94 LACHE LANE
CHESTER, CHESHIRE WEST AND CHESTER CH4 7LS
£800,000
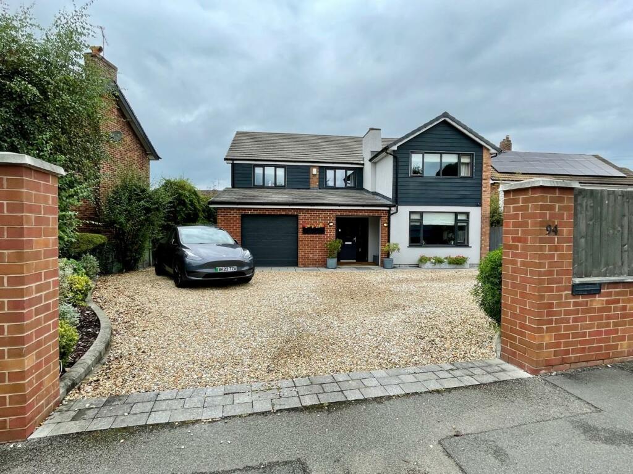
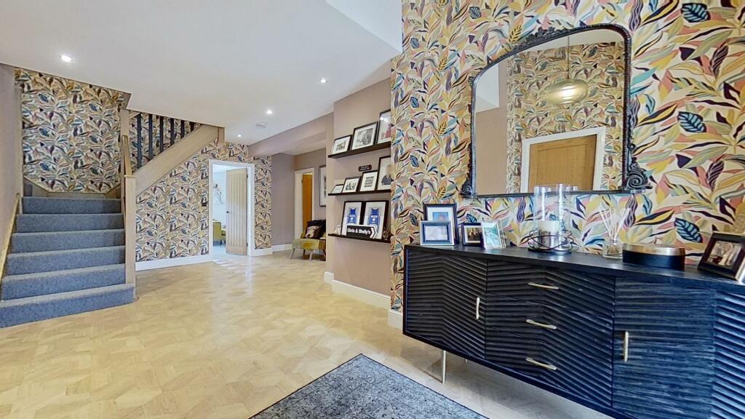
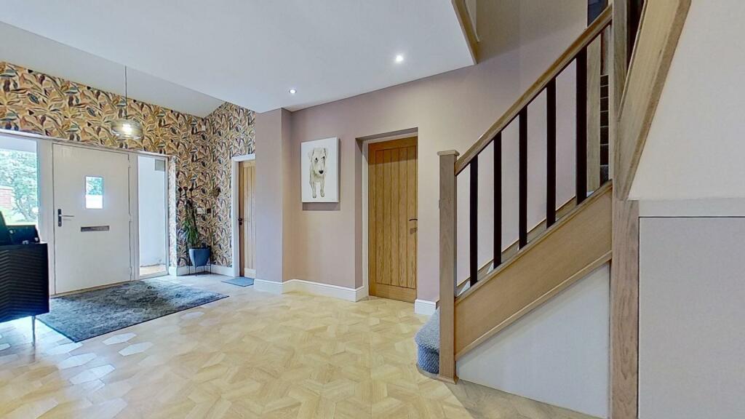
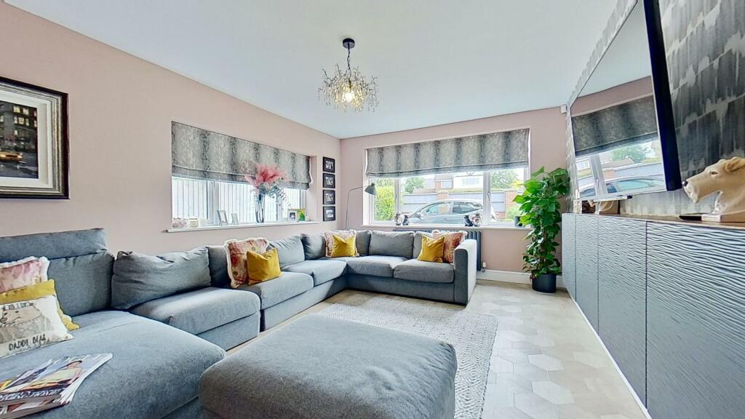
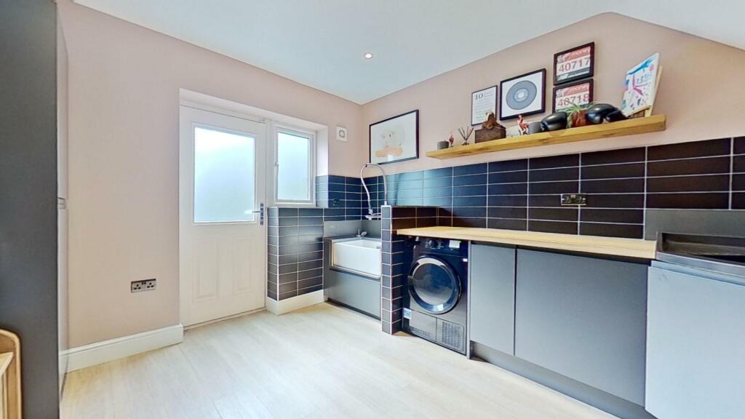
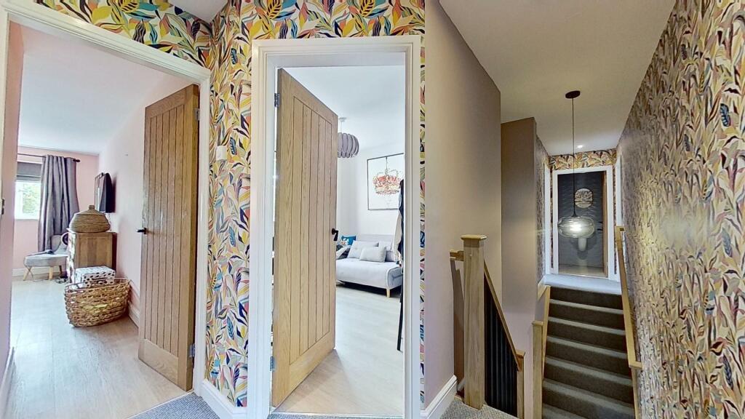
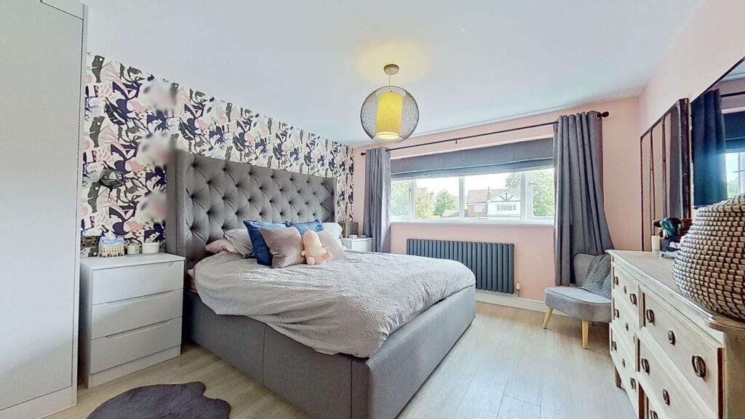
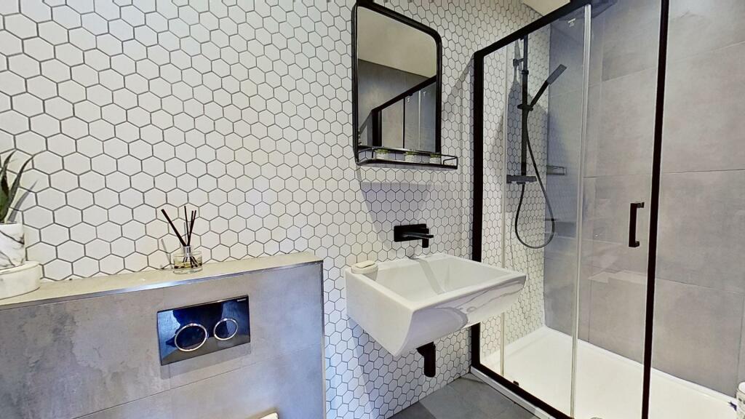
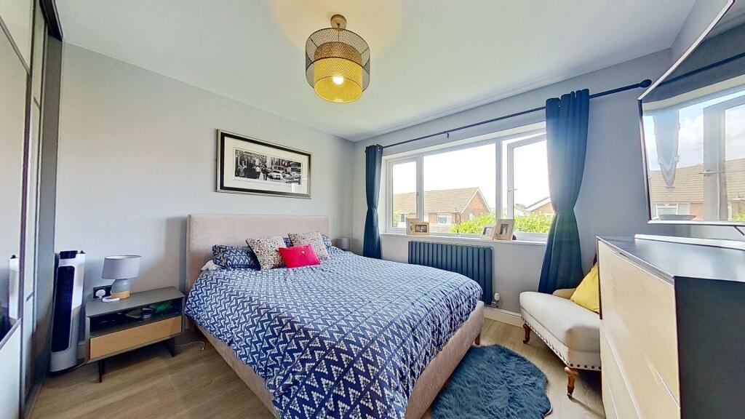
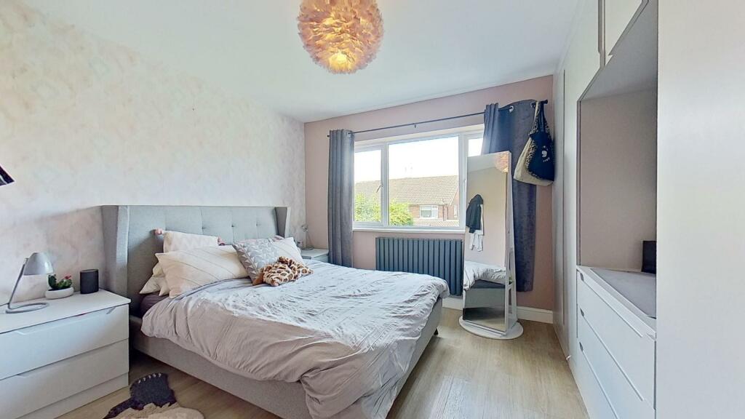
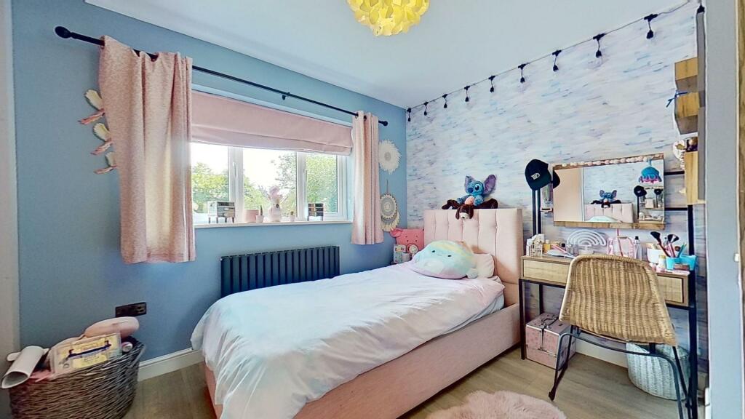
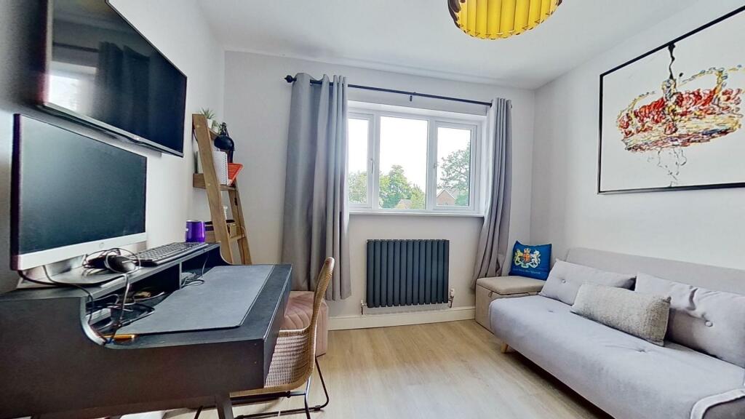
IMG_6781.jpg RECEPTION HALL Photo 3 LIVING ROOM KITCHEN AREA Untitled-09022024_194414.jpg DINING AREA FAMILY ROOM UTILITY ROOM PRIMARY LANDING PRINCIPAL BEDROOM EN-SUITE SHOWER ROOM BEDROOM THREE BEDROOM FOUR BEDROOM FIVE HOME OFFICE/BEDROOM SIX FAMILY BATHROOM OUTSIDE FRONT OUTSIDE REAR Photo 20
/ 20
Property details
Tenure
FREEHOLD
Floor area
147 m²
Council tax band
E
Last sold
£780,000 Mar 2025
Local average
£436,156 (+83.4%)
Deprivation
Decile 9 (28,572 of 33,755)
Street crime
92 incidents within 1 mile (May 2026)
Key features
- Contemporary detached house
- Stunning open-plan dining kitchen and family room
- Living room & study
- Large utility room
- 6 bedrooms
- Bathroom, shower room and en-suite
- Lanscaped gardens
- Driveway and garage
- Located along Lache Lane convenient for the city
- Ideal family home
Additional details
- Parking
- Yes
- Garden
- Yes
Description
Location - The property is located in a popular residential location, with local amenities nearby including a good range of shops in Westminster Park and neighbouring Handbridge, together with the extensive facilities offered by the City Centre. There are local primary schools, Queen's Park High School and the Catholic High School in Handbridge and the renowned King's and Queen's Independent Schools within easy travelling distance. Leisure facilities close at hand include golf courses, tennis courts, squash club and health club. The Business Park is within a few minutes' drive, together with the A55 expressway which links into the motorway network.
The Accommodation Comprises: -
Open Porch - 2.95m x 1.35m (9'8" x 4'5") - Composite double glazed entrance door with double glazed side windows to the reception hall.
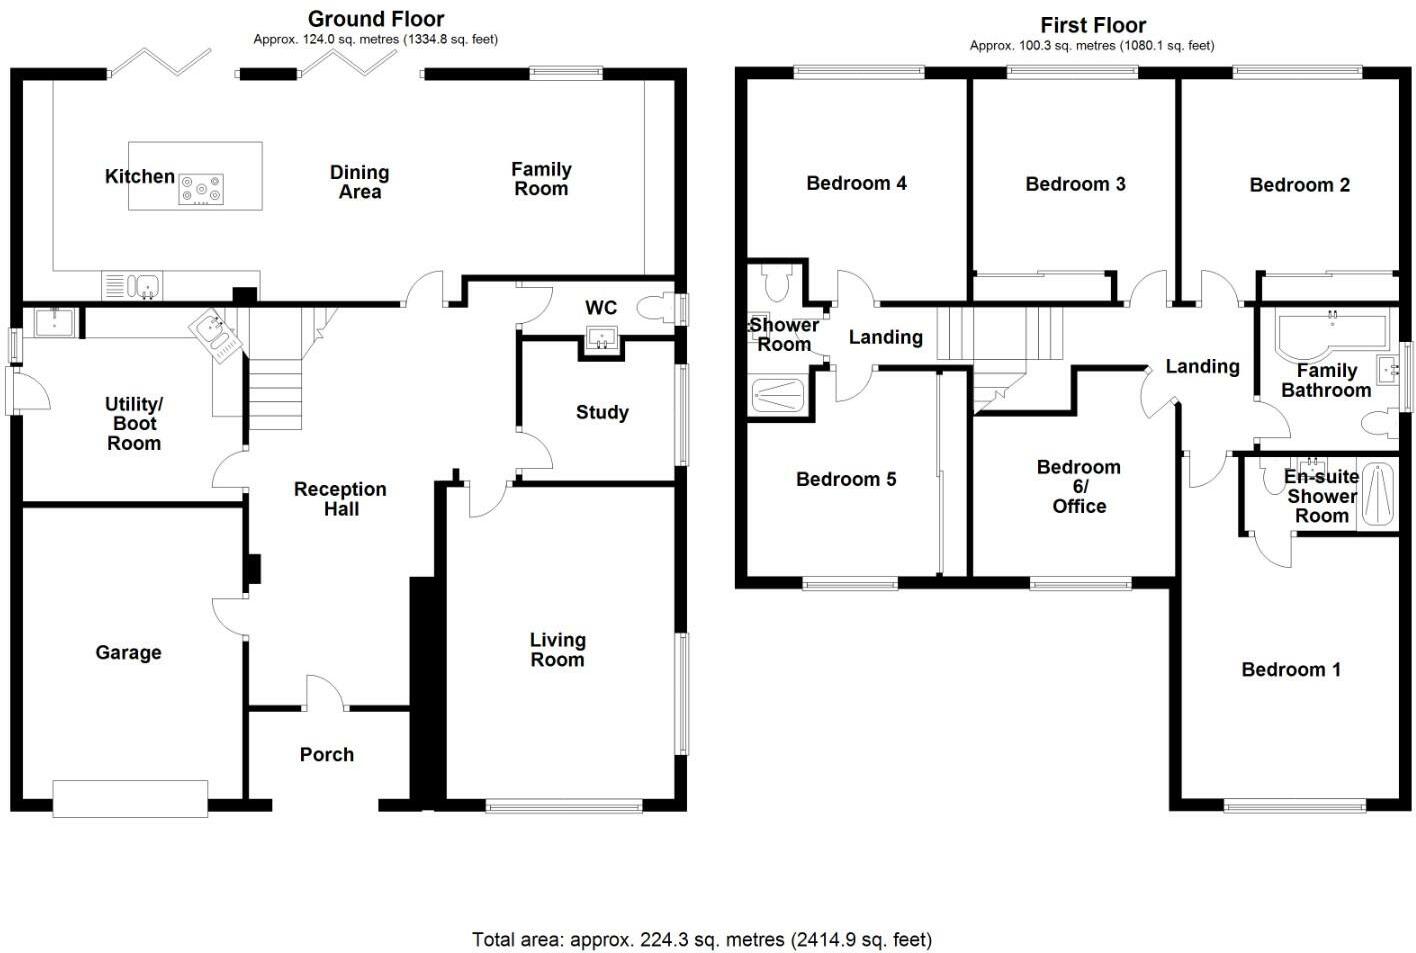
Reception Hall - Large reception hallway with recessed LED ceiling spotlights, ceiling light point, mains connected smoke alarm, burglar alarm control pad, digital thermostatic heating controls, vinyl wood effect flooring, and spindled staircase to two first floor landings with built-in understairs storage cupboard. Doors to the living room, dining kitchen/family room, utility room, study and downstairs WC. Personal door to the garage.
Downstairs Wc - 2.29m x 0.84m (7'6" x 2'9") - Comprising: low level dual-flush WC with concealed cistern, and recess with wooden worktop, wash hand basin and wall mounted mixer tap. Part-tiled walls, vinyl wood effect floor, ladder style towel radiator, ceiling light point, and UPVC double glazed window with obscured glass.
Living Room - 5.05m x 3.63m (16'7" x 11'11") - UPVC double glazed window overlooking the front and PVC double glazed window to the side, contemporary radiator with thermostat, ceiling light point, provision for wall mounted flat screen television, and vinyl wood effect flooring.
Study - 2.29m x 2.26m (7'6" x 7'5") - Fitted desktop and wall shelving, contemporary radiator with thermostat, ceiling light point, vinyl wood effect flooring, and UPVC double glazed window to side.
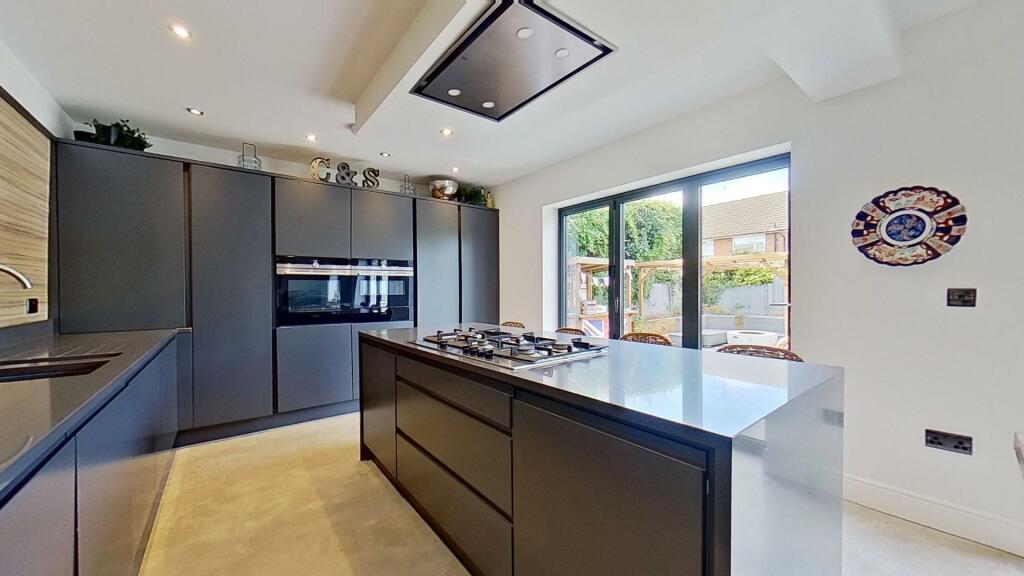
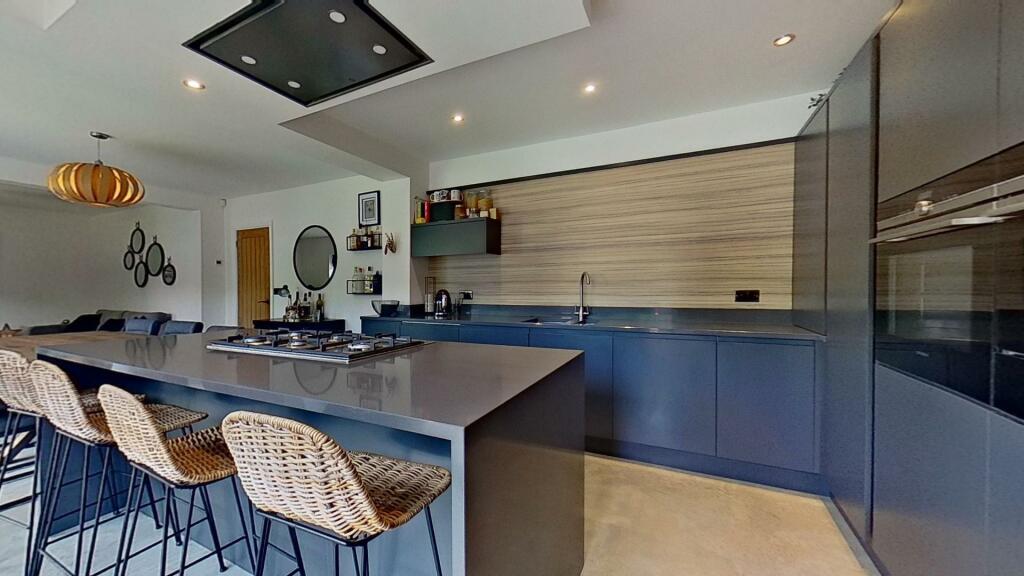
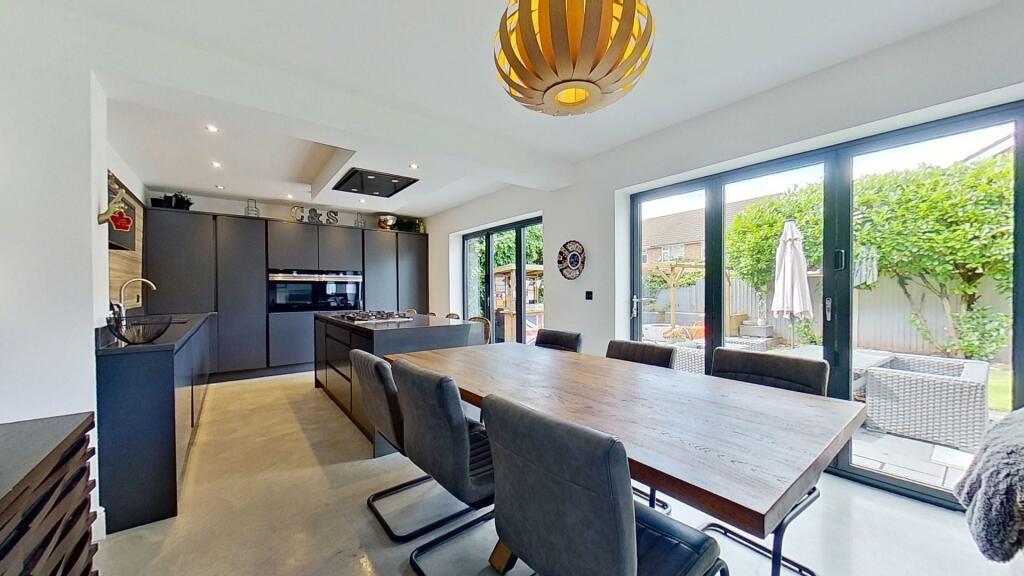
Kitchen/Dining/Family Room - 10.74m x 3.56m narrowing to 3.30m (35'3" x 11'8" n - A large open-plan room extending the full width of the house featuring a polished concrete floor and two sets of bi-folding doors to the garden.
Kitchen Area - Fitted with a contemporary range of dark grey fronted units with quartz worktop and matching upstand. Inset one and half bowl stainless steel sink unit and mixer tap with drainer grooved into the worktop. Matching island unit with drawers, cupboards and quartz worktop incorporating a breakfast bar with fitted five-ring gas hob and ceiling mounted extractor. Built-in Siemens electric fan assisted oven and grill, integrated combination microwave oven, warming drawer, dishwasher and fridge, recessed ceiling spotlights ,and double glazed bi-folding doors to the garden.
Dining Area - Ceiling light point, space for dining table and chairs, and double glazed bi-folding doors to the rear garden.
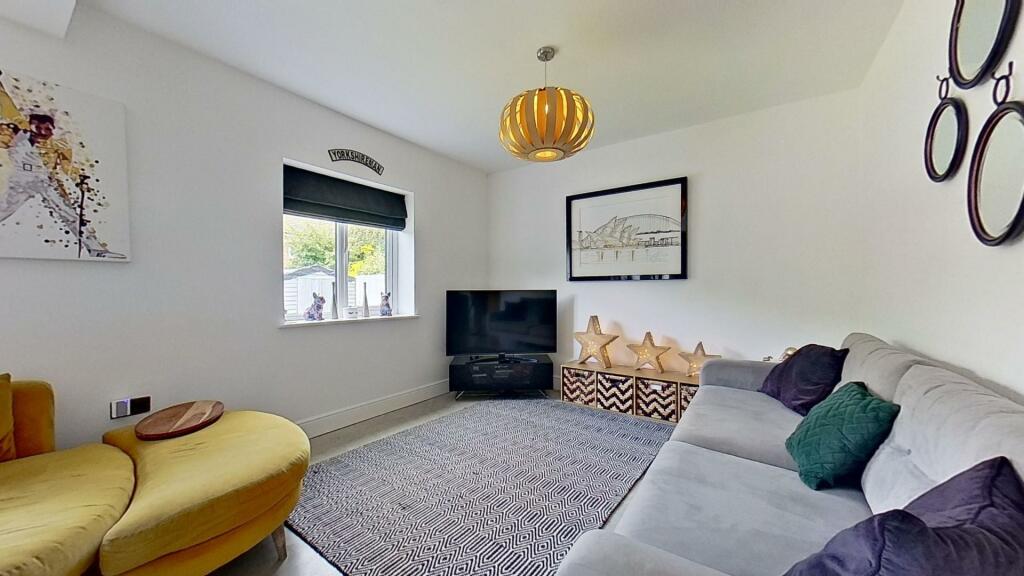
Family Room - Ceiling light point, TV aerial point, telephone point, and UPVC double glazed window.
Utility Room - 3.63m x 3.20m (11'11" x 10'6") - Fitted with a matching range of base cupboards with laminated wood effect worktops and a corner one and half bowl composite sink unit with drainer and chrome mixer tap. Belfast style sink unit with extendable chrome mixer tap. Integrated fridge/freezer, plumbing and space for washing machine, wall tiling to work surface areas, recessed LED ceiling spotlights, vinyl wood effect flooring, UPVC double glazed window with obscured glass, and composite double glazed door to outside.
Primary Landing - Recessed LED ceiling spotlights, mains connected smoke alarm, and access to loft space with retractable wooden ladder. Doors to the principal bedroom, bedroom two, bedroom three and home office/bedroom six and family bathroom.
Secondary Landing - Recessed ceiling spotlight. Doors to bedroom four, bedroom five and shower room.
Principal Bedroom - 4.47m plus door recess x 3.61m (14'8" plus door re - Fitted with a range of bedroom furniture incorporating full height corner wardrobe with hanging space and shelving. UPVC double glazed window overlooking the front, ceiling light point, provision for wall mounted flat screen television, and vinyl wood effect flooring. Door to en-suite shower room.
En-Suite Shower Room - 2.69m x 1.19m (8'10" x 3'11") - Well appointed suite in white with contemporary black fittings comprising: tiled shower enclosure with wall mounted mixer shower, canopy style rain shower head, extendable shower attachment, glazed shower screen and sliding glazed door; large wash hand basin with wall mounted mixer tap; and low level dual-flush WC with concealed cistern. Fully tiled walls, two recessed LED ceiling spotlights, extractor, tiled floor, and ladder style towel radiator.
Bedroom Two - 3.66m x 3.28m (12' x 10'9") - Full height fitted triple wardrobe with hanging space and shelving, ceiling light point, contemporary double radiator with thermostat, provision for wall mounted flat screen television, and UPVC double glazed window overlooking the rear.
Bedroom Three - 3.61m x 3.33m (11'10" x 10'11") - Full height triple fitted wardrobe with sliding doors having hanging space and shelving, ceiling light point, contemporary double radiator with thermostat, vinyl wood effect flooring, and UPVC double glazed window overlooking the rear.
Bedroom Four - 3.63m max x 3.63m (11'11" max x 11'11") - Fitted with a modern range of bedroom furniture incorporating a double wardrobe and single wardrobe with chest of drawers and storage cupboards above, and a dressing table with cupboard to side. Provision for wall mounted flat screen television, ceiling light point, vinyl wood effect flooring, contemporary double radiator with thermostat, and UPVC double glazed window overlooking the rear.
Bedroom Five - 3.63m into wardrobe x 3.23m (11'11" into wardrobe - Full height fitted triple wardrobe to the length of one wall with three sliding doors having hanging space, shelving and provision for wall mounted flat screen television. Ceiling light point, vinyl wood effect flooring, contemporary double radiator with thermostat, and UPVC double glazed window overlooking the front.
Home Office/Bedroom Six - 3.07m max x 2.97m (10'1" max x 9'9") - UPVC double glazed window overlooking the front, ceiling light point, contemporary double radiator with thermostat, vinyl wood effect flooring, and provision for wall mounted flat screen television.
Shower Room - 2.39m x 1.27m max (7'10" x 4'2" max) - Well appointed suite in white with contemporary black fittings comprising: tiled shower enclosure with wall mounted mixer shower, extendable shower attachment, canopy style rain shower head, glazed shower screen and glazed door; wall hung wash hand basin with mixer tap; and low level dual-flush WC with concealed cistern. Fully tiled walls, electric shaver point, recessed LED ceiling spotlights, tiled floor, and extractor.
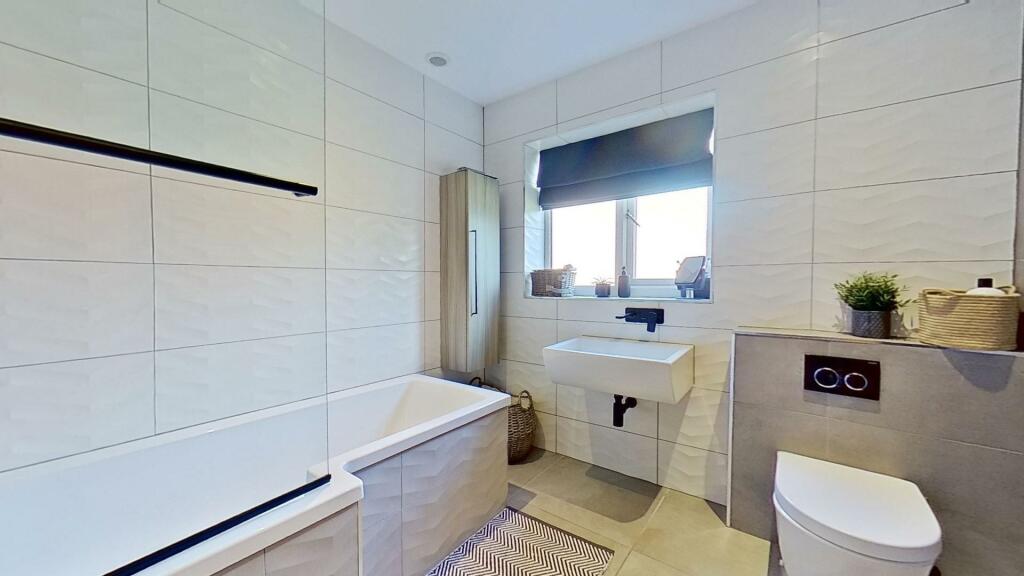
Family Bathroom - 2.34m x 2.31m (7'8" x 7'7") - Well appointed suite in white with contemporary black fittings comprising: shower bath with wall mounted mixer shower, canopy style rain shower head and glazed shower screen; large wall hung wash hand basin with wall mounted mixer tap; and low level dual-flush WC. Fully tiled walls, tiled floor, recessed ceiling spotlights, extractor, ladder style towel radiator, and UPVC double glazed window with obscured glass.
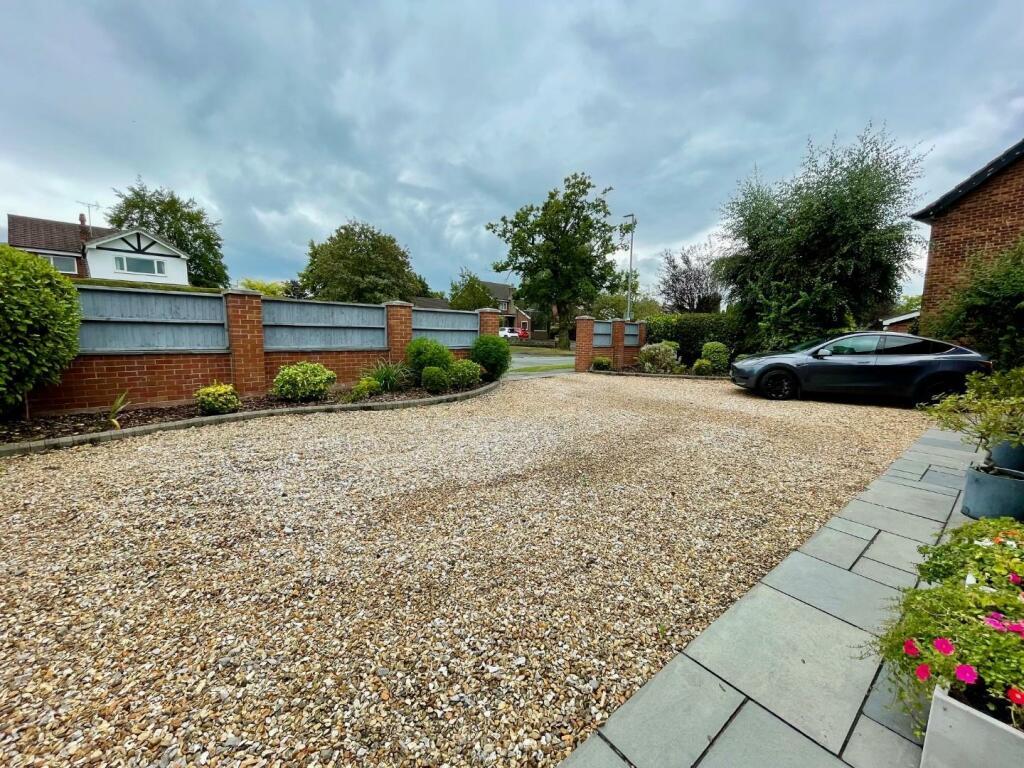
Outside Front - To the front there are easy to maintain barked garden areas with specimen shrubs and trees being enclosed by brick walling and wooden fencing. A gravelled driveway leads to a larger than average single garage. Contemporary outside lighting. A gated pathway to the left hand side of the property, with useful bin storage area, provides access to the rear garden. Outside water tap and outside light.
Garage - 4.85m x 3.73m (15'11" x 12'3") - Remote controlled electronic up and over sectional door, electric meter, electrical consumer board, fluorescent strip light, wall mounted Worcester Greenstar RI condensing gas fired central heating boiler, pressurised hot water cylinder, power, and personal door to the reception hall.
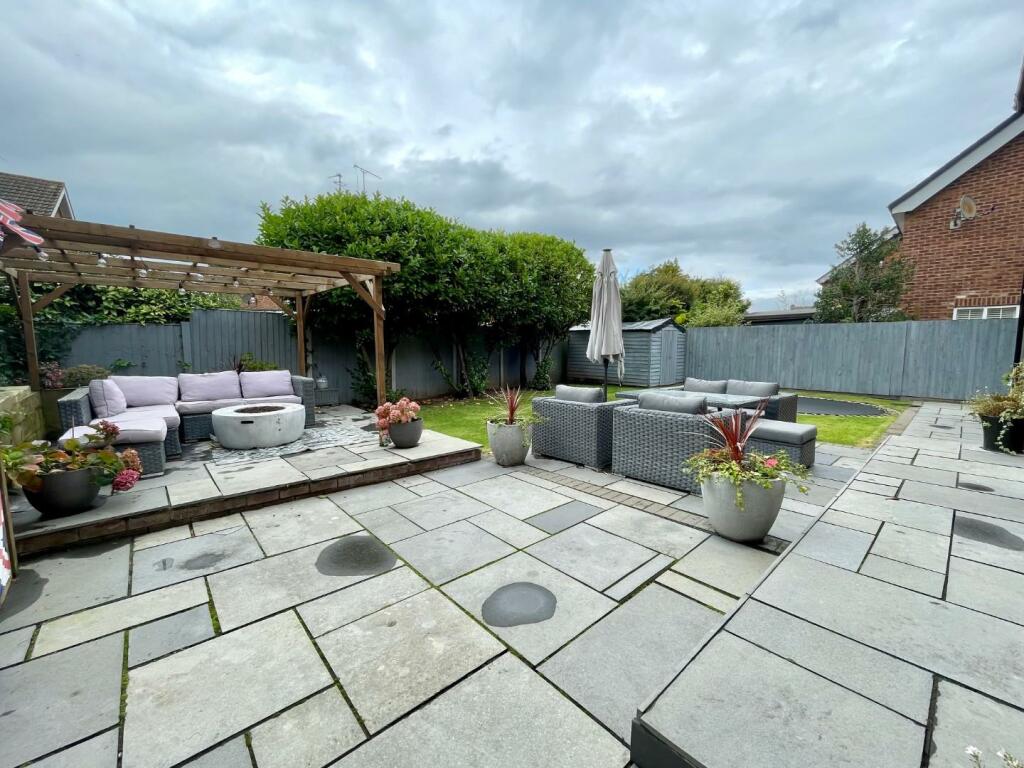
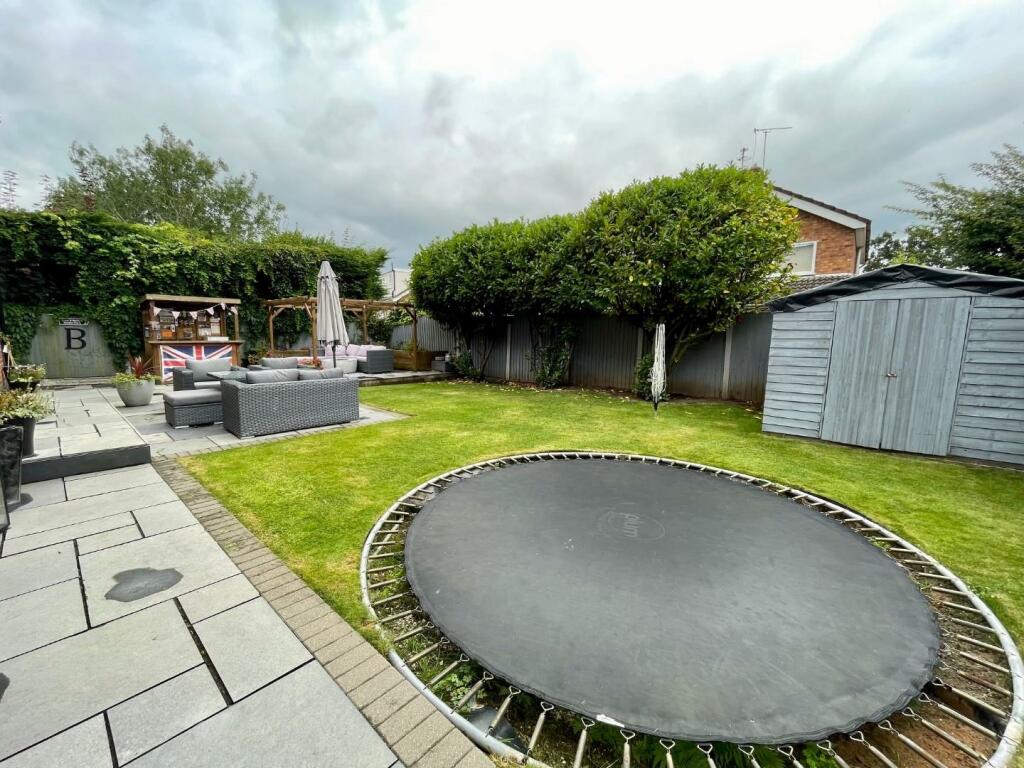
Outside Rear - To the rear the garden has been attractively landscaped and ideal for outdoor living with a neatly laid lawned garden, split-level slate paved patio areas with a wooden pergola, and raised beds with wooden sleeper edging, being enclosed by wooden fencing with laurel trees. Sunken trampoline, timber built garden shed, external double power point, and exterior lighting. To the right hand side of the house there is also a further garden area with artificial grass.
Directions - From Chester City Centre proceed out over the Grosvenor Bridge to the Overleigh Roundabout and take the third exit into Lache Lane. Follow Lache Lane, passing the turnings for Lache Park Avenue and Cranford Court. The property will then be found after a short distance on the right hand side.
Agent's Notes - * Services - mains gas, electricity, water and drainage are connected.
* The property has gas fired central heating with underfloor heating in the reception hall and the dining kitchen/family room
* The property benefits from a burglar alarm system.
Tenure - * Tenure - Understood to be Freehold, subject to verification. Purchasers should verify this with their solicitor.
Council Tax - * Council Tax Band E - Cheshire West and Chester.
Anti Money Laundering Regulations - Intending purchasers will be asked to produce identification documentation before we can confirm the sale in writing. There is an administration charge of £30.00 per person payable by buyers and sellers, as we must electronically verify the identity of all in order to satisfy Government requirements regarding customer due diligence. We would ask for your co-operation in order that there will be no delay in agreeing the sale.
Material Information Report - The Material Information Report for this property can be viewed on the Rightmove listing. Alternatively, a copy can be requested from our office which will be sent via email.
Extra Services - Mortgage referrals, conveyancing referral and surveying referrals will be offered by Cavendish Estate Agents. If a buyer or seller should proceed with any of these services then a commission fee will be paid to Cavendish Estate Agents Ltd upon completion.
Priority Investor Club - If you are considering purchasing this property as a buy to let investment, our award winning lettings and property management department offer a preferential rate to anyone who purchases a property through Cavendish and lets with Cavendish. For more information contact Lettings Manager, David Adams on or david.
Viewing - By appointment through the Agents Chester Office
FLOOR PLANS - included for identification purposes only, not to scale.
PS/PMW
Listed by
Chester
Cavendish Services UK Ltd
Reference: 152147732
EPC Rating & Upgrade Cost
Fetching EPC data… Refresh this page in a moment.
Flood risk
Zone: 1
Risk: Low
Job (default Low)
Floorplans
94 lache lane.JPG
EPC Graphs
EE Rating
Price history
152% since 2017
| Event | Date | Price | % change |
|---|---|---|---|
| Sold | 14/03/2025 (1 year ago) | £780,000 | +113.7% |
| Sold | 08/08/2017 (8 years ago) | £365,000 | +17.7% |
| Sold | 21/04/2017 (9 years ago) | £310,000 | — |
Source: HM Land Registry Price Paid Data. Crown copyright.
Sold Comparables
Same street and nearby sales within 0.25 miles (last 5 years). Data from Land Registry Price Paid.
| Address | Price | Date | Type |
|---|---|---|---|
| 27 MERTON DRIVE, CHESTER, CHESHIRE WEST AND CHESTER, CH4 7PG | £430,500 | 28/11/2025 | Detached |
| 8 DENSTONE DRIVE, CHESTER, CHESHIRE WEST AND CHESTER, CH4 7PR | £300,000 | 28/11/2025 | Detached |
| 90 CIRCULAR DRIVE, CHESTER, CHESHIRE WEST AND CHESTER, CH4 8LZ | £269,000 | 02/09/2025 | Detached |
| 27 LOWER FIELD ROAD, CHESTER, CHESHIRE WEST AND CHESTER, CH4 7QE | £605,100 | 17/07/2025 | Detached |
| 5 SNOWDON CRESCENT, CHESTER, CHESHIRE WEST AND CHESTER, CH4 7PH | £475,000 | 06/01/2025 | Detached |
| 171 LACHE LANE, CHESTER, CHESHIRE WEST AND CHESTER, CH4 7LU | £675,000 | 10/11/2023 | Detached |
| 3 OLDFIELD CRESCENT, CHESTER, CHESHIRE WEST AND CHESTER, CH4 7PD | £470,000 | 30/06/2023 | Detached |
| 123 LACHE LANE, CHESTER, CHESHIRE WEST AND CHESTER, CH4 7LU | £455,000 | 13/06/2023 | Detached |
| 1 VULCAN AVENUE, CHESTER, CHESHIRE WEST AND CHESTER, CH4 7FL | £412,618 | 17/02/2023 | Detached |
| 2 VULCAN AVENUE, CHESTER, CHESHIRE WEST AND CHESTER, CH4 7FL | £385,000 | 23/12/2022 | Detached |
| 92 CIRCULAR DRIVE, CHESTER, CHESHIRE WEST AND CHESTER, CH4 8LZ | £285,000 | 16/12/2022 | Detached |
| 32 MERTON DRIVE, CHESTER, CHESHIRE WEST AND CHESTER, CH4 7PQ | £345,000 | 30/11/2022 | Detached |
| 58 MERTON DRIVE, CHESTER, CHESHIRE WEST AND CHESTER, CH4 7PQ | £600,000 | 11/11/2022 | Detached |
| 93 LACHE LANE, CHESTER, CHESHIRE WEST AND CHESTER, CH4 7LT | £915,000 | 11/11/2022 | Detached |
| Same street 102 LACHE LANE, CHESTER, CHESHIRE WEST AND CHESTER, CH4 7LS | £430,000 | 17/10/2022 | Detached |
| 91 LACHE LANE, CHESTER, CHESHIRE WEST AND CHESTER, CH4 7LT | £1,500,000 | 15/08/2022 | Detached |
| Same street 86 LACHE LANE, CHESTER, CHESHIRE WEST AND CHESTER, CH4 7LS | £495,000 | 12/08/2022 | Detached |
| 9 CLIFFORD DRIVE, CHESTER, CHESHIRE WEST AND CHESTER, CH4 7PA | £350,000 | 29/07/2022 | Detached |
| Same street 104 LACHE LANE, CHESTER, CHESHIRE WEST AND CHESTER, CH4 7LS | £475,000 | 21/07/2022 | Detached |
| Same street 90 LACHE LANE, CHESTER, CHESHIRE WEST AND CHESTER, CH4 7LS | £447,500 | 13/07/2022 | Detached |
| 28 MERTON DRIVE, CHESTER, CHESHIRE WEST AND CHESTER, CH4 7PQ | £358,000 | 07/07/2022 | Detached |
| 147 LACHE LANE, CHESTER, CHESHIRE WEST AND CHESTER, CH4 7LU | £450,000 | 30/06/2022 | Detached |
| 16 MERTON DRIVE, CHESTER, CHESHIRE WEST AND CHESTER, CH4 7PQ | £400,000 | 10/06/2022 | Detached |
| 62 ROWCLIFFE AVENUE, CHESTER, CHESHIRE WEST AND CHESTER, CH4 7PW | £482,500 | 26/05/2022 | Detached |
| Same street 82 LACHE LANE, CHESTER, CHESHIRE WEST AND CHESTER, CH4 7LS | £510,000 | 29/04/2022 | Detached |
Street average: £471,500 (5 sales)
Area average: £508,136 (20 sales)
Capital growth trend
Land Registry outcode average: last 12 months vs 5y and 10y ago (from sold prices).
House Price Index (HM Land Registry — official index, not sold-price averages): Cheshire West and Chester. Series: Detached. As of April 2026.
Rental Range
Estimated market rent for Cheshire West and Chester. Low = conservative, Realistic = average, Optimistic = best case.
Based on Local Authority from postcode lookup → Cheshire West and Chester.
Location
Nearby
Nearest stations, universities and amenities (distance from property).
| Type | Name | Distance |
|---|---|---|
| Bus stop | Lache, Lache Lane / Cranford Court | 0.1 miles |
| Bus stop | Westminster Park, Rowcliffe Avenue (Hail & Ride) | 0.1 miles |
| Shop | Morrisons Daily | 0.3 miles |
| Shop | Global Adventure Challenges Ltd | 0.6 miles |
| Hospital | The Mulberry Centre | 1.8 miles |
| Train station | Grosvenor Park Miniature Railway | 1.9 miles |
| University | University of Chester | 2.1 miles |
| Train station | Chester | 2.3 miles |
| University | Creative Campus, Kingsway | 3.0 miles |
| Hospital | Tarporley War Memorial Hospital | 10.2 miles |
Street-level crime
| Category | Count |
|---|---|
| Violence and sexual offences | 53 |
| Anti-social behaviour | 10 |
| Shoplifting | 8 |
| Criminal damage and arson | 7 |
| Public order | 6 |
| Other theft | 5 |
| Burglary | 1 |
| Other crime | 1 |
| Robbery | 1 |
| Total incidents | 92 |
Within 1 mile during May 2026. Source: data.police.uk (England & Wales).
Schools nearby
Nearest open schools with Ofsted ratings (England). Closed schools are not shown. Data from Get Information about Schools and Ofsted.
| Name | Type | Distance | Ofsted |
|---|---|---|---|
| Lache Primary School | Primary | 0.2 miles | Good — 19 Jun 2024 |
| St Clare's Catholic Primary School | Primary | 0.3 miles | Good — 9 Nov 2015 |
| Belgrave Primary School | Primary | 0.4 miles | Good — 9 Nov 2023 |
| The King's School | Other | 0.5 miles | — (No rating) |
| Saltney Wood Memorial C.P. School | Other | 0.6 miles | — (No rating) |
Rental Comparables
Residential lets from OpenRent and Rightmove for the area. Bedroom counts vary — use the Beds column to compare like-for-like lets. Student lets are excluded.
| Title | Rent | Beds | Distance | As seen on |
|---|---|---|---|---|
| 4 Bed Detached House, Neptune Street, CH4 | £2,000/mo | 4 | 0.22 miles | OpenRent |
Average rent: £2,000/mo (1 listing)
Rent-driven metrics
Based on OpenRent comparables.
- Rent ratio — Monthly rent ÷ purchase price (1% rule). 1%+ = strong, 0.8–1% = okay, <0.8% = weak for cashflow.
- Max investor price — Rent ÷ 0.8%; the price at which rent would be 0.8% of price (Stoke-style target).
- Target investor price — Rent ÷ 1%; the price at which rent would be 1% of price (strong cashflow band).
- Gross yield — Annual rent as % of purchase price (no costs).
- Cost-to-rent — Price ÷ annual rent (from OpenRent comparables). Under 14× = strong, 14–16× = acceptable, 17×+ = compressed.
- Cashflow — Rent minus mortgage, 10% maintenance, £25/mo compliance. Assumes 75% LTV, 3.95% APR (5yr fixed), 25yr term.
- ROI — Annual profit ÷ cash in (deposit + 4% purchase costs).