57 WELL STREET
TORRINGTON, DEVON EX38 7BW
Picture No. 28 Picture No. 18 Picture No. 01 Picture No. 02 Picture No. 19 Picture No. 04 Picture No. 03 Picture No. 05 Picture No. 06 Picture No. 27 Picture No. 08 Picture No. 09 Picture No. 11 Picture No. 12 Picture No. 13 Picture No. 15 Picture No. 16 Picture No. 14 Picture No. 24 Picture No. 20 Picture No. 21 Picture No. 22 Picture No. 23
/ 23
Property details
Tenure
FREEHOLD
Floor area
102 m²
Council tax band
TBC
Last sold
£252,000 Mar 2025
Local average
£209,065 (+19.6%)
Deprivation
Decile 3 (10,000 of 33,755)
Street crime
33 incidents within 1 mile (May 2026)
Key features
- South Facing Garden
- Countryside Views
- Four Bedrooms
- Multiple Reception Rooms
- Off Road Parking
- Log Burner
Additional details
- Parking
- Yes
- Garden
- Yes
Description
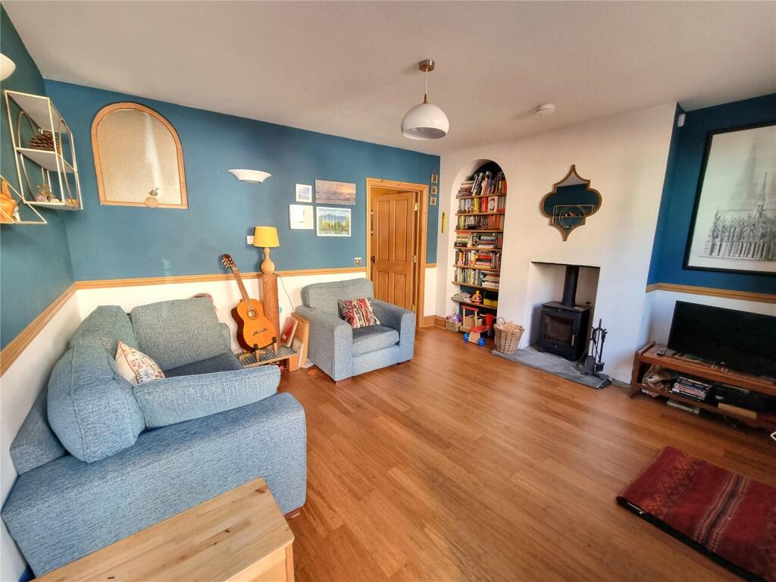
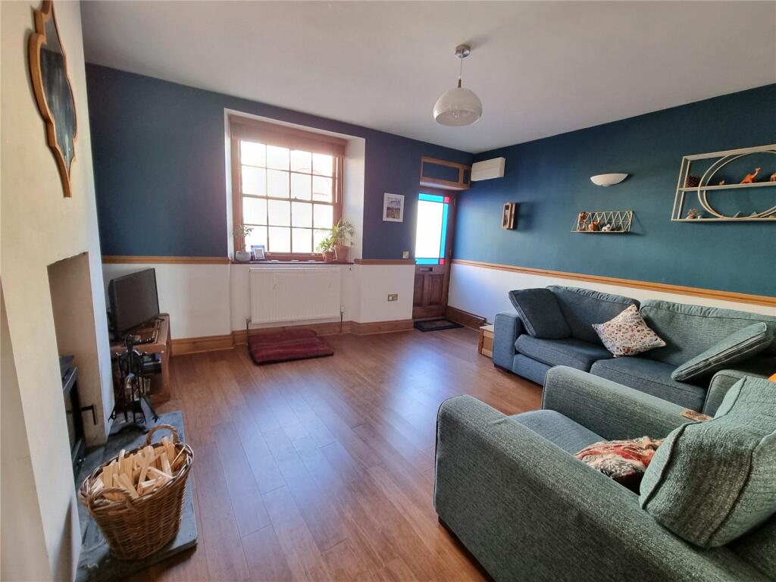
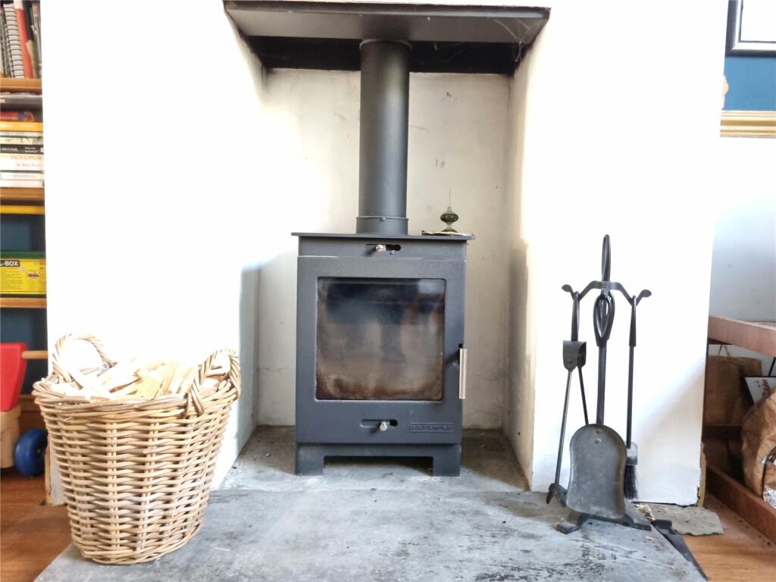
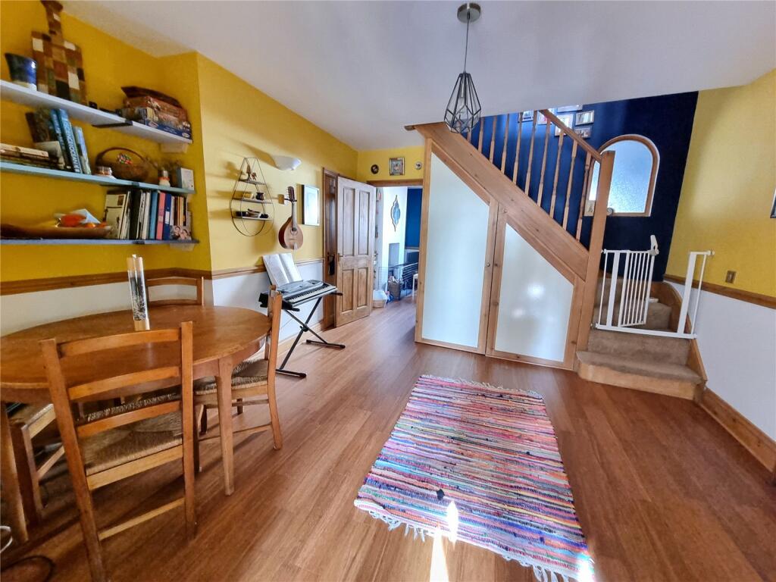
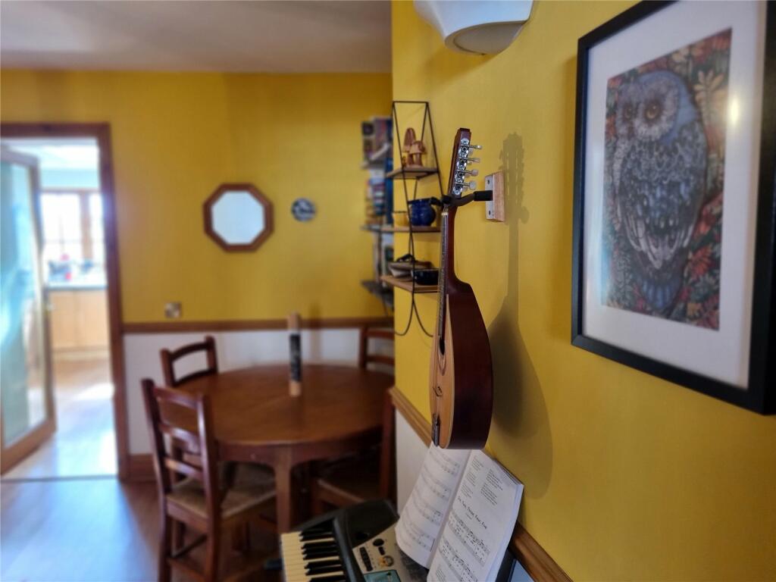
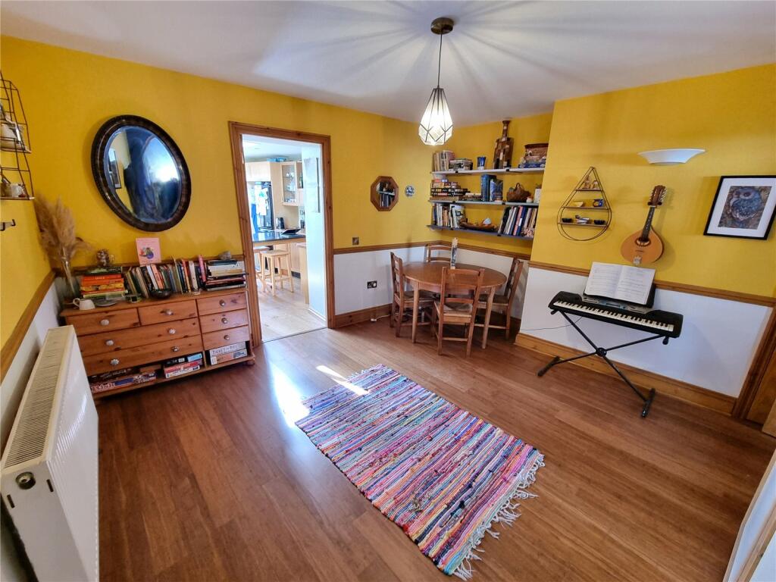
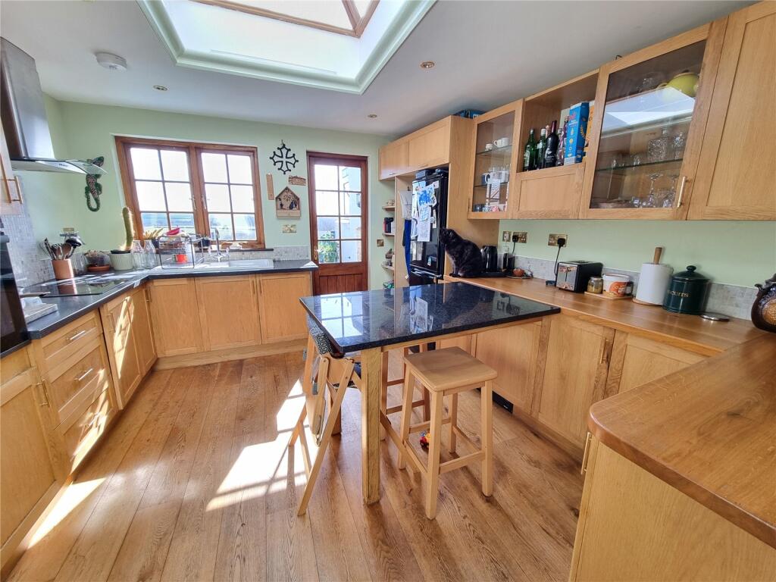
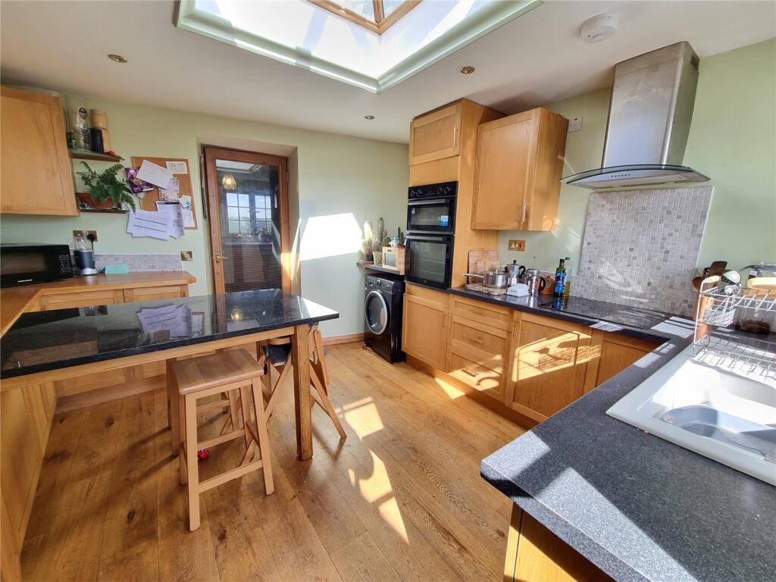
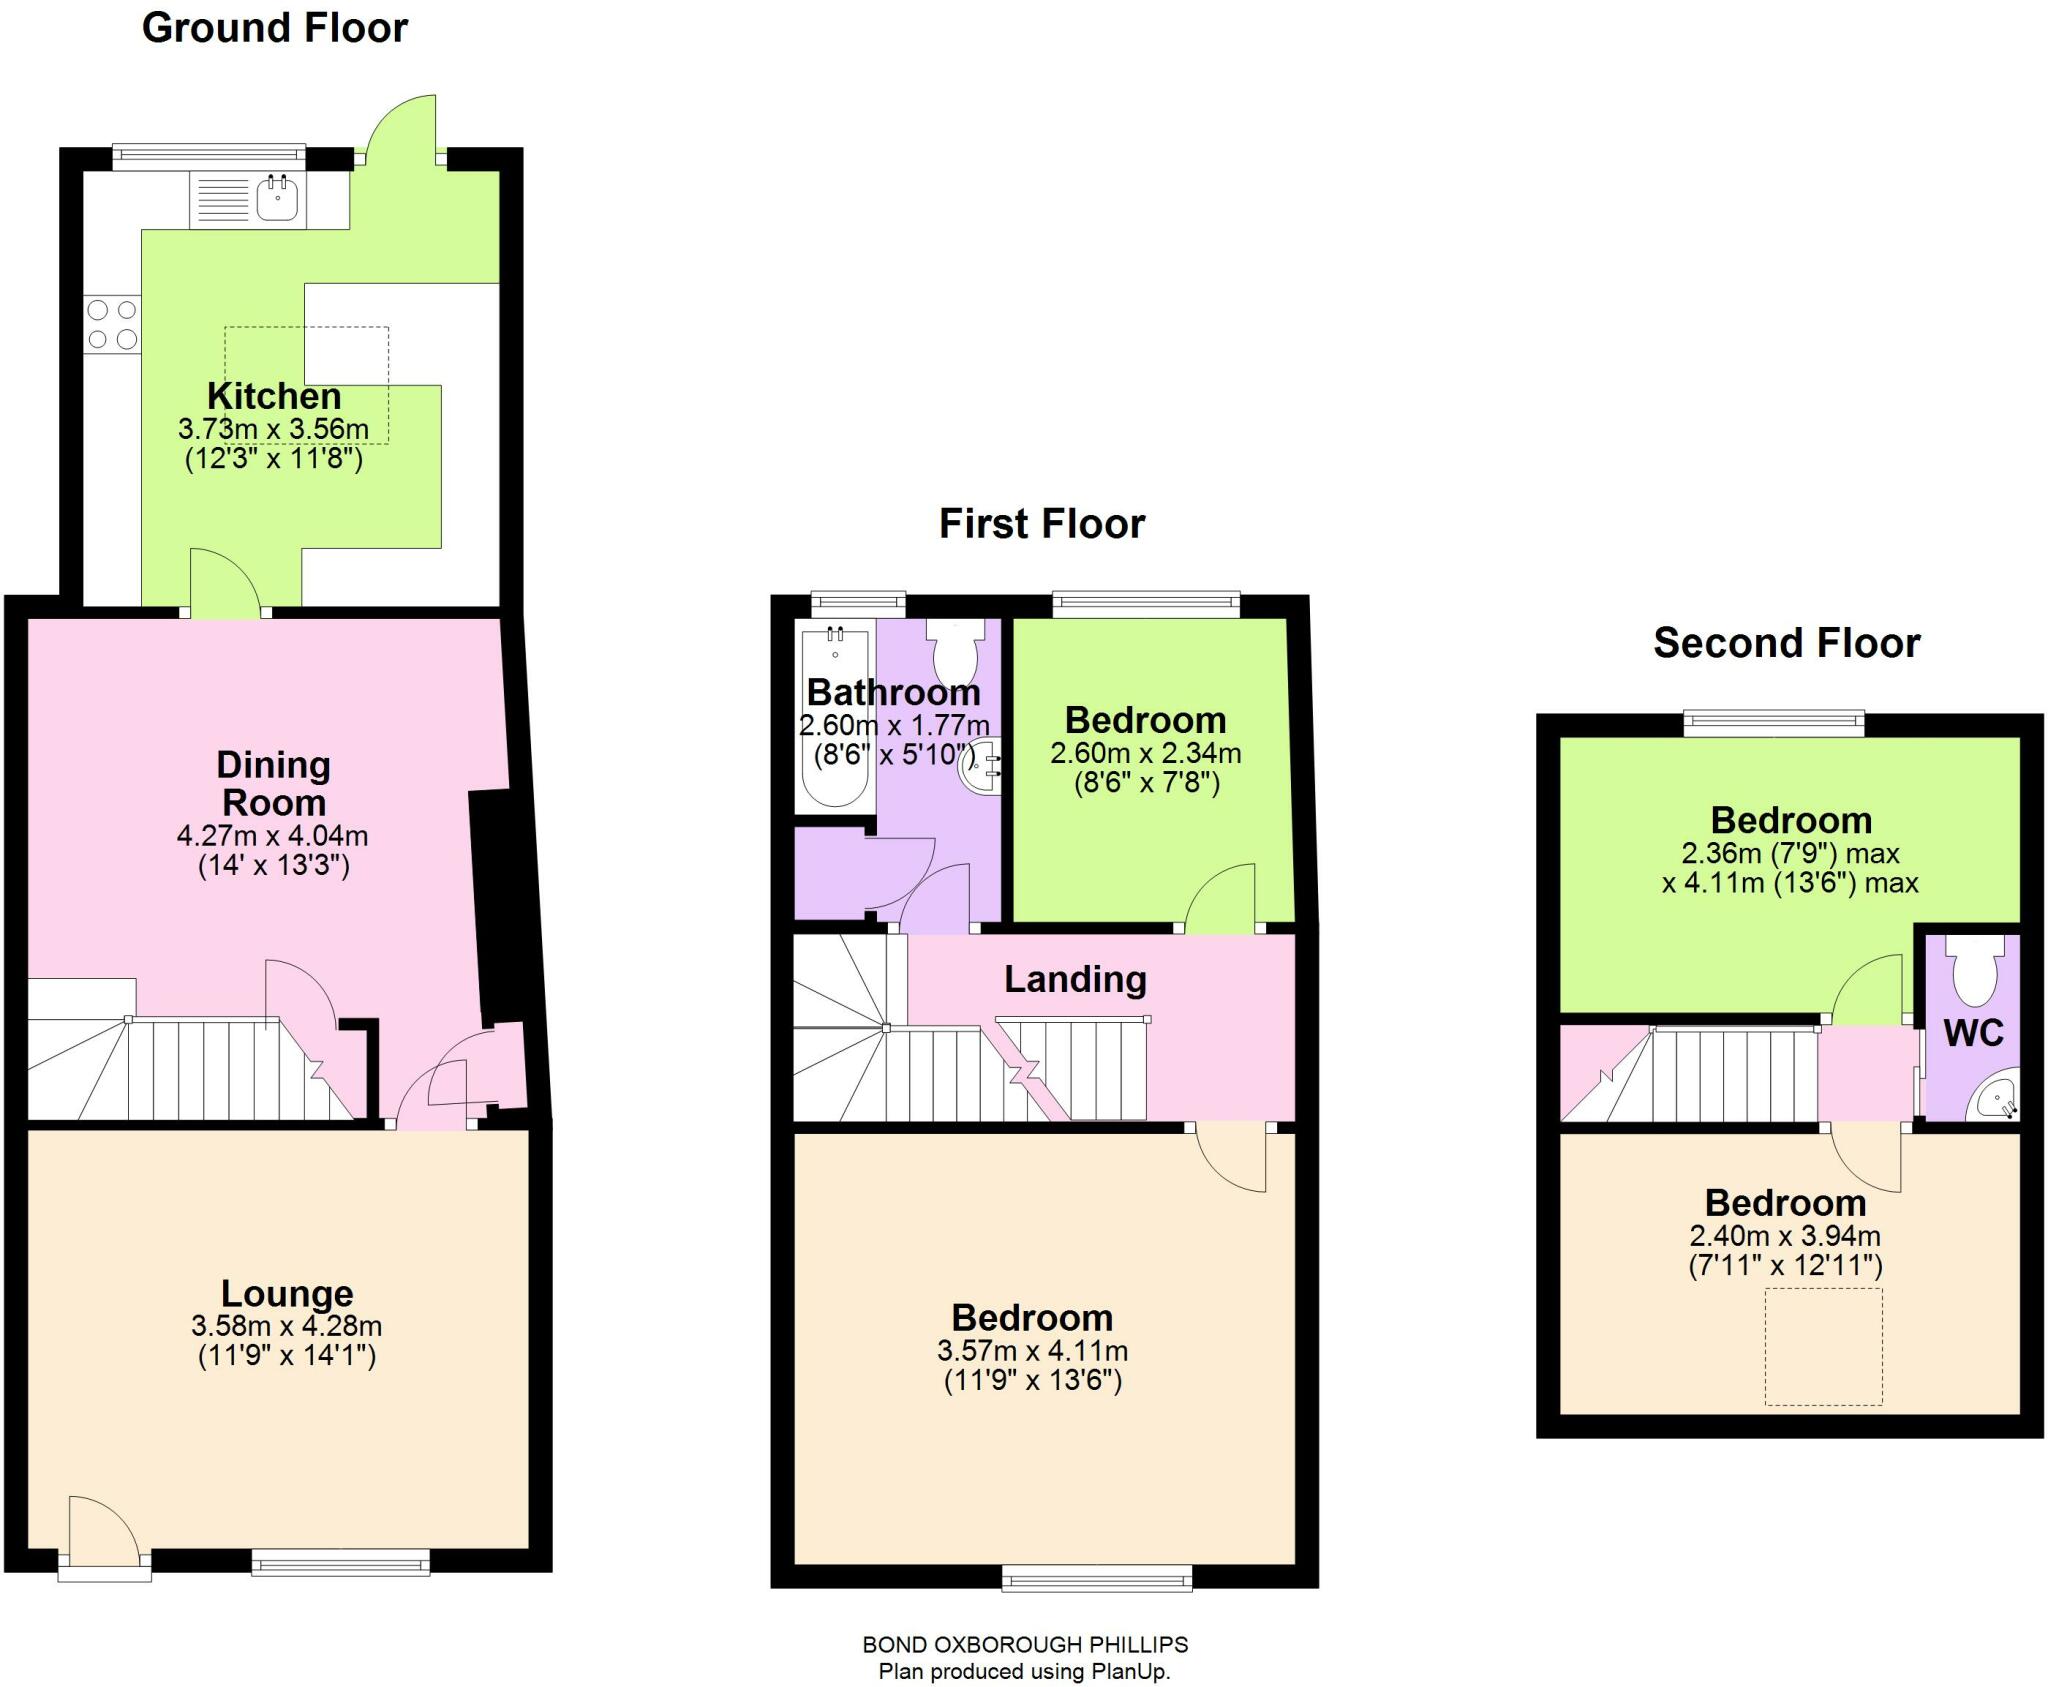
The current vendors of the property have changed and improved a lot of the home during their tenure, this is noticeable from the moment you walk through the door, into the lounge and get that all important homely feeling. The lounge has been transformed into a bright and airy space, perfect for the family to sit and relax. During those colder winter months, log burners have become very popular so if this is on your check list then you are in luck. The dining room sits between the living room to the front and kitchen to the rear. An entertaining space for friends and family has become very important after the pandemic so having the dining room positioned in the middle creates a perfect flow for all. Into the kitchen and one of the best rooms in the house to enjoy the sunshine and distant views. The velux and south facing windows combined with the breakfast bar gives a superb space to sit and enjoy the views. Cupboards and worktop surround the kitchen allowing plenty of storage and worktop space without feeling hemmed in when multiple people are in there.
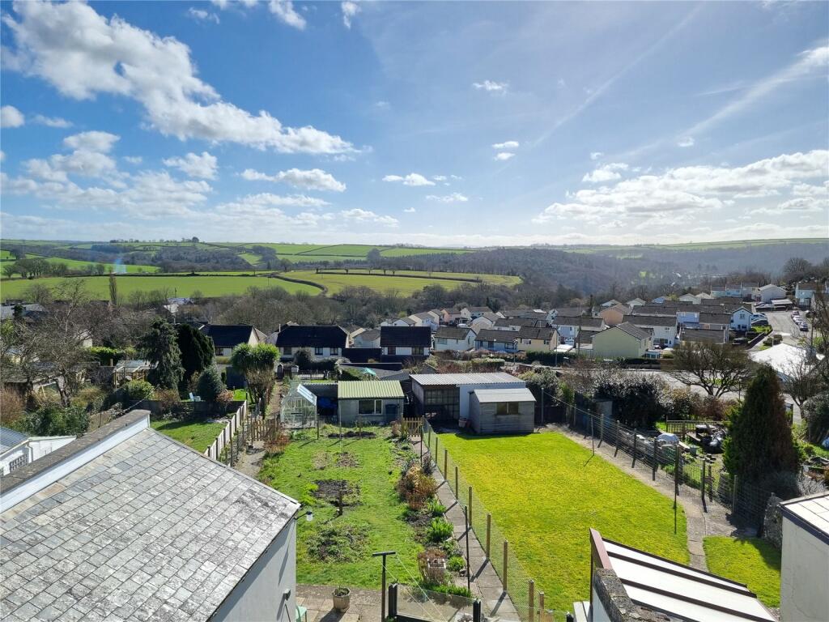
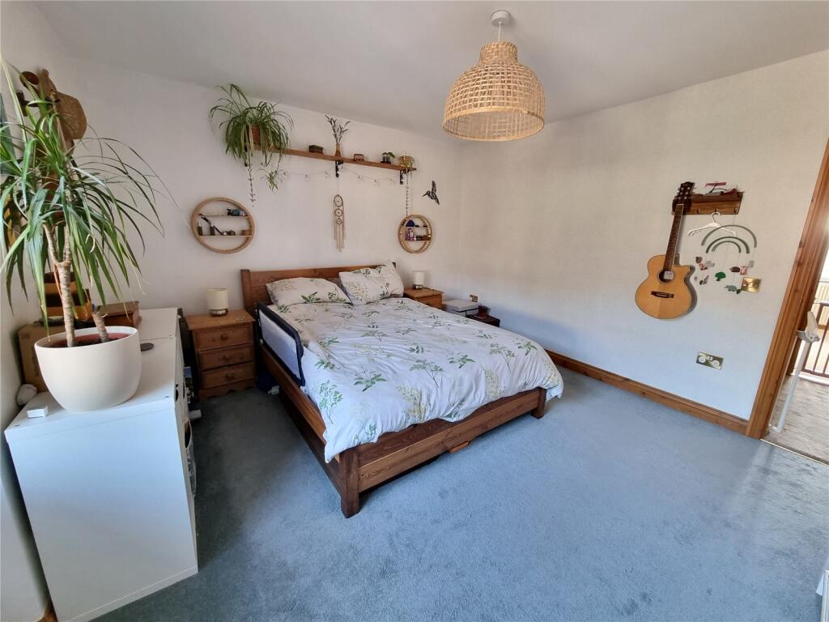
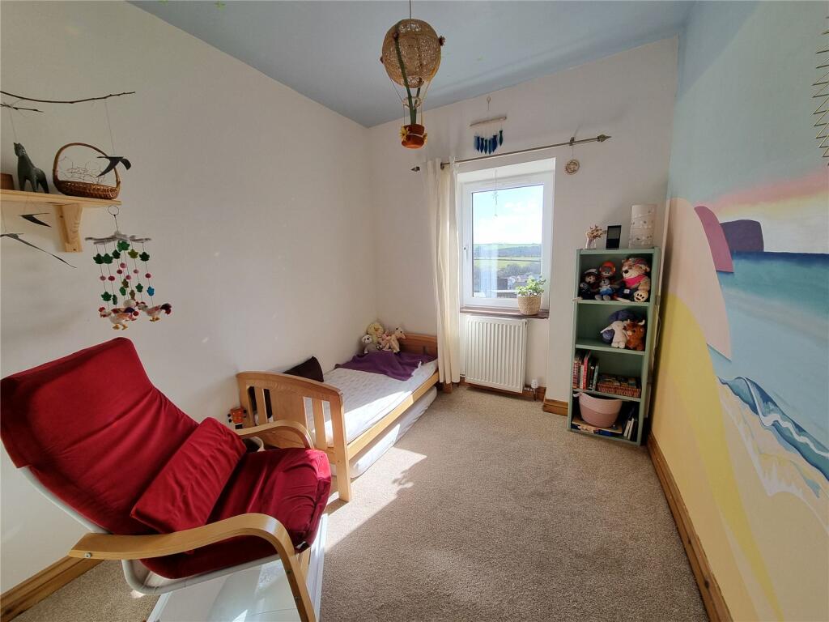
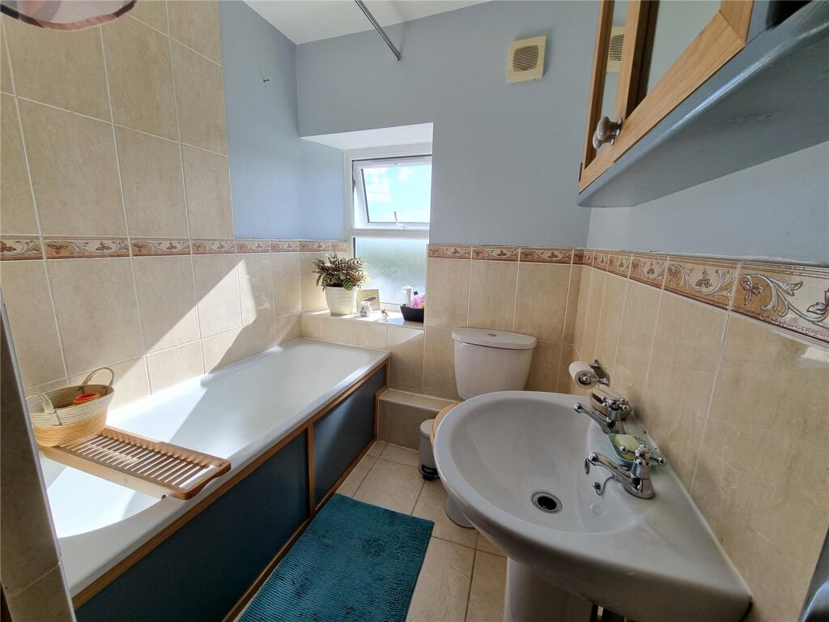
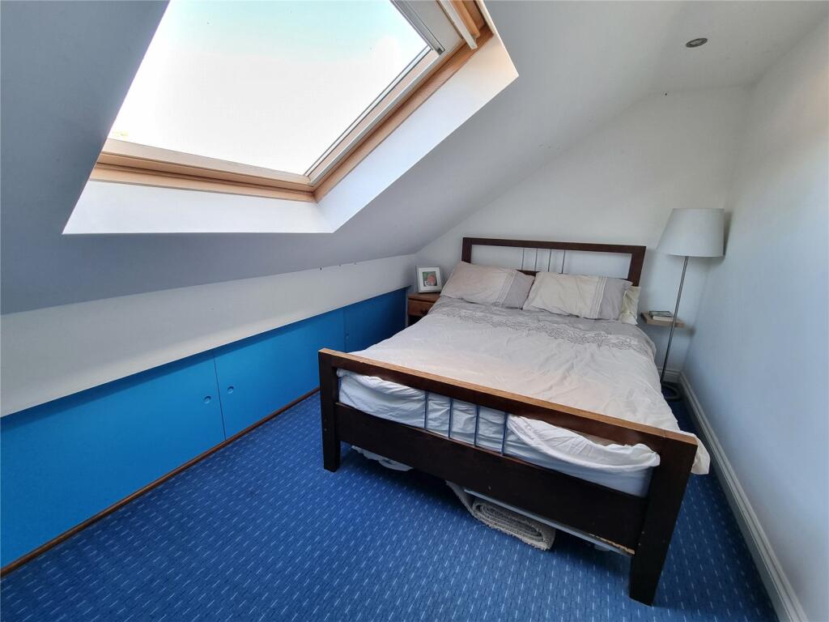
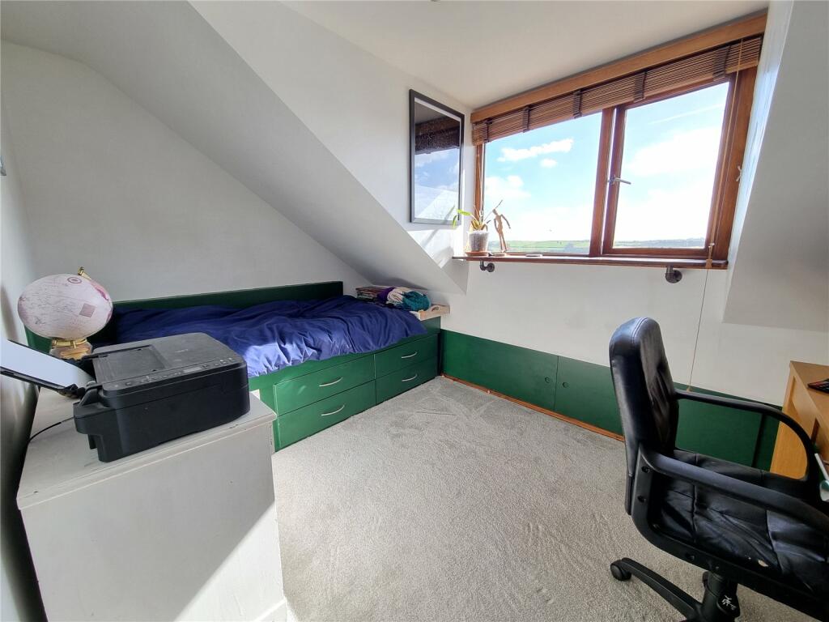
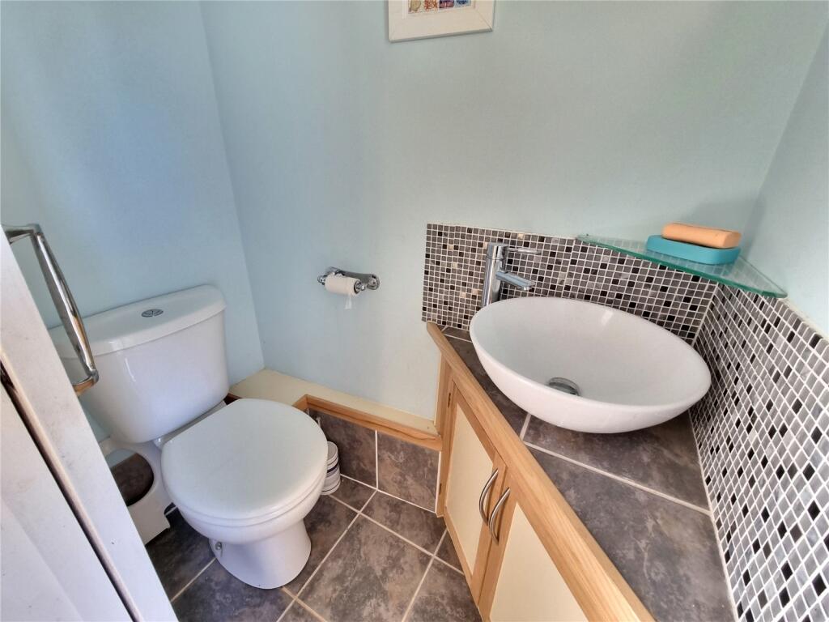
The first floor comprises of bedroom one, bedroom two and the family bathroom. The master boasts plenty of room for all your required furniture and stretches over 13 feet in width. Bedroom two takes advantage of being to the rear of the house and enjoys stunning distant views, ones that I personally would never get bored of seeing. The second floor consists of two further bedrooms and a W/C so you don’t have to go down the stairs in the middle of the night. The bedroom to the rear of this floor is currently used as a bedroom/office and I think we can all agree takes in the best views in the home.
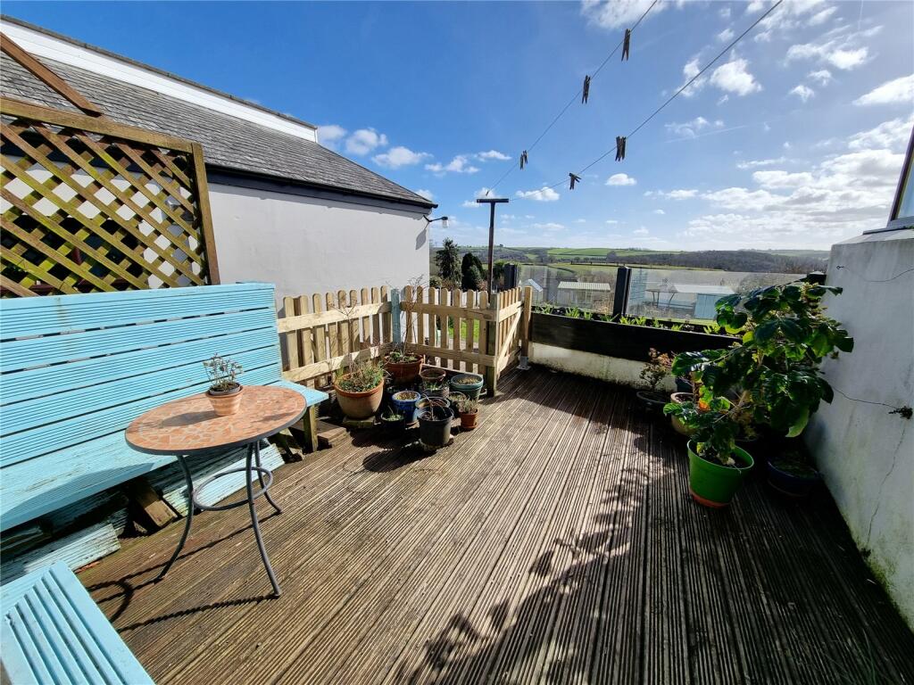
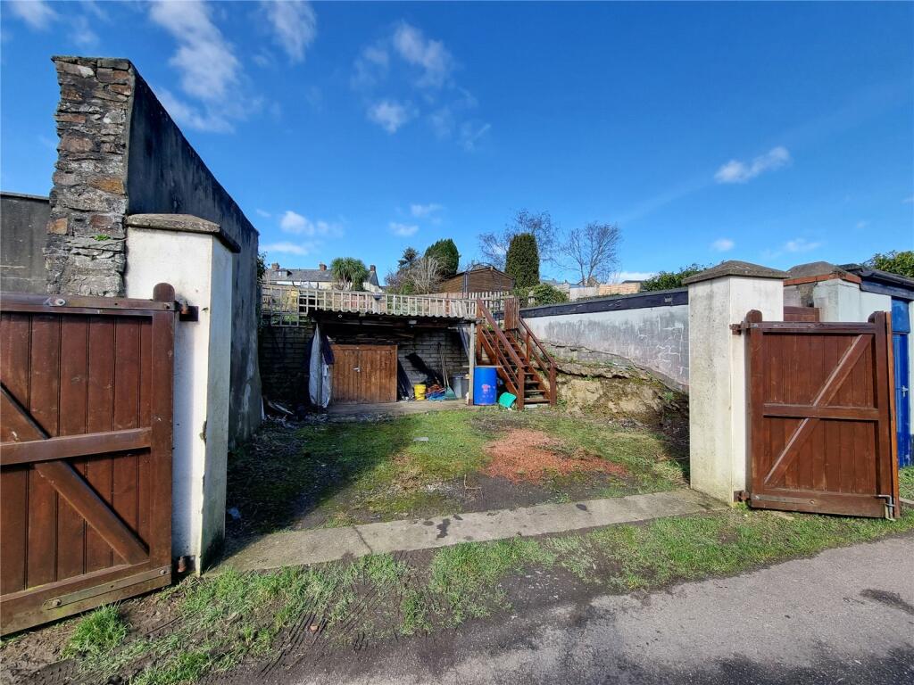
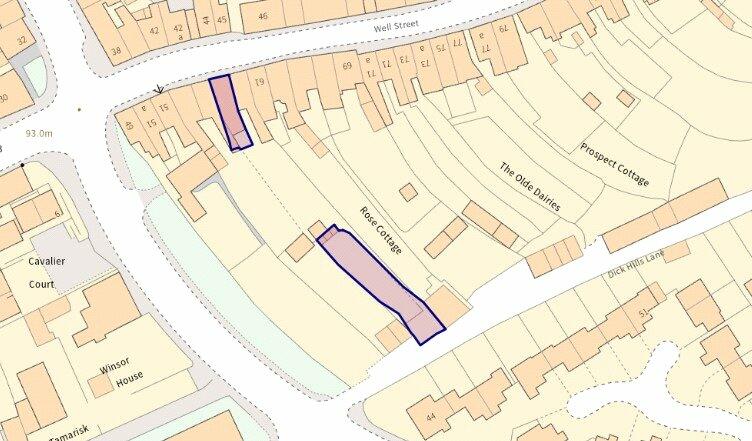
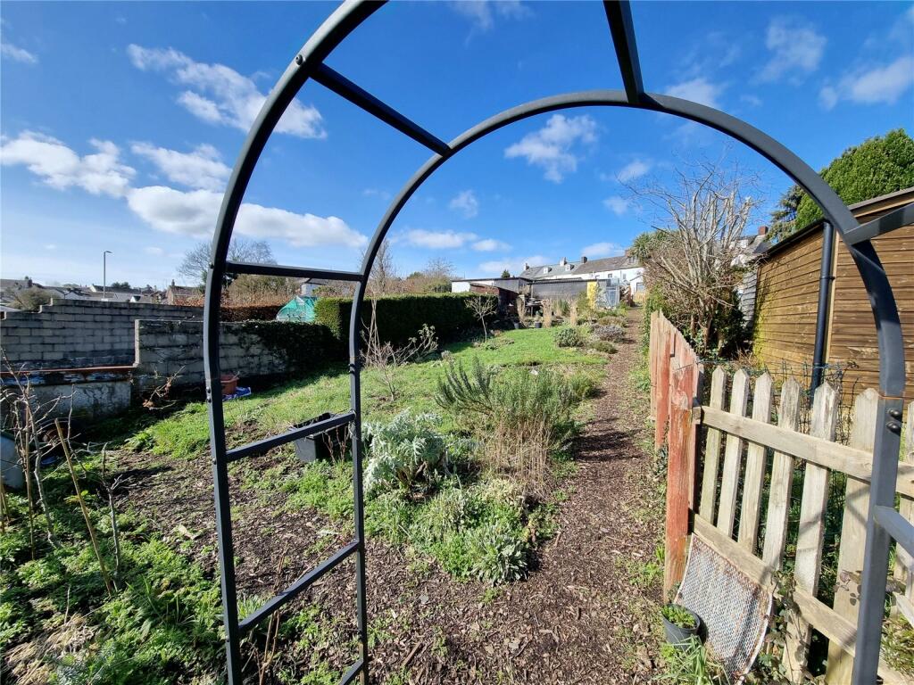
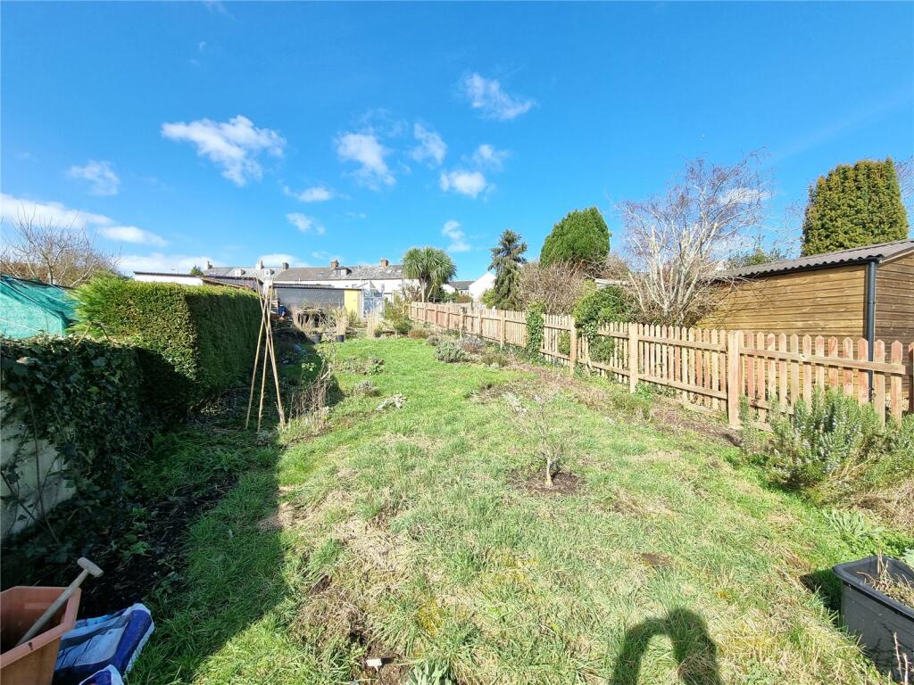
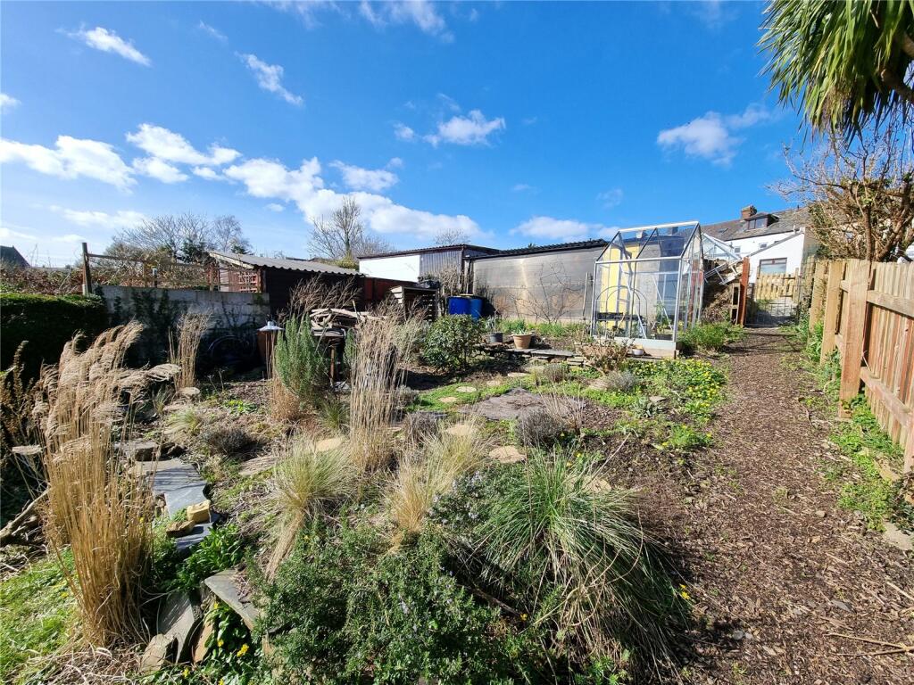
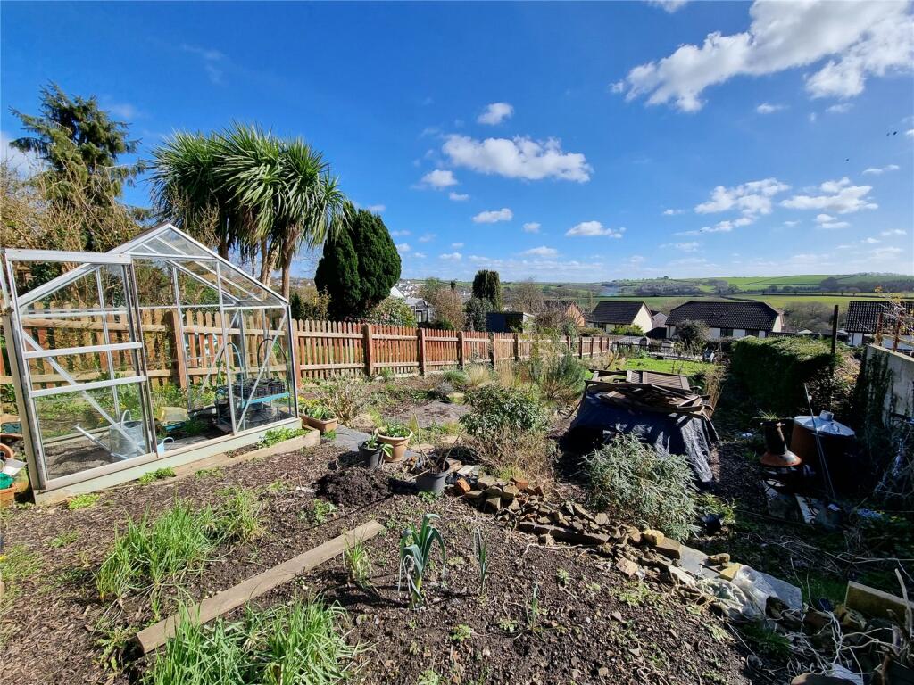
When it comes to the garden, I want to start being saying yes, the main garden is detached from the property but for me this is a positive as it allows the property to back onto Dick Hills Lane and give you that all important parking for multiple cars. Directly out of the kitchen there is an enclosed decking area, so no need to worry if you have younger kids or pets where you want to leave the back door open and make sure they are secure. Here is the perfect spot to bring that indoor entertaining outside and enjoy some alfresco dining with a view. The garden is south facing and leads itself a multitude of uses with the sun beaming on it throughout the day. If you like to get your hands dirty and grow plants or produce then the greenhouse and top section of the garden will work perfectly for this. If you need a space for the kids to run around and burn off some energy, they have plenty of room. If you are looking for a quieter time and just want to sit, relax and enjoy the Devon sun, the garden provides an ideal spot for this.
There is parking here for multiple cars with the access coming in through Dick Hills Lane. Folding gates keep the parking area enclosed and private permitting you to be worry free.
The home is located in a stunning part of town and is just a short walk away from all the amenities Great Torrington has to offer. A bustling and pretty little town, Torrington offers everything from a local butchers, green grocers, bakery, supermarket, take away’s, the Pannier Market and the some 365 acres of countryside allowing for miles of scenic walks with access to the locally renowned Tarka trail, a 180 mile footpath / cycle way - mainly built on the bed of the disused Tarka line where the gradients are gentle. It winds its way following the course of the river Torridge as far North as Ilfracombe or going inland South towards Meeth.
Agent Notes:
To access the detached garden, there is a right of way down a path and past next doors garden where a gate will lead you to your garden. Your next door neighbour does also have a right of way down your path and through a pedestrian gate onto Dick Hills Lane.
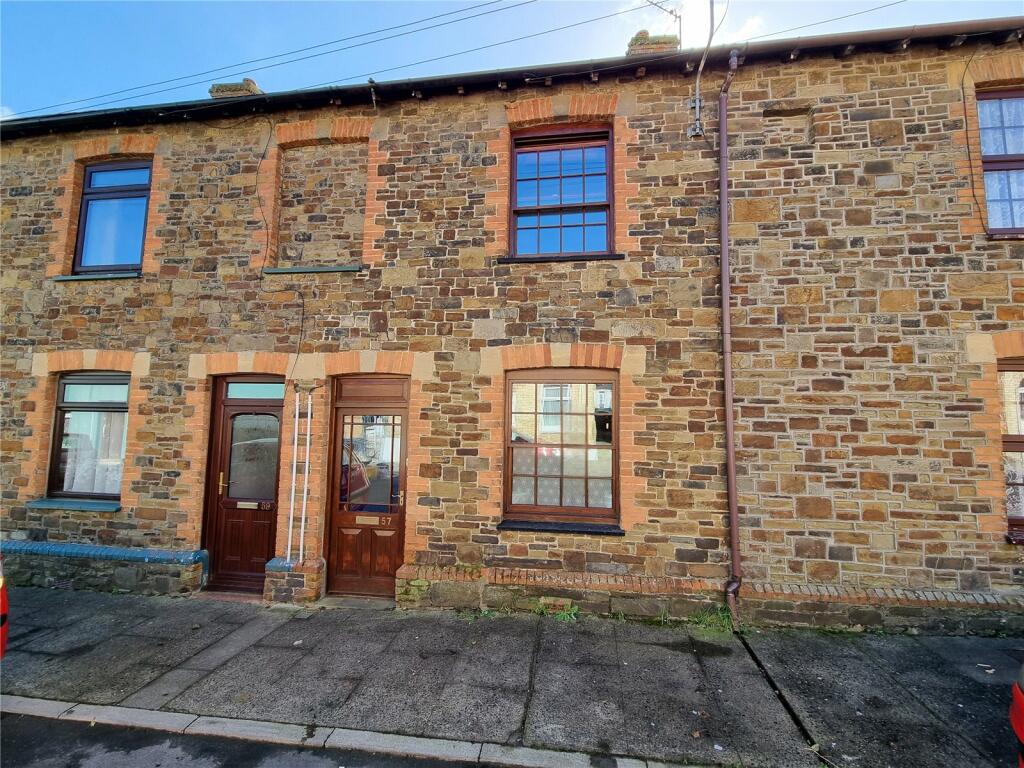
The vendor informs us that the main property is thought to be constructed of stone under a slate tiled roof. Your surveyor or conveyancer may be able to clarify further following their investigations.
Heating: Electric boiler with emersion hot water tank.
Mains water - Mains electric - Mains drainage - Landline telephone.
Broadband coverage: Superfast available up to 80mbps (information taken from Ofcom checker)
Mobile phone coverage: Available onsite (see Ofcom checker for further information)
Directions
From our offices in Torrington continue down well street to the cross roads with New Road. Cross here and continue down Well Street where the property can be found after a short distance on your right hand side with a number plate clearly displayed.
Listed by
Torrington
Bond Oxborough Phillips
Reference: 145681724
EPC Rating & Upgrade Cost
Fetching EPC data… Refresh this page in a moment.
Flood risk
Zone: 1
Risk: Low
Job (default Low)
Floorplans
Floorplan
EPC Graphs
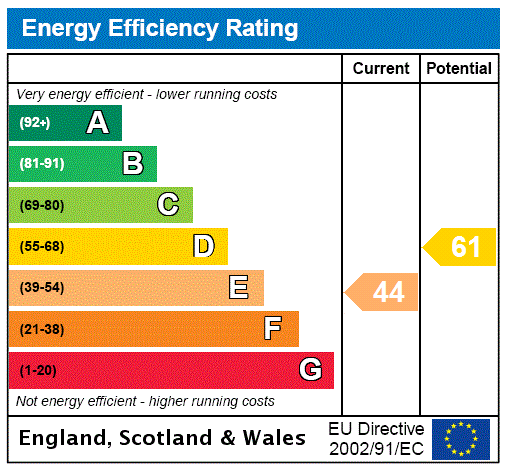
EPC Rating Graph
FENSA Certificates
This property has 1 FENSA certificate(s) on record, indicating window/door installations by FENSA-approved installers.
FENSA Certificate #15958303 Recent
Property Details
Street: 57 Well Street
Town: TORRINGTON
Postcode: EX38 7BW
Installation Details
Items: 2 windows
Certificate Issued: 17/09/2023
Work Completed: 08/09/2023
This certificate data was retrieved from FENSA's database
What is FENSA? FENSA (Fenestration Self-Assessment Scheme) is a government-authorised scheme that monitors building regulation compliance for replacement windows and doors. Certificates indicate that work was completed by FENSA-approved installers.
Price history
121% since 2009
| Event | Date | Price | % change |
|---|---|---|---|
| Sold | 06/03/2025 (1 year ago) | £252,000 | +22% |
| Sold | 19/07/2019 (7 years ago) | £206,500 | +81.1% |
| Sold | 17/07/2009 (17 years ago) | £114,000 | — |
Source: HM Land Registry Price Paid Data. Crown copyright.
Sold Comparables
Same street and nearby sales within 0.25 miles (last 5 years). Data from Land Registry Price Paid.
| Address | Price | Date | Type |
|---|---|---|---|
| 8 WELL STREET, TORRINGTON, TORRIDGE, DEVON, EX38 8EP | £163,000 | 08/01/2026 | Terraced |
| 12 CALF STREET, TORRINGTON, TORRIDGE, DEVON, EX38 8EQ | £118,501 | 18/12/2025 | Terraced |
| 27 CASTLE STREET, TORRINGTON, TORRIDGE, DEVON, EX38 8EZ | £273,000 | 02/09/2025 | Terraced |
| 79 CALF STREET, TORRINGTON, TORRIDGE, DEVON, EX38 7BH | £110,000 | 01/08/2025 | Terraced |
| EASTMOND BARN POTACRE STREET, TORRINGTON, TORRIDGE, DEVON, EX38 8BH | £130,000 | 06/12/2024 | Terraced |
| 50 CASTLE HILL GARDENS, TORRINGTON, TORRIDGE, DEVON, EX38 8ET | £233,000 | 27/09/2024 | Terraced |
| 3 POTACRE STREET, TORRINGTON, TORRIDGE, DEVON, EX38 8BH | £175,000 | 18/12/2023 | Terraced |
| 23 CASTLE STREET, TORRINGTON, TORRIDGE, DEVON, EX38 8EZ | £395,000 | 01/12/2023 | Terraced |
| 4 CORNMARKET STREET, TORRINGTON, TORRIDGE, DEVON, EX38 8EY | £180,000 | 11/04/2023 | Terraced |
| 6A CORNMARKET STREET, TORRINGTON, TORRIDGE, DEVON, EX38 8EY | £180,000 | 11/04/2023 | Terraced |
| ELIZABETH COURT 3 WELL STREET, TORRINGTON, TORRIDGE, DEVON, EX38 8EP | £186,000 | 17/03/2023 | Terraced |
| 4 HOLWILL DRIVE, TORRINGTON, TORRIDGE, DEVON, EX38 7LQ | £267,500 | 28/11/2022 | Terraced |
| 101 WELL STREET, TORRINGTON, TORRIDGE, DEVON, EX38 7BN | £170,000 | 11/11/2022 | Terraced |
| 14 WELL STREET, TORRINGTON, TORRIDGE, DEVON, EX38 8EP | £220,000 | 19/10/2022 | Terraced |
| ELIZABETH COURT 3 WELL STREET, TORRINGTON, TORRIDGE, DEVON, EX38 8EP | £206,500 | 12/10/2022 | Terraced |
| 11 CASTLE STREET, TORRINGTON, TORRIDGE, DEVON, EX38 8EZ | £320,000 | 05/09/2022 | Terraced |
| 42A WELL STREET, TORRINGTON, TORRIDGE, DEVON, EX38 7BW | £190,000 | 06/06/2022 | Terraced |
| 10 ADMIRAL COURT, TORRINGTON, TORRIDGE, DEVON, EX38 8AE | £180,000 | 27/05/2022 | Terraced |
| ADMIRAL COURT 1 WELL STREET, TORRINGTON, TORRIDGE, DEVON, EX38 8AE | £195,000 | 09/05/2022 | Terraced |
| DOE COURT 3 CALF STREET, TORRINGTON, TORRIDGE, DEVON, EX38 7BG | £174,000 | 12/04/2022 | Terraced |
Area average: £203,325 (20 sales)
Capital growth trend
Land Registry outcode average: last 12 months vs 5y and 10y ago (from sold prices).
House Price Index (HM Land Registry — official index, not sold-price averages): Torridge. Series: Terraced. As of April 2026.
Rental Range
Estimated market rent for Torridge. Low = conservative, Realistic = average, Optimistic = best case.
Based on Local Authority from postcode lookup → Torridge.
Location
Nearby
Nearest stations, universities and amenities (distance from property).
| Type | Name | Distance |
|---|---|---|
| Shop | New Road Garage | 0.1 miles |
| Shop | Doggy Styles | 0.1 miles |
| Bus stop | Church (Stop A) | 0.1 miles |
| Bus stop | Opposite Church | 0.2 miles |
| Hospital | Bideford Hospital | 5.5 miles |
| Train station | Chapelton | 6.7 miles |
| Train station | Umberleigh | 7.5 miles |
| Hospital | North Devon District Hospital | 10.4 miles |
Street-level crime
| Category | Count |
|---|---|
| Violence and sexual offences | 13 |
| Public order | 6 |
| Anti-social behaviour | 4 |
| Criminal damage and arson | 3 |
| Shoplifting | 3 |
| Other theft | 2 |
| Drugs | 1 |
| Other crime | 1 |
| Total incidents | 33 |
Within 1 mile during May 2026. Source: data.police.uk (England & Wales).
Schools nearby
Nearest open schools with Ofsted ratings (England). Closed schools are not shown. Data from Get Information about Schools and Ofsted.
| Name | Type | Distance | Ofsted |
|---|---|---|---|
| Great Torrington Bluecoat Church of England Primary School | Primary | 0.2 miles | — (Inspected (no overall grade)) |
| Great Torrington School | Secondary | 0.3 miles | Good — 22 Jun 2012 |
| Monkleigh Primary School | Primary | 2.7 miles | Good — 3 Jan 2012 |
| Langtree Community School and Nursery Unit | Primary | 3.7 miles | Good — 5 Oct 2012 |
| Marland School | Other | 3.8 miles | Good — 18 May 2023 |
Rental Comparables
Residential lets from OpenRent and Rightmove for the area (same bedroom count). Use to validate rent estimates. Student lets are excluded.
| Title | Rent | Beds | Distance | As seen on |
|---|---|---|---|---|
| 4 Bed Flat, Fore Street, EX38 | £830/mo | 4 | 0.14 miles | OpenRent |
Average rent: £830/mo (1 listing)
Rent-driven metrics
Based on OpenRent comparables.
- Rent ratio — Monthly rent ÷ purchase price (1% rule). 1%+ = strong, 0.8–1% = okay, <0.8% = weak for cashflow.
- Max investor price — Rent ÷ 0.8%; the price at which rent would be 0.8% of price (Stoke-style target).
- Target investor price — Rent ÷ 1%; the price at which rent would be 1% of price (strong cashflow band).
- Gross yield — Annual rent as % of purchase price (no costs).
- Cost-to-rent — Price ÷ annual rent (from OpenRent comparables). Under 14× = strong, 14–16× = acceptable, 17×+ = compressed.
- Cashflow — Rent minus mortgage, 10% maintenance, £25/mo compliance. Assumes 75% LTV, 3.95% APR (5yr fixed), 25yr term.
- ROI — Annual profit ÷ cash in (deposit + 4% purchase costs).