3 TENSING GARDENS
BILLERICAY, ESSEX CM12 9JX
D2B614AC-C1C2-45A4-987D-92F9A3A9A138.JPEG IMG_1498.jpg IMG_1501.jpg IMG_1510 (Portal Size).jpg IMG_1503.jpg IMG_1499.jpg IMG_1500.jpg IMG_1497.jpg IMG_1505.jpg IMG_1495 3.jpg IMG_1485.jpg IMG_1487.jpg IMG_1494.jpg IMG_1492.jpg IMG_1490.jpg IMG_1488.jpg IMG_1482.jpg IMG_1514 (Portal Size).jpg IMG_1544.JPG IMG_1542.JPG IMG_1540.JPG
/ 21
Property details
Tenure
FREEHOLD
Floor area
151 m²
Council tax band
E
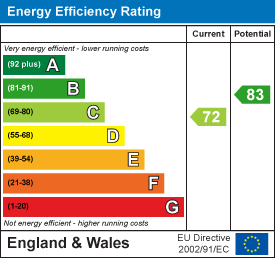
EPC rating
C
Year built
England and Wales: 1967-1975
Last sold
£670,000 Jan 2025
Price per m²
£4,305/m²
Local average
£525,125 (+23.8%)
Deprivation
Decile 10 (32,989 of 33,755)
Street crime
92 incidents within 1 mile (May 2026)
Key features
- STUNNING FOUR BEDROOM FAMILY HOME
- MINUTES WALK OF BILLERICAY HIGH STREET
- MASTER BEDROOM WITH EN-SUITE SHOWER & DRESSING ROOM
- SUPERB OPEN PLAN KITCHEN-DINING ROOM
- STUDY/RECEPTION/UTILITY ROOM
- QUALITY FAMILY BATHROOM
- OFF ROAD PARKING FOR SEVERAL CARS
- QUILTERS SCHOOL WITHIN 0.5 MILES
- BILLERICAY STATION 0.7 MILES
- WESTERLY ASPECT LANDSCAPED GARDEN
Additional details
- Parking
- Yes
- Garden
- Yes
Description
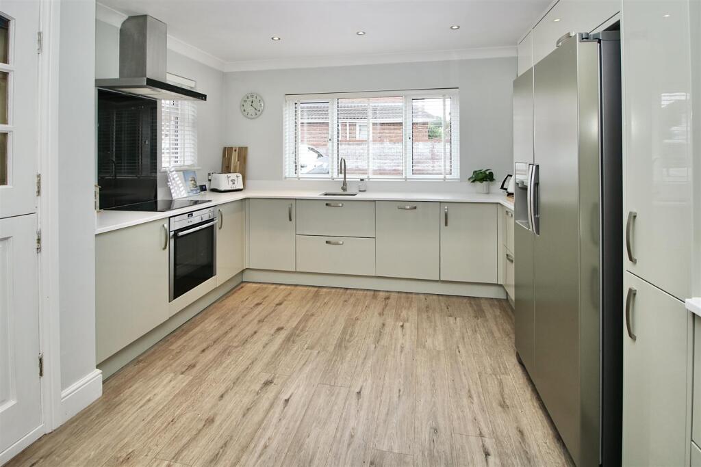
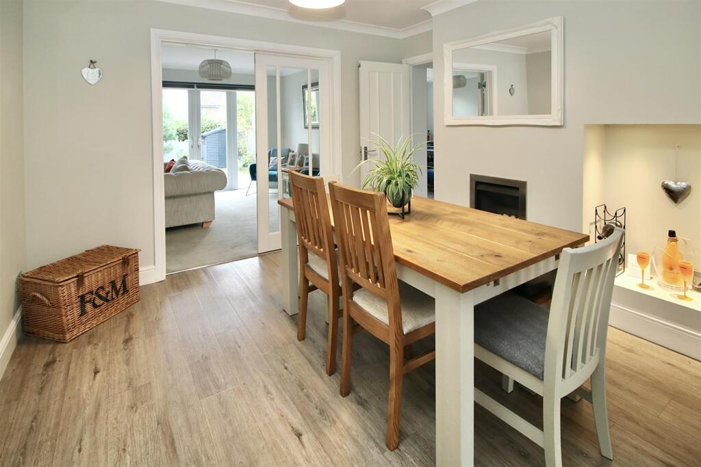
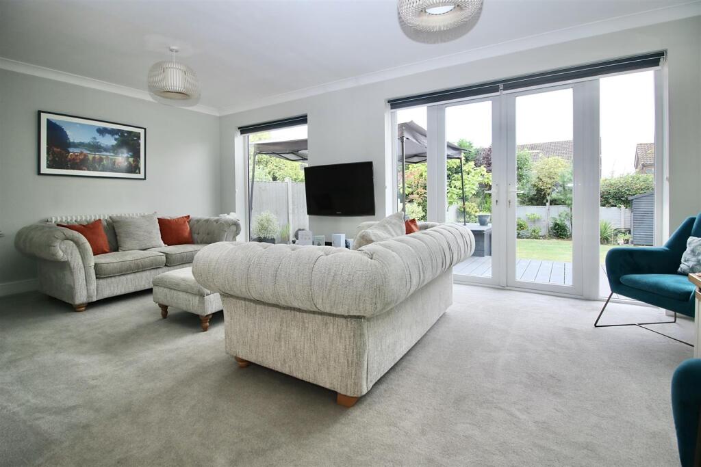
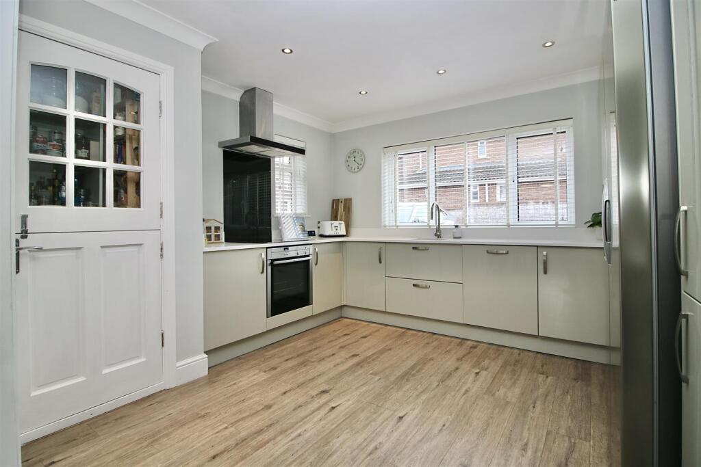
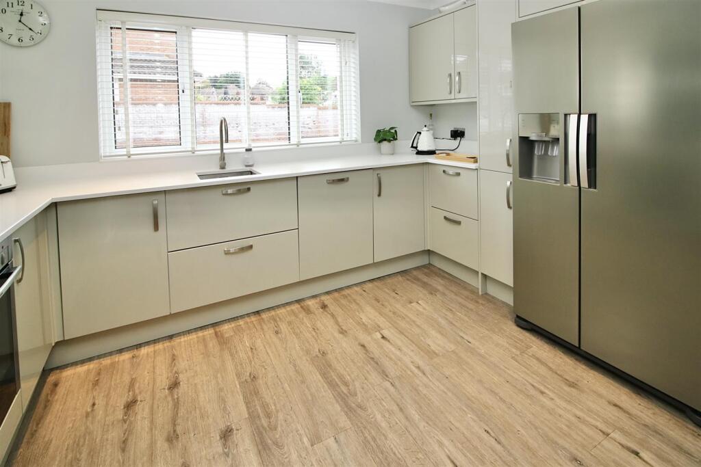
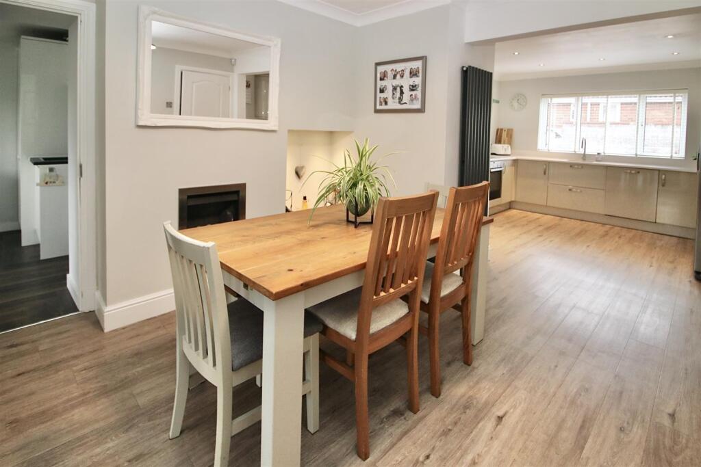
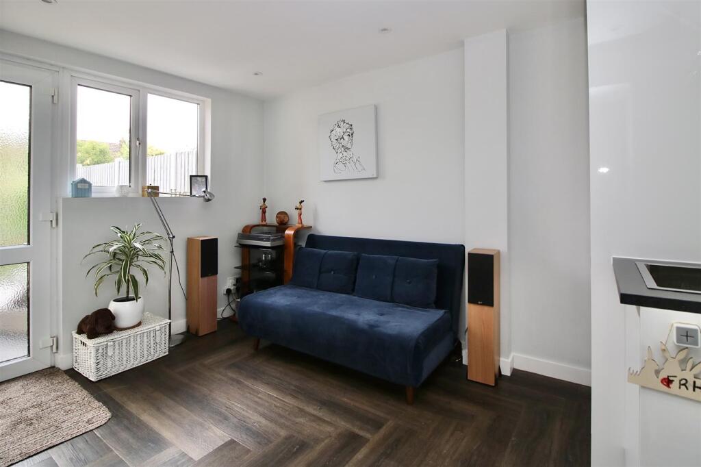
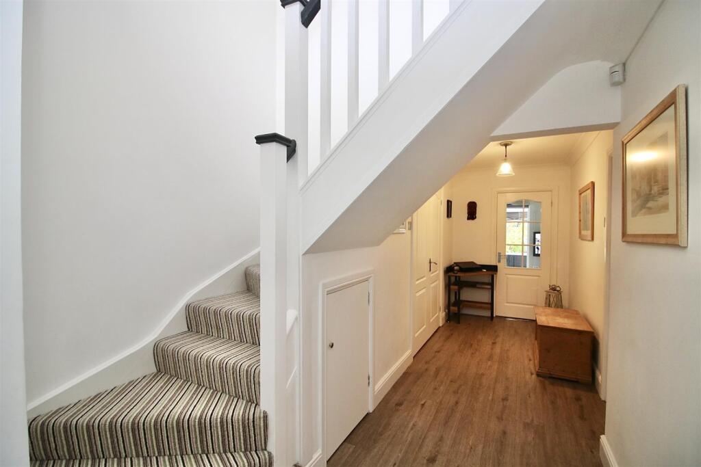
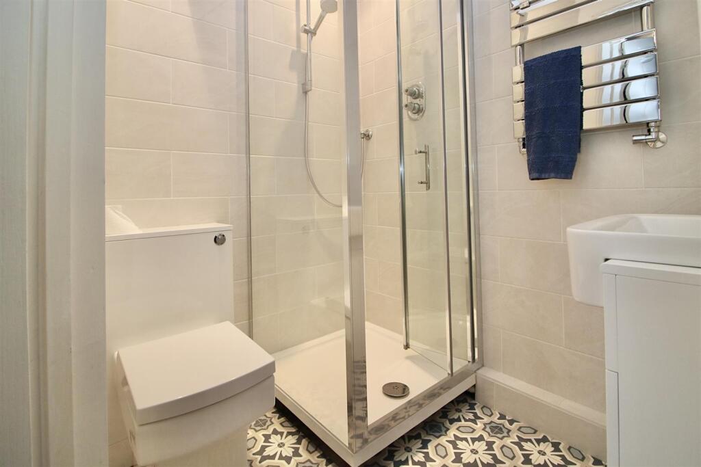
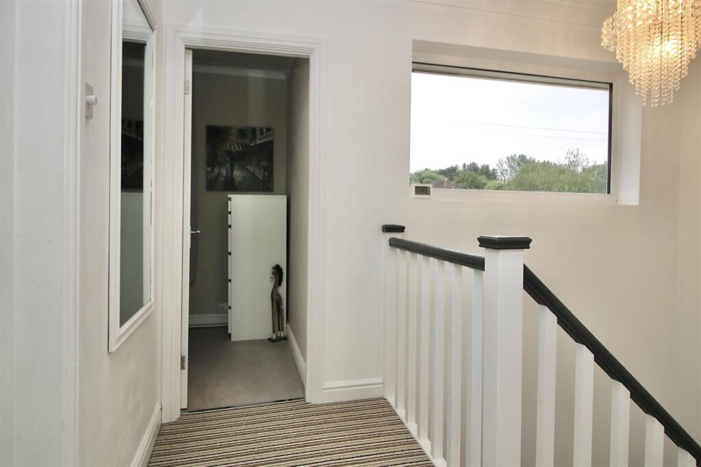
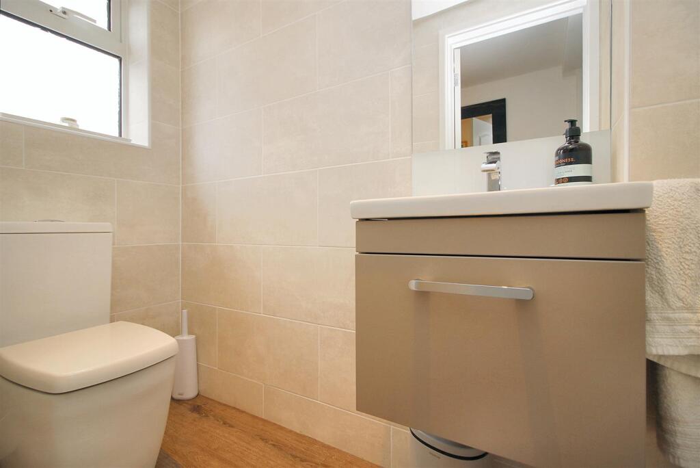
The 26' long entrance hall incorporates a modern ground floor cloakroom, large built-in cupboard and also features a return staircase to the first floor with vaulted 'atrium' drawing lots of natural lighting from the first floor. The impressive open-plan kitchen/ dining room extends to some 24' in length with a bespoke fitted range of cabinets, drawers and eye level units finished with 'frost green' high gloss doors and contrasting white quartz effect work surfaces. From the dining area, a pair of glazed double doors open into the comfortable 19' lounge to the rear of the house with tall feature window and double opening French doors overlooking and leading to the garden. The current owners have modified the attached garage into a study/utility room with fitted cupboards incorporating space for washing machine and single bowl sink. Further door to garden and door to storage room.
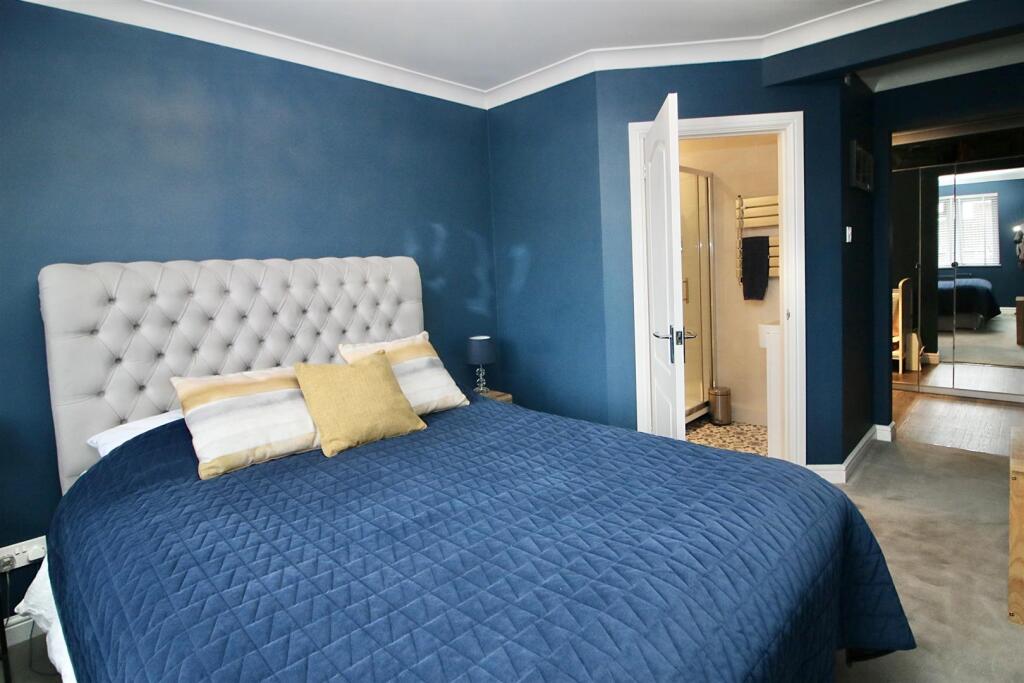
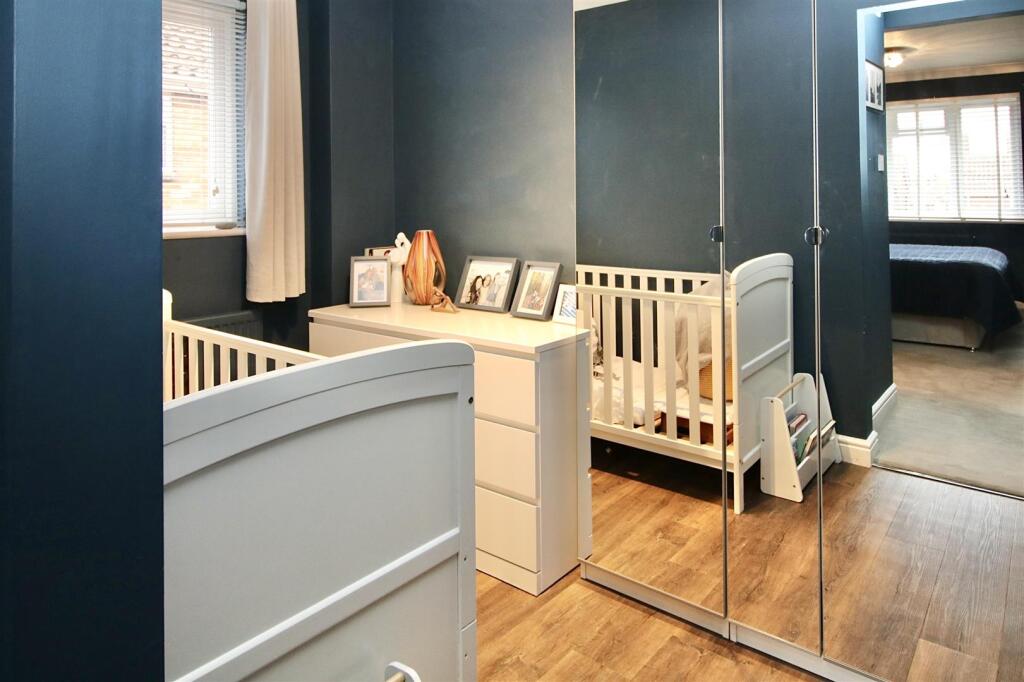
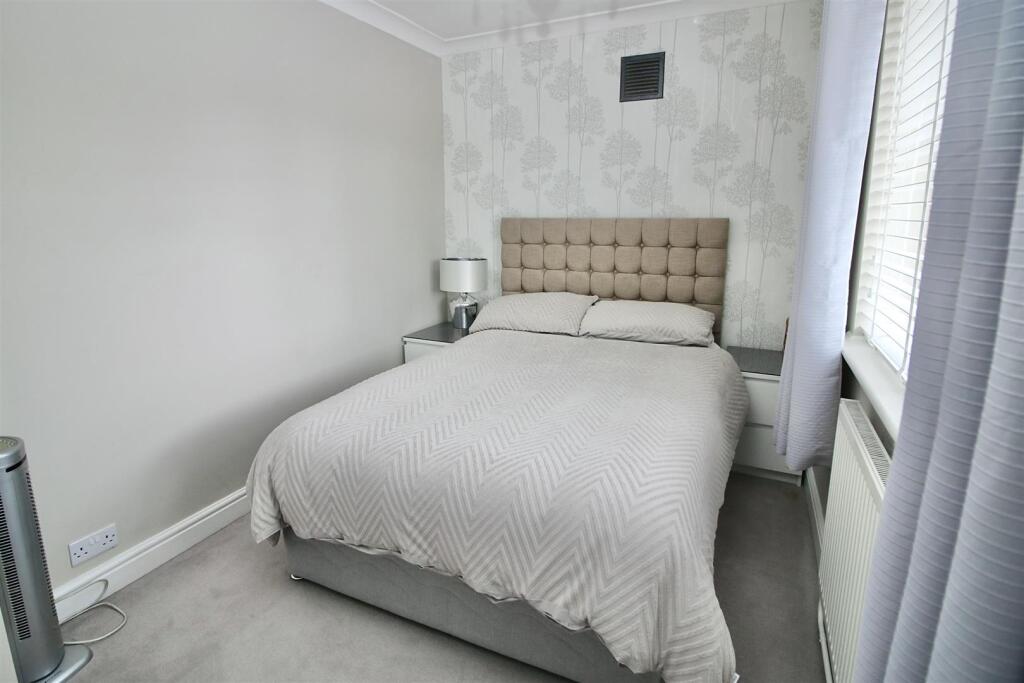
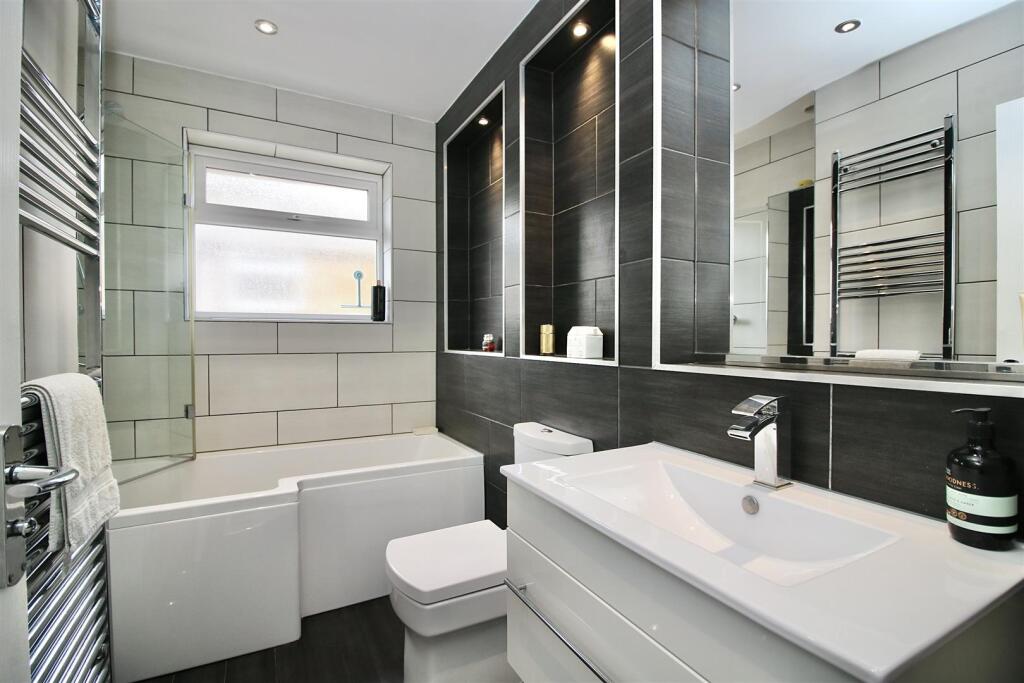
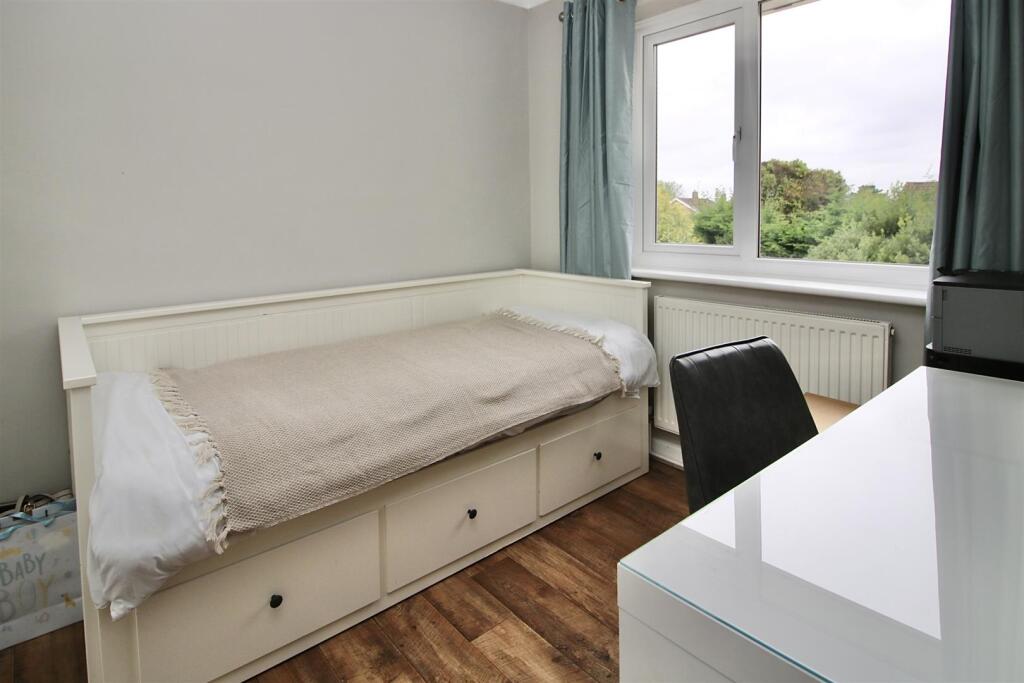
The generous master bedroom has the advantage of an en-suite shower and adjoins the fourth bedroom, now remodelled and incorporated into a dressing room. There are two further double bedrooms and a superb family bathroom with white suite, quality tiling and three display alcoves.
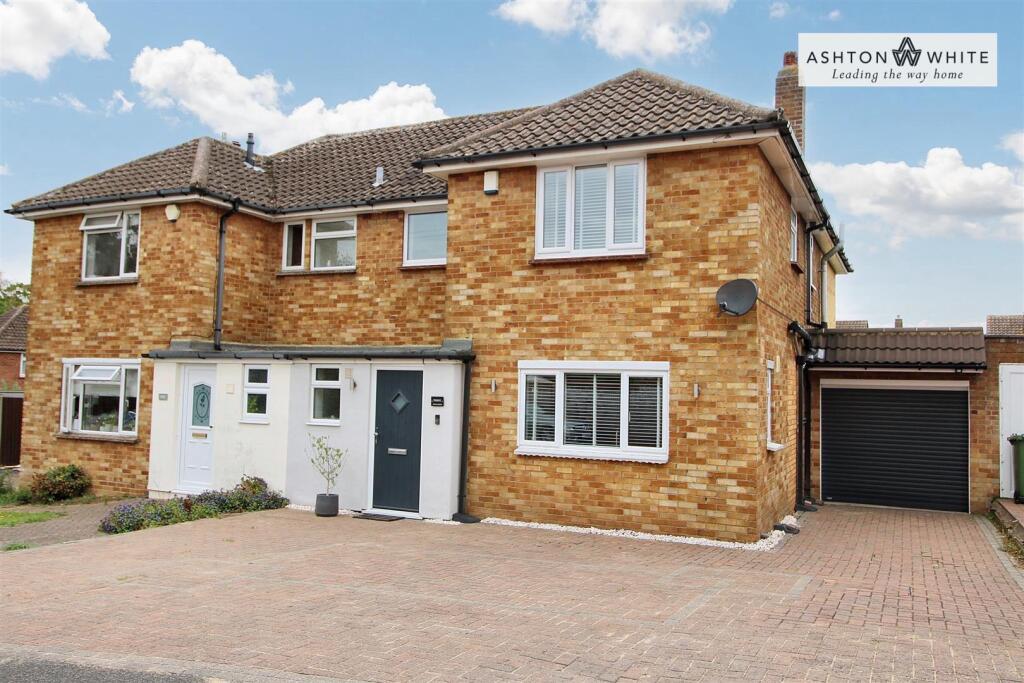
Outside, the property benefits from off-road parking for up to five cars on block paved driveway.
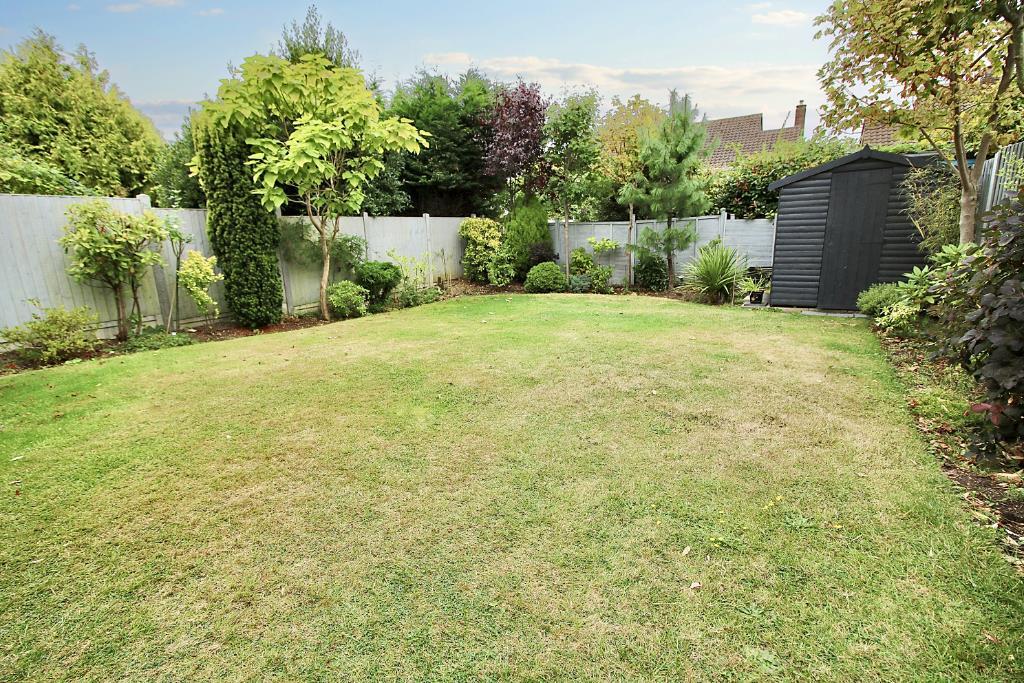
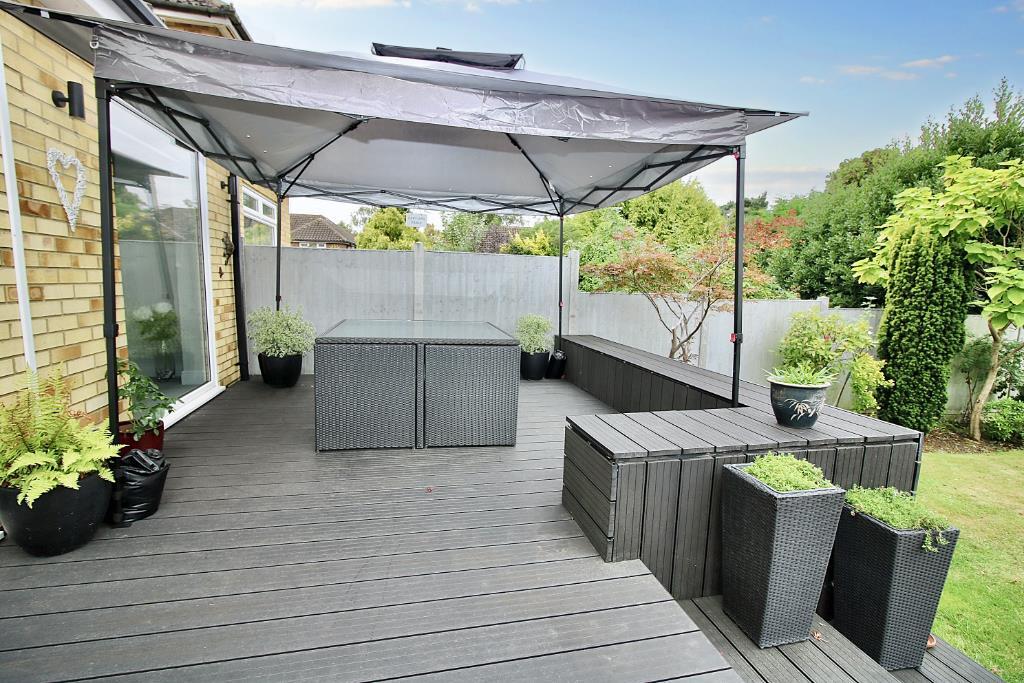
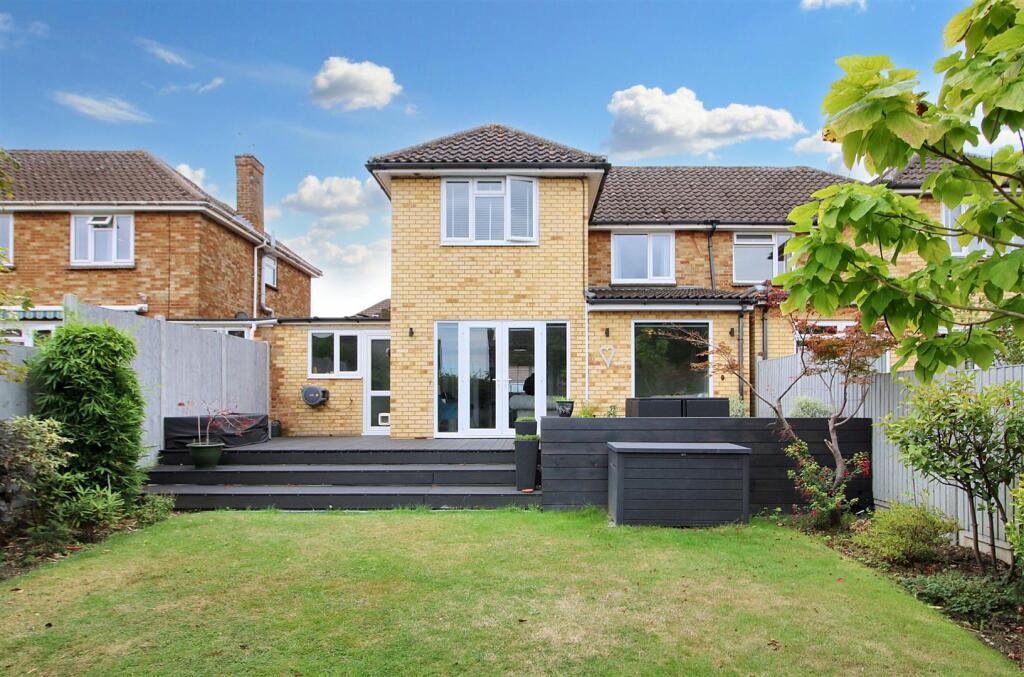
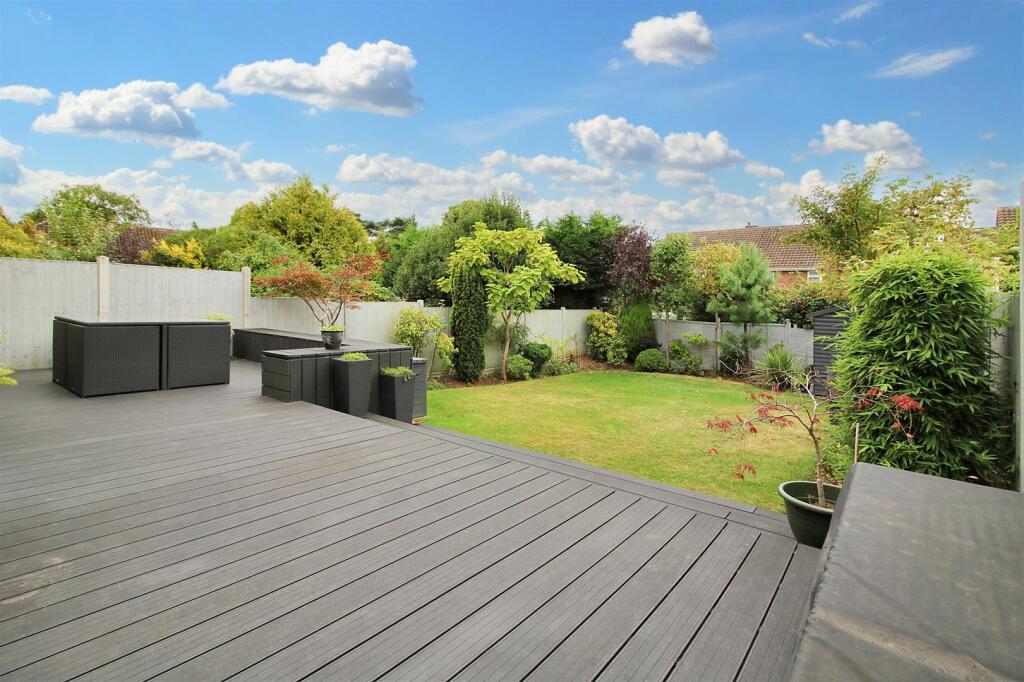
The attractive west-facing rear garden extends to 50' in length and commences with a wide, dark grey, raised composite deck with raised bench seating and steps down to a neat lawn flanked by a nice array of mature trees and shrubs including Maple, Fir and conifer providing seclusion. External perimeter garden lighting.
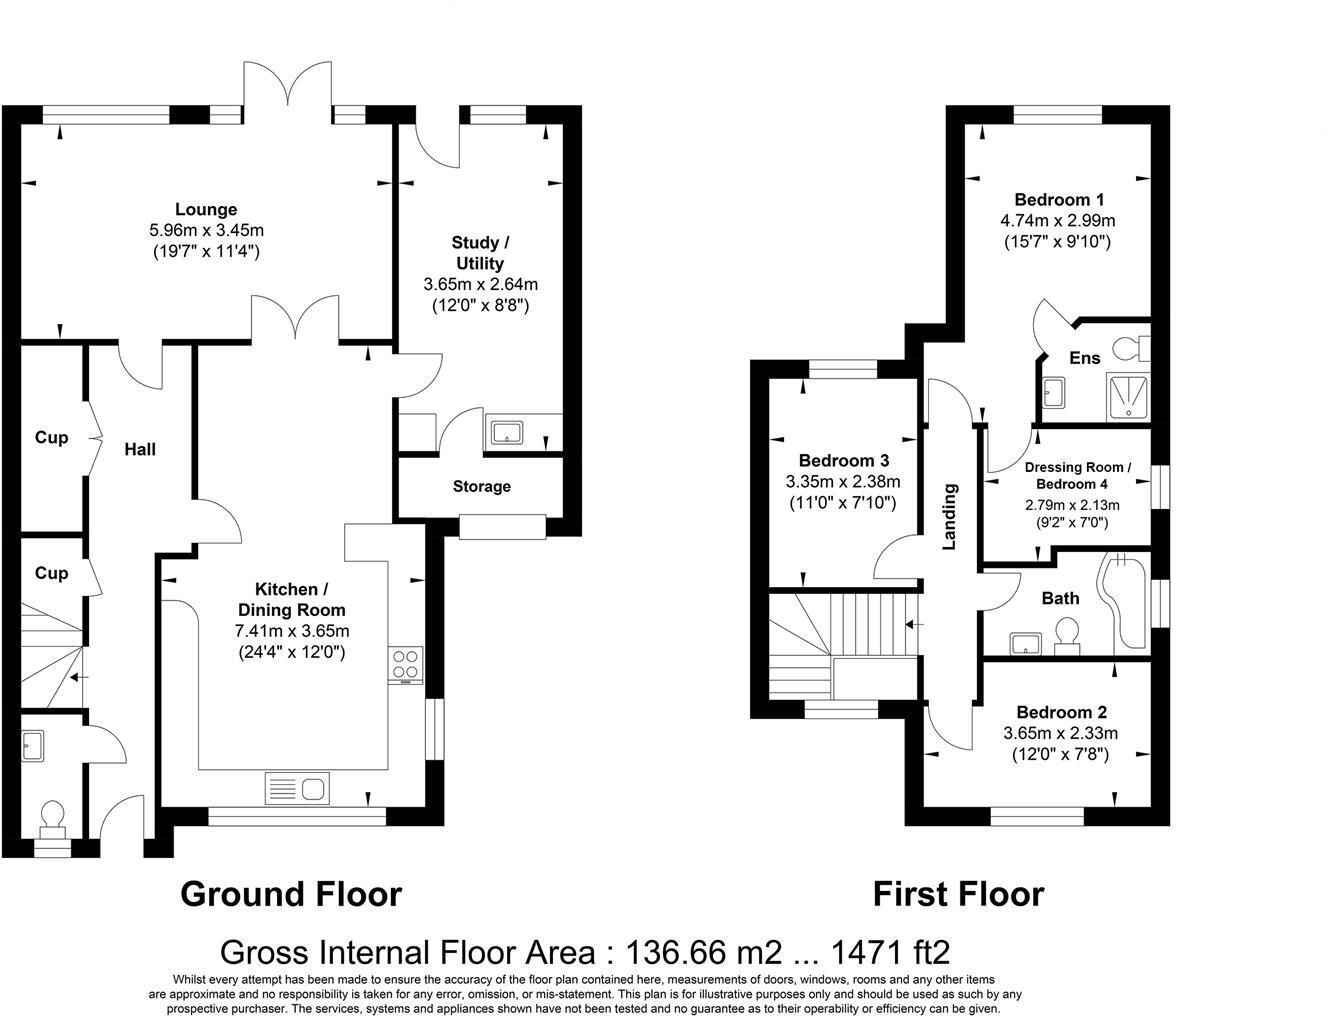
Entrance Hall - 7.62m x 1.52m (25'0 x 5'0) -
Kitchen/Dining Room - 7.42m x 3.66m max (24'4 x 12'0 max) -
Study/Utilty - 3.66m x 2.57m (12'0 x 8'5) -
Lounge - 5.97m x 3.43m (19'7 x 11'3) -
Bedroom One - 4.78m max x 3.00m (15'8 max x 9'10) -
En-Suite Shower - 1.75m x 1.52m (5'9 x 5'0) -
Dressing Room/Bedroom Four - 2.79m x 2.13m max (9'2 x 7'0 max) -
Bedroom Two - 3.66m x 2.34m (12'0 x 7'8) -
Bedroom Three - 3.35m x 2.39m (11'0 x 7'10) -
Family Bathroom - 2.69m x 1.65m (8'10 x 5'5) -
Westerly Facing Garden 50'X 30' -
Listed by
Billericay
Ashton White Estates Ltd
Reference: 166548659
EPC Rating & Upgrade Cost
Current rating: C
Potential rating: B
Inspection date: 12/09/2024
Expiry date: 11/09/2034
Current heating cost: £1,386/year
Potential heating cost: £1,140/year
Est. upgrade cost to C: £5,500
Recommendations
- Cavity wall insulation (£500 - £1,500)
- Solar photovoltaic panels, 2.5 kWp (£3,500 - £5,500)
Flood risk
Zone: 1
Risk: Low
Job (default Low)
Floorplans
3 Tensing Gardens FP.jpg
EPC Graphs
EE Rating
Price history
94% since 2011
| Event | Date | Price | % change |
|---|---|---|---|
| Sold | 30/01/2025 (1 year ago) | £670,000 | +93.6% |
| Sold | 28/04/2011 (15 years ago) | £346,000 | — |
Source: HM Land Registry Price Paid Data. Crown copyright.
Sold Comparables
Same street and nearby sales within 0.25 miles (last 5 years). Data from Land Registry Price Paid.
| Address | Price | Date | Type |
|---|---|---|---|
| 20 ROMNEY ROAD, BILLERICAY, BASILDON, ESSEX, CM12 9NE | £480,000 | 19/12/2025 | Semi-detached |
| 2 SHANKLIN AVENUE, BILLERICAY, BASILDON, ESSEX, CM12 9JJ | £950,000 | 29/08/2025 | Semi-detached |
| 120 WESTERN ROAD, BILLERICAY, BASILDON, ESSEX, CM12 9JH | £795,000 | 16/07/2025 | Semi-detached |
| 50 HUNTS MEAD, BILLERICAY, BASILDON, ESSEX, CM12 9JA | £475,000 | 13/02/2025 | Semi-detached |
| 26 BEAUFORT ROAD, BILLERICAY, BASILDON, ESSEX, CM12 9JL | £410,000 | 25/09/2023 | Semi-detached |
| 29 CHESTNUT AVENUE, BILLERICAY, BASILDON, ESSEX, CM12 9JG | £640,000 | 31/07/2023 | Semi-detached |
| 17 HUNTS MEAD, BILLERICAY, BASILDON, ESSEX, CM12 9JA | £495,000 | 27/10/2022 | Semi-detached |
| 14 WAKEFIELD AVENUE, BILLERICAY, BASILDON, ESSEX, CM12 9DN | £680,000 | 07/10/2022 | Semi-detached |
| 65 HUNTS MEAD, BILLERICAY, BASILDON, ESSEX, CM12 9JA | £495,000 | 24/08/2022 | Semi-detached |
| 19 ABBEY ROAD, BILLERICAY, BASILDON, ESSEX, CM12 9NF | £520,000 | 22/08/2022 | Semi-detached |
| 3 HUNTS MEAD, BILLERICAY, BASILDON, ESSEX, CM12 9JA | £500,000 | 25/07/2022 | Semi-detached |
| Same street 4 TENSING GARDENS, BILLERICAY, BASILDON, ESSEX, CM12 9JX | £687,500 | 11/07/2022 | Terraced |
| Same street 2 TENSING GARDENS, BILLERICAY, BASILDON, ESSEX, CM12 9JX | £720,000 | 27/05/2022 | Semi-detached |
| 15 ABBEY ROAD, BILLERICAY, BASILDON, ESSEX, CM12 9NF | £410,010 | 25/05/2022 | Semi-detached |
| 31 HILLARY MOUNT, BILLERICAY, BASILDON, ESSEX, CM12 9JT | £522,500 | 23/05/2022 | Semi-detached |
| 6 ABBEY ROAD, BILLERICAY, BASILDON, ESSEX, CM12 9NF | £647,500 | 18/05/2022 | Semi-detached |
| 11 BOOTHAM CLOSE, BILLERICAY, BASILDON, ESSEX, CM12 9NQ | £380,000 | 16/05/2022 | Semi-detached |
| 8 ABBEY ROAD, BILLERICAY, BASILDON, ESSEX, CM12 9NF | £695,000 | 26/04/2022 | Semi-detached |
| 6 BOOTHAM ROAD, BILLERICAY, BASILDON, ESSEX, CM12 9NG | £467,000 | 30/03/2022 | Semi-detached |
| 4 ROSSLYN ROAD, BILLERICAY, BASILDON, ESSEX, CM12 9JN | £640,000 | 25/02/2022 | Semi-detached |
| 64 HUNTS MEAD, BILLERICAY, BASILDON, ESSEX, CM12 9JA | £535,000 | 22/02/2022 | Semi-detached |
| 14 BOOTHAM ROAD, BILLERICAY, BASILDON, ESSEX, CM12 9NG | £509,000 | 07/02/2022 | Semi-detached |
Street average: £703,750 (2 sales)
Area average: £562,301 (20 sales)
Capital growth trend
Land Registry outcode average: last 12 months vs 5y and 10y ago (from sold prices).
House Price Index (HM Land Registry — official index, not sold-price averages): Basildon. Series: Semi-detached. As of April 2026.
Rental Range
Estimated market rent for Basildon. Low = conservative, Realistic = average, Optimistic = best case.
Based on Local Authority from postcode lookup → Basildon.
LHA (30th percentile) floor for South West Essex: £1,496/mo (Apr 2025 – Mar 2026)
Location
Nearby
Nearest stations, universities and amenities (distance from property).
| Type | Name | Distance |
|---|---|---|
| Bus stop | Tye Common Road | 0.1 miles |
| Shop | Bellericay Golf | 0.1 miles |
| Shop | Cellers | 0.1 miles |
| Train station | Billericay | 0.5 miles |
| Train station | Ingatestone | 3.2 miles |
| Hospital | Phoenix Hospital | 7.0 miles |
| University | Writtle University College Cow Watering Campus | 7.7 miles |
| University | Writtle School of Design | 7.9 miles |
| Hospital | Chelmsford and Essex (C&E) Centre | 7.9 miles |
Street-level crime
| Category | Count |
|---|---|
| Violence and sexual offences | 39 |
| Shoplifting | 21 |
| Public order | 7 |
| Anti-social behaviour | 6 |
| Drugs | 5 |
| Burglary | 4 |
| Criminal damage and arson | 3 |
| Other theft | 2 |
| Possession of weapons | 2 |
| Other crime | 1 |
| Theft from the person | 1 |
| Vehicle crime | 1 |
| Total incidents | 92 |
Within 1 mile during May 2026. Source: data.police.uk (England & Wales).
Schools nearby
Nearest open schools with Ofsted ratings (England). Closed schools are not shown. Data from Get Information about Schools and Ofsted.
| Name | Type | Distance | Ofsted |
|---|---|---|---|
| Quilters Junior School | Primary | 0.4 miles | Outstanding — 27 Apr 2017 |
| Quilters Infant School | Primary | 0.4 miles | Outstanding — 17 Dec 2018 |
| The Billericay School | Secondary | 0.5 miles | Good — 6 Jun 2018 |
| St John's School | Other | 0.9 miles | — (No rating) |
| South Green Junior School | Primary | 1.0 miles | Good — 24 Feb 2012 |
Rental Comparables
Loading rental comparables for this postcode. Refresh in a few minutes.
Rent-driven metrics
Based on Area rent estimate.
- Rent ratio — Monthly rent ÷ purchase price (1% rule). 1%+ = strong, 0.8–1% = okay, <0.8% = weak for cashflow.
- Max investor price — Rent ÷ 0.8%; the price at which rent would be 0.8% of price (Stoke-style target).
- Target investor price — Rent ÷ 1%; the price at which rent would be 1% of price (strong cashflow band).
- Gross yield — Annual rent as % of purchase price (no costs).