35 BUTLER DRIVE
BEDFORD, LIDLINGTON, CENTRAL BEDFORDSHIRE MK43 0UQ
£249,995
Property details
Last sold
£235,000 Jan 2014
Local average
£341,774 (-26.9%)
Street crime
5 incidents within 1 mile (May 2026)
Additional details
- Parking
- Yes
- Garden
- Yes
Description
An internal inspection is highly recommended.
Accessed via a upvc front door with obscure insert leading into the
ENTRANCE HALL
Coving to ceiling, wooden flooring, telephone point, radiator, stairs leading to the first floor accommodation with cupboard under.
CLOAKROOM
Fitted with a stylish two piece suite comprising of a low level wc and pedestal wash hand basin, tiled splashbacks, radiator, upvc double glazed obscure window to the front elevation.
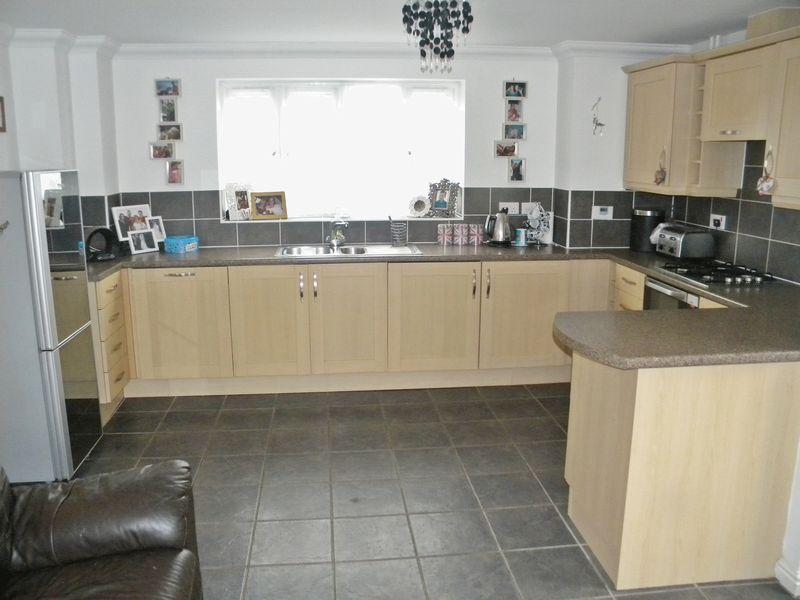
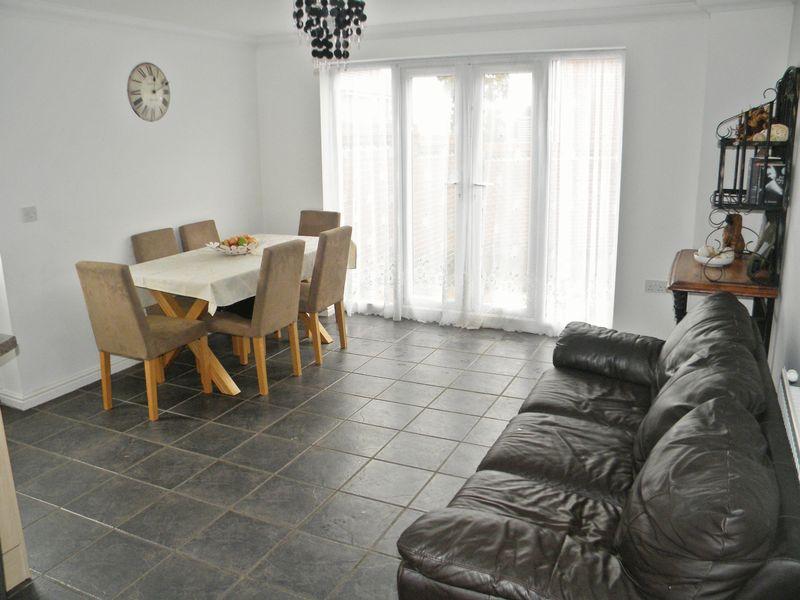
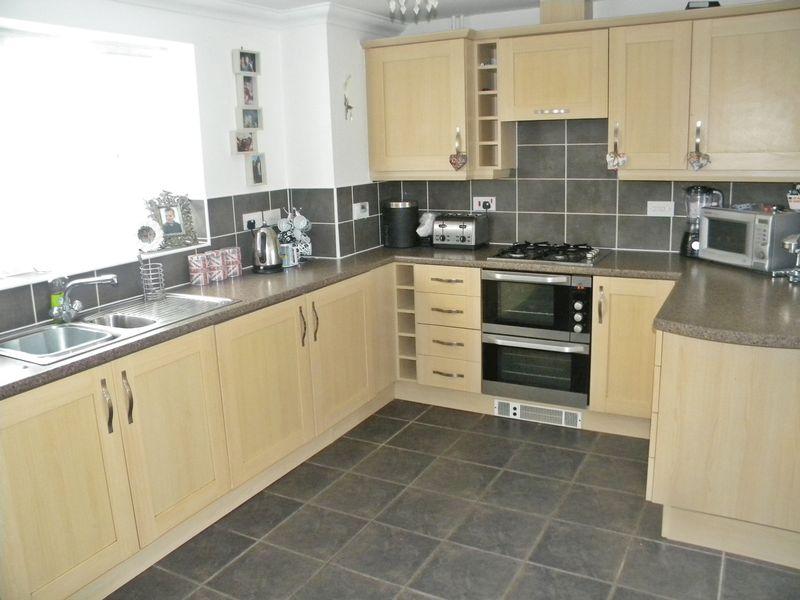
KITCHEN/DINER - 20' 6'' x 14' 2'' (6.25m x 4.32m)
Fitted with a comprehensive range of floor and wall mounted units with complimentary work surfaces over incorporating a one and a half bowl sink unit with a mixer tap over and additional cupboard under, deep storage drawers, four ring gas hob, under counter oven and extractor unit positioned over, integrated dishwasher and washing machine, space for an upright fridge/freezer, wine rack, tiled floor and splashbacks, radiator, cupboard concealed wall mounted boiler, radiator, double glazed window to the front as well as a upvc double glazed french doors to the rear elevation leading into the garden.
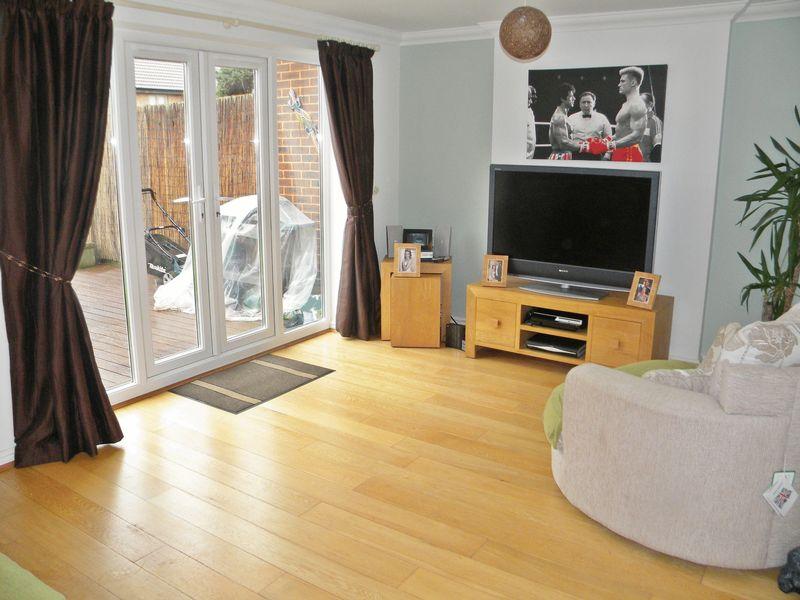
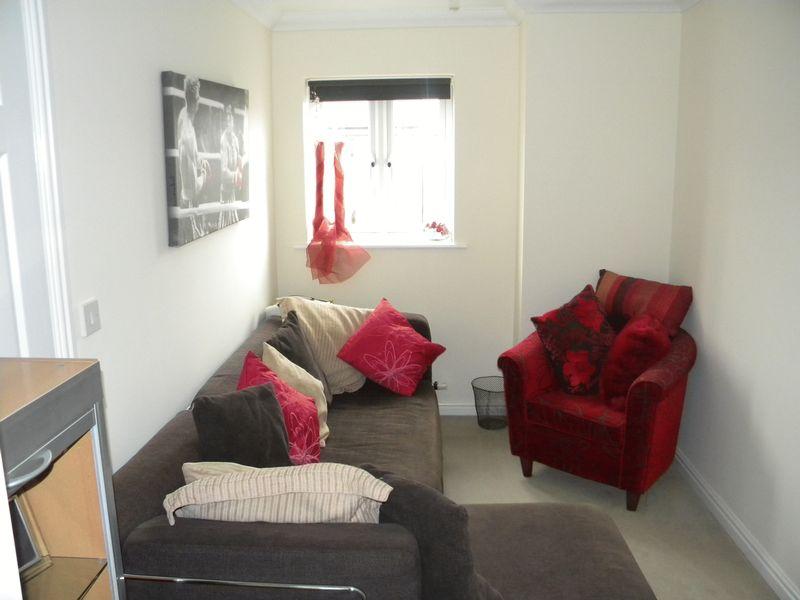
LIVING ROOM - 16' 1'' x 11' 0'' (4.9m x 3.35m)
Coving to ceiling, two radiators, television point, wooden flooring, upvc double glazed french doors to the rear opening into the garden.
FIRST FLOOR LANDING
Coving to ceiling, loft access, airing cupboard, upvc double glazed window to the front elevation.
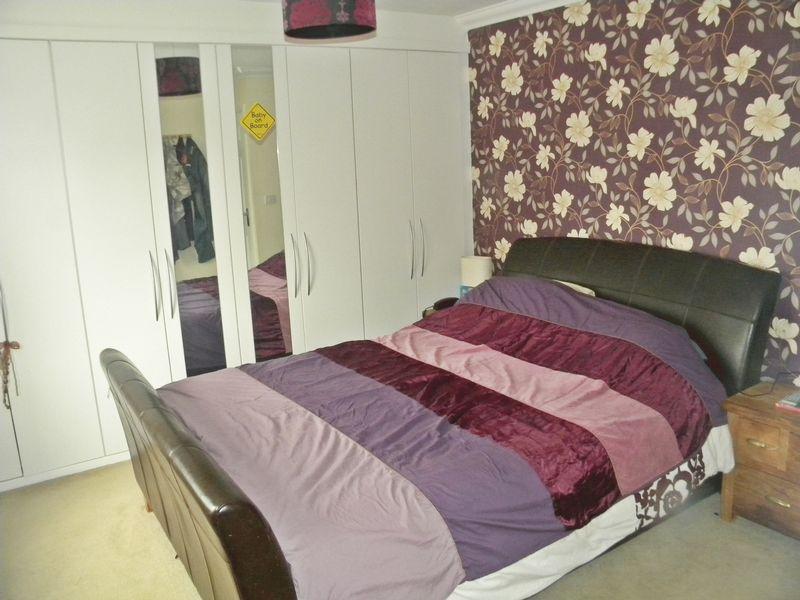
BEDROOM ONE - 11' 10''(to the wardrobe fronts) x 11' 0'' (3.61m x 3.35m)
Coving to ceiling, range of shelved and railed wardrobes, telephone point, radiator, upvc double glazed window to the rear elevation.
ENSUITE
Fitted with a stylish three piece suite comprising of a double shower enclosure, low level wc and pedestal wash hand basin, tiled floor and splashbacks, shaver point, extractor fan, radiator, upvc double glazed obscure window to the rear elevation.
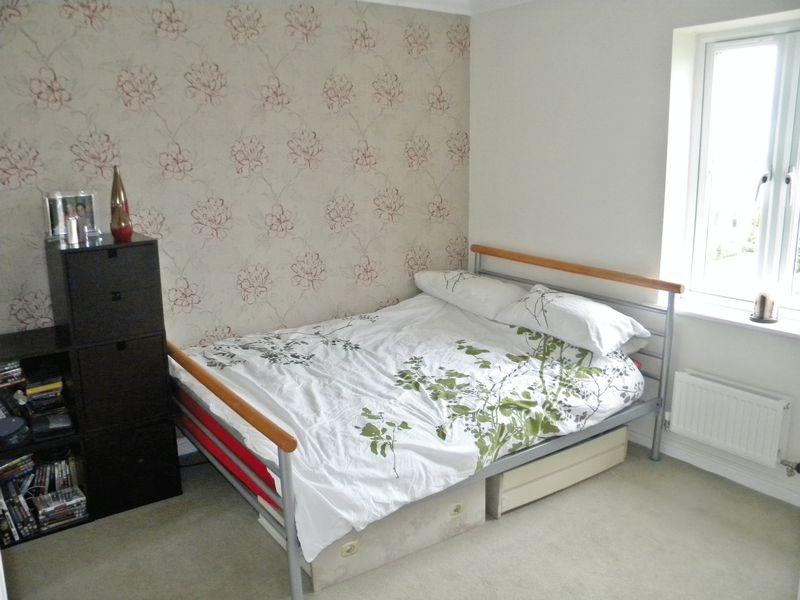
BEDROOM TWO - 11' 2'' x 9' 4'' (3.4m x 2.84m)
Coving to ceiling, fitted with a range of shelved and railed wardrobes, radiator, upvc double glazed window to the rear elevation.
BEDROOM THREE - 10' 5''(reducing to 7'9) x 8' 0'' (3.18m x 2.44m)
Coving to ceiling, radiator, upvc double glazed window to the front elevation.
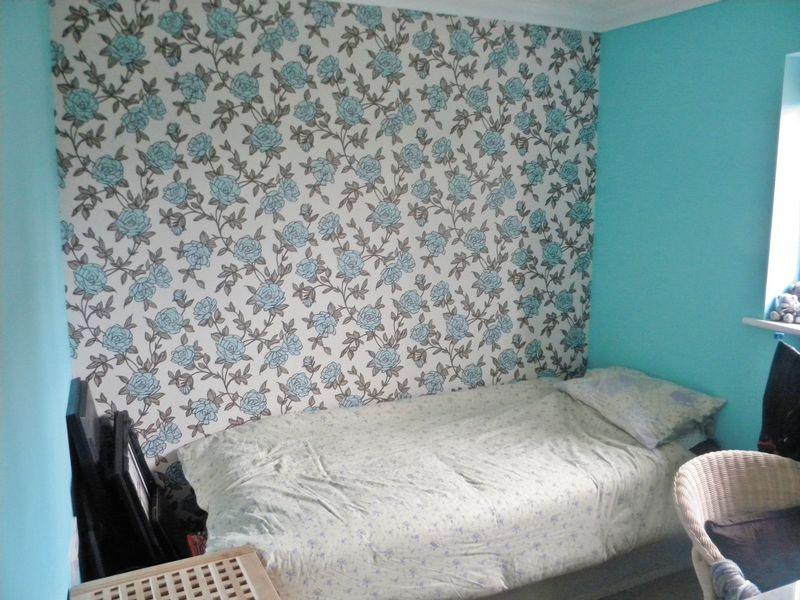
BEDROOM FOUR - 10' 11'' x 7' 3'' (3.33m x 2.21m)
Coving to ceiling, radiator, upvc double glazed window to the front elevation.
FAMILY BATHROOM
Fitted with a stylish three piece suite comprising of a panelled bath with shower attachment positioned over, low level wc and pedestal wash hand basin, tiled floor and splashbacks, shaver point, extractor fan, radiator, upvc double glazed obscure window to the front elevation.
OUTSIDE
FRONT
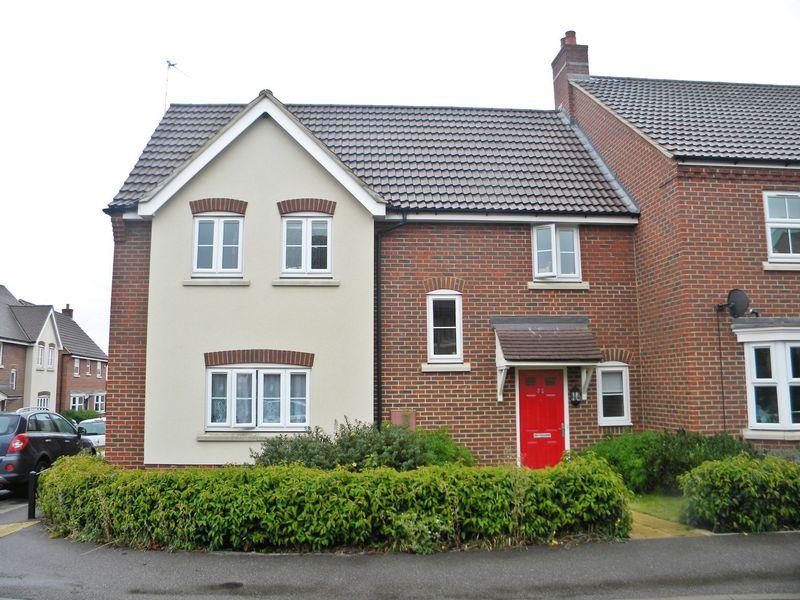
An attractive courtyard frontage laid principally to lawn with pathway leading to the front door, enclosed by low level hedging.
SINGLE GARAGE
With a metal up and over door.
DRIVEWAY
Hard standing driveway providing off road parking for one vehicle.
REAR GARDEN
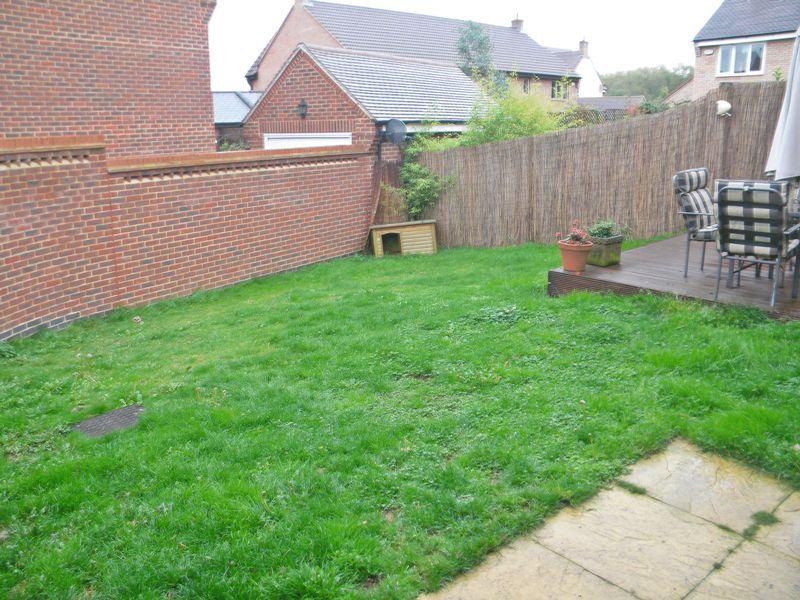
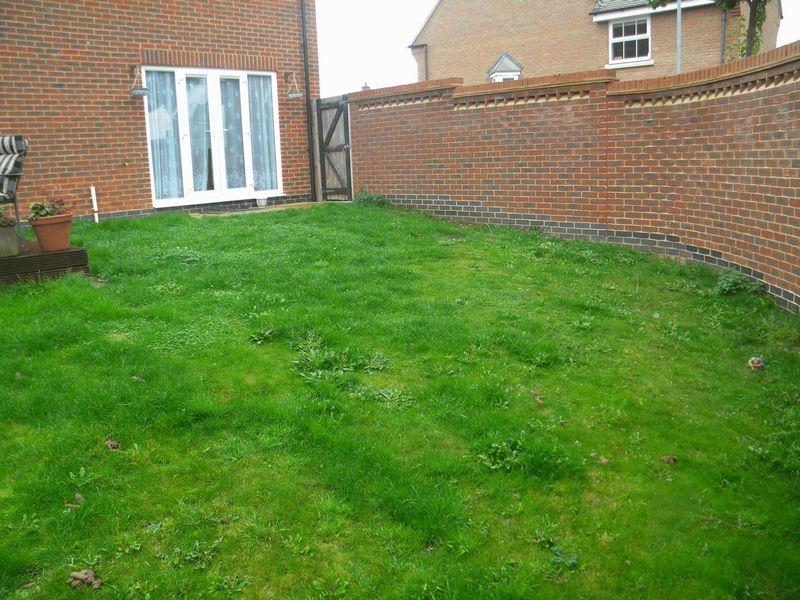
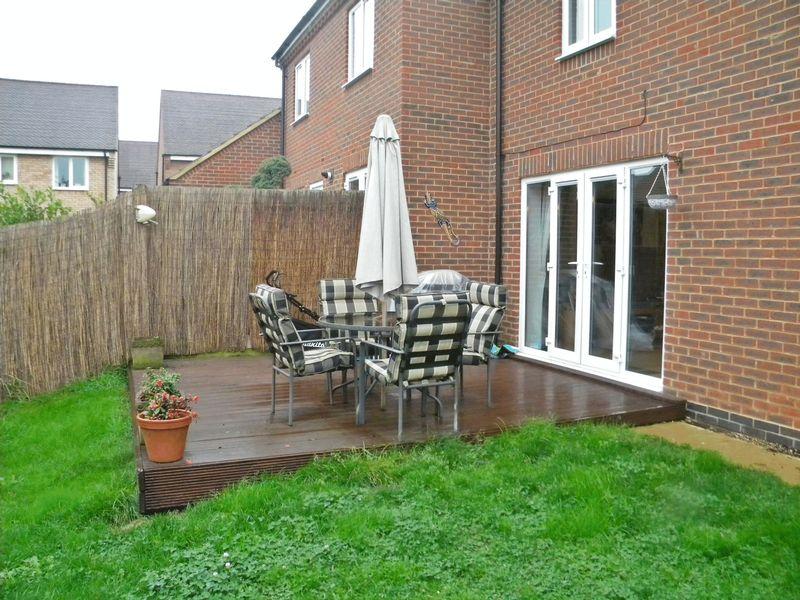
An attractive rear garden laid predominately to lawn with a generous raised decked patio area, enclosed by brick walling and providing gated side access.
Listed by
Ampthill
Urban & Rural Property Services
Reference: 36199219
EPC Rating & Upgrade Cost
Fetching EPC data… Refresh this page in a moment.
Flood risk
Zone: 1
Risk: Low
Job (default Low)
Price history
10% since 2009
| Event | Date | Price | % change |
|---|---|---|---|
| Sold | 10/01/2014 (12 years ago) | £235,000 | +8.5% |
| Sold | 16/07/2009 (17 years ago) | £216,500 | +1.6% |
| Sold | 30/04/2009 (17 years ago) | £213,000 | — |
Source: HM Land Registry Price Paid Data. Crown copyright.
Sold Comparables
Same street and nearby sales within 0.25 miles (last 5 years). Data from Land Registry Price Paid.
| Address | Price | Date | Type |
|---|---|---|---|
| 18 BYE ROAD, LIDLINGTON, BEDFORD, CENTRAL BEDFORDSHIRE, MK43 0RU | £315,000 | 19/12/2025 | Semi-detached |
| Same street 2 BUTLER DRIVE, LIDLINGTON, BEDFORD, CENTRAL BEDFORDSHIRE, MK43 0UQ | £321,000 | 24/01/2025 | Terraced |
| Same street 21 BUTLER DRIVE, LIDLINGTON, BEDFORD, CENTRAL BEDFORDSHIRE, MK43 0UQ | £487,500 | 04/07/2024 | Detached |
| 45 CHURCH STREET, LIDLINGTON, BEDFORD, CENTRAL BEDFORDSHIRE, MK43 0RJ | £267,000 | 12/07/2023 | Semi-detached |
| 8 RIGLEN CLOSE, LIDLINGTON, BEDFORD, CENTRAL BEDFORDSHIRE, MK43 0US | £465,000 | 15/11/2022 | Semi-detached |
| 2 LOMBARD STREET, LIDLINGTON, BEDFORD, CENTRAL BEDFORDSHIRE, MK43 0RP | £329,995 | 22/09/2022 | Semi-detached |
| 4 STATION ROAD, LIDLINGTON, BEDFORD, CENTRAL BEDFORDSHIRE, MK43 0SA | £370,000 | 25/07/2022 | Semi-detached |
| Same street 29 BUTLER DRIVE, LIDLINGTON, BEDFORD, CENTRAL BEDFORDSHIRE, MK43 0UQ | £407,000 | 30/06/2022 | Semi-detached |
| 8 OAK GARDENS, LIDLINGTON, BEDFORD, CENTRAL BEDFORDSHIRE, MK43 0RH | £300,000 | 21/02/2022 | Semi-detached |
| 39 WHITEHALL, LIDLINGTON, BEDFORD, CENTRAL BEDFORDSHIRE, MK43 0RS | £333,000 | 11/02/2022 | Semi-detached |
| Same street 1 BUTLER DRIVE, LIDLINGTON, BEDFORD, CENTRAL BEDFORDSHIRE, MK43 0UQ | £332,000 | 26/01/2022 | Terraced |
| 19 LOMBARD STREET, LIDLINGTON, BEDFORD, CENTRAL BEDFORDSHIRE, MK43 0RP | £280,000 | 16/08/2021 | Semi-detached |
| 51 CHURCH STREET, LIDLINGTON, BEDFORD, CENTRAL BEDFORDSHIRE, MK43 0RJ | £225,000 | 23/07/2021 | Semi-detached |
Street average: £386,875 (4 sales)
Area average: £320,555 (9 sales)
Capital growth trend
Land Registry outcode average: last 12 months vs 5y and 10y ago (from sold prices).
House Price Index (HM Land Registry — official index, not sold-price averages): Central Bedfordshire. Series: Semi-detached. As of April 2026.
Rental Range
Estimated market rent for Central Bedfordshire. Low = conservative, Realistic = average, Optimistic = best case.
Based on Local Authority from postcode lookup → Central Bedfordshire.
LHA (30th percentile) floor for Bedford: £1,296/mo (Apr 2025 – Mar 2026)
Location
Nearby
Nearest stations, universities and amenities (distance from property).
| Type | Name | Distance |
|---|---|---|
| Train station | Lidlington | 0.2 miles |
| Train station | Millbrook | 1.3 miles |
| Shop | Just Kids | 1.4 miles |
| Shop | The Store Room | 1.4 miles |
| Bus stop | Browns Close | 1.5 miles |
| Bus stop | Unknown | 1.5 miles |
| University | University of Bedfordshire | 6.6 miles |
| Hospital | The Manor | 6.9 miles |
| Hospital | Bedford Hospital SDEC - Same Day Emergency Care | 6.9 miles |
| University | University of Bedfordshire Polhill Campus | 8.5 miles |
Street-level crime
| Category | Count |
|---|---|
| Violence and sexual offences | 2 |
| Anti-social behaviour | 1 |
| Burglary | 1 |
| Public order | 1 |
| Total incidents | 5 |
Within 1 mile during May 2026. Source: data.police.uk (England & Wales).
Schools nearby
Nearest open schools with Ofsted ratings (England). Closed schools are not shown. Data from Get Information about Schools and Ofsted.
| Name | Type | Distance | Ofsted |
|---|---|---|---|
| Thomas Johnson Lower School | Primary | 0.4 miles | Good — 16 Jan 2023 |
| Marston Moreteyne VC School | Primary | 1.4 miles | Good — 6 May 2024 |
| Ridgmont Lower School | Primary | 2.2 miles | Requires improvement — 18 Sep 2023 |
| Kimberley 16 - 19 Stem College | Other | 2.5 miles | — (No rating) |
| Alameda Middle School | Primary | 2.5 miles | Good — 23 Mar 2018 |
Rental Comparables
Rental listings exist nearby, but none matched the 4-bedroom count for this property.
Rent-driven metrics
Based on Area rent estimate.
- Rent ratio — Monthly rent ÷ purchase price (1% rule). 1%+ = strong, 0.8–1% = okay, <0.8% = weak for cashflow.
- Max investor price — Rent ÷ 0.8%; the price at which rent would be 0.8% of price (Stoke-style target).
- Target investor price — Rent ÷ 1%; the price at which rent would be 1% of price (strong cashflow band).
- Gross yield — Annual rent as % of purchase price (no costs).