10 GLENCOE DRIVE
CANNOCK, STAFFORDSHIRE WS11 6ER
£170,000
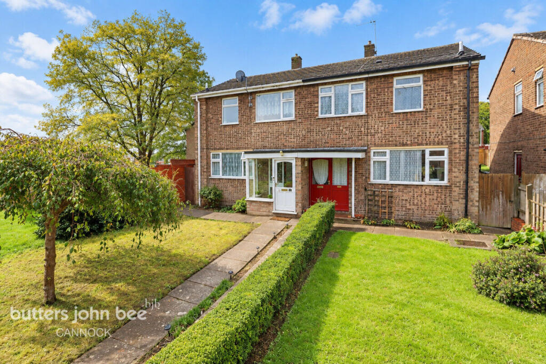
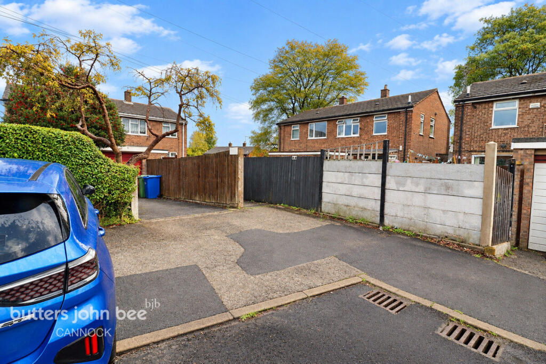
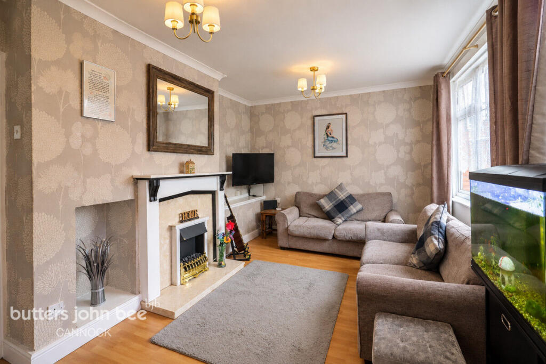
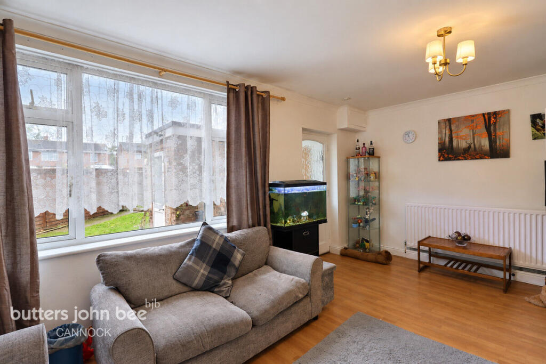
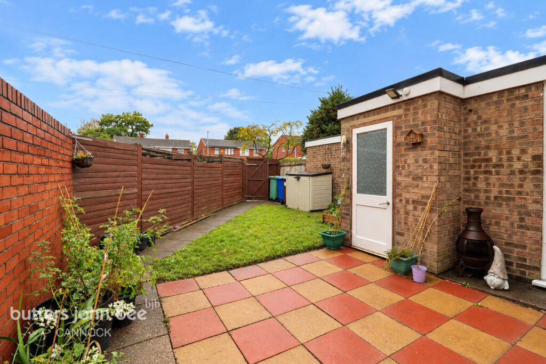
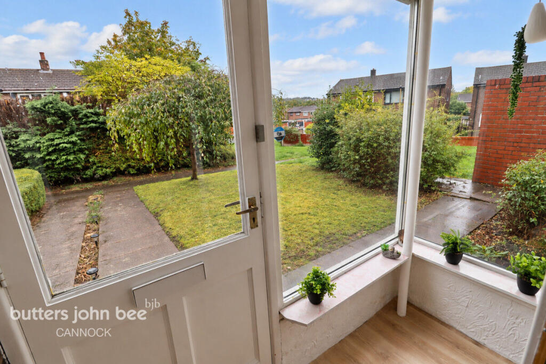
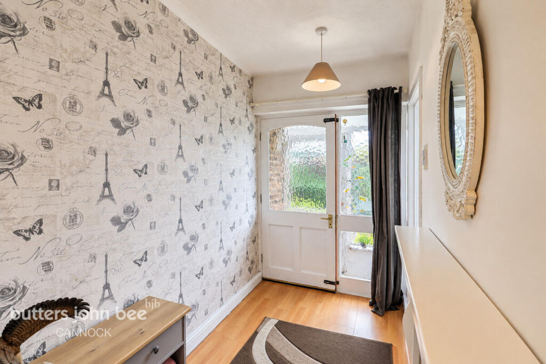
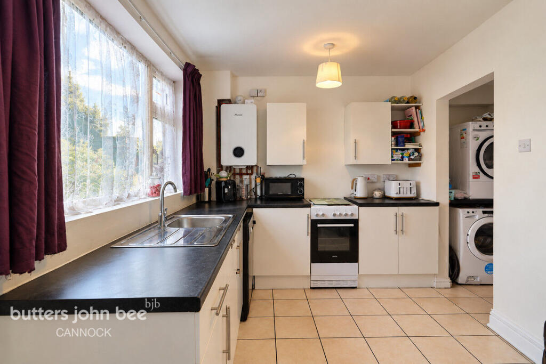
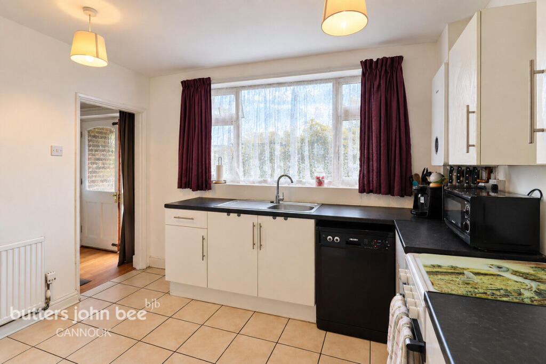
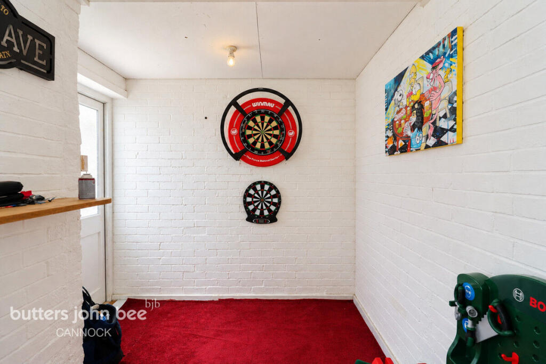
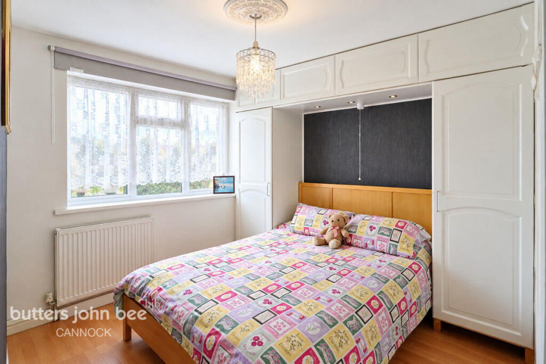
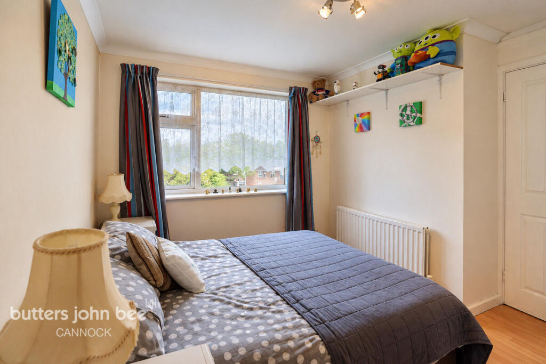
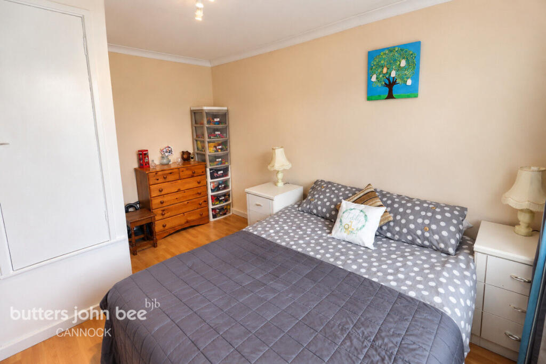
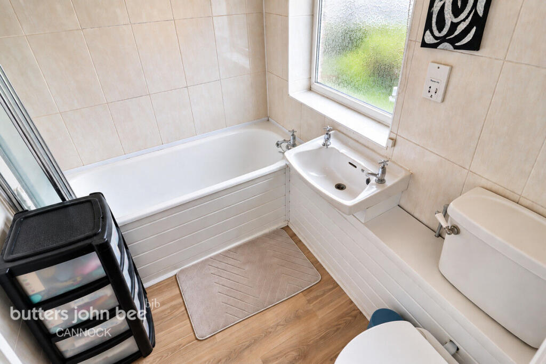
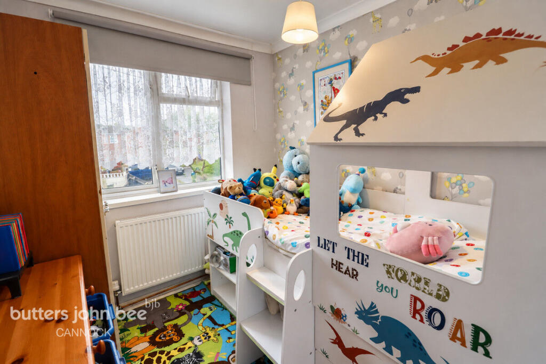
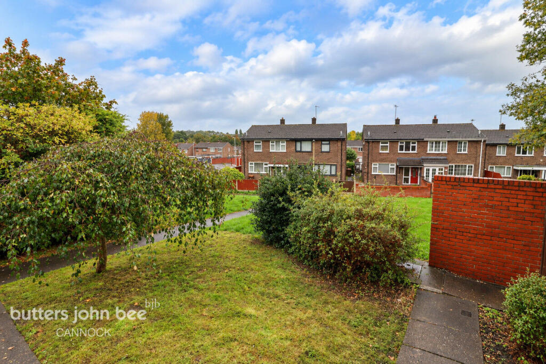
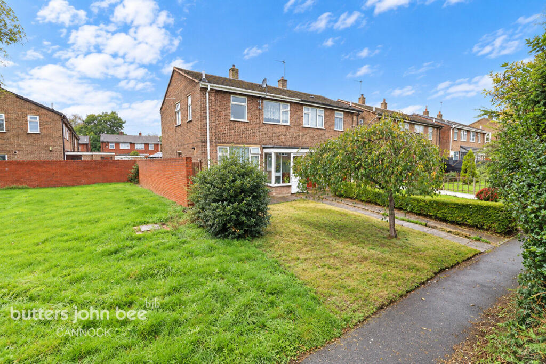
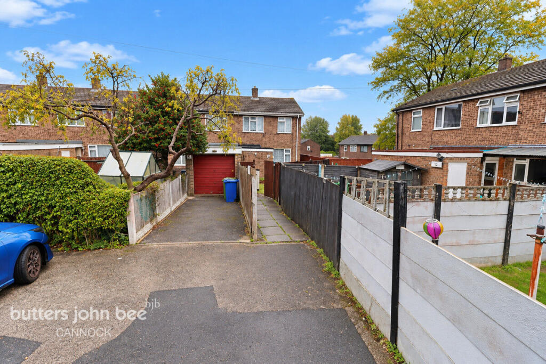
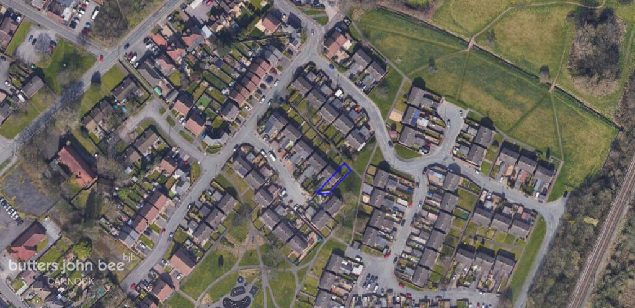
Photo 1 Photo 2 Photo 3 Photo 4 Photo 5 Photo 6 Photo 7 Photo 8 Photo 9 Photo 10 Photo 11 Photo 12 Photo 13 Photo 14 Photo 15 Photo 16 Photo 17 Photo 18 Photo 19 Photo 20
/ 20
Property details
Tenure
FREEHOLD
Floor area
73 m²
EPC rating
D
Year built
England and Wales: 1967-1975
Last sold
£110,995 Oct 2019
Price per m²
£2,329/m²
Local average
£209,315 (-18.8%)
Deprivation
Decile 3 (7,226 of 33,755)
Street crime
218 incidents within 1 mile (Aug 2026)
Key features
- THREE BEDROOM SEMI-DETACHED HOME
- SPACIOUS REAR-FACING LOUNGE
- FRONT & REAR GARDENS
- IDEAL FIRST-TIME BUY OR BUY-TO-LET
- EXCELLENT ACCESS TO CANNOCK & CANNOCK CHASE
- VIEWING ADVISED
Additional details
- Parking
- Yes
- Garden
- Yes
Description
A HOME THAT OFFERS MORE THAN MEETS THE EYE – THREE BEDROOMS, A GREAT GARDEN AND A PEACEFUL WALKWAY POSITION
Perfectly suited to first-time buyers, young families, downsizers or those searching for a strong buy-to-let opportunity, this well-proportioned three-bedroom semi-detached home occupies a particularly pleasant position, set back from the road and approached along a pedestrian walkway.
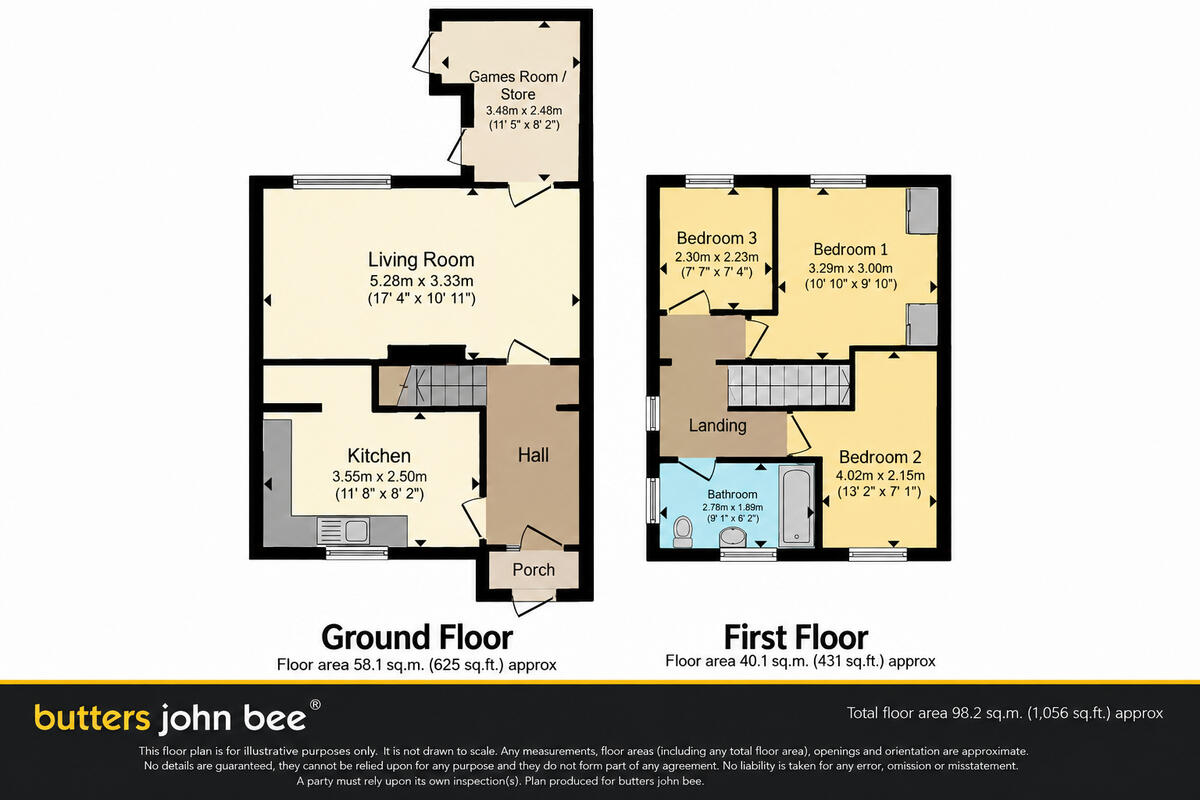
From the front enter via the porch and into the entrance hallway, where the accommodation begins to unfold. To the front of the property sits the kitchen, providing a practical and functional space for everyday cooking and dining preparation, with plenty of potential for a new owner to make the space their own over time.
The real heart of the home can be found towards the rear.
The rear-facing lounge creates a comfortable and inviting main living space, positioned to enjoy the outlook towards the garden. Whether it is somewhere to unwind at the end of the day, spend time together as a family or entertain friends, this is a room that lends itself perfectly to everyday life.
Adding further versatility is the useful games room/store room. Extra space is always valuable, and this area provides somewhere to keep those everyday essentials away from the main living accommodation, with potential for a variety of practical uses depending upon the needs of its next owner.
Head upstairs and the sense of space continues.
Three bedrooms provide flexibility for a range of buyers, whether all three are required as sleeping accommodation or one is transformed into a nursery, dressing room or dedicated home-working space. The bedrooms are complemented by the family bathroom, completing the first-floor accommodation.
Outside is another important part of the appeal.
The property benefits from gardens to both the front and rear, while its pedestrian walkway setting helps create a more tucked-away feel from passing traffic. The rear garden provides valuable private outdoor space with room for relaxing, entertaining, children's play or simply enjoying the warmer months at home.
Location completes the package.
Glencoe Drive is well positioned for access into Cannock town centre, where buyers will find a wide selection of shops, amenities and leisure facilities together with local and national bus and rail connections. For those who enjoy the outdoors, Cannock Chase is only a short journey away, offering miles of woodland, walking and cycling routes.
Commuters are also particularly well catered for, with convenient links to the A460, A5 and M6 Toll providing connections throughout the wider Midlands motorway network.
With three bedrooms, versatile living accommodation, gardens to the front and rear and a tucked-away walkway position, this is an excellent opportunity for anyone searching for a home they can settle into and make their own.
An ideal first step onto the property ladder, a practical family home or an addition to a rental portfolio – viewing is strongly advised to appreciate everything this property has to offer.
Property Photography & Marketing Disclaimer
Marketing photographs may have been digitally enhanced or edited using AI, including sky replacement, lighting adjustments, clutter removal and virtual staging. Wide-angle lenses may also affect the perceived size and proportions of rooms. Images may not accurately reflect the property's current appearance, contents or dimensions. Purchasers should satisfy themselves through an internal and external viewing before making any commitment.
Identity Verification Requirement
In accordance with Anti-Money Laundering regulations, all purchasers must complete an online identity verification check via Credas, in conjunction with Landmark Information Group. A non-refundable fee of £50 + VAT (£60 including VAT) per buyer applies once the verification process has commenced.
Listed by
Cannock
Spicerhaart
Reference: 94050759
EPC Rating & Upgrade Cost
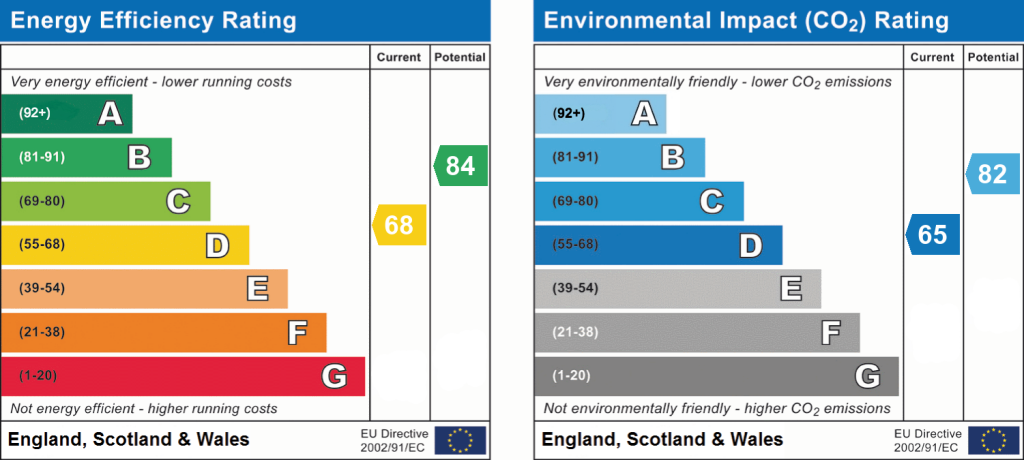
Current rating: D
Potential rating: B
Inspection date: 20/08/2019
Expiry date: 19/08/2029
Current heating cost: £538/year
Potential heating cost: £484/year
Est. upgrade cost to C: £14,975
Recommendations
- Party wall insulation (£300 - £600)
- Floor insulation (solid floor) (£4,000 - £6,000)
- Low energy lighting for all fixed outlets (£25)
- Solar water heating (£4,000 - £6,000)
- Solar photovoltaic panels, 2.5 kWp (£3,500 - £5,500)
Flood risk
Zone: 1
Risk: Low
Job (default Low)
Registered land (INSPIRE)
This location falls inside an HM Land Registry INSPIRE registered freehold polygon.
Plot: ~34,753 m² (8.59 acres)
Source: HM Land Registry INSPIRE Index Polygons.
Floorplans
Floorplan 1
EPC Graphs
EPC 1
Price history
29% since 2010
| Event | Date | Price | % change |
|---|---|---|---|
| Listed for sale | — | £170,000 | +53.2% |
| Sold | 24/10/2019 (7 years ago) | £110,995 | +11% |
| Sold | 28/07/2017 (9 years ago) | £100,000 | +47.1% |
| Sold | 06/03/2015 (11 years ago) | £68,000 | -20.9% |
| Sold | 30/04/2010 (16 years ago) | £86,000 | — |
Source: HM Land Registry Price Paid Data. Crown copyright.
Sold Comparables
Same street and nearby sales within 0.25 miles (last 5 years). Data from Land Registry Price Paid.
| Address | Price | Date | Type |
|---|---|---|---|
| 15 ANDOVER PLACE, CANNOCK, CANNOCK CHASE, STAFFORDSHIRE, WS11 6EH | £160,000 | 28/03/2025 | Semi-detached |
| 6 CHATSWORTH DRIVE, CANNOCK, CANNOCK CHASE, STAFFORDSHIRE, WS11 6EW | £177,500 | 22/11/2024 | Semi-detached |
| 20 ANDOVER PLACE, CANNOCK, CANNOCK CHASE, STAFFORDSHIRE, WS11 6EH | £210,000 | 20/10/2023 | Semi-detached |
| Same street 15 GLENCOE DRIVE, CANNOCK, CANNOCK CHASE, STAFFORDSHIRE, WS11 6ER | £151,000 | 05/10/2023 | Semi-detached |
| Same street 19 GLENCOE DRIVE, CANNOCK, CANNOCK CHASE, STAFFORDSHIRE, WS11 6ER | £132,000 | 24/03/2023 | Semi-detached |
| 10 CHATSWORTH DRIVE, CANNOCK, CANNOCK CHASE, STAFFORDSHIRE, WS11 6EW | £195,000 | 27/05/2022 | Semi-detached |
| 36 PATTERDALE ROAD, CANNOCK, CANNOCK CHASE, STAFFORDSHIRE, WS11 6ES | £190,000 | 14/04/2022 | Semi-detached |
| 15 ANDOVER PLACE, CANNOCK, CANNOCK CHASE, STAFFORDSHIRE, WS11 6EH | £150,000 | 05/01/2022 | Semi-detached |
| 26 PATTERDALE ROAD, CANNOCK, CANNOCK CHASE, STAFFORDSHIRE, WS11 6ES | £210,000 | 20/12/2021 | Semi-detached |
Street average: £141,500 (2 sales)
Area average: £184,643 (7 sales)
Capital growth trend
Land Registry outcode average: last 12 months vs 5y and 10y ago (from sold prices).
House Price Index (HM Land Registry — official index, not sold-price averages): Cannock Chase. Series: Semi-detached. As of July 2026.
Rental Range
Estimated market rent for Cannock Chase. Low = conservative, Realistic = average, Optimistic = best case.
Based on Local Authority from postcode lookup → Cannock Chase.
LHA (30th percentile) floor for Mid Staffs: £738/mo (Apr 2025 – Mar 2026)
Location
Nearby
Nearest stations, universities and amenities (distance from property).
| Type | Name | Distance |
|---|---|---|
| Bus stop | house no. 326/328 | 0.1 miles |
| Bus stop | John Street | 0.1 miles |
| Train station | Hednesford | 0.6 miles |
| Shop | Realitee | 0.6 miles |
| Shop | William Hill | 0.6 miles |
| Train station | Cannock | 1.3 miles |
| University | Staffordshire University Centre for Health Innovation | 8.0 miles |
| Hospital | County Hospital | 8.2 miles |
| Hospital | St George's Hospital | 8.4 miles |
| University | University of Wolverhampton | 9.3 miles |
Street-level crime
| Category | Count |
|---|---|
| Violence and sexual offences | 100 |
| Anti-social behaviour | 46 |
| Public order | 16 |
| Criminal damage and arson | 15 |
| Shoplifting | 12 |
| Other theft | 6 |
| Robbery | 5 |
| Vehicle crime | 5 |
| Burglary | 4 |
| Other crime | 4 |
| Drugs | 3 |
| Bicycle theft | 1 |
| Possession of weapons | 1 |
| Total incidents | 218 |
Within 1 mile during Aug 2026. Source: data.police.uk (England & Wales).
Schools nearby
Nearest open schools with Ofsted ratings (England). Closed schools are not shown. Data from Get Information about Schools and Ofsted.
| Name | Type | Distance | Ofsted |
|---|---|---|---|
| Chadsmoor Community Infants and Nursery School | Primary | 0.1 miles | Good — 18 Apr 2024 |
| Chadsmoor CofE (VC) Junior School | Primary | 0.3 miles | Good — 25 Oct 2012 |
| Poppyfield Primary Academy | Primary | 0.4 miles | Good — 14 Mar 2024 |
| Hednesford Valley High School | Other | 0.5 miles | Good — 23 Oct 2014 |
| Hednesford Nursery School | Nursery | 0.5 miles | Good — 21 Sep 2022 |
Rental Comparables
Rental comparables data is not available for this property.
Rent-driven metrics
Based on Area rent estimate.
- Rent ratio — Monthly rent ÷ purchase price (1% rule). 1%+ = strong, 0.8–1% = okay, <0.8% = weak for cashflow.
- Max investor price — Rent ÷ 0.8%; the price at which rent would be 0.8% of price (Stoke-style target).
- Target investor price — Rent ÷ 1%; the price at which rent would be 1% of price (strong cashflow band).
- Gross yield — Annual rent as % of purchase price (no costs).