10 CAROLYN CRESCENT
WHITLEY BAY, TYNE AND WEAR NE26 3ED
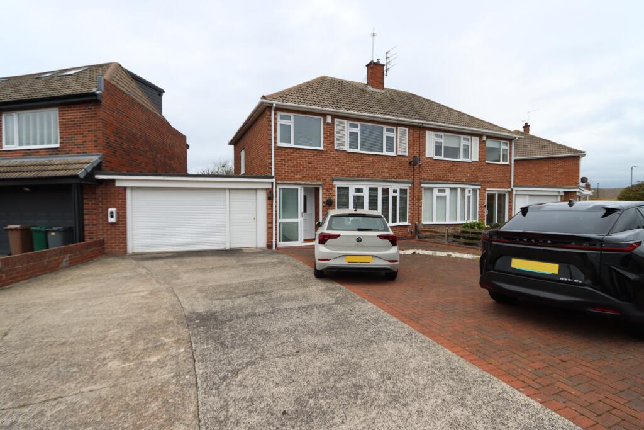
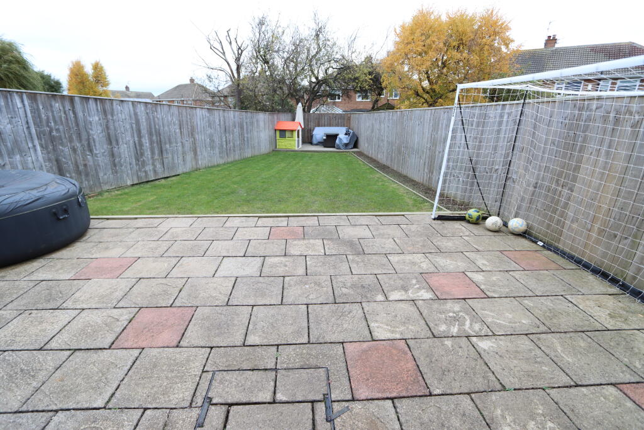
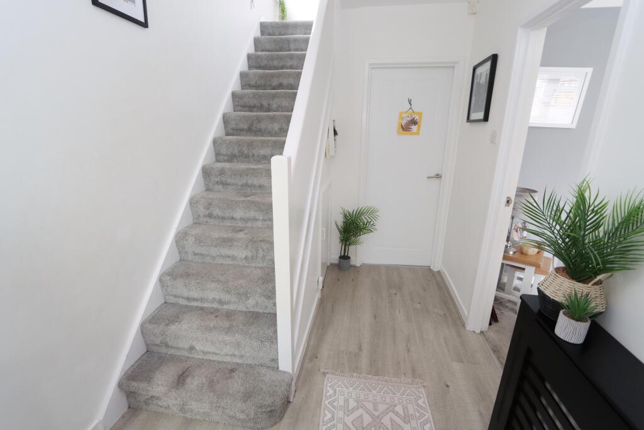
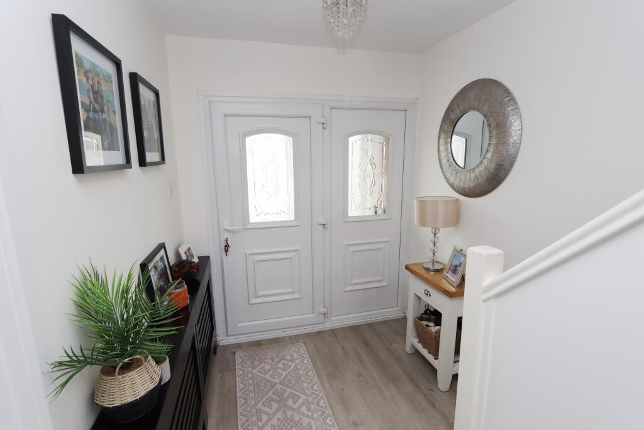
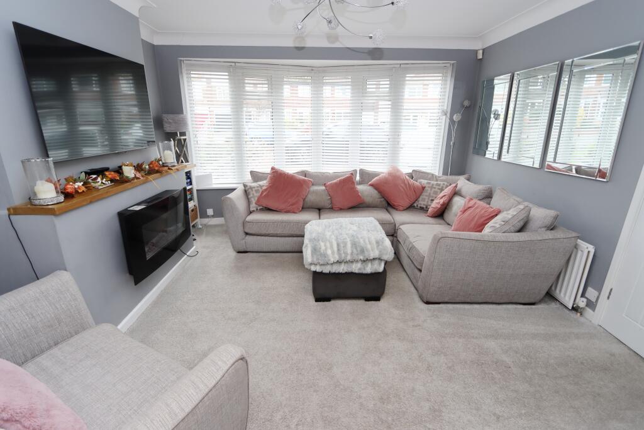
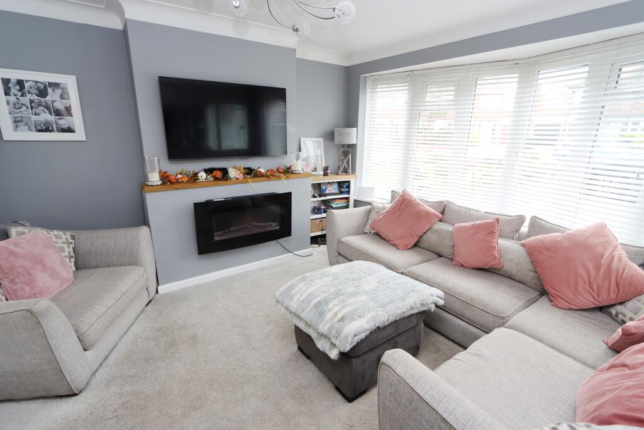
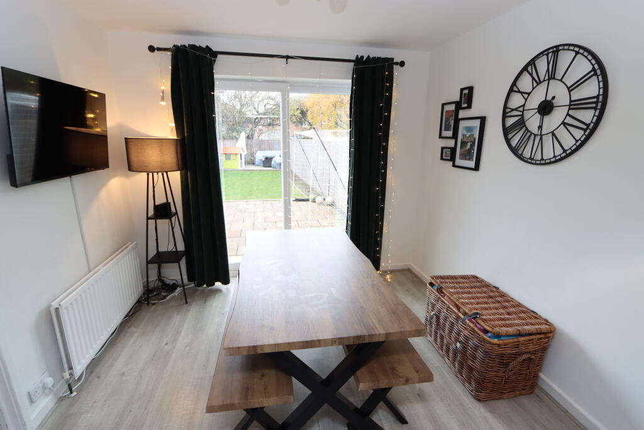
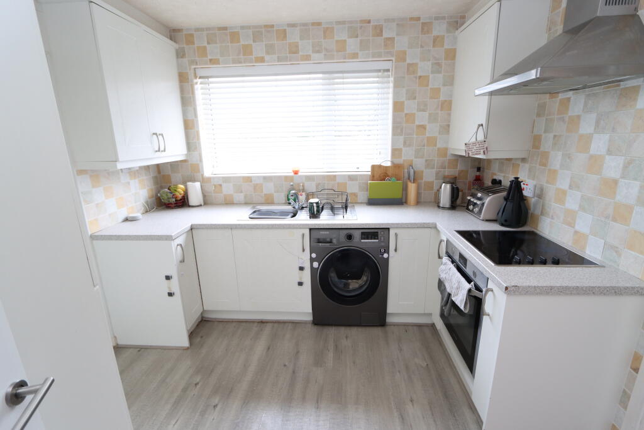
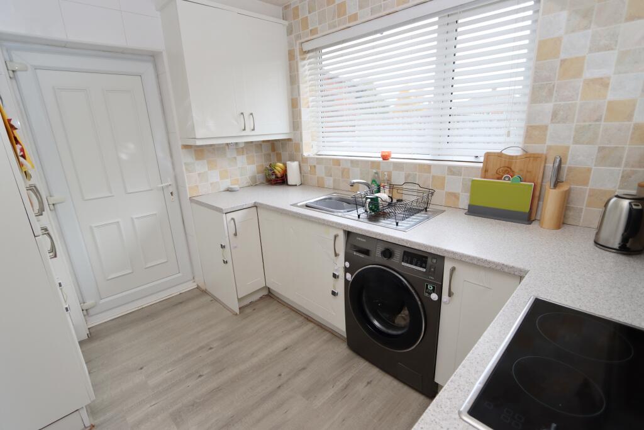
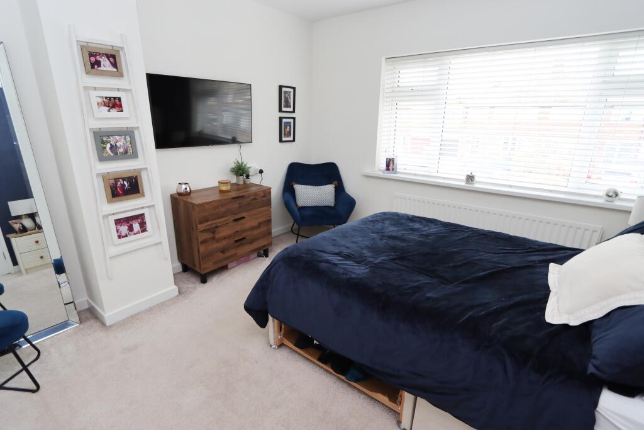
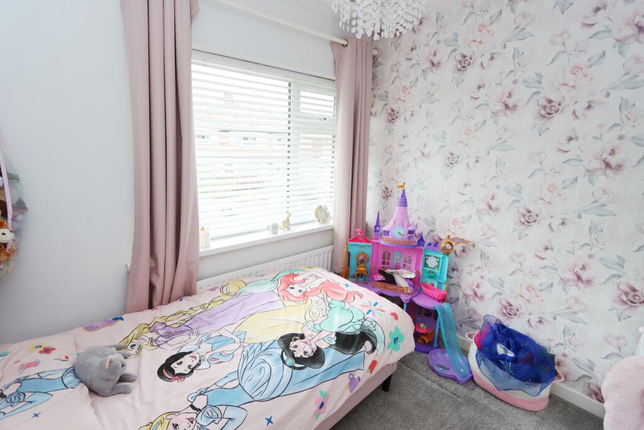
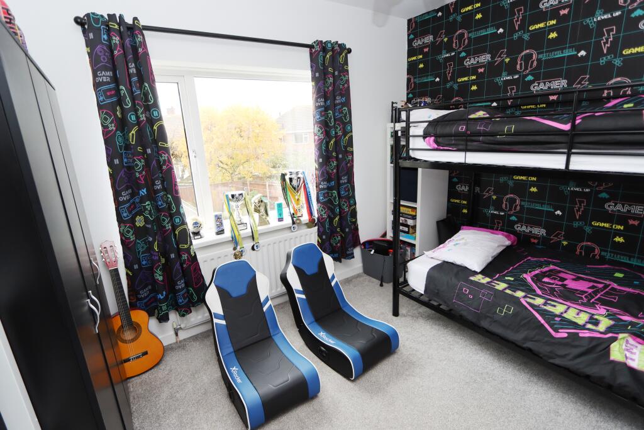
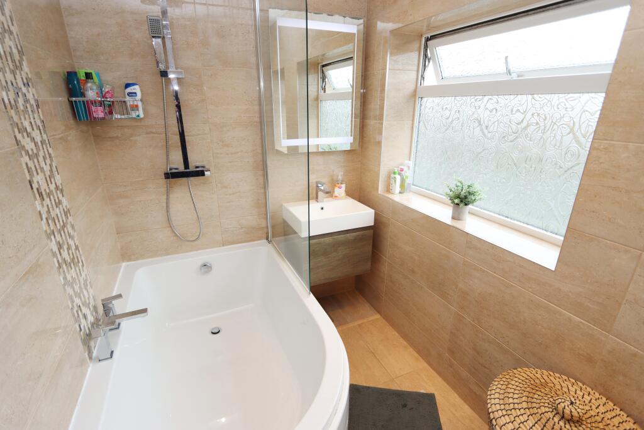
Photo 1 Photo 2 Photo 3 Photo 4 Photo 5 Photo 6 Photo 7 Photo 8 Photo 9 Photo 10 Photo 11 Photo 12 Photo 13
/ 13
Property details
Floor area
88 m²
EPC rating
D
Last sold
£385,000 Apr 2026
Price per m²
£4,489/m²
Local average
£512,335 (-22.9%)
Deprivation
Decile 10 (32,871 of 33,755)
Street crime
63 incidents within 1 mile (May 2026)
Additional details
- Parking
- Yes
- Garden
- Yes
Description
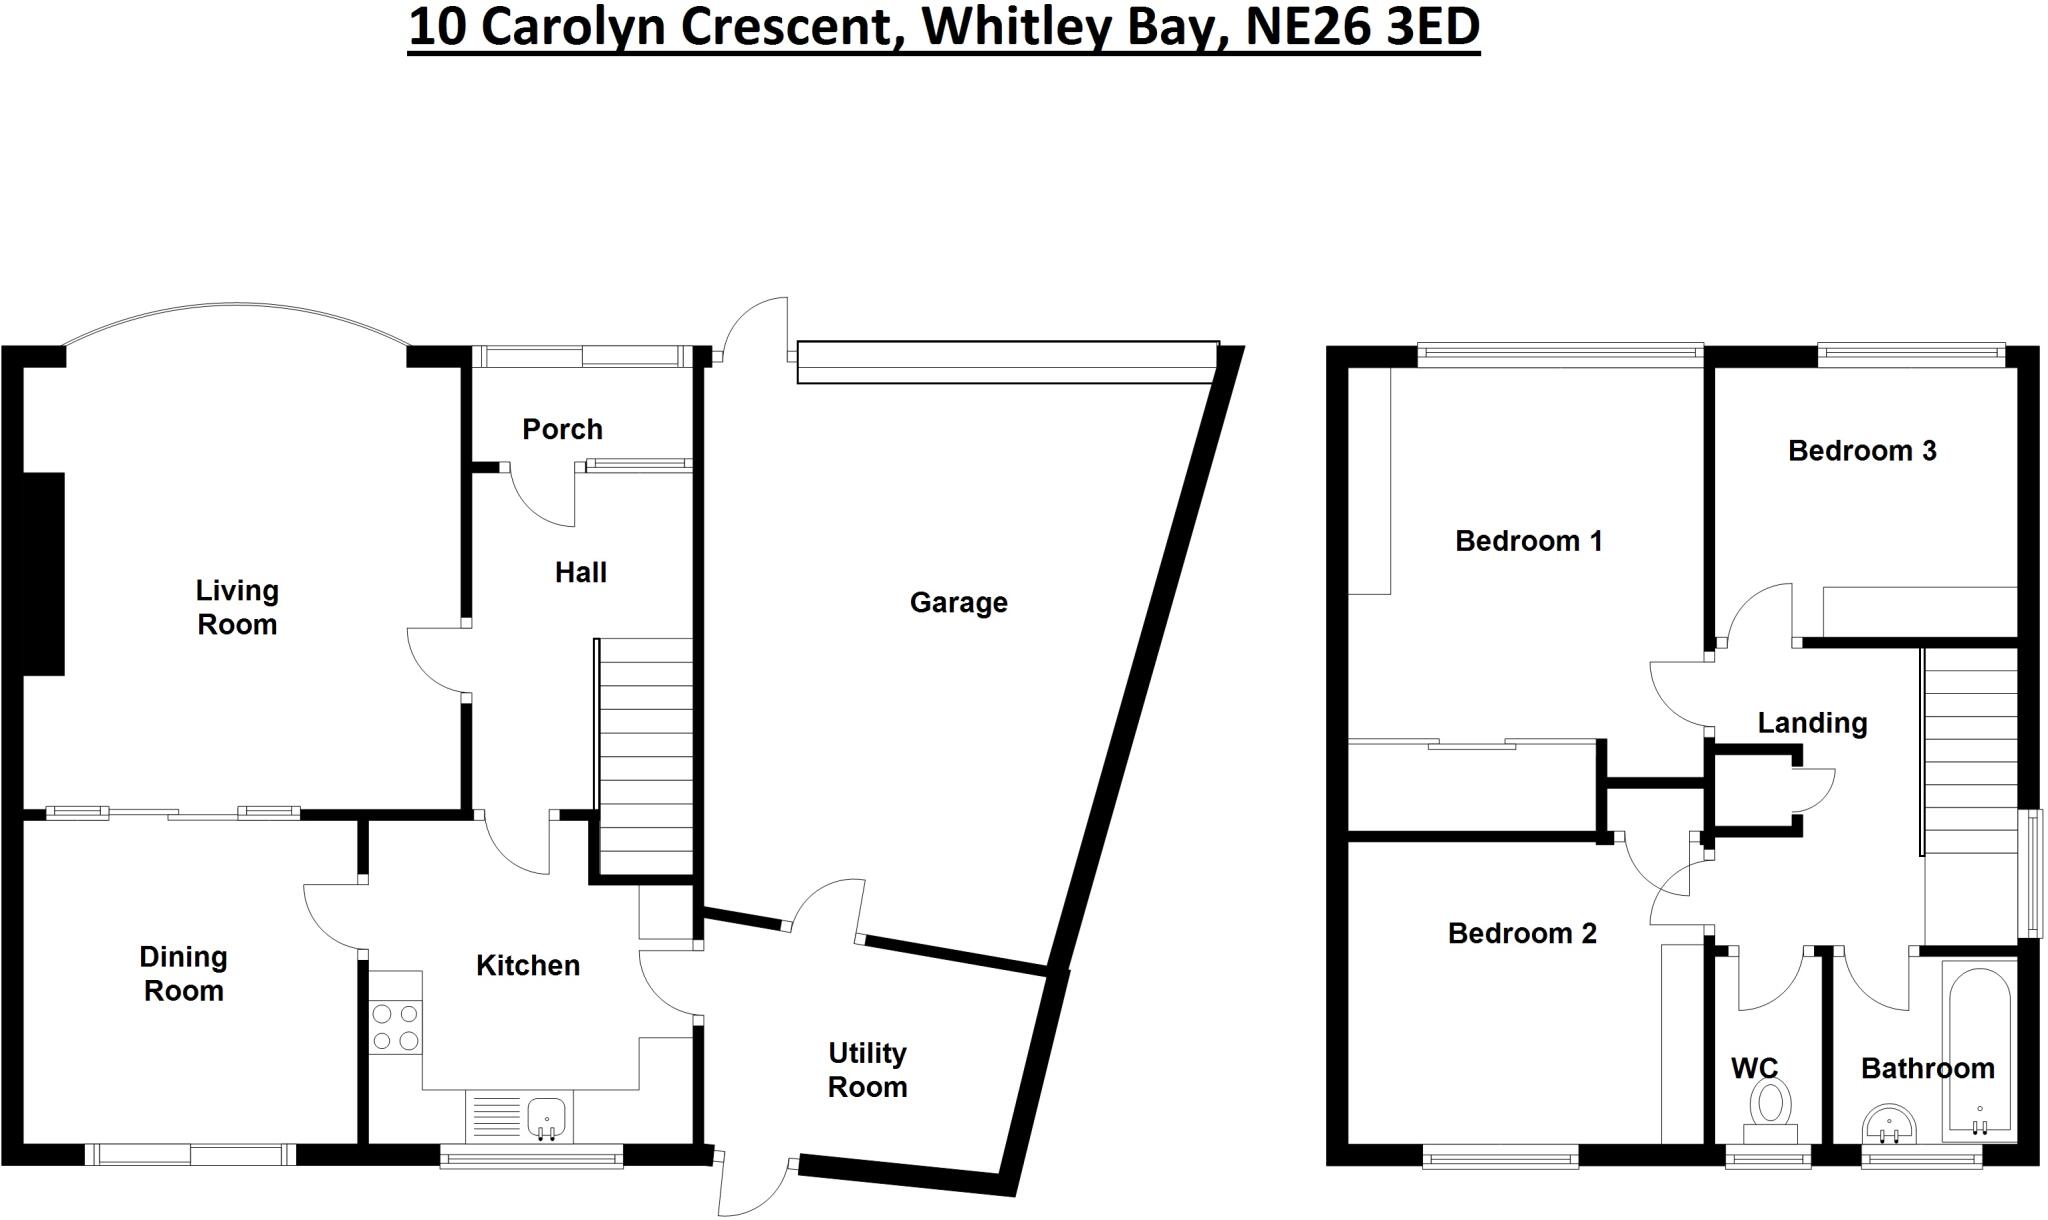
The accommodation on offer briefly comprises: On the ground floor: porch, hall, lounge, separate dining room, fitted kitchen & utility room. On the 1st floor: 3 bedrooms & bathroom. Externally: garage, driveway to front and garden to rear.
This property is situated in a popular residential street amongst similar properties which runs between Carolyn Way and Cragside. The property is within easy walking distance of Whitley Lodge shops, Whitley Bay Golf Course, ‘Waggonways’ nature route, the Briar Dene and good local schools including Whitley Lodge First School (ages 5-9), Valley Gardens Middle School (ages 9-13) and Whitley Bay High School (ages 13-18). The beach, sea front, St Marys Lighthouse, ‘Waves’ leisure centre and Spanish City are all nearby and local bus services and Metro’s can be easily accessed.
ON THE GROUND FLOOR:
PORCH: uPVC double glazed.
HALL: radiator with cover & understairs store cupboard.
LOUNGE: to the front 13'3" x 14'1" (4.04m x 4.29m) including uPVC double glazed bay window, wall mounted electric fire, double radiator & glazed sliding doors to separate dining room.
DINING ROOM: 10'1" x 9'10" (3.07m x 3.00m) with double radiator and uPVC double glazed patio door to rear garden.
FITTED KITCHEN: 9'10" X 9'10" (3.00m x 3.00m) with tiled walls, fitted wall & floor units, plumbing for washing machine, 'Baumatic' hob with stainless steel extractor hood above, 'Samsung' oven, stainless steel sink, radiator & uPVC double glazed window.
UTILITY ROOM: 6'10" x 9'5" (2.08m x 2.87) with 'Worcester' combi-boiler installed 2022, tap, uPVC double glazed door to rear garden & door to garage.
ON THE FIRST FLOOR:
LANDING: with uPVC double glazed window & fitted linen cupboard.
3 BEDROOMS
No. 1: to the front 11'0" x 12'0" (3.35m x 3.66m) plus fitted wardrobes all along one wall, radiator & uPVC double glazed window.
No. 2: at the rear 9'2" x 10'11" (2.79m x 3.33m) plus fitted wardrobe, radiator & uPVC double glazed window.
No. 3: to the front 8'10" x 8'3" (2.69m x 2.51m) with radiator & uPVC double glazed window.
BATHROOM: 8'8" x 5'3" (2.64m x 1.60m) with vanity unit, low level WC, bath with shower over & screen, illuminated mirror, upright stainless towel, radiator & 2 uPVC double glazed windows.
EXTERNALLY:
GARAGE: 19'3" x 15'8" (5.87m x 4.78m) narrowing to 11'5" (3.48m) at rear with service door, electric roll over door, power & light.
GARDENS: to the front there is a paved drive providing car standage for up to 5 cars. The rear garden is appox. 59ft long with large, paved patio, lawn & is well fenced.
TENURE: Freehold. Council Tax Band: C
Listed by
WHITLEY BAY
J.G Sawyers & Sons
Reference: 169130363
EPC Rating & Upgrade Cost
Current rating: D
Potential rating: B
Inspection date: 10/04/2017
Expiry date: 09/04/2027
Current heating cost: £752/year
Potential heating cost: £608/year
Est. upgrade cost to C: £15,155
Recommendations
- Floor insulation (suspended floor) (£800 - £1,200)
- Low energy lighting for all fixed outlets (£55)
- Replace boiler with new condensing boiler (£2,200 - £3,000)
- Solar water heating (£4,000 - £6,000)
- Solar photovoltaic panels, 2.5 kWp (£5,000 - £8,000)
Flood risk
Zone: 1
Risk: Low
Job (default Low)
Floorplans
Floorplan 1
EPC Graphs

EPC 1
FENSA Certificates
This property has 3 FENSA certificate(s) on record, indicating window/door installations by FENSA-approved installers.
FENSA Certificate #6656905
Property Details
Street: 10 Carolyn Crescent
Town: Whitley Bay
Postcode: NE26 3ED
Installation Details
Items: 4 windows
Certificate Issued: 07/07/2009
Work Completed: 17/06/2009
This certificate data was retrieved from FENSA's database
FENSA Certificate #4167523
Property Details
Street: 10 Carolyn Crescent
Town: Whitley Bay
Postcode: NE26 3ED
Installation Details
Items: 3 doors
Certificate Issued: 24/10/2006
Work Completed: 12/05/2006
This certificate data was retrieved from FENSA's database
FENSA Certificate #1242722
Property Details
Street: 10 Carolyn Crescent
Town: Whitley Bay
Postcode: NE26 3ED
Installation Details
Items: 1 door
Certificate Issued: 01/12/2003
Work Completed: 03/11/2003
This certificate data was retrieved from FENSA's database
What is FENSA? FENSA (Fenestration Self-Assessment Scheme) is a government-authorised scheme that monitors building regulation compliance for replacement windows and doors. Certificates indicate that work was completed by FENSA-approved installers.
Price history
45% since 2017
| Event | Date | Price | % change |
|---|---|---|---|
| Sold | 10/04/2026 (3 months ago) | £385,000 | +45.3% |
| Sold | 03/11/2017 (8 years ago) | £265,000 | — |
Source: HM Land Registry Price Paid Data. Crown copyright.
Sold Comparables
Same street and nearby sales within 0.25 miles (last 5 years). Data from Land Registry Price Paid.
| Address | Price | Date | Type |
|---|---|---|---|
| 9 NEVIS CLOSE, WHITLEY BAY, NORTH TYNESIDE, TYNE AND WEAR, NE26 3HZ | £295,000 | 16/01/2026 | Semi-detached |
| 57 CRAGSIDE, WHITLEY BAY, NORTH TYNESIDE, TYNE AND WEAR, NE26 3EF | £420,000 | 14/07/2025 | Semi-detached |
| 4 RODNEY WAY, WHITLEY BAY, NORTH TYNESIDE, TYNE AND WEAR, NE26 3JG | £325,000 | 01/07/2025 | Semi-detached |
| Same street 16 CAROLYN CRESCENT, WHITLEY BAY, NORTH TYNESIDE, TYNE AND WEAR, NE26 3ED | £350,000 | 26/02/2025 | Semi-detached |
| 43 WOODBURN DRIVE, WHITLEY BAY, NORTH TYNESIDE, TYNE AND WEAR, NE26 3HS | £385,000 | 24/11/2023 | Semi-detached |
| 37 CRAGSIDE, WHITLEY BAY, NORTH TYNESIDE, TYNE AND WEAR, NE26 3DU | £455,000 | 10/08/2023 | Semi-detached |
| 1 WOODBURN SQUARE, WHITLEY BAY, NORTH TYNESIDE, TYNE AND WEAR, NE26 3JE | £362,500 | 19/07/2023 | Semi-detached |
| 10 CAROLYN WAY, WHITLEY BAY, NORTH TYNESIDE, TYNE AND WEAR, NE26 3EB | £397,500 | 30/06/2023 | Semi-detached |
| 25 LONGRIDGE DRIVE, WHITLEY BAY, NORTH TYNESIDE, TYNE AND WEAR, NE26 3EN | £570,000 | 05/06/2023 | Semi-detached |
| 8 ROSS WAY, WHITLEY BAY, NORTH TYNESIDE, TYNE AND WEAR, NE26 3EJ | £275,000 | 05/06/2023 | Semi-detached |
| 8 GRENVILLE WAY, WHITLEY BAY, NORTH TYNESIDE, TYNE AND WEAR, NE26 3JJ | £340,000 | 25/04/2023 | Semi-detached |
| 33 CRAGSIDE, WHITLEY BAY, NORTH TYNESIDE, TYNE AND WEAR, NE26 3DU | £371,100 | 25/11/2022 | Semi-detached |
| 48 LONGRIDGE DRIVE, WHITLEY BAY, NORTH TYNESIDE, TYNE AND WEAR, NE26 3EN | £420,000 | 04/11/2022 | Semi-detached |
| Same street 4 CAROLYN CRESCENT, WHITLEY BAY, NORTH TYNESIDE, TYNE AND WEAR, NE26 3ED | £410,000 | 14/10/2022 | Terraced |
| 17 ST LUCIA CLOSE, WHITLEY BAY, NORTH TYNESIDE, TYNE AND WEAR, NE26 3HT | £317,000 | 19/08/2022 | Semi-detached |
| 6 MONKRIDGE, WHITLEY BAY, NORTH TYNESIDE, TYNE AND WEAR, NE26 3EQ | £382,000 | 04/07/2022 | Semi-detached |
| 46 CRAGSIDE, WHITLEY BAY, NORTH TYNESIDE, TYNE AND WEAR, NE26 3EE | £353,000 | 11/04/2022 | Semi-detached |
| 20 ASHTON WAY, WHITLEY BAY, NORTH TYNESIDE, TYNE AND WEAR, NE26 3JH | £375,500 | 18/02/2022 | Semi-detached |
| 27 LONGRIDGE DRIVE, WHITLEY BAY, NORTH TYNESIDE, TYNE AND WEAR, NE26 3EN | £265,000 | 28/01/2022 | Semi-detached |
| 37 WOODBURN SQUARE, WHITLEY BAY, NORTH TYNESIDE, TYNE AND WEAR, NE26 3JE | £330,000 | 28/01/2022 | Semi-detached |
| 4 ST LUCIA CLOSE, WHITLEY BAY, NORTH TYNESIDE, TYNE AND WEAR, NE26 3HT | £330,500 | 07/12/2021 | Semi-detached |
| 99 WOODBURN DRIVE, WHITLEY BAY, NORTH TYNESIDE, TYNE AND WEAR, NE26 3HY | £325,000 | 03/11/2021 | Semi-detached |
Street average: £380,000 (2 sales)
Area average: £364,705 (20 sales)
Capital growth trend
Land Registry outcode average: last 12 months vs 5y and 10y ago (from sold prices).
House Price Index (HM Land Registry — official index, not sold-price averages): North Tyneside. Series: Semi-detached. As of April 2026.
Rental Range
Estimated market rent for North Tyneside. Low = conservative, Realistic = average, Optimistic = best case.
Based on Local Authority from postcode lookup → North Tyneside.
LHA (30th percentile) floor for Tyneside: £648/mo (Apr 2025 – Mar 2026)
Location
Nearby
Nearest stations, universities and amenities (distance from property).
| Type | Name | Distance |
|---|---|---|
| Bus stop | Woodburn Drive | 0.1 miles |
| Shop | Contour Blinds & Shutters | 0.1 miles |
| Shop | Bava Bathrooms | 0.1 miles |
| Train station | Monkseaton | 0.8 miles |
| Train station | West Monkseaton | 1.0 miles |
| University | Dove Marine Laboratory | 1.8 miles |
| Hospital | Priory Day Hospital | 3.0 miles |
| University | Blyth Marine Station | 5.1 miles |
| Hospital | The Rutherford Cancer Centre North East | 8.2 miles |
Street-level crime
| Category | Count |
|---|---|
| Anti-social behaviour | 18 |
| Violence and sexual offences | 12 |
| Shoplifting | 11 |
| Vehicle crime | 10 |
| Burglary | 3 |
| Criminal damage and arson | 3 |
| Other crime | 3 |
| Possession of weapons | 1 |
| Public order | 1 |
| Theft from the person | 1 |
| Total incidents | 63 |
Within 1 mile during May 2026. Source: data.police.uk (England & Wales).
Schools nearby
Nearest open schools with Ofsted ratings (England). Closed schools are not shown. Data from Get Information about Schools and Ofsted.
| Name | Type | Distance | Ofsted |
|---|---|---|---|
| Whitley Lodge First School | Primary | 0.2 miles | Good — 20 Jul 2012 |
| Southridge First School | Primary | 0.4 miles | Good — 22 Sep 2022 |
| Whitley Bay High School | Secondary | 0.4 miles | Outstanding — 24 Jun 2024 |
| Coquet Park First School | Primary | 0.4 miles | Outstanding — 3 Mar 2014 |
| Valley Gardens Middle School | Primary | 0.5 miles | — (Inspected (no overall grade)) |
Rental Comparables
Residential lets from OpenRent and Rightmove for the area (same bedroom count). Use to validate rent estimates. Student lets are excluded.
| Title | Rent | Beds | Distance | As seen on |
|---|---|---|---|---|
| 3 Bed Maisonette, Park View, NE26 | £1,150/mo | 3 | 0.77 miles | OpenRent |
| 3 Bed Terraced House, Relton Court, NE25 | £1,400/mo | 3 | 0.81 miles | OpenRent |
Average rent: £1,275/mo (2 listings)
Rent-driven metrics
Based on OpenRent comparables.
- Rent ratio — Monthly rent ÷ purchase price (1% rule). 1%+ = strong, 0.8–1% = okay, <0.8% = weak for cashflow.
- Max investor price — Rent ÷ 0.8%; the price at which rent would be 0.8% of price (Stoke-style target).
- Target investor price — Rent ÷ 1%; the price at which rent would be 1% of price (strong cashflow band).
- Gross yield — Annual rent as % of purchase price (no costs).
- Cost-to-rent — Price ÷ annual rent (from OpenRent comparables). Under 14× = strong, 14–16× = acceptable, 17×+ = compressed.
- Cashflow — Rent minus mortgage, 10% maintenance, £25/mo compliance. Assumes 75% LTV, 3.95% APR (5yr fixed), 25yr term.
- ROI — Annual profit ÷ cash in (deposit + 4% purchase costs).