18 TURNERS HILL
WALTHAM CROSS, CHESHUNT, HERTFORDSHIRE EN8 8LA
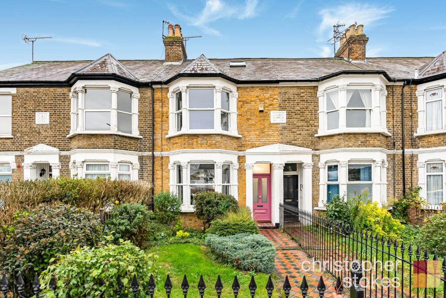
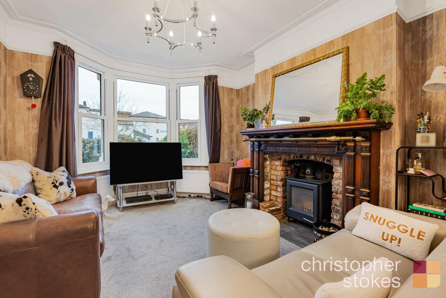
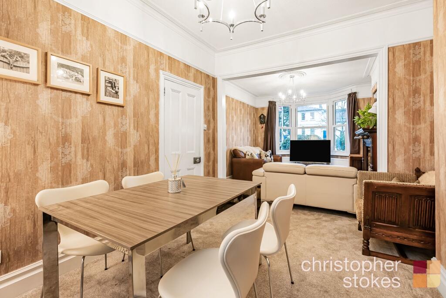
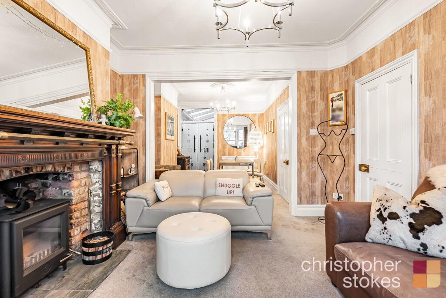
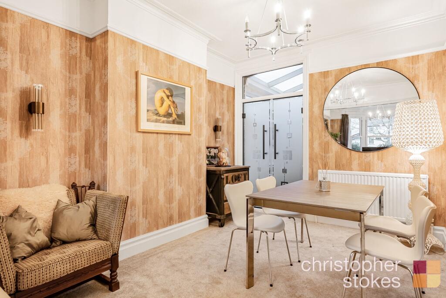
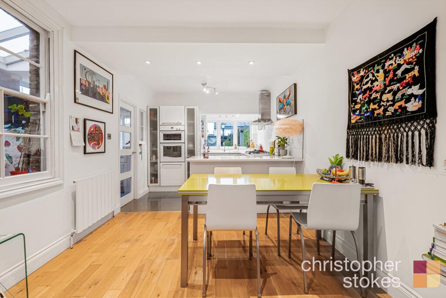
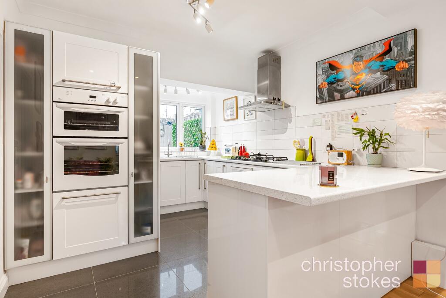
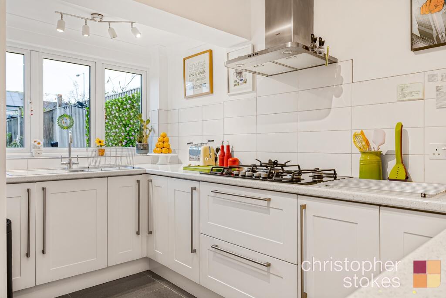
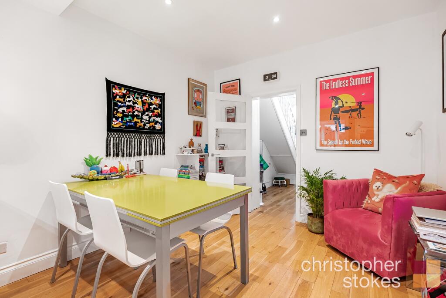
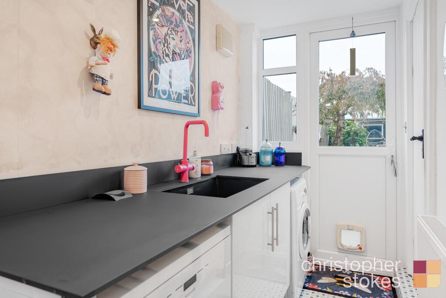
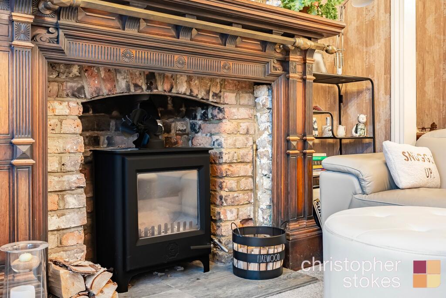
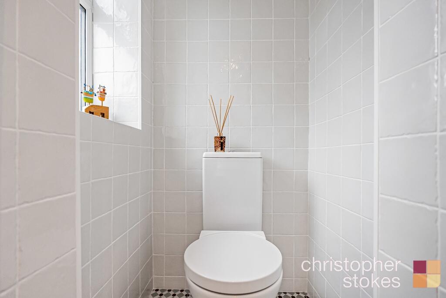
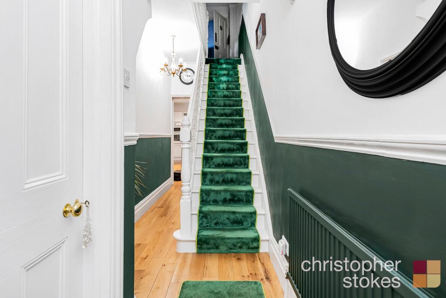
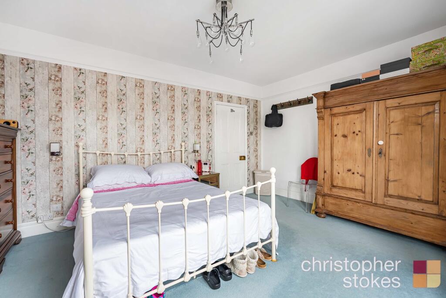
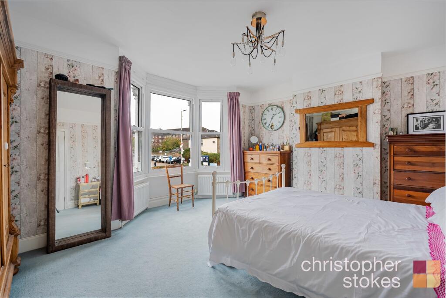
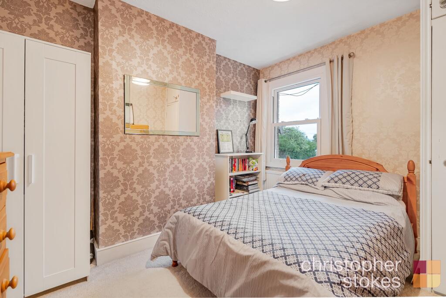
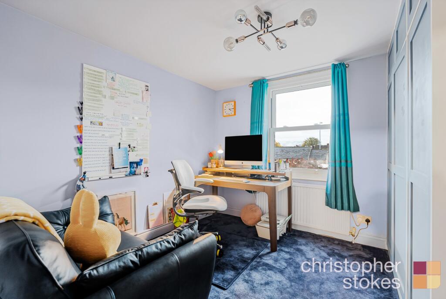
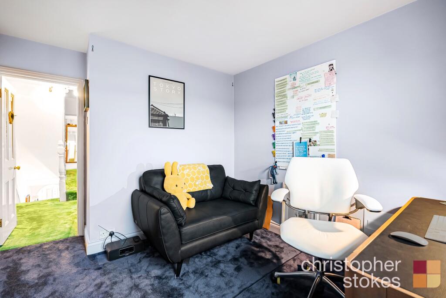
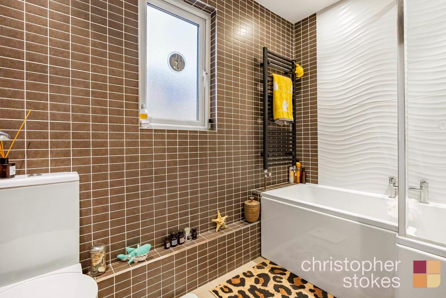
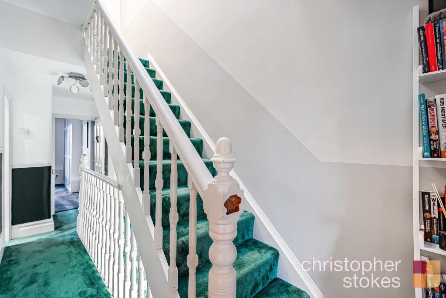
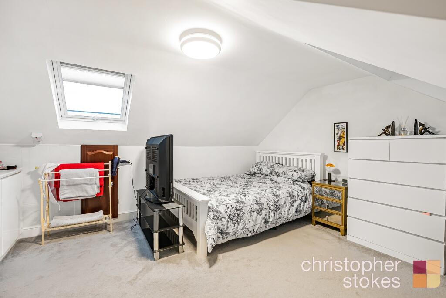
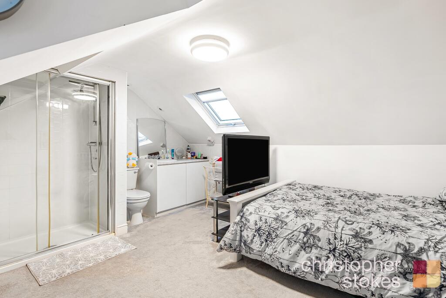
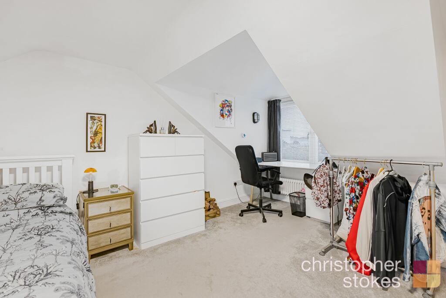
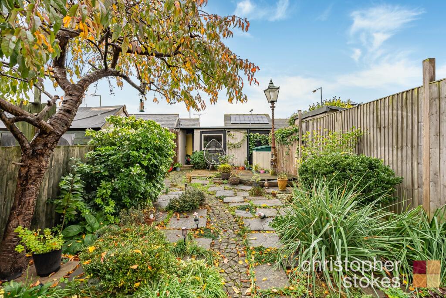
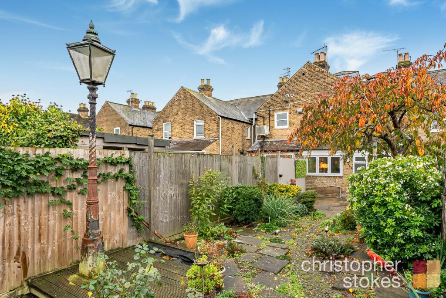
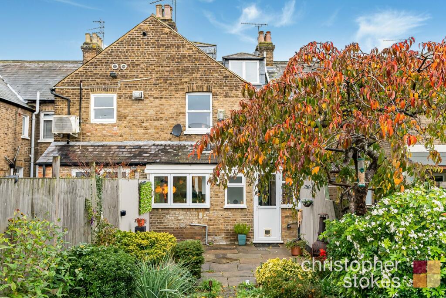
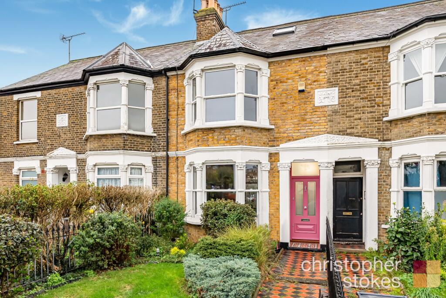
Photo 1 Photo 2 Photo 3 Photo 4 Photo 5 Photo 6 Photo 7 Photo 8 Photo 9 Photo 10 Photo 11 Photo 12 Photo 13 Photo 14 Photo 15 Photo 16 Photo 17 Photo 18 Photo 19 Photo 20 Photo 21 Photo 22 Photo 23 Photo 24 Photo 25 Photo 26 Photo 27
/ 27
Property details
Tenure
FREEHOLD
Floor area
152 m²
Council tax band
E
EPC rating
C
Last sold
£550,000 Apr 2026
Price per m²
£3,618/m²
Local average
£418,646 (+31.4%)
Deprivation
Decile 3 (9,097 of 33,755)
Street crime
344 incidents within 1 mile (May 2026)
Key features
- Beautifully Presented Character Property
- Ground Floor WC
- Low Maintenance Paved Garden with Double Garage
- Spacious Through Lounge
- Modern Kitchen/Diner with Utility
- Set Over Three Floors
- Loft Conversion with Dormer
- Walking Distance to Both Cheshunt & Theobalds Grove BR Stations
- Well Proportioned Bedrooms
- Easy Reach of Schools, Bus Routes, the A10 & M25
Additional details
- Parking
- Garage
- Garden
- Rear garden
Description
Situated along the ever-popular Turners Hill, this beautifully presented four-bedroom Victorian terraced house offers a superb blend of period charm and contemporary living. Set over three well-planned floors, the property provides generous family accommodation, a stylish interior, and excellent access to local amenities and transport links.
A welcoming entrance hallway leads into a bright and spacious through lounge, boasting classic Victorian proportions, high ceilings, and large bay windows that fill the space with natural light. Retaining much of its character, the room offers an inviting and versatile area for both living and dining, perfect for family gatherings or entertaining guests.
To the rear, the modern fitted kitchen/diner features a range of wall and base units & ample work surfaces. Adjoining the kitchen is a separate utility area, providing convenient space for laundry and additional storage. From here, doors open directly onto the low-maintenance rear garden, which has been thoughtfully designed with paving for ease of upkeep — ideal for summer dining and outdoor relaxation.
At the rear, a double garage provides secure off-street parking and further storage, a rare advantage for a property of this style and location.
The first floor comprises three well-proportioned bedrooms, each offering comfortable accommodation and flexibility for family use, guest rooms, or a home office. A modern family bathroom completes this floor.
The loft has been converted to create an impressive master suite, featuring a dormer extension that enhances both the floor area and natural light. This tranquil space includes built-in storage, shower and WC.
Perfectly positioned on Turners Hill, this property enjoys a prime Cheshunt location with a wealth of amenities nearby. Both Cheshunt BR Station and Theobalds Grove BR Station are within walking distance, offering direct links into London Liverpool Street and beyond. Reputable schools, bus routes, shops, and local parks are also conveniently close, making this an excellent choice for families and commuters alike.
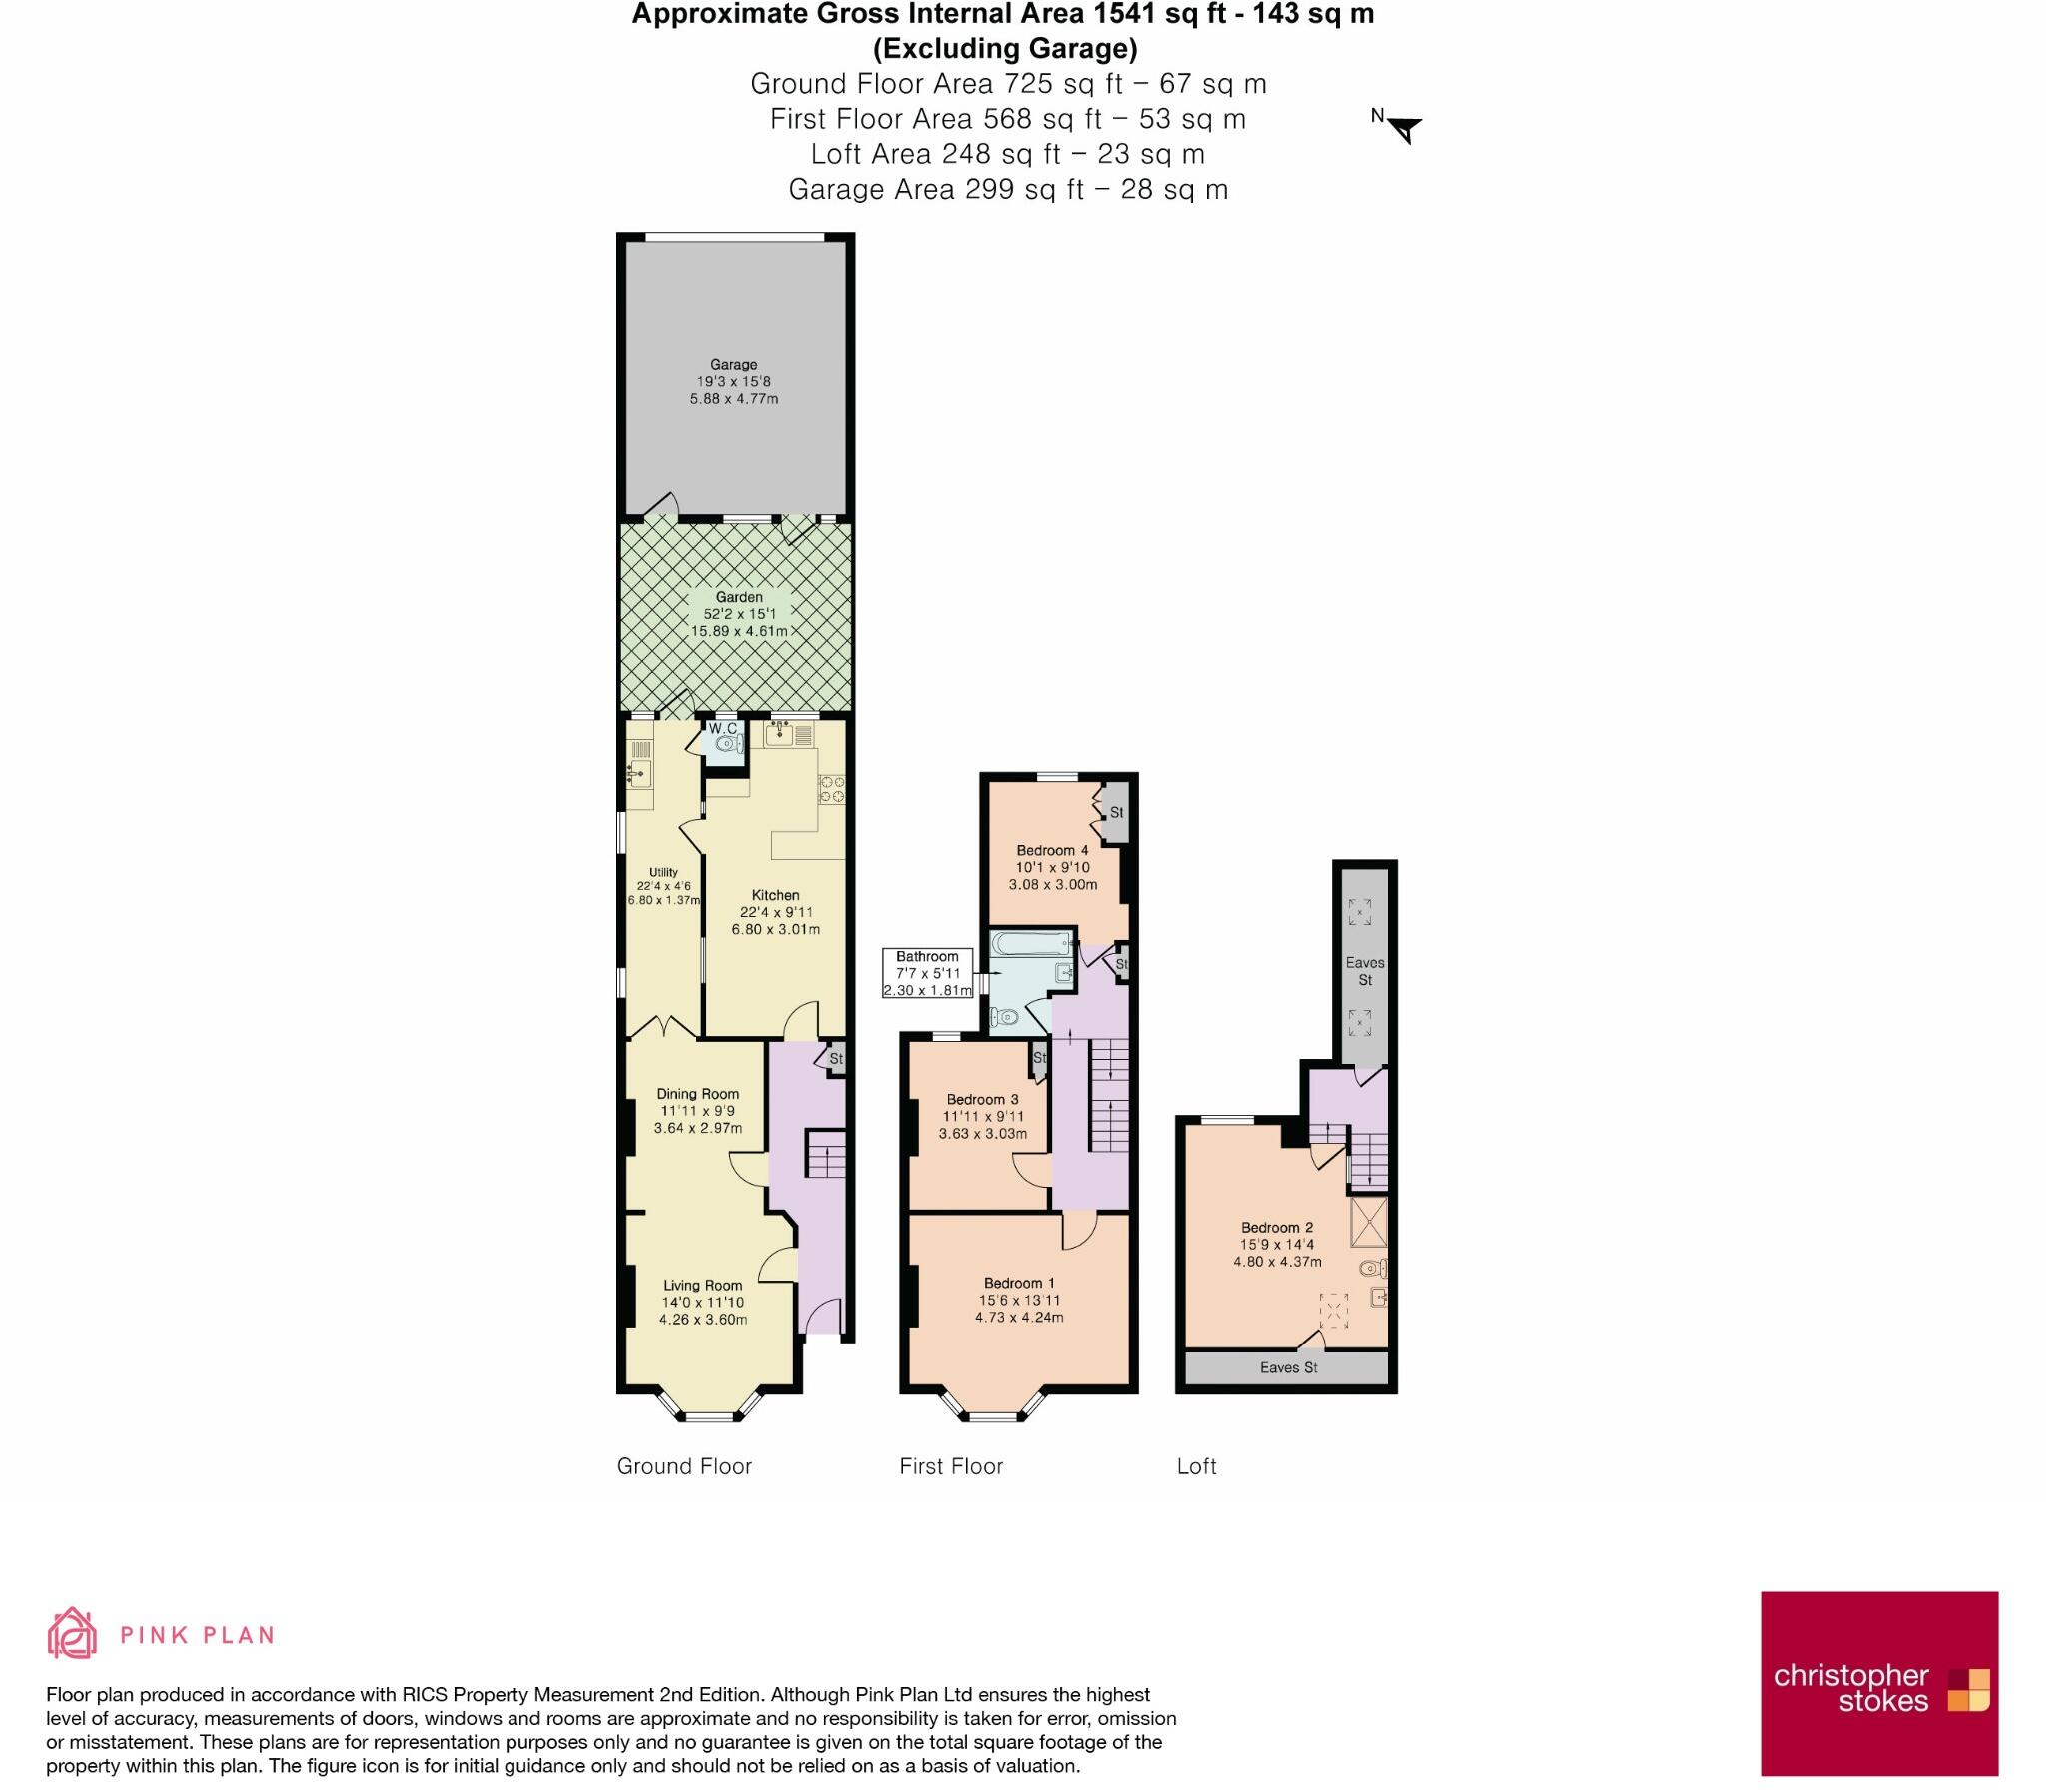
Ground Floor Lounge - 4.26m x 3.60m Dining Area - 3.64m x 2.97m Kitchen/Diner - 6.80m x 3.01mUtility - 6.80m x 1.37m Garden - 15.89m x 4.61m Garage - 5.88m x 4.77m
First FloorBedroom - 4.73m x 4.24m Bedroom - 3.63m x 3.03m Bedroom - 3.08m x 3.00m Bathroom - 2.30m x 1.81m
Second FloorBedroom - 4.80m x 4.37m
Listed by
Cheshunt
SMART LIFE ESTATES LIMITED
Reference: 174575066
EPC Rating & Upgrade Cost
Current rating: C
Potential rating: C
Inspection date: 10/11/2025
Expiry date: 09/11/2035
Current heating cost: £1,316/year
Potential heating cost: £1,018/year
Est. upgrade cost to C: £18,250
Recommendations
- 50 mm internal or external wall insulation (£7,500 - £11,000)
- Solar photovoltaic panels, 2.5 kWp (£8,000 - £10,000)
Flood risk
Zone: 1
Risk: Low
Job (default Low)
Floorplans
Floorplan 1
EPC Graphs
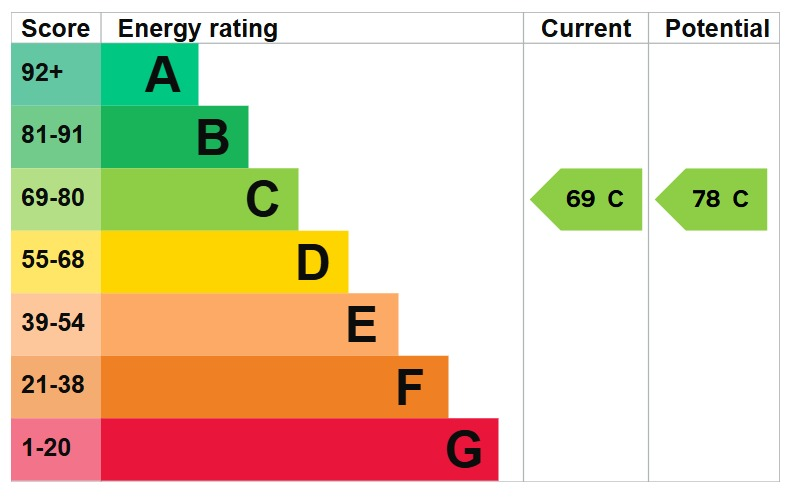
EPC 1
FENSA Certificates
This property has 4 FENSA certificate(s) on record, indicating window/door installations by FENSA-approved installers.
FENSA Certificate #10958591
Property Details
Street: 18 Turners Hill
Town: Cheshunt
Postcode: EN8 8LA
Installation Details
Items: 7 windows and 1 door
Certificate Issued: 27/04/2015
Work Completed: 30/03/2015
This certificate data was retrieved from FENSA's database
FENSA Certificate #9325125
Property Details
Street: 18 Turners Hill
Town: Cheshunt
Postcode: EN8 8LA
Installation Details
Items: 1 window
Certificate Issued: 28/01/2013
Work Completed: 01/06/2012
This certificate data was retrieved from FENSA's database
FENSA Certificate #16205197 Recent
Property Details
Street: 18 Turners Hill
Town: Cheshunt
Postcode: EN8 8LA
Installation Details
Items: 1 window and 1 door
Certificate Issued: 10/03/2024
Work Completed: 01/03/2024
This certificate data was retrieved from FENSA's database
FENSA Certificate #16210215 Recent
Property Details
Street: 18 Turners Hill
Town: Cheshunt
Postcode: EN8 8LA
Installation Details
Items: 1 window and 1 door
Certificate Issued: 17/03/2024
Work Completed: 04/03/2024
This certificate data was retrieved from FENSA's database
What is FENSA? FENSA (Fenestration Self-Assessment Scheme) is a government-authorised scheme that monitors building regulation compliance for replacement windows and doors. Certificates indicate that work was completed by FENSA-approved installers.
Price history
90% since 2004
| Event | Date | Price | % change |
|---|---|---|---|
| Sold | 09/04/2026 (3 months ago) | £550,000 | +89.7% |
| Sold | 19/03/2004 (22 years ago) | £290,000 | — |
Source: HM Land Registry Price Paid Data. Crown copyright.
Sold Comparables
Same street and nearby sales within 0.25 miles (last 5 years). Data from Land Registry Price Paid.
| Address | Price | Date | Type |
|---|---|---|---|
| 71 DOWNFIELD ROAD, CHESHUNT, WALTHAM CROSS, BROXBOURNE, HERTFORDSHIRE, EN8 8SR | £310,000 | 15/10/2025 | Terraced |
| 22 RUSSELLS RIDE, CHESHUNT, WALTHAM CROSS, BROXBOURNE, HERTFORDSHIRE, EN8 8TS | £452,500 | 29/07/2025 | Terraced |
| 32 GAYWOOD AVENUE, CHESHUNT, WALTHAM CROSS, BROXBOURNE, HERTFORDSHIRE, EN8 8QD | £370,000 | 20/12/2023 | Terraced |
| Same street 10 TURNERS HILL, CHESHUNT, WALTHAM CROSS, BROXBOURNE, HERTFORDSHIRE, EN8 8LA | £425,000 | 02/11/2023 | Terraced |
| 38 DOWNFIELD ROAD, CHESHUNT, WALTHAM CROSS, BROXBOURNE, HERTFORDSHIRE, EN8 8SZ | £365,000 | 17/10/2023 | Terraced |
| 88 HILLSIDE CRESCENT, CHESHUNT, WALTHAM CROSS, BROXBOURNE, HERTFORDSHIRE, EN8 8PJ | £441,000 | 12/12/2022 | Terraced |
| 5 CLAYTON PARADE, CHESHUNT, WALTHAM CROSS, BROXBOURNE, HERTFORDSHIRE, EN8 8NQ | £340,000 | 28/09/2022 | Terraced |
| 75 DOWNFIELD ROAD, CHESHUNT, WALTHAM CROSS, BROXBOURNE, HERTFORDSHIRE, EN8 8SR | £415,000 | 05/09/2022 | Terraced |
| 90 HILLSIDE CRESCENT, CHESHUNT, WALTHAM CROSS, BROXBOURNE, HERTFORDSHIRE, EN8 8PJ | £430,000 | 10/06/2022 | Terraced |
| 10 HILLSIDE CRESCENT, CHESHUNT, WALTHAM CROSS, BROXBOURNE, HERTFORDSHIRE, EN8 8PW | £515,000 | 07/06/2022 | Terraced |
| 37 GUINEVERE GARDENS, CHESHUNT, WALTHAM CROSS, BROXBOURNE, HERTFORDSHIRE, EN8 8EJ | £390,000 | 28/01/2022 | Terraced |
| 42 DOWNFIELD ROAD, CHESHUNT, WALTHAM CROSS, BROXBOURNE, HERTFORDSHIRE, EN8 8SZ | £389,995 | 17/12/2021 | Terraced |
| 102 HILLSIDE CRESCENT, CHESHUNT, WALTHAM CROSS, BROXBOURNE, HERTFORDSHIRE, EN8 8PJ | £410,000 | 17/09/2021 | Terraced |
Street average: £425,000 (1 sale)
Area average: £402,375 (12 sales)
Capital growth trend
Land Registry outcode average: last 12 months vs 5y and 10y ago (from sold prices).
House Price Index (HM Land Registry — official index, not sold-price averages): Broxbourne. Series: Terraced. As of April 2026.
Rental Range
Estimated market rent for Broxbourne. Low = conservative, Realistic = average, Optimistic = best case.
Based on Local Authority from postcode lookup → Broxbourne.
LHA (30th percentile) floor for South East Herts: £1,695/mo (Apr 2025 – Mar 2026)
Location
Nearby
Nearest stations, universities and amenities (distance from property).
| Type | Name | Distance |
|---|---|---|
| Hospital | Cheshunt Community Hospital | 0.0 miles |
| Bus stop | King Arthur Court | 0.1 miles |
| Bus stop | Old Pond | 0.1 miles |
| Shop | Boots Opticians | 0.1 miles |
| Shop | Sunbathers Tanning | 0.2 miles |
| Train station | Cheshunt | 0.5 miles |
| Train station | Theobalds Grove | 0.5 miles |
| Hospital | North London Hospice Winchmore Hill | 5.7 miles |
| University | Boltons Park Farm | 6.7 miles |
| University | University of Hertfordshire | 7.5 miles |
Street-level crime
| Category | Count |
|---|---|
| Violence and sexual offences | 90 |
| Anti-social behaviour | 67 |
| Shoplifting | 63 |
| Public order | 30 |
| Criminal damage and arson | 28 |
| Other theft | 27 |
| Burglary | 7 |
| Other crime | 7 |
| Vehicle crime | 7 |
| Drugs | 6 |
| Robbery | 5 |
| Theft from the person | 3 |
| Bicycle theft | 2 |
| Possession of weapons | 2 |
| Total incidents | 344 |
Within 1 mile during May 2026. Source: data.police.uk (England & Wales).
Schools nearby
Nearest open schools with Ofsted ratings (England). Closed schools are not shown. Data from Get Information about Schools and Ofsted.
| Name | Type | Distance | Ofsted |
|---|---|---|---|
| Downfield Primary School | Primary | 0.2 miles | — (Inspected (no overall grade)) |
| Holy Trinity Church of England Primary School | Primary | 0.3 miles | Good — 27 Jun 2023 |
| Arlesdene Nursery School and Pre-School | Nursery | 0.4 miles | Outstanding — 27 Apr 2017 |
| Burleigh Primary School | Primary | 0.4 miles | Good — 3 Mar 2014 |
| Millbrook School | Primary | 0.4 miles | Requires improvement — 14 Jul 2024 |
Rental Comparables
Loading rental comparables for this postcode. Refresh in a few minutes.
Rent-driven metrics
Based on Area rent estimate.
- Rent ratio — Monthly rent ÷ purchase price (1% rule). 1%+ = strong, 0.8–1% = okay, <0.8% = weak for cashflow.
- Max investor price — Rent ÷ 0.8%; the price at which rent would be 0.8% of price (Stoke-style target).
- Target investor price — Rent ÷ 1%; the price at which rent would be 1% of price (strong cashflow band).
- Gross yield — Annual rent as % of purchase price (no costs).