7 LONG PARK
NEWBIGGIN-BY-THE-SEA, NORTHUMBERLAND NE64 6PW
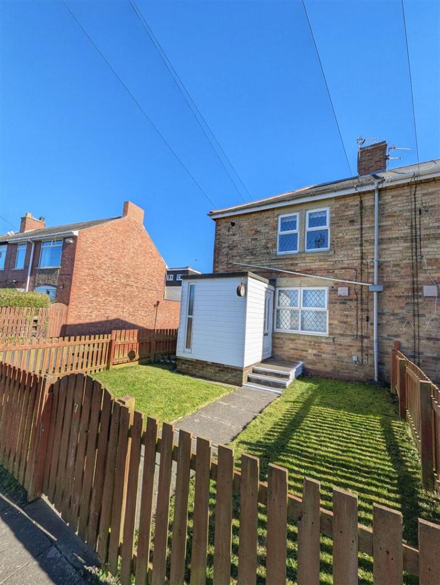
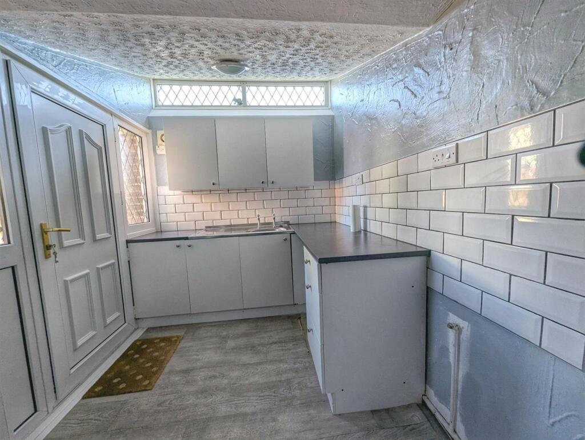
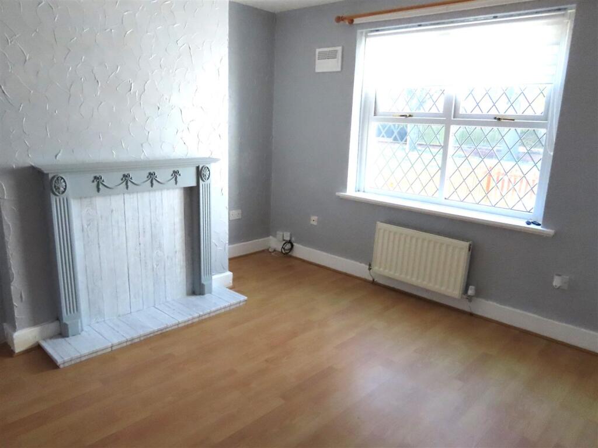
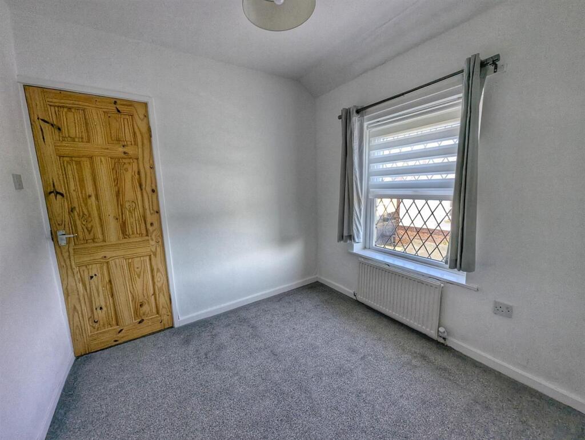
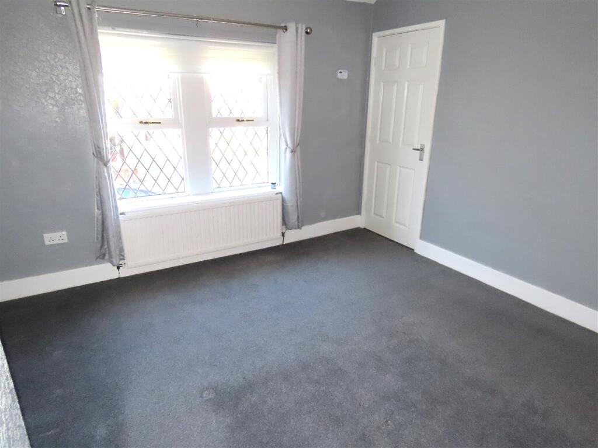
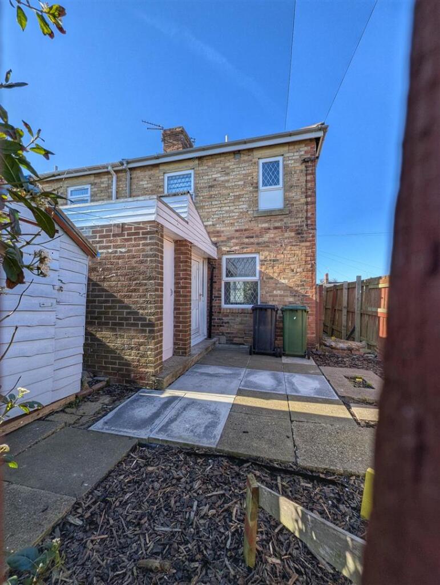
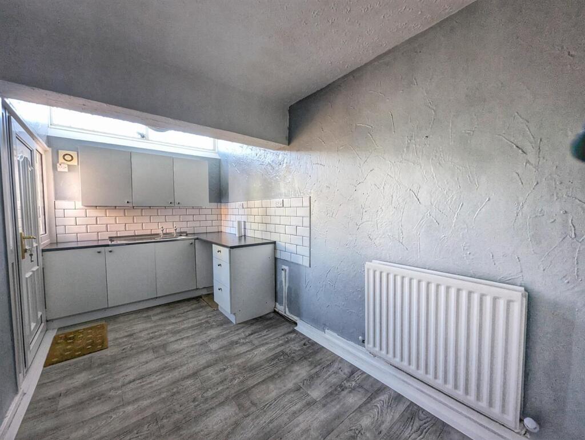
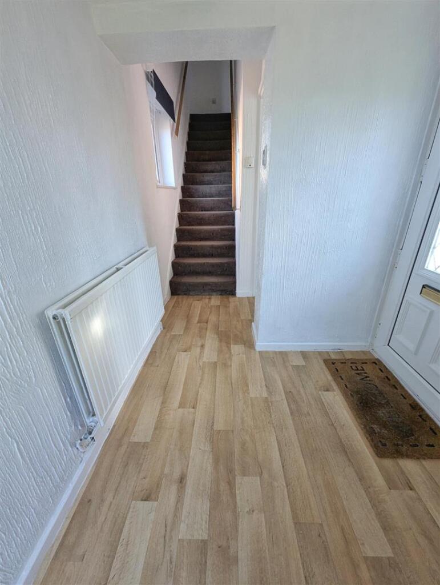
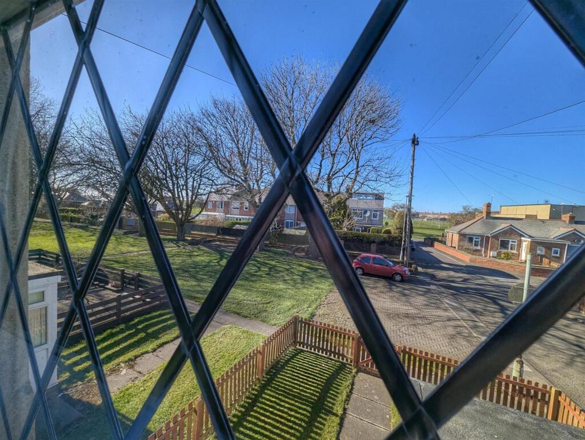
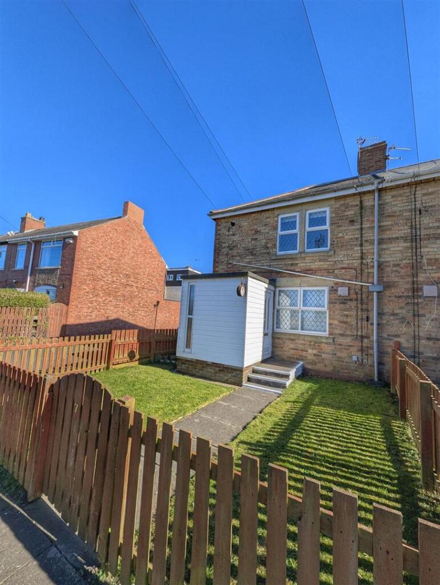
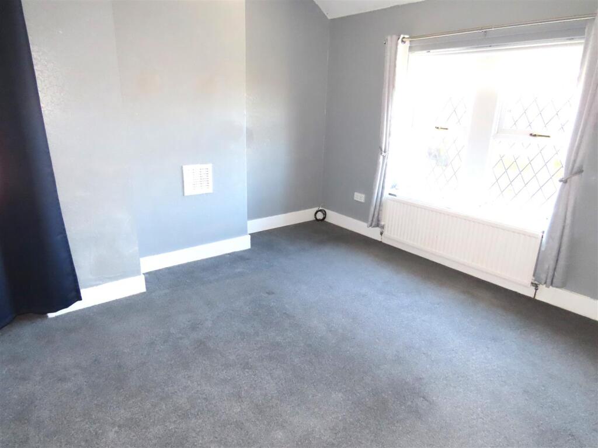
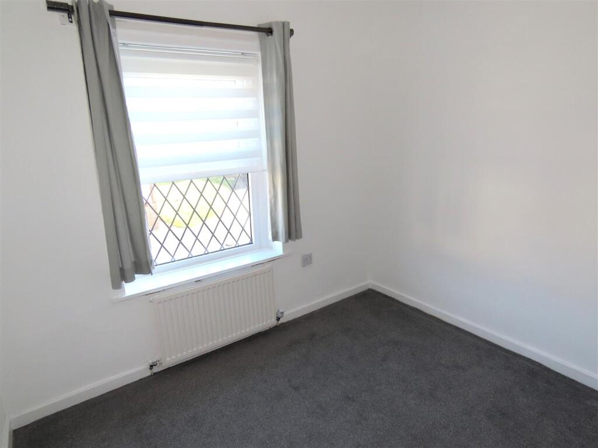
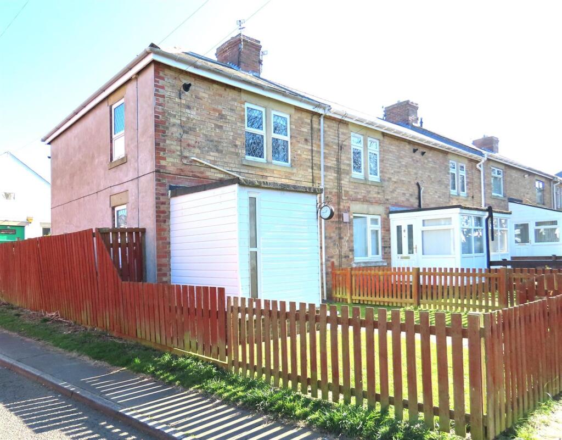
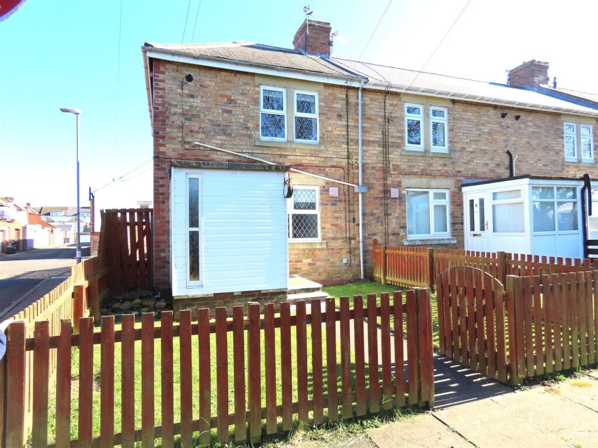
thumbnail_1000039411.jpg BREAKFASTING KITCHEN LOUNGE BEDROOM TWO BEDROOM ONE REAR Photo 7 HALLWAY 1000039409.jpg FRONT BEDROOM ONE BEDROOM TWO BATHROOM HALLWAY ADDITIONAL BREAKFASTING KITCHEN IMAGE ADDITIONAL BREAKFASTING KITCHEN IMAGE BREAKFASTING KITCHEN REAR DINING ROOM IMG_6577.JPG IMG_6578.JPG IMG_6580.JPG
/ 22
Property details
Tenure
FREEHOLD
Floor area
67 m²
EPC rating
C
Last sold
£102,000 Mar 2026
Price per m²
£1,418/m²
Local average
£135,942 (-30.1%)
Deprivation
Decile 1 (926 of 33,755)
Street crime
90 incidents within 1 mile (May 2026)
Key features
- TWO BEDROOMS
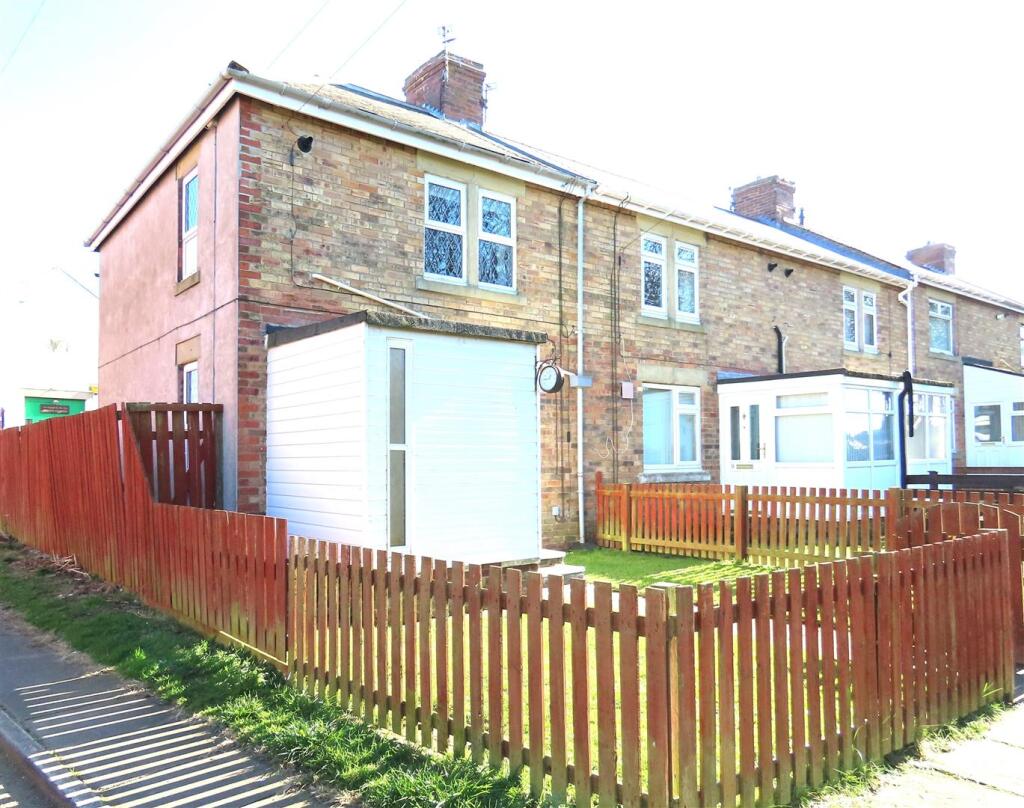
- END TERRACE HOUSE
- WITHIN WALKING DISTANCE TO THE BEACH
- TWO RECEPTION ROOMS
- COUNCIL TAX BAND A
- EPC RATING C
Additional details
- Garden
- Yes
Description
One of the standout features of this home is its enviable location, just a short stroll from the beautiful beach, allowing you to enjoy the coastal lifestyle at your leisure. The property is also free from any onward chain, making the purchasing process straightforward and hassle-free.
This end terrace house is ideally situated, providing easy access to local amenities and transport links, ensuring that everything you need is within reach. Whether you are looking to make this your first home or seeking a promising investment opportunity, this property is sure to meet your needs. Don’t miss the chance to own a piece of this lovely seaside community.
Ground Floor -
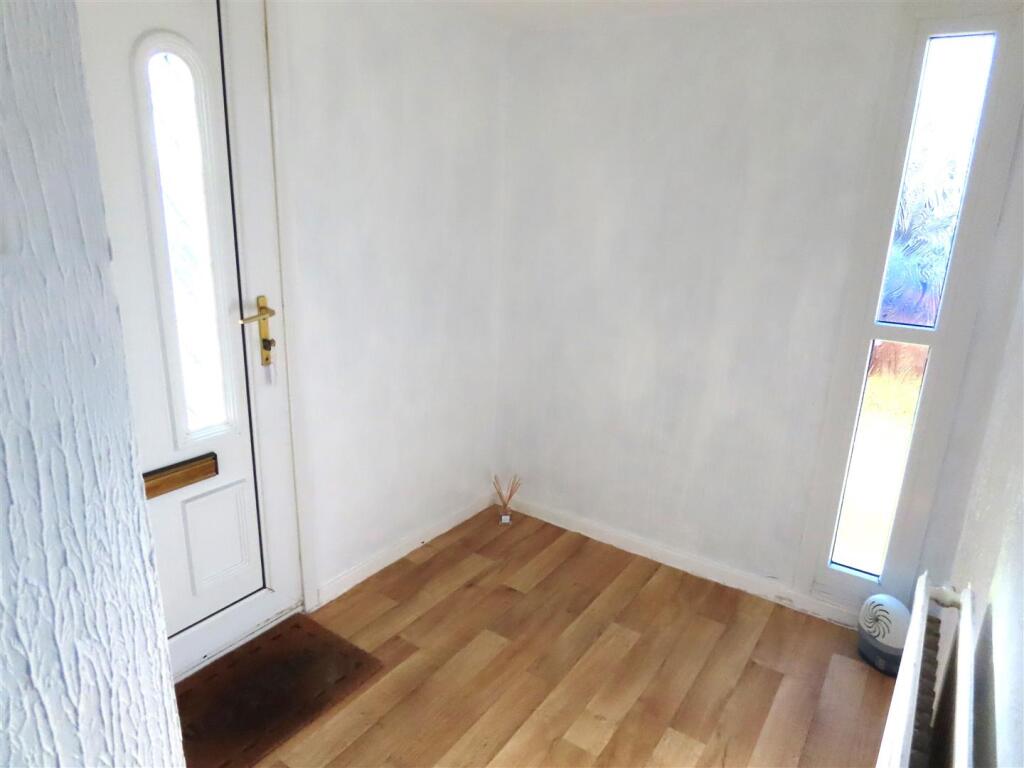
Hallway - 1.80m x 2.18m (5'11 x 7'2) - Entered via a double glazed door, radiator, double glazed window.
Lounge - 3.58m x 3.78m (11'9 x 12'5) - Double glazed window, radiator, fire surround, laminate flooring.
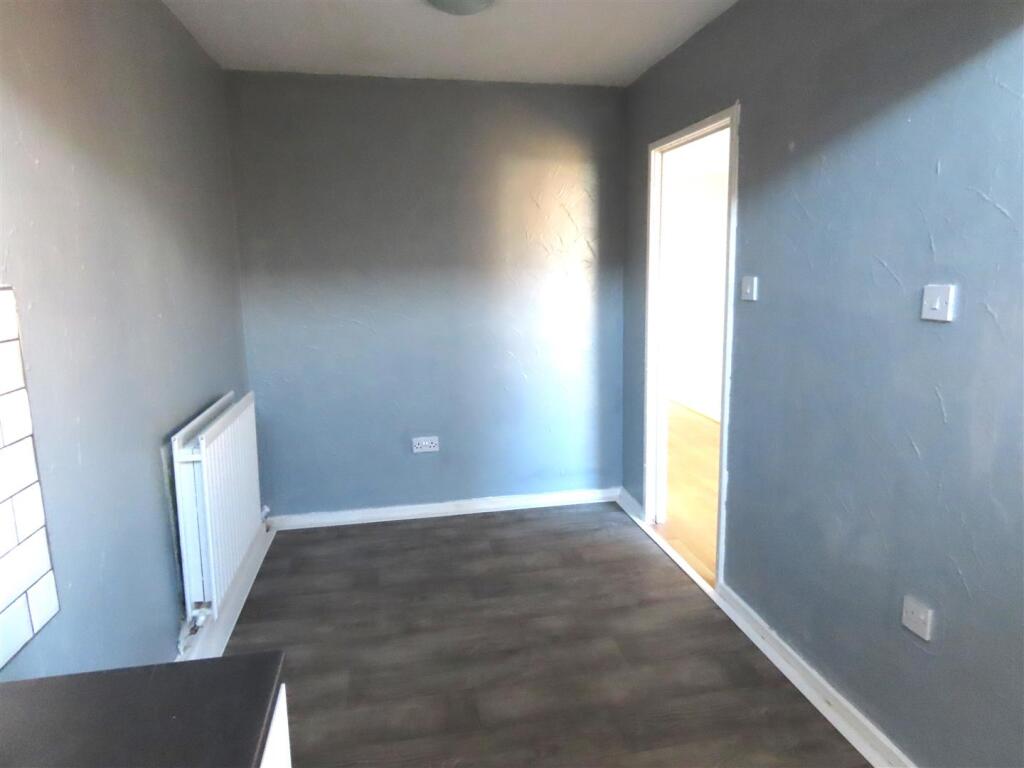
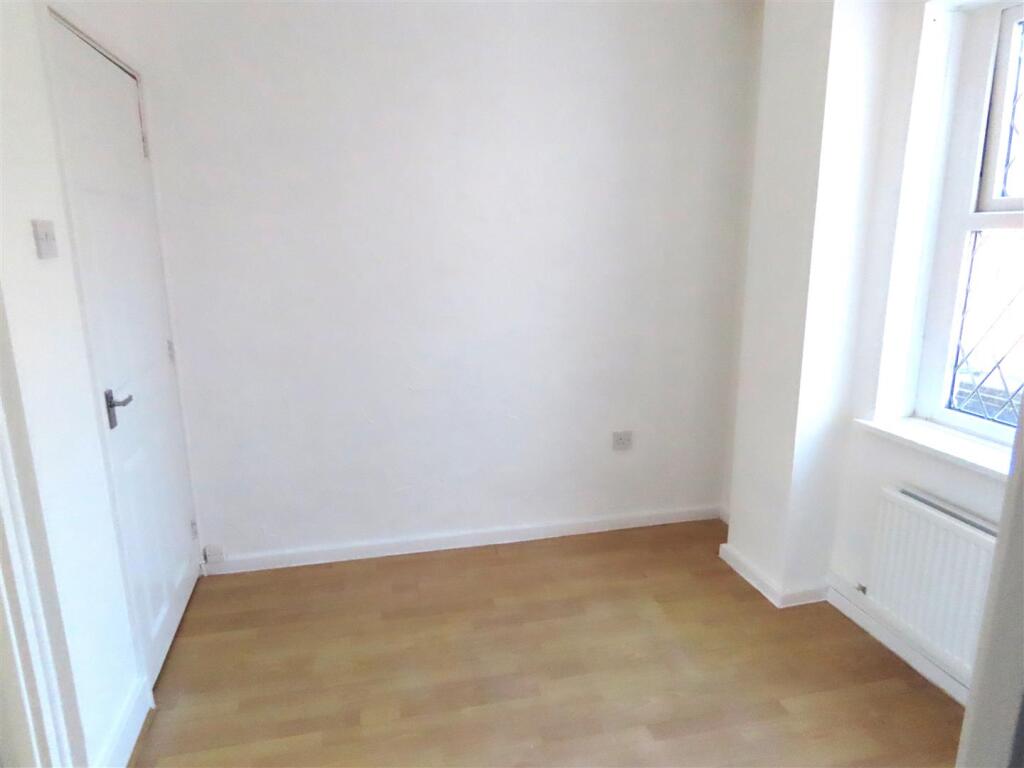
Dining Room - 2.72m x 2.44m (8'11 x 8') - Double glazed window, radiator, laminate flooring, walk in storage cupboard.
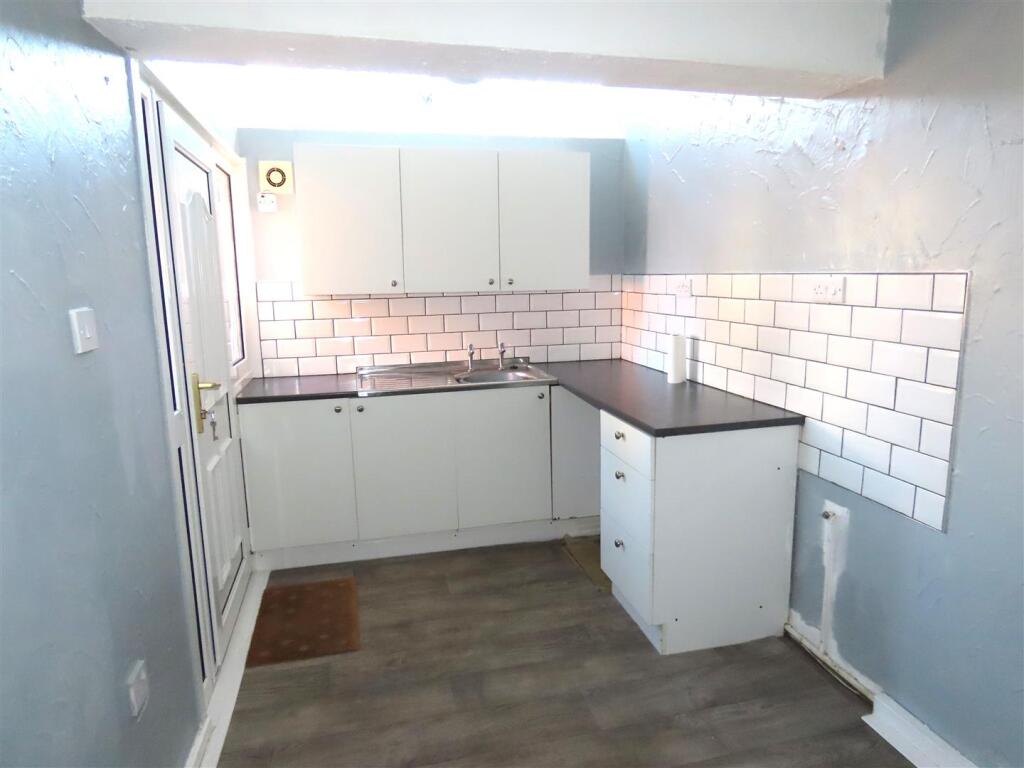
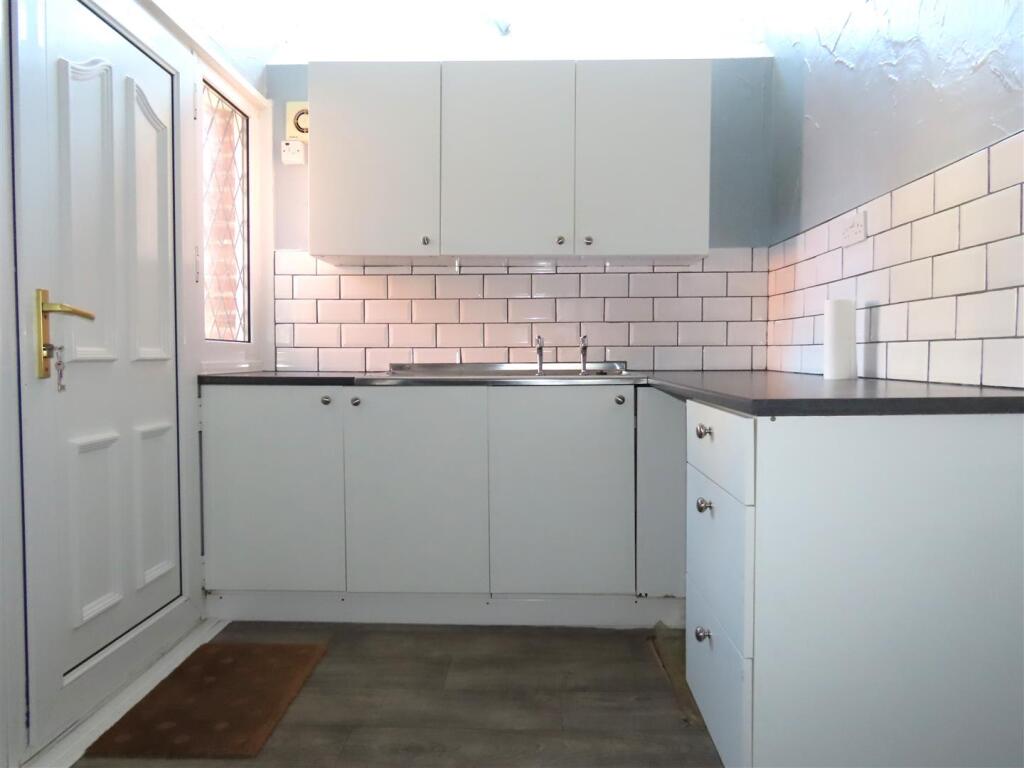
Breakfasting Kitchen - 2.31m x 4.42m (7'7 x 14'6) - Laminate flooring, radiator, wall, base and drawer units with work tops, modern tiled splash back, double glazed window, double glazed door leading to the rear.
Additional Breakfasting Kitchen Image -
First Floor Landing - Stairs up to all rooms, double glazed window.
Bedroom One - 3.78m x 3.61m (12'5 x 11'10) - Double glazed window, radiator, storage cupboard.
Bedroom Two - 2.79m x 2.46m (9'2 x 8'1) - Double glazed window, radiator.
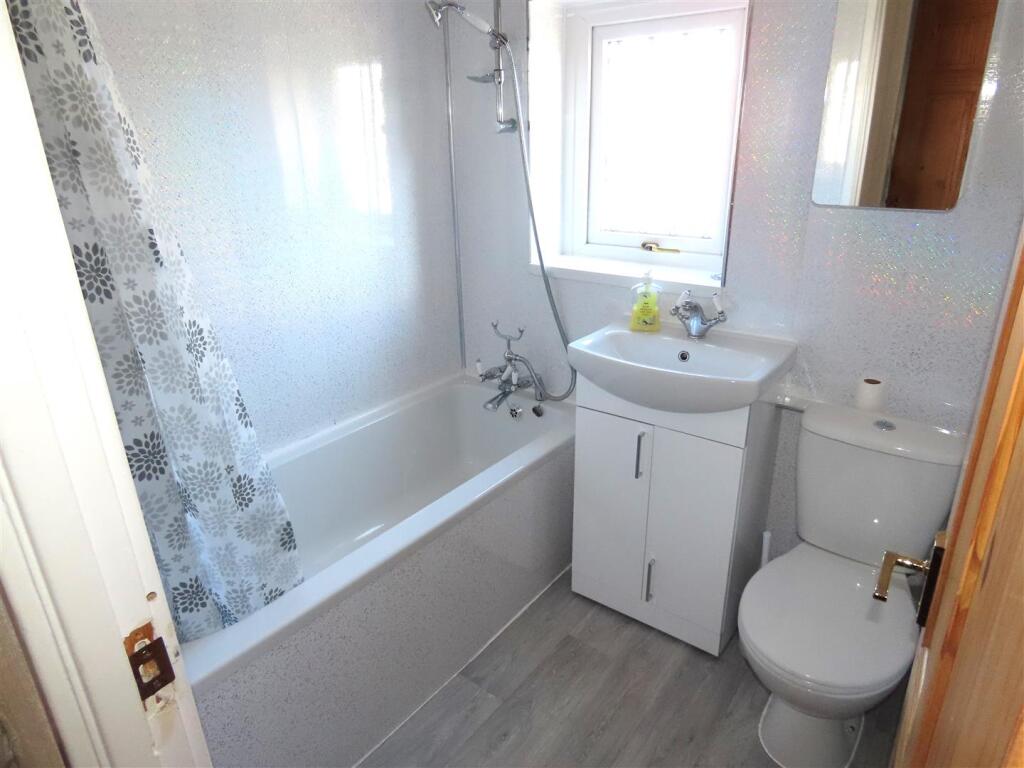
Bathroom - Bath with shower over, low level wc, wash hand basin set in a vanity unit, upvc cladding to the walls, radiator.
Externally -
Front - garden to the front with gated access to the open plan grassed areas.
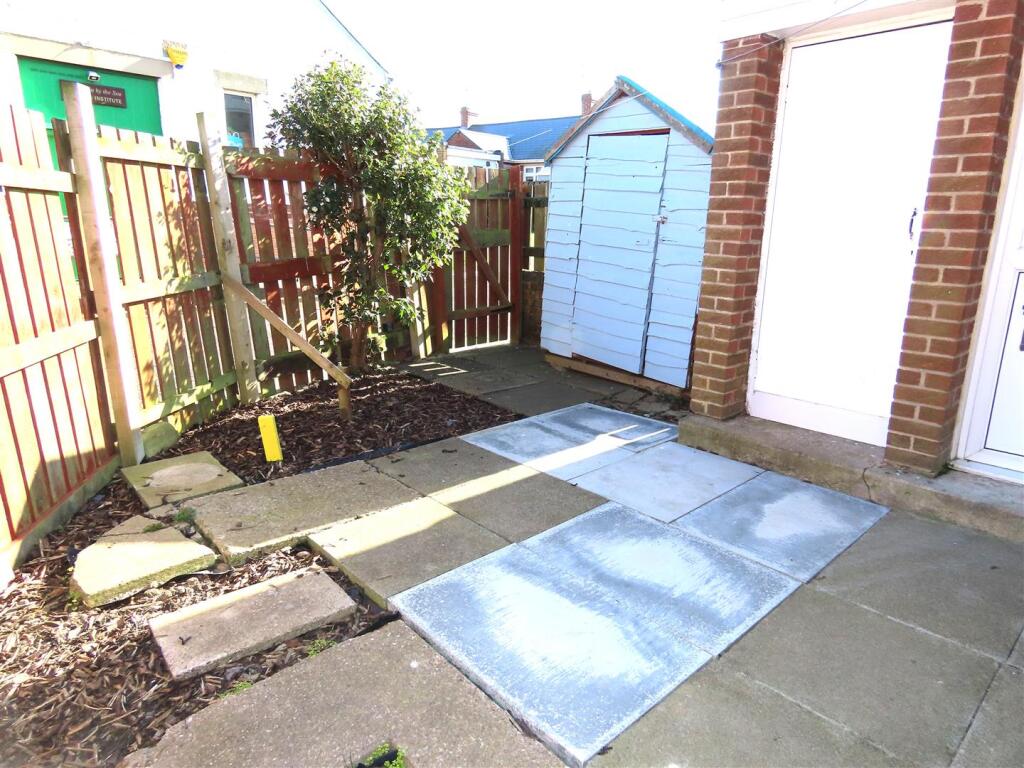
Rear - Enclosed court yard to the rear with an outhouse ideal for storage, gravelling to the side elevation.
Mortgages - Why not make an appointment to speak to our Independent Mortgage Adviser?
PLEASE NOTE:
Your home may be repossessed if you do not keep up repayments on your mortgage.
Oracle Financial Planning Limited will Pay Rickard 1936 Ltd a referral fee on completion of any mortgage application
Tenure: - WE UNDERSTAND THE PROPERTY IS FREEHOLD. HOWEVER, WE ARE NOT QUALIFIED TO VERIFY THE TENURE ON ANY PROPERTY AND YOUR SOLICITOR SHOULD BE CONSULTED REGARDING THIS.
Standard Information - These particulars are produced in good faith, and are set out as a general guide only, they do not constitute part or all of an offer or contract.
The measurements indicated are supplied for guidance only and as such must be considered incorrect. Potential buyers are advised to recheck the measurements before committing to any expense. No apparatus, equipment, fixtures, fittings or services have been tested and it is the buyer’s responsibility to seek confirmation as to the working condition of any appliances.
Fixtures and fittings that are specifically mentioned in these particulars are included in the sale, all others in the property are specifically excluded.
Photographs are produced for general information and it must not be inferred that any item is included for sale within the property.
Viewing - BY APPOINTMENT WITH OUR ASHINGTON OFFICE / . FILE NO: 6523A
Listed by
Ashington
Rickard Chartered Surveyors & Estate Agents
Reference: 162960221
EPC Rating & Upgrade Cost
Current rating: C
Potential rating: B
Inspection date: 19/03/2025
Expiry date: 18/03/2035
Current heating cost: £701/year
Potential heating cost: £608/year
Est. upgrade cost to C: £15,675
Recommendations
- Flat roof or sloping ceiling insulation (£850 - £1,500)
- Floor insulation (solid floor) (£4,000 - £6,000)
- Solar water heating (£4,000 - £6,000)
- Solar photovoltaic panels, 2.5 kWp (£3,500 - £5,500)
Flood risk
Zone: 1
Risk: Low
Job (default Low)
EPC Graphs
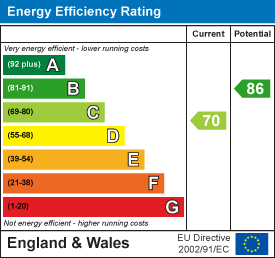
EE Rating
Price history
| Event | Date | Price | % change |
|---|---|---|---|
| Sold | 13/03/2026 (4 months ago) | £102,000 | — |
Source: HM Land Registry Price Paid Data. Crown copyright.
Sold Comparables
Same street and nearby sales within 0.25 miles (last 5 years). Data from Land Registry Price Paid.
| Address | Price | Date | Type |
|---|---|---|---|
| 75 LONG PARK, NEWBIGGIN-BY-THE-SEA, NORTHUMBERLAND, NE64 6PN | £98,500 | 19/12/2025 | Terraced |
| 5 BAY VIEW WEST, NEWBIGGIN-BY-THE-SEA, NORTHUMBERLAND, NE64 6NY | £345,000 | 18/12/2025 | Terraced |
| 13 CLEVELAND TERRACE, NEWBIGGIN-BY-THE-SEA, NORTHUMBERLAND, NE64 6RF | £120,000 | 27/08/2025 | Terraced |
| 6 MAITLAND TERRACE, NEWBIGGIN-BY-THE-SEA, NORTHUMBERLAND, NE64 6UR | £89,000 | 01/12/2023 | Terraced |
| Same street 37 LONG PARK, NEWBIGGIN-BY-THE-SEA, NORTHUMBERLAND, NE64 6PW | £98,000 | 07/11/2023 | Terraced |
| 18 SIMONSIDE TERRACE, NEWBIGGIN-BY-THE-SEA, NORTHUMBERLAND, NE64 6PU | £145,000 | 06/10/2023 | Terraced |
| Same street 5 LONG PARK, NEWBIGGIN-BY-THE-SEA, NORTHUMBERLAND, NE64 6PW | £121,000 | 31/07/2023 | Terraced |
| Same street 49 LONG PARK, NEWBIGGIN-BY-THE-SEA, NORTHUMBERLAND, NE64 6PW | £64,000 | 18/07/2023 | Terraced |
| 4 CLEVELAND TERRACE, NEWBIGGIN-BY-THE-SEA, NORTHUMBERLAND, NE64 6RF | £95,000 | 12/05/2023 | Terraced |
| 6 WOODHORN LANE, NEWBIGGIN-BY-THE-SEA, NORTHUMBERLAND, NE64 6PY | £215,000 | 05/05/2023 | Terraced |
| 8 GIBSON STREET, NEWBIGGIN-BY-THE-SEA, NORTHUMBERLAND, NE64 6PE | £260,000 | 14/04/2023 | Terraced |
| 28 SIMONSIDE TERRACE, NEWBIGGIN-BY-THE-SEA, NORTHUMBERLAND, NE64 6PU | £117,000 | 05/12/2022 | Terraced |
| 20 CLEVELAND TERRACE, NEWBIGGIN-BY-THE-SEA, NORTHUMBERLAND, NE64 6RF | £104,000 | 17/11/2022 | Terraced |
| 4 WEST VIEW, NEWBIGGIN-BY-THE-SEA, NORTHUMBERLAND, NE64 6QA | £75,000 | 03/11/2022 | Terraced |
| 5B FRONT STREET, NEWBIGGIN-BY-THE-SEA, NORTHUMBERLAND, NE64 6NU | £265,000 | 02/11/2022 | Terraced |
| 21 MAITLAND TERRACE, NEWBIGGIN-BY-THE-SEA, NORTHUMBERLAND, NE64 6UR | £105,000 | 28/10/2022 | Terraced |
| 11 WOODLEA, NEWBIGGIN-BY-THE-SEA, NORTHUMBERLAND, NE64 6HQ | £87,000 | 28/10/2022 | Terraced |
| 25 CLEVELAND TERRACE, NEWBIGGIN-BY-THE-SEA, NORTHUMBERLAND, NE64 6RF | £113,000 | 31/08/2022 | Terraced |
| 6 FRONT STREET, NEWBIGGIN-BY-THE-SEA, NORTHUMBERLAND, NE64 6PJ | £230,000 | 22/07/2022 | Terraced |
| 3 GIBSON STREET, NEWBIGGIN-BY-THE-SEA, NORTHUMBERLAND, NE64 6PF | £275,000 | 30/06/2022 | Terraced |
| 18A FRONT STREET, NEWBIGGIN-BY-THE-SEA, NORTHUMBERLAND, NE64 6PJ | £230,000 | 17/06/2022 | Terraced |
| Same street 46 LONG PARK, NEWBIGGIN-BY-THE-SEA, NORTHUMBERLAND, NE64 6PW | £62,500 | 17/05/2022 | Terraced |
| 52 LONG PARK, NEWBIGGIN-BY-THE-SEA, NORTHUMBERLAND, NE64 6PN | £100,000 | 14/04/2022 | Terraced |
| 18 CLEVELAND TERRACE, NEWBIGGIN-BY-THE-SEA, NORTHUMBERLAND, NE64 6RF | £105,000 | 14/02/2022 | Terraced |
| Same street 41 LONG PARK, NEWBIGGIN-BY-THE-SEA, NORTHUMBERLAND, NE64 6PW | £59,000 | 03/11/2021 | Terraced |
Street average: £80,900 (5 sales)
Area average: £158,675 (20 sales)
Capital growth trend
Land Registry outcode average: last 12 months vs 5y and 10y ago (from sold prices).
House Price Index (HM Land Registry — official index, not sold-price averages): Northumberland. Series: Terraced. As of April 2026.
Rental Range
Estimated market rent for Northumberland. Low = conservative, Realistic = average, Optimistic = best case.
Based on Local Authority from postcode lookup → Northumberland.
LHA (30th percentile) floor for Northumberland: £424/mo (Apr 2025 – Mar 2026)
Location
Nearby
Nearest stations, universities and amenities (distance from property).
| Type | Name | Distance |
|---|---|---|
| Bus stop | St Mary's Church | 0.1 miles |
| Bus stop | St Andrew's Church | 0.1 miles |
| Shop | Unknown | 0.2 miles |
| Shop | The Grooming Room | 0.2 miles |
| Hospital | Wansbeck General Hospital | 1.1 miles |
| Train station | Museum Halt | 1.4 miles |
| Train station | Lakeside Halt | 1.6 miles |
| Hospital | The Rutherford Cancer Centre North East | 3.1 miles |
| University | Blyth Marine Station | 4.2 miles |
| University | Dove Marine Laboratory | 10.9 miles |
Street-level crime
| Category | Count |
|---|---|
| Anti-social behaviour | 29 |
| Violence and sexual offences | 20 |
| Criminal damage and arson | 14 |
| Shoplifting | 10 |
| Public order | 6 |
| Other theft | 5 |
| Other crime | 4 |
| Vehicle crime | 2 |
| Total incidents | 90 |
Within 1 mile during May 2026. Source: data.police.uk (England & Wales).
Schools nearby
Nearest open schools with Ofsted ratings (England). Closed schools are not shown. Data from Get Information about Schools and Ofsted.
| Name | Type | Distance | Ofsted |
|---|---|---|---|
| NCEA Grace Darling CofE Primary School | Primary | 0.3 miles | Good — 9 Sep 2024 |
| NCEA Castle School | Other | 1.3 miles | Good — 19 Jan 2023 |
| NCEA Duke's Secondary School | Secondary | 1.3 miles | Requires improvement — 24 Jul 2023 |
| NCEA Bishop's Primary School | Primary | 1.3 miles | Good — 7 Dec 2022 |
| NCEA Thomas Bewick C of E Primary School | Primary | 1.4 miles | Good — 16 Jun 2024 |
Rental Comparables
Residential lets from OpenRent and Rightmove for the area (same bedroom count). Use to validate rent estimates. Student lets are excluded.
| Title | Rent | Beds | Distance | As seen on |
|---|---|---|---|---|
| 2 Bed Terraced House, Cleveland Terrace, NE64 | £675/mo | 2 | 0.16 miles | OpenRent |
| 2 Bed Flat, North Seaton Road, NE64 | £675/mo | 2 | 0.37 miles | OpenRent |
| 2 Bed Semi-Detached House, Windermere Road, NE64 | £695/mo | 2 | 0.48 miles | OpenRent |
| 2 Bed Semi-Detached House, Windermere Road, NE64 | £695/mo | 2 | 0.48 miles | OpenRent |
| 2 Bed Semi-Detached House, Sea Crest Road, NE64 | £2,300/mo | 2 | 0.5 miles | OpenRent |
| 2 Bed Flat, Coneygarth Place, NE63 | £650/mo | 2 | 1.13 miles | OpenRent |
Average rent: £948/mo (6 listings)
Rent-driven metrics
Based on OpenRent comparables.
- Rent ratio — Monthly rent ÷ purchase price (1% rule). 1%+ = strong, 0.8–1% = okay, <0.8% = weak for cashflow.
- Max investor price — Rent ÷ 0.8%; the price at which rent would be 0.8% of price (Stoke-style target).
- Target investor price — Rent ÷ 1%; the price at which rent would be 1% of price (strong cashflow band).
- Gross yield — Annual rent as % of purchase price (no costs).
- Cost-to-rent — Price ÷ annual rent (from OpenRent comparables). Under 14× = strong, 14–16× = acceptable, 17×+ = compressed.
- Cashflow — Rent minus mortgage, 10% maintenance, £25/mo compliance. Assumes 75% LTV, 3.95% APR (5yr fixed), 25yr term.
- ROI — Annual profit ÷ cash in (deposit + 4% purchase costs).