Cushendall
BELMONT ROAD, ALTRINCHAM, HALE, GREATER MANCHESTER WA15 9PT
£2,395,000
Picture No. 06 Picture No. 03 Picture No. 09 Picture No. 14 Picture No. 19 Picture No. 18 Picture No. 21 Picture No. 22 Picture No. 25 Picture No. 26 Picture No. 29 Picture No. 41 Picture No. 43 Picture No. 37 Picture No. 42 Picture No. 45 Picture No. 49 Picture No. 35 Picture No. 34 Picture No. 33 Picture No. 28 Picture No. 30 Picture No. 31 Picture No. 32 Picture No. 50 Picture No. 48 Picture No. 46 Picture No. 52 Picture No. 53 Picture No. 51 Picture No. 54 Picture No. 55 Picture No. 56 Picture No. 63 Picture No. 67 Picture No. 65 Picture No. 57 Picture No. 58 Picture No. 59 Picture No. 60 Picture No. 61 Picture No. 69 Picture No. 70 Picture No. 62 Picture No. 64 Picture No. 66 Picture No. 11 Picture No. 08 Picture No. 05 Picture No. 07 Picture No. 04 Picture No. 13 Picture No. 10 Picture No. 12 Picture No. 68 Picture No. 15 Picture No. 16 Picture No. 20 Picture No. 17 Picture No. 24 Picture No. 40 Picture No. 39 Picture No. 38 Picture No. 36 Picture No. 44 Picture No. 47 Picture No. 71 Picture No. 72 Picture No. 73 Picture No. 74 Picture No. 75 Picture No. 76 Picture No. 77 Picture No. 78 Picture No. 79
/ 75
Property details
Tenure
FREEHOLD
Floor area
244 m²
Council tax band
H
Last sold
£350,000 Jun 1997
Local average
£1,078,458 (+122.1%)
Deprivation
Decile 10 (33,076 of 33,755)
Street crime
0 incidents within 1 mile (May 2026)
Additional details
- Electricity
- Mains supply
- Water
- Mains supply
- Sewerage
- Mains supply
- Heating
- Gas central
- Accessibility
- No wheelchair access
- Parking
- Yes
- Garden
- Yes
- Listed property
- No
- Restrictions
- No
- Required access
- No
- Flooded in last 5 years
- No
Description
The current owners have been proud custodians of Cushendall for almost 30 years; such a long period of ownership is testament to the appeal of the house. It’s been the perfect family home, the combination of delightful gardens, spacious yet manageable accommodation, convenience of location, quiet private and discreet. Now that the family has flown the nest, it’s time for the owners to hand over the house to a growing family who will be able to enjoy it just as much as they have.
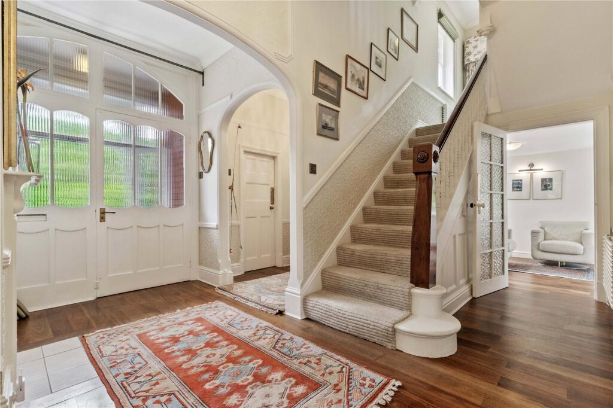
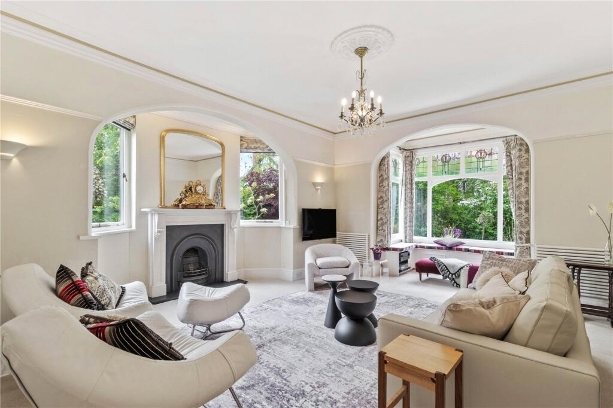
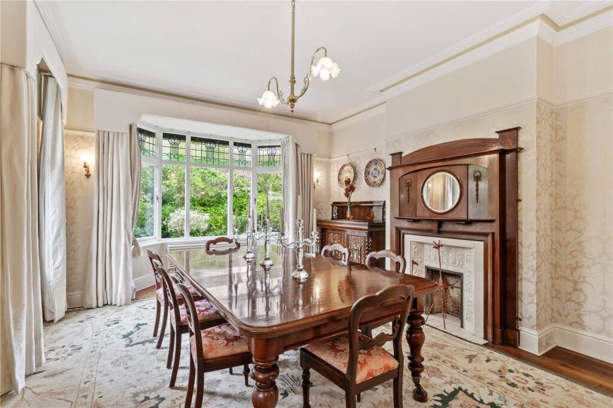
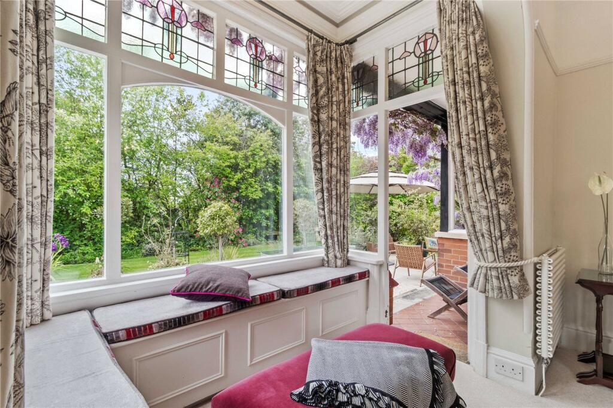
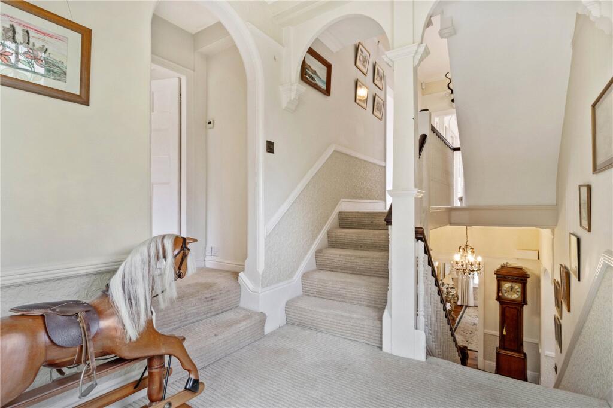
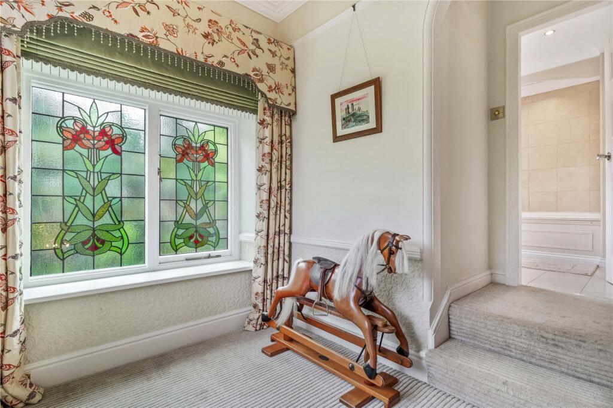
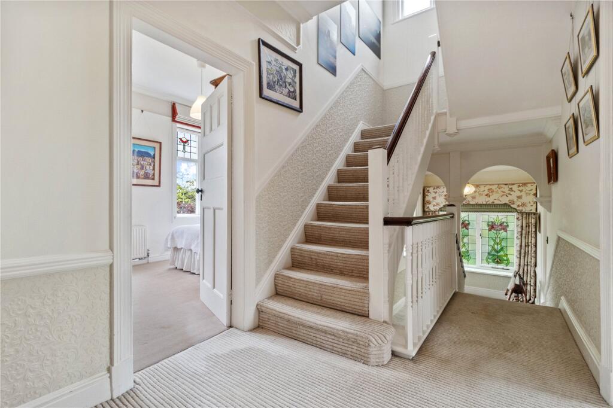
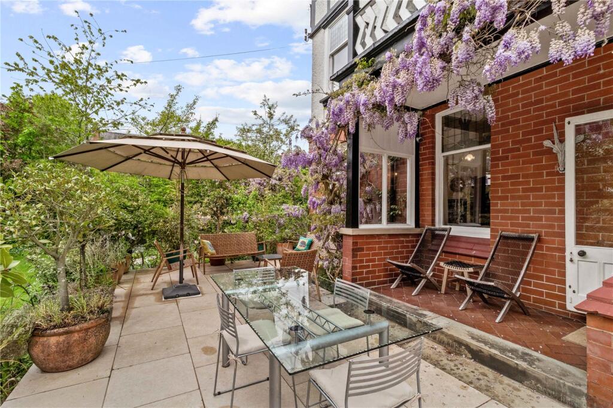
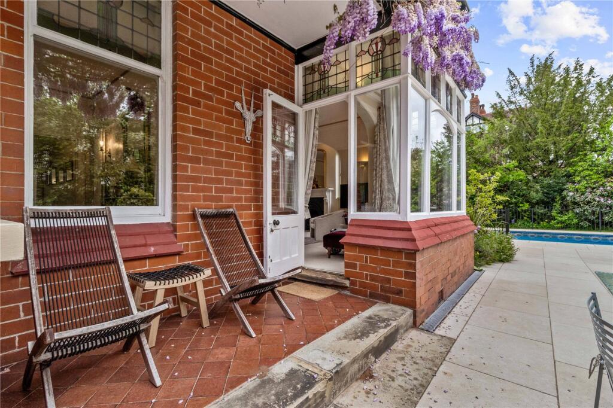
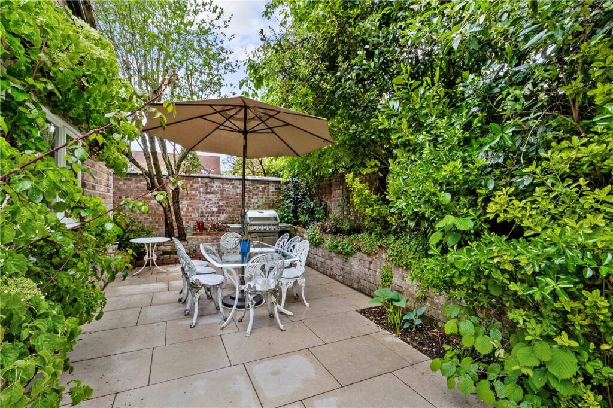
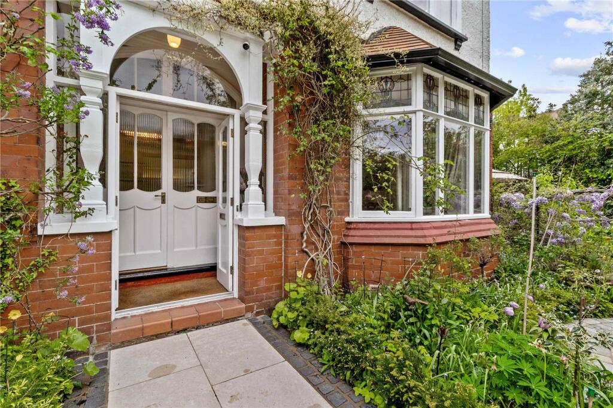
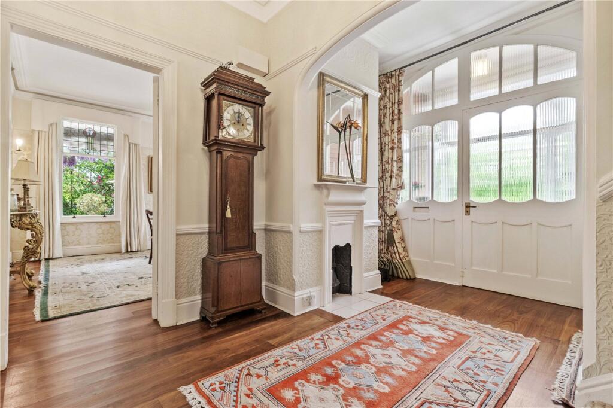
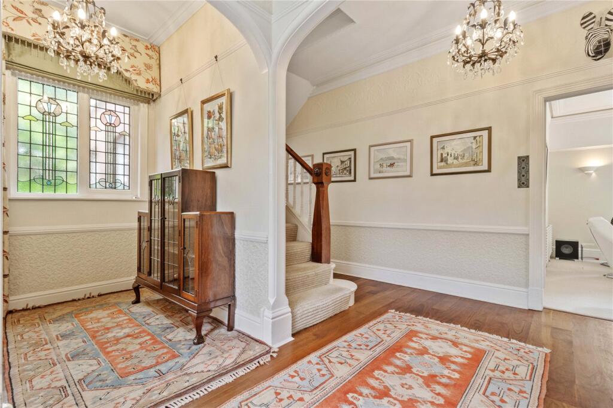
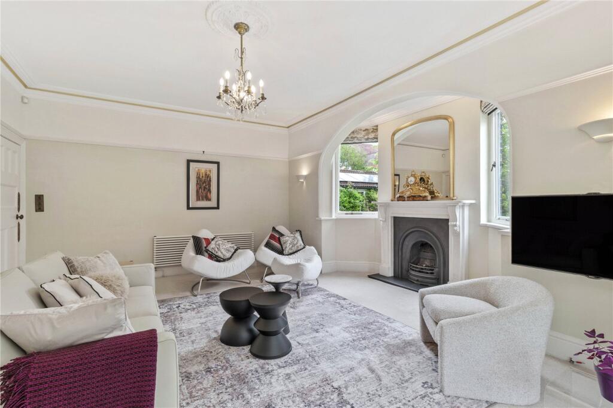
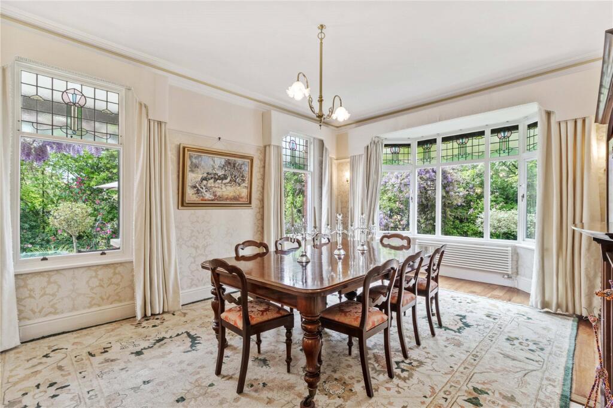
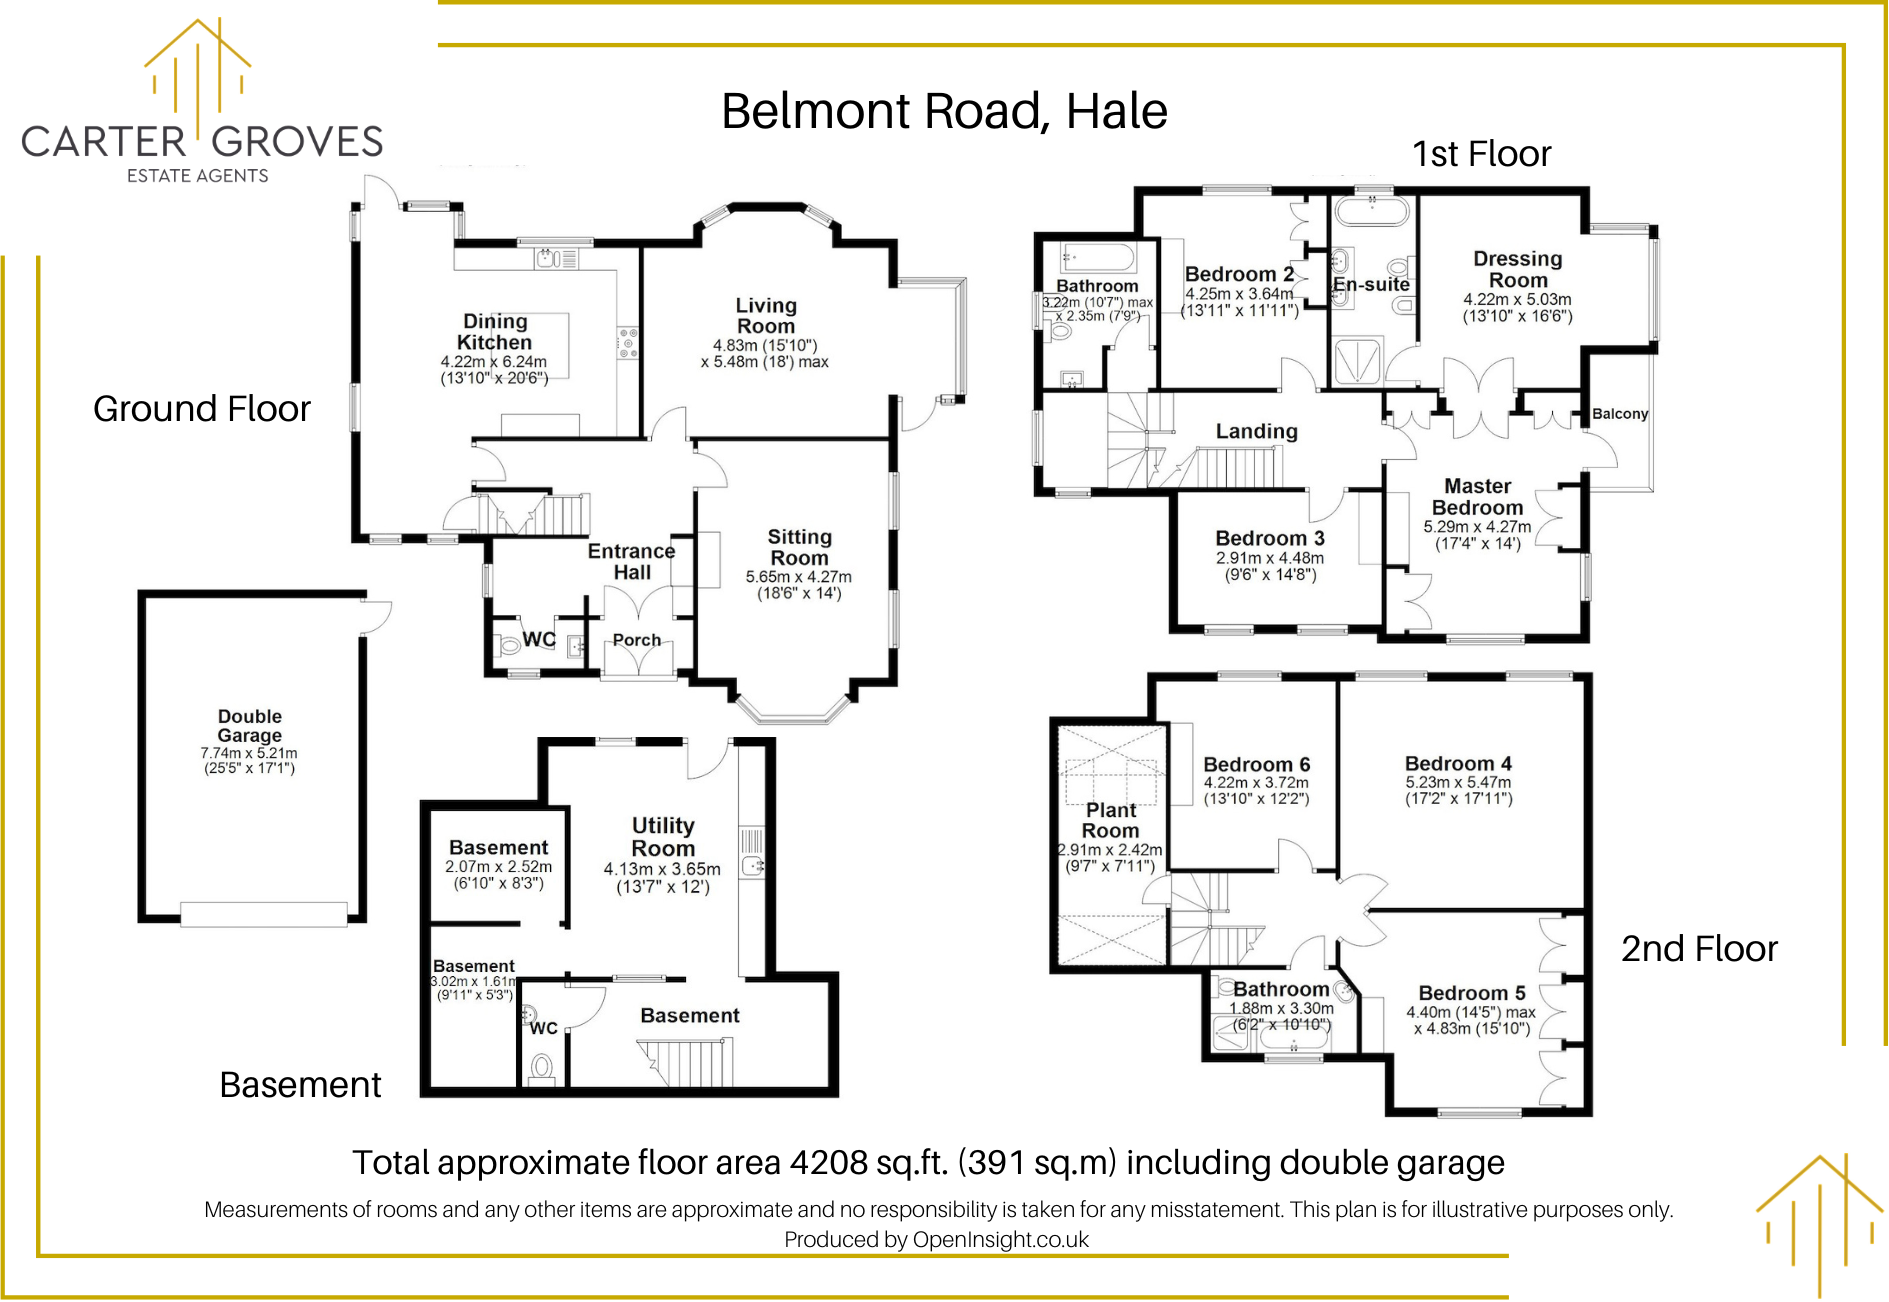
On entering the house there is a welcoming and impressive reception hall with original staircase, panelled doors provide access to the two beautifully proportioned reception rooms, each with many original period features, high ceilings and views of the gardens. The living room has door access to the south facing patio and garden. Solid richly textured walnut flooring runs throughout the ground floor.
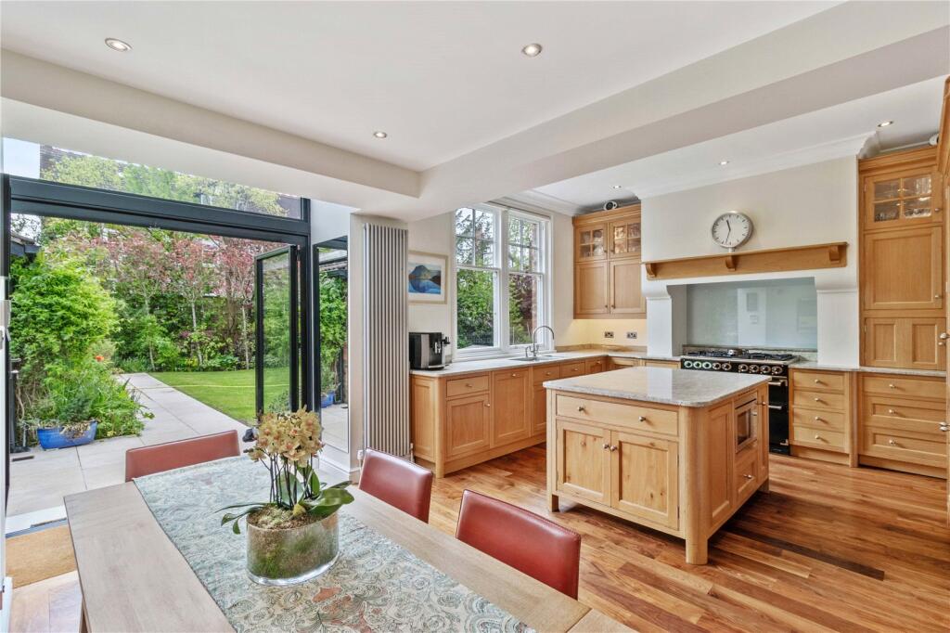
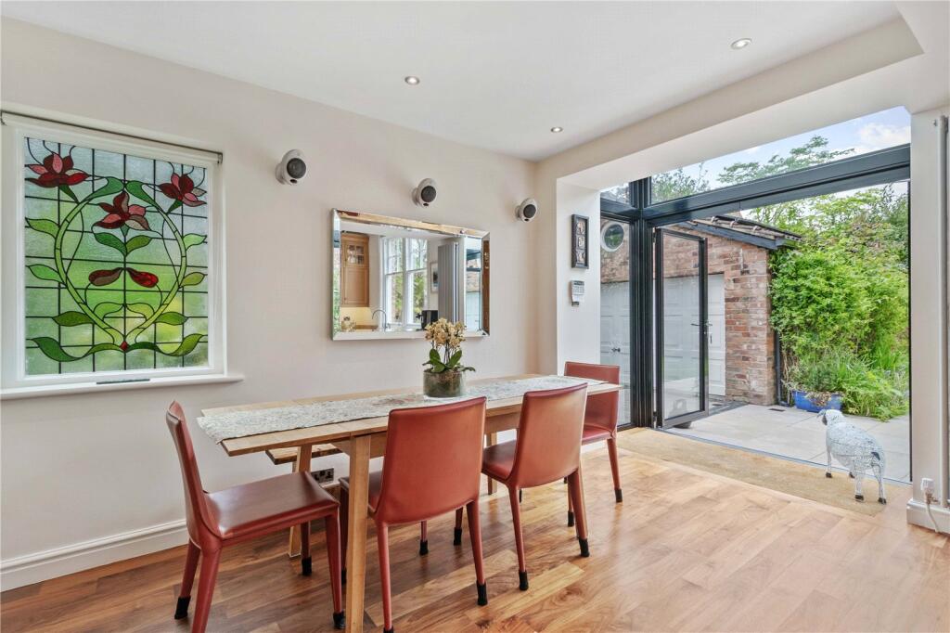
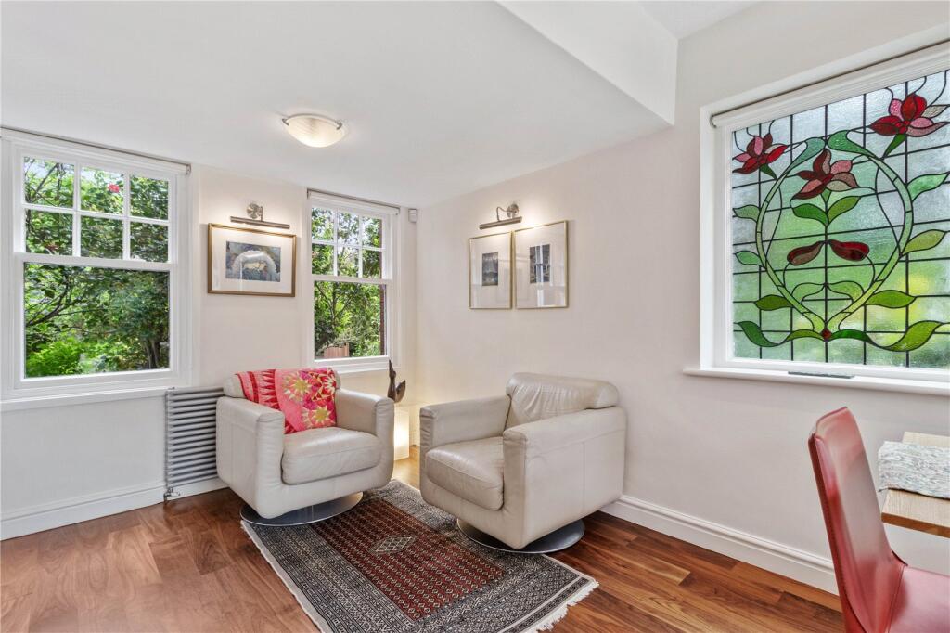
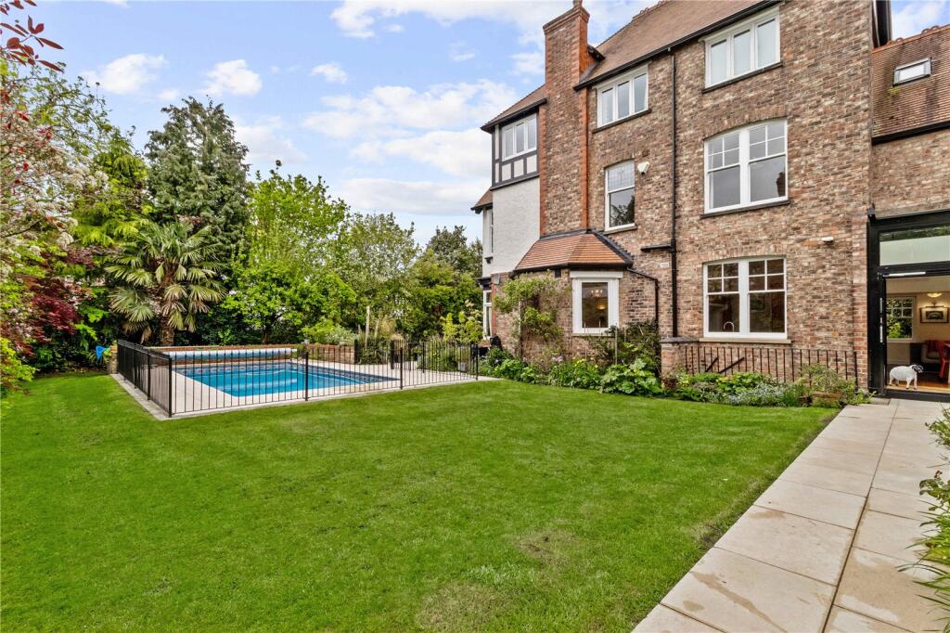
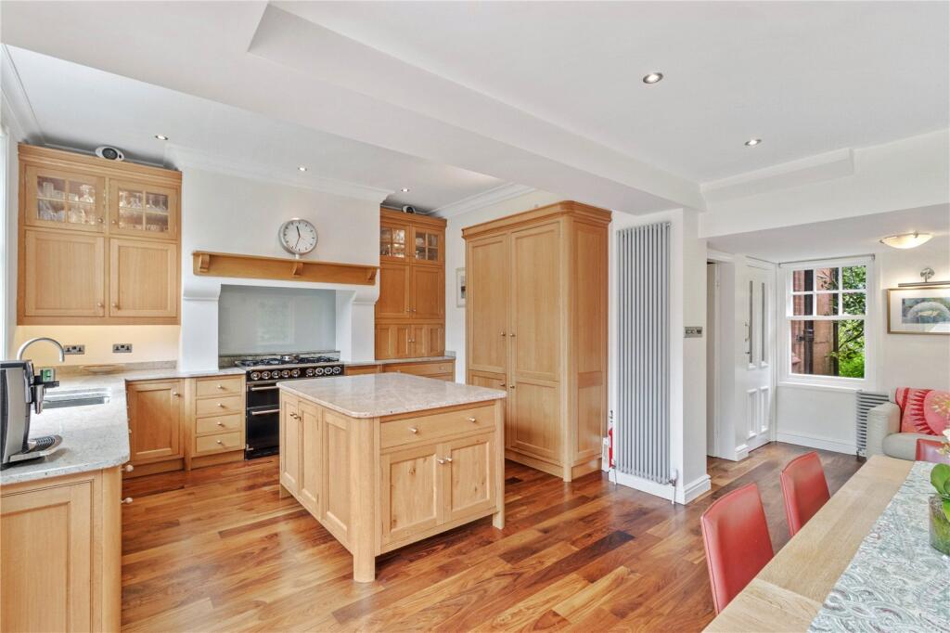
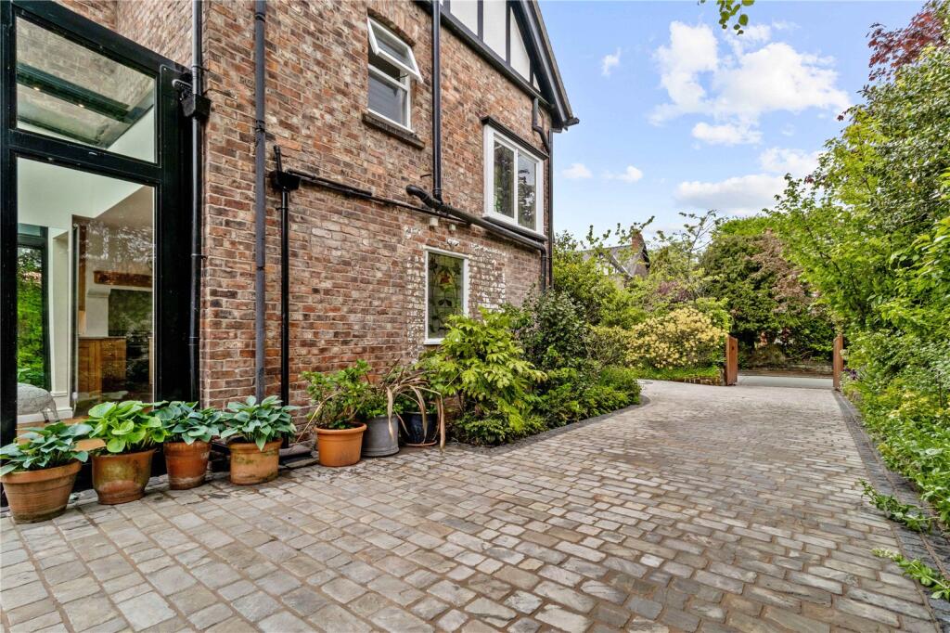
Also on the ground floor is a bright and spacious dining kitchen with sitting area, fitted with a very high quality range of bespoke kitchen cabinetry with integrated appliances (2 Liebherr fridge/freezers, Neff microwave and dishwasher, insinkerator, Falcon range cooker) beneath pale grey, granite work surfaces, timeless in its design and materials. A feature part glazed wall opens with wide double doors from the dining area to the rear patio and gardens, forming the perfect relationship between house and garden.
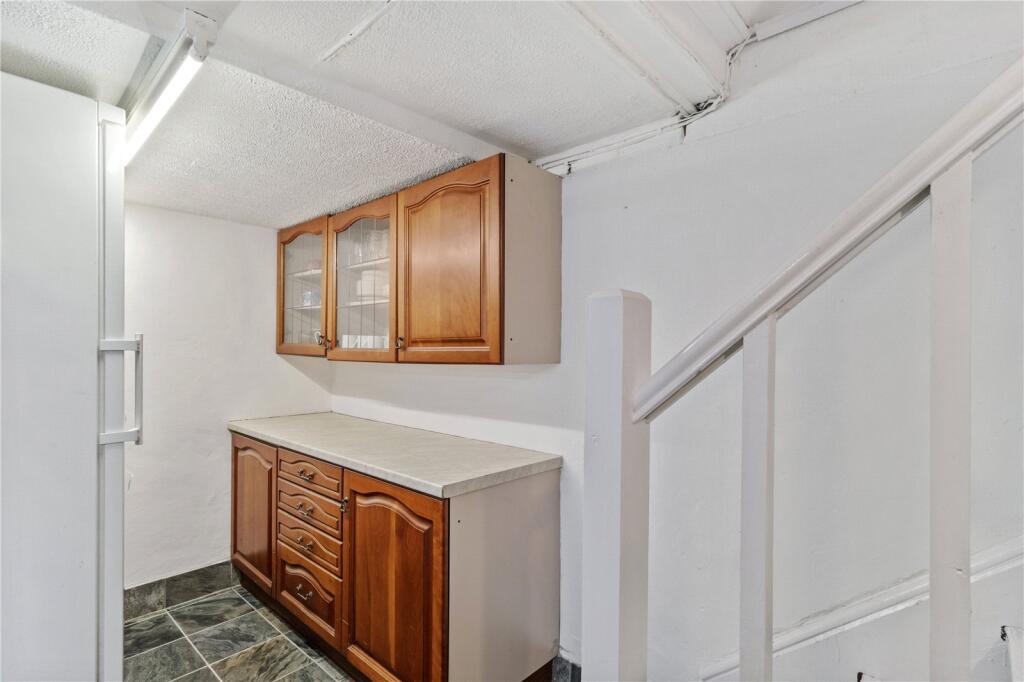
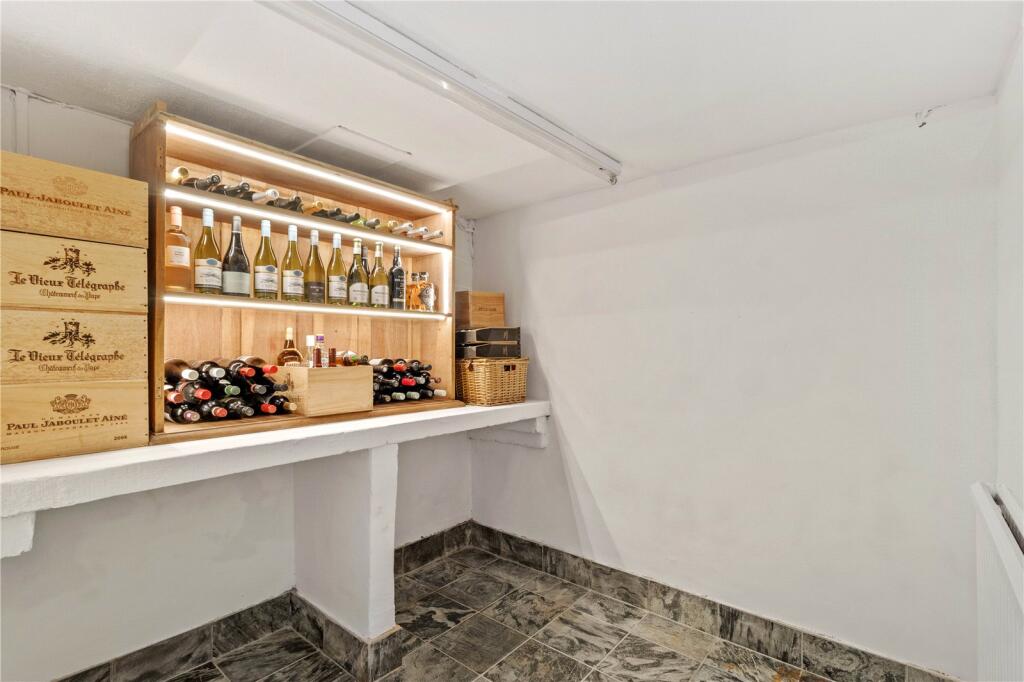
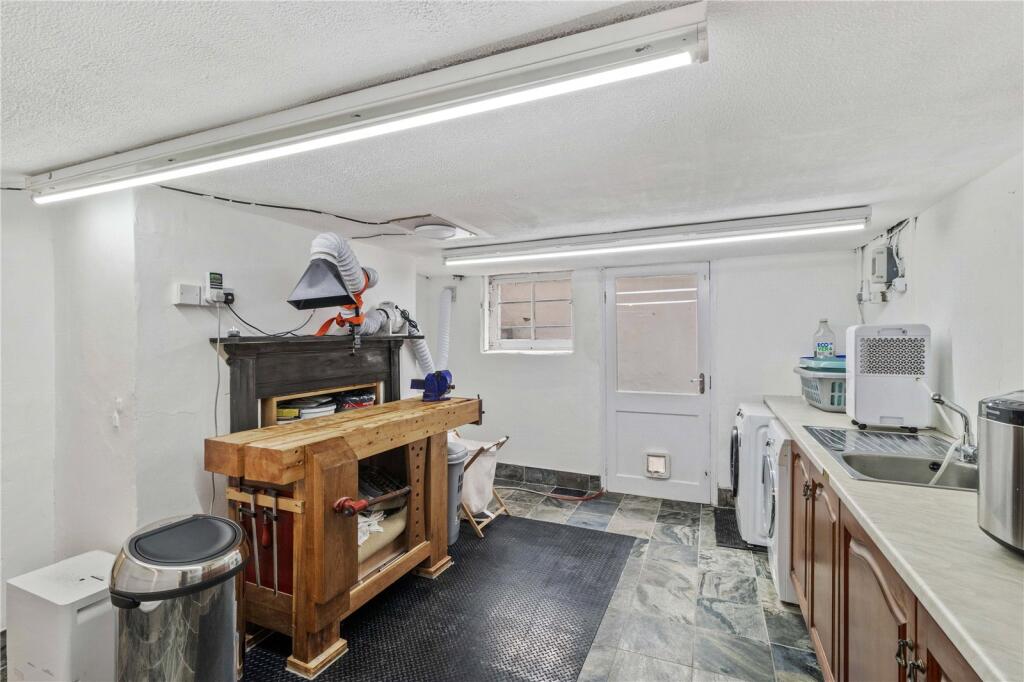
Steps accessed from a door adjacent to the hall, lead from the dining kitchen to the basements. Potential exists to convert one or more basement chambers into additional living space for those that need it. The current chimney breast wall is no longer structural, as the original chimney breast above this was removed, with new steels and extra foundations, when the kitchen/ diner/ family room above were opened up and the cellar floor dug out and refitted with Mandarin Stone slate. For now, they provide a wine cellar, storage and a large hobbies/utility room.
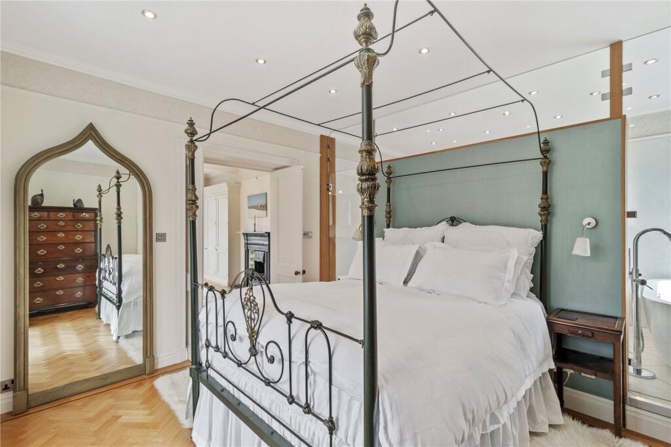
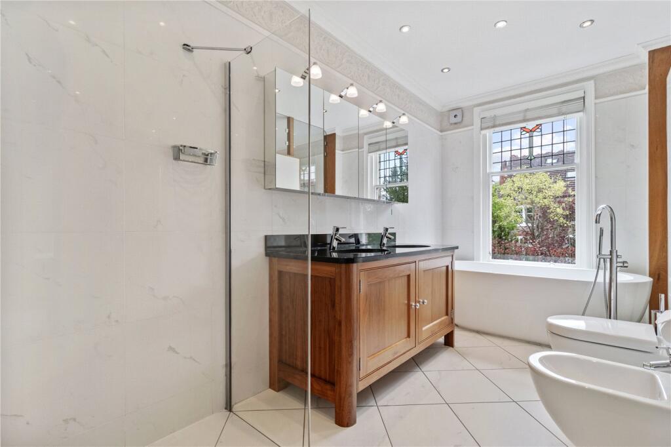
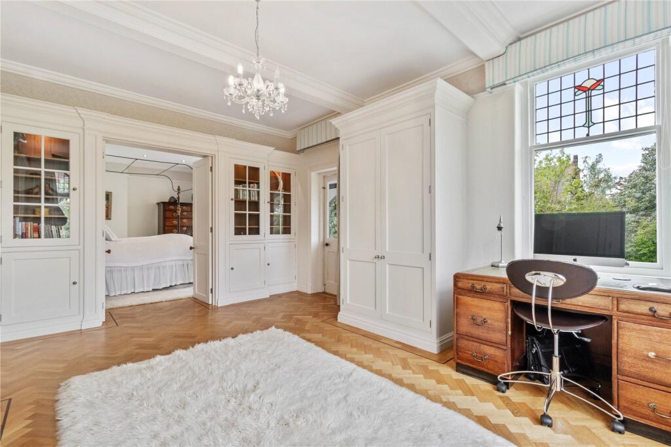

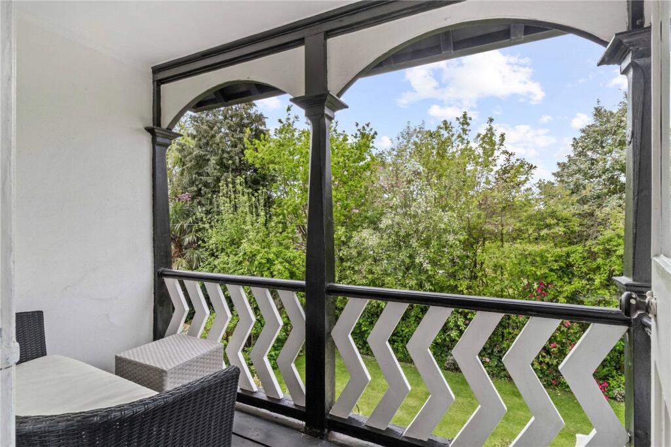
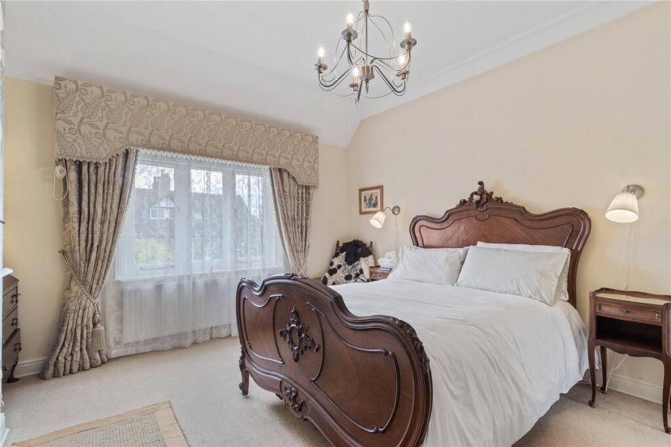
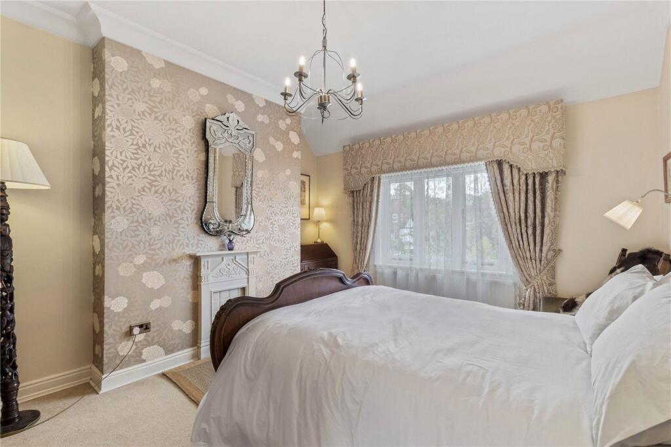
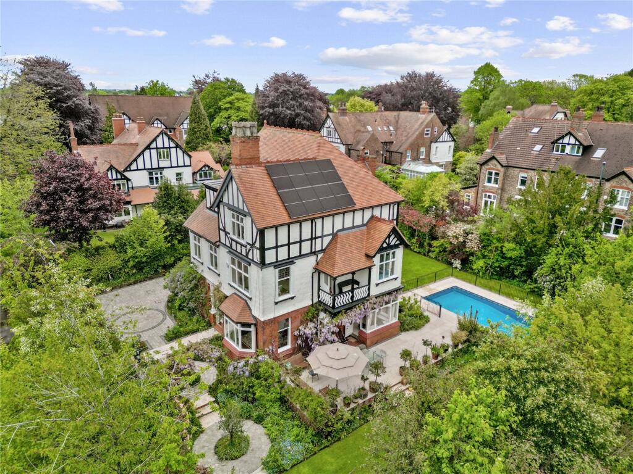
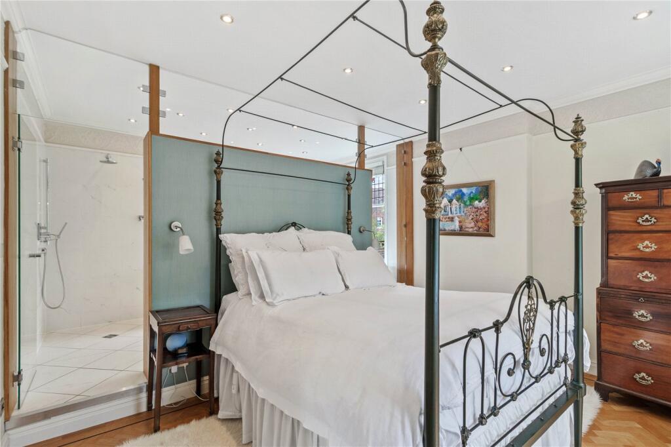
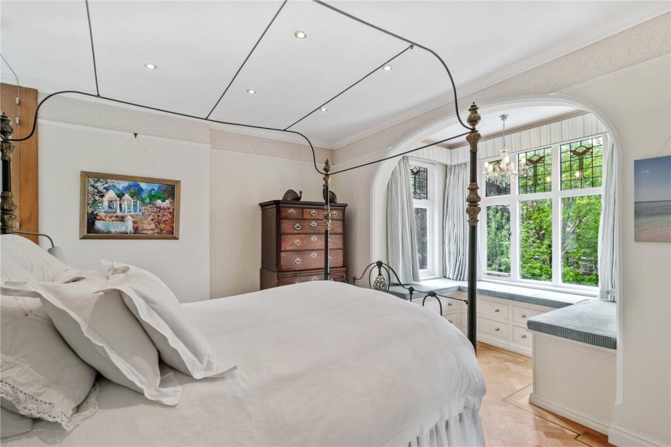
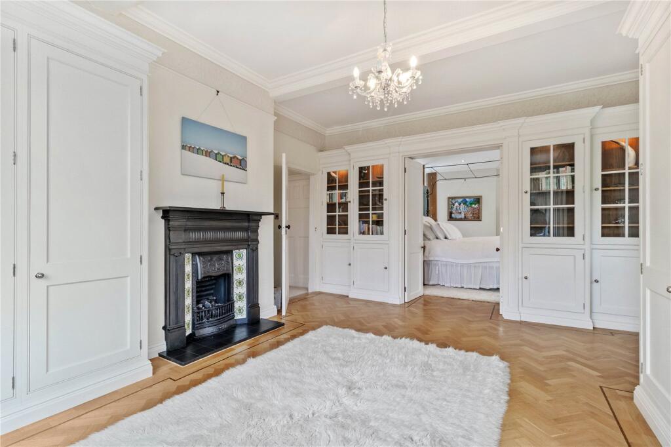
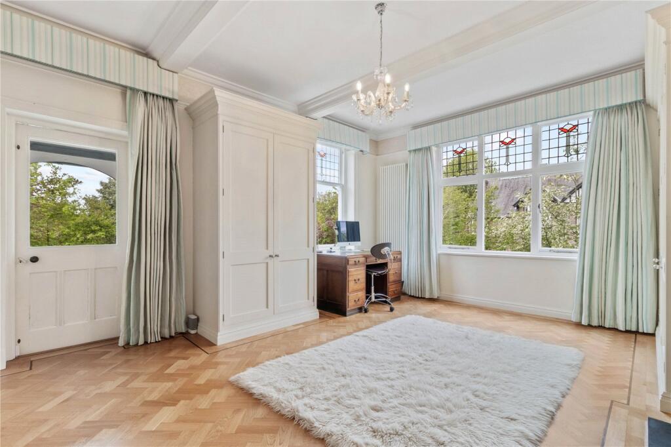
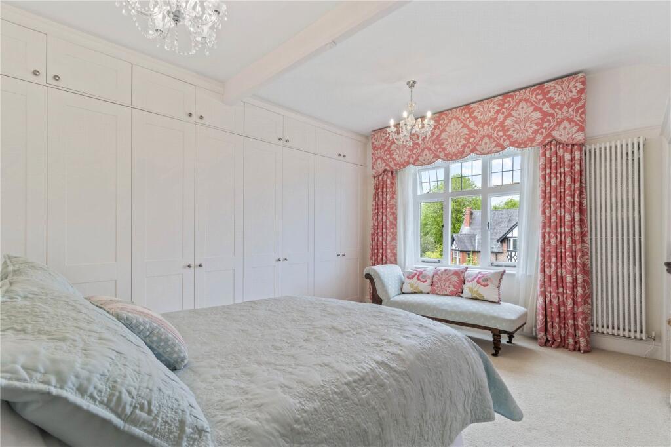
Almost half of the entire first floor of the house has been utilised as an indulgent three roomed master bedroom suite, with new solid opd herringbone flooring, with a walnut inlay. The current dressing room, fitted with a bespoke range of Tom Howley bedroom furniture, is larger than the master bedroom, with a lovely balcony (new hardwood railings on balcony) overlooking the south facing gardens. The tanked ensuite bathroom has a glass wall behind the bed and offers an ensuite with oversized shower cubicle, bath and twin wash hand basins in a Tom Howley walnut vanity cabinet, with Villeroy and Boch sanitary ware and tiling, again all refitted to a high standard using classic materials and timeless design.
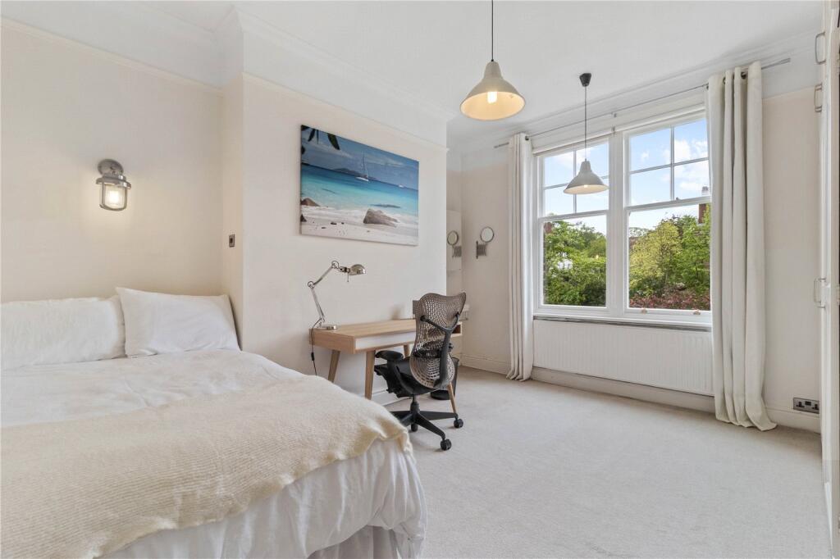
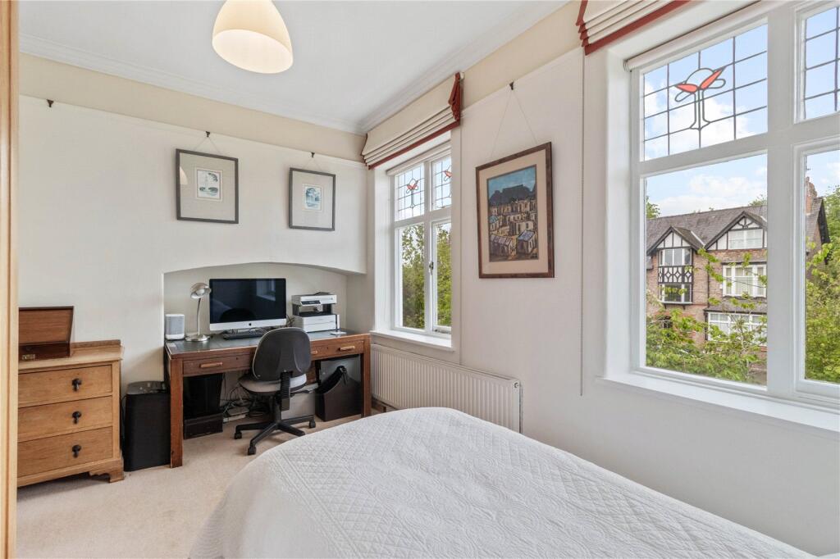
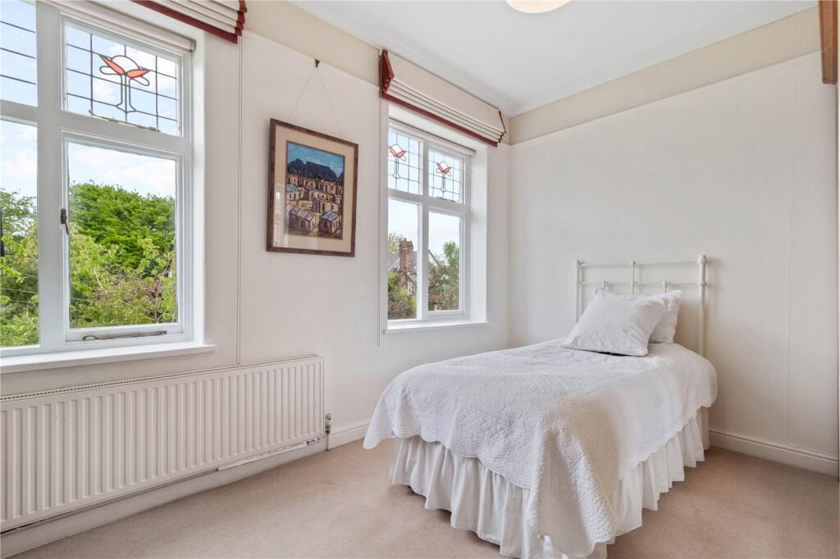
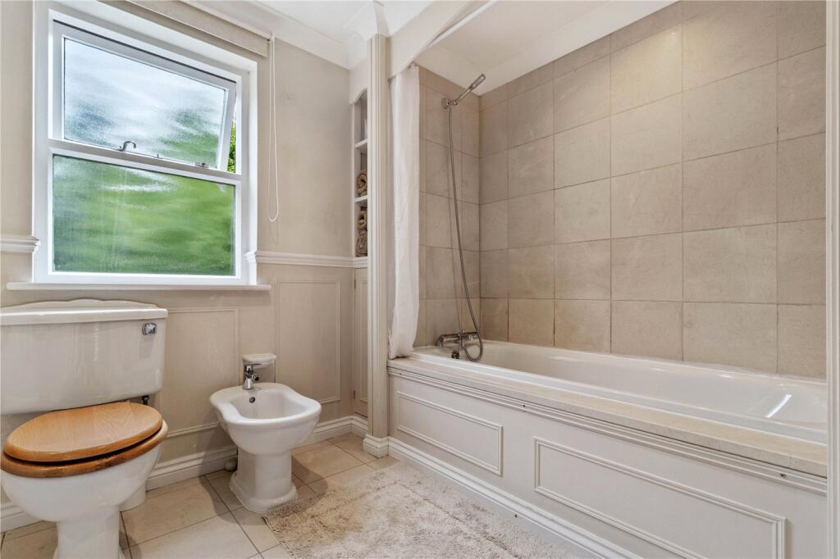
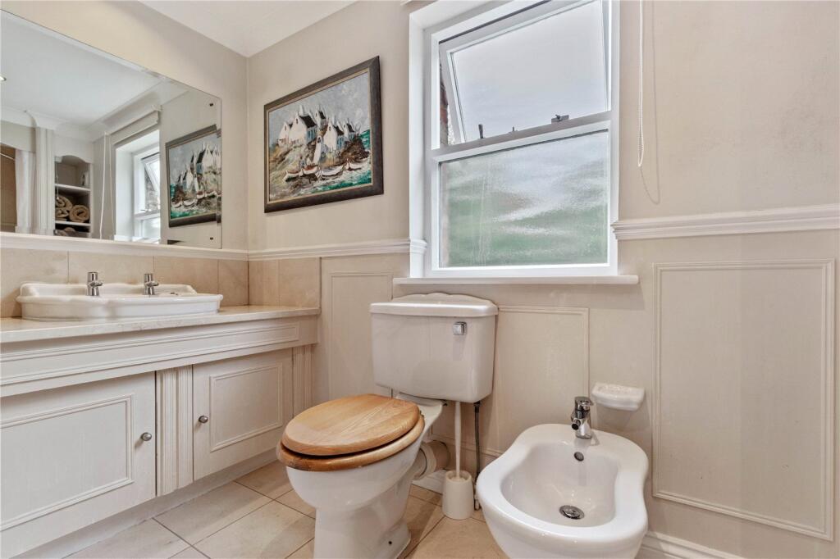
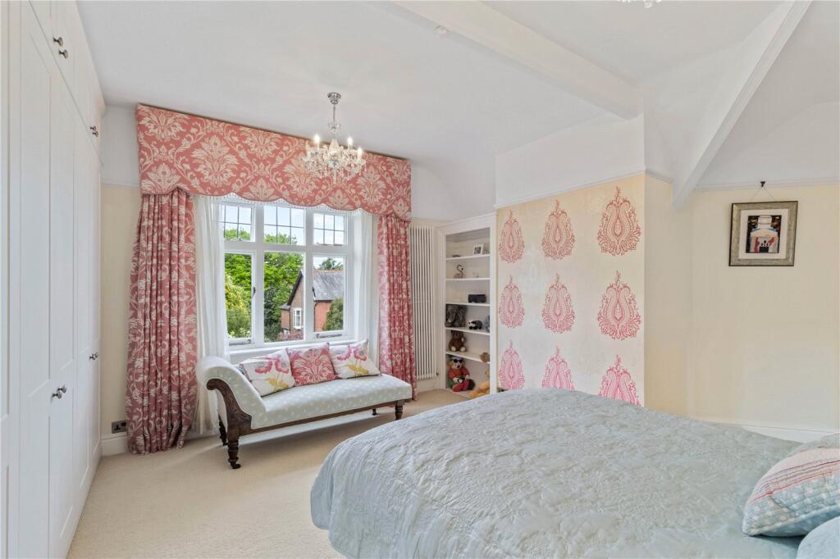
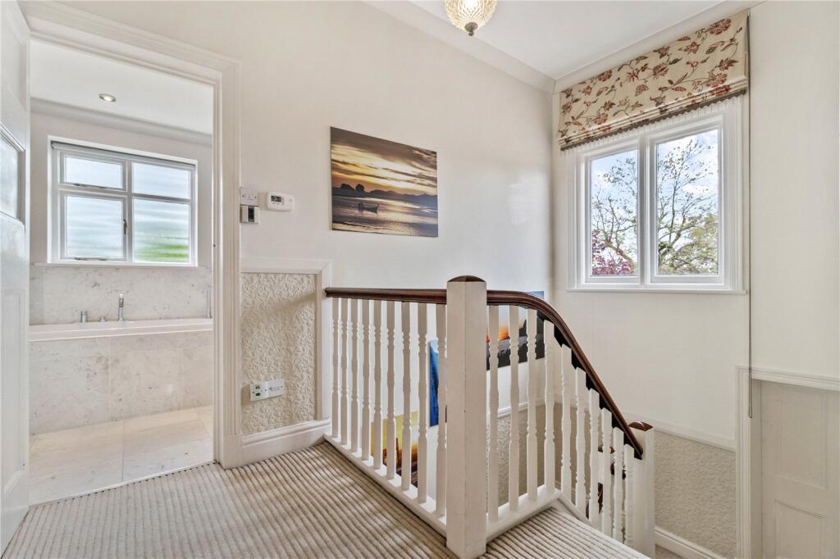
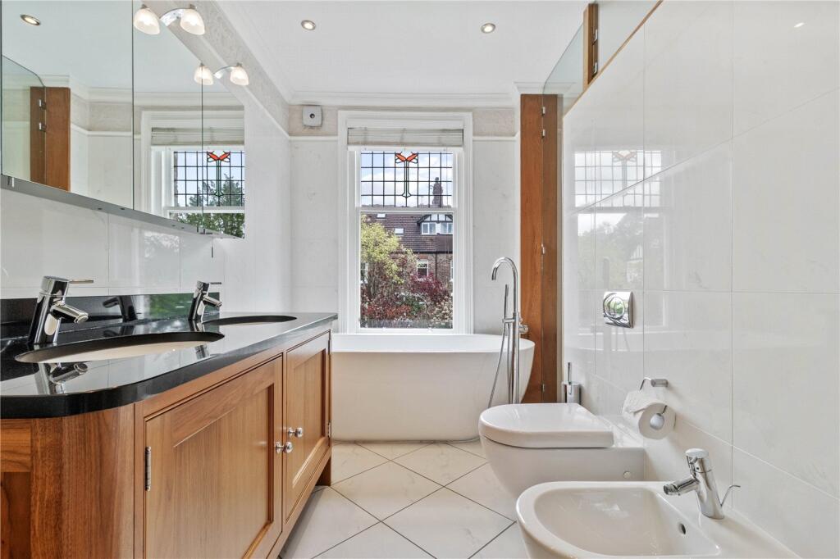
There are two other large double bedrooms on the first floor served by a well fitted (Mandarin stone Jerusalem limestone) family bathroom, ideal for those with younger children or as guest rooms if older children decide to make use of the top floor.
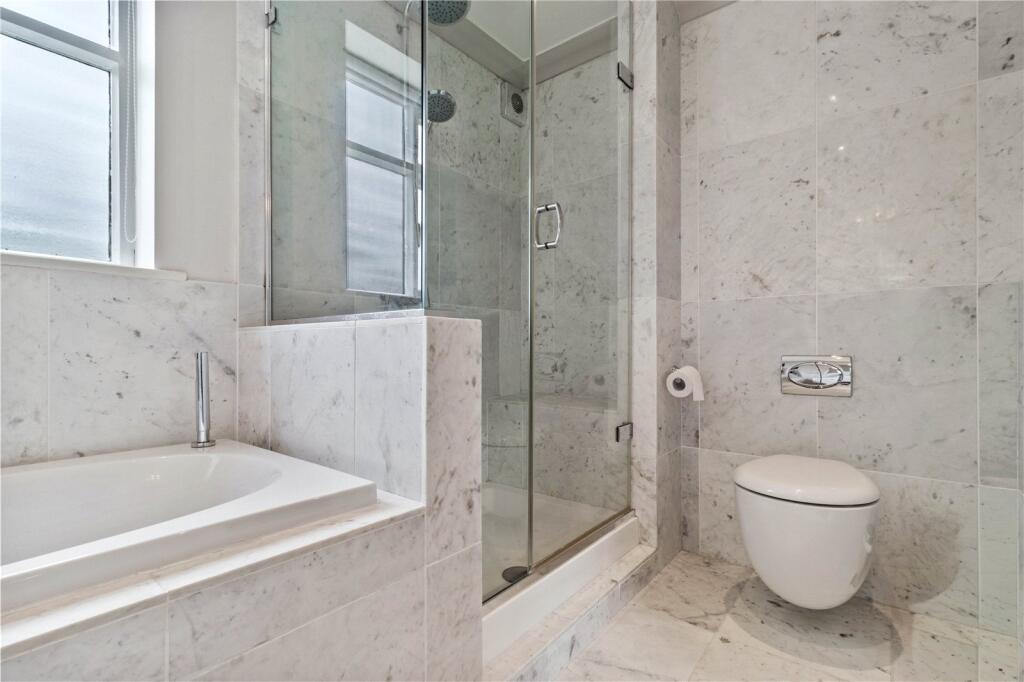
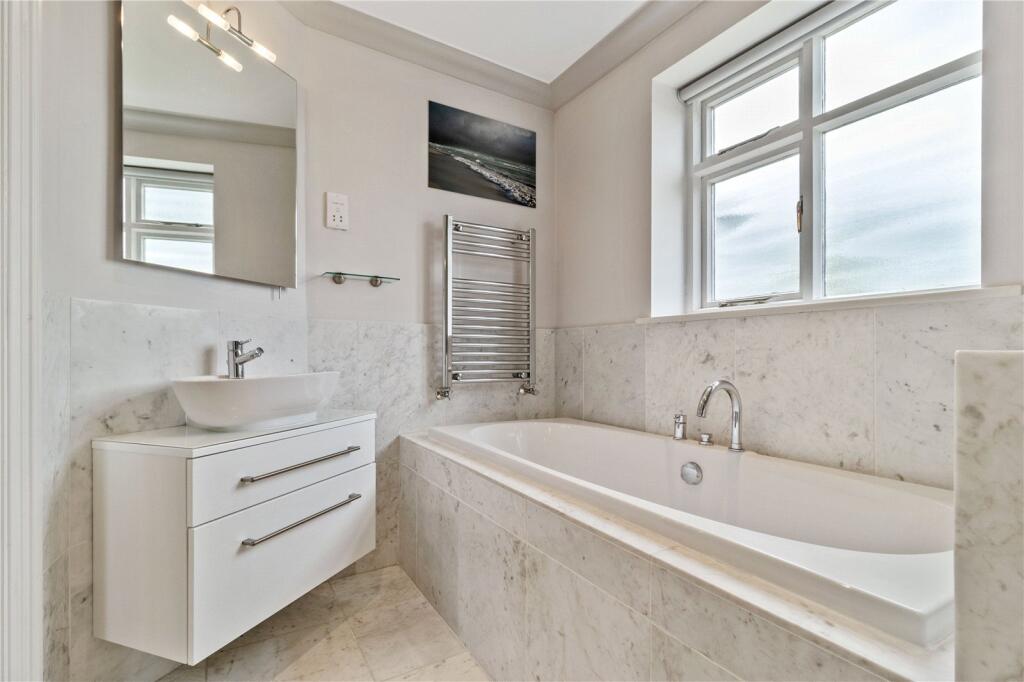
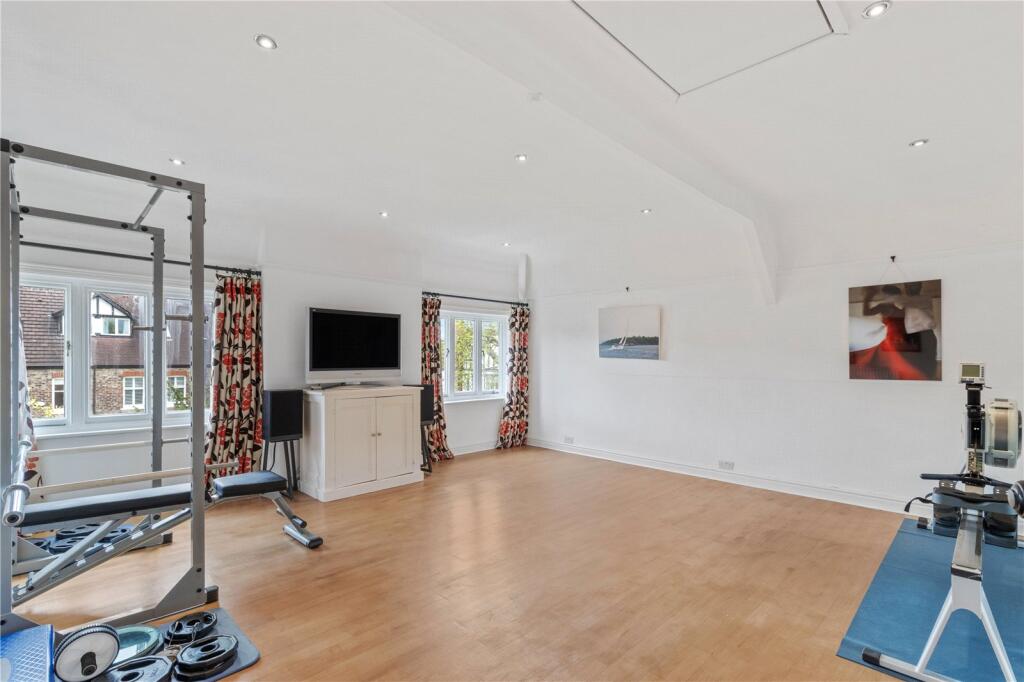
Of the three further double bedrooms on the top floor, one of them is huge with an overlaid, solid beech floor, currently used as a home gym, although previously used as a children’s playroom, teen’s studio, then later as a living room, den and TV room, ideal as it’s away from the formal living space on the ground floor. A third family bathroom serves the rooms on the second floor, this has also been replaced and modernised in marble during the current owners' time at the house. The large, boarded loft has easy ladder access.
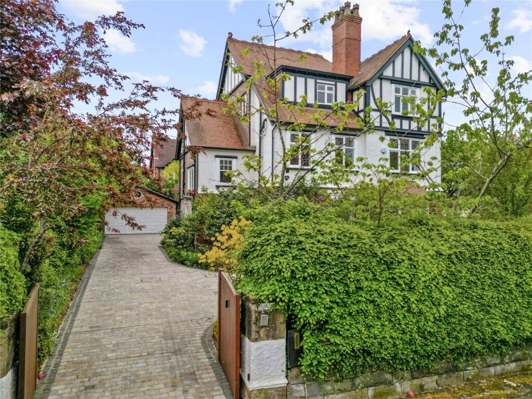
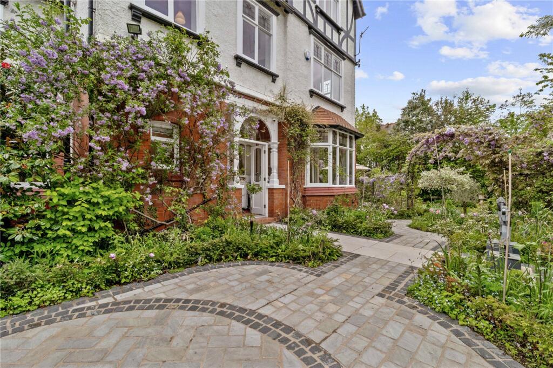
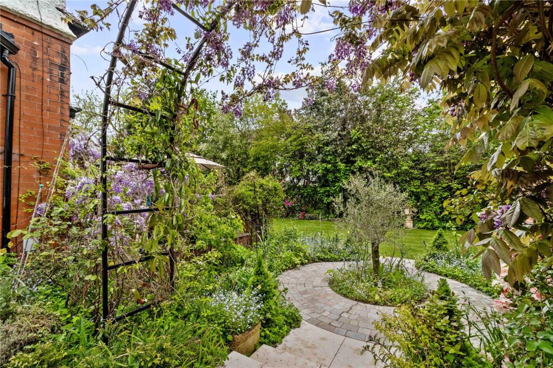
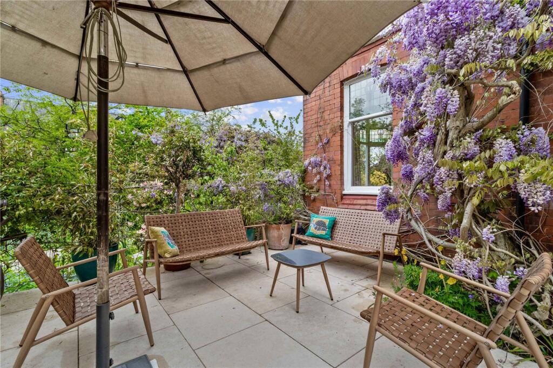
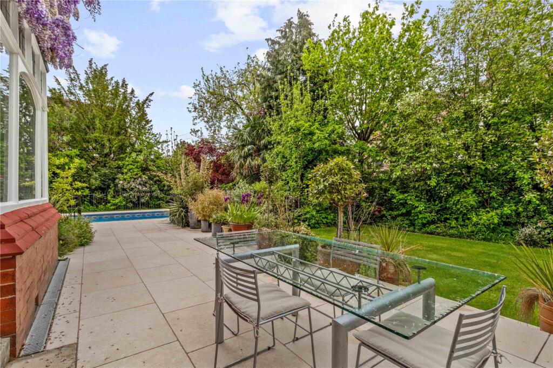
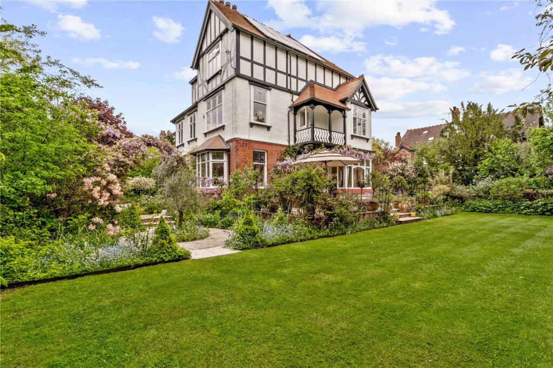
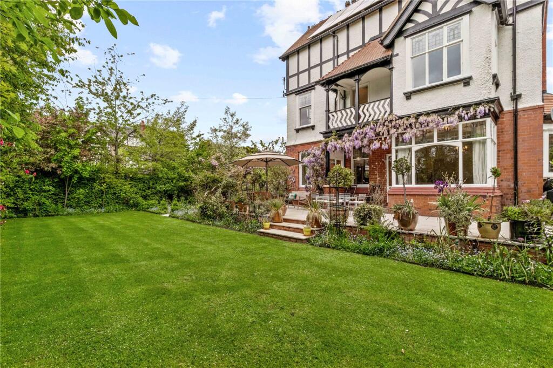
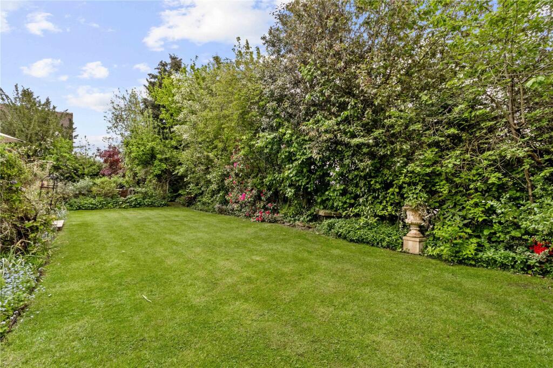
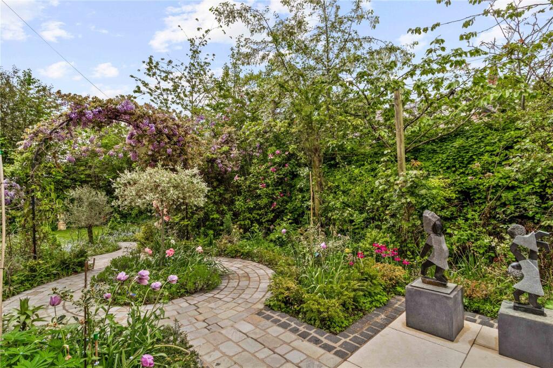
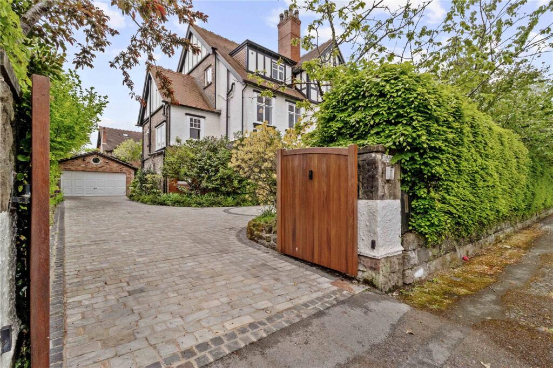
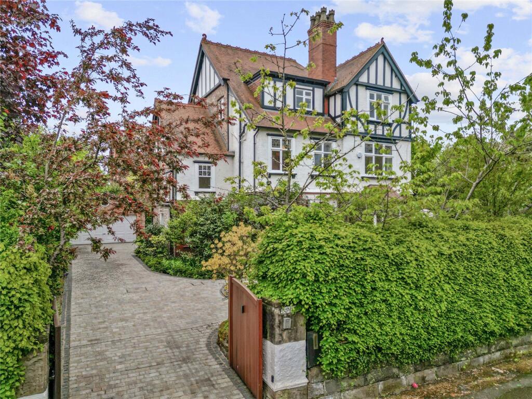
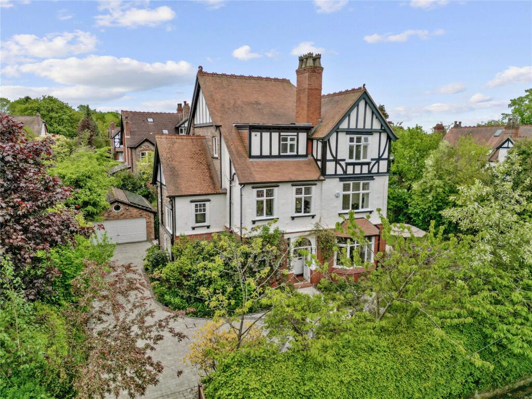
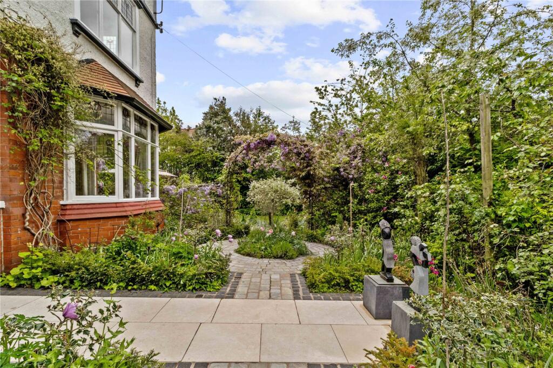

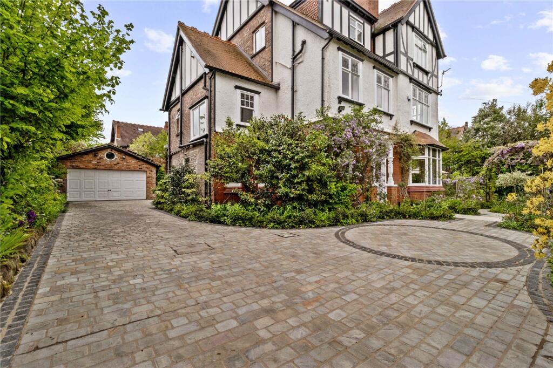
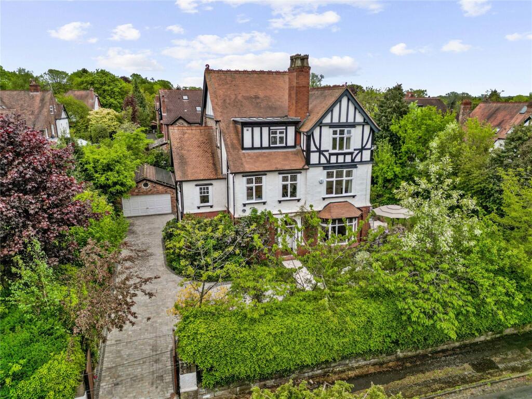
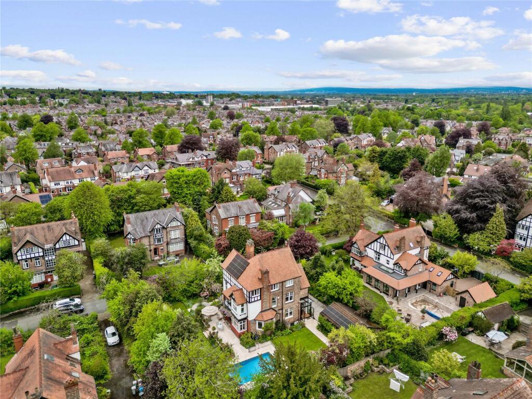
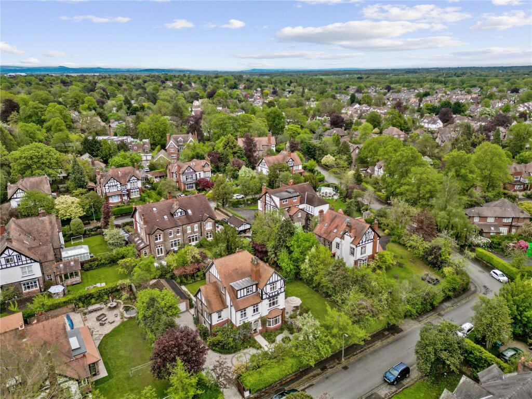
The gardens, drive and outside space are one of the standout features of the house. The electrically operated wooden gates were replaced in 2025 and along with the mature green boundary provide a high degree of privacy from the road. All the hard surfaces outside driveways (granite setts laid in 2022), pathways and patios (Mandarin fossilised stone) have been professionally redesigned and re-laid and are mixed with an array of profusely stocked flower beds providing all year round interest and colour.
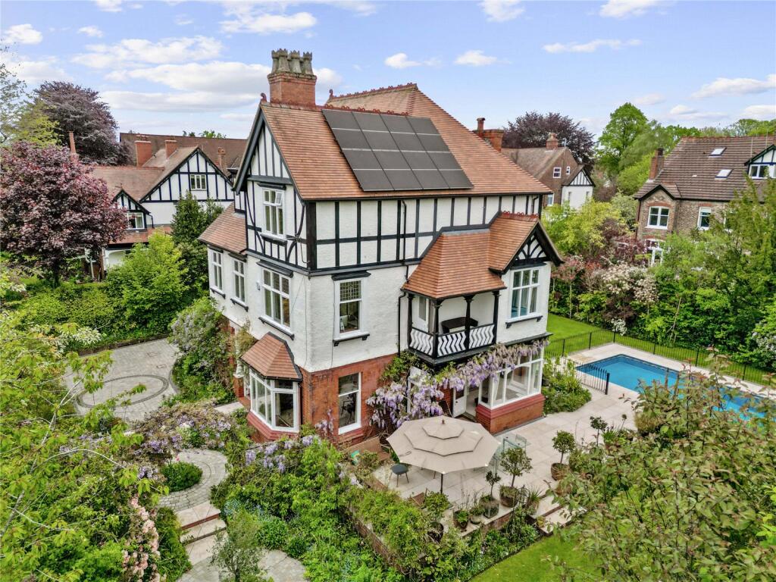

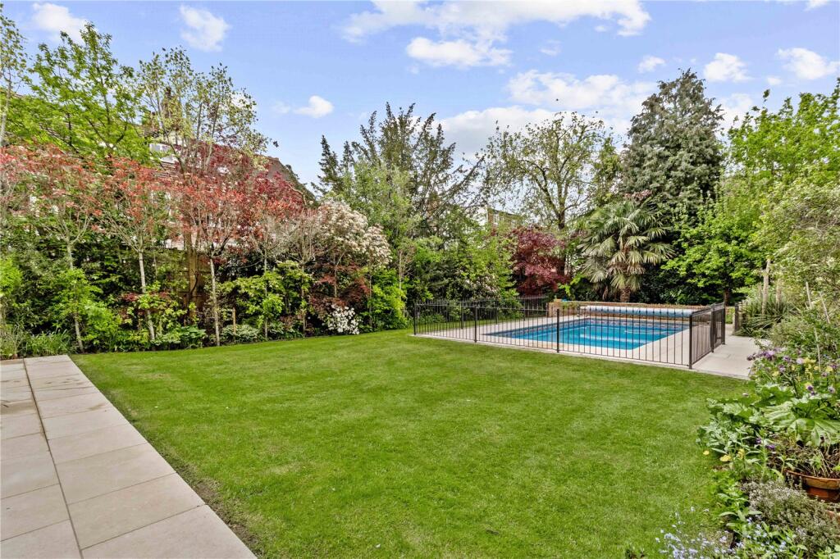
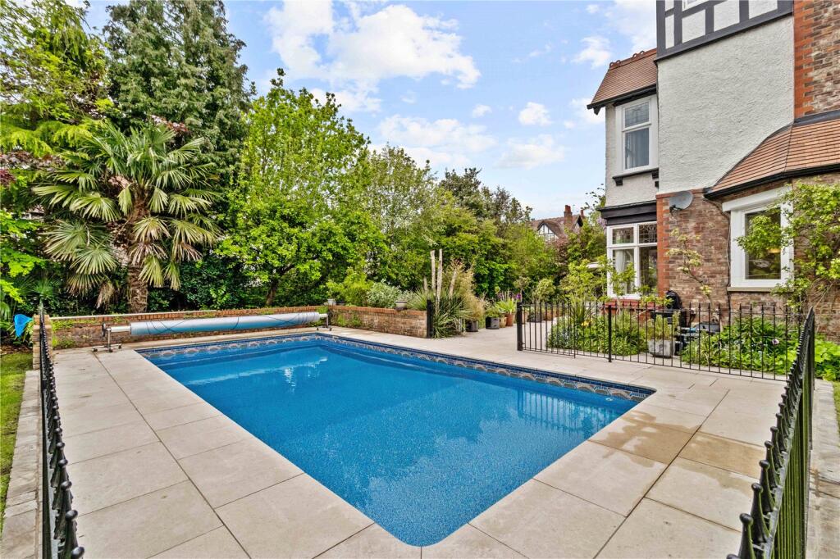
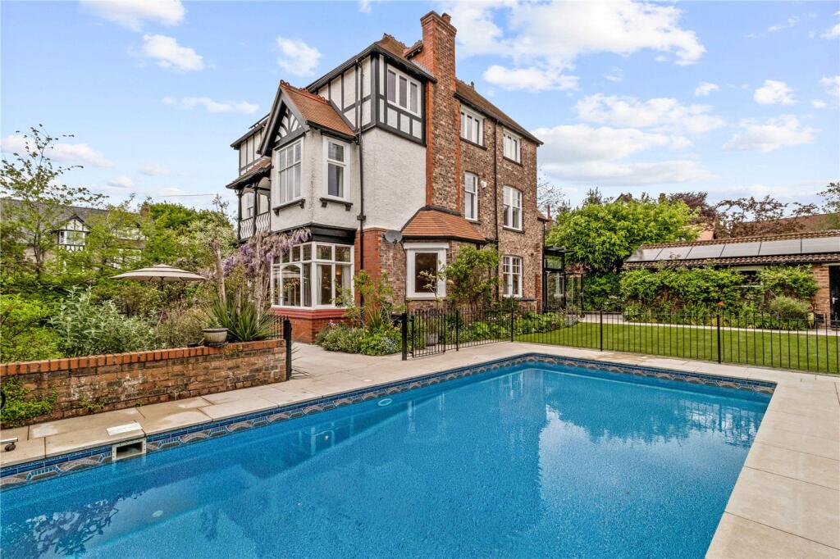
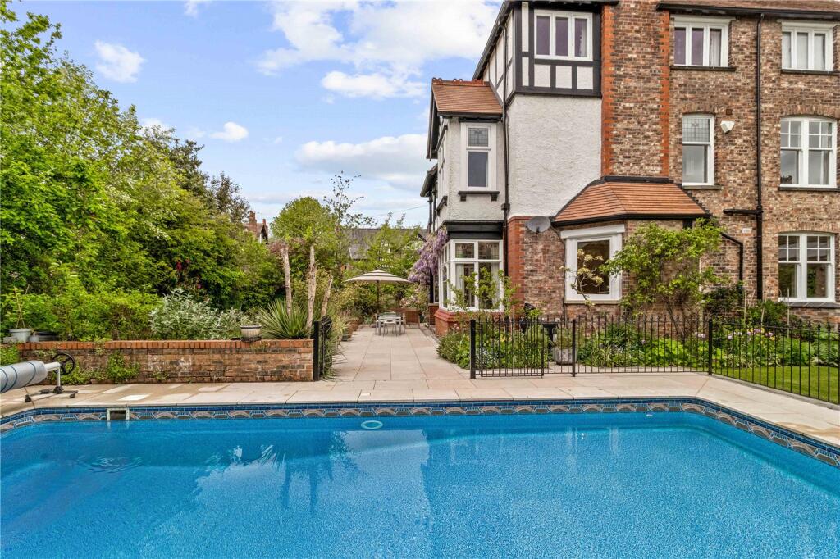
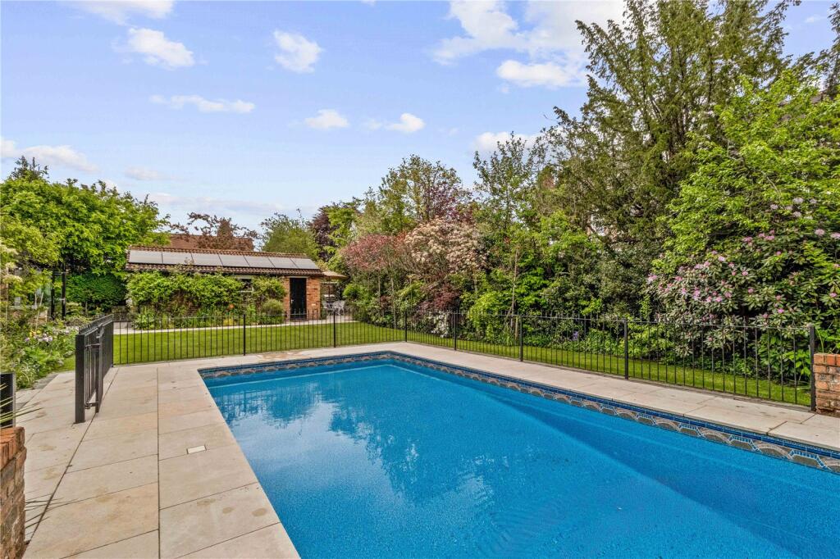
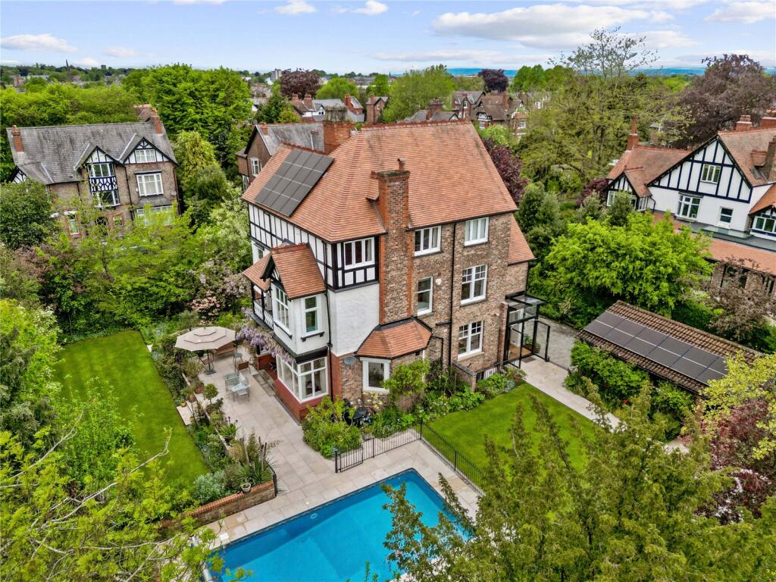
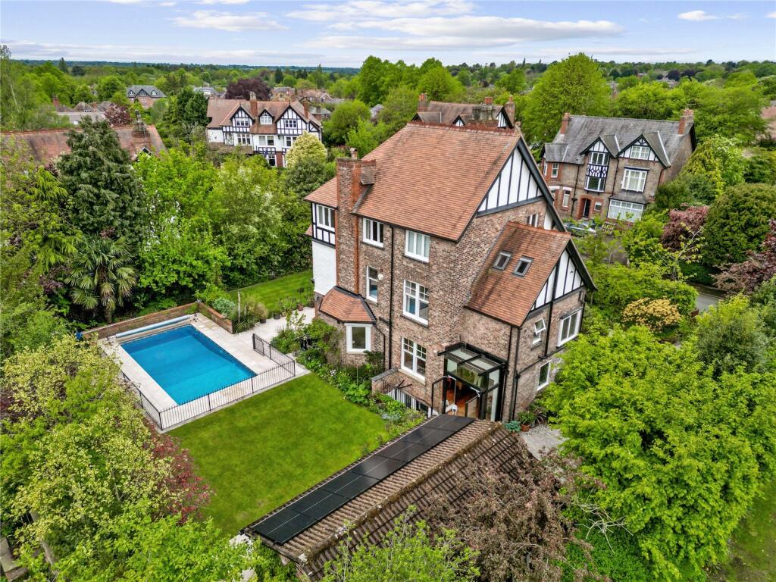
A feature garden area with circular paved areas has been laid to the front of the house and this extends to meet the rear garden where there is a large lawned area, extensive patio areas and an outdoor swimming pool, heated by an air source heat pump, linked to solar panels, maintaining an environmentally friendly, yet toasty 28-30 C in Summer, with attractive, removable railings and a gate around its own patio areas for child safety. The gardens face both south and west and are a haven of tranquillity as the road and surrounding roads are exceptionally quiet.
Other improvements carried out in recent years have included a new roof including a small lead roof, upgrades to plumbing, heating and wiring, removal of old cavity wall insulation, replaced by modern Thermabeads with a 25 year guarantee from 2023 and installation of wallrock 600 insulation to some walls. 8 original sash windows have been restored, to include double glazed panes, with encapsulation of the stained glass, and replacement double glazed panels in hard wood window frames. New alarm panels with remote access and monitoring were installed in 2026. An EV charge point is installed in the detached double garage. All this work has resulted in a remarkably high EPC rating of 75 which is a C rating.
The thriving Village of Hale is a short walk from the house. The Village has a range of independent shops that cater for all everyday needs. Grocery shopping is over provided for in the village as there is a Tesco, Sainsbury and an M&S food store. There is a village Post Office, chemist and bakery, all on the nearest row of shops to the house. The village also offers a range of specialist shops and boutiques and several restaurants, bars and takeaways.
The regenerated market town of Altrincham is also within easy walking distance as is Stamford Park and Altrincham’s Metrolink station.
For the commuter easy access is gained to the Northwest Motorway network with access to both the M6 and M56 within minutes from the house while Manchester’s International Airport lies only 10 mins away by car.
Schooling for children of all ages, both in the state and private sector, is very well provided for locally, with Altrincham Grammar School for Boys and Altrincham Grammar School for Girls. Other local schools are Loreto Grammar and Saint Ambrose College. There are outstanding private preparatory schools with Hale Prep and Altrincham Prep on the doorstep as well as excellent state junior schools such as St Vincent's infant and primary. Local school bus routes run to some of the oldest and finest Private schools, such as The Manchester Grammar School, Withington Girls School, and Manchester High School for Girls.
Tenure = Freehold and Free from chief rent.
Council Tax Band = H
EPC Rating = C
Listed by
Hale
Carter Groves Estate Agents Ltd
Reference: 88234881
EPC ratings on this postcode
We don't have a matched EPC for this property yet. Below are efficiency scores and details for other addresses on this postcode.
| Address | Current | Potential | Floor area | Age band | Type |
|---|---|---|---|---|---|
| Cushendall, Belmont Road, Hale, ALTRINCHAM | 75 | 76 | 244 m² | England and Wales: 1950-1966 | Detached |
Flood risk
Zone: 1
Risk: Low
Job (default Low)
Floorplans
Floorplan
EPC Graphs
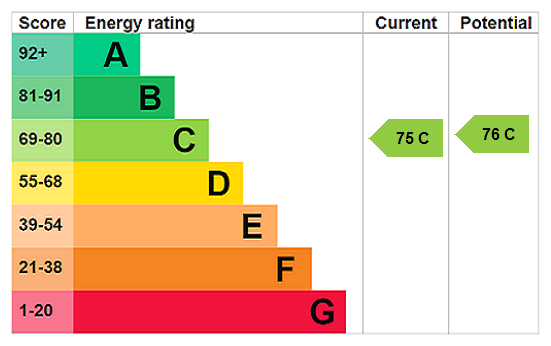
EPC Rating Graph
Price history
| Event | Date | Price | % change |
|---|---|---|---|
| Listed for sale | — | £2,395,000 | +584.3% |
| Sold | 20/06/1997 (29 years ago) | £350,000 | — |
Source: HM Land Registry Price Paid Data. Crown copyright.
Sold Comparables
Same street and nearby sales within 0.25 miles (last 5 years). Data from Land Registry Price Paid.
| Address | Price | Date | Type |
|---|---|---|---|
| 9 HARROP ROAD, HALE, ALTRINCHAM, TRAFFORD, GREATER MANCHESTER, WA15 9BU | £1,475,000 | 05/01/2026 | Detached |
| 8A CAMBRIDGE ROAD, HALE, ALTRINCHAM, TRAFFORD, GREATER MANCHESTER, WA15 9SY | £1,260,000 | 27/09/2023 | Detached |
| Same street WESTHOLME FLAT 1 BELMONT ROAD, HALE, ALTRINCHAM, TRAFFORD, GREATER MANCHESTER, WA15 9PT | £410,000 | 10/08/2023 | Flat |
| MURIESTON, 15 MURIESTON ROAD, HALE, ALTRINCHAM, TRAFFORD, GREATER MANCHESTER, WA15 9SU | £1,550,000 | 14/04/2023 | Detached |
| 8 LEICESTER ROAD, HALE, ALTRINCHAM, TRAFFORD, GREATER MANCHESTER, WA15 9PS | £1,675,000 | 10/08/2022 | Detached |
| 13A LEICESTER ROAD, HALE, ALTRINCHAM, TRAFFORD, GREATER MANCHESTER, WA15 9QA | £1,300,000 | 12/05/2022 | Detached |
| BRACKLEY BELMONT ROAD, HALE, ALTRINCHAM, TRAFFORD, GREATER MANCHESTER, WA15 9PU | £1,700,000 | 30/11/2021 | Detached |
Street average: £410,000 (1 sale)
Area average: £1,493,333 (6 sales)
Capital growth trend
Land Registry outcode average: last 12 months vs 5y and 10y ago (from sold prices).
House Price Index (HM Land Registry — official index, not sold-price averages): Trafford. Series: Detached. As of April 2026.
Rental Range
Estimated market rent for Trafford. Low = conservative, Realistic = average, Optimistic = best case.
Based on Local Authority from postcode lookup → Trafford.
LHA (30th percentile) floor for North Cumbria: Apr 2025 – Mar 2026
Location
Address
Belmont Road
Nearby
Nearest stations, universities and amenities (distance from property).
| Type | Name | Distance |
|---|---|---|
| Shop | Tesco Express | 0.2 miles |
| Bus stop | Hale, Ashley Road / near Murieston Road | 0.2 miles |
| Shop | Hill's Bakery | 0.2 miles |
| Bus stop | Hale, Ashley Road / opposite Murieston Road | 0.2 miles |
| Train station | Hale | 0.3 miles |
| Hospital | Altrincham Hospital | 0.7 miles |
| Train station | Altrincham | 0.8 miles |
| Hospital | Altrincham Health and Wellbeing Centre | 0.8 miles |
| University | Fallowfield Reception and Richmond Amenities Building | 7.0 miles |
| University | Manchester School of Art | 7.6 miles |
Street-level crime
| Category | Count |
|---|---|
| Total incidents | 0 |
Within 1 mile during May 2026. Source: data.police.uk (England & Wales).
Schools nearby
Nearest open schools with Ofsted ratings (England). Closed schools are not shown. Data from Get Information about Schools and Ofsted.
| Name | Type | Distance | Ofsted |
|---|---|---|---|
| Hale Preparatory School | Other | 0.2 miles | — (No rating) |
| Stamford Park Primary School | Primary | 0.3 miles | Good — 16 May 2024 |
| Altrincham Grammar School for Boys | Secondary | 0.5 miles | Outstanding — 10 Nov 2022 |
| Altrincham Preparatory School | Other | 0.6 miles | — (No rating) |
| Bowdon Preparatory School for Girls | Other | 0.6 miles | — (No rating) |
Rental Comparables
Residential lets from OpenRent and Rightmove for the area. Bedroom counts vary — use the Beds column to compare like-for-like lets. Student lets are excluded.
| Title | Rent | Beds | Distance | As seen on |
|---|---|---|---|---|
| 1 Bed Flat, Barrington Road, WA14 | £1,250/mo | 1 | 1.17 miles | OpenRent |
Average rent: £1,250/mo (1 listing)
Rent-driven metrics
Based on OpenRent comparables.
- Rent ratio — Monthly rent ÷ purchase price (1% rule). 1%+ = strong, 0.8–1% = okay, <0.8% = weak for cashflow.
- Max investor price — Rent ÷ 0.8%; the price at which rent would be 0.8% of price (Stoke-style target).
- Target investor price — Rent ÷ 1%; the price at which rent would be 1% of price (strong cashflow band).
- Gross yield — Annual rent as % of purchase price (no costs).
- Cost-to-rent — Price ÷ annual rent (from OpenRent comparables). Under 14× = strong, 14–16× = acceptable, 17×+ = compressed.
- Cashflow — Rent minus mortgage, 10% maintenance, £25/mo compliance. Assumes 75% LTV, 3.95% APR (5yr fixed), 25yr term.
- ROI — Annual profit ÷ cash in (deposit + 4% purchase costs).
Enter House Number
Enter the house number to help us retrieve more accurate pricing history and property data.
Please log in to submit or correct the house number for this listing.
Log in to continue