Exeter Street
Stafford, ST17 4EB
£190,000
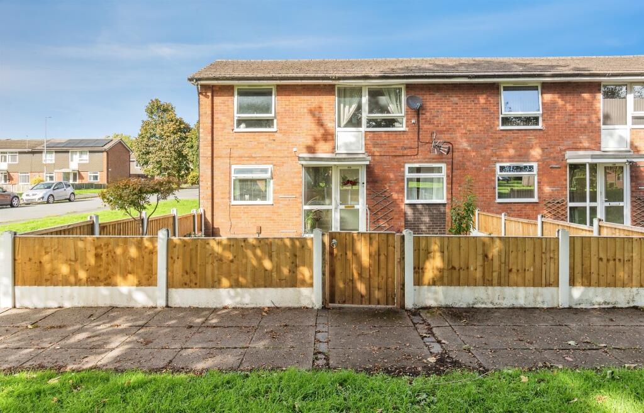
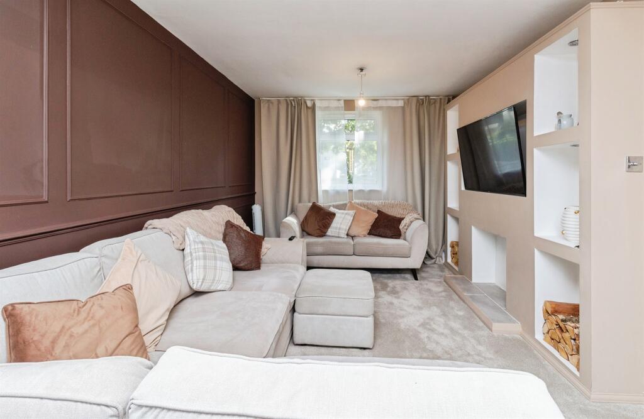
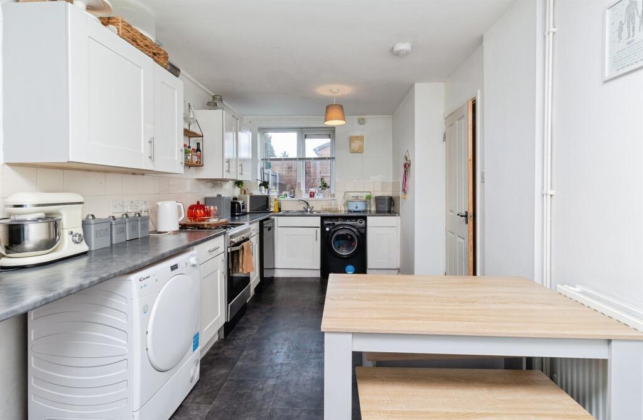
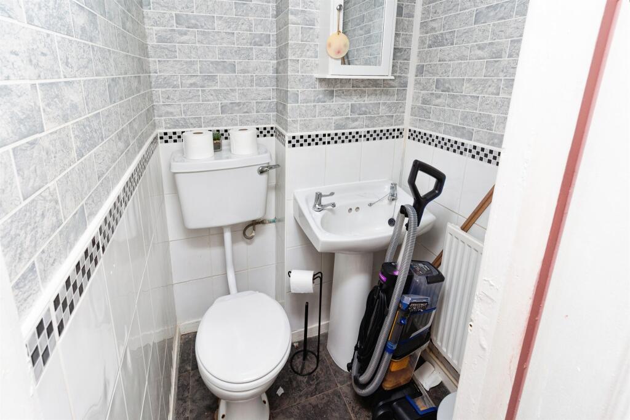
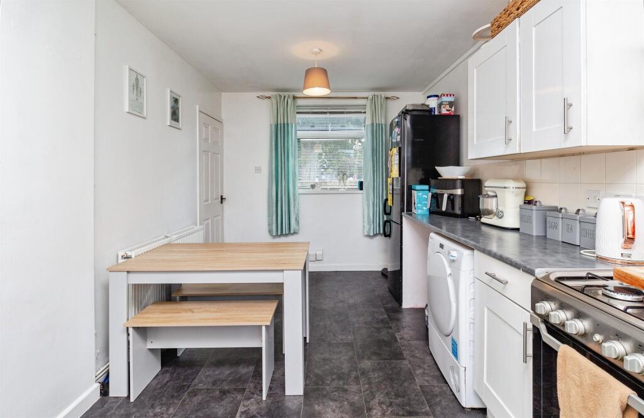
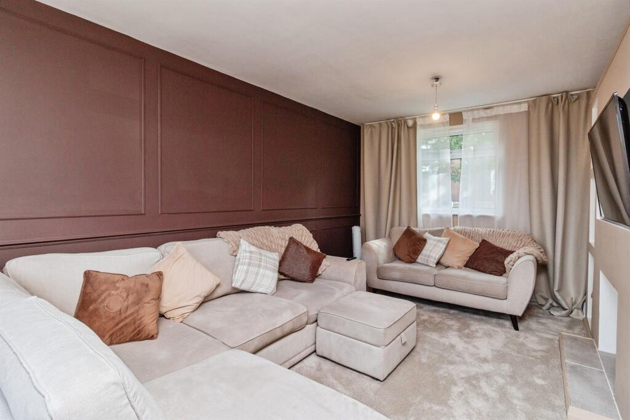
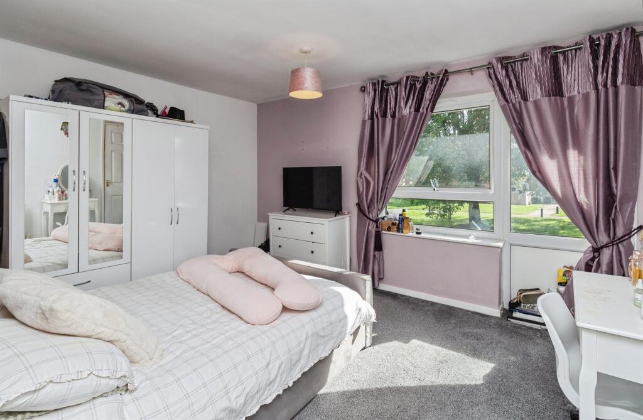
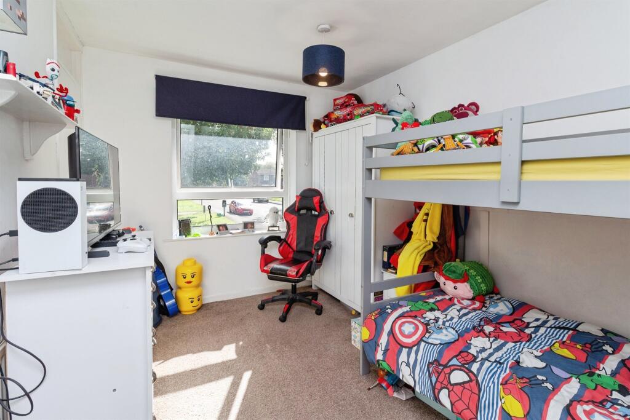
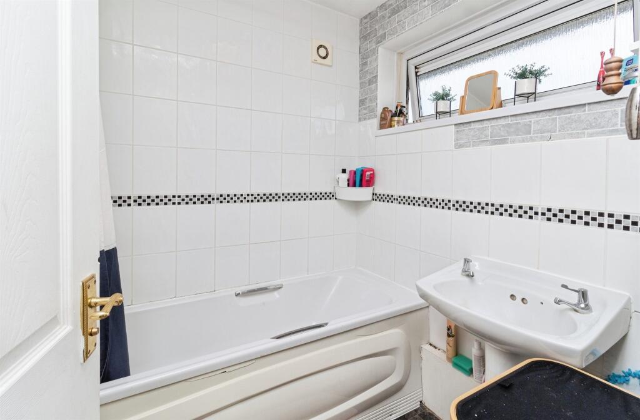
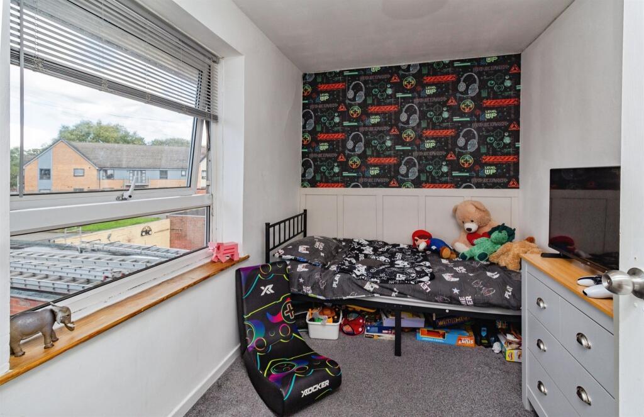
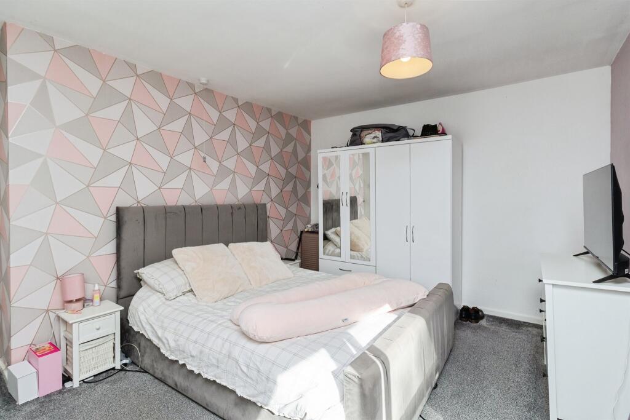
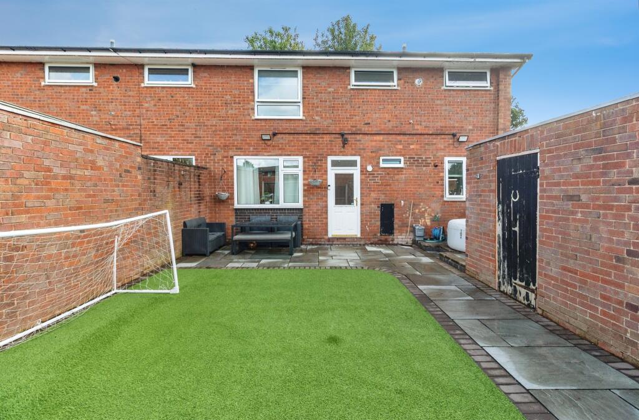
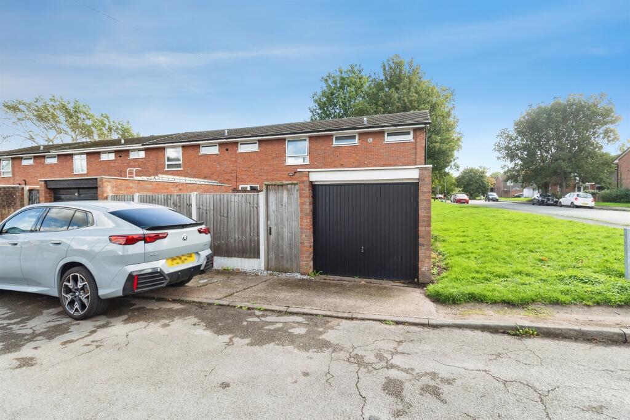
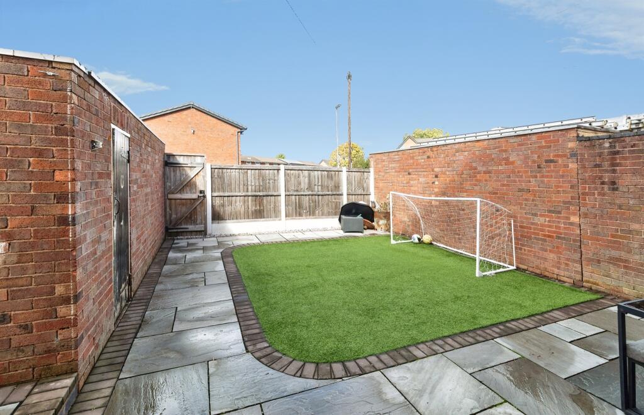
Photo 1 Photo 2 Photo 3 Photo 4 Photo 5 Photo 6 Photo 7 Photo 8 Photo 9 Photo 10 Photo 11 Photo 12 Photo 13 Photo 14
/ 14
Property details
Tenure
FREEHOLD
Council tax band
A
Local average
£198,727 (-4.4%)
Deprivation
Decile 2 (5,888 of 33,755)
Street crime
320 incidents within 1 mile (Aug 2026)
Key features
- GARAGE PROVIDING SPACE FOR PARKING OR ADDITINAL STORAGE WITH A RECENTLY FITTED UPDATED GARAGE DOOR.
- RECENTLY FITTED UPDATED BOILER FOR EFFICIENCY AND PEICE OF MIND.
- THREE SPACIOUS BEDROOMS OFFERING FANTASTIC LIVING SPACE
- MODERN LIVING ROOM WITH FEATURE WALL WITH INSET FOR ELECTRIC FIRE PLACE AND FITTED WITH DOWNWARD LIGHTING
- LOW MAINTAINENCE LANDSCAPED REAR GARDEN WITH INDIAN STONE PATIO AND ARTIFICAL LAWN.
- LOCAL TO AMENATIES SUCH AS SCHOOLS, SHOPS AND TRANSPORT LINKS.
- THREE BEDROOM END-TERRACE PROPERTY
- READY TO MOVE INTO
Additional details
- Parking
- Yes
- Garden
- Yes
Description
Exeter Street enjoys a convenient location within easy reach of Stafford town centre, where an extensive range of shops, supermarkets, restaurants, cafes and leisure facilities can be found. The property is also well positioned for access to reputable local schools, parks and everyday amenities.
DESCRIPTION
Situated in a convenient residential area of Stafford, this beautifully presented three-bedroom end-terrace home offers an opportunity for first-time buyers, young families and those seeking a property that is ready to move straight into. Benefiting from a combination of modern improvements, generous outdoor space and practical features throughout, this attractive home perfectly balances comfort, style and convenience.
The property welcomes you with a bright and inviting entrance leading into the kitchen and onto the spacious lounge that has been thoughtfully renovated, a standout feature of this room is the bespoke feature wall with an inset recess designed for an electric fire, creating a striking focal point and adding character to the space. Modern downlighting further enhances the room, providing a warm ambience.
The accommodation continues with a well-proportioned kitchen dining area, offering ample workspace and storage, making it perfectly suited to modern family life and a downstairs W.C.
The first floor offers three generously sized bedrooms, offering flexible accommodation to suit a variety of lifestyles and a family bathroom with a seperate W.C The rear garden has been professionally landscaped to provide a low-maintenance but attractive outdoor retreat benefiting from artifical grass and an indian stone patio which creates the perfect space for outdoor dining, summer barbecues and entertaining. Externally the property also benefits a garage for parking.
Internally
Entrance Hallway
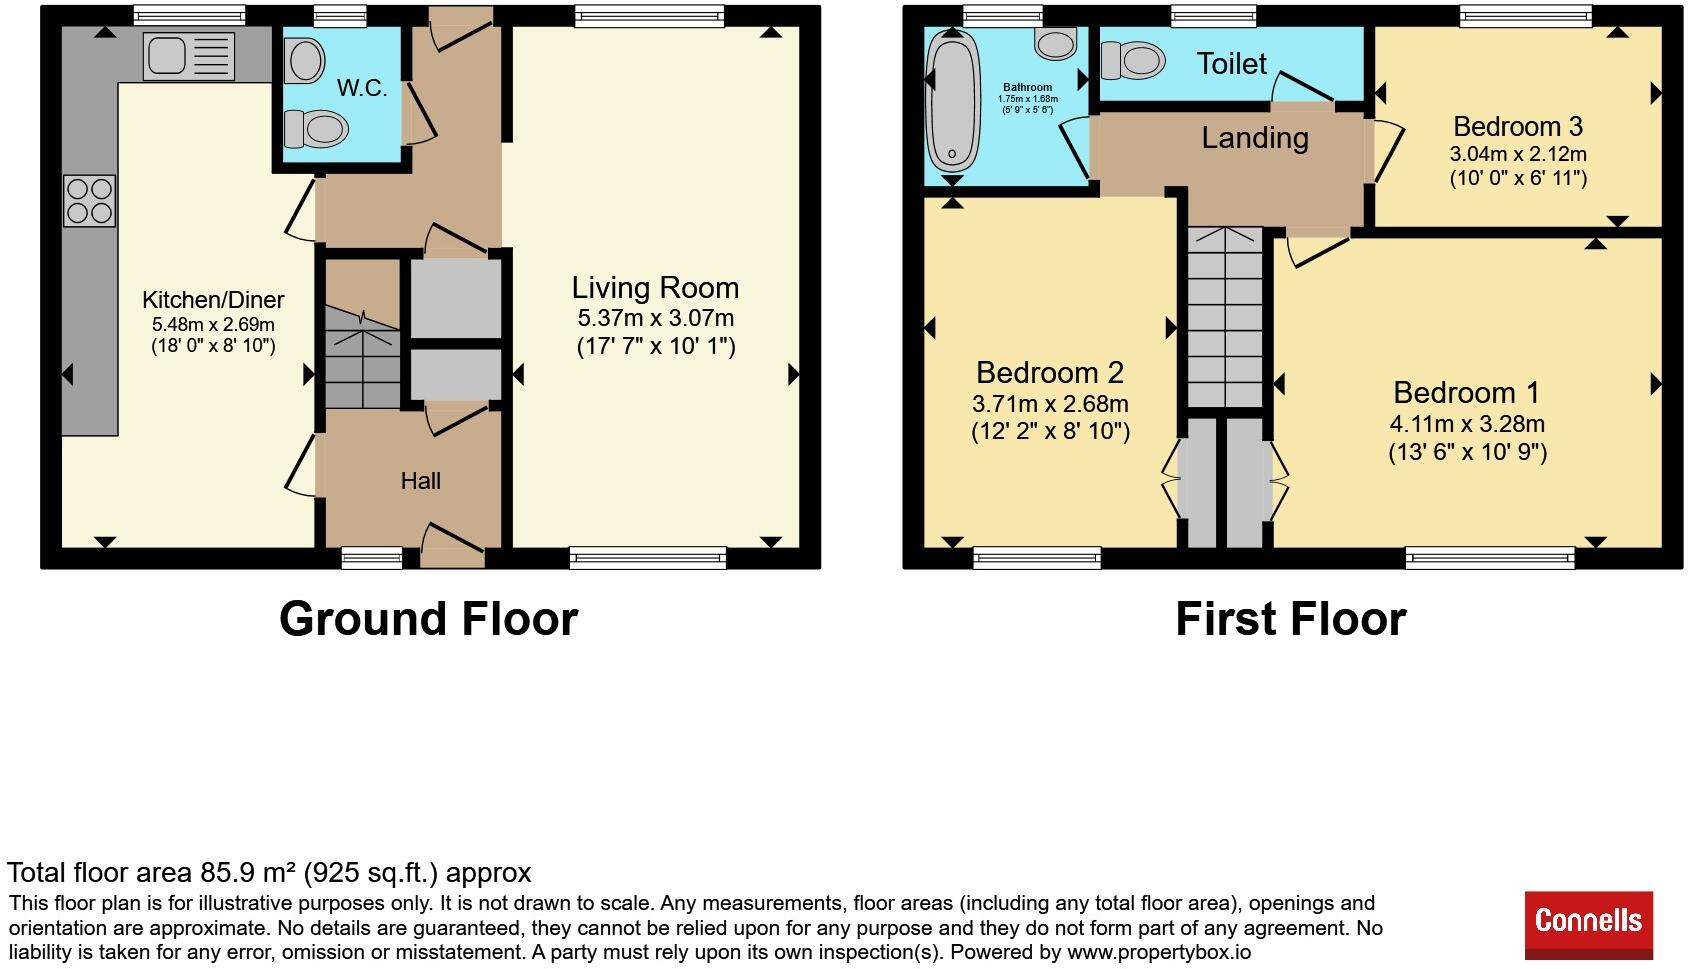
Kitchen Diner 18' x 8' 10" ( 5.49m x 2.69m )
Lounge 17' 1" x 10' 1" ( 5.21m x 3.07m )
Downstairs W.C
First Floor Landing
Bedroom One 13' 6" x 10' 9" ( 4.11m x 3.28m )
Bedroom Two 12' 2" x 8' 10" ( 3.71m x 2.69m )
Bedroom Three 10' x 6' 11" ( 3.05m x 2.11m )
Bathroom
Seperate W.C
Externally
Front Garden
Rear Garden
Garage
1. MONEY LAUNDERING REGULATIONS - Intending purchasers will be asked to produce identification documentation at a later stage and we would ask for your co-operation in order that there will be no delay in agreeing the sale.
2: These particulars do not constitute part or all of an offer or contract.
3: The measurements indicated are supplied for guidance only and as such must be considered incorrect.
4: Potential buyers are advised to recheck the measurements before committing to any expense.
5: Connells has not tested any apparatus, equipment, fixtures, fittings or services and it is the buyers interests to check the working condition of any appliances.
6: Connells has not sought to verify the legal title of the property and the buyers must obtain verification from their solicitor.
Listed by
Stafford
Connells
Reference: 94255377
EPC ratings on this postcode
We don't have a matched EPC for this property yet. Below are efficiency scores and details for other addresses on this postcode.
| Address | Current | Potential | Floor area | Age band | Type |
|---|---|---|---|---|---|
| 112 Exeter Street, STAFFORD | 81 | 81 | 70 m² | England and Wales: 2003-2006 | Flat |
| 114 Exeter Street, STAFFORD | 75 | 75 | 70 m² | England and Wales: 1967-1975 | Flat |
| 118 Exeter Street, STAFFORD | 80 | 80 | 67 m² | England and Wales: 2007-2011 | Flat |
| 118 Exeter Street, STAFFORD | 59 | 59 | 64 m² | England and Wales: 1950-1966 | Flat |
| 120 Exeter Street, STAFFORD | 69 | 69 | 64 m² | England and Wales: 1967-1975 | Flat |
| 128 Exeter Street, STAFFORD | 70 | 77 | 86 m² | England and Wales: 1950-1966 | Terraced |
| 132, Exeter Street, Stafford | 72 | 83 | 87 m² | England and Wales: 1950-1966 | Terraced |
| 134 Exeter Street, STAFFORD | 72 | 84 | 87 m² | England and Wales: 1976-1982 | Terraced |
| 140 Exeter Street, STAFFORD | 72 | 86 | 74 m² | England and Wales: 1950-1966 | Terraced |
| 142 Exeter Street, STAFFORD | 72 | 77 | 86 m² | England and Wales: 1967-1975 | Terraced |
| 146 Exeter Street, STAFFORD | 73 | 85 | 84 m² | England and Wales: 1967-1975 | Terraced |
| 156 Exeter Street, STAFFORD | 77 | 90 | 81 m² | England and Wales: 1976-1982 | Detached |
| 156 Exeter Street, STAFFORD | 67 | 84 | 80 m² | England and Wales: 1950-1966 | Detached |
| 160 Exeter Street, STAFFORD | 70 | 77 | 60 m² | England and Wales: 1950-1966 | Detached |
| 160 Exeter Street, STAFFORD | 65 | 79 | 93 m² | — | Detached |
Flood risk
Zone: 1
Risk: Low
Job (default Low)
Registered land (INSPIRE)
This location falls inside an HM Land Registry INSPIRE registered freehold polygon.
Plot: ~5,757 m² (1.42 acres)
Source: HM Land Registry INSPIRE Index Polygons.
Floorplans
Floorplan 1
EPC Graphs

EPC
Price history
| Event | Date | Price | % change |
|---|---|---|---|
| Listed for sale | — | £190,000 | — |
Source: HM Land Registry Price Paid Data. Crown copyright.
Sold Comparables
Same street and nearby sales within 0.25 miles (last 5 years). Data from Land Registry Price Paid.
| Address | Price | Date | Type |
|---|---|---|---|
| 59 ROWLEY GROVE, STAFFORD, STAFFORDSHIRE, ST17 9BL | £220,000 | 19/06/2026 | Terraced |
| 9 QUANTICO CLOSE, STAFFORD, STAFFORDSHIRE, ST17 4LB | £162,500 | 22/09/2023 | Terraced |
| 25 KINGSLEY ROAD, STAFFORD, STAFFORDSHIRE, ST17 9BU | £315,000 | 28/04/2023 | Terraced |
| 13 MAPLE GROVE, STAFFORD, STAFFORDSHIRE, ST17 9EQ | £160,000 | 30/03/2023 | Terraced |
| 71 BROOK GLEN ROAD, STAFFORD, STAFFORDSHIRE, ST17 9DQ | £132,500 | 16/03/2023 | Terraced |
| 20 FERRY FARM DRIVE, STAFFORD, STAFFORDSHIRE, ST17 4JE | £195,000 | 11/02/2022 | Terraced |
| 24 FERRY FARM DRIVE, STAFFORD, STAFFORDSHIRE, ST17 4JE | £197,500 | 21/12/2021 | Terraced |
Area average: £197,500 (7 sales)
Capital growth trend
Land Registry outcode average: last 12 months vs 5y and 10y ago (from sold prices).
House Price Index (HM Land Registry — official index, not sold-price averages): Stafford. Series: Terraced. As of August 2026.
Rental Range
Estimated market rent for Stafford. Low = conservative, Realistic = average, Optimistic = best case.
Based on Local Authority from postcode lookup → Stafford.
LHA (30th percentile) floor for Mid Staffs: £738/mo (Apr 2025 – Mar 2026)
Location
Address
Exeter Street
Nearby
Nearest stations, universities and amenities (distance from property).
| Type | Name | Distance |
|---|---|---|
| Bus stop | Maple Grove | 0.2 miles |
| Shop | ScS | 0.4 miles |
| Shop | Bensons for Beds | 0.4 miles |
| Train station | Stafford | 0.9 miles |
| Hospital | St George's Hospital | 1.2 miles |
| Hospital | County Hospital | 1.4 miles |
| University | Staffordshire University Centre for Health Innovation | 2.1 miles |
| Train station | Penkridge | 4.8 miles |
Street-level crime
| Category | Count |
|---|---|
| Violence and sexual offences | 119 |
| Anti-social behaviour | 48 |
| Public order | 38 |
| Other theft | 26 |
| Shoplifting | 20 |
| Criminal damage and arson | 15 |
| Drugs | 14 |
| Vehicle crime | 11 |
| Bicycle theft | 7 |
| Other crime | 6 |
| Robbery | 6 |
| Burglary | 5 |
| Possession of weapons | 3 |
| Theft from the person | 2 |
| Total incidents | 320 |
Within 1 mile during Aug 2026. Source: data.police.uk (England & Wales).
Schools nearby
Nearest open schools with Ofsted ratings (England). Closed schools are not shown. Data from Get Information about Schools and Ofsted.
| Name | Type | Distance | Ofsted |
|---|---|---|---|
| Silkmore Primary Academy | Primary | 0.3 miles | Outstanding — 30 May 2018 |
| Flash Ley Primary School | Primary | 0.3 miles | Good — 16 Jul 2023 |
| St Paul's CofE (C) Primary School | Primary | 0.5 miles | Outstanding — 26 Jun 2018 |
| Rowley Park Primary Academy | Primary | 0.6 miles | Good — 26 May 2017 |
| Stafford Manor High School | Secondary | 0.6 miles | Requires improvement — 9 Jul 2023 |
Rental Comparables
Rental comparables data is not available for this property.
Rent-driven metrics
Based on Area rent estimate.
- Rent ratio — Monthly rent ÷ purchase price (1% rule). 1%+ = strong, 0.8–1% = okay, <0.8% = weak for cashflow.
- Max investor price — Rent ÷ 0.8%; the price at which rent would be 0.8% of price (Stoke-style target).
- Target investor price — Rent ÷ 1%; the price at which rent would be 1% of price (strong cashflow band).
- Gross yield — Annual rent as % of purchase price (no costs).
Enter House Number
Enter the house number to help us retrieve more accurate pricing history and property data.
Please log in to submit or correct the house number for this listing.
Log in to continue