10 HARRY HOUGHTON ROAD
SANDBACH, CHESHIRE EAST CW11 3SZ
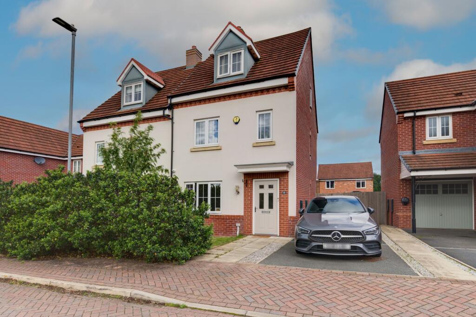
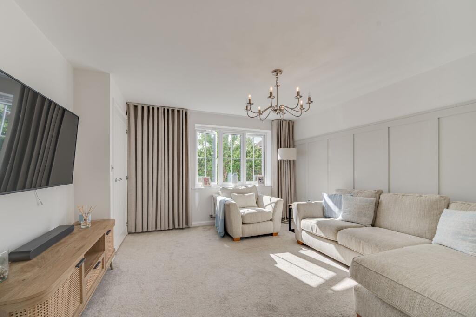
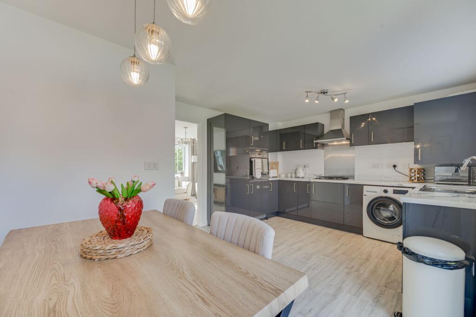
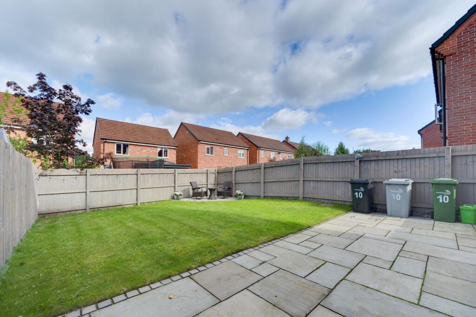
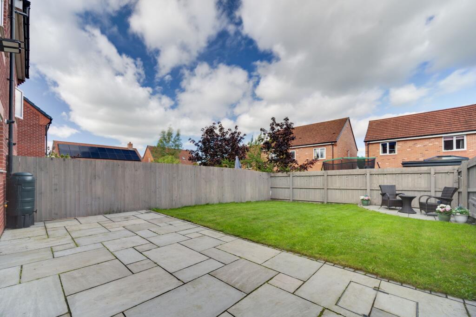
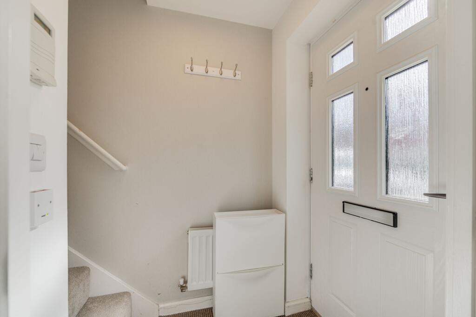
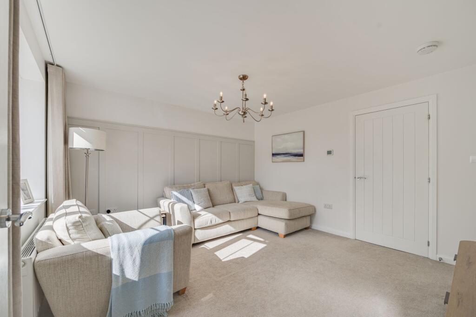
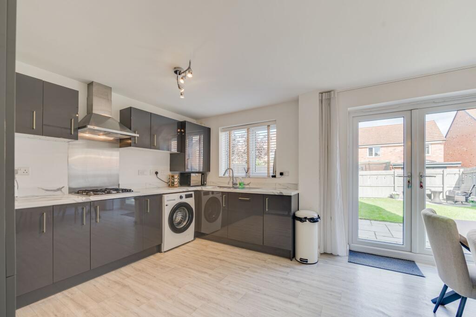
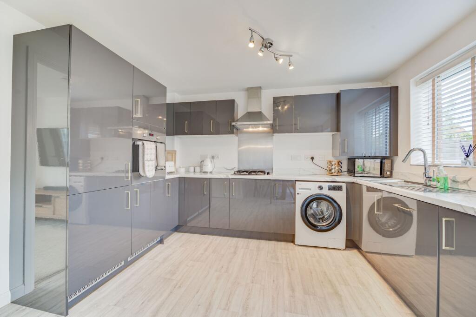
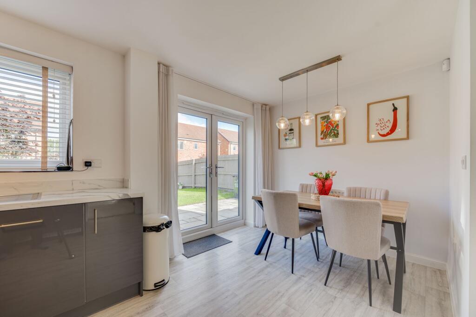
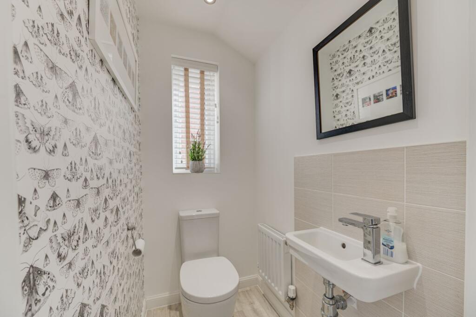
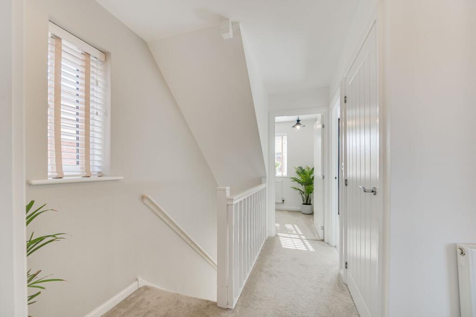
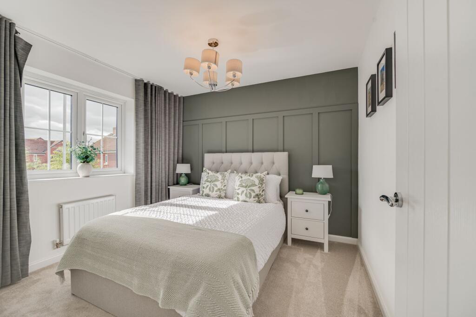
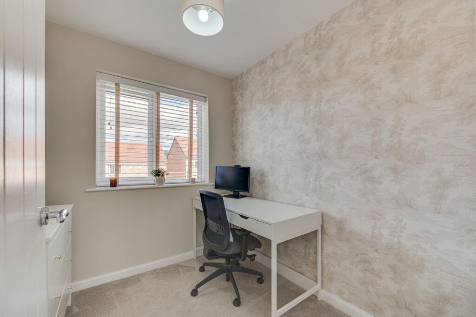
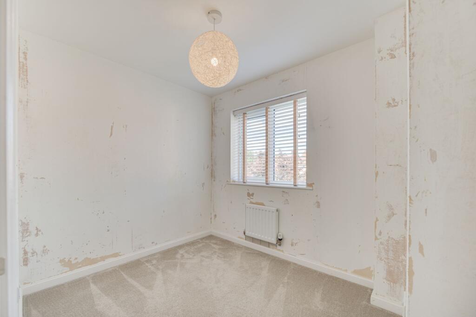
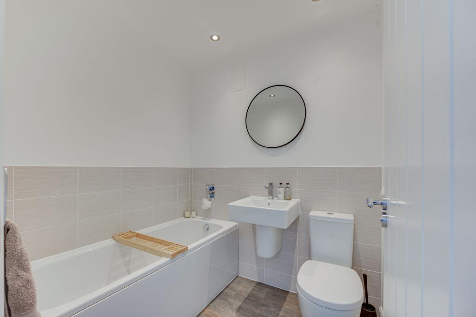
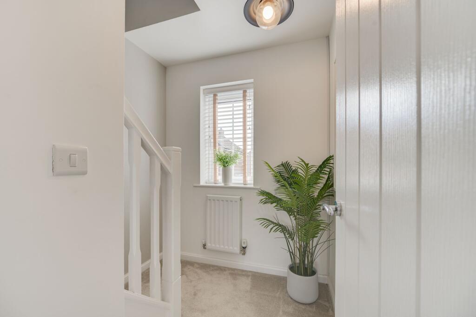
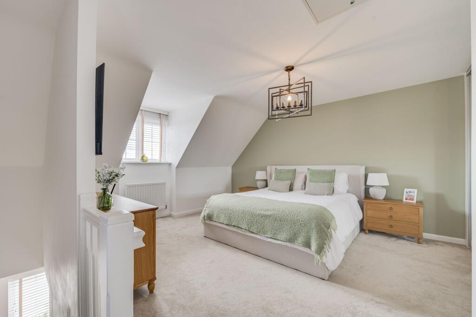
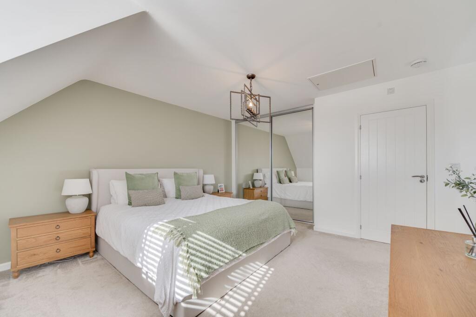
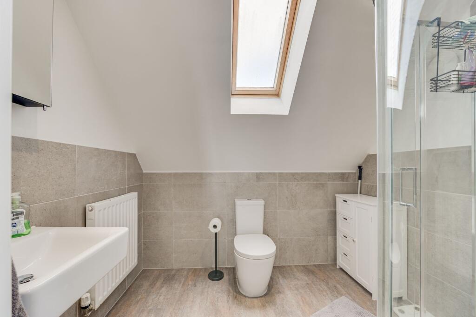
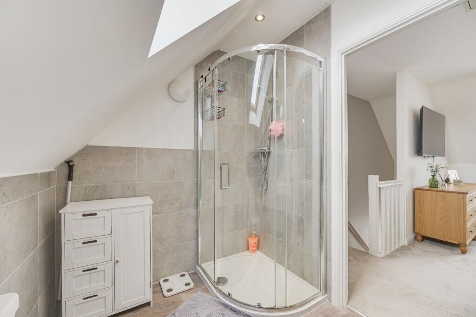
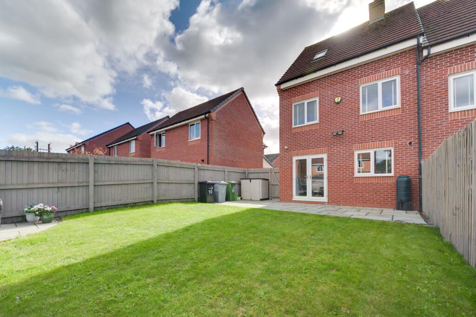
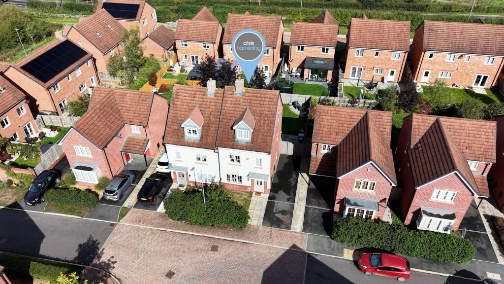
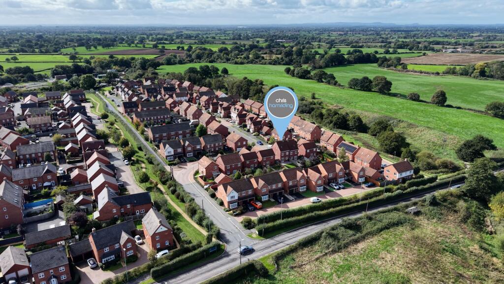
Photo 1 Photo 2 Photo 3 Photo 4 Photo 5 Photo 6 Photo 7 Photo 8 Photo 9 Photo 10 Photo 11 Photo 12 Photo 13 Photo 14 Photo 15 Photo 16 Photo 17 Photo 18 Photo 19 Photo 20 Photo 21 Photo 22 Photo 23 Photo 24
/ 24
Property details
Tenure
FREEHOLD
Floor area
107 m²
Council tax band
D
Last sold
£270,000 Sep 2024
Local average
£257,194 (+18.6%)
Street crime
39 incidents within 1 mile (Aug 2026)
Key features
- Four-bedroom semi-detached home on the popular Heathland Estate
- Beautiful countryside setting with walks and open spaces on the doorstep
- Stylish open-plan kitchen, living & dining space with French doors to the garden
- Impressive top-floor master suite with fitted wardrobes and en-suite
- Generous landscaped rear garden with extensive alfresco entertaining terrace
- Excellent family location close to schools, sports clubs, local amenities and M6 links
Additional details
- Electricity
- Mains supply
- Water
- Mains supply
- Sewerage
- Mains supply
- Heating
- Gas central
- Parking
- Driveway
- Garden
- Rear garden
- Listed property
- No
- Restrictions
- No
- Required access
- No
- Rights of way
- No
- Flooded in last 5 years
- No
- Flood defences
- No
- Source of flood
- Other
Description
Set within the sought-after Heathland Estate, this impressive four-bedroom semi-detached home enjoys a particularly appealing position on Harry Houghton Road, where everyday family living meets open countryside.
Built by Miller Homes in 2017 and being the largest semi-detached design on the development, the ‘Rolland’ offers a superb balance of contemporary living, generous accommodation and an enviable outdoor lifestyle. From the moment you arrive, the setting is a real highlight, with beautiful rolling countryside immediately adjacent and a network of pathways around the periphery of the estate, ideal for walking and enjoying the surrounding landscape. For families, the location has plenty to offer. A well-equipped children's play area is just moments from the property, while the nearby cricket and football clubs provide opportunities for local sport and community life. Those who enjoy getting outdoors are also well placed for access to the canal and miles of open countryside, perfect for leisurely walks, bike rides and making the most of the surrounding scenery.
The home itself complements this lifestyle beautifully. A wide driveway provides tandem parking for several vehicles, while the mature frontage adds a sense of privacy and greenery. Inside, the property has been exceptionally well presented, having previously served as an ex-show home, with stylish interiors and a considered use of space throughout. The ground floor centres around a particularly impressive open-plan living, dining and kitchen space, designed with modern family life and entertaining in mind. The high-gloss kitchen features contrasting work surfaces and integrated appliances, while French doors open directly onto the rear garden, creating an effortless connection between the indoor and outdoor living spaces. The first floor provides three well-balanced bedrooms and a family bathroom, while the top floor is dedicated to an impressive master suite. Generously proportioned and enjoying dual-aspect views, the bedroom incorporates extensive fitted wardrobes and its own luxurious en-suite shower room, creating a private retreat away from the rest of the home.
Outside, the enclosed rear garden is very much an extension of the living accommodation. A substantial alfresco terrace immediately adjoining the kitchen and dining area provides ample room for outdoor dining, lounging and entertaining, while the manicured lawn and carefully landscaped areas create a safe and secluded environment for children and pets. With a sunny aspect and plenty of space to enjoy throughout the day, it is a garden designed around outdoor living rather than simply looking attractive.
The wider village of Wheelock offers the appealing combination of a peaceful suburban setting with everyday amenities close at hand. Local facilities include a newsagent, a charming pub and a selection of restaurants and takeaways. Sandbach town centre is also just a short drive away, providing a broader choice of shops, conveniences and eateries. For families, highly regarded Wheelock Primary School is close by, with two high schools and a sixth form within a short journey. Commuters are well served too, with convenient access to the M6 and a short drive to the train station.
So, what’s not to love! View our photos, video & floorplan - then call the experts here at Chris Hamriding to book that all-important viewing!
Entrance Hall (1.19m x 1.78m)
Lounge (3.71m x 3.87m)
Kitchen/Dining Room (2.97m x 4.78m)
Cloakroom (1m x 1.45m)
First Floor Landing (2.81m x 3.01m)
Bedroom Two (2.86m x 3.04m)
Bedroom Three (2.21m x 2.9m)
Bedroom Four (2.2m x 2.22m)
Bathroom (1.7m x 1.94m)
Second Floor Vestibule (1.84m x 2m)
Master Bedroom (4.52m x 4.88m)
En-suite (1.87m x 2.46m)
Parking - Driveway
Disclaimer
As the Sellers agent, we are not Surveyors or Conveyancing experts and as such we cannot and do not comment on the condition of the property or other issues relating to title or other legal issues that may affect this property, unless we have been made aware of such matters. Interested parties should employ their own professionals to make such enquiries before making any transactional decisions. We have not carried out a structural survey and the services, appliances and specific fittings have not been tested. All photographs, measurements, floor plans and distances referred to are given as a guide only. Lease details, service charges and ground rent (where applicable) and council tax are given as a guide only and should be checked and confirmed by a solicitor prior to exchange of contracts. The copyright of all details, photographs and floorplans remain the possession of Chris Hamriding Lettings & Estates.
Listed by
Sandbach
Chris Hamriding Lettings & Estates
Reference: 93790248
Flood risk
Zone: 1
Risk: Low
Job (default Low)
Registered land (INSPIRE)
This location falls inside an HM Land Registry INSPIRE registered freehold polygon.
Plot: ~189 m² (0.05 acres)
Source: HM Land Registry INSPIRE Index Polygons.
Floorplans
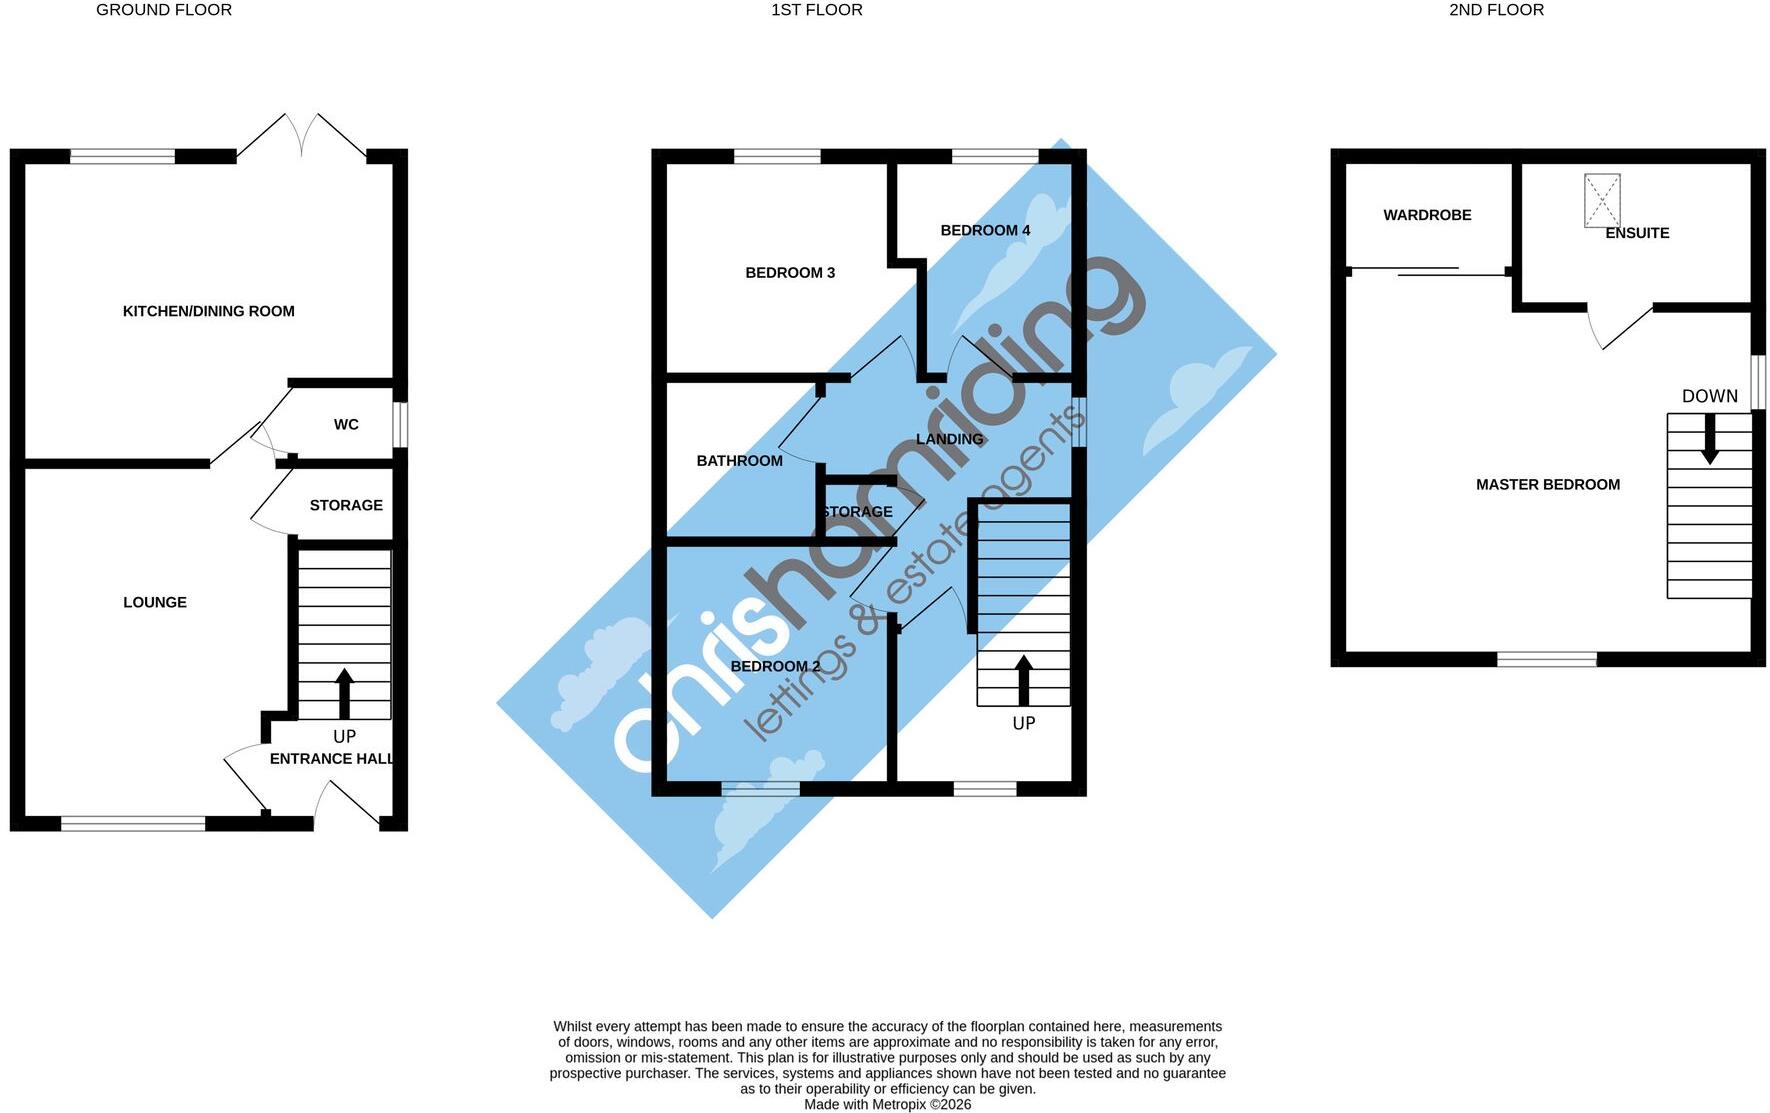
All
Price history
15% since 2019
| Event | Date | Price | % change |
|---|---|---|---|
| Listed for sale | — | £305,000 | +13% |
| Sold | 16/09/2024 (2 years ago) | £270,000 | +14.9% |
| Sold | 15/03/2019 (7 years ago) | £234,995 | — |
Source: HM Land Registry Price Paid Data. Crown copyright.
Sold Comparables
Same street and nearby sales within 0.25 miles (last 5 years). Data from Land Registry Price Paid.
| Address | Price | Date | Type |
|---|---|---|---|
| 44 BARNTON WAY, SANDBACH, CHESHIRE EAST, CW11 3DF | £280,000 | 27/04/2026 | Semi-detached |
| 12 FRANK HUGHES AVENUE, SANDBACH, CHESHIRE EAST, CW11 3TA | £275,000 | 18/12/2025 | Semi-detached |
| 80 OLDFIELD ROAD, WHEELOCK, SANDBACH, CHESHIRE EAST, CW11 3LX | £252,000 | 18/07/2025 | Semi-detached |
| 12 TRENTLEA WAY, SANDBACH, CHESHIRE EAST, CW11 3AZ | £250,000 | 30/08/2024 | Semi-detached |
| 7 CALDON CLOSE, SANDBACH, CHESHIRE EAST, CW11 3DE | £202,000 | 10/11/2023 | Semi-detached |
| 16 JOSEPH JOHNSON ROAD, SANDBACH, CHESHIRE EAST, CW11 3TE | £266,000 | 15/12/2022 | Semi-detached |
| 9 SHARDLOW ROAD, SANDBACH, CHESHIRE EAST, CW11 3DD | £248,000 | 12/12/2022 | Semi-detached |
| 14 MARRIOTT ROAD, WHEELOCK, SANDBACH, CHESHIRE EAST, CW11 3LU | £200,000 | 30/11/2022 | Semi-detached |
| 76 OLDFIELD ROAD, WHEELOCK, SANDBACH, CHESHIRE EAST, CW11 3LX | £172,000 | 28/11/2022 | Semi-detached |
| 17 CALDON CLOSE, SANDBACH, CHESHIRE EAST, CW11 3DE | £240,000 | 25/11/2022 | Semi-detached |
| 48 TRENTLEA WAY, SANDBACH, CHESHIRE EAST, CW11 3AZ | £260,000 | 14/10/2022 | Semi-detached |
| 2 KIDSGROVE CLOSE, SANDBACH, CHESHIRE EAST, CW11 3DR | £281,500 | 07/10/2022 | Semi-detached |
| 25 MARRIOTT ROAD, WHEELOCK, SANDBACH, CHESHIRE EAST, CW11 3LU | £217,500 | 02/09/2022 | Semi-detached |
| 37 BARNTON WAY, SANDBACH, CHESHIRE EAST, CW11 3DF | £55,000 | 15/07/2022 | Semi-detached |
| 35 JOHN ROWLANDS CLOSE, SANDBACH, CHESHIRE EAST, CW11 3TF | £270,000 | 28/06/2022 | Semi-detached |
| 82 OLDFIELD ROAD, WHEELOCK, SANDBACH, CHESHIRE EAST, CW11 3LX | £305,000 | 20/05/2022 | Semi-detached |
| 12 MARRIOTT ROAD, WHEELOCK, SANDBACH, CHESHIRE EAST, CW11 3LU | £170,000 | 04/04/2022 | Semi-detached |
| 25 ANVIL CLOSE, WHEELOCK, SANDBACH, CHESHIRE EAST, CW11 3RF | £197,500 | 14/02/2022 | Semi-detached |
| 22 HIND HEATH ROAD, SANDBACH, CHESHIRE EAST, CW11 3LY | £250,000 | 28/01/2022 | Semi-detached |
Area average: £231,132 (19 sales)
Capital growth trend
Land Registry outcode average: last 12 months vs 5y and 10y ago (from sold prices).
House Price Index (HM Land Registry — official index, not sold-price averages): Cheshire East. Series: Semi-detached. As of July 2026.
Rental Range
Estimated market rent for Cheshire East. Low = conservative, Realistic = average, Optimistic = best case.
Based on Local Authority from postcode lookup → Cheshire East.
LHA (30th percentile) floor for South Cheshire: £992/mo (Apr 2025 – Mar 2026)
Location
Nearby
Nearest stations, universities and amenities (distance from property).
| Type | Name | Distance |
|---|---|---|
| Bus stop | Wheelock, Crewe Road / Lightley Close | 0.3 miles |
| Shop | Rose Blossom Hair Boutique | 0.6 miles |
| Shop | One Stop | 0.7 miles |
| Train station | Sandbach | 1.2 miles |
| University | University of Buckingham Crewe Campus | 3.2 miles |
| Train station | Crewe | 3.7 miles |
| Hospital | Haywood Hospital Walk-in Centre | 9.7 miles |
| University | Keele University | 10.3 miles |
| Hospital | Royal Stoke University Hospital | 11.5 miles |
Street-level crime
| Category | Count |
|---|---|
| Violence and sexual offences | 14 |
| Public order | 6 |
| Shoplifting | 5 |
| Other theft | 4 |
| Anti-social behaviour | 3 |
| Drugs | 2 |
| Other crime | 2 |
| Burglary | 1 |
| Criminal damage and arson | 1 |
| Possession of weapons | 1 |
| Total incidents | 39 |
Within 1 mile during Aug 2026. Source: data.police.uk (England & Wales).
Schools nearby
Nearest open schools with Ofsted ratings (England). Closed schools are not shown. Data from Get Information about Schools and Ofsted.
| Name | Type | Distance | Ofsted |
|---|---|---|---|
| Wheelock Primary School | Primary | 0.4 miles | Good — 12 Mar 2024 |
| Sandbach Primary Academy | Primary | 0.8 miles | — (Inspected (no overall grade)) |
| Sandbach School | Secondary | 0.8 miles | Good — 10 Dec 2014 |
| Sandbach High School and Sixth Form College | Secondary | 0.9 miles | Good — 27 Nov 2022 |
| Elworth CofE Primary School | Primary | 1.0 miles | Good — 16 Oct 2018 |
Rental Comparables
Residential lets from OpenRent and Rightmove for the area (same bedroom count). Use to validate rent estimates. Student lets are excluded.
| Title | Rent | Beds | Distance | As seen on |
|---|---|---|---|---|
| Pulford Road, Arclid, Sandbach | £1,700/mo | 4 | 3.14 miles | Rightmove |
| 37 Newcastle Road South, Sandbach | £2,000/mo | 4 | 3.39 miles | Rightmove |
Average rent: £1,850/mo (2 listings)
Rent-driven metrics
Based on OpenRent comparables.
- Rent ratio — Monthly rent ÷ purchase price (1% rule). 1%+ = strong, 0.8–1% = okay, <0.8% = weak for cashflow.
- Max investor price — Rent ÷ 0.8%; the price at which rent would be 0.8% of price (Stoke-style target).
- Target investor price — Rent ÷ 1%; the price at which rent would be 1% of price (strong cashflow band).
- Gross yield — Annual rent as % of purchase price (no costs).
- Cost-to-rent — Price ÷ annual rent (from OpenRent comparables). Under 14× = strong, 14–16× = acceptable, 17×+ = compressed.
- Cashflow — Rent minus mortgage, 10% maintenance, £25/mo compliance. Assumes 75% LTV, 3.95% APR (5yr fixed), 25yr term.
- ROI — Annual profit ÷ cash in (deposit + 4% purchase costs).