20 CULME ROAD
PLYMOUTH, CITY OF PLYMOUTH PL3 5BJ
Property details
Tenure
FREEHOLD
Floor area
156 m²
Last sold
£530,000 Oct 2021
Local average
£486,083 (+13.1%)
Deprivation
Decile 9 (27,769 of 33,755)
Street crime
400 incidents within 1 mile (May 2026)
Key features
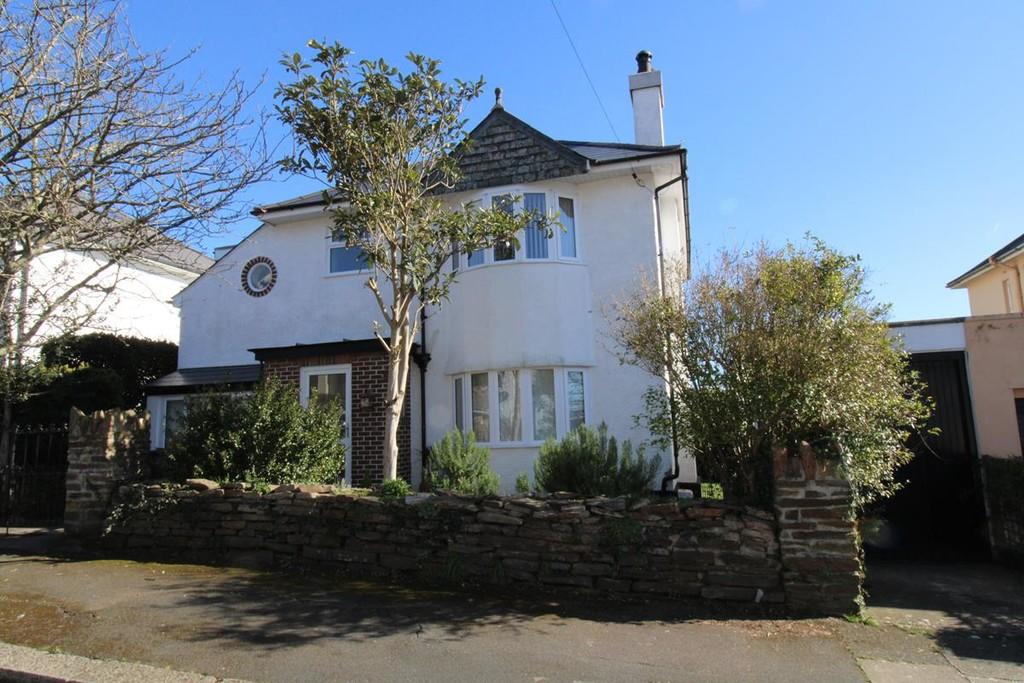
- Spacious extended detached house, comfortably appointed welcoming home
- Upgraded and improved, quality uPVC double glazing
- Modern gas fired central heating, generously proportioned adaptable accommodation
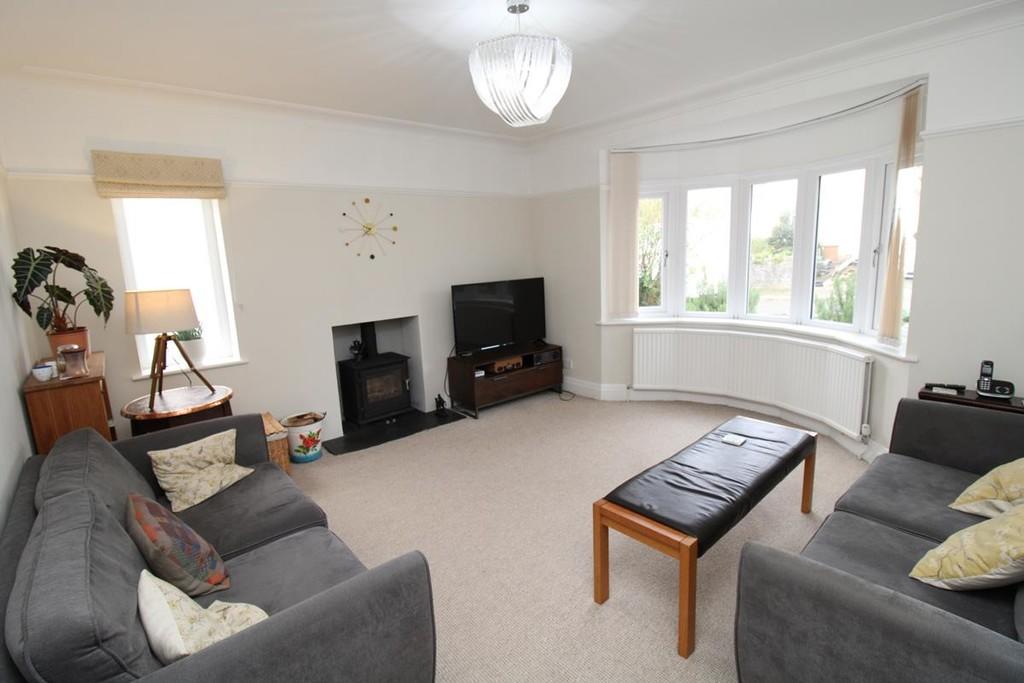
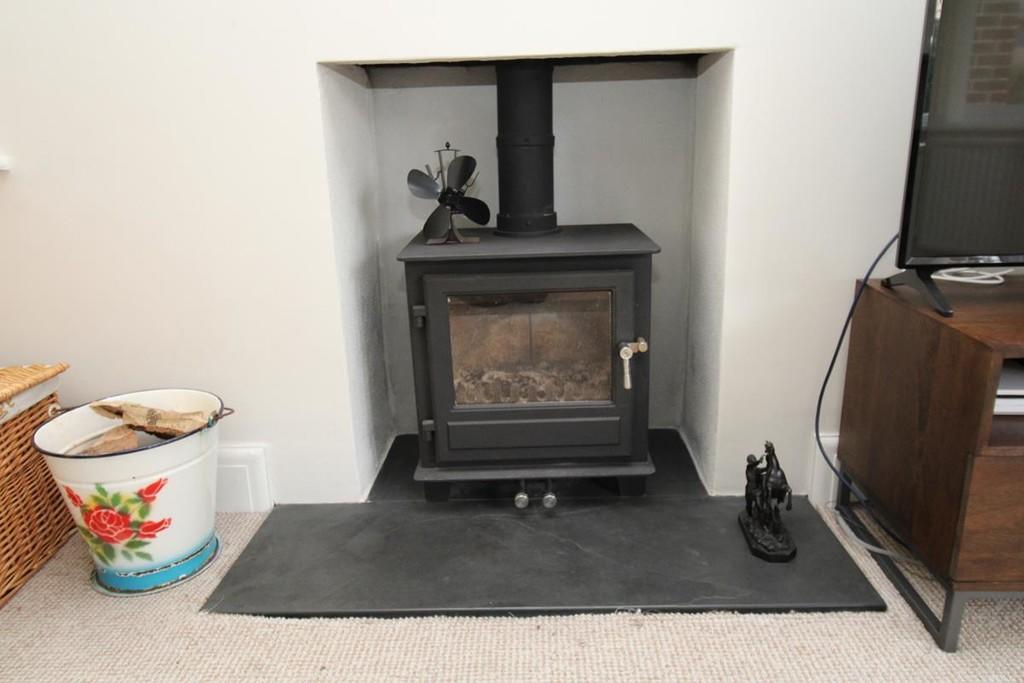
- Ground Floor: 18ft long hall, good sized lounge, with wood burning stove
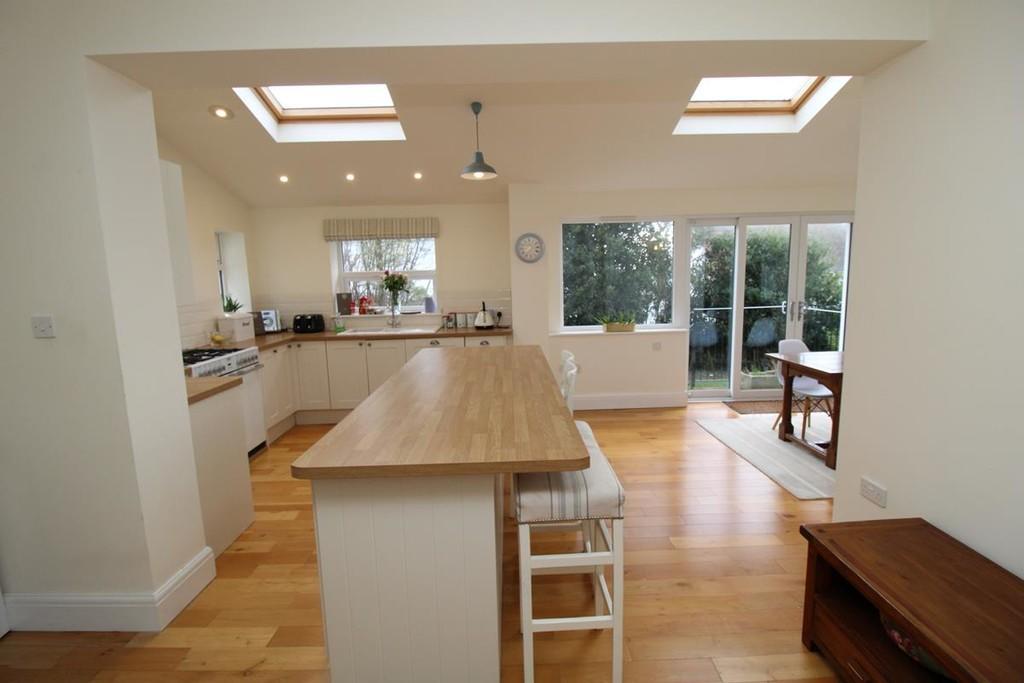
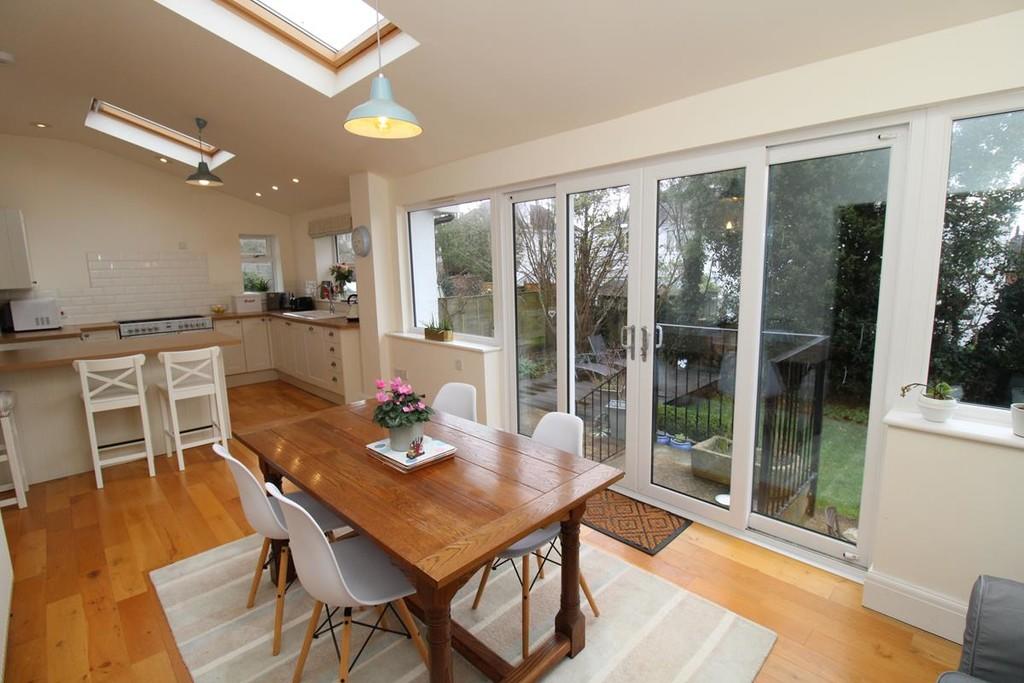
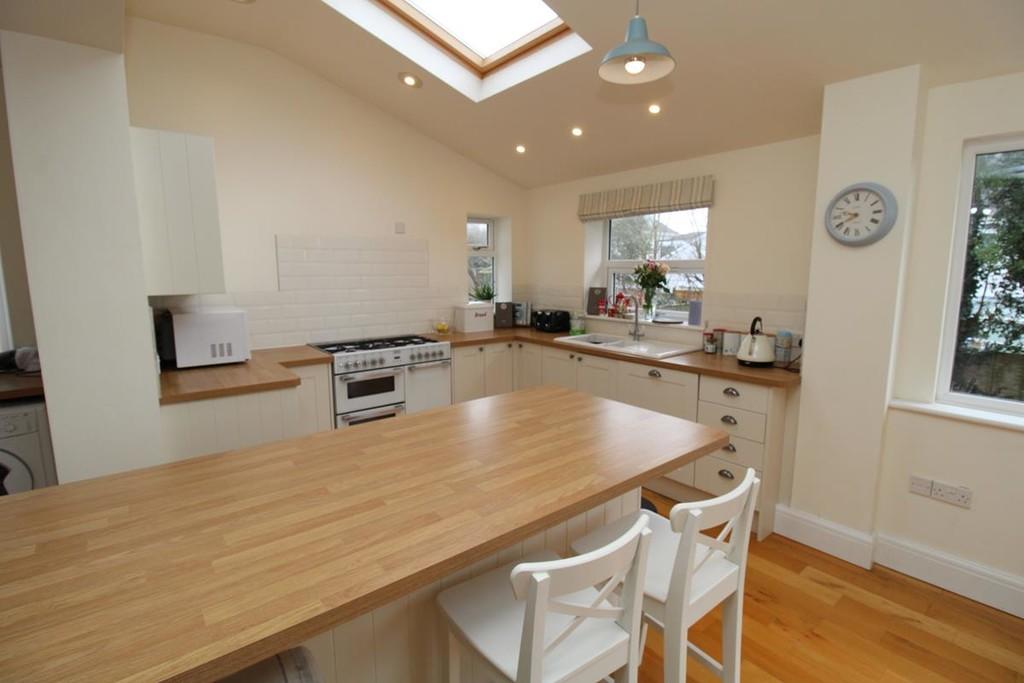
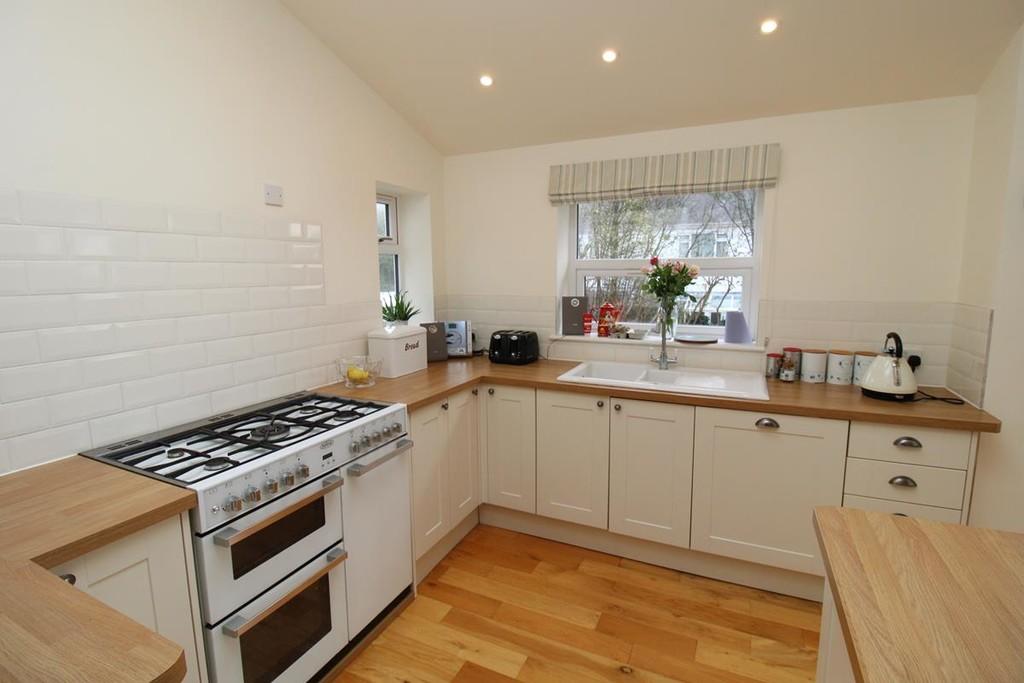
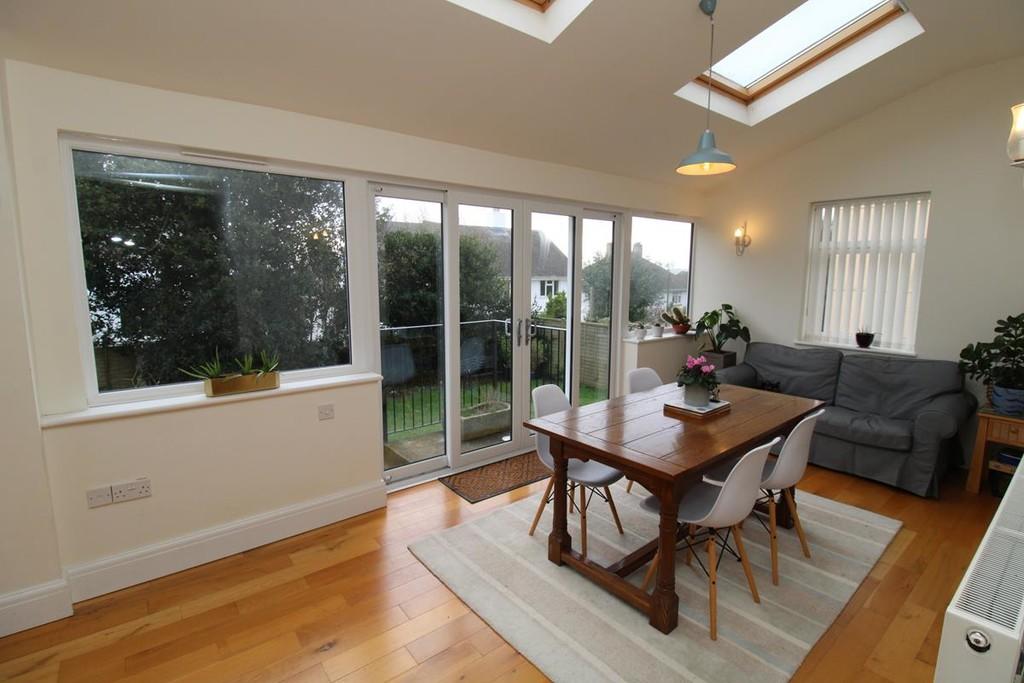
- 27ft large light and airy open plan kitchen/dining/utility room
- Living room, study/bedroom five, adjoining shower room/wc
- First Floor: Four double bedrooms, well appointed family bathroom/wc
- Generous sized wide plot with off street parking on private drive
- 19ft large garage with high ceiling, mature gardens to the front
- Side access, generous sized back garden, two useful cellar storage areas
Additional details
- Parking
- Garage, On street, Off street
- Garden
- Yes
Description
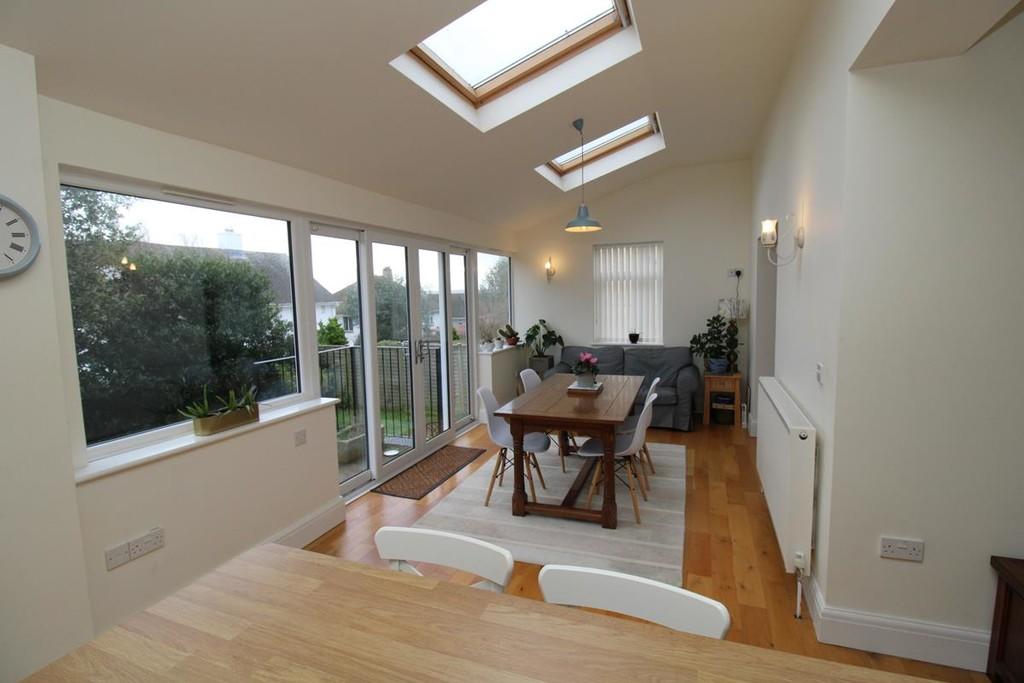
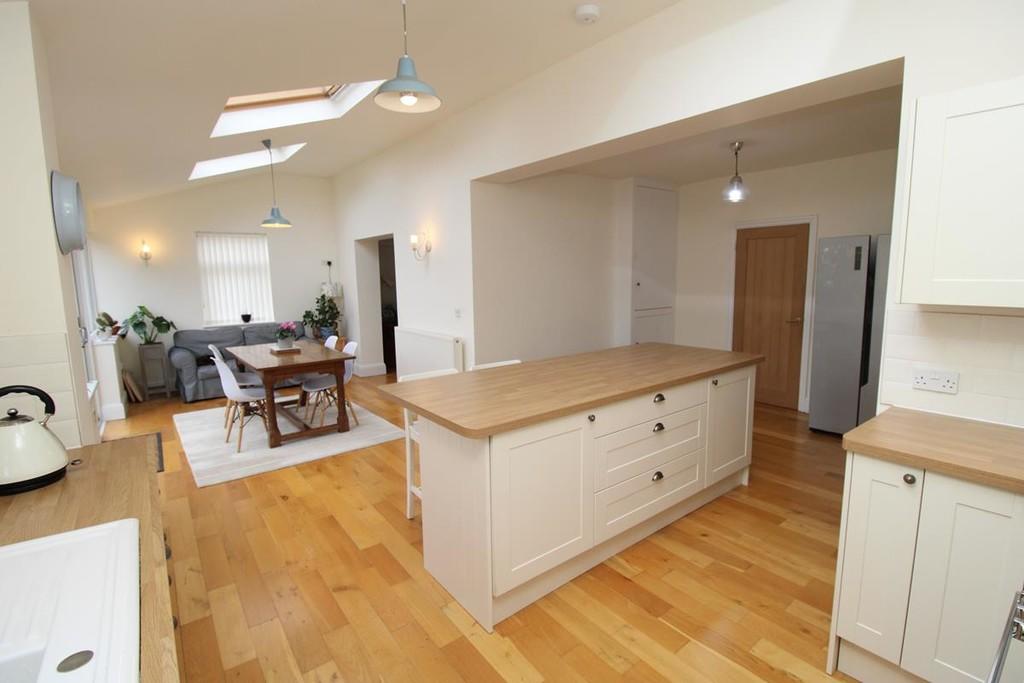
The well-proportioned accommodation on the ground floor with hall, spacious front set lounge, with bay window, further window to the side, and solid fuel stove. An impressive large light and airy open plan kitchen/dining room, patio doors to the back garden, velux windows, and further windows to the rear and side, creating an ideal living space for a family. A quality integrated kitchen and with useful utility area. An arch leads into a spacious additional reception room/living room with side window.
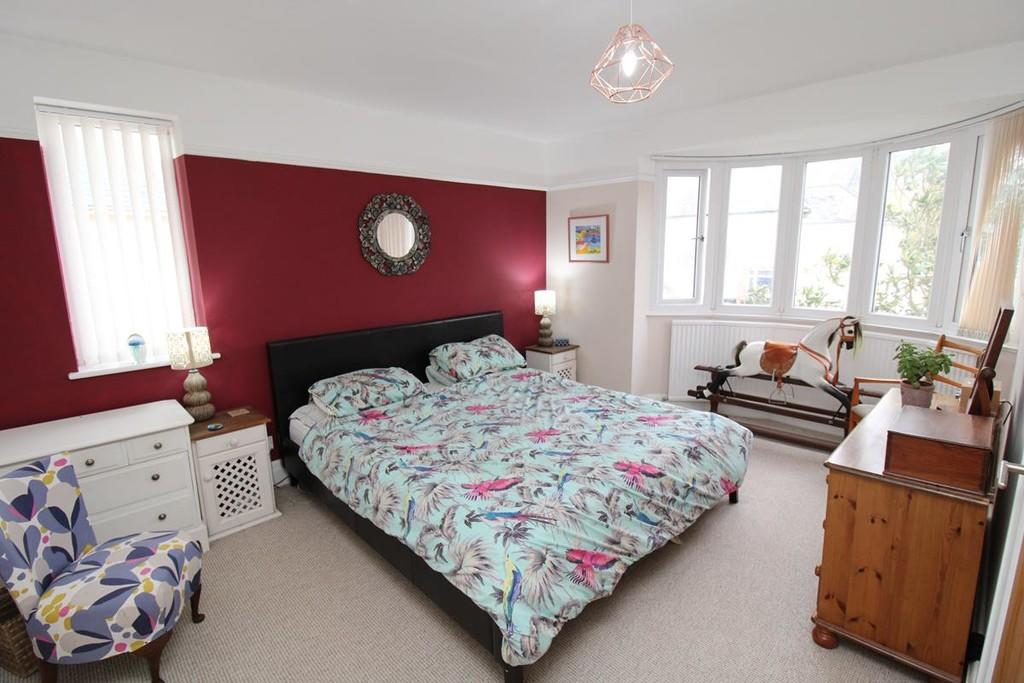
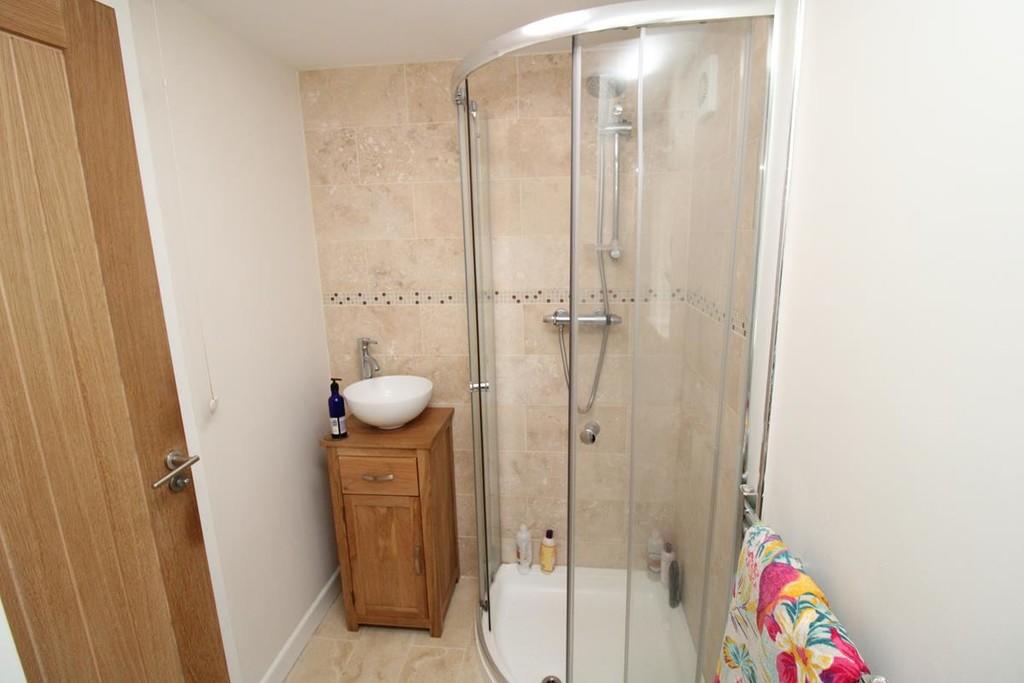
Also, on the ground floor the former garage converted to a fifth bedroom/study, and next to this a separate shower room/wc. At first floor level a landing giving access to four good sized double bedrooms, a large master bedroom having front bay window and side window, and a well-appointed family bathroom/wc.
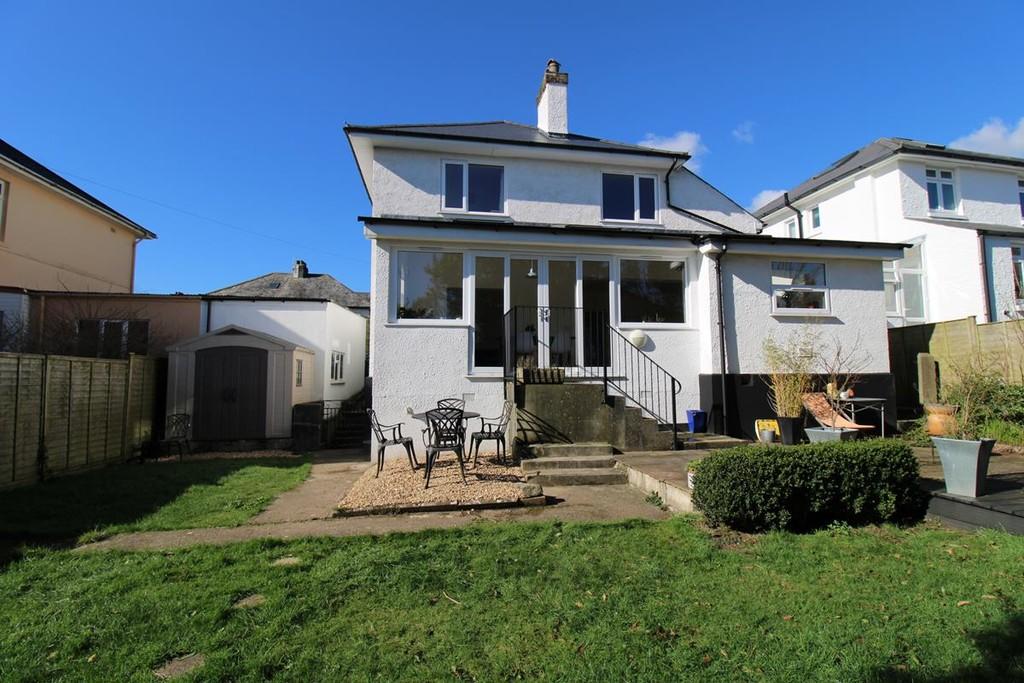
The property stands on a generous sized wide plot with off street parking on the drive, good sized garage, a front garden, side access and to the rear a generous sized enclosed back garden with wide deck, lawn etc. Access to two useful cellar storage areas.
A spacious home suitable for a family and offering flexibility of usage, perhaps with potential to create a self-contained suite of ground floor rooms.
LOCATION Found in this prime popular established residential area of Mannamead which together with nearby Hartley, provides for a good variety of local services and amenities. The position is convenient for access into the city and close by connection to major routes in other directions.
ACCOMMODATION The property affords the following accommodation. NB The measurements supplied are for guidance only and prospective buyers are advised to check these before committing themselves to any expense.
Double glazed front door into:
GROUND FLOOR
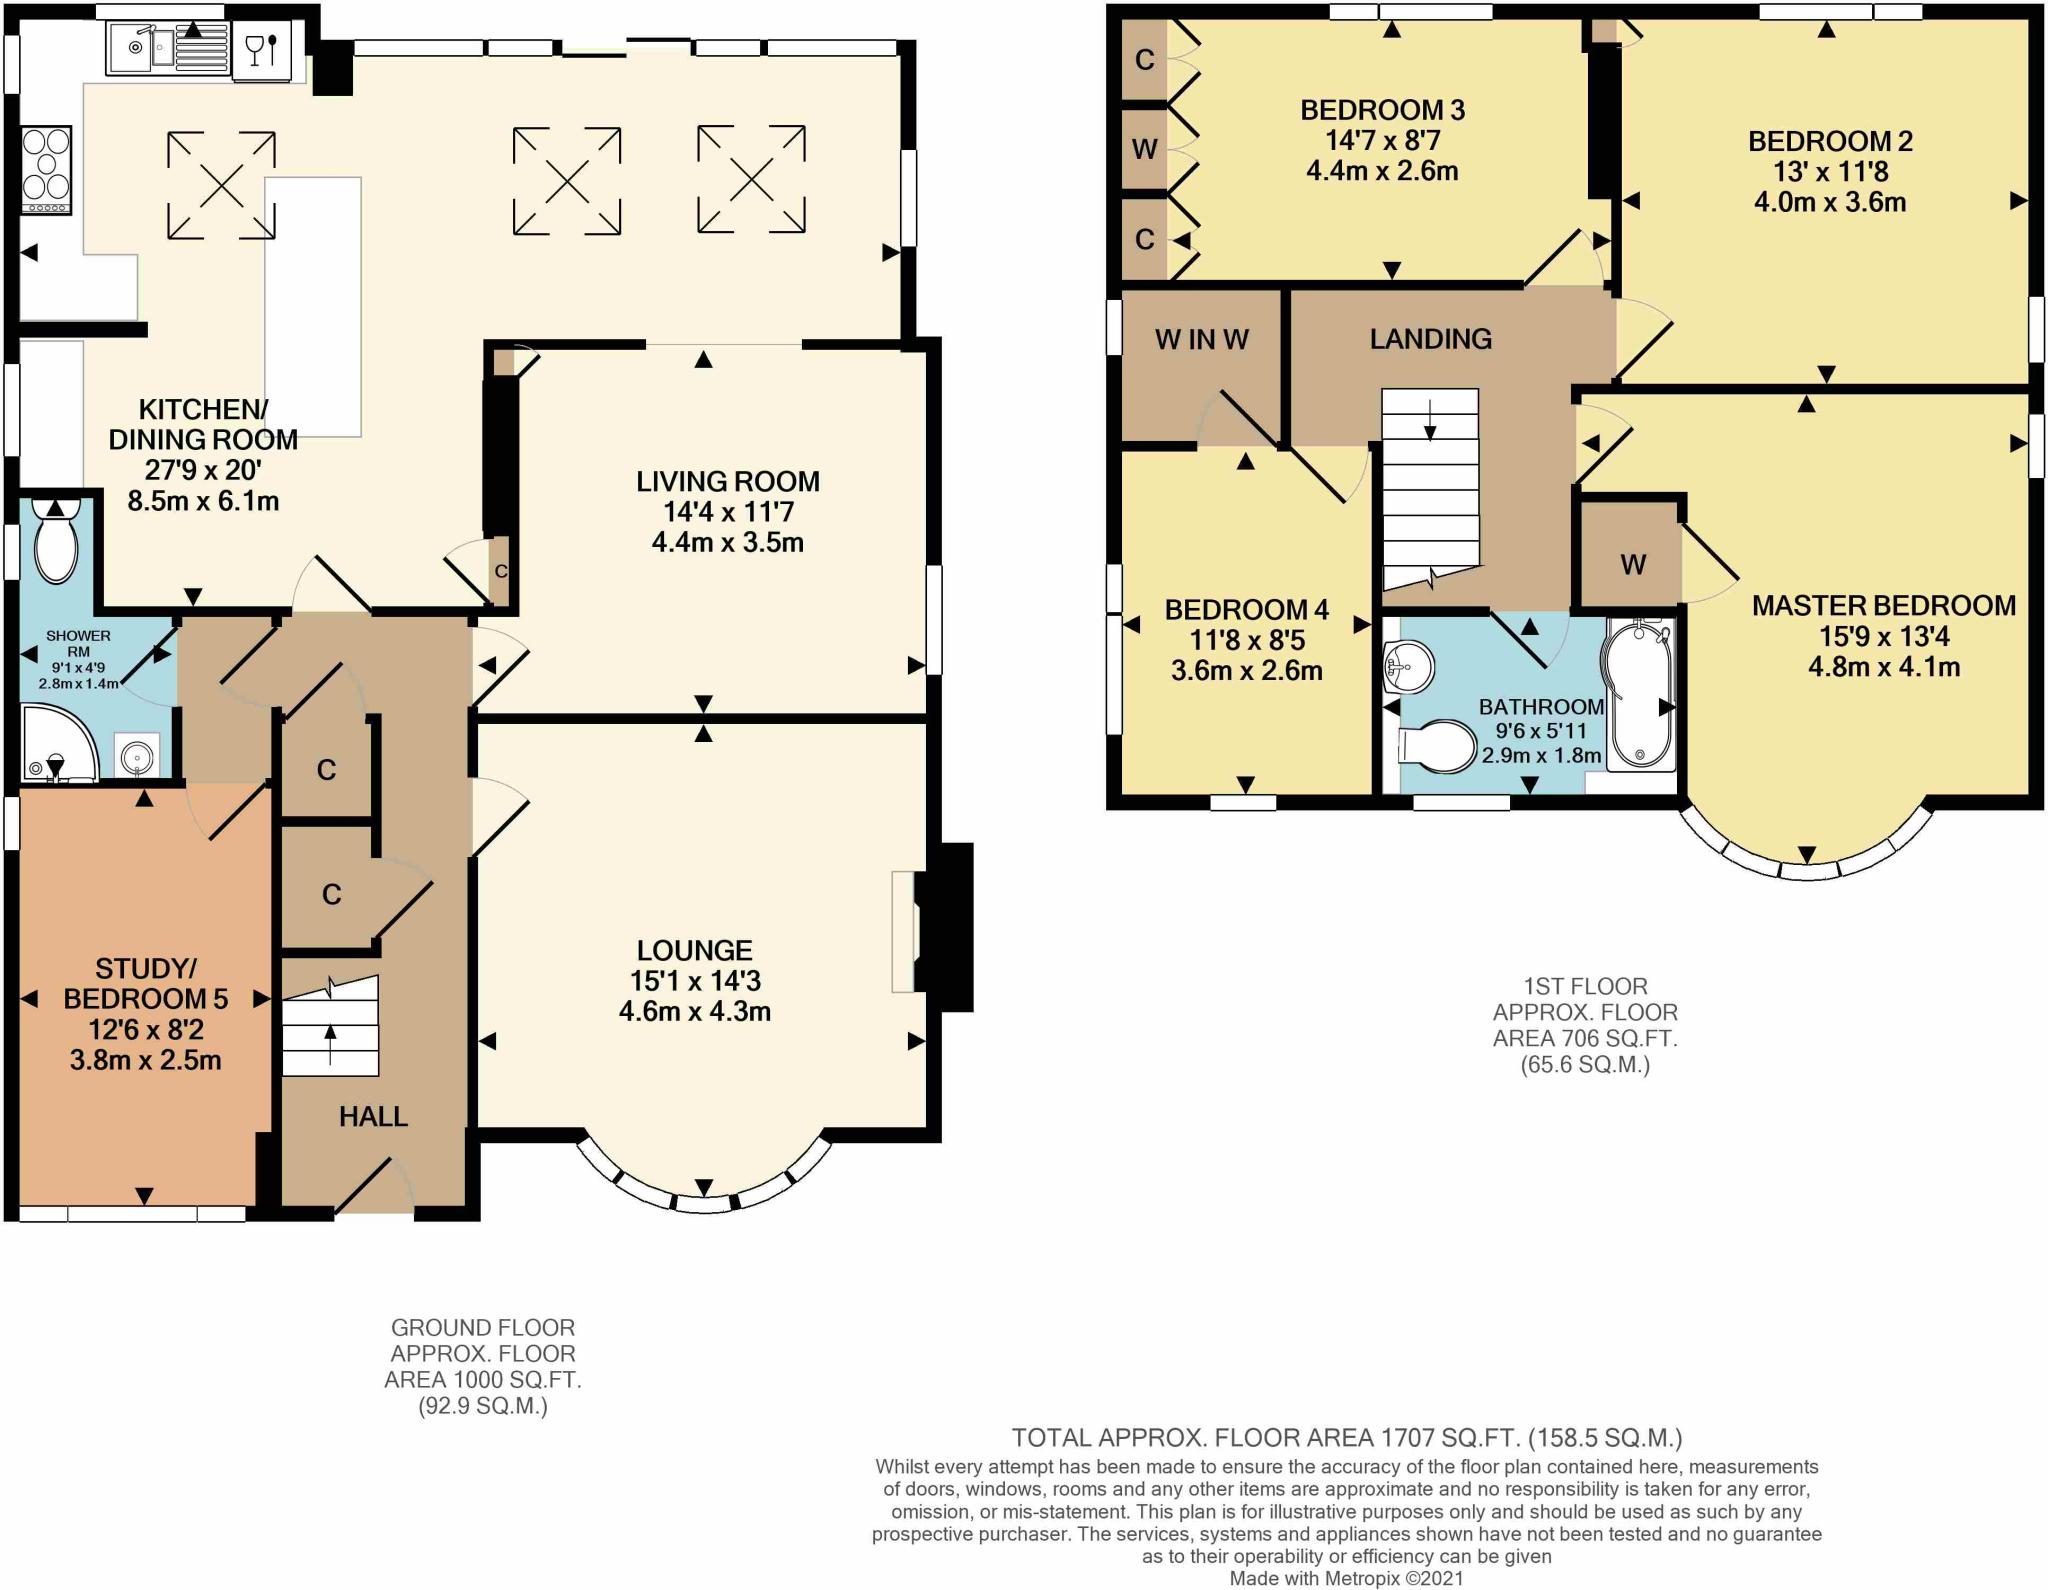
HALL 18' 8" x 6' 1" (5.69m x 1.85m) overall. Window to the side. Staircase with carpeted treads and timber banister rises to the first floor. Two useful understairs storage cupboards, the first housing the mains electric meter and consumer unit.
LOUNGE 15' 11" x 14' 3" (4.85m x 4.34m) Wide curved bay window to the front and further window to the side. Focal feature fireplace with slate hearth and wood burning stove.
KITCHEN/DINING ROOM 27' 9" x 20' 0" max (8.46m x 6.1m) Impressive light and airy spacious room with an outlook over the back garden with some long views. Five separate windows on three sides and twin sliding doors open to the rear garden, three Velux double glazed roof lights. Timber flooring. White painted walls. Numerous lights including three pendant light points, wall lights and in the kitchen five downlighters.
A modern fitted kitchen with a good range of cupboard and drawer storage set in wall and base units, worksurfaces with bevelled edged metro tiled splashbacks, contemporary Belfast one and half bowl sink, Belling range cooker, 8ft long breakfast bar with additional cupboard and drawer storage under, utility area with window to the side and space and plumbing suitable for automatic washing machine and tumble dryer. Archway into:
LIVING ROOM 14' 4" max x 11' 7" (4.37m x 3.53m) Window to the side.
From the hall a door into:
INNER HALL Two doors into the study and shower room.
STUDY/BEDROOM FIVE 12' 6" x 8' 2" (3.81m x 2.49m) Windows to the front and side.
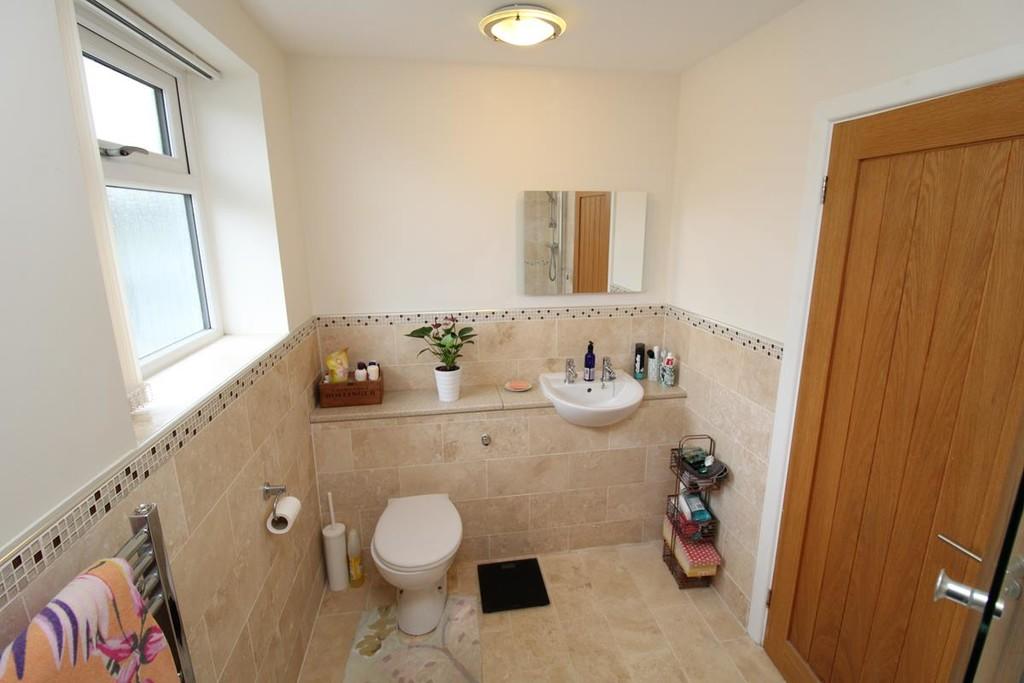
SHOWER ROOM 9' 1" x 4' 9" max (2.77m x 1.45m) Window to the side. White modern suite with close coupled wc, vanity wash hand basin and corner tiled shower with thermostatic shower control. Travertine wall tiling and floor tiling.
FIRST FLOOR
LANDING
MASTER BEDROOM 15' 9" x 13' 4" max (4.8m x 4.06m) window to the side and bay window to the front. Built-in wardrobe.
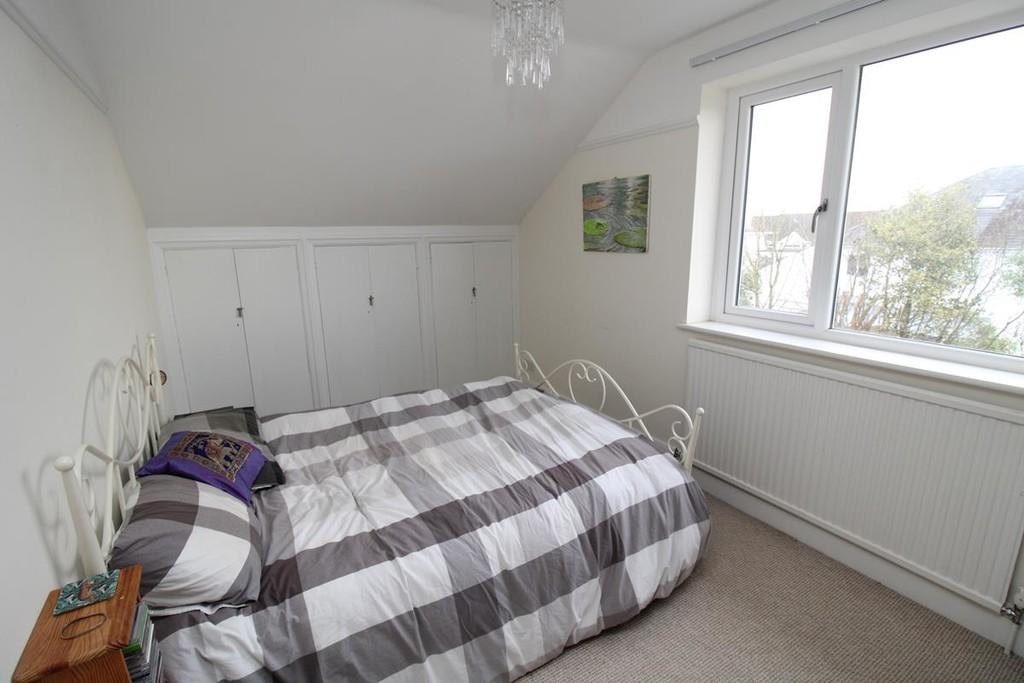
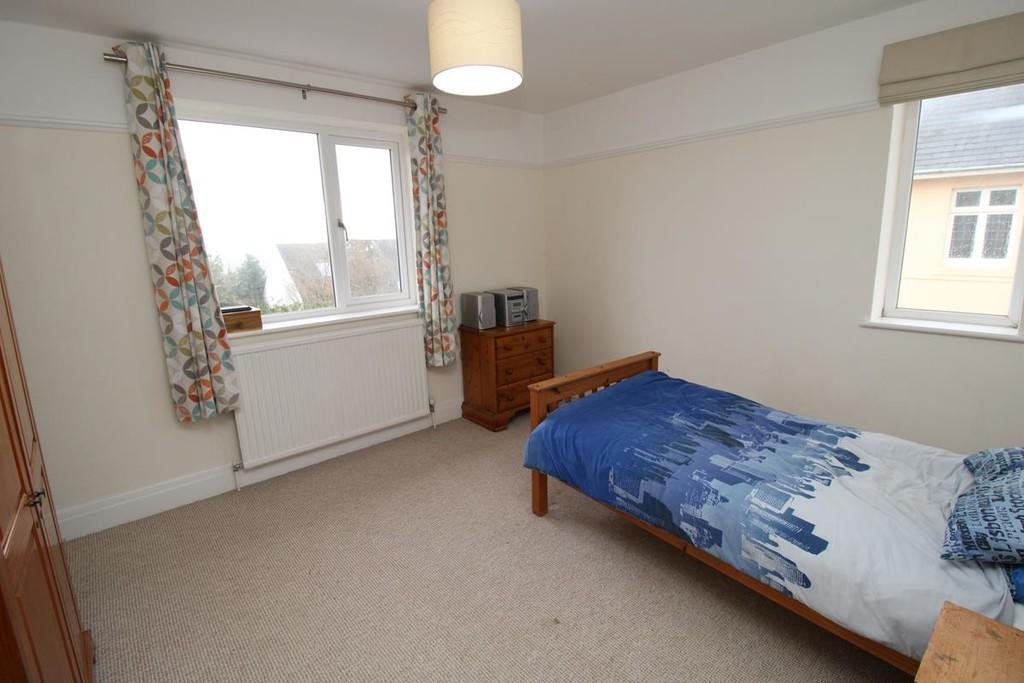
BEDROOM TWO 13' 0" x 11' 8" (3.96m x 3.56m) Window to the side and rear with long views towards the South Hams countryside in the distance.
BEDROOM THREE 14' 7" x 8' 7" (4.44m x 2.62m) Window to the rear with long views. Built-in wardrobe and cupboards.
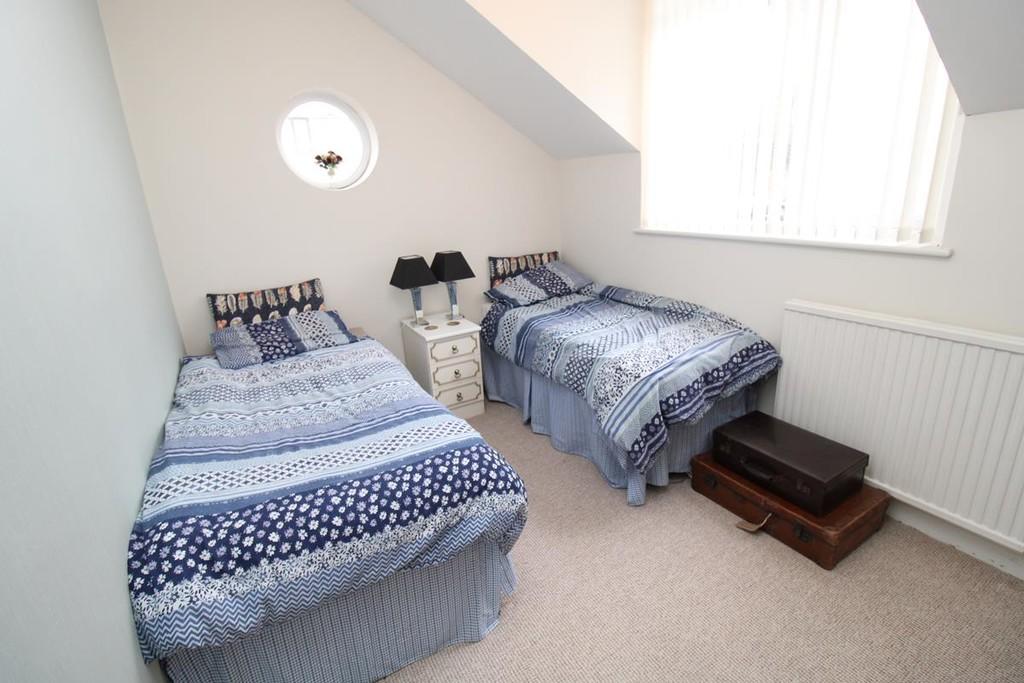
BEDROOM FOUR 11' 8" x 8' 5" (3.56m x 2.57m) Port hole window to the front and further window to the side. Walk-in wardrobe 5ft3 x 4ft.
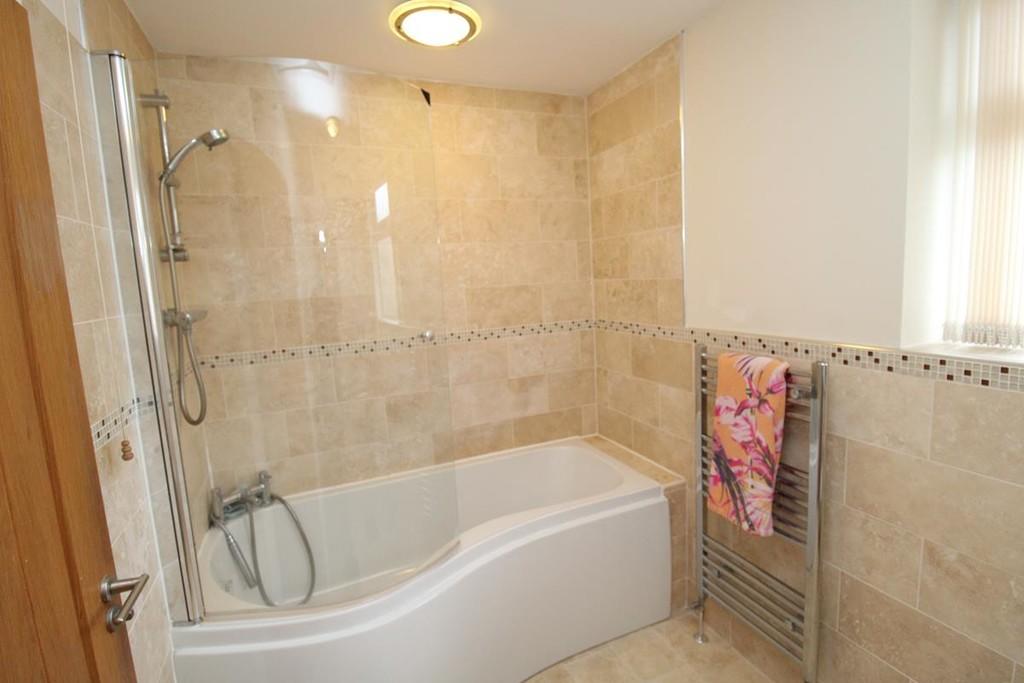
BATHROOM 9 ' 6" (2.9m Window to the front. Quality white modern suite with 'P' shaped panelled bath with curved shower screen, corner set mixer tap and shower attachment, and separate thermostatic shower, close coupled wc, and Armitage Shanks vanity wash hand basin both with concealed plumbing. Travertine wall and floor tiling. Access hatch to loft.
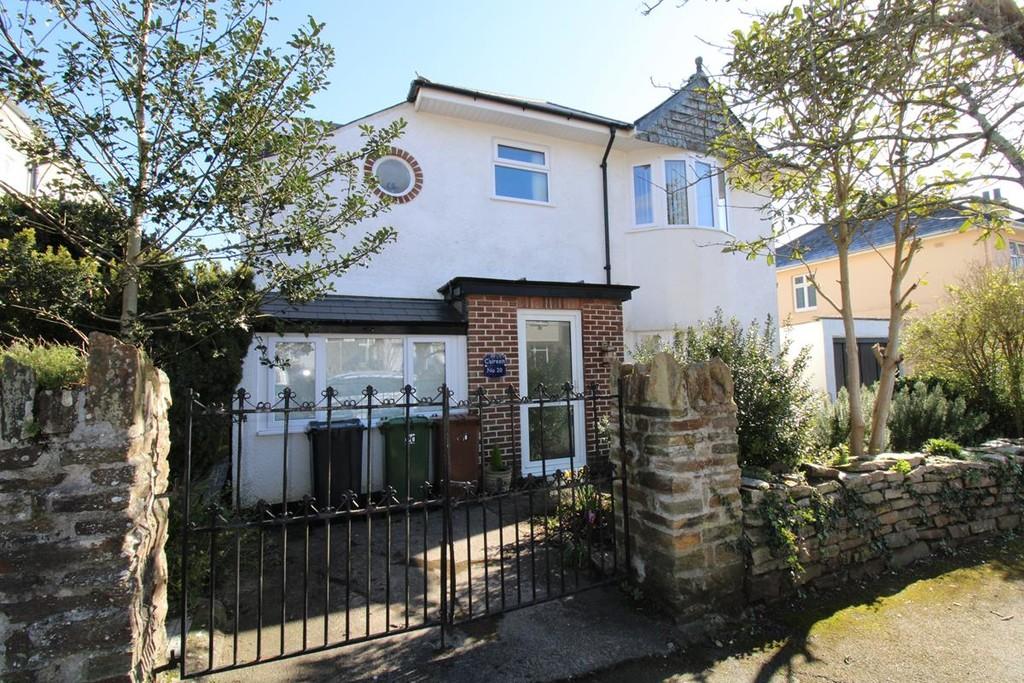
EXTERNALLY At the front, double decorative iron gates open into a short drive. A second separate entrance with further twin gates open into a concrete drive, giving access to the garage. The property set back from the street and pavement by a front garden with borders covered with bark mulch and a variety of ornamental bushes and shrubs. Access pathways lead to the rear. On the south side a hatch opens into the main cellar running under the majority of the house and here housing the Ideal Logic boiler and hot water tank, and from the back garden a second access hatch opening into a long storage area located beneath the extension.
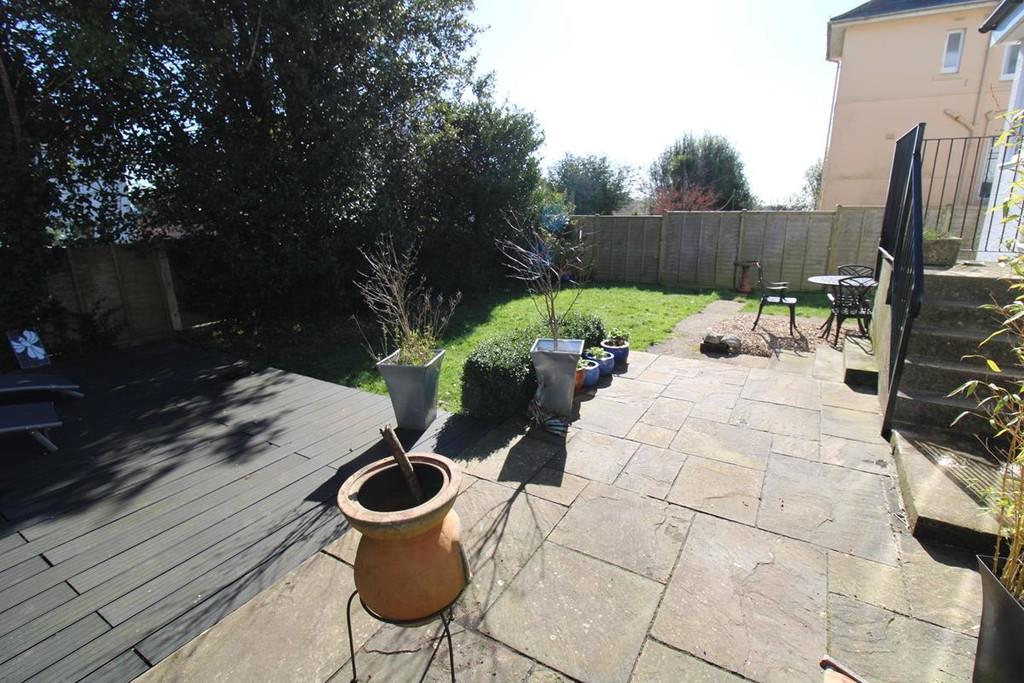
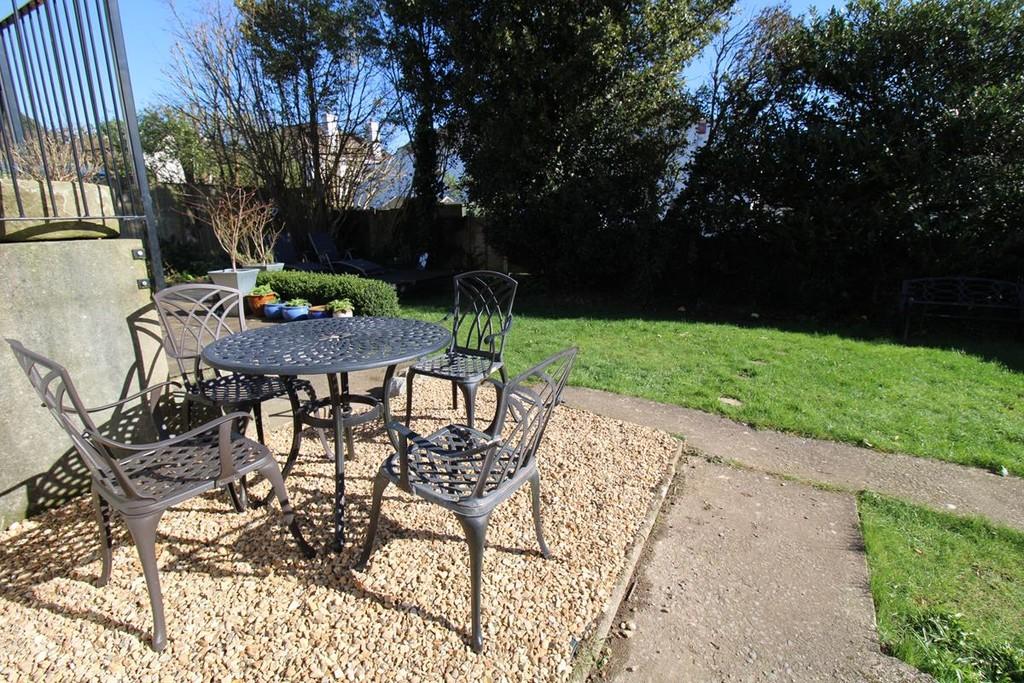
To the rear of the property a good sized enclosed back garden, ideal for children to play in. Laid out with paved patio, a wide low maintenance decked area, a seating terrace and lawns. A variety of ornamental bushes, shrubs and trees. Outside water tap.
GARAGE 19' 4" x 9' 4" (5.89m x 2.84m) approx internal measurements. ** 10ft plus head height. Windows to the side and rear.
Listed by
Mannamead
Alan Cummings & Co
Reference: 78281799
EPC Rating & Upgrade Cost
Fetching EPC data… Refresh this page in a moment.
Flood risk
Zone: 1
Risk: Low
Job (default Low)
Floorplans
Floorplan 1
EPC Graphs
EPC 1
FENSA Certificates
This property has 2 FENSA certificate(s) on record, indicating window/door installations by FENSA-approved installers.
FENSA Certificate #11776724
Property Details
Street: 20 Culme Road
Town: PLYMOUTH
Postcode: PL3 5BJ
Installation Details
Items: 23 windows
Certificate Issued: 18/07/2016
Work Completed: 03/10/2015
This certificate data was retrieved from FENSA's database
FENSA Certificate #16229034 Recent
Property Details
Street: 20 Culme Road
Town: PLYMOUTH
Postcode: PL3 5BJ
Installation Details
Items: 1 window
Certificate Issued: 31/03/2024
Work Completed: 21/03/2024
This certificate data was retrieved from FENSA's database
What is FENSA? FENSA (Fenestration Self-Assessment Scheme) is a government-authorised scheme that monitors building regulation compliance for replacement windows and doors. Certificates indicate that work was completed by FENSA-approved installers.
Price history
18% since 2016
| Event | Date | Price | % change |
|---|---|---|---|
| Sold | 29/10/2021 (4 years ago) | £530,000 | +17.8% |
| Sold | 31/08/2016 (9 years ago) | £450,000 | — |
Source: HM Land Registry Price Paid Data. Crown copyright.
Sold Comparables
Same street and nearby sales within 0.25 miles (last 5 years). Data from Land Registry Price Paid.
| Address | Price | Date | Type |
|---|---|---|---|
| 16 ROCKINGHAM ROAD, PLYMOUTH, CITY OF PLYMOUTH, PL3 5BN | £480,000 | 12/12/2025 | Detached |
| 126 COMPTON AVENUE, PLYMOUTH, CITY OF PLYMOUTH, PL3 5DE | £508,000 | 07/08/2025 | Detached |
| 58 COMPTON AVENUE, PLYMOUTH, CITY OF PLYMOUTH, PL3 5DA | £622,300 | 07/12/2023 | Detached |
| 26 OVERTON GARDENS, PLYMOUTH, CITY OF PLYMOUTH, PL3 5BX | £400,000 | 17/11/2023 | Detached |
| 39 ASHFORD CRESCENT, PLYMOUTH, CITY OF PLYMOUTH, PL3 5AD | £225,000 | 30/03/2023 | Detached |
| 12 ROCKINGHAM ROAD, PLYMOUTH, CITY OF PLYMOUTH, PL3 5BN | £535,000 | 14/11/2022 | Detached |
| 82 COMPTON AVENUE, PLYMOUTH, CITY OF PLYMOUTH, PL3 5DD | £425,000 | 16/02/2022 | Detached |
| 2 ROCKINGHAM ROAD, PLYMOUTH, CITY OF PLYMOUTH, PL3 5BN | £415,000 | 20/12/2021 | Detached |
| 11 ROCKINGHAM ROAD, PLYMOUTH, CITY OF PLYMOUTH, PL3 5BN | £530,000 | 23/11/2021 | Detached |
Area average: £460,033 (9 sales)
Capital growth trend
Land Registry outcode average: last 12 months vs 5y and 10y ago (from sold prices).
House Price Index (HM Land Registry — official index, not sold-price averages): City of Plymouth. Series: Detached. As of April 2026.
Rental Range
Estimated market rent for Plymouth. Low = conservative, Realistic = average, Optimistic = best case.
Based on Local Authority from postcode lookup → Plymouth.
Location
Nearby
Nearest stations, universities and amenities (distance from property).
| Type | Name | Distance |
|---|---|---|
| Bus stop | Rockingham Road Bottom | 0.1 miles |
| Bus stop | Rockingham Road Top | 0.1 miles |
| Shop | The Launderette | 0.3 miles |
| Shop | Superdrug | 0.5 miles |
| Hospital | Mount Gould Hospital | 0.7 miles |
| University | Cookworthy Building | 1.0 miles |
| University | University of Plymouth | 1.0 miles |
| Train station | Plymouth | 1.0 miles |
| Hospital | NHS Breast Imaging Service | 1.4 miles |
| Train station | Marsh Mills | 1.9 miles |
Street-level crime
| Category | Count |
|---|---|
| Violence and sexual offences | 202 |
| Anti-social behaviour | 42 |
| Criminal damage and arson | 38 |
| Other theft | 24 |
| Public order | 20 |
| Shoplifting | 17 |
| Vehicle crime | 15 |
| Other crime | 13 |
| Possession of weapons | 9 |
| Burglary | 8 |
| Drugs | 7 |
| Theft from the person | 3 |
| Robbery | 2 |
| Total incidents | 400 |
Within 1 mile during May 2026. Source: data.police.uk (England & Wales).
Schools nearby
Nearest open schools with Ofsted ratings (England). Closed schools are not shown. Data from Get Information about Schools and Ofsted.
| Name | Type | Distance | Ofsted |
|---|---|---|---|
| Lipson Vale Primary School | Primary | 0.4 miles | Good — 7 Apr 2022 |
| Lipson Co-operative Academy | Secondary | 0.4 miles | Good — 8 Dec 2021 |
| Compton CofE Primary School | Primary | 0.5 miles | Good — 18 Jul 2016 |
| Hyde Park Infants' School | Primary | 0.6 miles | Inadequate — 16 Jan 2022 |
| Plymouth College | Other | 0.6 miles | — (No rating) |
Rental Comparables
Rental listings exist nearby, but none matched the 5-bedroom count for this property.
Rent-driven metrics
Based on Area rent estimate.
- Rent ratio — Monthly rent ÷ purchase price (1% rule). 1%+ = strong, 0.8–1% = okay, <0.8% = weak for cashflow.
- Max investor price — Rent ÷ 0.8%; the price at which rent would be 0.8% of price (Stoke-style target).
- Target investor price — Rent ÷ 1%; the price at which rent would be 1% of price (strong cashflow band).
- Gross yield — Annual rent as % of purchase price (no costs).