HAY LOFT
WOODHILL ROAD, BRIDGNORTH, HIGHLEY, SHROPSHIRE WV16 6HT
Photograph-65.JPG Photograph-45.JPG Photograph-52.JPG Photograph-48.JPG Photograph-47.JPG Photograph-50.JPG Photograph-40.JPG Photograph-44.JPG Photograph-26.JPG Photograph-27.JPG Photograph-25.JPG Photograph-7.JPG Photograph-2.JPG Photograph-5.JPG Photograph-12.JPG Photograph-10.JPG Photograph-6.JPG Photograph-18.JPG Photograph-20.JPG Photograph-8.JPG Photograph-54.JPG Photograph-53.JPG Photograph-61.JPG Photograph-62.JPG Photograph-29.JPG Photograph-37.JPG Photograph-60.JPG Photograph-66.JPG Photograph-24.JPG Photograph-30.JPG
/ 30
Property details
Tenure
FREEHOLD
Floor area
89 m²
Council tax band
D
EPC rating
C
Year built
England and Wales: 1996-2002
Last sold
£260,000 Nov 2017
Price per m²
£4,213/m²
Local average
£287,500 (+30.4%)
Deprivation
Decile 2 (6,000 of 33,755)
Street crime
14 incidents within 1 mile (May 2026)
Key features
- Garage with Extra Storage Space
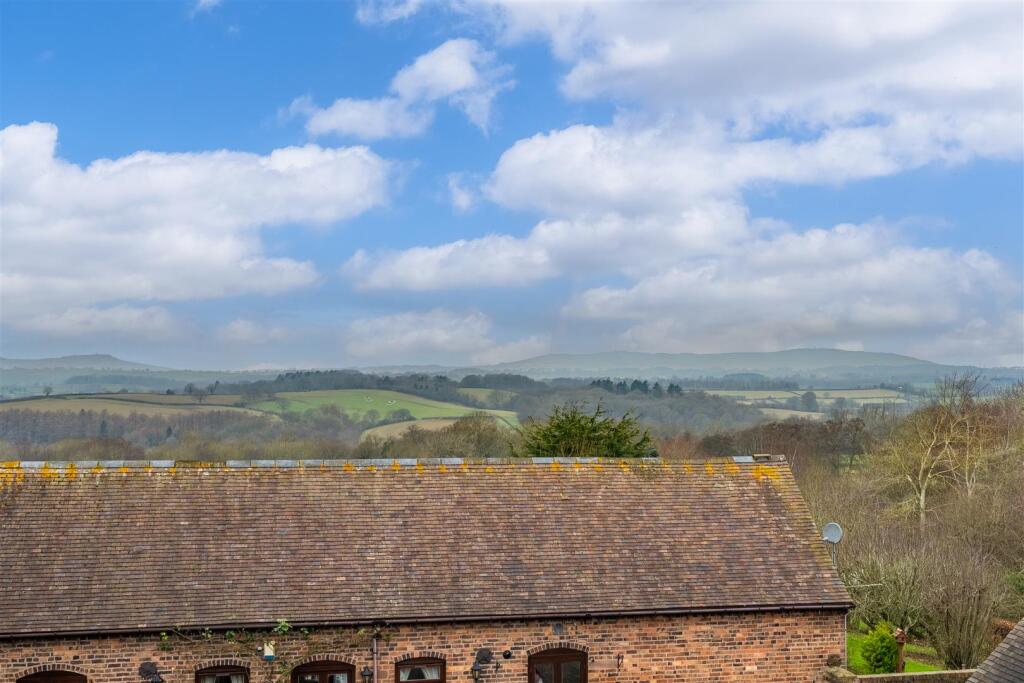
- Countryside Views
- Total ft² - 958
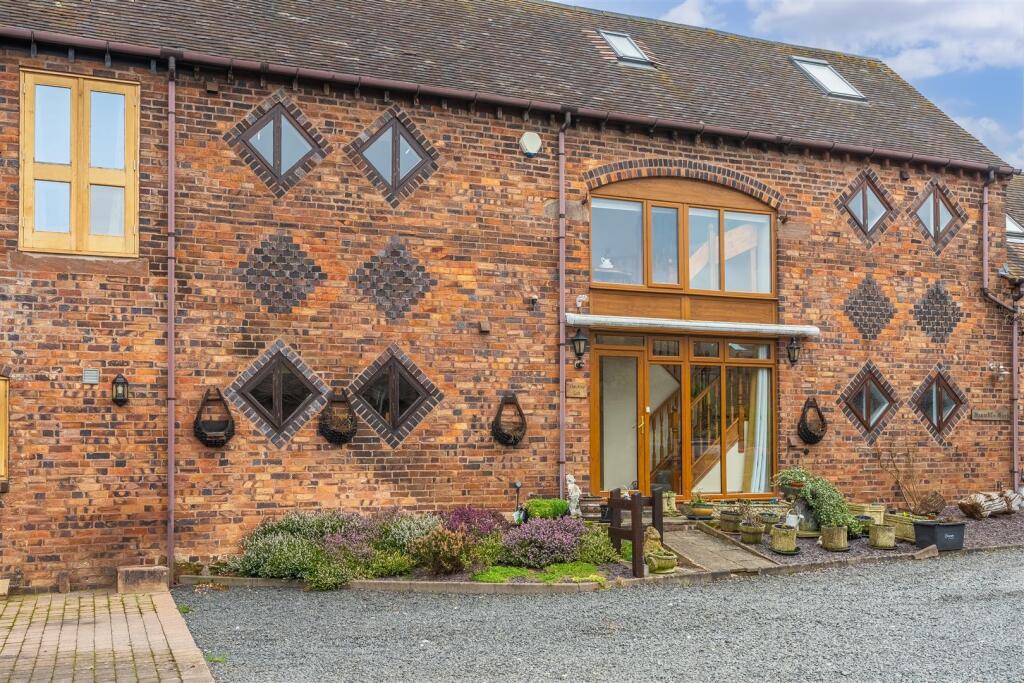
- Converted Barn
- Immaculate Condition
- Flexible Living Space
Additional details
- Parking
- Yes
- Garden
- Yes
Description
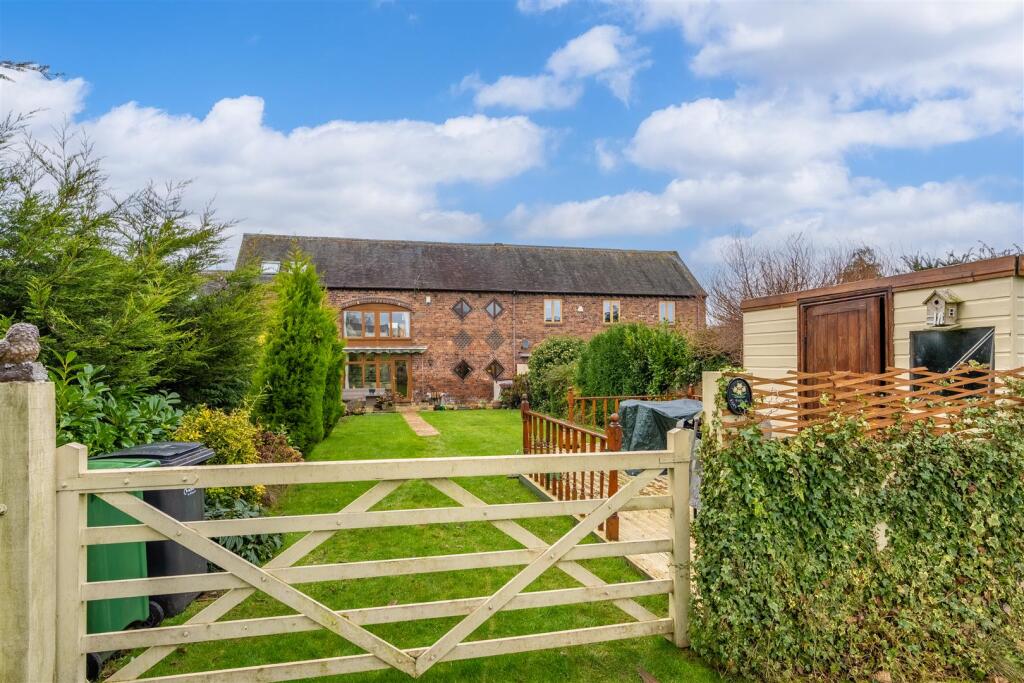
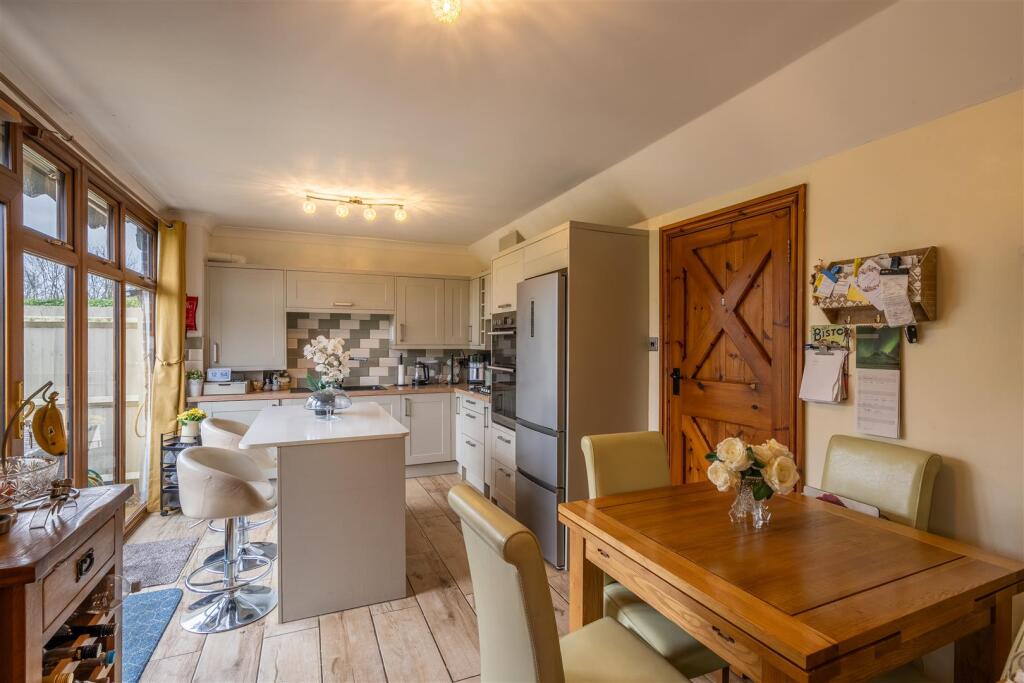
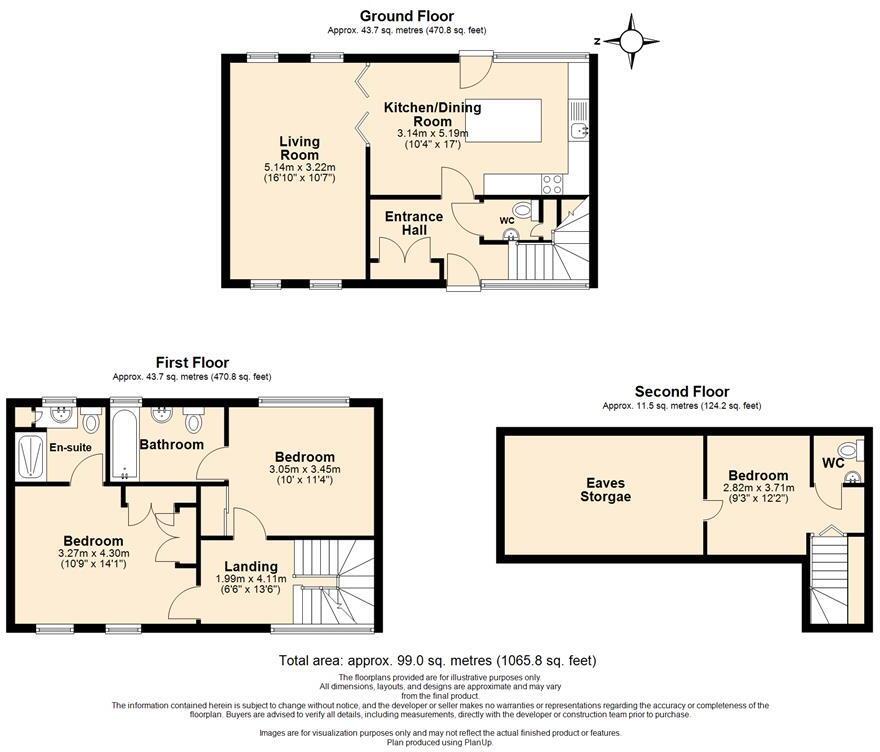
Description - Upon entry, you are welcomed into a spacious Reception Hall that flows into a well-appointed Dining Kitchen, ideal for both entertaining and casual dining. The inviting Living Room creates a comfortable atmosphere. This meticulously designed residence features two generously sized Double Bedrooms, each accompanied by En-Suite facilities. Additionally, an Attic Room with a WC provides flexible space for a home office or guest accommodation.
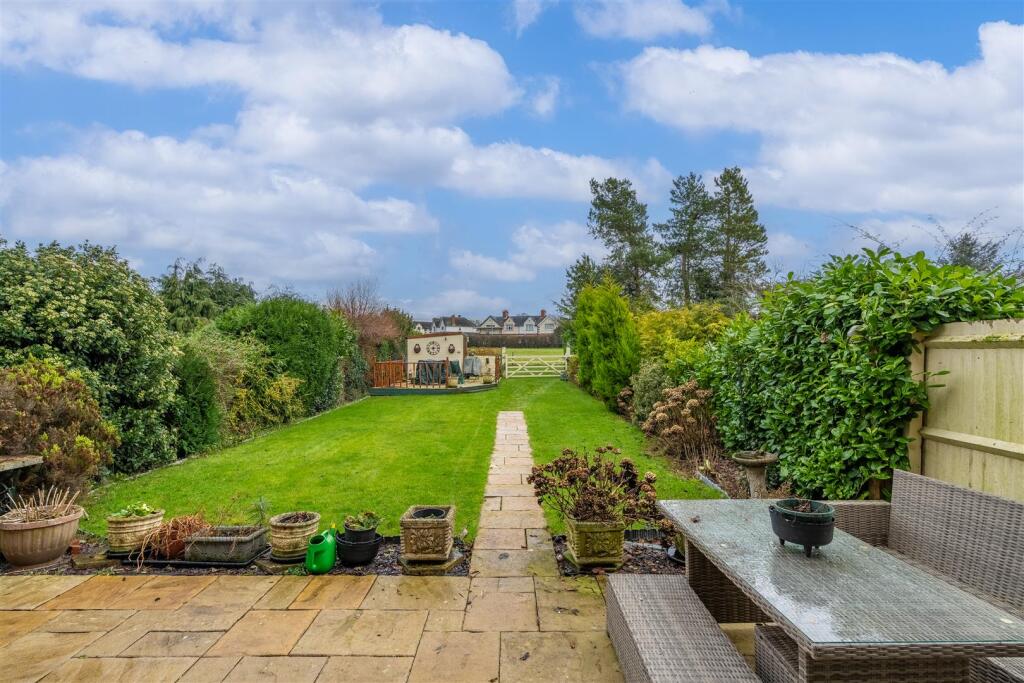
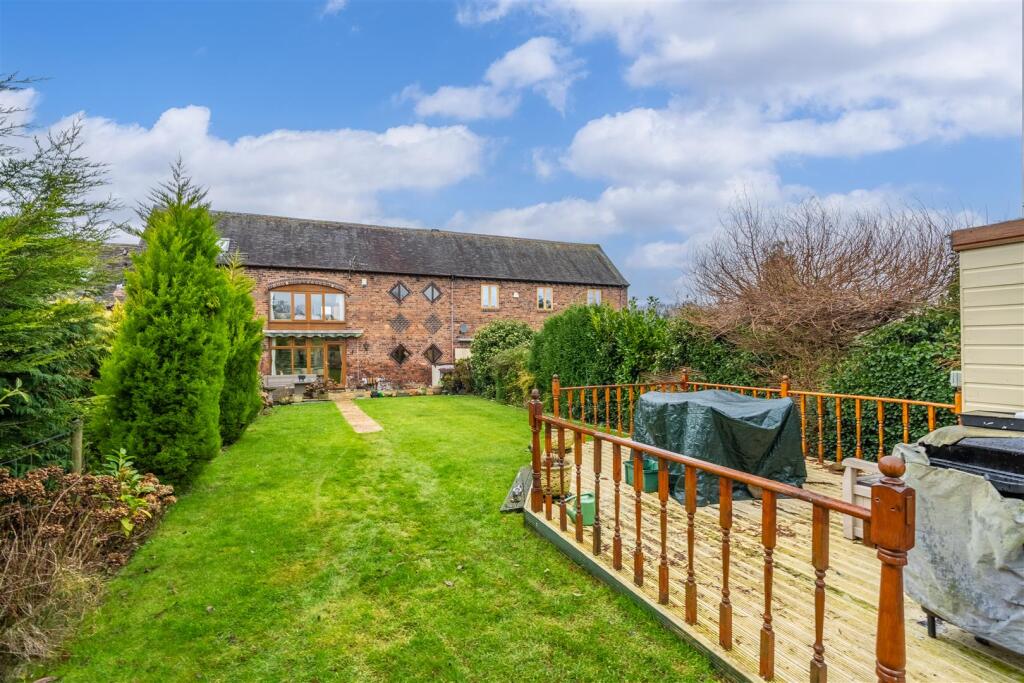
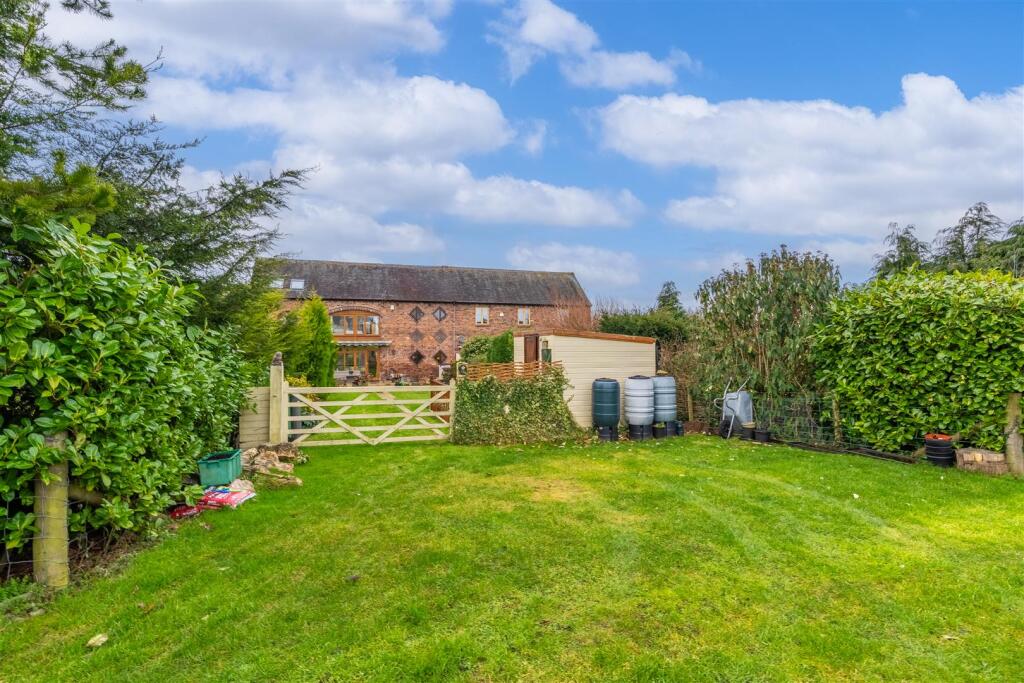
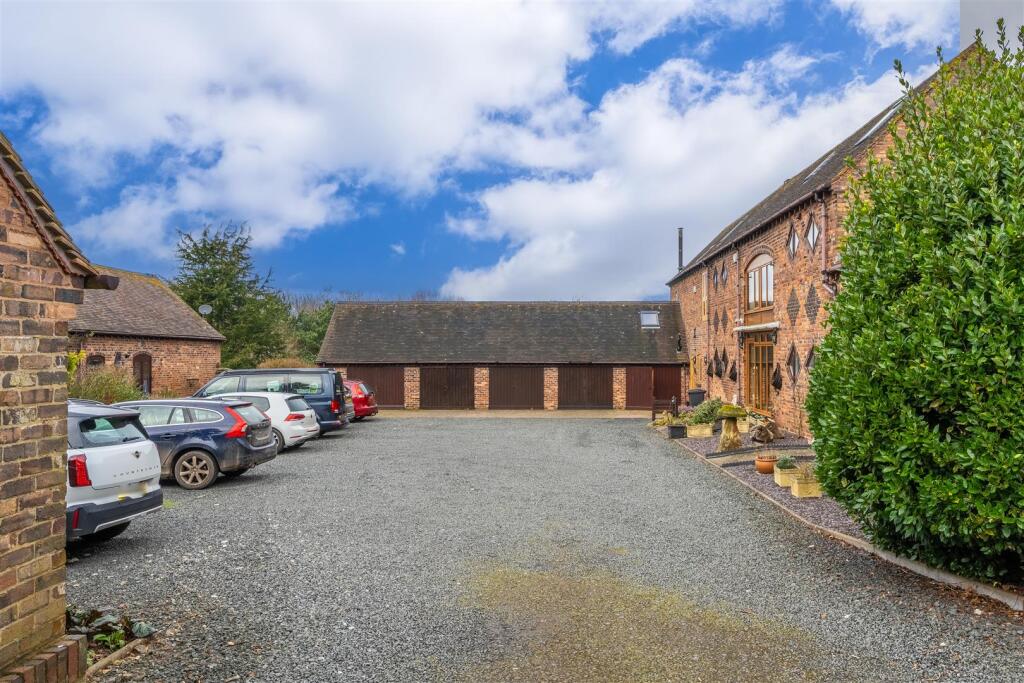
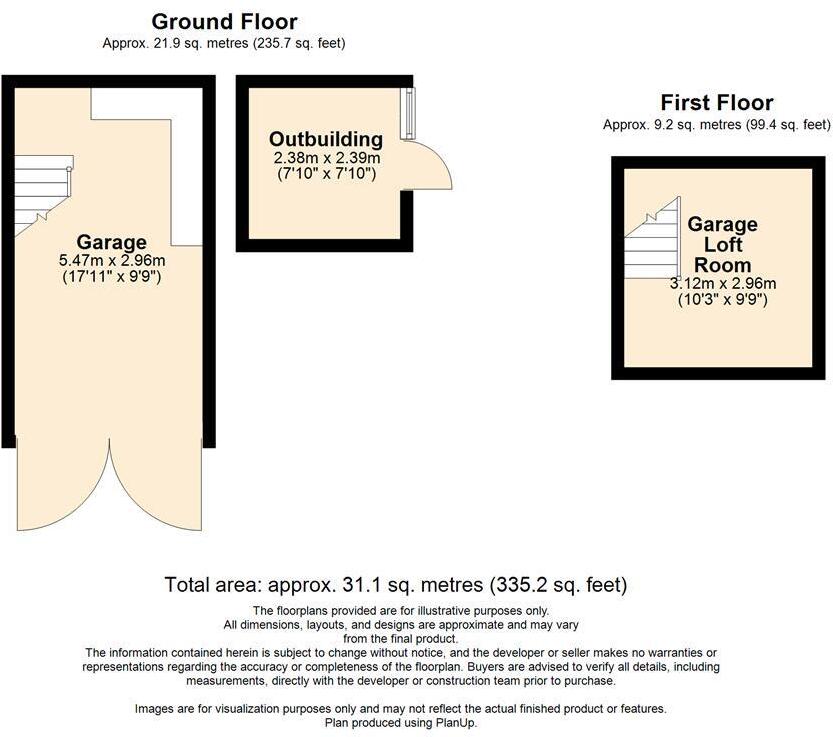
Externally, Hay Loft includes off-street parking and a Single Garage. The rear garden serves as a private outdoor oasis, offering a tranquil setting for relaxation and a connection with nature.
Hay Loft represents a unique opportunity for buyers seeking an elegant blend of modern amenities and country living. With its sophisticated design and enviable location, this property is a must-see for anyone considering a serene retreat in the countryside. We invite you to schedule a viewing to explore its exceptional qualities.
Location - Highley is a quintessential English village renowned for its tranquil ambiance and rich history. Surrounded by lush greenery and rolling hills, residents here enjoy the perfect blend of rural serenity and easy access to urban amenities. The village is known for its strong sense of community, making it an ideal place to raise a family or settle down in peaceful seclusion.
Directions - Leave Telford and follow the A442 towards Bridgnorth. Once you get to Bridgnorth take the second exit at the roundabout onto Cann Hall Road and then turn right on St Johns Street and follow the road over the bridge onto Underhill Road. Turn left onto the B4363 and left again onto the B4555. Stay on this road through Eardington and Chelmarsh until you get to Highley where you will find a country lane on your right upon coming into the village. Continue down this lane and you will be met by Hay Loft.
Ground Floor -
Rooms -
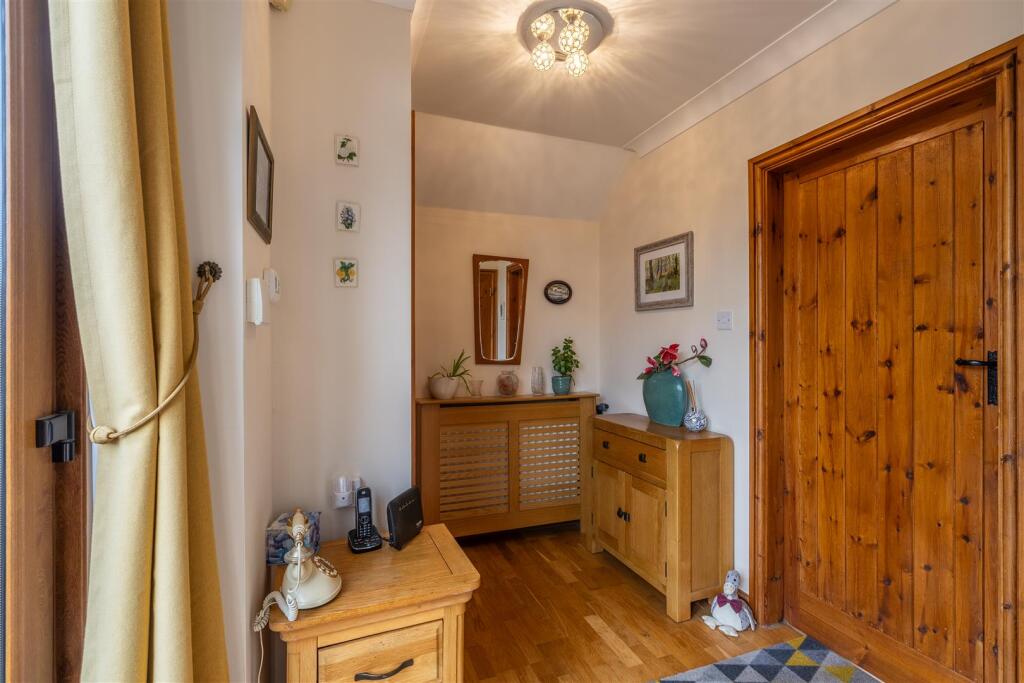
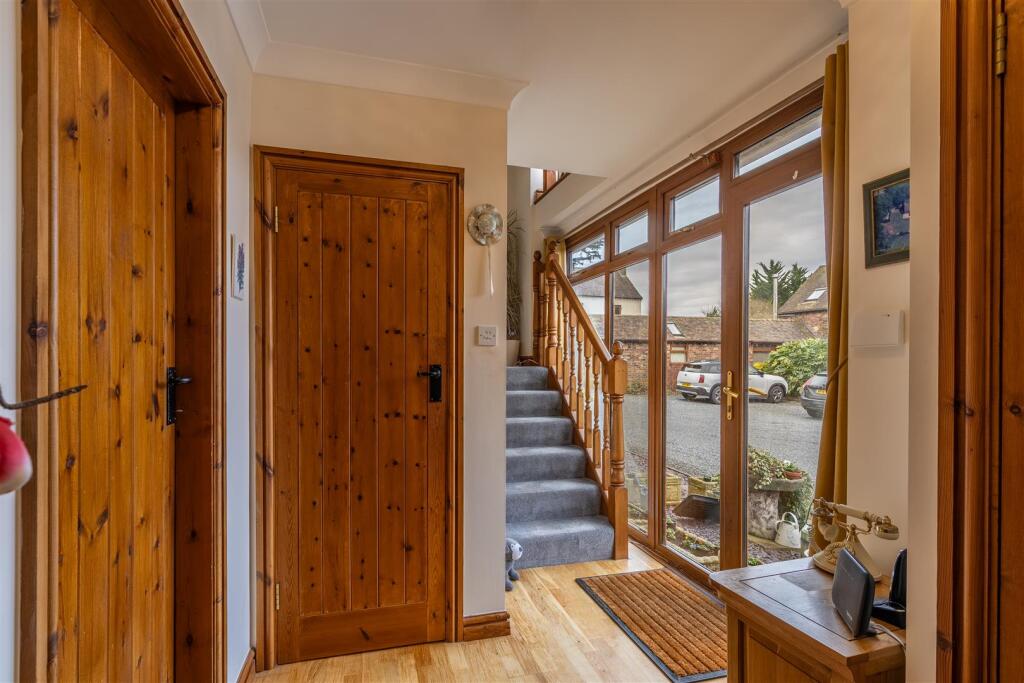
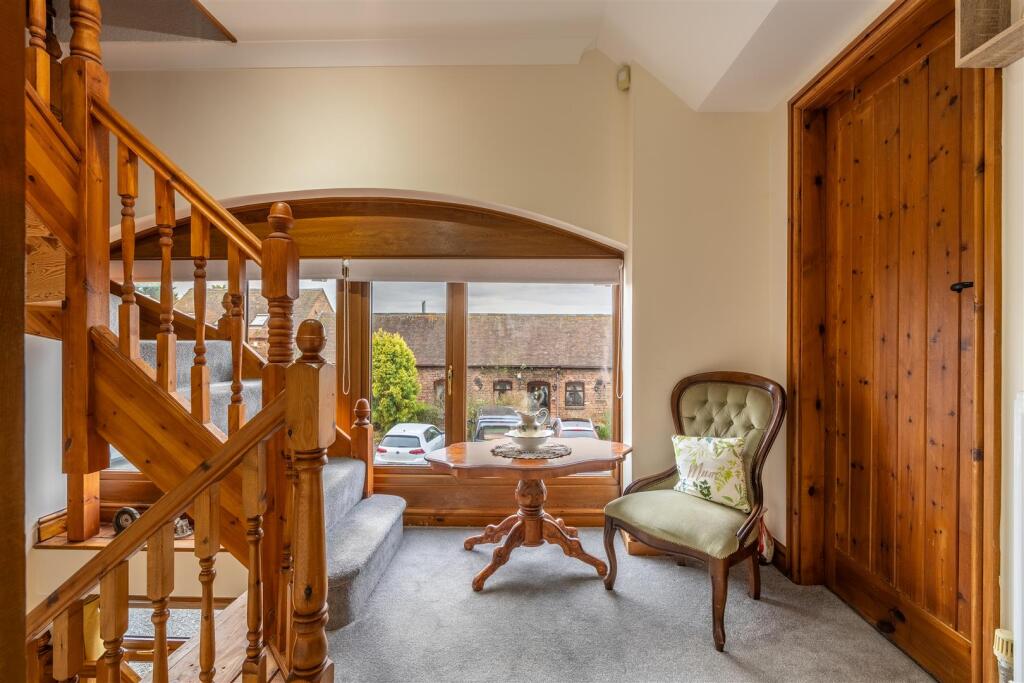
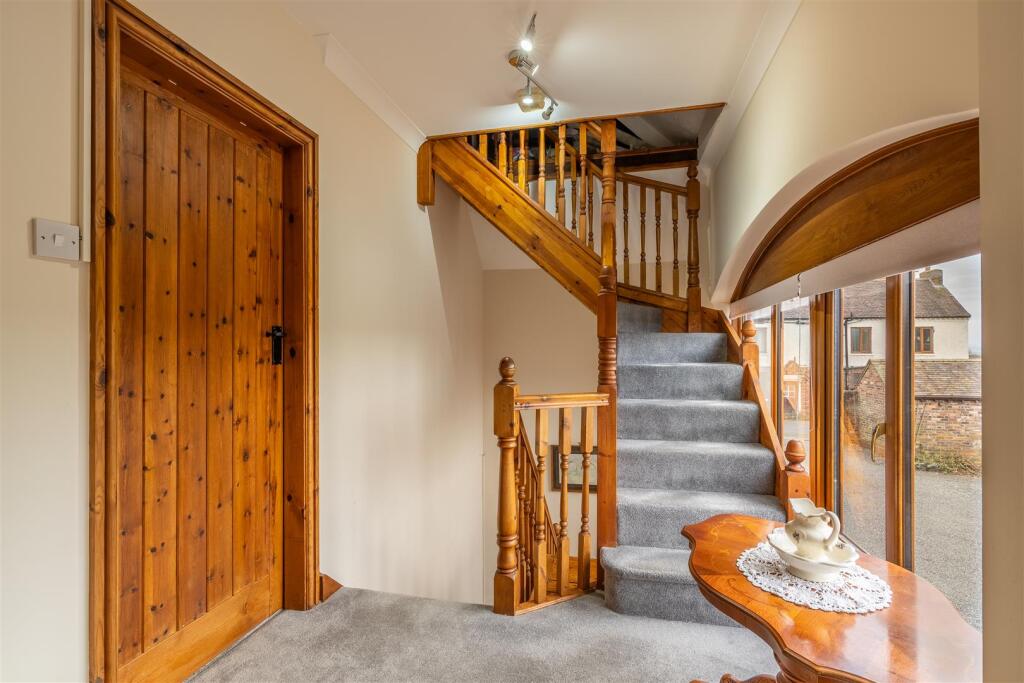
Entrance Hall - The entrance hall is a welcoming space which provides storage and access to the first floor.
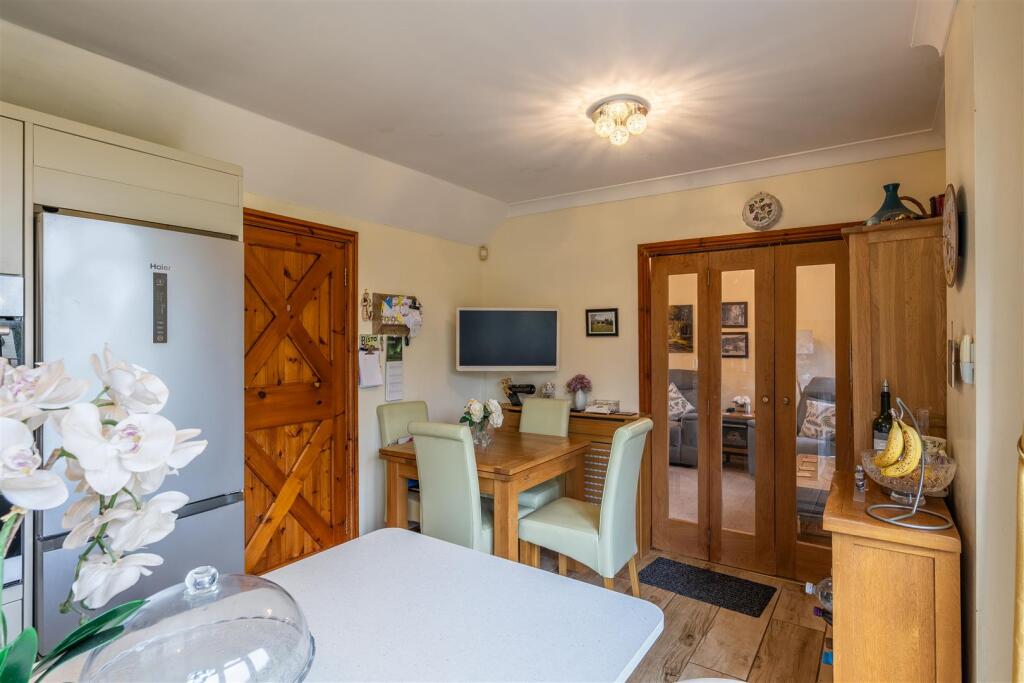
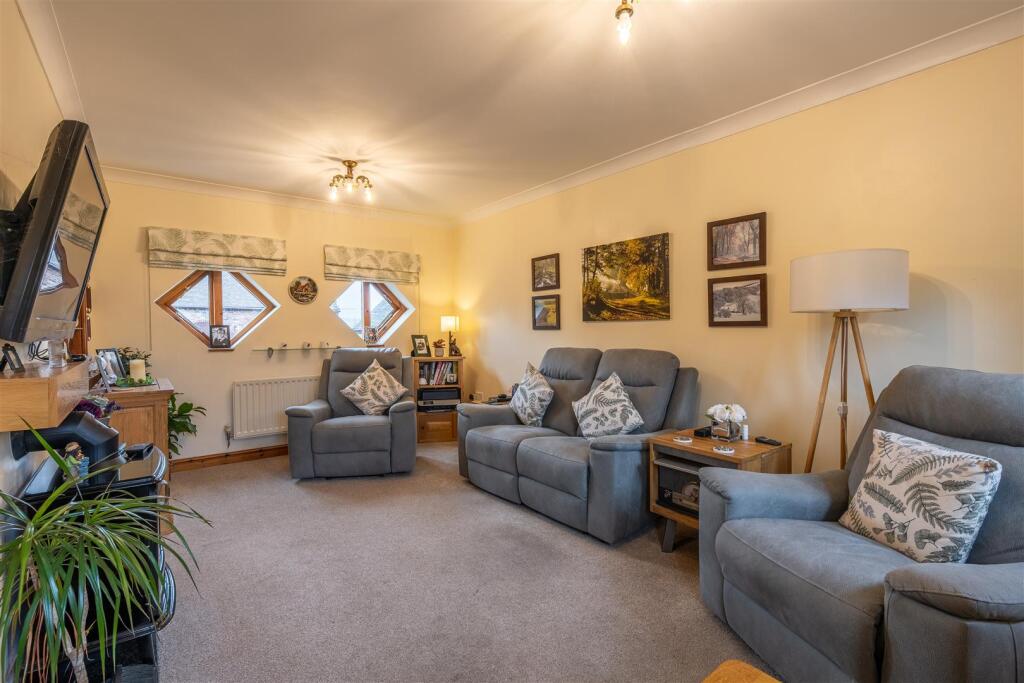
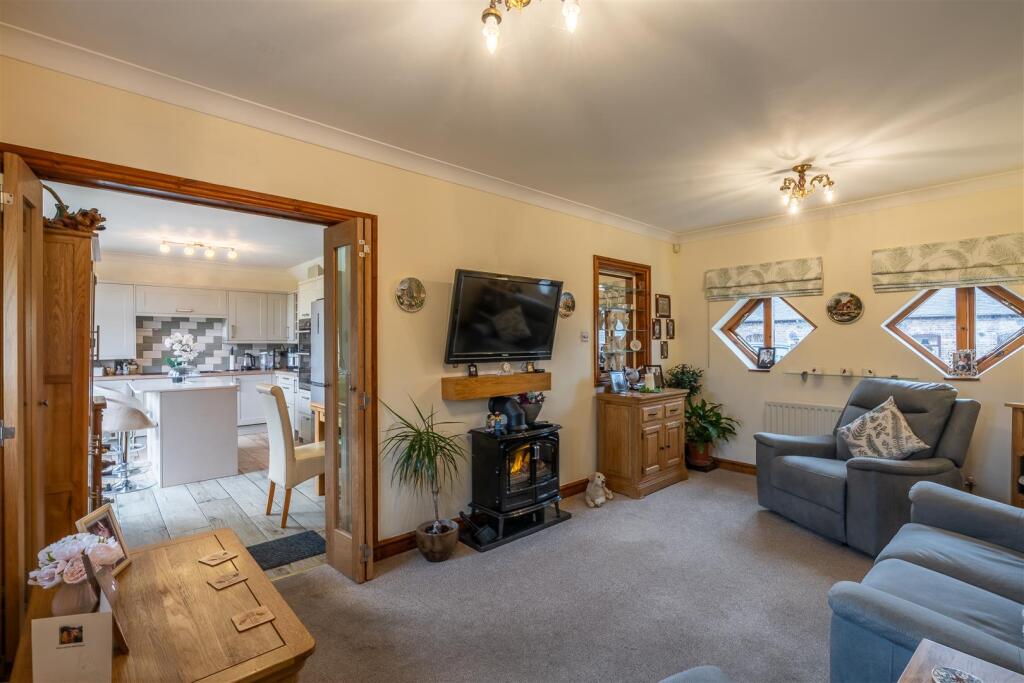
Living Room - The living room has dual aspect windows with views to both the front and rear elevation as well as doors leading through to the kitchen/diner.
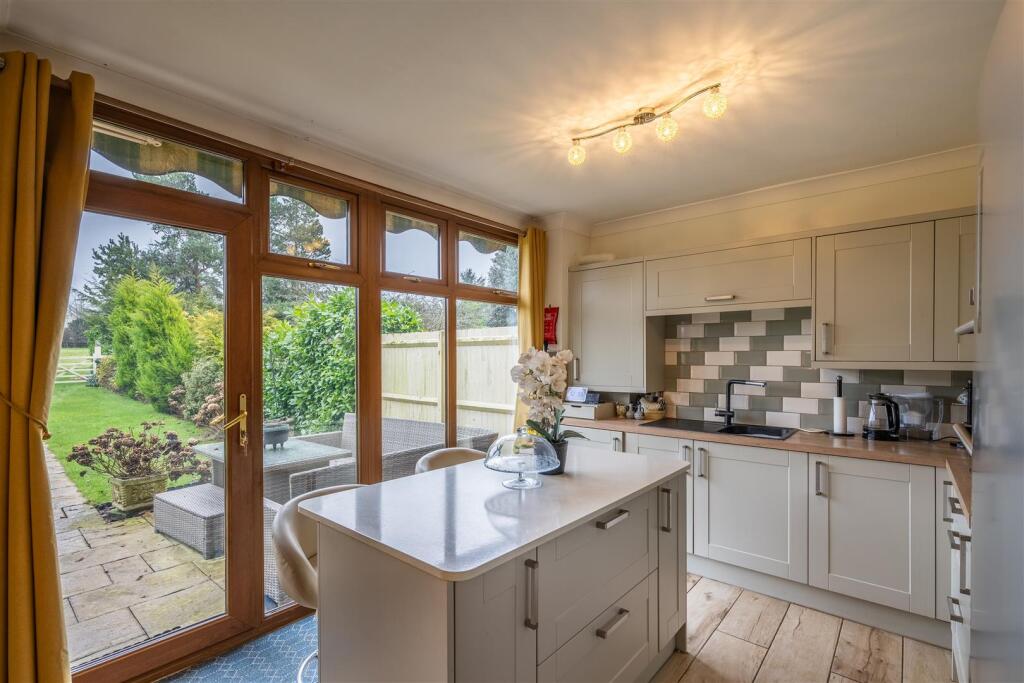
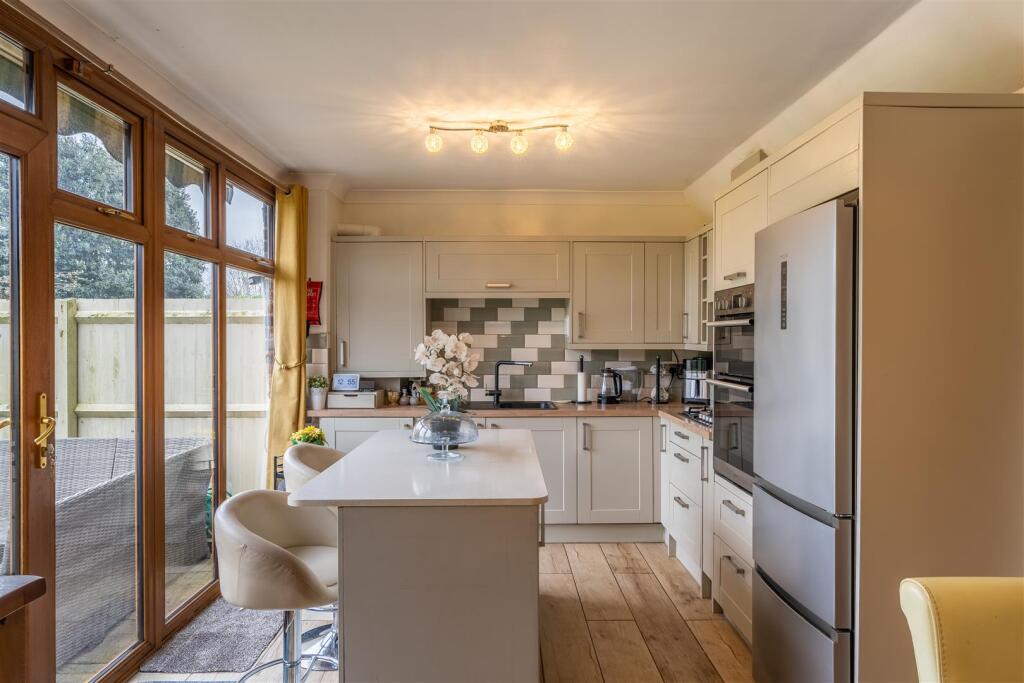
Kitchen/Diner - The open plan kitchen/diner provides ample worktop and cupboard space with a door and windows opening out to the garden.
W.C. - A white two-piece suite with wash hand basin and W.C.
First Floor -
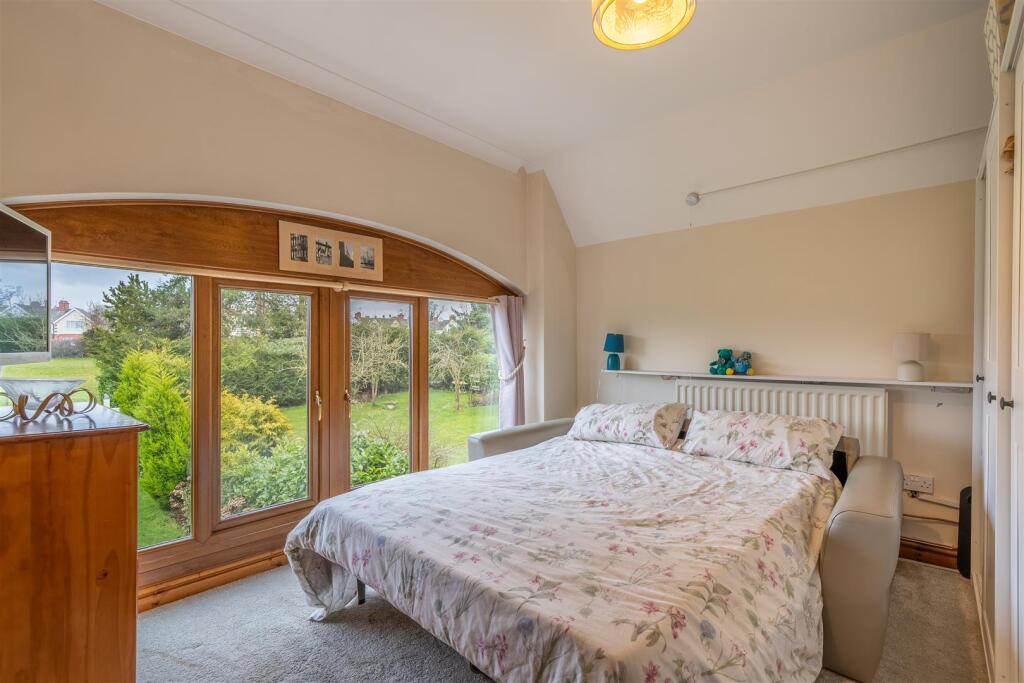
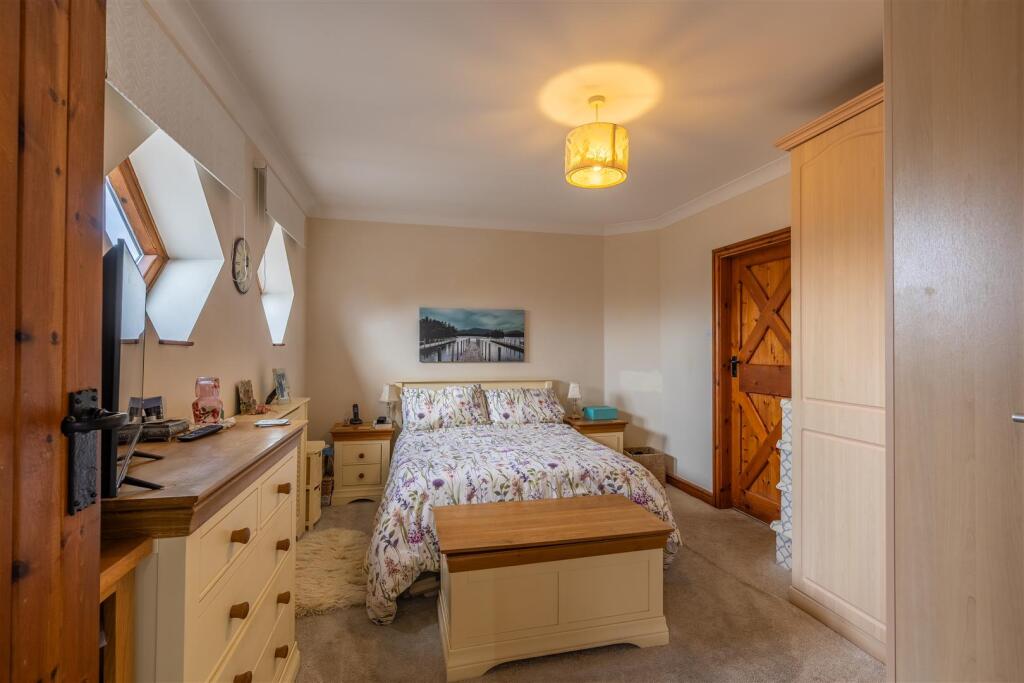
Bedroom One - A double bedroom with views to the front elevation.
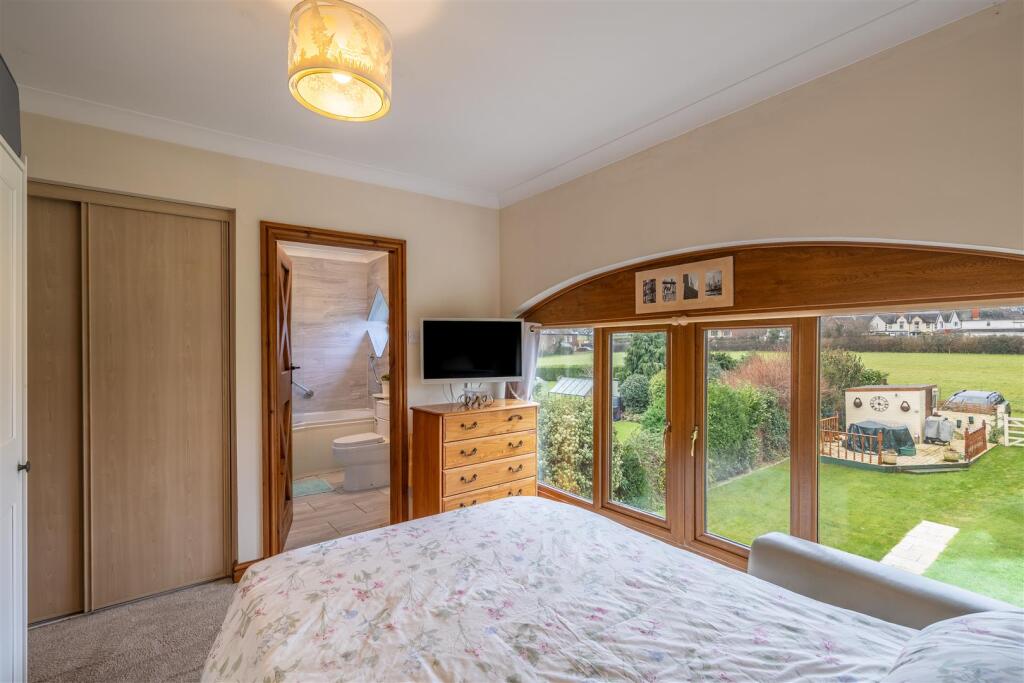
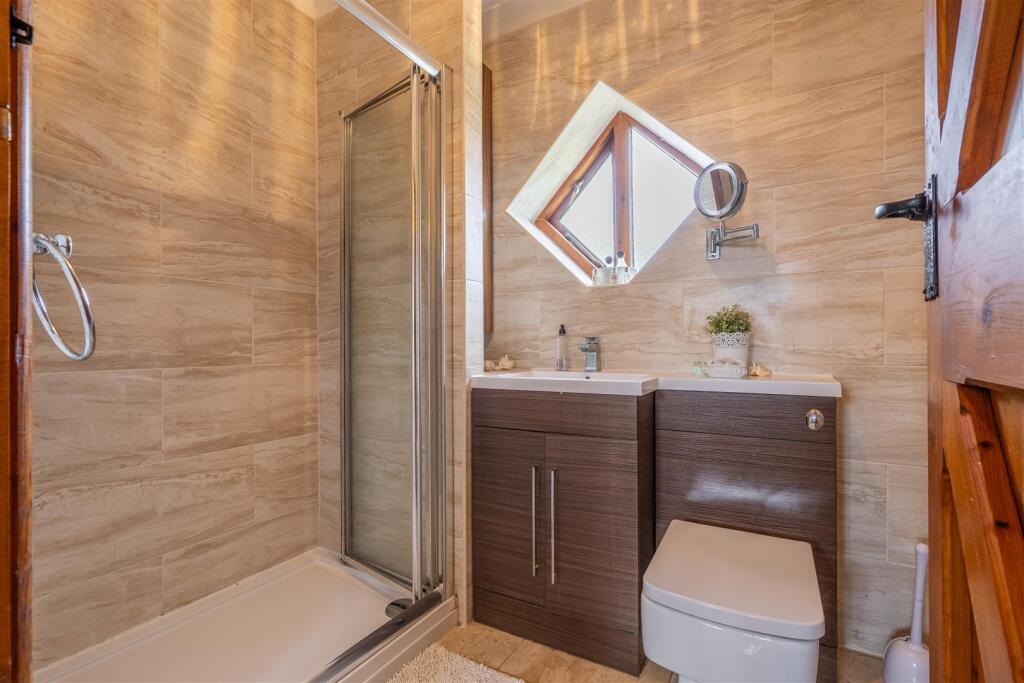
En-Suite - A white three-piece suite comprising wash-hand basin, shower and W.C.
Bedroom Two - A double bedroom with a large window overlooking the rear elevation.
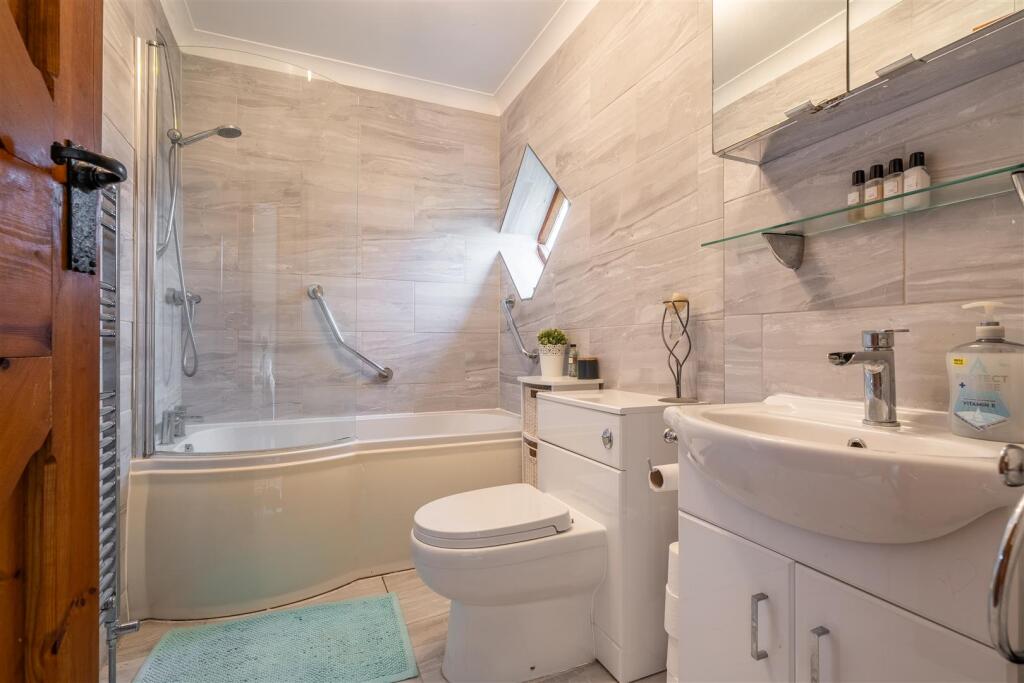
Bathroom - A white three-piece suite comprising bath with hand-held shower fitting, wash-hand basin and W.C.
Second Floor -
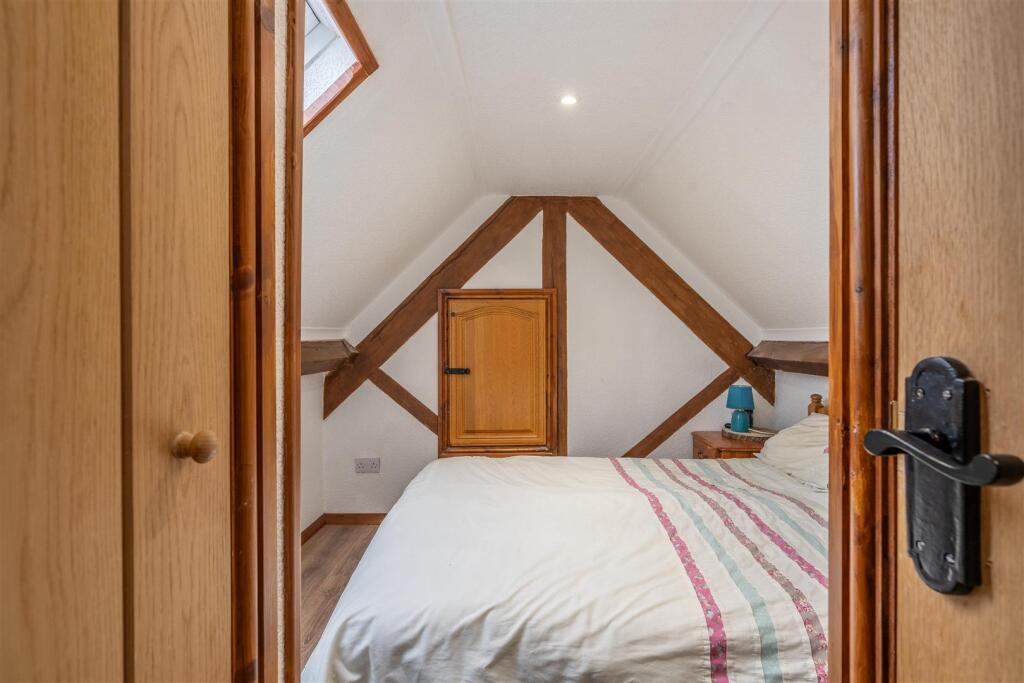
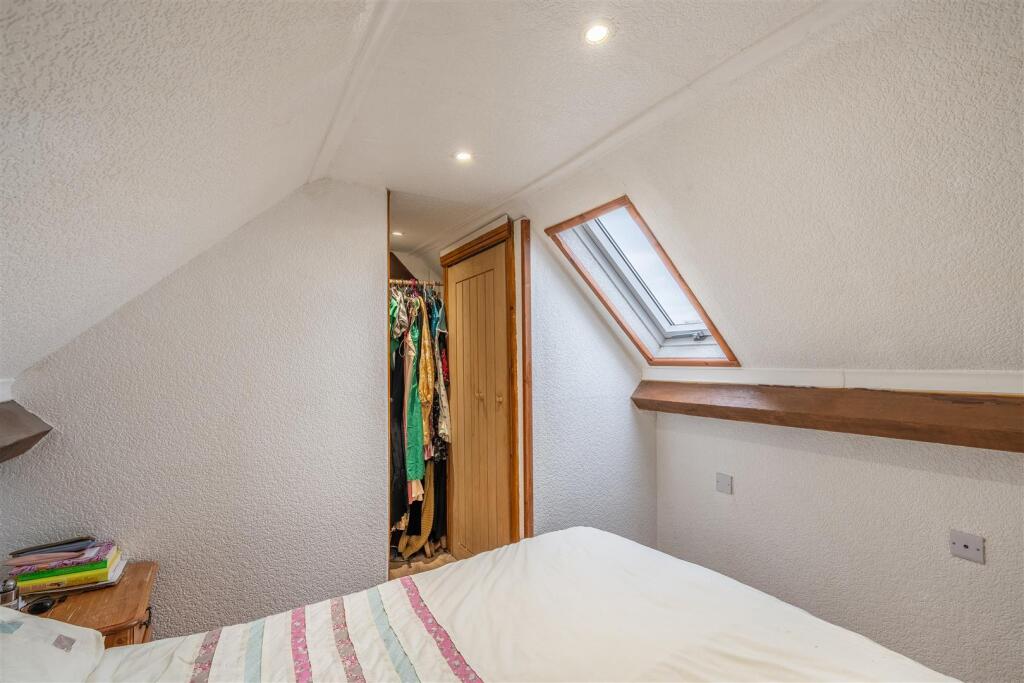
Attic Room - A good sized attic room which can accommodate a double bed with a skylight.
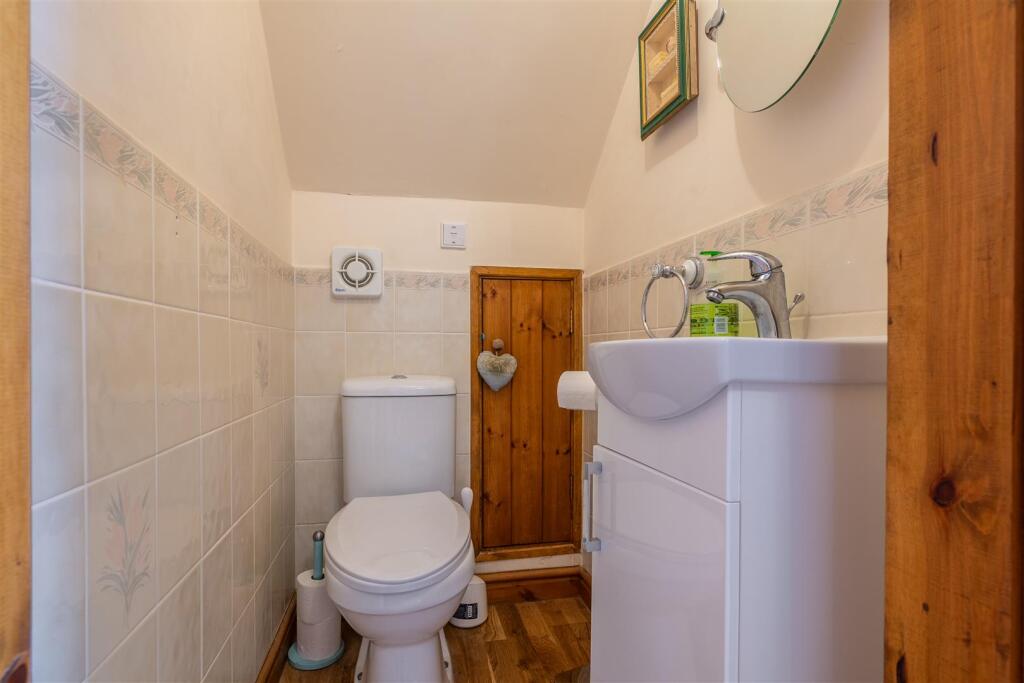
W.C. - A white two-piece suite with wash hand basin and W.C.
Eaves Storage - The eaves storage can be accessed through the attic room which is perfect for general storage and wardrobe space.
External -
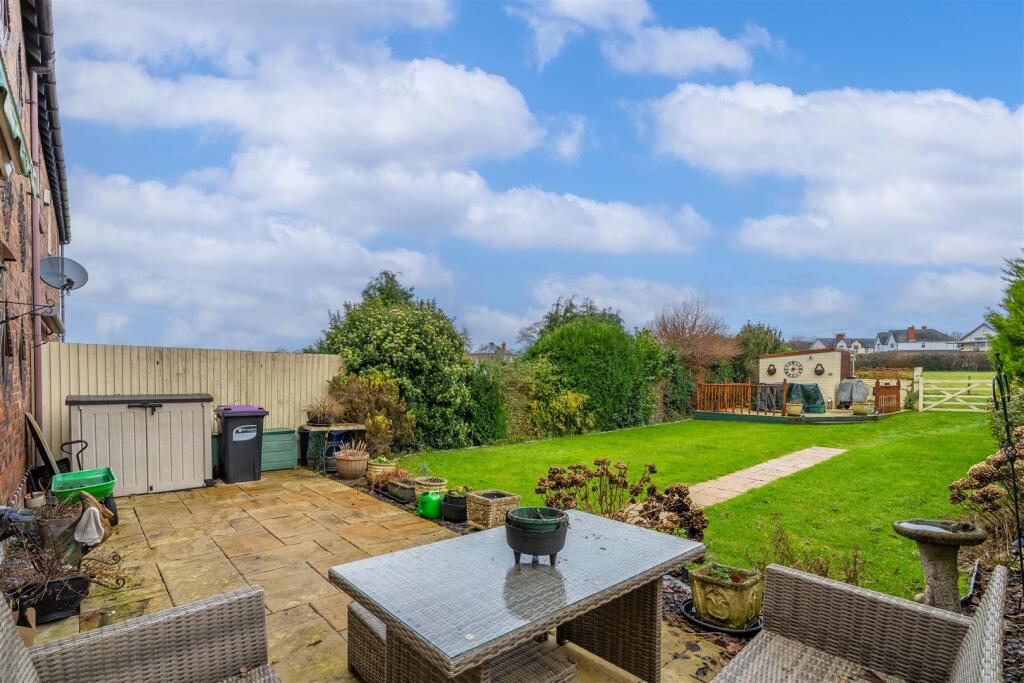
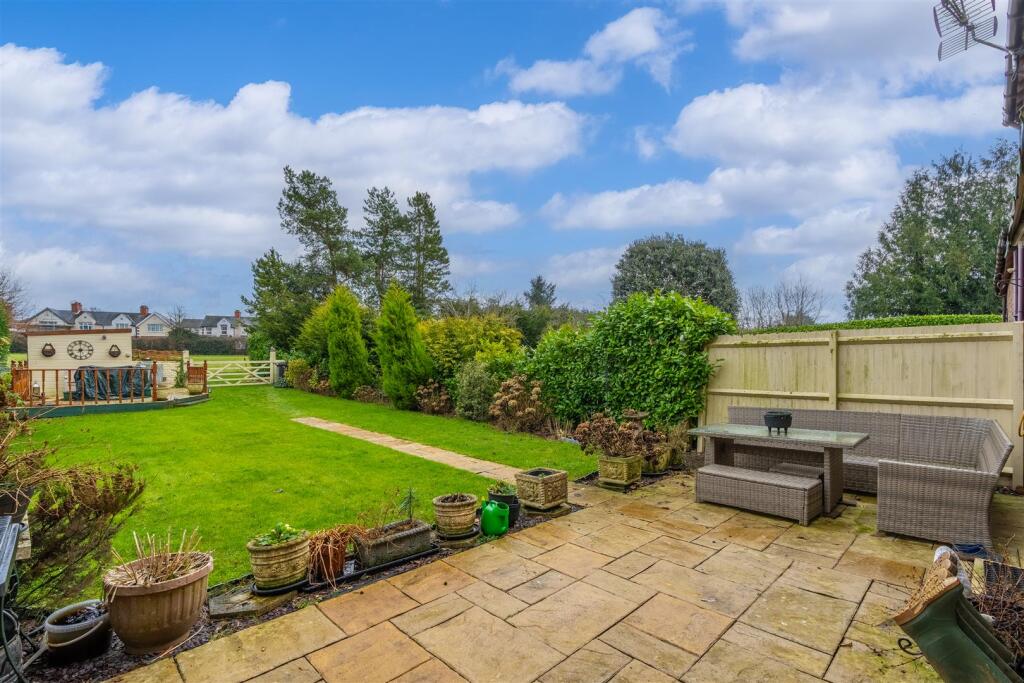
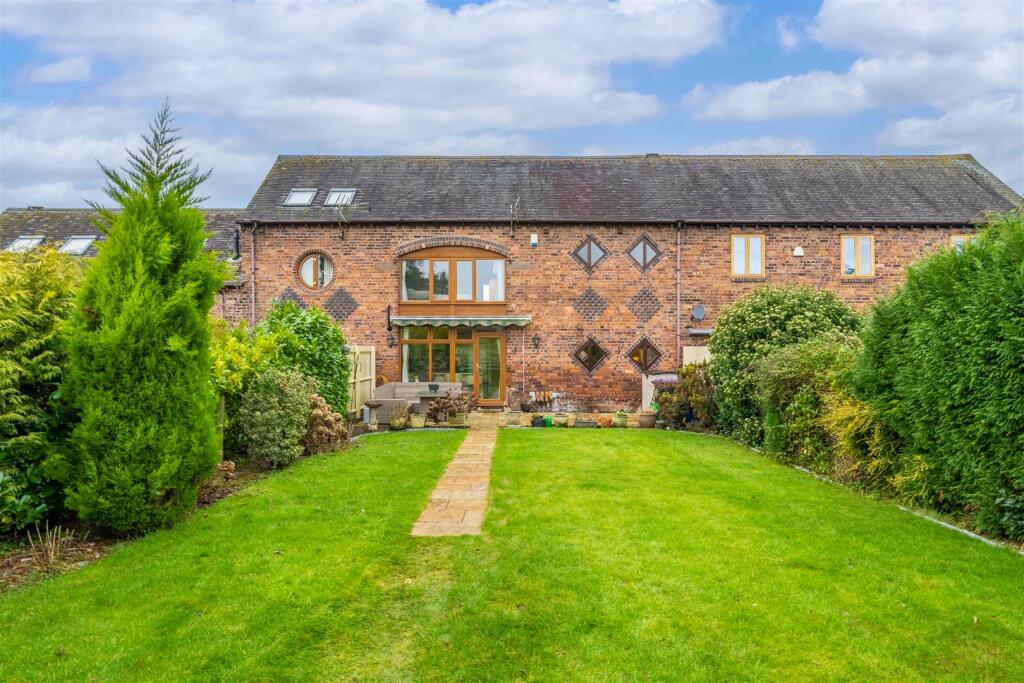
Garden - The spacious garden provides a perfect area for entertaining with both grassed and patio space.
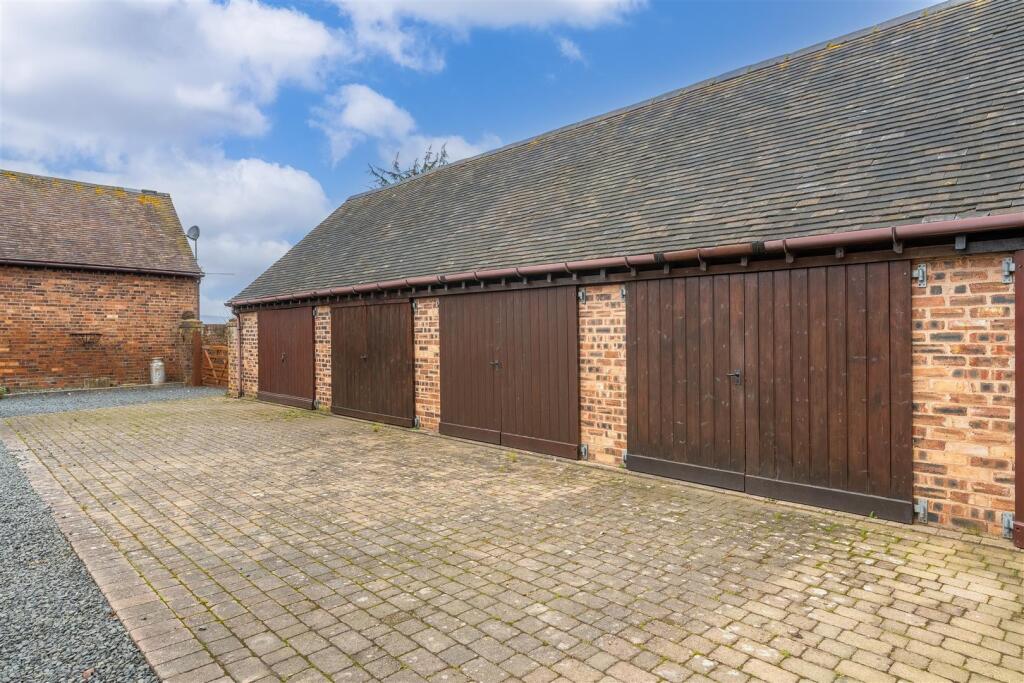
Garage - There are two floors to the single garage which provides a large amount of space for storage.
Local Authority - Shropshire Council.
Council Tax Band - Council Tax Band D.
Possession And Tenure - Freehold with vacant possession on completion.
Viewings - Strictly by appointment with the selling agent.
Anti-Money Laundering (Aml) Checks - We are legally obligated to undertake anti-money laundering checks on all property purchasers. Whilst we are responsible for ensuring that these checks, and any ongoing monitoring, are conducted properly; the initial checks will be handled on our behalf by a specialist company, Movebutler, who will reach out to you once your offer has been accepted. The charge for these checks is £30 (including VAT) per purchaser, which covers the necessary data collection and any manual checks or monitoring that may be required. This cost must be paid in advance, directly to Movebutler, before a memorandum of sale can be issued, and is non-refundable. We thank you for your cooperation.
Listed by
Telford
Halls Holdings Ltd
Reference: 157350803
EPC Rating & Upgrade Cost
Current rating: C
Potential rating: B
Inspection date: 04/08/2017
Expiry date: 03/08/2027
Current heating cost: £526/year
Potential heating cost: £463/year
Est. upgrade cost to C: £14,530
Recommendations
- Low energy lighting for all fixed outlets (£30)
- Upgrade heating controls (£350 - £450)
- Replace boiler with new condensing boiler (£2,200 - £3,000)
- Solar water heating (£4,000 - £6,000)
- Solar photovoltaic panels, 2.5 kWp (£5,000 - £8,000)
Flood risk
Zone: 1
Risk: Low
Job (default Low)
Floorplans
Hayloft - all floors.JPG
Outbuildings - all floors.JPG
Price history
| Event | Date | Price | % change |
|---|---|---|---|
| Listed for sale | — | £375,000 | +44.2% |
| Sold | 10/11/2017 (8 years ago) | £260,000 | — |
Source: HM Land Registry Price Paid Data. Crown copyright.
Sold Comparables
Same street and nearby sales within 0.25 miles (last 5 years). Data from Land Registry Price Paid.
| Address | Price | Date | Type |
|---|---|---|---|
| Same street MALT SHOVEL INN WOODHILL ROAD, HIGHLEY, BRIDGNORTH, SHROPSHIRE, WV16 6HT | £355,000 | 20/12/2023 | Other |
| Same street CASTLE INN WOODHILL ROAD, HIGHLEY, BRIDGNORTH, SHROPSHIRE, WV16 6HT | £100,000 | 13/12/2023 | Detached |
| Same street BRAMBLE BARN WOODHILL ROAD, HIGHLEY, BRIDGNORTH, SHROPSHIRE, WV16 6HT | £405,000 | 29/10/2021 | Terraced |
Street average: £286,667 (3 sales)
Capital growth trend
Land Registry outcode average: last 12 months vs 5y and 10y ago (from sold prices).
House Price Index (HM Land Registry — official index, not sold-price averages): Shropshire. Series: All dwelling types. As of April 2026.
Rental Range
Estimated market rent for Shropshire. Low = conservative, Realistic = average, Optimistic = best case.
Based on Local Authority from postcode lookup → Shropshire.
LHA (30th percentile) floor for Shropshire: £593/mo (Apr 2025 – Mar 2026)
Location
Address
Woodhill Road
Nearby
Nearest stations, universities and amenities (distance from property).
| Type | Name | Distance |
|---|---|---|
| Shop | St Mary's Charity Shop | 0.8 miles |
| Shop | The Barbers | 0.8 miles |
| Train station | Country Park Halt | 0.8 miles |
| Bus stop | Cape Inn | 1.2 miles |
| Train station | Hampton Loade | 1.3 miles |
| Bus stop | Unknown | 1.7 miles |
| Hospital | First Aid Hut | 7.1 miles |
Street-level crime
| Category | Count |
|---|---|
| Violence and sexual offences | 7 |
| Vehicle crime | 2 |
| Criminal damage and arson | 1 |
| Other crime | 1 |
| Possession of weapons | 1 |
| Public order | 1 |
| Theft from the person | 1 |
| Total incidents | 14 |
Within 1 mile during May 2026. Source: data.police.uk (England & Wales).
Schools nearby
Nearest open schools with Ofsted ratings (England). Closed schools are not shown. Data from Get Information about Schools and Ofsted.
| Name | Type | Distance | Ofsted |
|---|---|---|---|
| Highley Community Primary School | Primary | 0.5 miles | Good — 22 Oct 2013 |
| Alveley Primary School | Primary | 2.0 miles | Good — 8 Oct 2019 |
| Kinlet CofE Primary School | Primary | 2.8 miles | Good — 1 May 2018 |
| Upper Arley CofE Primary School | Primary | 3.4 miles | Good — 26 Mar 2024 |
Rental Comparables
Residential lets from OpenRent and Rightmove for the area (same bedroom count). Use to validate rent estimates. Student lets are excluded.
| Title | Rent | Beds | Distance | As seen on |
|---|---|---|---|---|
| 2 Bed Terraced House, Orchard Square, WV16 | £800/mo | 2 | 0.68 miles | OpenRent |
Average rent: £800/mo (1 listing)
Rent-driven metrics
Based on OpenRent comparables.
- Rent ratio — Monthly rent ÷ purchase price (1% rule). 1%+ = strong, 0.8–1% = okay, <0.8% = weak for cashflow.
- Max investor price — Rent ÷ 0.8%; the price at which rent would be 0.8% of price (Stoke-style target).
- Target investor price — Rent ÷ 1%; the price at which rent would be 1% of price (strong cashflow band).
- Gross yield — Annual rent as % of purchase price (no costs).
- Cost-to-rent — Price ÷ annual rent (from OpenRent comparables). Under 14× = strong, 14–16× = acceptable, 17×+ = compressed.
- Cashflow — Rent minus mortgage, 10% maintenance, £25/mo compliance. Assumes 75% LTV, 3.95% APR (5yr fixed), 25yr term.
- ROI — Annual profit ÷ cash in (deposit + 4% purchase costs).