31 FAIRFORD CRESCENT
MILTON KEYNES, DOWNHEAD PARK, MILTON KEYNES MK15 9AF
£85,500
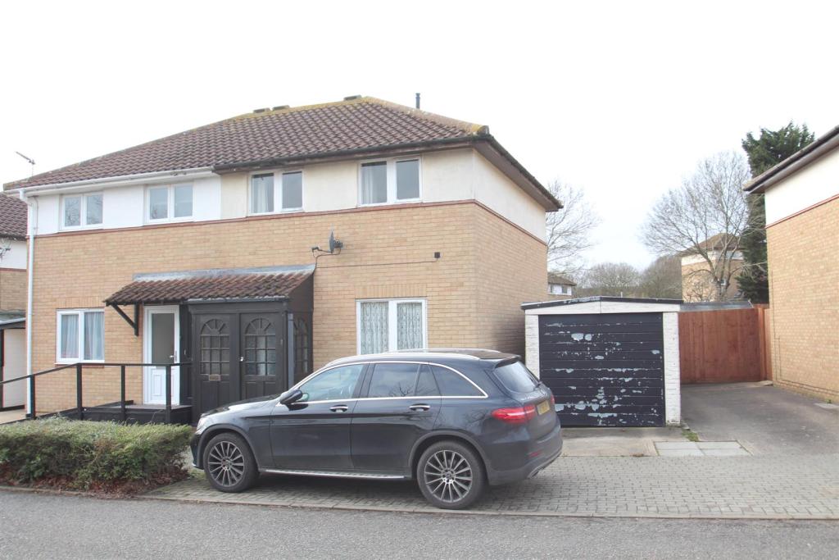
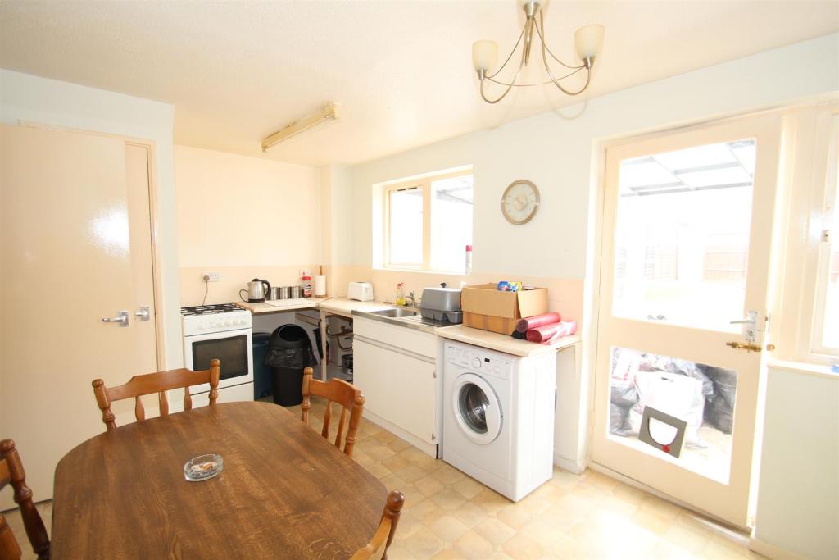
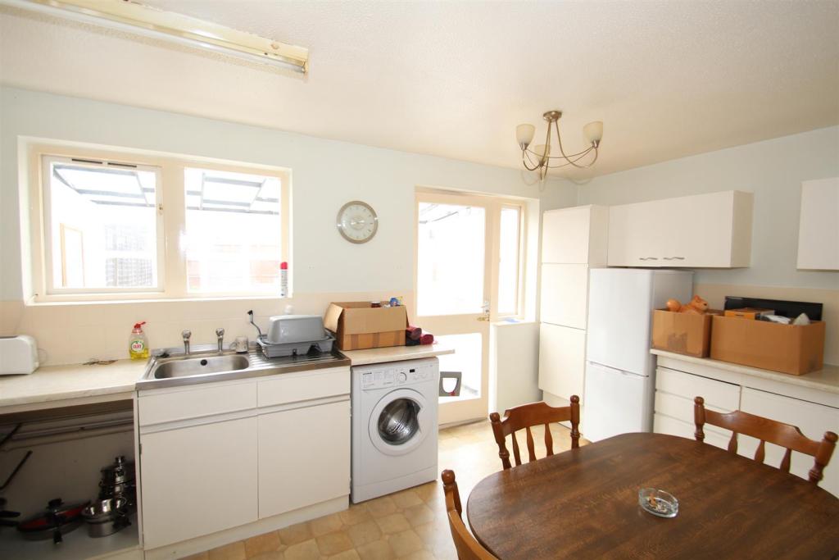
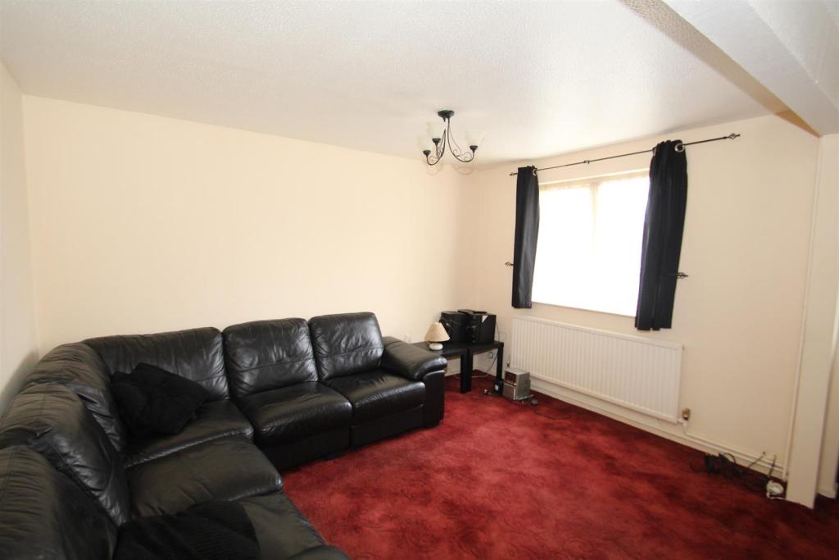
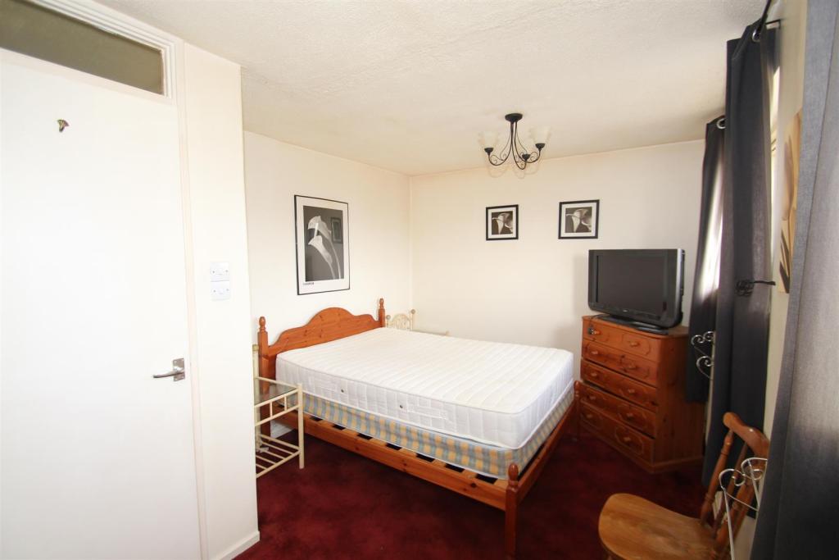
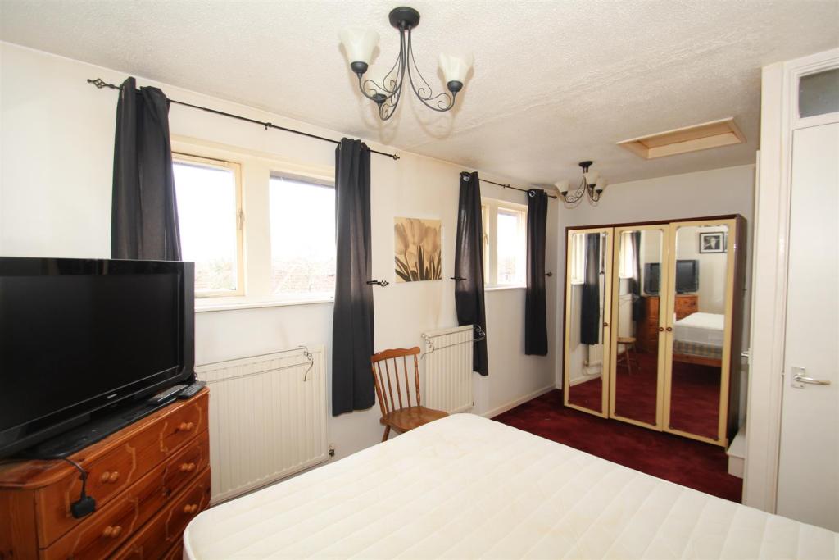
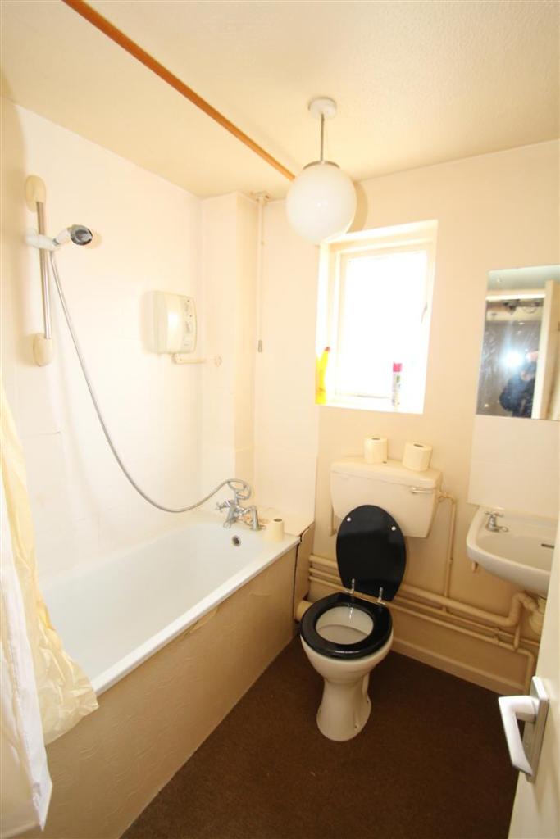
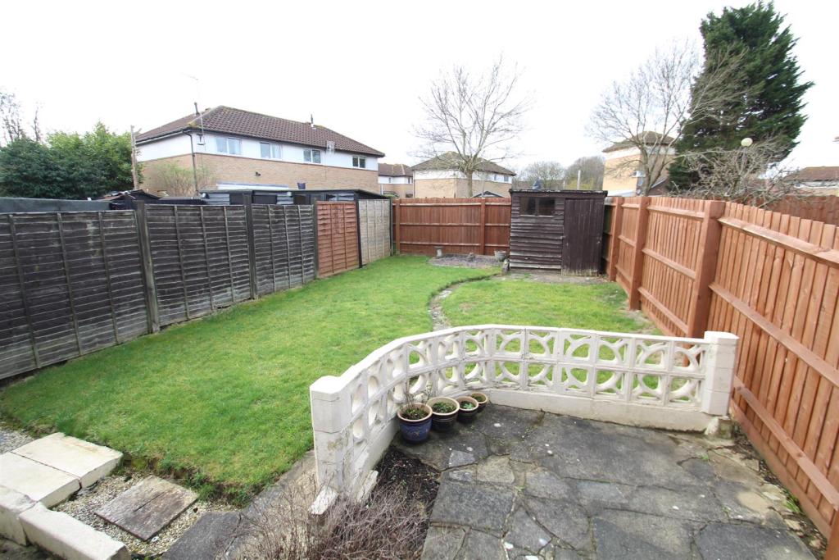
Photo 1 Kitchen/ Diner Kitchen/ Diner Lounge Bedroom Bedroom Bathroom Garden
/ 8
Property details
Floor area
63 m²
Last sold
£79,500 May 2019
Local average
£327,000 (-73.9%)
Deprivation
Decile 7 (20,667 of 33,755)
Street crime
190 incidents within 1 mile (May 2026)
Key features
- 30% Shared Owner Ship (MK Council)
- NO PREMIUM
- 2 or 3 Bedrooms
- Lounge
- Kitchen/ Dining Room
- Requires Updating
- Gas to Radiator Heating
- Gardens
- Garage
- No Upper Chain
Additional details
- Parking
- Yes
- Garden
- Yes
Description
A 30% share is offered for sale in conjunction with Milton Keynes Council and the property has NO PREMIUM.
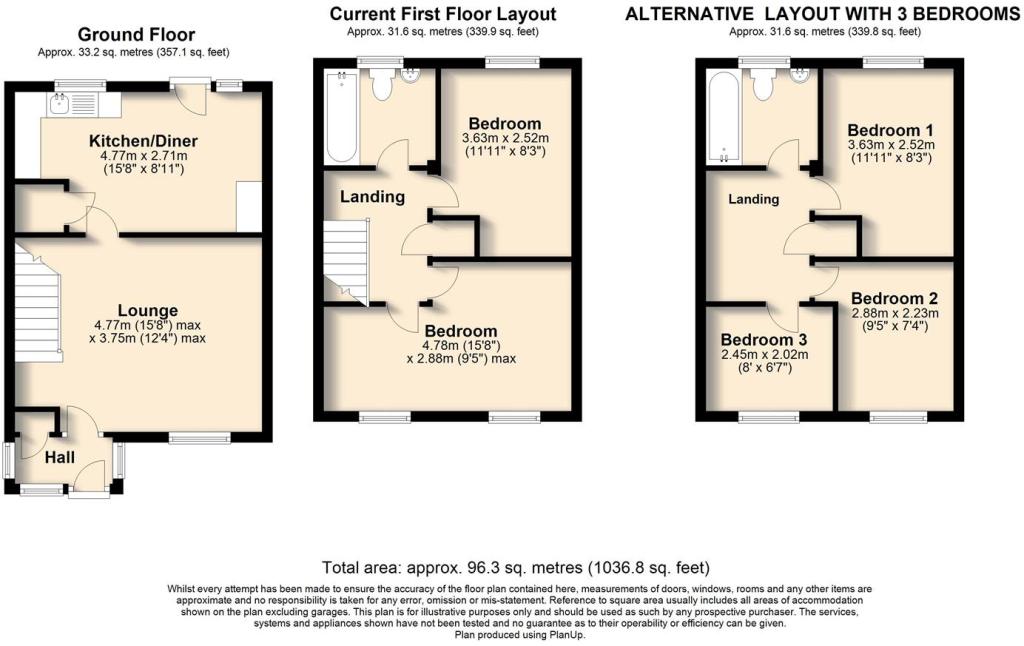
Property was originally a 3 bedroom semi detached house with a dividing wall taken out making two bedrooms into one large room - this should be simple to replace if you require. It currently comprises a hall, lounge, kitchen/dining room, two bedrooms, and a bathroom. The property does require some basic updating hence it is offered for sale without a premium. Outside there is a garage, front and a good size rear garden, and the property is ideally located just a short distance from Central Milton Keynes and it’s extensive facilities.
Ground Floor - The entrance hall has a door to the lounge.
The lounge has stairs to the first floor, window to the front, and a door to the kitchen/dining room.
Kitchen/dining room has a range of units to floor and wall levels with worktops and a sink unit. The freestanding appliances will remain. The dining area has a door opening to the lean to at the rear.
First Floor - The landing has doors to all rooms.
Bedroom 1 is a double bedroom located to the rear.
Bedroom 2 and 3 have been combined in to one very large room by removing a stud partition wall. There are still two windows, two radiators, and two doors opening into the room making a conversion back to a three bedroom house relatively simple and cheap with the erection of a partition wall.
WE HAVE SHOWN BOTH THE CURRENT LAYOUT AND THE ORIGINAL LAYOUT ON OUR FLOOR PLAN.
The bathroom has a suite comprising WC, wash basin, and bath. Window to the rear.
Outside - Small a front garden leads to the garage at the side.
The rear garden is a good size and has patio area with the remainder laid to lawn and enclosed by fencing
Garage - The garage is a detached garage of a concrete prefabricated construction
Notes - The property is offered on the Milton Keynes Council housing association scheme with a 30% share on offer. It is being sold without a premium to reflect the modernisation works required.
The 30% share is based on the full value being £285,000.
We are informed by the vendor that the monthly rent payable is £227.34.
The lease was 125 years from 20th June 1983.
Buyers will need to be accepted by MK Council and meet certain criteria.
Disclaimer - Whilst we endeavour to make our sales particulars accurate and reliable, if there is any point which is of particular importance to you please contact the office and we will be pleased to verify the information for you. Do so, particularly if contemplating travelling some distance to view the property. The mention of any appliance and/or services to this property does not imply that they are in full and efficient working order, and their condition is unknown to us. Unless fixtures and fittings are specifically mentioned in these details, they are not included in the asking price. Some items may be available subject to negotiation with the Vendor.
Listed by
Stony Stratford
Carters Estate Agents
Reference: 70084018
EPC Rating & Upgrade Cost
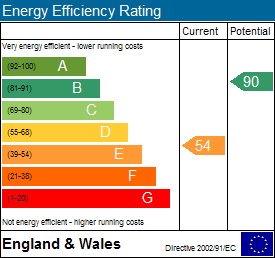
Fetching EPC data… Refresh this page in a moment.
Flood risk
Zone: 1
Risk: Low
Job (default Low)
Floorplans
31 Fairford Crescent.JPG
EPC Graphs
EE Rating
FENSA Certificates
This property has 1 FENSA certificate(s) on record, indicating window/door installations by FENSA-approved installers.
FENSA Certificate #15152686 Recent
Property Details
Street: 31 Fairford Crescent
Town: Downhead Park
Postcode: MK15 9AF
Installation Details
Items: 6 windows and 2 doors
Certificate Issued: 17/04/2022
Work Completed: 06/04/2022
This certificate data was retrieved from FENSA's database
What is FENSA? FENSA (Fenestration Self-Assessment Scheme) is a government-authorised scheme that monitors building regulation compliance for replacement windows and doors. Certificates indicate that work was completed by FENSA-approved installers.
Price history
| Event | Date | Price | % change |
|---|---|---|---|
| Sold | 31/05/2019 (7 years ago) | £79,500 | — |
Source: HM Land Registry Price Paid Data. Crown copyright.
Sold Comparables
Same street and nearby sales within 0.25 miles (last 5 years). Data from Land Registry Price Paid.
| Address | Price | Date | Type |
|---|---|---|---|
| 17 KEMBLE COURT, DOWNHEAD PARK, MILTON KEYNES, MK15 9AX | £168,000 | 04/12/2023 | Semi-detached |
| 47 SADDLERS PLACE, DOWNS BARN, MILTON KEYNES, MK14 7RU | £375,000 | 14/08/2023 | Semi-detached |
| 41 SADDLERS PLACE, DOWNS BARN, MILTON KEYNES, MK14 7RU | £283,000 | 27/10/2022 | Semi-detached |
| 38 CORNBURY CRESCENT, DOWNHEAD PARK, MILTON KEYNES, MK15 9AS | £120,000 | 30/09/2022 | Semi-detached |
| 19 CORNBURY CRESCENT, DOWNHEAD PARK, MILTON KEYNES, MK15 9AR | £310,000 | 04/08/2022 | Semi-detached |
| 7 SADDLERS PLACE, DOWNS BARN, MILTON KEYNES, MK14 7RU | £265,000 | 08/07/2022 | Semi-detached |
| Same street 35 FAIRFORD CRESCENT, DOWNHEAD PARK, MILTON KEYNES, MK15 9AF | £250,000 | 07/06/2022 | Terraced |
| 35 KIRTLINGTON, DOWNHEAD PARK, MILTON KEYNES, MK15 9AZ | £305,000 | 25/04/2022 | Semi-detached |
| 40 TADMARTON, DOWNHEAD PARK, MILTON KEYNES, MK15 9BD | £289,995 | 31/03/2022 | Semi-detached |
| 30 CORNBURY CRESCENT, DOWNHEAD PARK, MILTON KEYNES, MK15 9AS | £95,000 | 18/03/2022 | Semi-detached |
| 47 KEMBLE COURT, DOWNHEAD PARK, MILTON KEYNES, MK15 9AX | £277,500 | 07/01/2022 | Semi-detached |
| 2 CORNBURY CRESCENT, DOWNHEAD PARK, MILTON KEYNES, MK15 9AS | £82,500 | 26/11/2021 | Semi-detached |
| Same street 45 FAIRFORD CRESCENT, DOWNHEAD PARK, MILTON KEYNES, MK15 9AF | £160,000 | 12/10/2021 | Semi-detached |
| 48 KEMBLE COURT, DOWNHEAD PARK, MILTON KEYNES, MK15 9AX | £235,000 | 31/08/2021 | Semi-detached |
| 39 SADDLERS PLACE, DOWNS BARN, MILTON KEYNES, MK14 7RU | £255,000 | 12/08/2021 | Semi-detached |
| 22 FAIRFORD CRESCENT, DOWNHEAD PARK, MILTON KEYNES, MK15 9AQ | £270,000 | 02/08/2021 | Semi-detached |
Street average: £205,000 (2 sales)
Area average: £237,928 (14 sales)
Capital growth trend
Land Registry outcode average: last 12 months vs 5y and 10y ago (from sold prices).
House Price Index (HM Land Registry — official index, not sold-price averages): Milton Keynes. Series: Semi-detached. As of April 2026.
Rental Range
Estimated market rent for Milton Keynes. Low = conservative, Realistic = average, Optimistic = best case.
Based on Local Authority from postcode lookup → Milton Keynes.
LHA (30th percentile) floor for Milton Keynes: £1,192/mo (Apr 2025 – Mar 2026)
Location
Nearby
Nearest stations, universities and amenities (distance from property).
| Type | Name | Distance |
|---|---|---|
| Bus stop | Downs Barn Community Centre | 0.1 miles |
| Shop | Budgens | 0.4 miles |
| Shop | Euro | 0.4 miles |
| Hospital | Willen Hospice | 0.9 miles |
| University | University of Bedfordshire Milton Keynes Campus | 1.5 miles |
| Train station | Milton Keynes Central | 2.2 miles |
| Train station | Wolverton | 2.9 miles |
| Hospital | PJ Care Mallard House Neurological Care Centre | 3.7 miles |
| University | Vinson Building | 11.5 miles |
Street-level crime
| Category | Count |
|---|---|
| Violence and sexual offences | 71 |
| Shoplifting | 36 |
| Other theft | 16 |
| Anti-social behaviour | 14 |
| Criminal damage and arson | 12 |
| Public order | 11 |
| Vehicle crime | 10 |
| Drugs | 9 |
| Other crime | 4 |
| Burglary | 3 |
| Theft from the person | 2 |
| Possession of weapons | 1 |
| Robbery | 1 |
| Total incidents | 190 |
Within 1 mile during May 2026. Source: data.police.uk (England & Wales).
Schools nearby
Nearest open schools with Ofsted ratings (England). Closed schools are not shown. Data from Get Information about Schools and Ofsted.
| Name | Type | Distance | Ofsted |
|---|---|---|---|
| Downs Barn School | Primary | 0.5 miles | Good — 21 Mar 2024 |
| Brooksward School | Primary | 0.5 miles | Good — 15 Apr 2013 |
| Willen Primary School | Primary | 0.6 miles | Good — 26 Jun 2023 |
| St Monica's Catholic Primary School | Primary | 0.7 miles | Good — 17 Apr 2015 |
| Southwood School | Primary | 0.8 miles | Good — 17 Jul 2013 |
Rental Comparables
Residential lets from OpenRent and Rightmove for the area (same bedroom count). Use to validate rent estimates. Student lets are excluded.
| Title | Rent | Beds | Distance | As seen on |
|---|---|---|---|---|
| 3 Bed Terraced House, Enterprise Lane, MK9 | £2,000/mo | 3 | 0.82 miles | OpenRent |
Average rent: £2,000/mo (1 listing)
Rent-driven metrics
Based on OpenRent comparables.
- Rent ratio — Monthly rent ÷ purchase price (1% rule). 1%+ = strong, 0.8–1% = okay, <0.8% = weak for cashflow.
- Max investor price — Rent ÷ 0.8%; the price at which rent would be 0.8% of price (Stoke-style target).
- Target investor price — Rent ÷ 1%; the price at which rent would be 1% of price (strong cashflow band).
- Gross yield — Annual rent as % of purchase price (no costs).
- Cost-to-rent — Price ÷ annual rent (from OpenRent comparables). Under 14× = strong, 14–16× = acceptable, 17×+ = compressed.
- Cashflow — Rent minus mortgage, 10% maintenance, £25/mo compliance. Assumes 75% LTV, 3.95% APR (5yr fixed), 25yr term.
- ROI — Annual profit ÷ cash in (deposit + 4% purchase costs).