20 LOUIES LANE
DISS, NORFOLK IP22 4LR
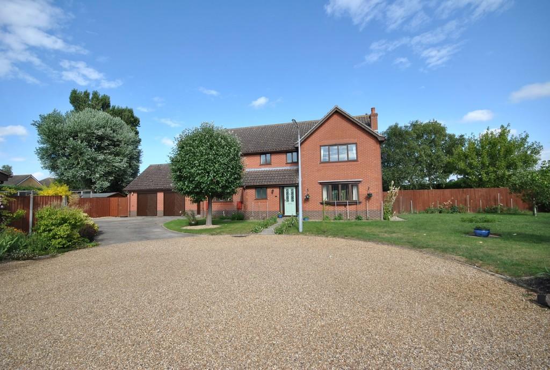
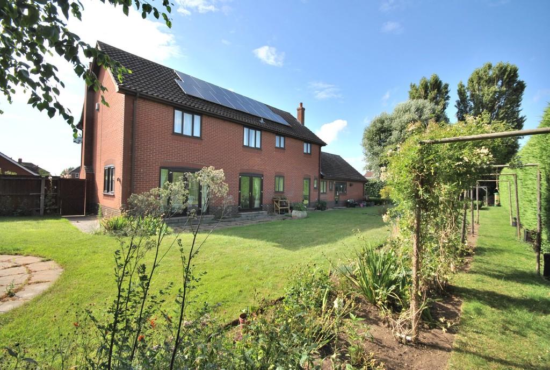
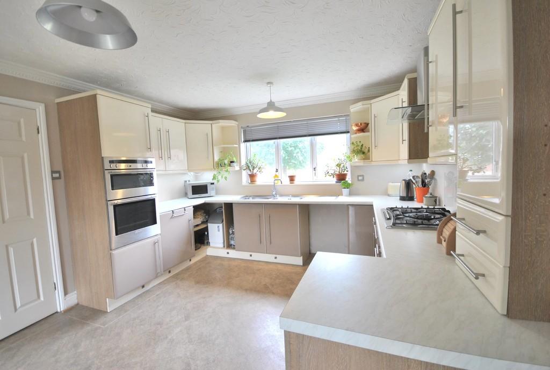
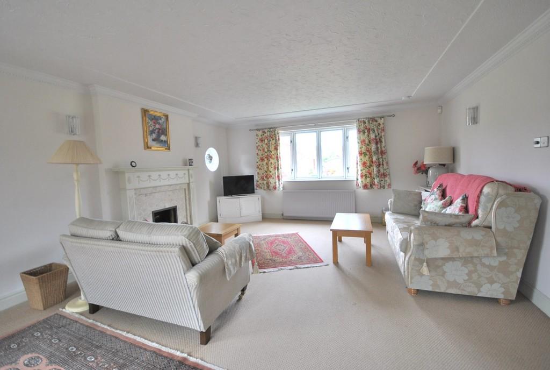
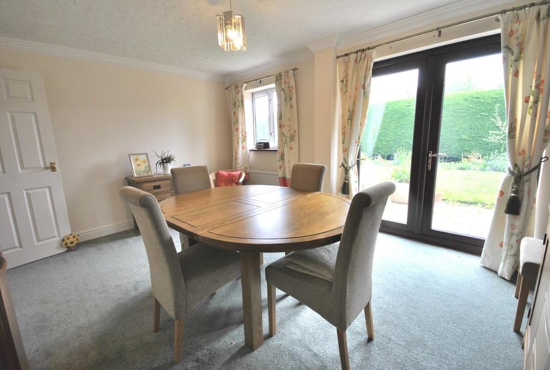
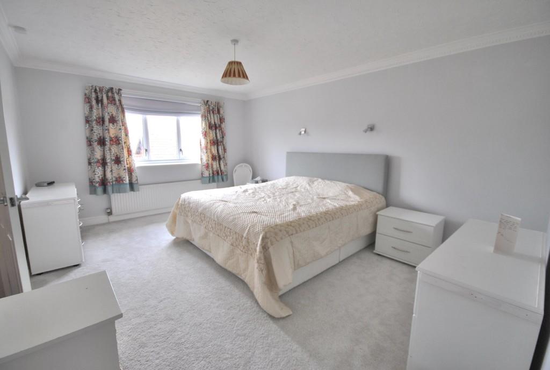
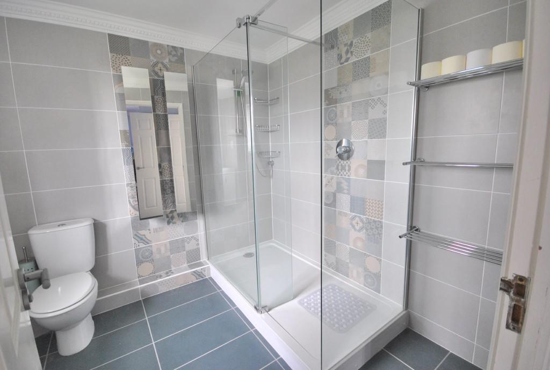
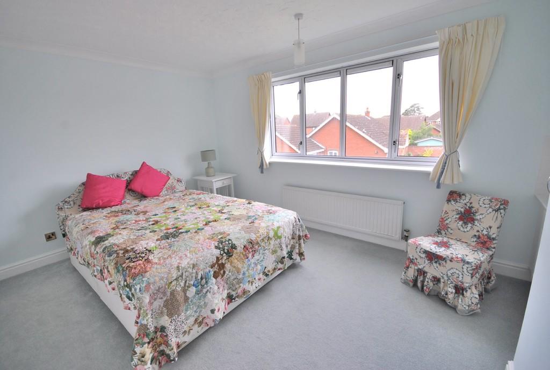
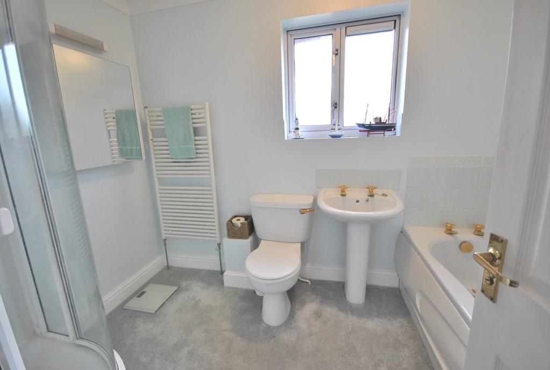
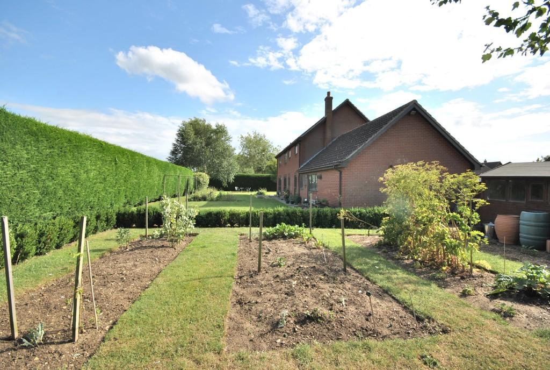
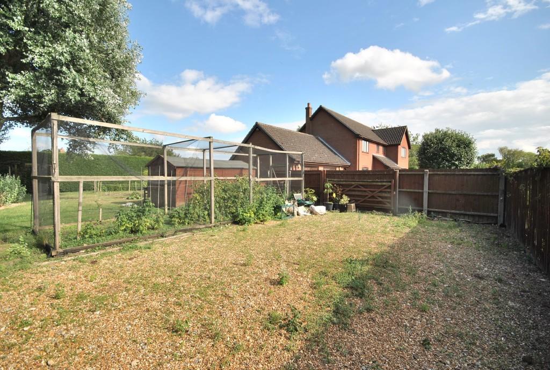
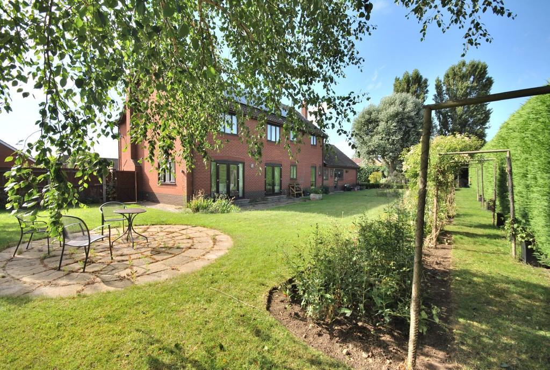
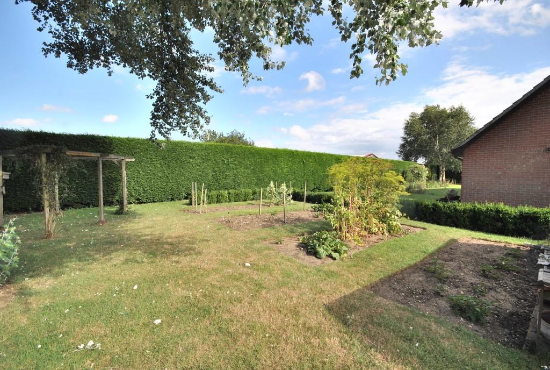
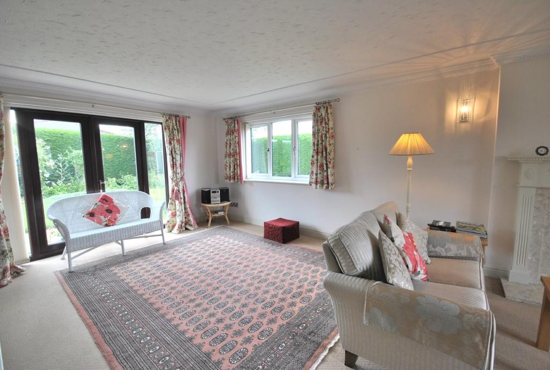
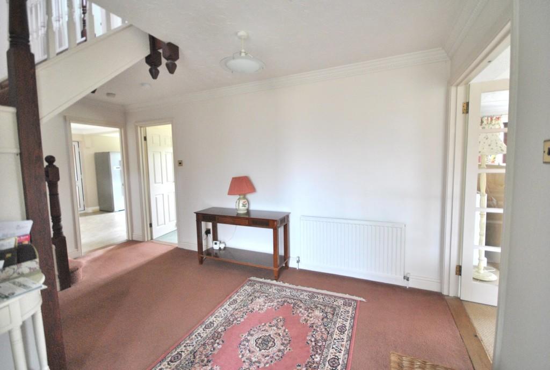
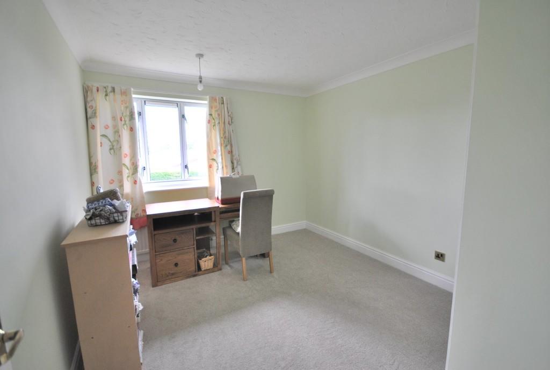
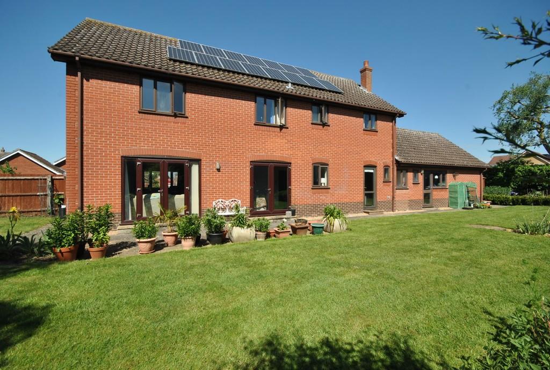
Photo 1 Photo 2 Photo 3 Photo 4 Photo 5 Photo 6 Photo 7 Photo 8 Photo 9 Photo 10 Large gated parki... Photo 12 Photo 13 Photo 14 Photo 15 Photo 16 Photo 17
/ 17
Property details
Tenure
FREEHOLD
Floor area
191 m²
EPC rating
D
Last sold
£490,000 Dec 2020
Price per m²
£2,618/m²
Local average
£461,682 (+8.3%)
Deprivation
Decile 8 (26,243 of 33,755)
Street crime
53 incidents within 1 mile (May 2026)
Key features
- Exclusive location set off Louies Lane
- Exceptional plot size for a town property
- Spacious and light interiors
- Within walking distance of all amenities
- Well appointed and soon to have replacement pvc windows
- Room for a caravan/motorhome
- Set in 0.48 acres including driveway
Additional details
- Parking
- Garage
- Garden
- Yes
Description
The Property This is an exceptional home within the town as there are few which can match it with regards to location and size of plot. Built by Shaw builders in the 1990s the property has been improved over the years with an updated kitchen and solar roof panels and more recently, a smart new en-suite shower room to the master bedroom.
The entrance vestibule opens into an impressively spacious entrance hall which is indicative of the accommodation throughout as all rooms are of generous sizes. The sitting room is particularly capacious, measuring 7.9m x 4.6m. This room features an open fireplace, French doors to the garden and a bay window to the front elevation. Similarly the kitchen/breakfast room is of a good size and incorporates a range of units to one end. Appliances include a double oven, five ring gas hob and extractor hood. There is space for a dishwasher and a large American style fridge freezer as well as a good sized kitchen table and there is further provision for appliances in the laundry room and side lobby which connects the house to the double garage. The dining room with French doors to the garden completes the ground floor layout. Upstairs are four double bedrooms, the master bedroom benefiting from a dressing room and en-suite shower room and the remaining three bedrooms have built-in wardrobes. The large double bedroom to the front aspect features a sink unit.
Outside The property is approached off Louies Lane via a private gravelled driveway which belongs to the property and over which the two neighbouring properties enjoy a right of way. The house stands at the end of its driveway with lawn areas to the front. All in all, the house sits centrally in its plot of 0.3ac excluding the driveway (0.48ac including driveway). There is ample parking immediately in front of the double garage and additionally, behind the fencing/gate lies a further area which could be utilised for a caravan or motor home or even an annexe, subject to planning consents. Adjacent to this lies a shed, fruit cage and vegetable patch and the formal gardens run along the east and south elevations bordered with a well maintained evergreen hedge.
Services Mains water, drainage, gas and electricity are connected to the property. Solar roof panels on a feed-in tariff installed after the date of the current EPC. Gas fired boiler providing heating to radiators and domestic hot water.
Directions From Roydon Road turn into Louies Lane and a little further along on the right hand side lies the gravelled driveway which gives access to the property.
Viewing Strictly by appointment with TW Gaze.
Freehold
Ref: /REY **
Listed by
Diss
TW Gaze
Reference: 81672919
EPC Rating & Upgrade Cost
Current rating: D
Potential rating: C
Inspection date: 01/10/2013
Expiry date: 30/09/2023 (expired)
Est. upgrade cost to C: £24,280
Recommendations
- Increase loft insulation to 270 mm (£100 - £350)
- Floor insulation (£800 - £1,200)
- Low energy lighting for all fixed outlets (£55)
- Upgrade heating controls (£350 - £450)
- Replace boiler with new condensing boiler (£2,200 - £3,000)
- Solar water heating (£4,000 - £6,000)
- High performance external doors (£3,500)
- Solar photovoltaic panels, 2.5 kWp (£9,000 - £14,000)
Flood risk
Zone: 1
Risk: Low
Job (default Low)
Floorplans
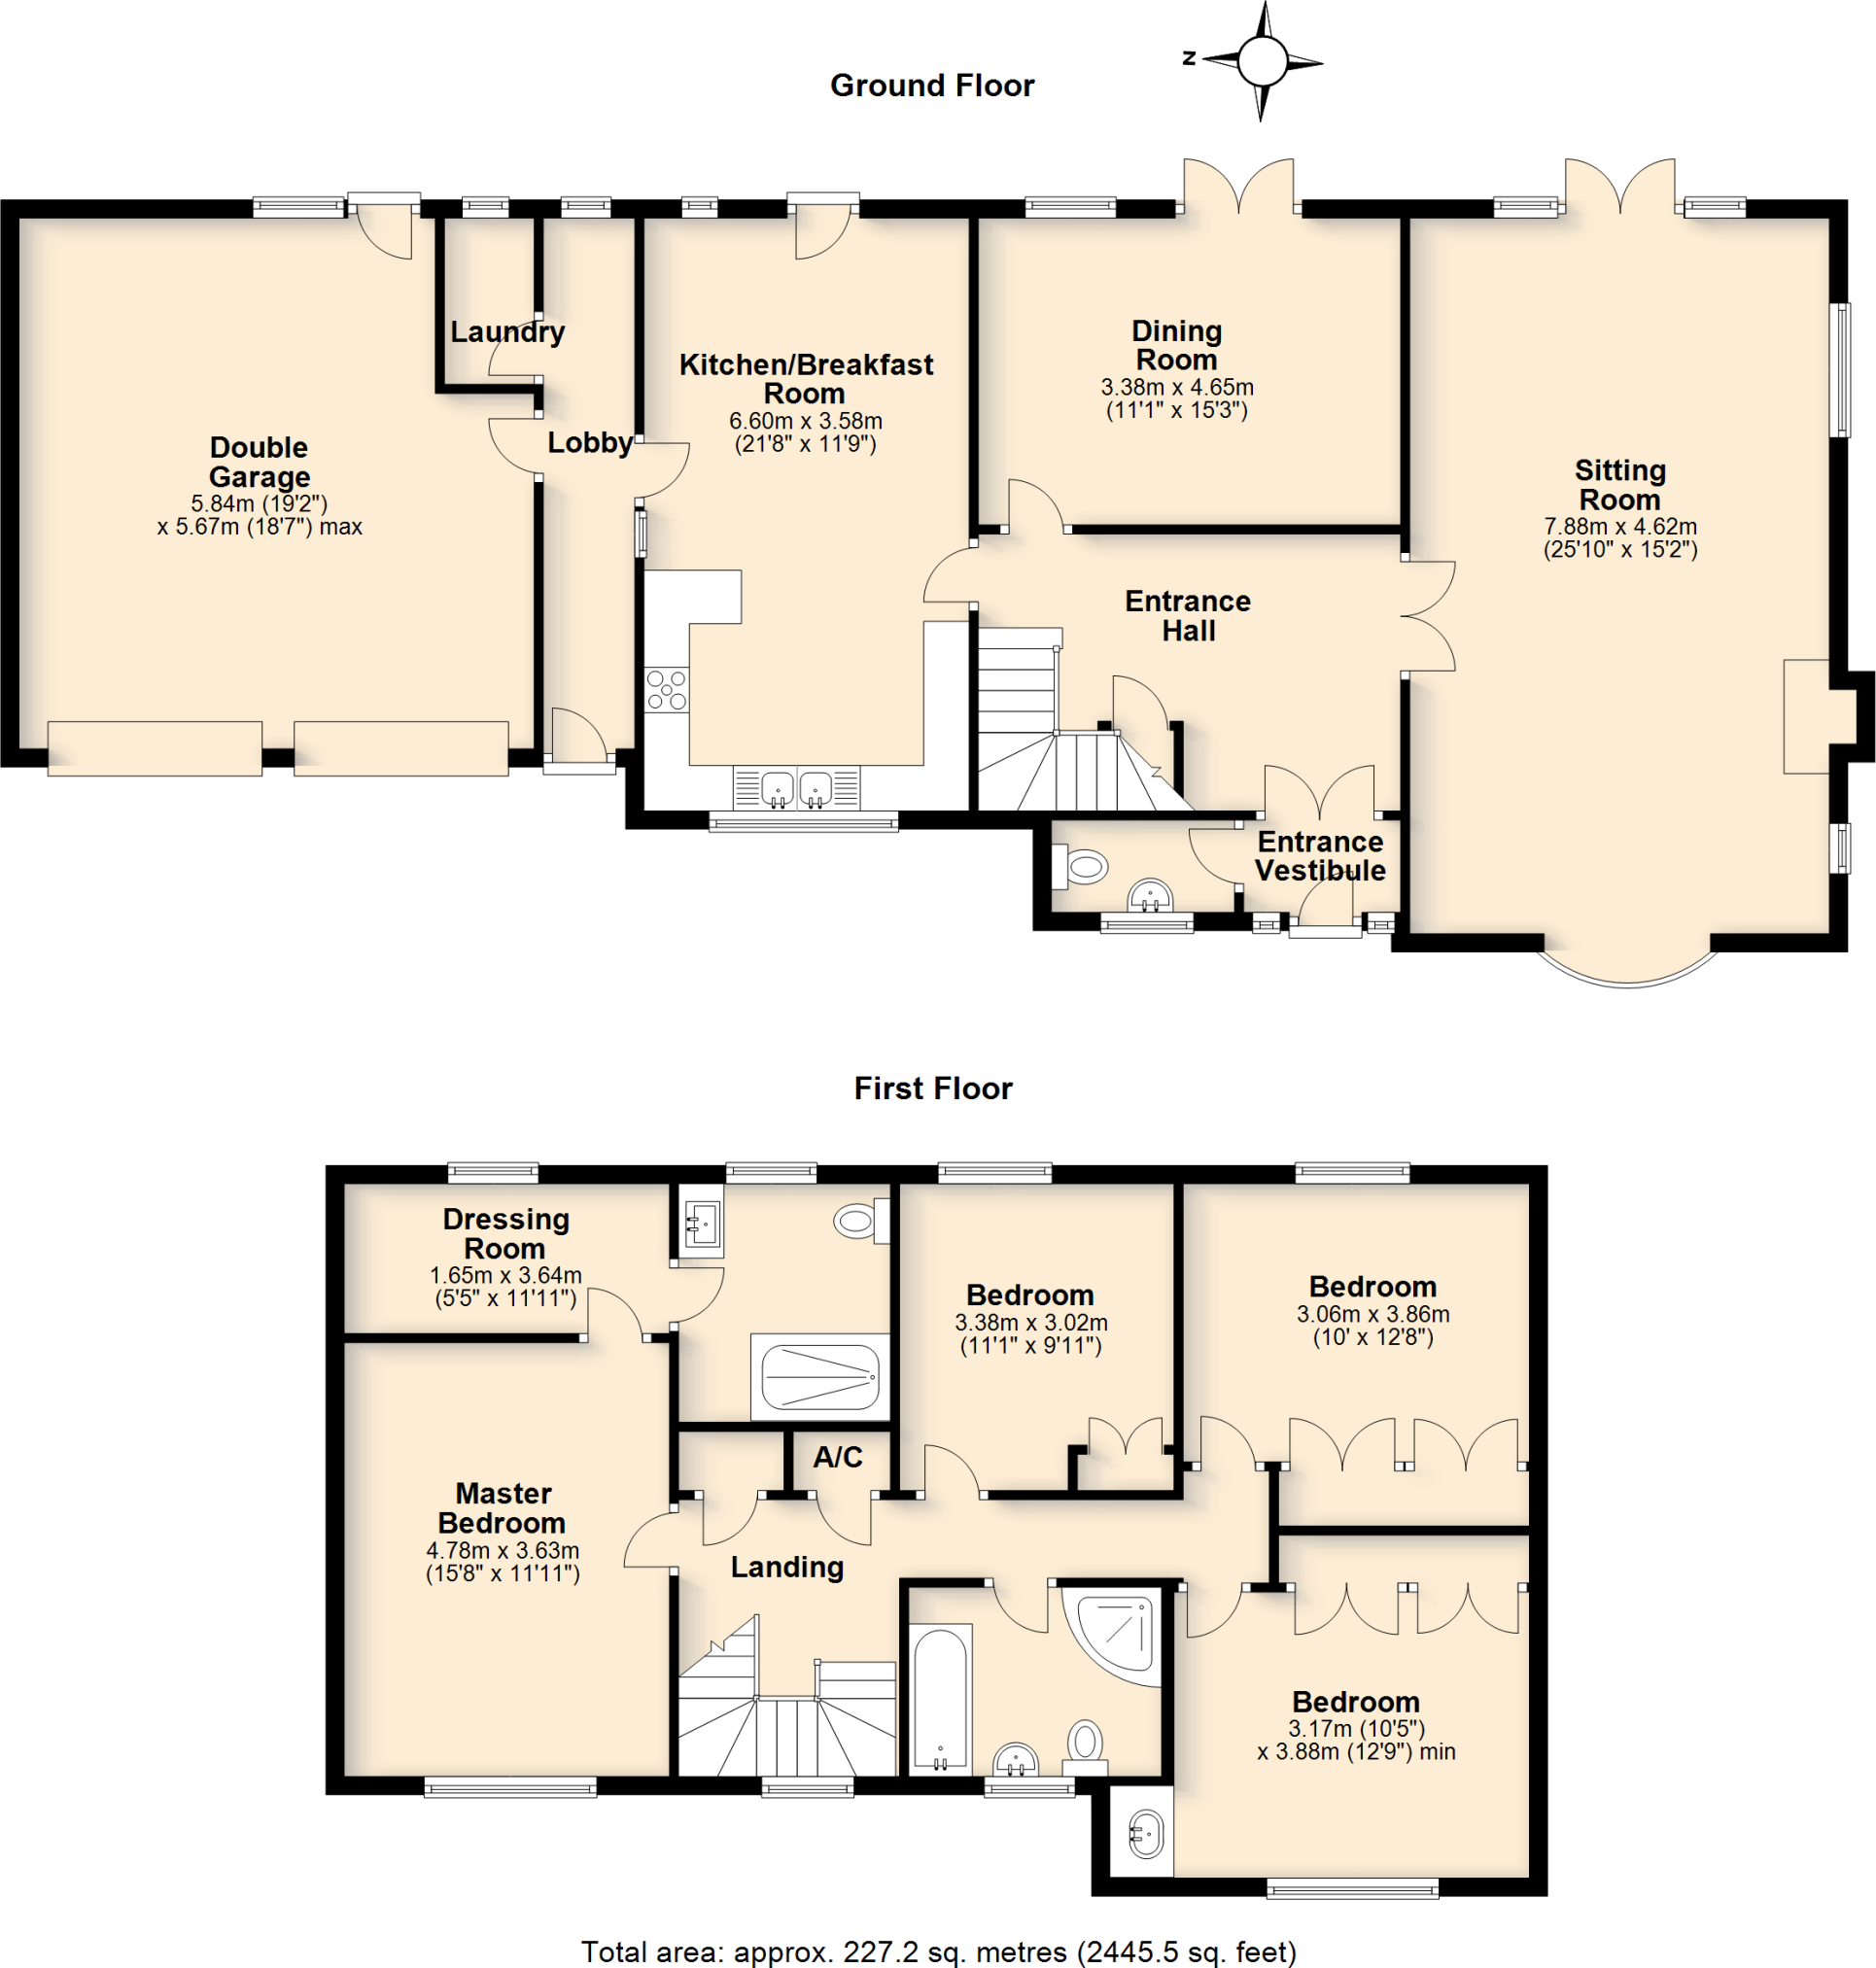
Floorplan 1
EPC Graphs
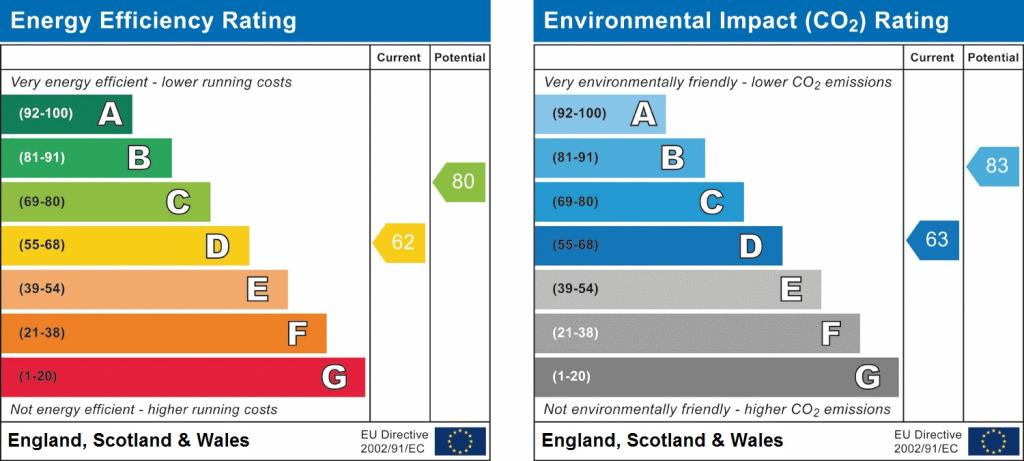
EPC 1
FENSA Certificates
This property has 5 FENSA certificate(s) on record, indicating window/door installations by FENSA-approved installers.
FENSA Certificate #4020588
Property Details
Street: 20 Louies Lane
Town: DISS
Postcode: IP22 4LR
Installation Details
Items: 2 doors
Certificate Issued: 04/09/2006
Work Completed: 21/08/2006
This certificate data was retrieved from FENSA's database
FENSA Certificate #13063364
Property Details
Street: 20 Louies Lane
Town: DISS
Postcode: IP22 4LR
Installation Details
Items: 2 windows
Certificate Issued: 30/07/2018
Work Completed: 10/05/2018
This certificate data was retrieved from FENSA's database
FENSA Certificate #13684835
Property Details
Street: 20 Louies Lane
Town: DISS
Postcode: IP22 4LR
Installation Details
Items: 1 window
Certificate Issued: 05/08/2019
Work Completed: 04/07/2019
This certificate data was retrieved from FENSA's database
FENSA Certificate #14963509 Recent
Property Details
Street: 20 Louies Lane
Town: DISS
Postcode: IP22 4LR
Installation Details
Items: 15 windows
Certificate Issued: 26/12/2021
Work Completed: 12/10/2021
This certificate data was retrieved from FENSA's database
FENSA Certificate #17107172 Recent
Property Details
Street: 20 Louies Lane
Town: DISS
Postcode: IP22 4LR
Installation Details
Items: 3 doors
Certificate Issued: 21/12/2025
Work Completed: 22/09/2025
This certificate data was retrieved from FENSA's database
What is FENSA? FENSA (Fenestration Self-Assessment Scheme) is a government-authorised scheme that monitors building regulation compliance for replacement windows and doors. Certificates indicate that work was completed by FENSA-approved installers.
Price history
27% since 2013
| Event | Date | Price | % change |
|---|---|---|---|
| Sold | 02/12/2020 (5 years ago) | £490,000 | +1% |
| Sold | 13/02/2020 (6 years ago) | £485,000 | +26% |
| Sold | 17/12/2013 (12 years ago) | £385,000 | — |
Source: HM Land Registry Price Paid Data. Crown copyright.
Sold Comparables
Same street and nearby sales within 0.25 miles (last 5 years). Data from Land Registry Price Paid.
| Address | Price | Date | Type |
|---|---|---|---|
| 7 CHERRY TREE COURT, DISS, SOUTH NORFOLK, NORFOLK, IP22 4QW | £261,000 | 04/07/2025 | Detached |
| 27 CHERRY TREE COURT, DISS, SOUTH NORFOLK, NORFOLK, IP22 4QW | £310,000 | 30/06/2023 | Detached |
| 15 HALL HILLS, DISS, SOUTH NORFOLK, NORFOLK, IP22 4LP | £518,000 | 28/06/2023 | Detached |
| 1 SCHOLARS WALK, DISS, SOUTH NORFOLK, NORFOLK, IP22 4EA | £365,000 | 28/02/2023 | Detached |
| 9 CHERRY TREE COURT, DISS, SOUTH NORFOLK, NORFOLK, IP22 4QW | £315,000 | 10/11/2022 | Detached |
| 16 HALL HILLS, DISS, SOUTH NORFOLK, NORFOLK, IP22 4LP | £475,000 | 17/06/2022 | Detached |
| 56 SCHOLARS WALK, DISS, SOUTH NORFOLK, NORFOLK, IP22 4EA | £372,000 | 30/05/2022 | Detached |
| 3 LOUIES LANE, DISS, SOUTH NORFOLK, NORFOLK, IP22 4LR | £475,000 | 29/04/2022 | Detached |
| 35 LOUIES LANE, DISS, SOUTH NORFOLK, NORFOLK, IP22 4LY | £310,000 | 18/03/2022 | Detached |
| 2 HALL HILLS, DISS, SOUTH NORFOLK, NORFOLK, IP22 4LP | £402,500 | 15/12/2021 | Detached |
| 40 SCHOLARS WALK, DISS, SOUTH NORFOLK, NORFOLK, IP22 4EA | £330,000 | 29/09/2021 | Detached |
| 24 ORCHARD GROVE, DISS, SOUTH NORFOLK, NORFOLK, IP22 4LX | £260,000 | 27/08/2021 | Detached |
Area average: £366,125 (12 sales)
Capital growth trend
Land Registry outcode average: last 12 months vs 5y and 10y ago (from sold prices).
House Price Index (HM Land Registry — official index, not sold-price averages): South Norfolk. Series: Detached. As of April 2026.
Rental Range
Estimated market rent for South Norfolk. Low = conservative, Realistic = average, Optimistic = best case.
Based on Local Authority from postcode lookup → South Norfolk.
LHA (30th percentile) floor for Central Norfolk & Norwich: £1,147/mo (Apr 2025 – Mar 2026)
Location
Nearby
Nearest stations, universities and amenities (distance from property).
| Type | Name | Distance |
|---|---|---|
| Bus stop | Factory Lane, adj | 0.1 miles |
| Bus stop | Shelfanger Road / Scholars Walk | 0.1 miles |
| Shop | Jannie Janes Florist | 0.2 miles |
| Shop | Mr. Barbers | 0.2 miles |
| Train station | Diss | 0.9 miles |
| Hospital | Hartismere Hospital | 4.2 miles |
| Train station | Eccles Road | 8.5 miles |
| Hospital | Richmond House | 8.6 miles |
Street-level crime
| Category | Count |
|---|---|
| Violence and sexual offences | 17 |
| Shoplifting | 13 |
| Criminal damage and arson | 6 |
| Anti-social behaviour | 5 |
| Other crime | 4 |
| Other theft | 4 |
| Public order | 3 |
| Vehicle crime | 1 |
| Total incidents | 53 |
Within 1 mile during May 2026. Source: data.police.uk (England & Wales).
Schools nearby
Nearest open schools with Ofsted ratings (England). Closed schools are not shown. Data from Get Information about Schools and Ofsted.
| Name | Type | Distance | Ofsted |
|---|---|---|---|
| Diss Church of England Junior Academy | Primary | 0.4 miles | Good — 10 Nov 2022 |
| Diss High School | Secondary | 0.5 miles | Good — 21 Mar 2014 |
| Roydon Primary School | Primary | 0.6 miles | Good — 6 May 2024 |
| Diss Infant Academy and Nursery | Primary | 0.6 miles | Requires improvement — 28 Sep 2023 |
| Palgrave Church of England Primary School | Primary | 1.1 miles | Good — 6 Nov 2019 |
Rental Comparables
Residential lets from OpenRent and Rightmove for the area (same bedroom count). Use to validate rent estimates. Student lets are excluded.
| Title | Rent | Beds | Distance | As seen on |
|---|---|---|---|---|
| 4 Bed Detached House, Ling Road, IP22 | £1,850/mo | 4 | 0.67 miles | OpenRent |
| 4 Bed Detached House, Sycamore Way, IP22 | £1,200/mo | 4 | 0.84 miles | OpenRent |
Average rent: £1,525/mo (2 listings)
Rent-driven metrics
Based on OpenRent comparables.
- Rent ratio — Monthly rent ÷ purchase price (1% rule). 1%+ = strong, 0.8–1% = okay, <0.8% = weak for cashflow.
- Max investor price — Rent ÷ 0.8%; the price at which rent would be 0.8% of price (Stoke-style target).
- Target investor price — Rent ÷ 1%; the price at which rent would be 1% of price (strong cashflow band).
- Gross yield — Annual rent as % of purchase price (no costs).
- Cost-to-rent — Price ÷ annual rent (from OpenRent comparables). Under 14× = strong, 14–16× = acceptable, 17×+ = compressed.
- Cashflow — Rent minus mortgage, 10% maintenance, £25/mo compliance. Assumes 75% LTV, 3.95% APR (5yr fixed), 25yr term.
- ROI — Annual profit ÷ cash in (deposit + 4% purchase costs).