17 KENILWORTH CRESCENT
WALSALL, WEST MIDLANDS WS2 7RE
£220,000
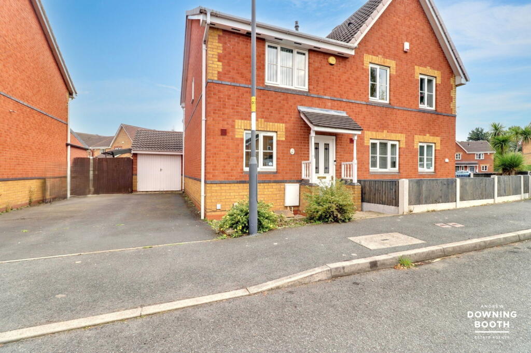
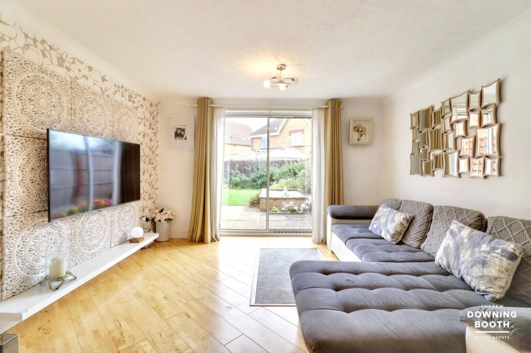
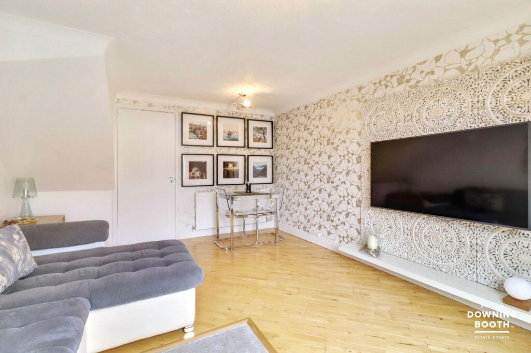
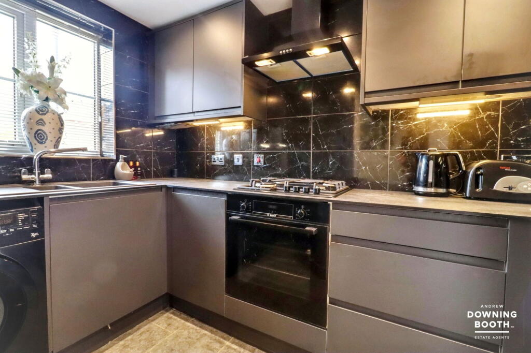
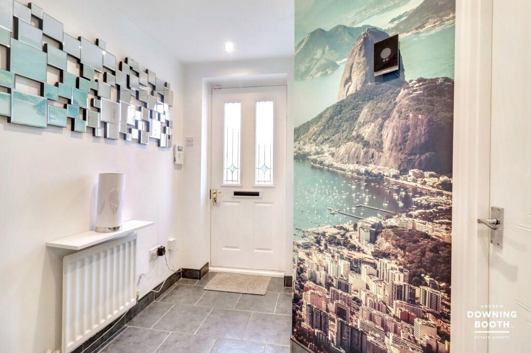
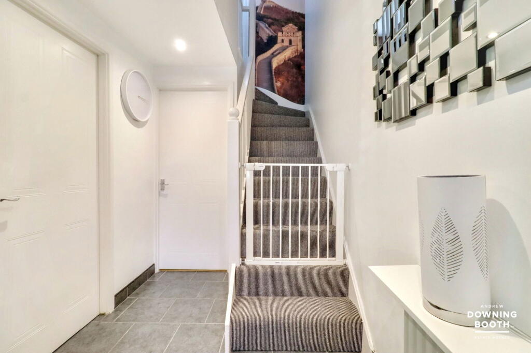
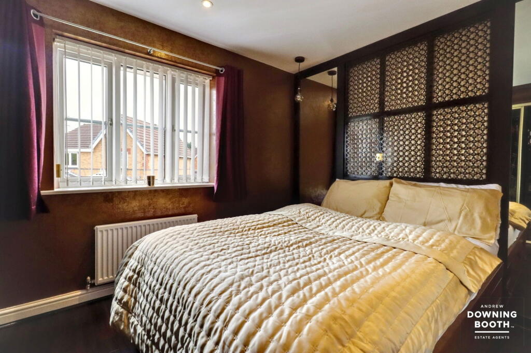
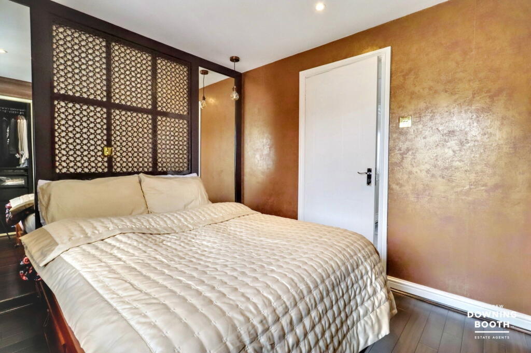
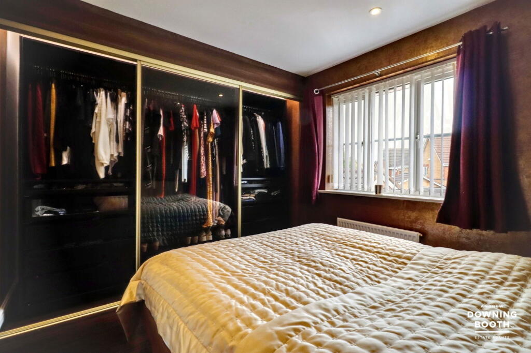
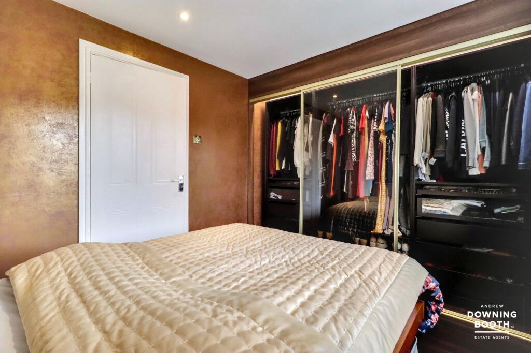
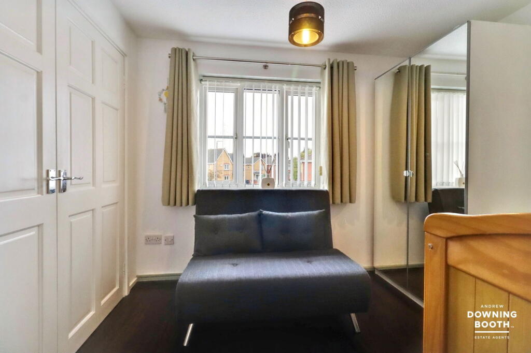
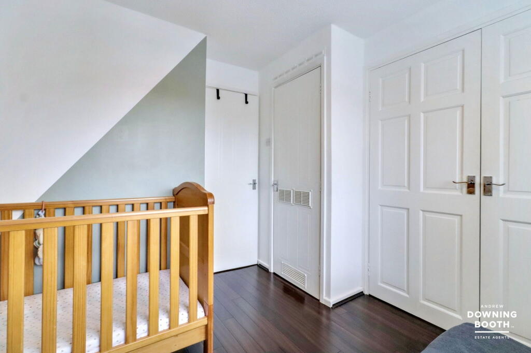
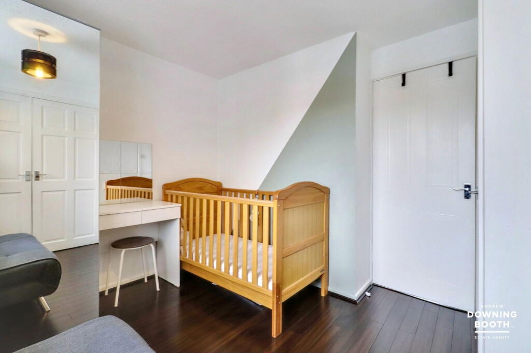
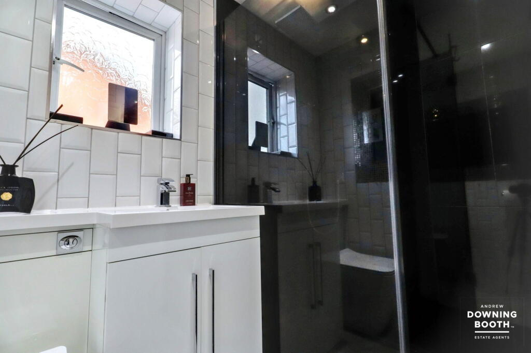
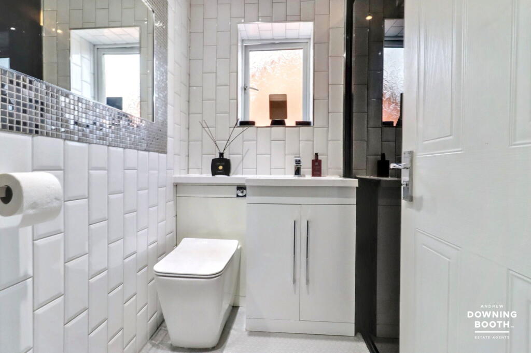
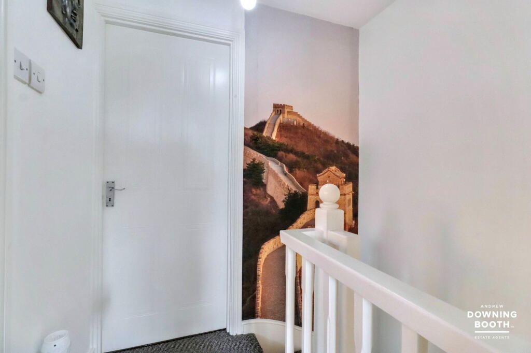
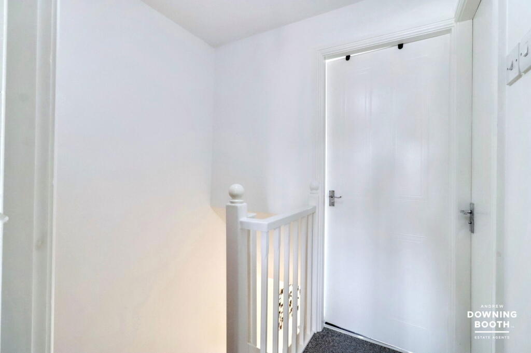
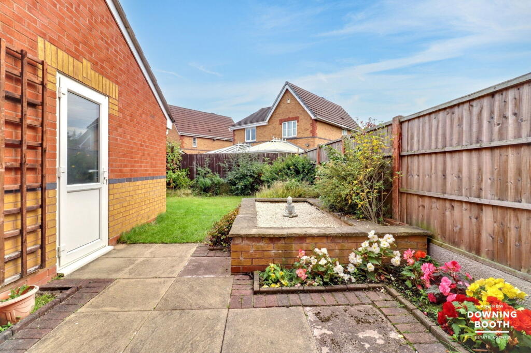
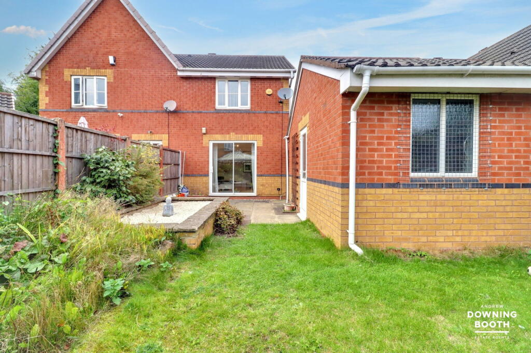
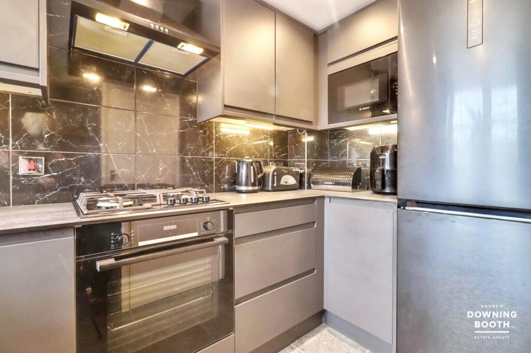
Photo 1 Photo 2 Photo 3 Photo 4 Photo 5 Photo 6 Photo 7 Photo 8 Photo 9 Photo 10 Photo 11 Photo 12 Photo 13 Photo 14 Photo 15 Photo 16 Photo 17 Photo 18 Photo 19 Photo 20
/ 20
Property details
Floor area
55 m²
Council tax band
B
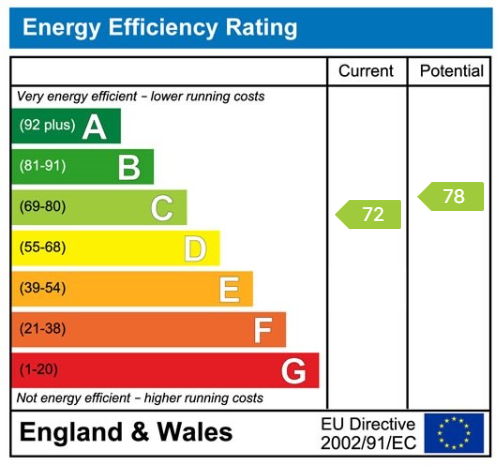
EPC rating
C
Last sold
£220,000 Feb 2026
Price per m²
£4,000/m²
Local average
£197,829 (+11.2%)
Deprivation
Decile 5 (16,085 of 33,755)
Street crime
315 incidents within 1 mile (May 2026)
Key features
- EPC Rating - C
- Council Tax Band - B
- Garage & Driveway
- Viewing is Highly Advised
- Within easy reach of schools, shops and M6 Motorway
- Contemporary Refitted Kitchen & Shower Room
- Ideal for First Time Buyers and professionals alike
- Popular Cavendish Park Development
- A Beautifully Presented Modern Two Bedroom Semi-Detached House
Additional details
- Parking
- Yes
- Garden
- Yes
Description
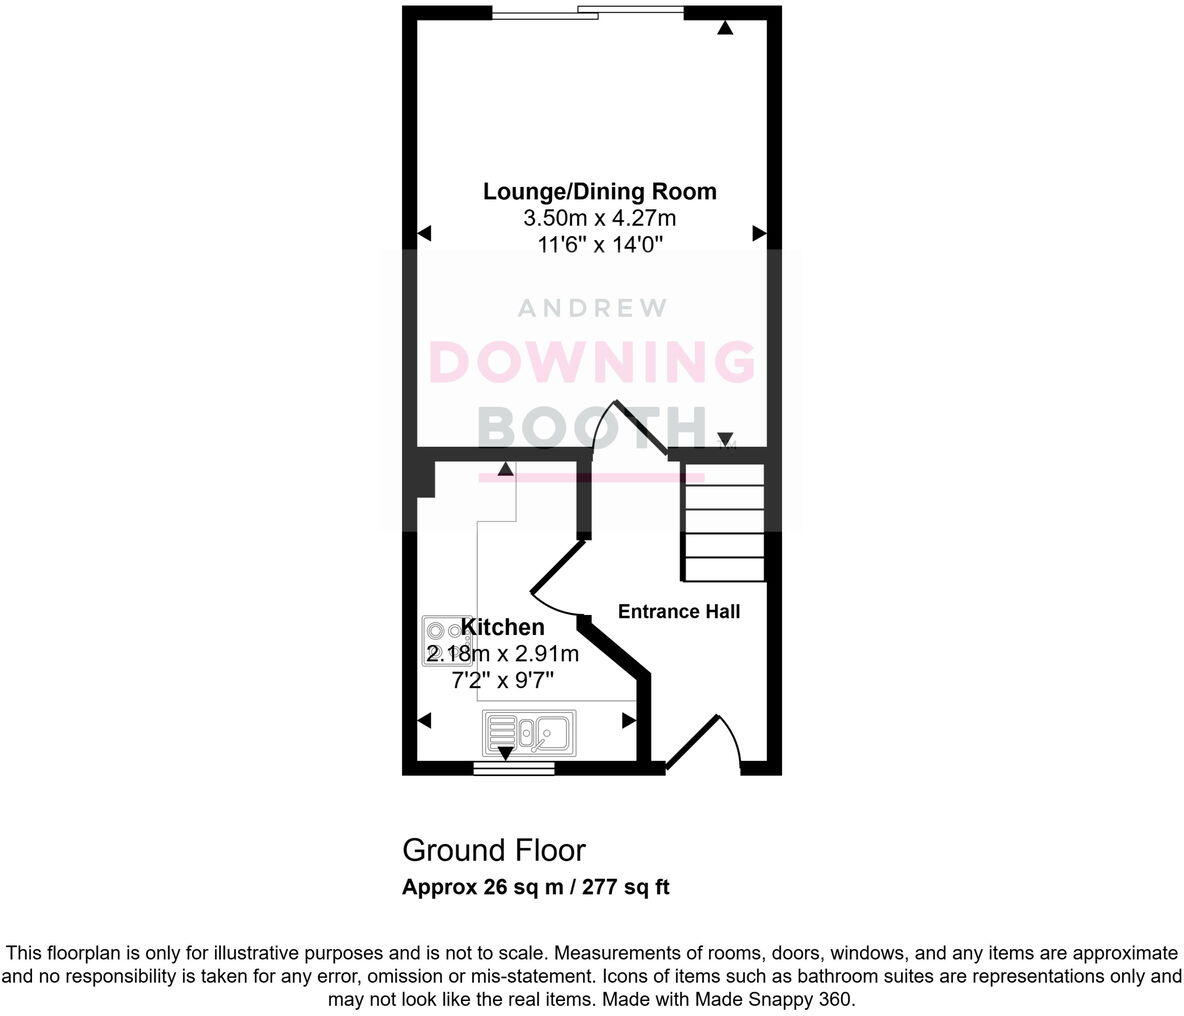
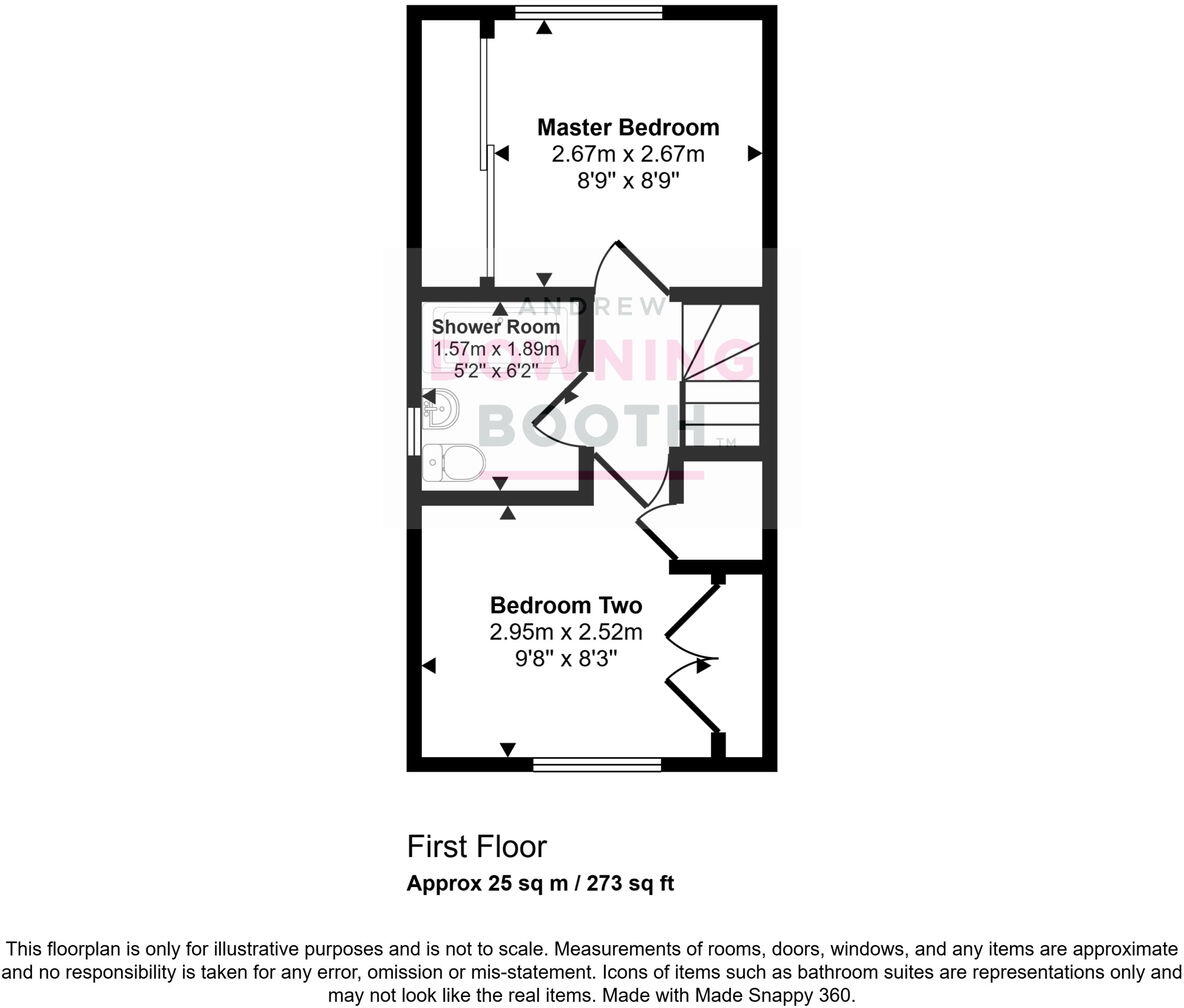
The accommodation is arranged over two floors and comprises of a welcoming entrance hall, a refitted modern kitchen and a naturally light lounge/dining room to the ground floor. To the first floor there are two bedrooms and a refitted modern contemporary shower room.
Don’t miss the opportunity to make this wonderful home your own – contact us today to arrange your viewing.
Entrance Hall
Having a part double glazed front entrance door, alarm keypad, tiled floor, ceiling spotlights, radiator and staircase which leads to the first floor accommodation.Kitchen
Having a modern contemporary fitted kitchen with a range of built-in wall, drawer and base cabinets, work surfaces, an inset bowl and a half sink, tiled splashbacks, a built-in gas hob, electric oven, extractor hood, integrated microwave, integrated dishwasher, recessed ceiling spotlights, radiator and a front facing upvc double glazed window and tiled floor.Lounge Diner
Having wooden effect flooring, radiator and double glazed sliding patio door leading to the rear garden.Landing
Having access to loft.Master Bedroom
Having a range of built-in glass fronted wardrobes, laminate flooring, radiator and a upvc double glazed rear facing window.Bedroom 2
Having a built-in airing cupboard, built-in a double wardrobe, laminate floor and a upvc double glazed front facing window.Shower Room
Having a side facing upvc obscure double glazed side facing window and a modern contemporary suite comprising of a double walk-in shower enclosure with fitted rainfall style shower, a wash hand basin set into vanity unit, a low flush w.c., a vertical radiator, recessed ceiling spotlights and complementary wall tiling. Exterior
There is a small low maintenance front garden and tarmacadam driveway to the side affording off road parking which leads to the garage. The rear garden is enclosed with fenced boundaries and lawn and paved patio area, flower beds, outside light and gated side access.Garage
With double opening doors to front, a upvc part double glazed side entrance door, light and power points
Listed by
Aldridge
Andrew Downing-Booth Estate Agents
Reference: 168065855
EPC Rating & Upgrade Cost
Current rating: C
Potential rating: C
Inspection date: 03/10/2025
Expiry date: 02/10/2035
Current heating cost: £558/year
Potential heating cost: £558/year
Est. upgrade cost to C: £9,000
Recommendations
- Solar photovoltaic panels, 2.5 kWp (£8,000 - £10,000)
Flood risk
Zone: 1
Risk: Low
Job (default Low)
Floorplans
Floorplan 1
Floorplan 2
EPC Graphs
EPC 1
FENSA Certificates
This property has 1 FENSA certificate(s) on record, indicating window/door installations by FENSA-approved installers.
FENSA Certificate #17299206 Recent
Property Details
Street: 17 Kenilworth Crescent
Town: WALSALL
Postcode: WS2 7RE
Installation Details
Items: 4 windows and 1 door
Certificate Issued: 24/05/2026
Work Completed: 13/05/2026
This certificate data was retrieved from FENSA's database
What is FENSA? FENSA (Fenestration Self-Assessment Scheme) is a government-authorised scheme that monitors building regulation compliance for replacement windows and doors. Certificates indicate that work was completed by FENSA-approved installers.
Price history
106% since 2009
| Event | Date | Price | % change |
|---|---|---|---|
| Sold | 27/02/2026 (5 months ago) | £220,000 | +63% |
| Sold | 29/06/2018 (8 years ago) | £135,000 | +26.2% |
| Sold | 27/11/2009 (16 years ago) | £107,000 | — |
Source: HM Land Registry Price Paid Data. Crown copyright.
Sold Comparables
Same street and nearby sales within 0.25 miles (last 5 years). Data from Land Registry Price Paid.
| Address | Price | Date | Type |
|---|---|---|---|
| 16 RED RIVER ROAD, WALSALL, WEST MIDLANDS, WS2 7RA | £190,000 | 28/11/2025 | Semi-detached |
| Same street 18 KENILWORTH CRESCENT, WALSALL, WEST MIDLANDS, WS2 7RE | £232,000 | 21/11/2025 | Semi-detached |
| 37 BIRCHOVER ROAD, WALSALL, WEST MIDLANDS, WS2 8TU | £223,000 | 31/10/2023 | Semi-detached |
| 21 RED BROOK ROAD, WALSALL, WEST MIDLANDS, WS2 7RB | £180,000 | 23/08/2023 | Semi-detached |
| 6 PERCH ROAD, WALSALL, WEST MIDLANDS, WS2 7RJ | £174,500 | 18/11/2022 | Semi-detached |
| 6 RED BROOK ROAD, WALSALL, WEST MIDLANDS, WS2 7RB | £190,000 | 28/10/2022 | Semi-detached |
| 49C BIRCHOVER ROAD, WALSALL, WEST MIDLANDS, WS2 8TU | £225,000 | 14/10/2022 | Semi-detached |
| 37 RED RIVER ROAD, WALSALL, WEST MIDLANDS, WS2 7RA | £160,000 | 30/08/2022 | Semi-detached |
| 16 RED RIVER ROAD, WALSALL, WEST MIDLANDS, WS2 7RA | £165,000 | 17/08/2022 | Semi-detached |
| 8 ROCHESTER CROFT, WALSALL, WEST MIDLANDS, WS2 8YA | £165,000 | 31/03/2022 | Semi-detached |
| 6 ROCHESTER CROFT, WALSALL, WEST MIDLANDS, WS2 8YA | £180,000 | 09/03/2022 | Semi-detached |
| 29 BALMORAL WAY, WALSALL, WEST MIDLANDS, WS2 7RL | £135,000 | 14/02/2022 | Semi-detached |
| 6 EDINBURGH LANE, WALSALL, WEST MIDLANDS, WS2 7RD | £156,000 | 17/12/2021 | Semi-detached |
| 2 BALMORAL WAY, WALSALL, WEST MIDLANDS, WS2 7RL | £150,000 | 26/11/2021 | Semi-detached |
| 32 NORFOLK NEW ROAD, WALSALL, WEST MIDLANDS, WS2 8YE | £160,000 | 12/11/2021 | Semi-detached |
| 8 CONWY CLOSE, WALSALL, WEST MIDLANDS, WS2 8YD | £185,000 | 25/10/2021 | Semi-detached |
| Same street 44 KENILWORTH CRESCENT, WALSALL, WEST MIDLANDS, WS2 7RE | £155,000 | 30/09/2021 | Semi-detached |
| 21 RED BROOK ROAD, WALSALL, WEST MIDLANDS, WS2 7RB | £148,500 | 06/09/2021 | Semi-detached |
Street average: £193,500 (2 sales)
Area average: £174,188 (16 sales)
Capital growth trend
Land Registry outcode average: last 12 months vs 5y and 10y ago (from sold prices).
House Price Index (HM Land Registry — official index, not sold-price averages): Walsall. Series: Semi-detached. As of April 2026.
Rental Range
Estimated market rent for Walsall. Low = conservative, Realistic = average, Optimistic = best case.
Based on Local Authority from postcode lookup → Walsall.
LHA (30th percentile) floor for Black Country: £623/mo (Apr 2025 – Mar 2026)
Location
Nearby
Nearest stations, universities and amenities (distance from property).
| Type | Name | Distance |
|---|---|---|
| Bus stop | Cavendish Rd / Bloxwich Lane | 0.1 miles |
| Shop | The Groom Room | 0.5 miles |
| Shop | Argos | 0.6 miles |
| Train station | Walsall | 1.4 miles |
| Train station | Bloxwich | 1.5 miles |
| University | University of Wolverhampton, Walsall Campus | 2.5 miles |
| University | University of Wolverhampton | 4.9 miles |
| Hospital | Bilston Street Surgery | 5.9 miles |
| Hospital | krishna pemmaraju | 6.7 miles |
Street-level crime
| Category | Count |
|---|---|
| Violence and sexual offences | 130 |
| Vehicle crime | 45 |
| Shoplifting | 31 |
| Criminal damage and arson | 22 |
| Burglary | 20 |
| Other theft | 18 |
| Public order | 12 |
| Drugs | 11 |
| Possession of weapons | 9 |
| Anti-social behaviour | 8 |
| Other crime | 6 |
| Bicycle theft | 1 |
| Robbery | 1 |
| Theft from the person | 1 |
| Total incidents | 315 |
Within 1 mile during May 2026. Source: data.police.uk (England & Wales).
Schools nearby
Nearest open schools with Ofsted ratings (England). Closed schools are not shown. Data from Get Information about Schools and Ofsted.
| Name | Type | Distance | Ofsted |
|---|---|---|---|
| Jane Lane School | Other | 0.5 miles | Good — 3 Dec 2023 |
| Lodge Farm Primary School | Primary | 0.5 miles | Good — 11 Nov 2018 |
| Old Hall School | Other | 0.6 miles | — (Inspected (no overall grade)) |
| Willenhall E-ACT Academy | Secondary | 0.6 miles | Requires improvement — 5 Feb 2023 |
| Reedswood E-ACT Academy | Primary | 0.7 miles | Good — 28 Jun 2016 |
Rental Comparables
Residential lets from OpenRent and Rightmove for the area (same bedroom count). Use to validate rent estimates. Student lets are excluded.
| Title | Rent | Beds | Distance | As seen on |
|---|---|---|---|---|
| 2 Bed End Terrace, Stepping Stone Close, WS2 | £900/mo | 2 | 0.3 miles | OpenRent |
| 2 Bed Semi-Detached House, Pargeter Street, WS2 | £1,050/mo | 2 | 0.78 miles | OpenRent |
Average rent: £975/mo (2 listings)
Rent-driven metrics
Based on OpenRent comparables.
- Rent ratio — Monthly rent ÷ purchase price (1% rule). 1%+ = strong, 0.8–1% = okay, <0.8% = weak for cashflow.
- Max investor price — Rent ÷ 0.8%; the price at which rent would be 0.8% of price (Stoke-style target).
- Target investor price — Rent ÷ 1%; the price at which rent would be 1% of price (strong cashflow band).
- Gross yield — Annual rent as % of purchase price (no costs).
- Cost-to-rent — Price ÷ annual rent (from OpenRent comparables). Under 14× = strong, 14–16× = acceptable, 17×+ = compressed.
- Cashflow — Rent minus mortgage, 10% maintenance, £25/mo compliance. Assumes 75% LTV, 3.95% APR (5yr fixed), 25yr term.
- ROI — Annual profit ÷ cash in (deposit + 4% purchase costs).