30 HOLLINS ROAD
MACCLESFIELD, CHESHIRE EAST SK11 7EA
Property details
Tenure
FREEHOLD
Floor area
58 m²
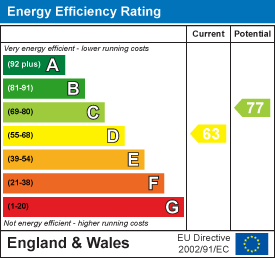
EPC rating
D
Last sold
£239,950 Feb 2026
Price per m²
£4,137/m²
Local average
£576,512 (-58.4%)
Deprivation
Decile 4 (10,914 of 33,755)
Street crime
247 incidents within 1 mile (May 2026)
Additional details
- Garden
- Yes
Description
Accommodation -
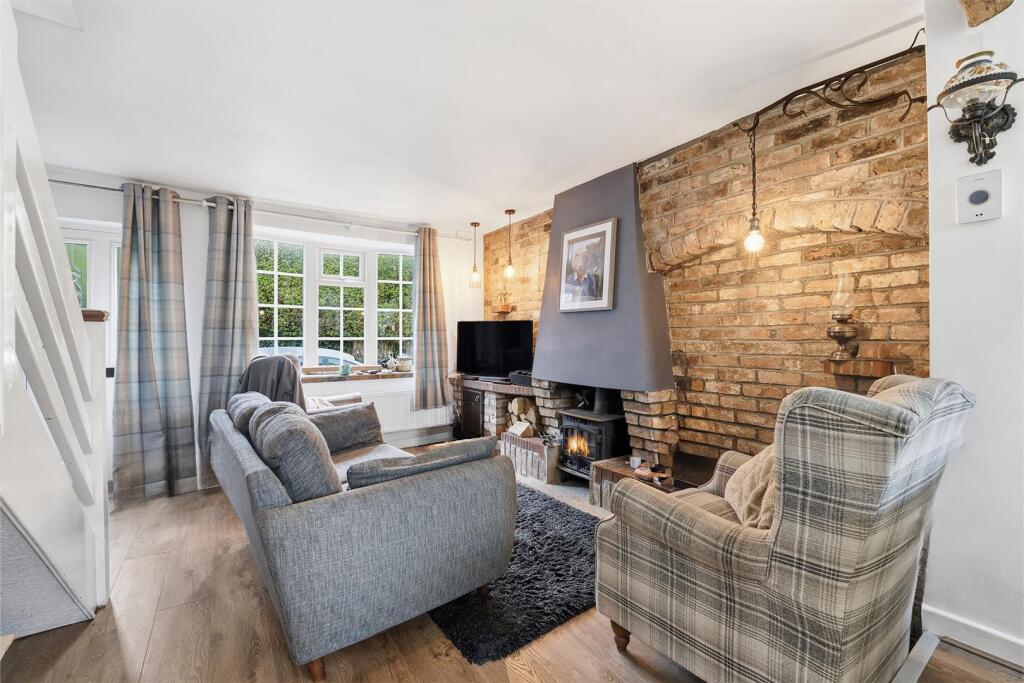
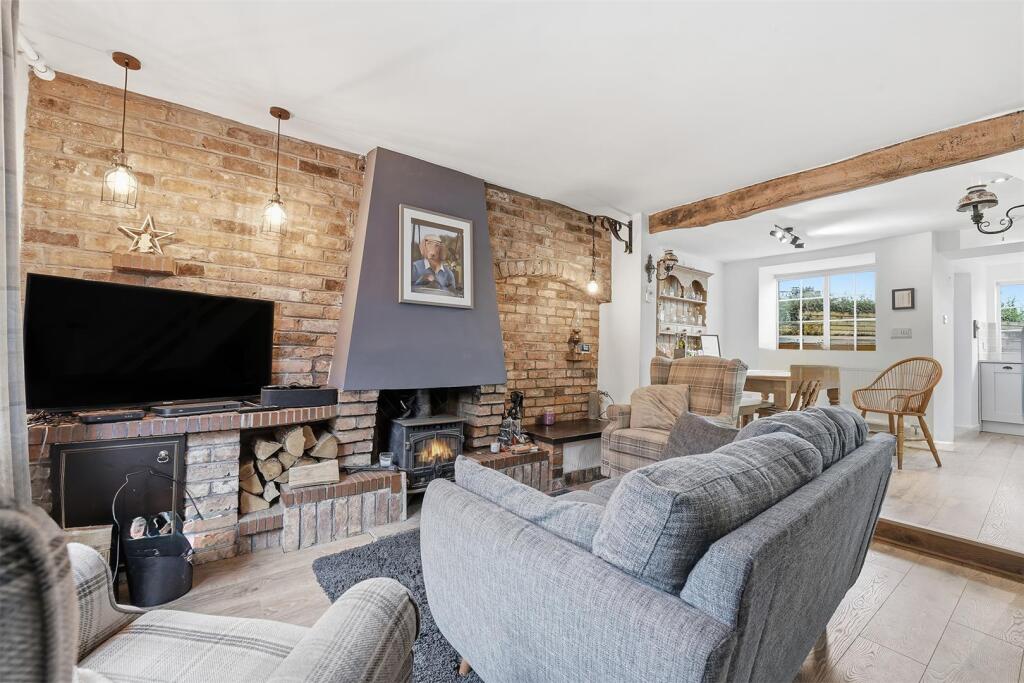
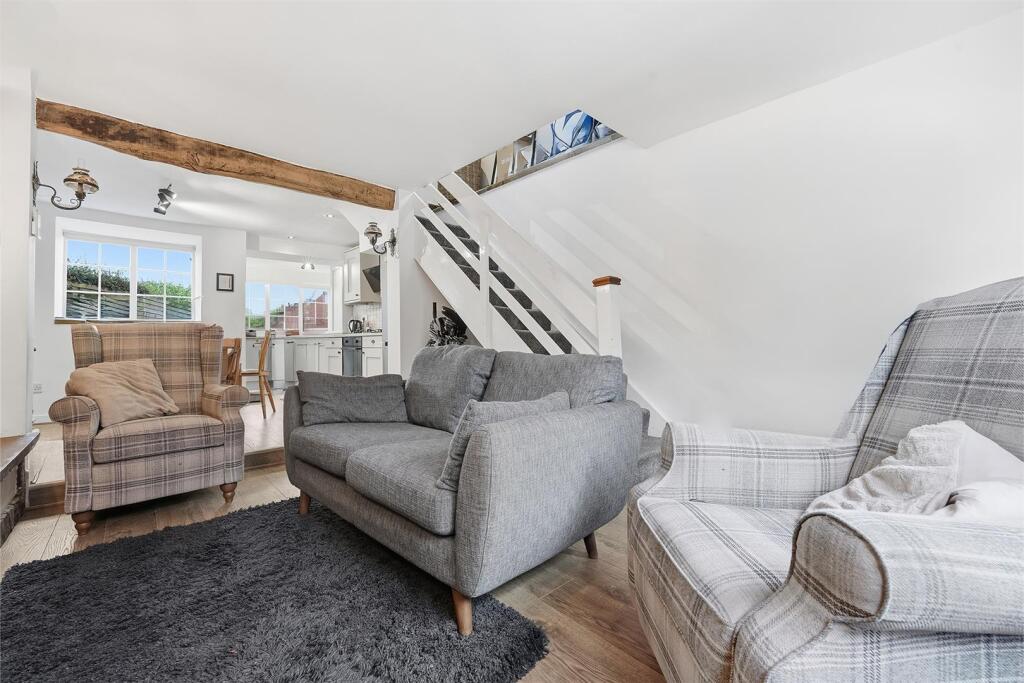
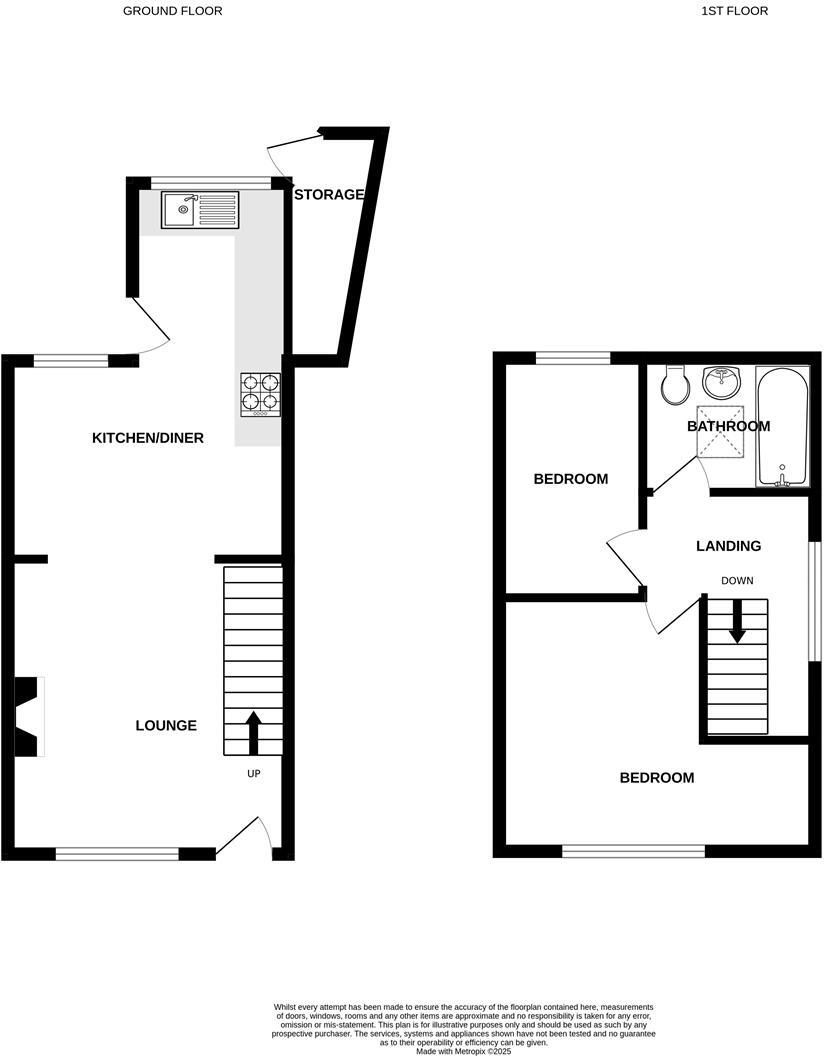
Lounge - 3.96m x 3.78m (13' x 12'5") - With radiator, feature brick wall, cast iron stove, laminate flooring, opening through to:
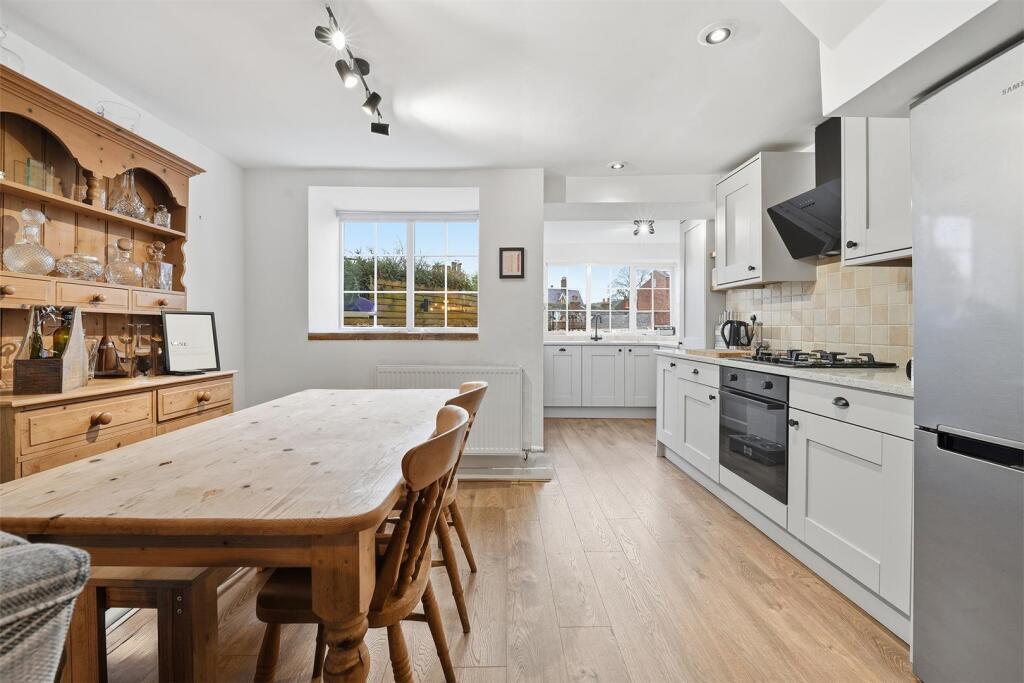
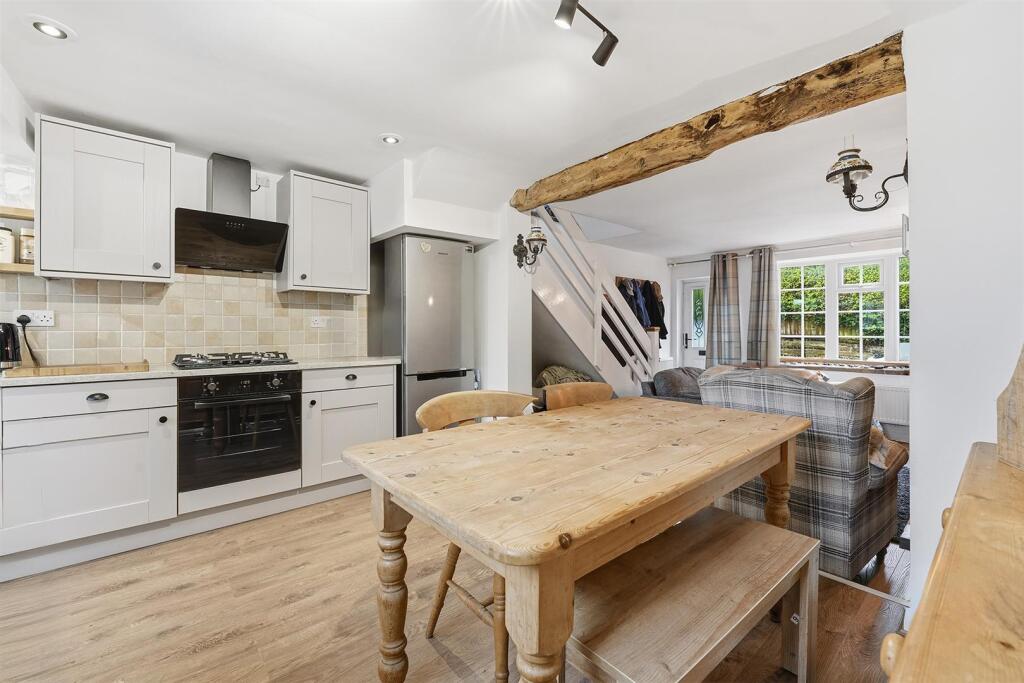
Dining Room/Kitchen - 3.76m x 2.57m (12'4" x 8'5") - With radiator, shaker style units including base cupboards and drawers, wall cupboards and granite worktops, oven/hob with extractor hood, laminate flooring, opening through to:
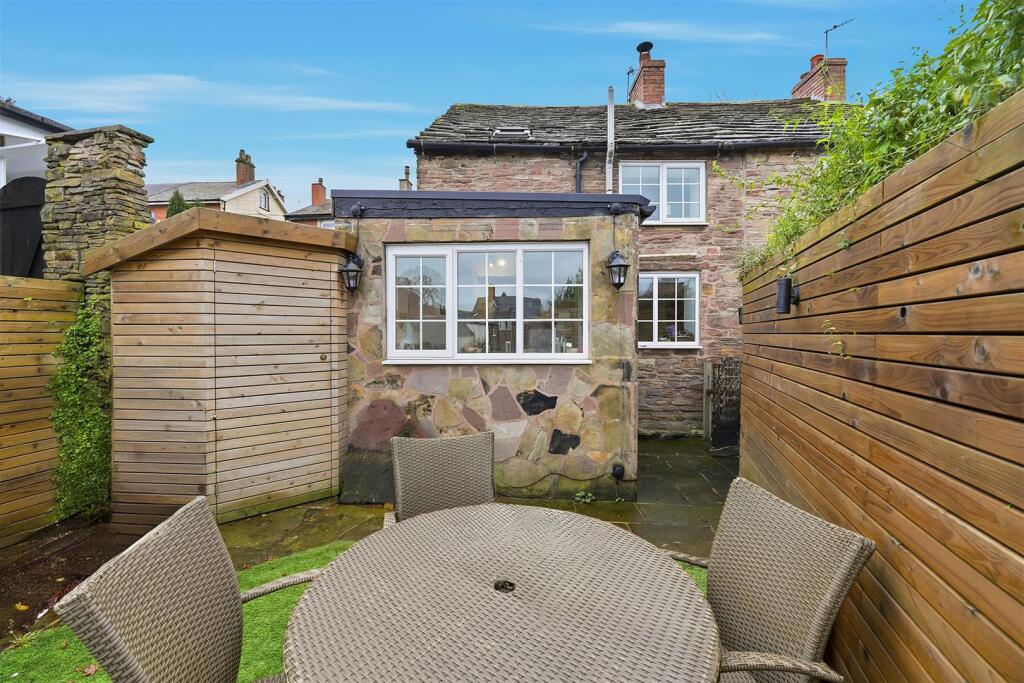
Kitchen/Utility - 2.59m x 2.06m (8'6" x 6'9") - With matching units, stainless steel sink unit, washing machine, dryer, boiler, part tiled walls, door to garden.
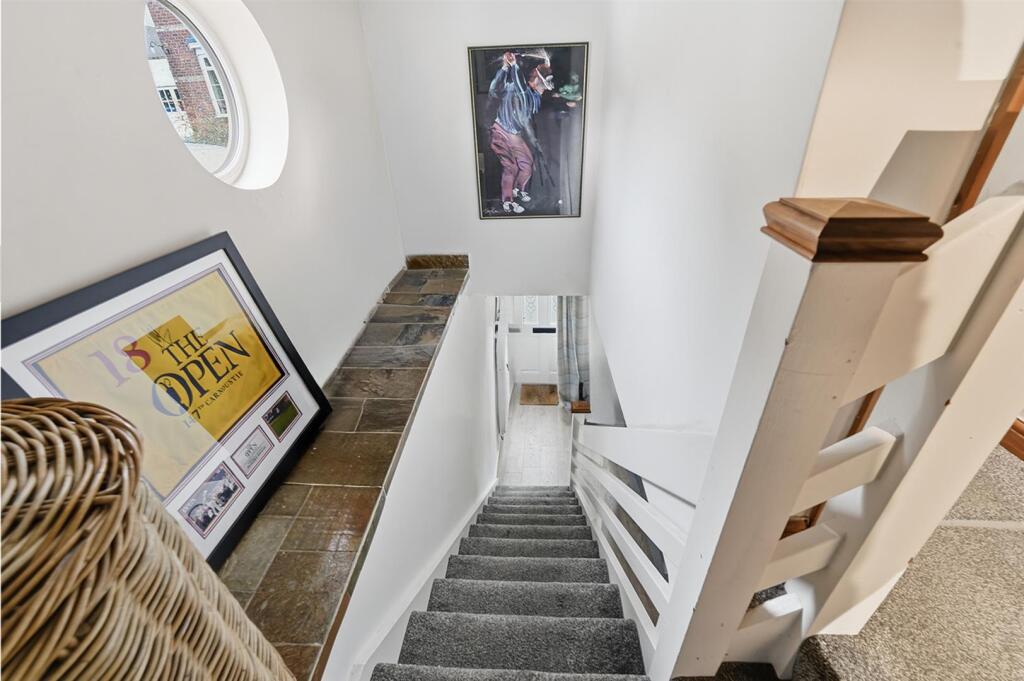
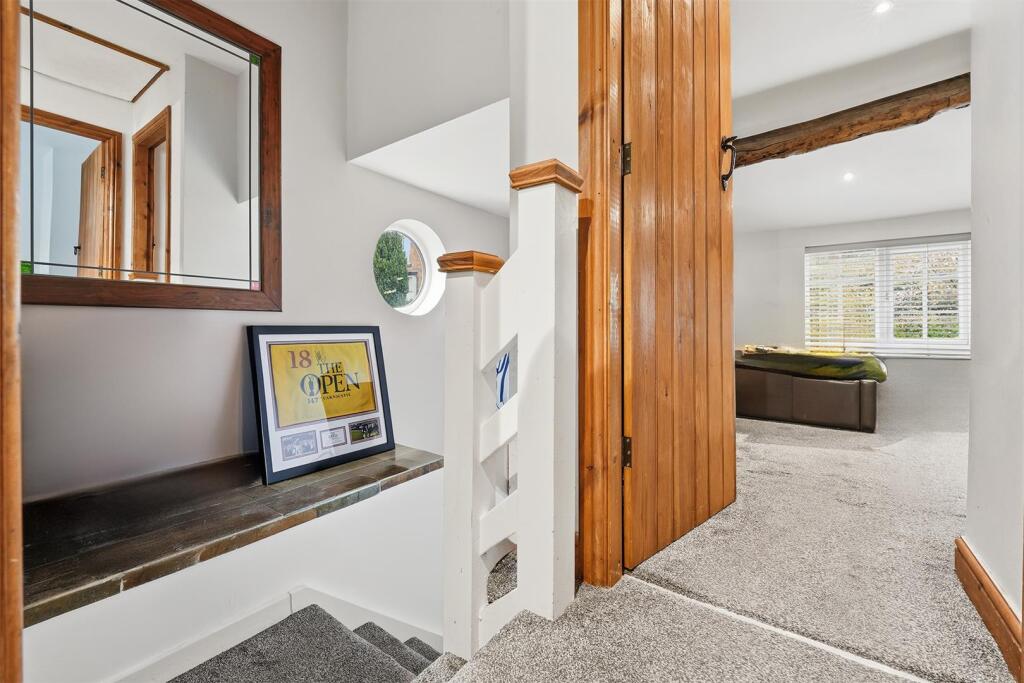
Landing - With access to roofspace (via a slingsby ladder).
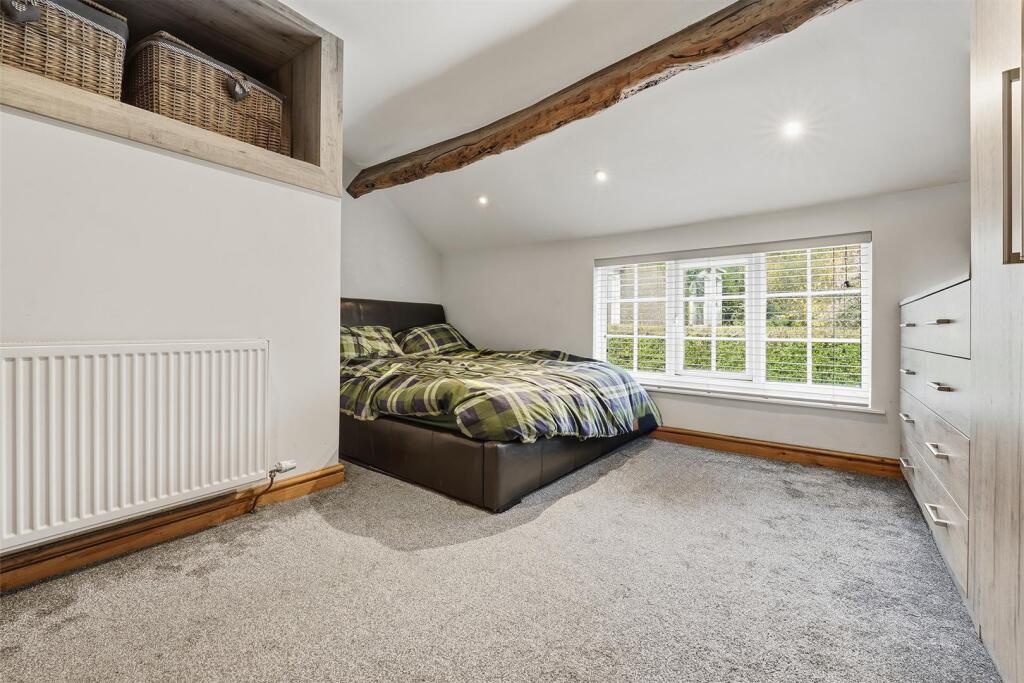
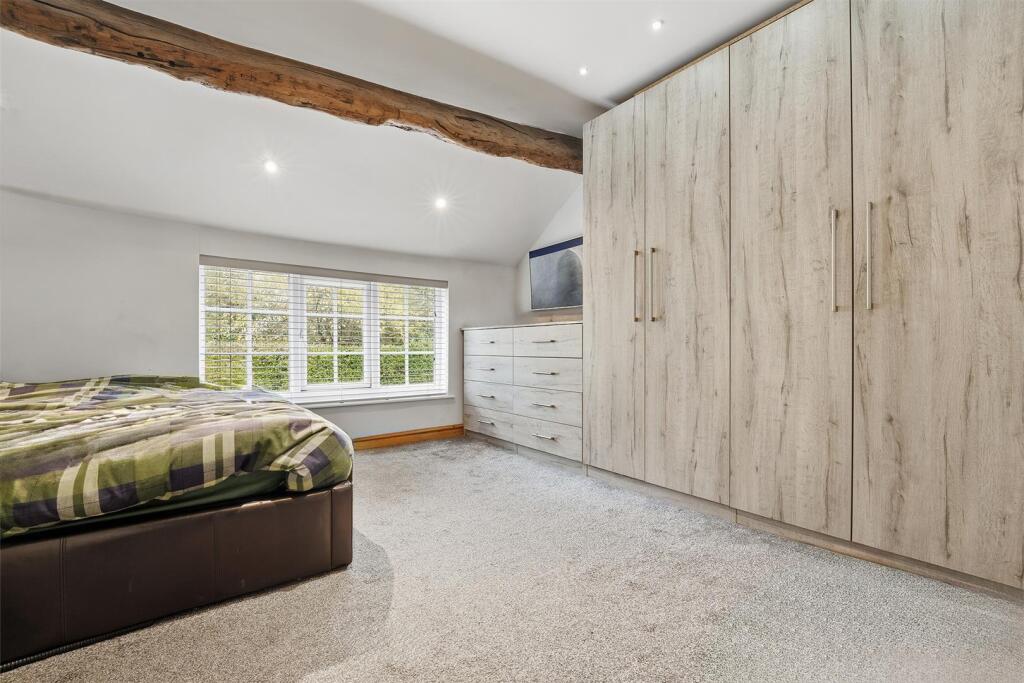
Bedroom 1 - 4.34m x 3.45m (overall) (14'3" x 11'4" (overall)) - With radiator, storage.
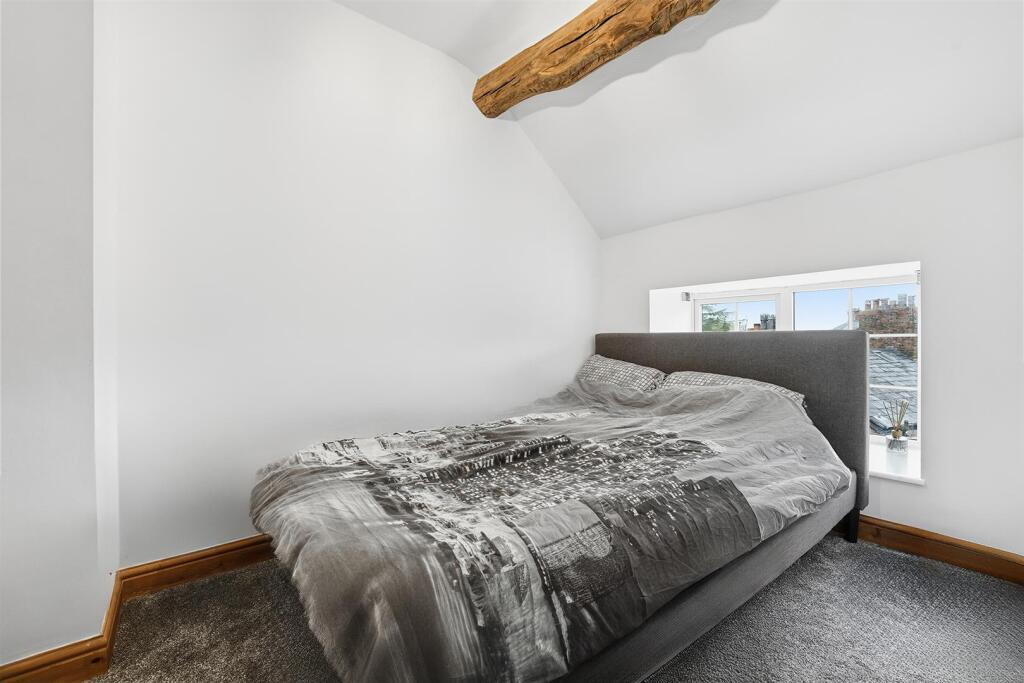
Bedroom 2 - 3.12m x 1.88m (10'3" x 6'2") - With radiator.
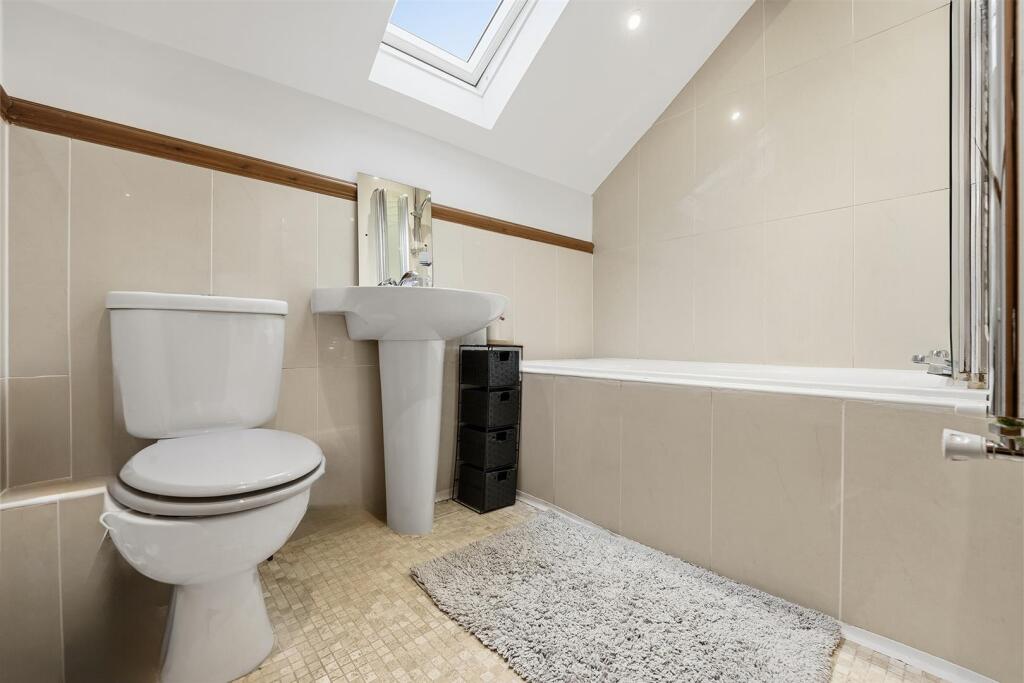
Bathroom/Wc - With panelled bath and overhead shower, pedestal wash hand basin, low level WC, part tiled walls, tiled floor, radiator/towel rail.
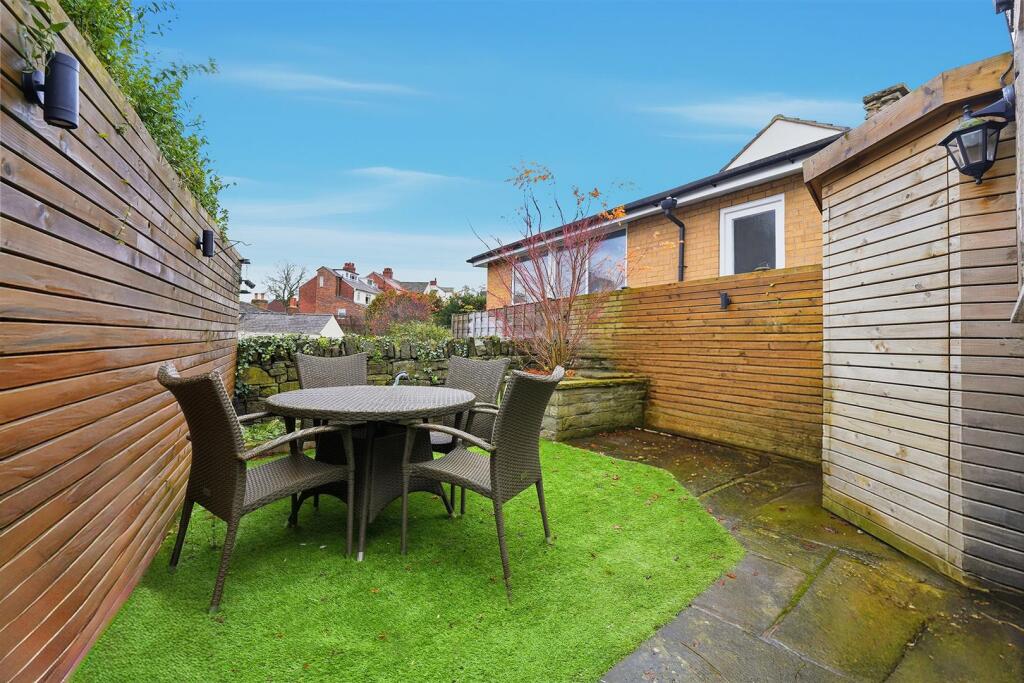
Outside - Private courtyard as previously mentioned.
Tenure - Freehold. Interested purchasers should seek clarification of this with their solicitor.
Viewings - Strictly by appointment through the Agents.
Possession - Vacant possession upon completion.
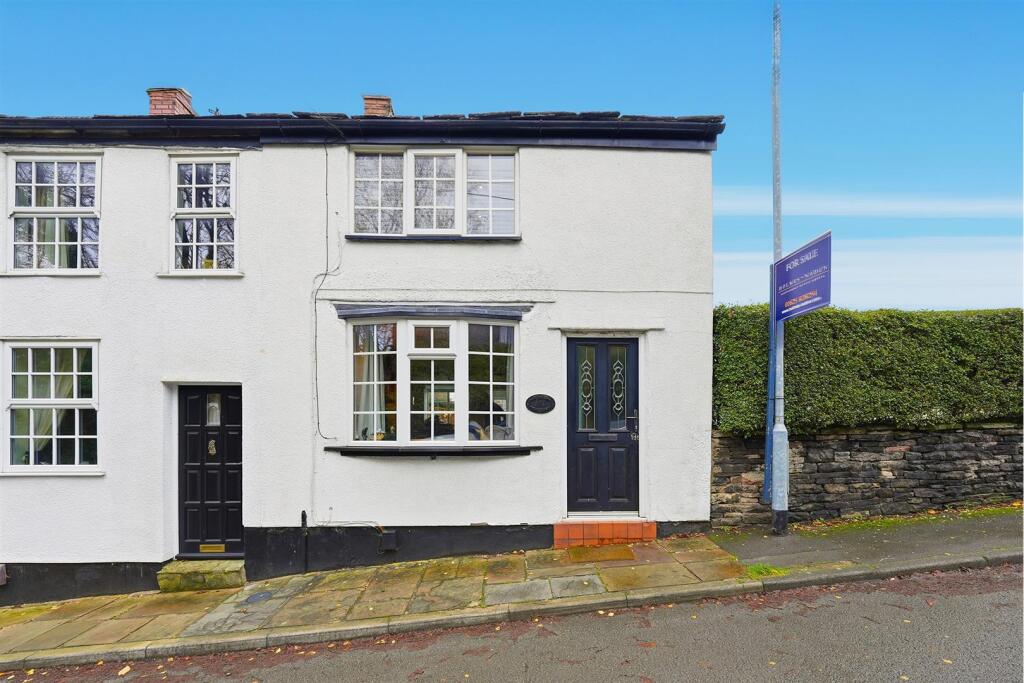
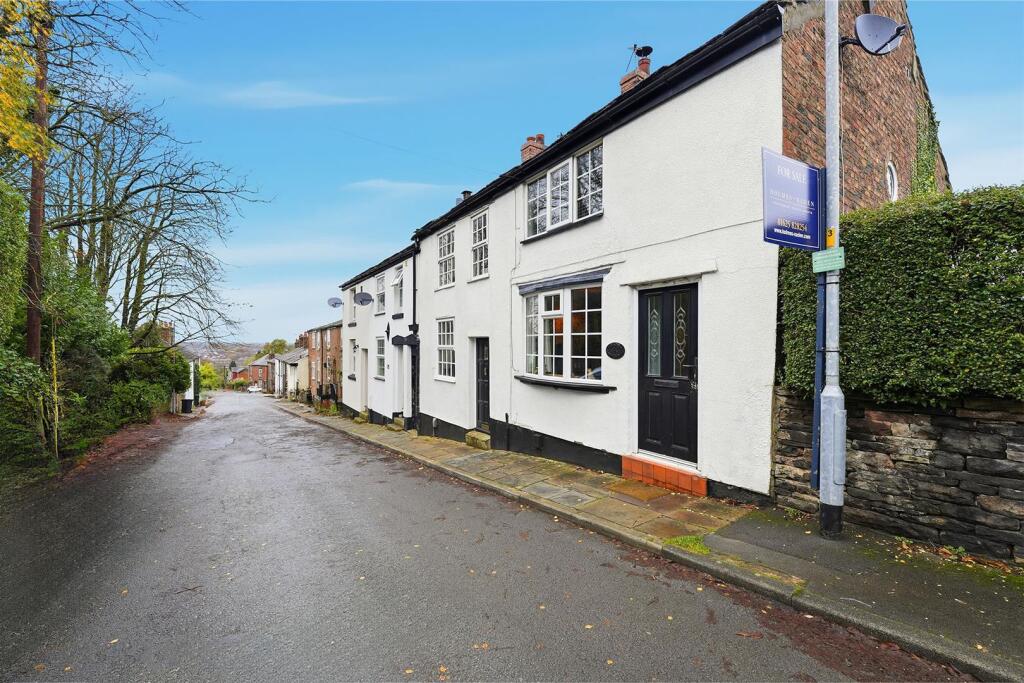
Constructed of brick with rendered elevations, this picturesque cottage offers the discerning purchaser a beautifully updated home with rooms of pleasing proportions within a few yards of Macclesfield golf club and the Hollins. The accommodation briefly comprises on the ground floor a lounge with feature brick wall and cast iron stove, opening through to a dining/kitchen enjoying shaker style units with granite worktops and built-in appliances opening through to the extension of the kitchen/utility. To the first floor the landing allows access to two good sized bedrooms and a bathroom/WC. A gas fired central heating system has been installed.
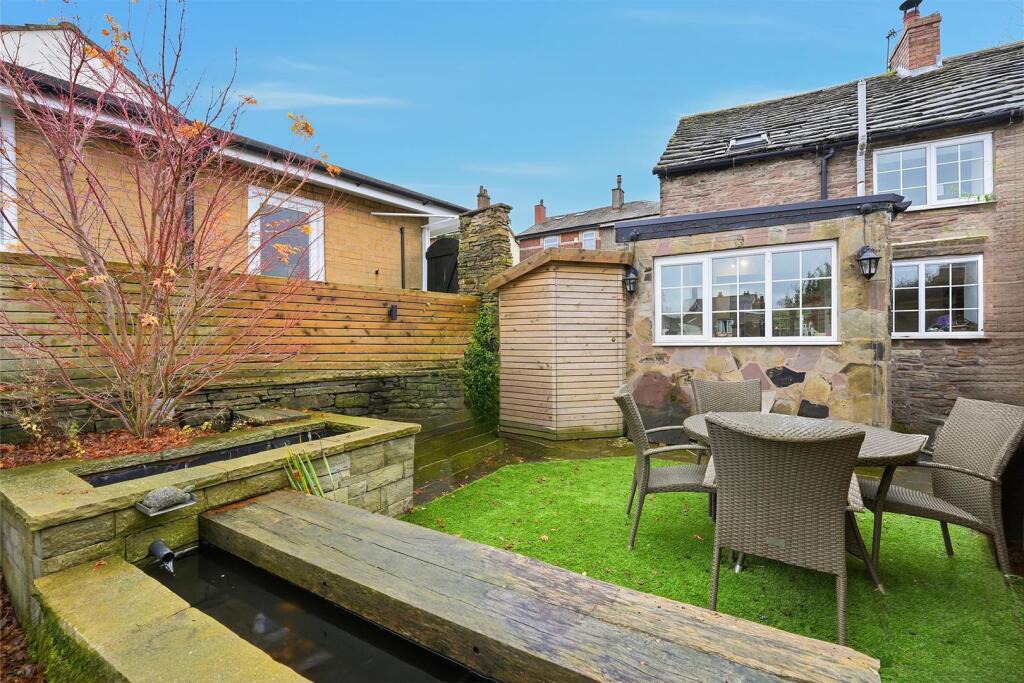
A private rear garden has been hard landscaped with stone flags and AstroTurf, raised pond and seating, external lighting and a built-in shed.
There is a wide range of shopping, travel, educational and recreational facilities available in Macclesfield. Access points to the national motorway network, Inter-City rail travel to London and Manchester International Airport are all within 30 minutes drive of the property.
Directions: From the traffic lights on the Silk road adjacent to Arighi Bianchi furniture store proceed in the direction of Leek through two sets of traffic lights turning left after a short distance into Windmill Street. Continue up Windmill Street passing the park on the right hand side bearing right/straight on into Hollins road where the property can be found on the left hand side.
Listed by
Prestbury
Holmes Naden (Estates) Ltd
Reference: 169658108
EPC Rating & Upgrade Cost
Current rating: D
Potential rating: C
Inspection date: 09/09/2025
Expiry date: 08/09/2035
Current heating cost: £881/year
Potential heating cost: £585/year
Est. upgrade cost to C: £25,750
Recommendations
- 50 mm internal or external wall insulation (£7,500 - £11,000)
- Floor insulation (solid floor) (£5,000 - £10,000)
- Solar photovoltaic panels, 2.5 kWp (£8,000 - £10,000)
Flood risk
Zone: 1
Risk: Low
Job (default Low)
Floorplans
FLOOR PLAN 30 HOLLINS ROAD.jpg
EPC Graphs
EE Rating
FENSA Certificates
This property has 1 FENSA certificate(s) on record, indicating window/door installations by FENSA-approved installers.
FENSA Certificate #2731135
Property Details
Street: 30 Hollins Road
Town: MACCLESFIELD
Postcode: SK11 7EA
Installation Details
Items: 3 windows and 2 doors
Certificate Issued: 30/05/2005
Work Completed: 13/04/2005
This certificate data was retrieved from FENSA's database
What is FENSA? FENSA (Fenestration Self-Assessment Scheme) is a government-authorised scheme that monitors building regulation compliance for replacement windows and doors. Certificates indicate that work was completed by FENSA-approved installers.
Price history
39% since 2018
| Event | Date | Price | % change |
|---|---|---|---|
| Sold | 27/02/2026 (5 months ago) | £239,950 | +39.1% |
| Sold | 17/10/2018 (7 years ago) | £172,500 | — |
Source: HM Land Registry Price Paid Data. Crown copyright.
Sold Comparables
Same street and nearby sales within 0.25 miles (last 5 years). Data from Land Registry Price Paid.
| Address | Price | Date | Type |
|---|---|---|---|
| Same street 13 HOLLINS ROAD, MACCLESFIELD, CHESHIRE EAST, SK11 7EA | £220,000 | 10/10/2025 | Terraced |
| 58 BLAKELOW ROAD, MACCLESFIELD, CHESHIRE EAST, SK11 7ED | £750,000 | 19/12/2022 | Detached |
| 262 BLACK ROAD, MACCLESFIELD, CHESHIRE EAST, SK11 7JY | £662,500 | 04/11/2022 | Detached |
| Same street 50 HOLLINS ROAD, MACCLESFIELD, CHESHIRE EAST, SK11 7EA | £420,000 | 01/09/2022 | Semi-detached |
Street average: £320,000 (2 sales)
Area average: £706,250 (2 sales)
Capital growth trend
Land Registry outcode average: last 12 months vs 5y and 10y ago (from sold prices).
House Price Index (HM Land Registry — official index, not sold-price averages): Cheshire East. Series: Detached. As of April 2026.
Rental Range
Estimated market rent for Cheshire East. Low = conservative, Realistic = average, Optimistic = best case.
Based on Local Authority from postcode lookup → Cheshire East.
LHA (30th percentile) floor for East Cheshire: £723/mo (Apr 2025 – Mar 2026)
Location
Nearby
Nearest stations, universities and amenities (distance from property).
| Type | Name | Distance |
|---|---|---|
| Bus stop | Macclesfield, Windmill Street / Copper Street | 0.2 miles |
| Bus stop | Macclesfield, Copper Street / Cundiff Close | 0.2 miles |
| Shop | Road-Knights-Online | 0.3 miles |
| Shop | Horner & Hudsons Jaguar Specialists | 0.4 miles |
| Train station | Macclesfield | 0.6 miles |
| Hospital | Rosemount Resource Centre | 1.5 miles |
| Train station | Prestbury | 3.1 miles |
| Hospital | Corbar hall | 8.0 miles |
| University | University of Derby, Buxton | 8.1 miles |
| University | Tovell Building, Buxton & Leek College | 10.7 miles |
Street-level crime
| Category | Count |
|---|---|
| Violence and sexual offences | 89 |
| Shoplifting | 55 |
| Anti-social behaviour | 25 |
| Public order | 21 |
| Vehicle crime | 20 |
| Criminal damage and arson | 10 |
| Other crime | 6 |
| Burglary | 5 |
| Other theft | 5 |
| Drugs | 4 |
| Possession of weapons | 4 |
| Robbery | 2 |
| Bicycle theft | 1 |
| Total incidents | 247 |
Within 1 mile during May 2026. Source: data.police.uk (England & Wales).
Schools nearby
Nearest open schools with Ofsted ratings (England). Closed schools are not shown. Data from Get Information about Schools and Ofsted.
| Name | Type | Distance | Ofsted |
|---|---|---|---|
| Puss Bank School and Nursery | Primary | 0.5 miles | Good — 30 Jun 2022 |
| Christ The King Catholic and Church of England Primary School | Primary | 0.8 miles | Inadequate — 11 Jul 2018 |
| Ash Grove Academy | Primary | 1.0 miles | Outstanding — 26 Jun 2024 |
| Parkroyal Community School | Primary | 1.0 miles | Good — 29 Mar 2017 |
| The Macclesfield Academy | Secondary | 1.0 miles | Requires improvement — 21 Jul 2020 |
Rental Comparables
Rental listings exist nearby, but none matched the 2-bedroom count for this property.
Rent-driven metrics
Based on Area rent estimate.
- Rent ratio — Monthly rent ÷ purchase price (1% rule). 1%+ = strong, 0.8–1% = okay, <0.8% = weak for cashflow.
- Max investor price — Rent ÷ 0.8%; the price at which rent would be 0.8% of price (Stoke-style target).
- Target investor price — Rent ÷ 1%; the price at which rent would be 1% of price (strong cashflow band).
- Gross yield — Annual rent as % of purchase price (no costs).