Doseley Road
Dawley, TF4, TF4 3BA
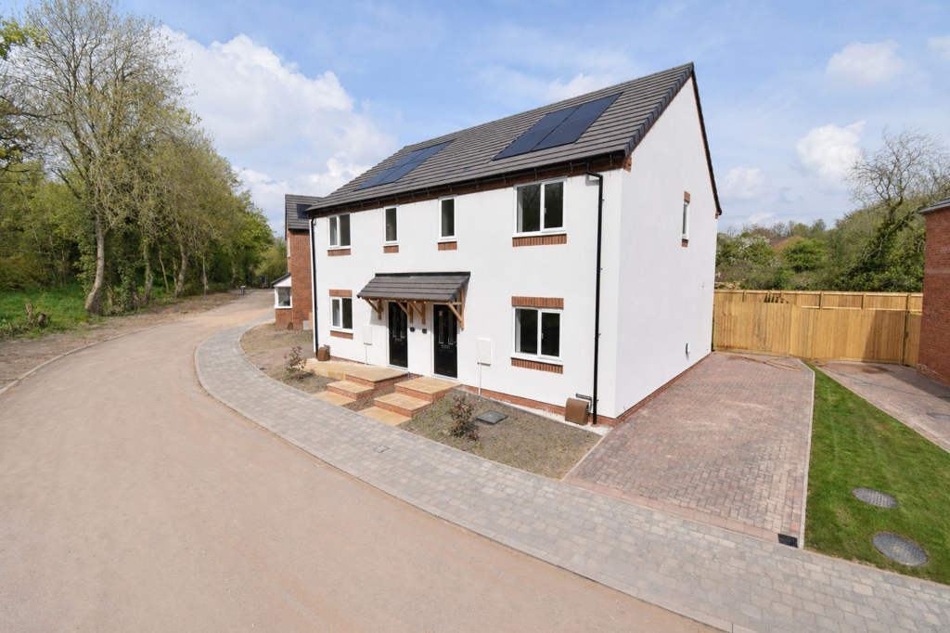
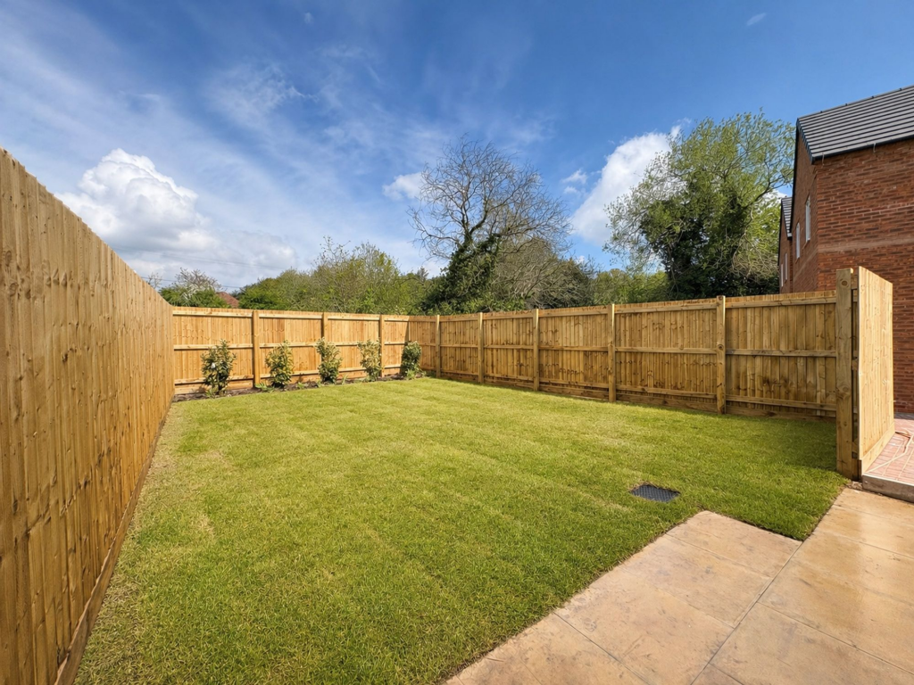
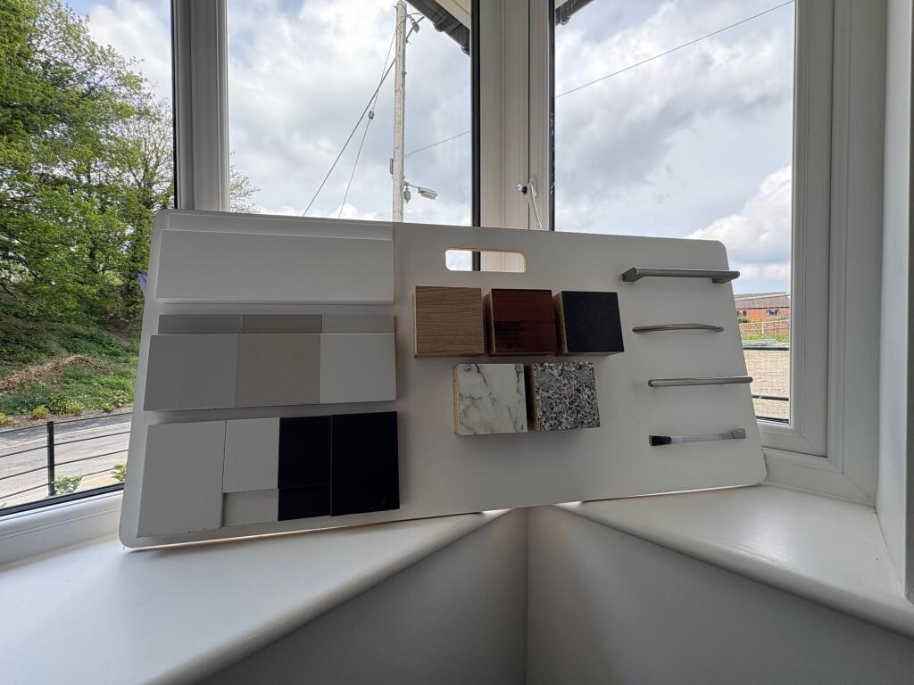
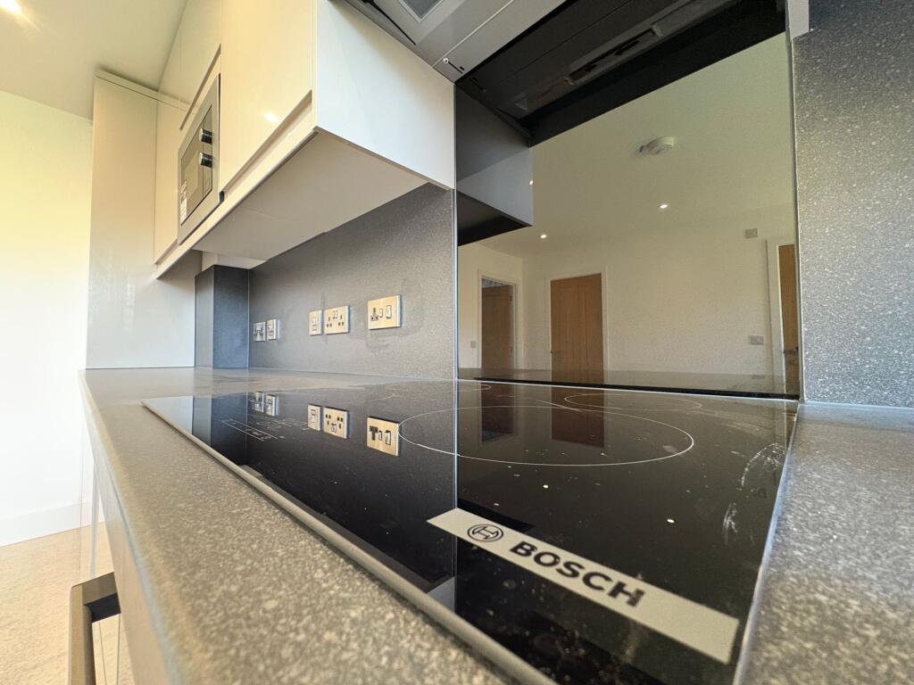
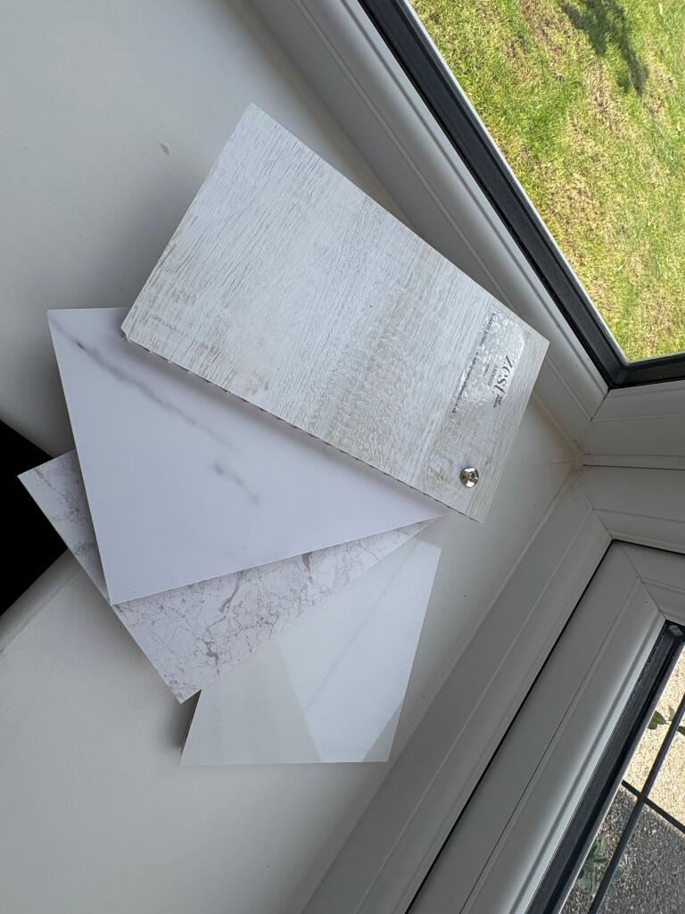
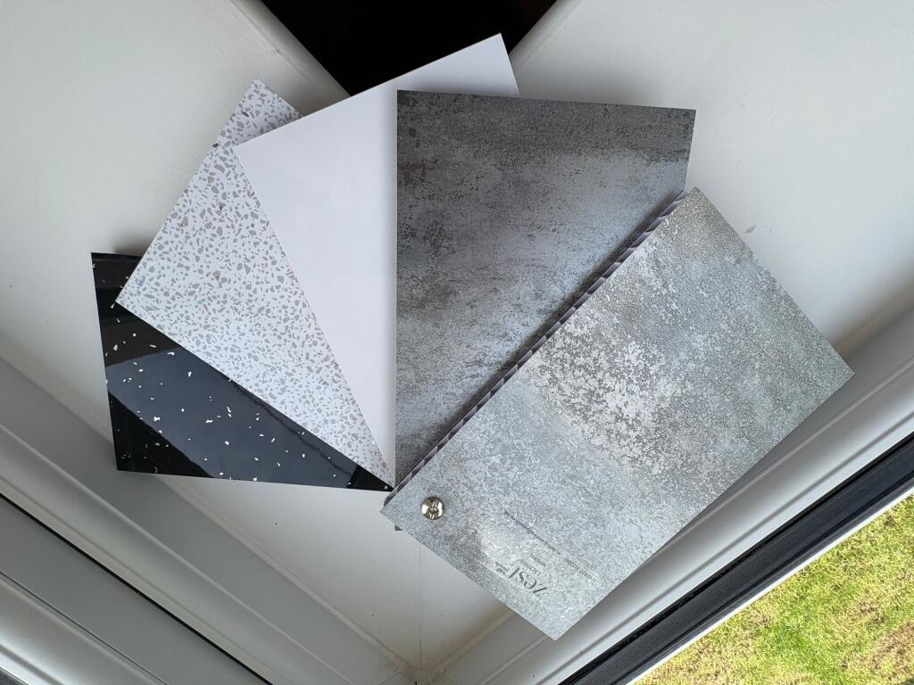


Photo 1 Photo 2 Choices Photo 4 Choices Choices Choices Choices
/ 8
Property details
Tenure
FREEHOLD
Local average
£210,706 (+30.5%)
Deprivation
Decile 2 (3,526 of 33,755)
Street crime
129 incidents within 1 mile (May 2026)
Additional details
- Parking
- Yes
- Garden
- Yes
- Listed property
- No
- Restrictions
- No
- Required access
- No
- Rights of way
- No
- Flooded in last 5 years
- No
- Flood defences
- No
Description
Set within the sought-after Doseley area of Shropshire, The Oakland is an attractive and thoughtfully designed three-bedroom semi-detached home, offering an excellent opportunity for buyers. Two plots of this popular house type are available. Thoughtfully designed Doseley Green development by Clutton Homes.
This attractive collection of just 13 homes has been carefully created to offer modern, comfortable living in a setting that combines a sense of privacy with excellent everyday convenience. With contemporary design, well-planned interiors and a location that places countryside, amenities and strong transport links within easy reach, The Oakland is ideally suited for First Time Buyers, families or downsizers
Doseley is a desirable place to call home, offering the appeal of a peaceful residential setting while remaining conveniently close to the wider facilities of Telford. Everyday essentials, local schools, leisure facilities and green open spaces are all within easy reach, while nearby towns and established communities provide a wider choice of shops, cafés, restaurants and services. The surrounding Shropshire countryside offers plenty of opportunities for walking, cycling and weekend exploring, with the historic Ironbridge Gorge World Heritage Site just a short distance away. Known for its independent shops, riverside walks, museums and characterful scenery, Ironbridge is one of the county’s most treasured destinations and adds further lifestyle appeal to this superb location.
The Oakland
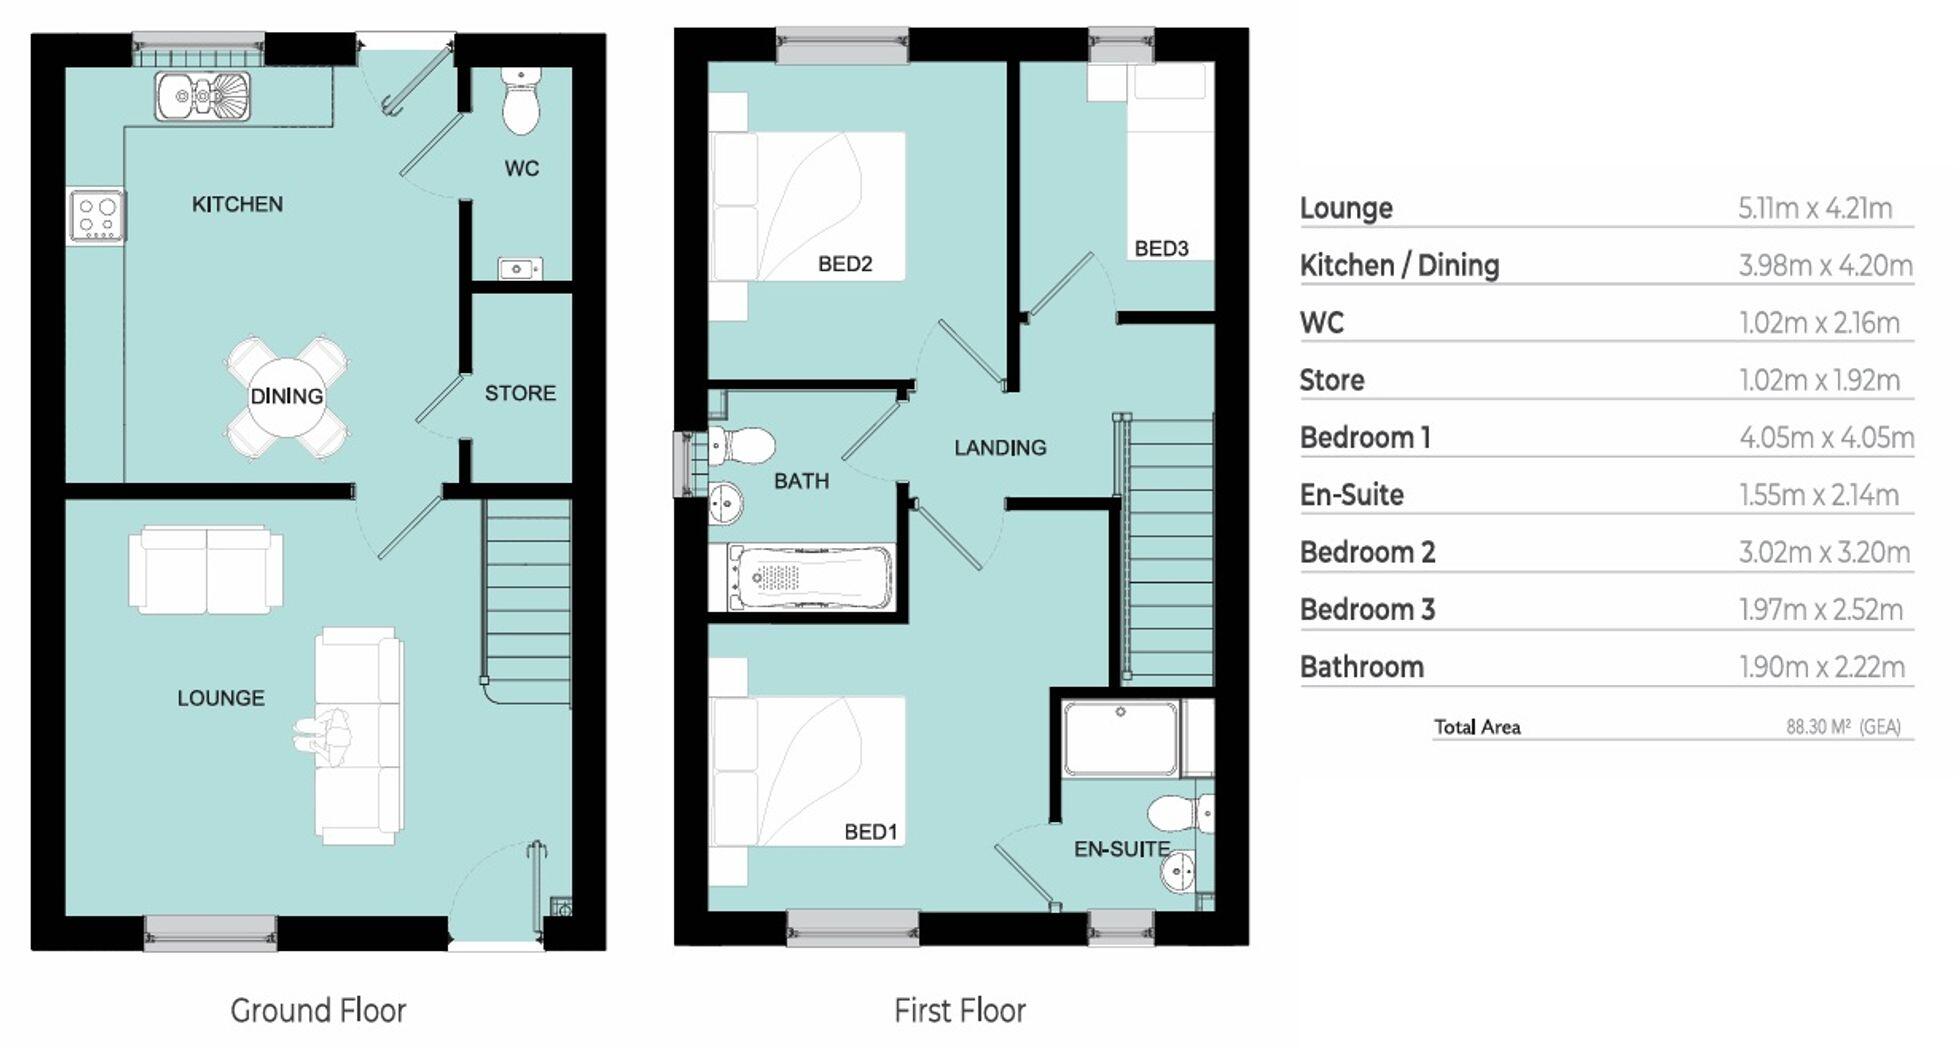
Designed with modern living in mind, The Oakland offers a bright and welcoming layout with space to relax, entertain and enjoy family life. The open-plan kitchen and dining area forms the heart of the home, with direct access to the garden, making it perfect for everyday living as well as hosting friends and family. A separate lounge provides a comfortable retreat, while upstairs there are three well-proportioned bedroom and a family bathroom
Externally, the property benefits from a private garden and driveway parking, while the interior will be finished to a high standard, combining quality, comfort and style throughout.
Personalise Your New Home
For buyers reserving early, Doseley Green offers the added benefit of being able to influence selected internal finishes, including kitchens and bathrooms. This is a wonderful opportunity to add your own personal style and ensure your new home feels tailored to you from the moment you move in.
A Well-Connected Shropshire Setting
Doseley enjoys an excellent position for those needing to commute or access nearby towns, with convenient road links into Telford, Wellington, Ironbridge and beyond. Telford Town Centre is just a short drive away and offers a wide range of shopping, dining and leisure facilities, including Southwater, Telford Shopping Centre, cinema, restaurants and parks. The area is also well placed for access to the M54, connecting easily towards Shrewsbury, Wolverhampton and the wider West Midlands.
The Oakland at Doseley Green offers far more than a beautifully designed new home. It provides the chance to enjoy modern living in a well-connected residential location, surrounded by countryside, local amenities and some of Shropshire’s best-loved attractions. With availability limited, early interest is highly recommended.
Listed by
Ironbridge
Nock Deighton
Reference: 88414056
EPC ratings on this postcode
We don't have a matched EPC for this property yet. Below are efficiency scores and details for other addresses on this postcode.
| Address | Current | Potential | Floor area | Age band | Type |
|---|---|---|---|---|---|
| 229, Doseley Road, Dawley, TELFORD | 42 | 85 | 61 m² | England and Wales: 1930-1949 | Detached |
| 233, Doseley Road, Dawley, TELFORD | 67 | 84 | 63 m² | England and Wales: 1991-1995 | Detached |
| 233, Doseley Road, Dawley, TELFORD | 65 | 87 | 63 m² | England and Wales: 1991-1995 | Detached |
| 233, Doseley Road, Dawley, TELFORD | 70 | 85 | 65 m² | England and Wales: 1996-2002 | Detached |
| 255 Doseley Road, Dawley, TELFORD | 95 | 95 | 88 m² | — | Detached |
| 257 Doseley Road, Dawley, TELFORD | 95 | 95 | 88 m² | — | Detached |
| 259 Doseley Road, Dawley, TELFORD | 96 | 96 | 72 m² | — | Detached |
| 261 Doseley Road, Dawley, TELFORD | 96 | 96 | 72 m² | — | Detached |
Flood risk
Zone: 1
Risk: Low
Job (default Low)
Floorplans
All
Price history
| Event | Date | Price | % change |
|---|---|---|---|
| Listed for sale | — | £275,000 | — |
Source: HM Land Registry Price Paid Data. Crown copyright.
Sold Comparables
Same street and nearby sales within 0.25 miles (last 5 years). Data from Land Registry Price Paid.
| Address | Price | Date | Type |
|---|---|---|---|
| 1 SUFFOLK WAY, HORSEHAY, TELFORD, WREKIN, TF4 3UL | £185,000 | 20/01/2026 | Semi-detached |
| 41 POOL HILL ROAD, DAWLEY, TELFORD, WREKIN, TF4 3AS | £235,000 | 23/05/2025 | Semi-detached |
| 16 GRIFFITHS AVENUE, DOSELEY, TELFORD, WREKIN, TF4 3FE | £281,000 | 12/05/2023 | Semi-detached |
| 1 SUFFOLK WAY, HORSEHAY, TELFORD, WREKIN, TF4 3UL | £170,000 | 27/04/2023 | Semi-detached |
| 209 DOSELEY ROAD, DAWLEY, TELFORD, WREKIN, TF4 3AZ | £190,000 | 12/07/2022 | Semi-detached |
| 79 GRIFFITHS AVENUE, DOSELEY, TELFORD, WREKIN, TF4 3FE | £272,500 | 01/04/2022 | Semi-detached |
| 75 GRIFFITHS AVENUE, DOSELEY, TELFORD, WREKIN, TF4 3FE | £280,000 | 01/04/2022 | Semi-detached |
| 49 POOL HILL ROAD, DAWLEY, TELFORD, WREKIN, TF4 3AS | £252,250 | 31/03/2022 | Semi-detached |
| 77 GRIFFITHS AVENUE, DOSELEY, TELFORD, WREKIN, TF4 3FE | £272,500 | 25/03/2022 | Semi-detached |
| 81 GRIFFITHS AVENUE, DOSELEY, TELFORD, WREKIN, TF4 3FE | £280,000 | 25/03/2022 | Semi-detached |
Area average: £241,825 (10 sales)
Capital growth trend
Land Registry outcode average: last 12 months vs 5y and 10y ago (from sold prices).
House Price Index (HM Land Registry — official index, not sold-price averages): Telford and Wrekin. Series: Semi-detached. As of April 2026.
Rental Range
Estimated market rent for Telford and Wrekin. Low = conservative, Realistic = average, Optimistic = best case.
Based on Local Authority from postcode lookup → Telford and Wrekin.
LHA (30th percentile) floor for Shropshire: £723/mo (Apr 2025 – Mar 2026)
Location
Address
Doseley Road
Nearby
Nearest stations, universities and amenities (distance from property).
| Type | Name | Distance |
|---|---|---|
| Train station | Horsehay & Dawley | 0.4 miles |
| Train station | Spring Village | 0.4 miles |
| Bus stop | Dawley Portley Corner | 0.5 miles |
| Shop | Betfred | 0.5 miles |
| Shop | Dawley Pet Store | 0.5 miles |
| University | Unknown | 2.0 miles |
| University | University Of Wolverhampton (Shropshire Campus) (Business School) | 2.7 miles |
| Hospital | Paul Brown Building | 4.0 miles |
| Hospital | Discharge Lounge | 4.0 miles |
Street-level crime
| Category | Count |
|---|---|
| Violence and sexual offences | 80 |
| Criminal damage and arson | 15 |
| Other crime | 10 |
| Other theft | 8 |
| Public order | 7 |
| Burglary | 3 |
| Robbery | 2 |
| Vehicle crime | 2 |
| Drugs | 1 |
| Possession of weapons | 1 |
| Total incidents | 129 |
Within 1 mile during May 2026. Source: data.police.uk (England & Wales).
Schools nearby
Nearest open schools with Ofsted ratings (England). Closed schools are not shown. Data from Get Information about Schools and Ofsted.
| Name | Type | Distance | Ofsted |
|---|---|---|---|
| Captain Webb Primary School | Primary | 0.2 miles | Good — 8 Jan 2020 |
| Dawley Church of England Primary Academy | Primary | 0.4 miles | Good — 20 Jul 2023 |
| The Seeds School | Other | 0.4 miles | Good — 5 Oct 2023 |
| The Telford Langley School | Secondary | 0.6 miles | Requires improvement — 8 Sep 2024 |
| Lightmoor Village Primary School | Primary | 0.6 miles | Good — 20 Apr 2012 |
Rental Comparables
Loading rental comparables for this postcode. Refresh in a few minutes.
Rent-driven metrics
Based on Area rent estimate.
- Rent ratio — Monthly rent ÷ purchase price (1% rule). 1%+ = strong, 0.8–1% = okay, <0.8% = weak for cashflow.
- Max investor price — Rent ÷ 0.8%; the price at which rent would be 0.8% of price (Stoke-style target).
- Target investor price — Rent ÷ 1%; the price at which rent would be 1% of price (strong cashflow band).
- Gross yield — Annual rent as % of purchase price (no costs).
Enter House Number
Enter the house number to help us retrieve more accurate pricing history and property data.
Please log in to submit or correct the house number for this listing.
Log in to continue