1 ATHOLL AVENUE
CREWE, CHESHIRE EAST CW2 6JH
Listing type
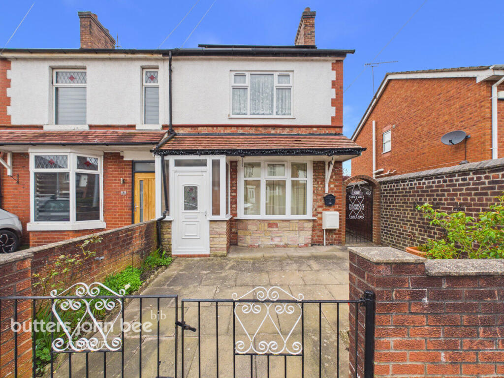
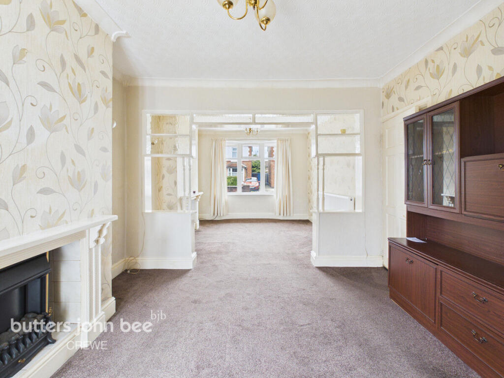
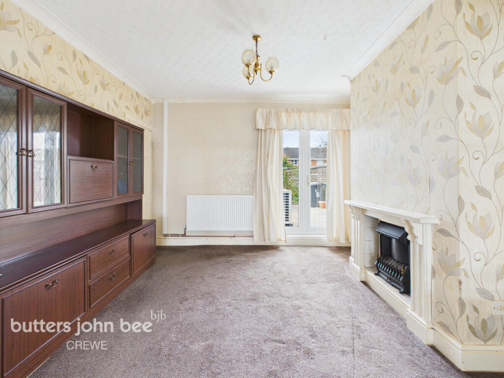
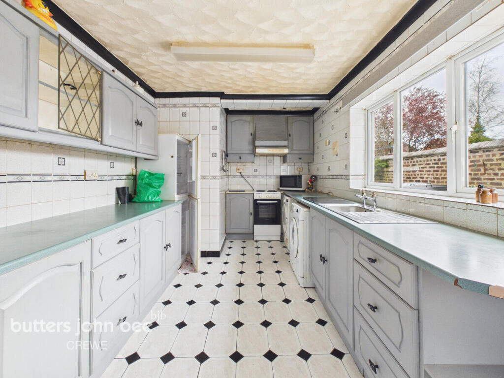
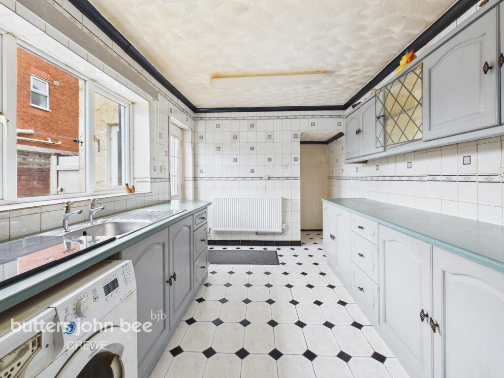
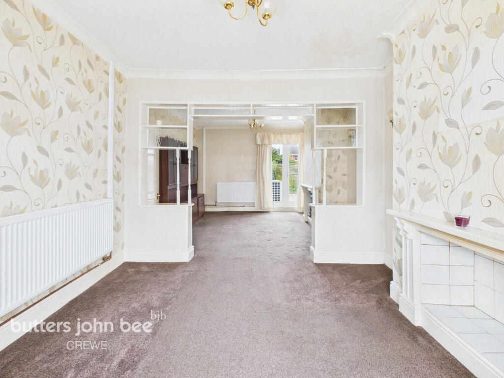
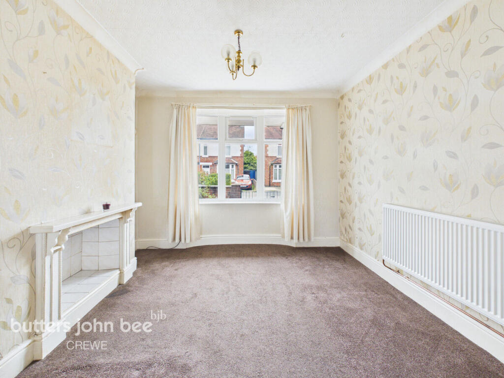
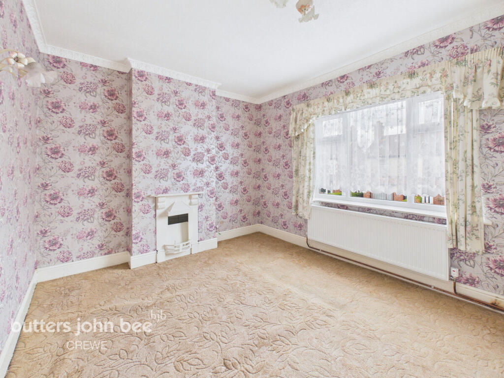
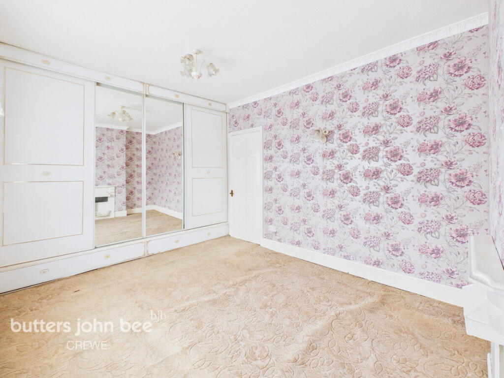
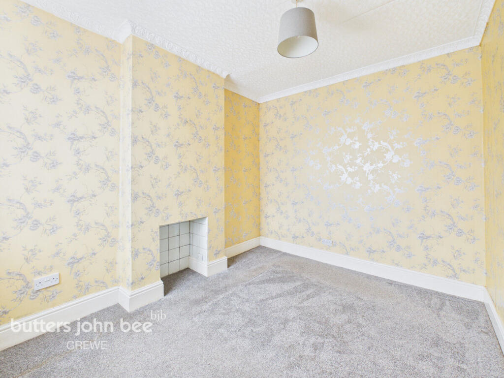
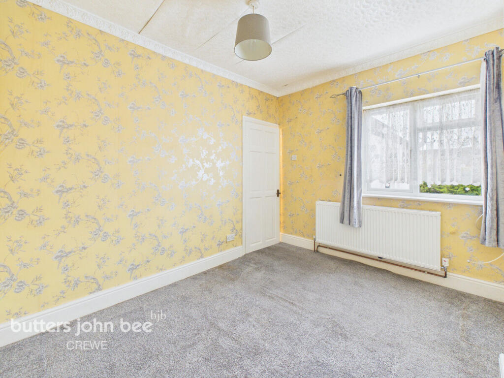
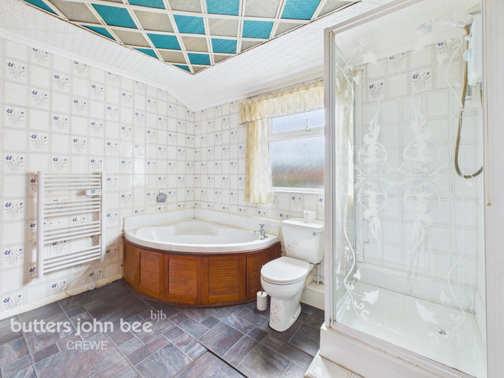
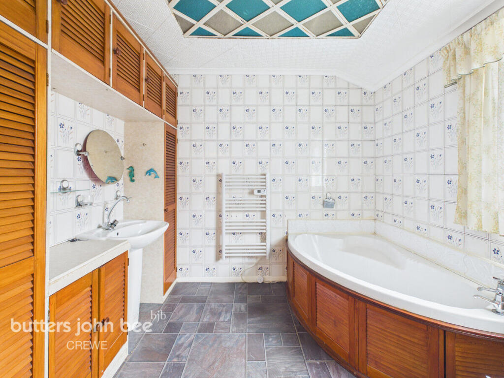
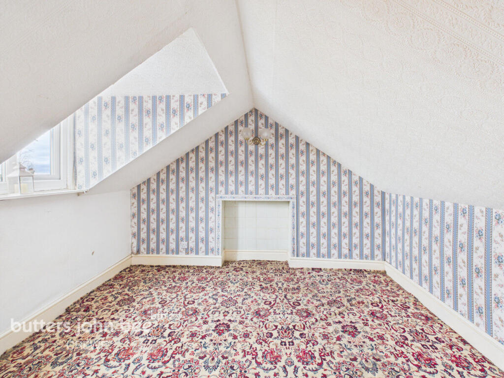
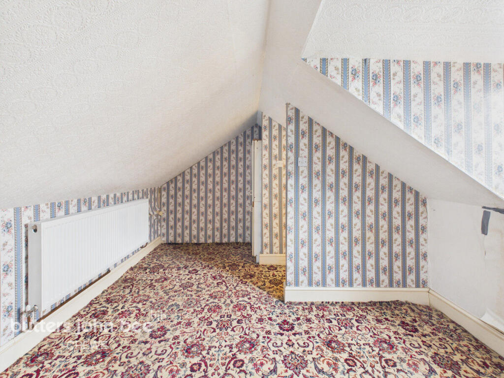
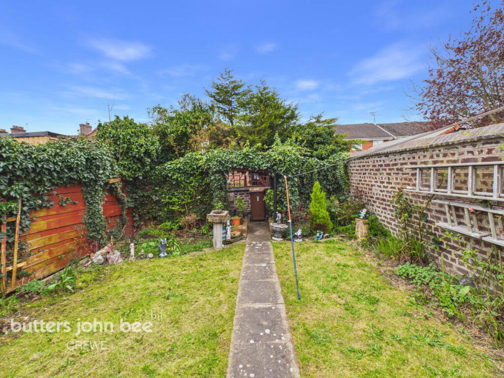
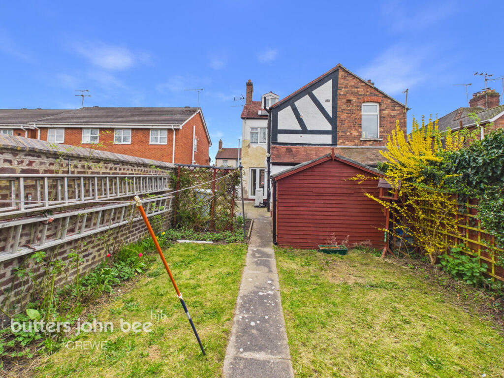
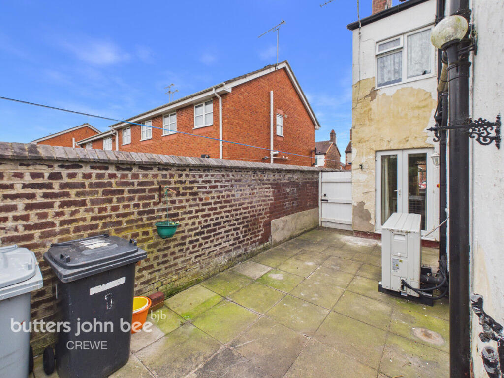
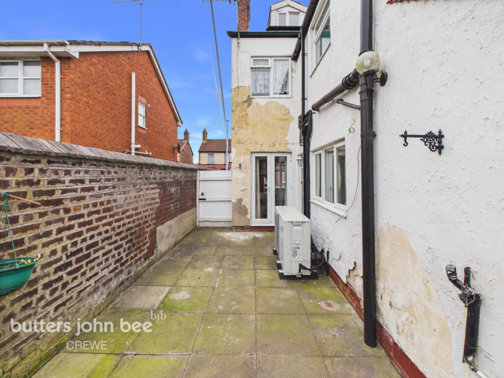
Photo 1 Photo 2 Photo 3 Photo 4 Photo 5 Photo 6 Photo 7 Photo 8 Photo 9 Photo 10 Photo 11 Photo 12 Photo 13 Photo 14 Photo 15 Photo 16 Photo 17 Photo 18 Photo 19
/ 19
Property details
Listing category
Auction
Tenure
FREEHOLD
Floor area
107 m²
EPC rating
C
Last sold
£120,000 Aug 2026
Price per m²
£1,009/m²
Local average
£207,492 (-47.9%)
Deprivation
Decile 7 (20,330 of 33,755)
Street crime
271 incidents within 1 mile (Aug 2026)
Key features
- NO CHAIN
- Two Bedrooms & Loft Room
- Solar Panels
- Heat Source Pump
- Spacious Family Home
- Rear Garden
- Close To Schools & College
- Close To Local Amenities
Additional details
- Garden
- Yes
Description
This semi-detached property offers a fantastic opportunity for those looking for a home with generous proportions, traditional charm, and significant potential for personalization, offering a wealth of traditional character and surprisingly spacious living across three levels.
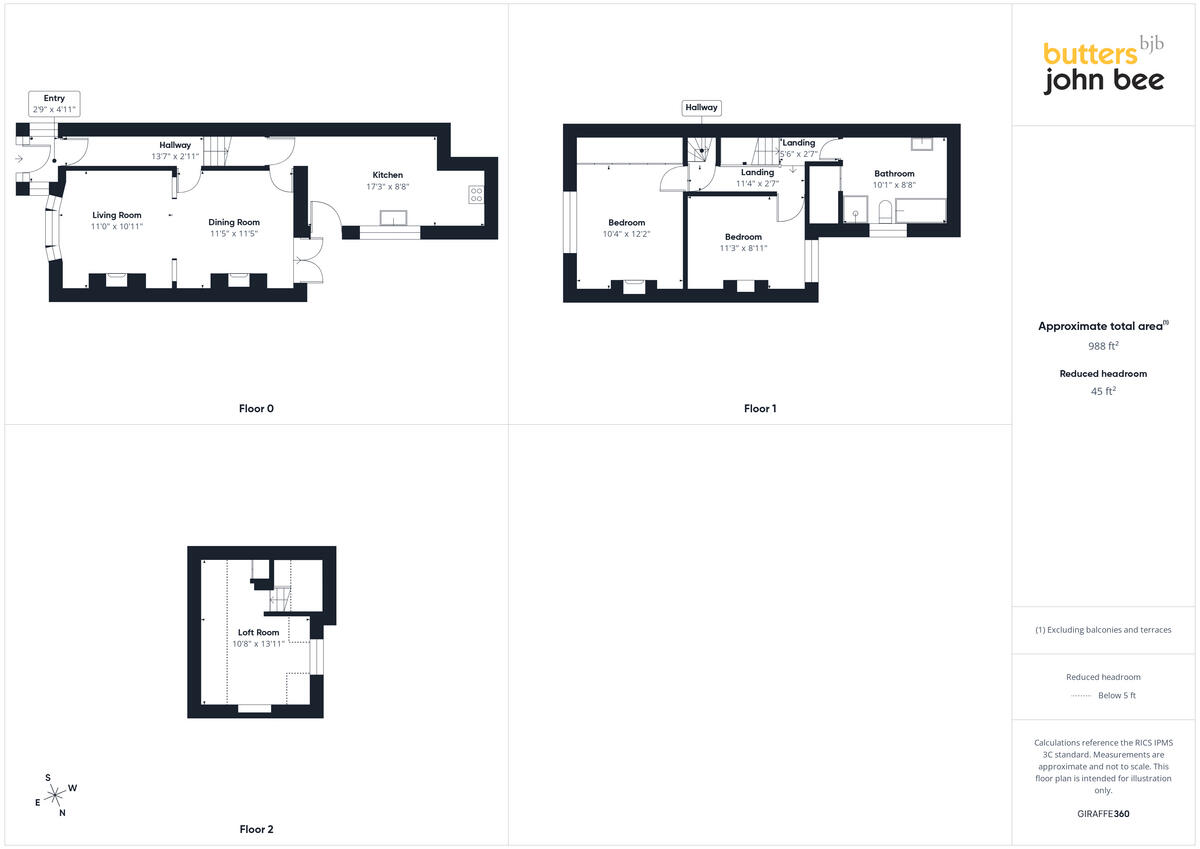
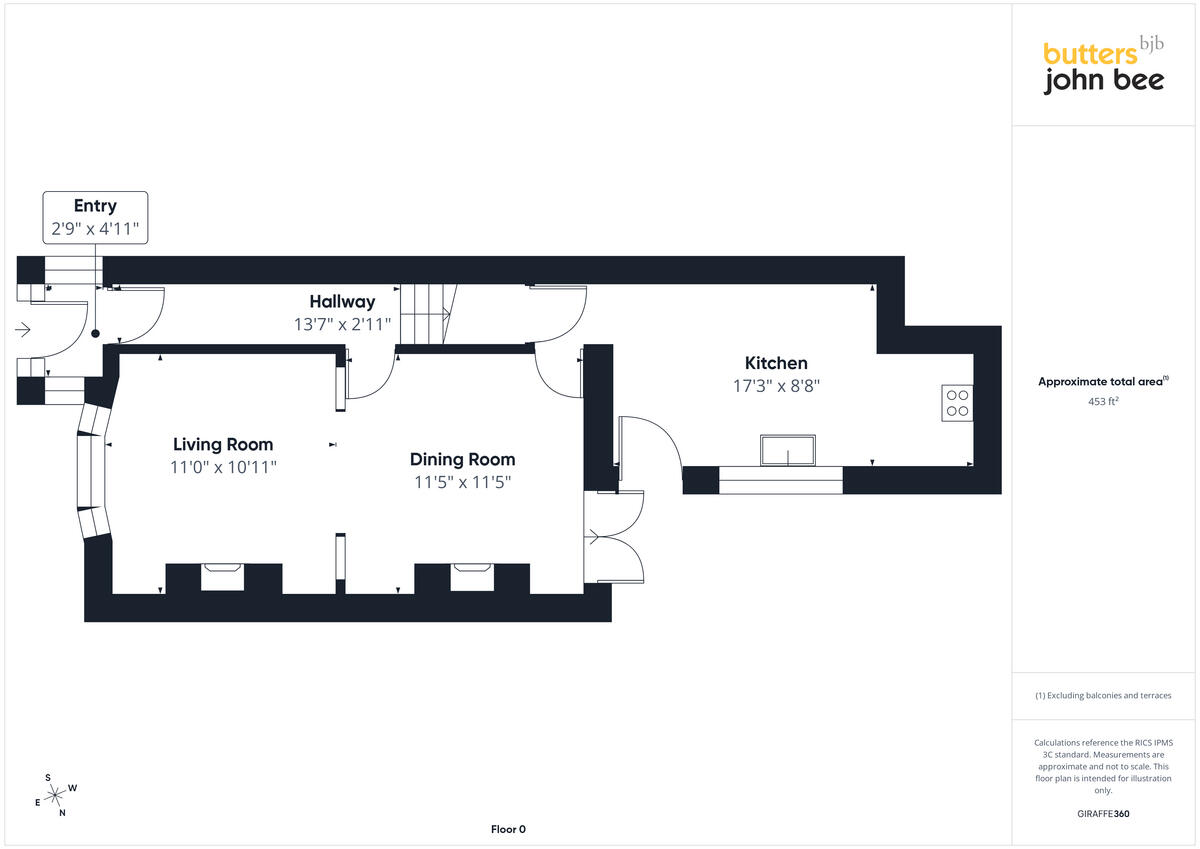
Upon entering, you are welcomed into a bright, open-plan lounge and dining area, accented by ornate coving and classic feature fireplaces that create a warm, inviting atmosphere. This versatile living space flows naturally toward the rear, where double patio doors provide direct access to the garden and invite an abundance of natural light. Adjacent to the dining area is a well-proportioned galley kitchen, featuring striking monochrome floor tiling and extensive cabinetry that ensures ample storage for a busy household.
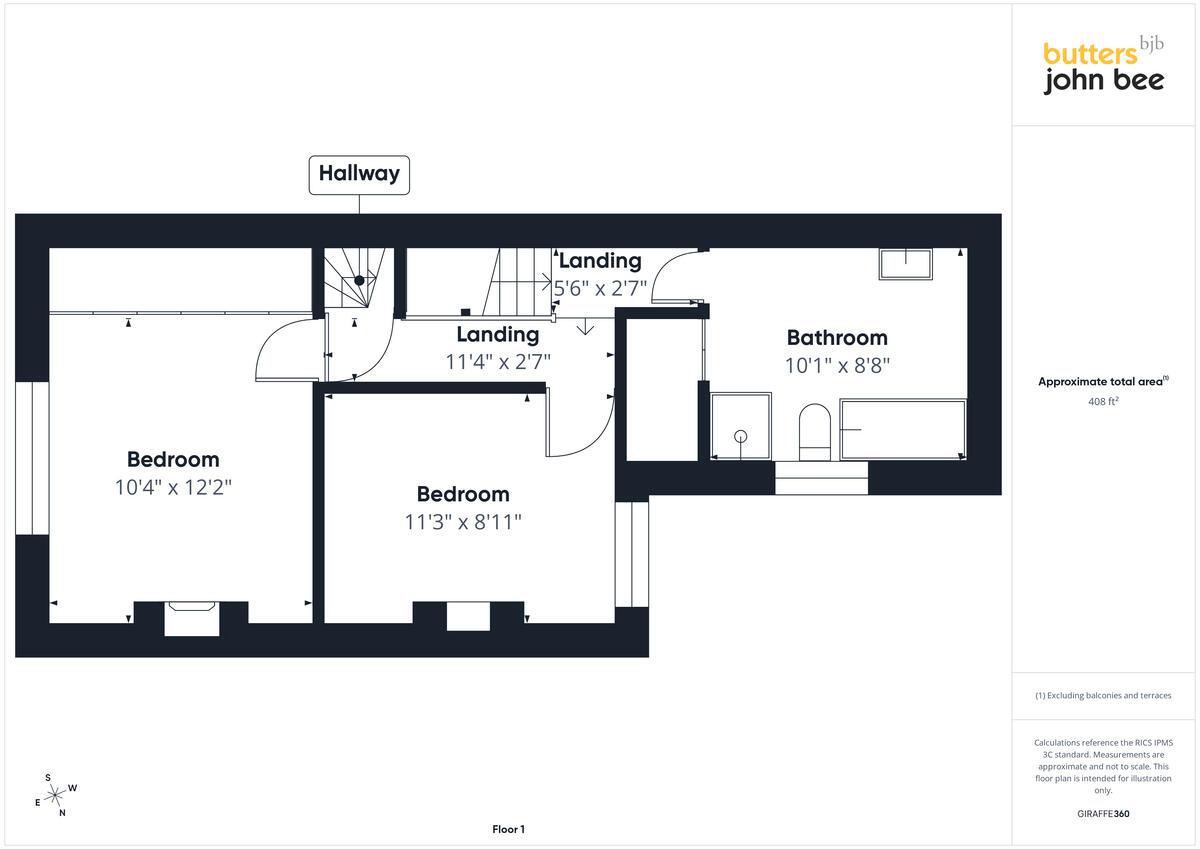
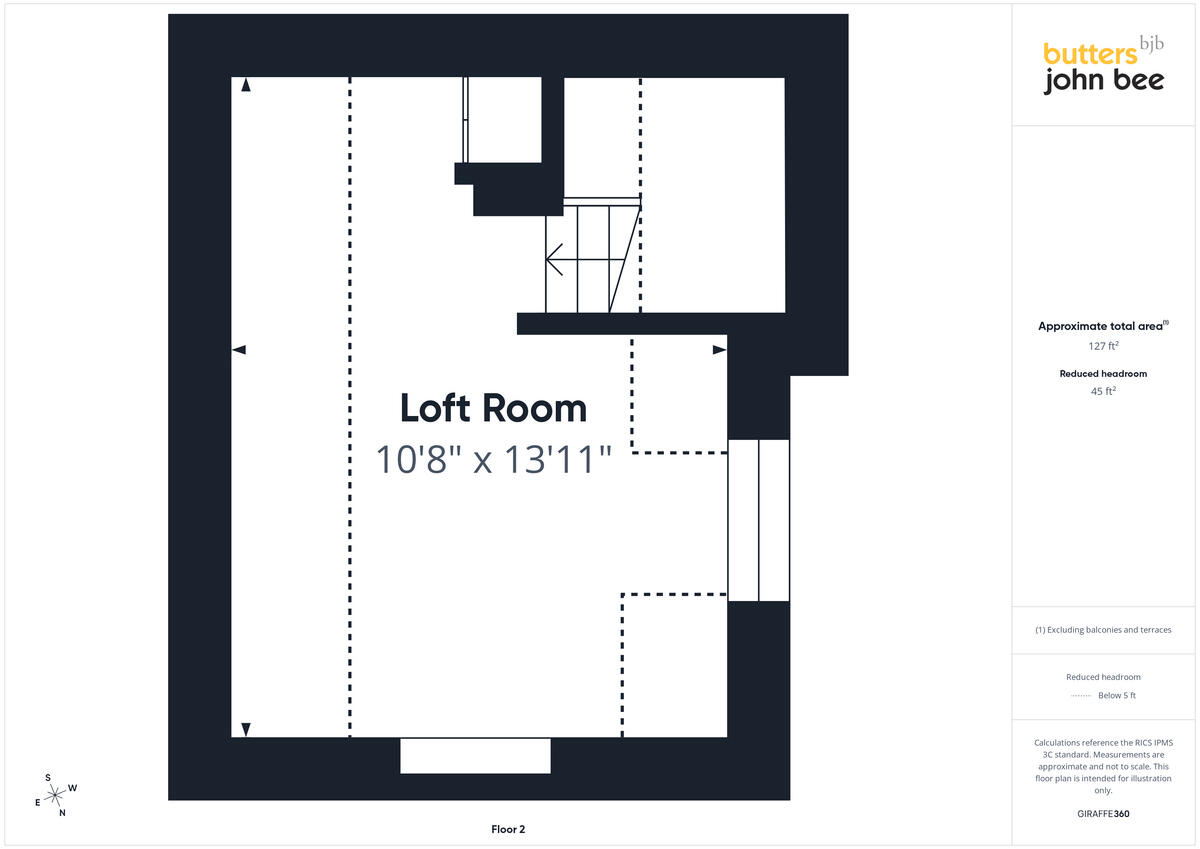
The first floor continues the theme of generous proportions, housing two well-sized double bedrooms, including a primary suite with wall-to-wall mirrored wardrobes. These rooms are served by an exceptionally large family bathroom, complete with a corner bathtub and a separate glass-enclosed shower. A further staircase leads to a versatile loft room, complete with a window to the rear elevation, offering an ideal footprint for a home office or hobby space.
Outside, the property is equally functional, boasting a gated front and a large rear garden that includes a paved patio and lawn, providing plenty of room for both outdoor entertaining and gardening. The home is fitted with solar panels and a heat source pump.
Located within a prime residential area that offers exceptional convenience for families and commuters alike, with several primary and secondary schools nearby, making the morning run a breeze.
Common Auction Conditions
This property is sold subject to our Common Auction Conditions (a copy is available on request)
Buyers Administration Fee
A buyer’s administration fee of £1,800 inc VAT is applicable to this lot. The purchaser will pay the fee whether the property is bought before, at or following the auction date
Legal Pack
Purchasing a property at auction is a firm commitment that carries the same legal implications as a signed contract by private treaty. It is important that you consult with your legal adviser before bidding and also your accountant regarding the impact of VAT, if applicable, on the sale price. The legal pack can be viewed online via our website Legal packs can also be viewed at the selling office. These documents should be passed to your legal adviser as they will help you make an informed decision about the lot. If you need further legal information please contact the vendor’s solicitor whose details will be in the auction catalogue. Remember that you buy subject to all documentation and terms of contract whether or not you have read them
Viewings
To view this lot, please contact the selling office
Please contact our auction department direct
Further details are available via the Butters John Bee website.
Addendum
Check the latest addendum at the Butters John Bee website for any alterations or changes to the catalogue
Guide Price
An indication of the seller’s current minimum acceptable price at auction. The guide price or range of guide prices is given to assist consumers in deciding whether or not to pursue a purchase. It is usual, but not always the case that a provisional reserve range is agreed between the seller and the auctioneer at the start of marketing. As the reserve is not fixed at this stage and can be adjusted by the seller at any time up to the day of the auction in the light of interest shown during the marketing period, a guide price is issued. This guide price can be shown in the form of a minimum and maximum price range within which an acceptable sale price (reserve) would fall, or as a single price figure within 10% of which the minimum acceptable price (reserve) would fall. A guide price is different to a reserve price (see separate definition). Both the guide price and the reserve price can be subject to change up to and including the day of the auction
Reserve
The seller’s minimum acceptable price at auction and the figure below which the auctioneer cannot sell. The reserve price is not disclosed and remains confidential between the seller and the auctioneer. Both the guide price and the reserve price can be subject to change up to and including the day of the auction
Proof of Identity
To comply with Money Laundering Regulations, on acceptance of an offer for purchase or letting, the buyer or prospective tenant will be required to provide identification to Butters John Bee. Where a property is due to go to auction, all bidders will be required to register prior to auction
Listed by
Crewe
Spicerhaart
Reference: 173784356
EPC Rating & Upgrade Cost
Current rating: C
Potential rating: B
Inspection date: 20/04/2026
Expiry date: 19/04/2036
Current heating cost: £1,364/year
Potential heating cost: £932/year
Est. upgrade cost to C: £22,413
Recommendations
- 50 mm internal or external wall insulation (£7,500 - £11,000)
- Floor insulation (solid floor) (£5,000 - £10,000)
- Low energy lighting for all fixed outlets (£150 - £175)
- Add PV diverter (£500 - £5,000)
- Add PV battery (£500 - £5,000)
Flood risk
Zone: 1
Risk: Low
Job (default Low)
Registered land (INSPIRE)
This location is outside the imported HM Land Registry INSPIRE registered freehold polygons.
Source: HM Land Registry INSPIRE Index Polygons.
Floorplans
Floorplan 1
Floorplan 2
Floorplan 3
Floorplan 4
EPC Graphs
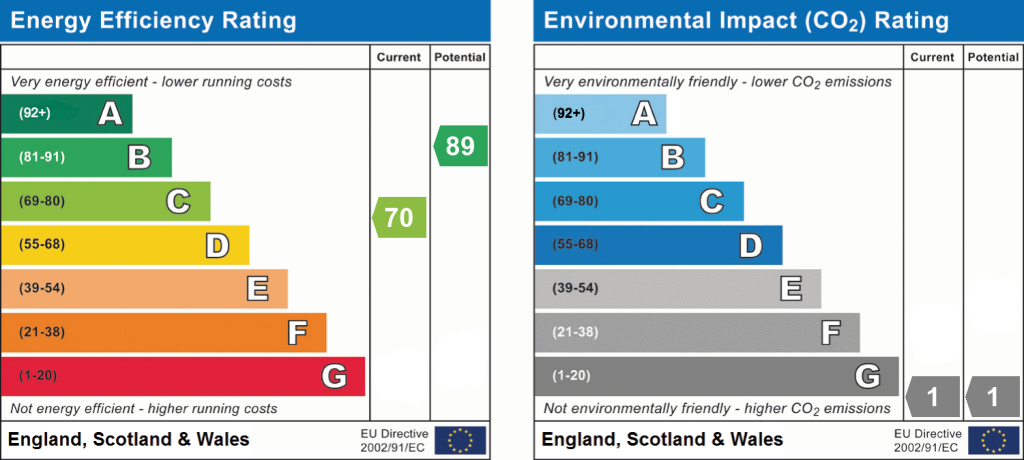
EPC 1
FENSA Certificates
This property has 1 FENSA certificate(s) on record, indicating window/door installations by FENSA-approved installers.
FENSA Certificate #15893984 Recent
Property Details
Street: 1 Atholl Avenue
Town: CREWE
Postcode: CW2 6JH
Installation Details
Items: 2 windows
Certificate Issued: 13/08/2023
Work Completed: 27/07/2023
This certificate data was retrieved from FENSA's database
What is FENSA? FENSA (Fenestration Self-Assessment Scheme) is a government-authorised scheme that monitors building regulation compliance for replacement windows and doors. Certificates indicate that work was completed by FENSA-approved installers.
Price history
| Event | Date | Price | % change |
|---|---|---|---|
| Sold | 06/08/2026 (2 months ago) | £120,000 | — |
Source: HM Land Registry Price Paid Data. Crown copyright.
Sold Comparables
Same street and nearby sales within 0.25 miles (last 5 years). Data from Land Registry Price Paid.
| Address | Price | Date | Type |
|---|---|---|---|
| 28 NEVILLE STREET, CREWE, CHESHIRE EAST, CW2 6LA | £205,000 | 10/07/2026 | Semi-detached |
| 14 NEVILLE STREET, CREWE, CHESHIRE EAST, CW2 6LA | £175,000 | 13/03/2026 | Semi-detached |
| Same street 12 ATHOLL AVENUE, CREWE, CHESHIRE EAST, CW2 6JH | £185,000 | 13/11/2025 | Semi-detached |
| ST. ANDREWS COURT 9 ST ANDREWS AVENUE, CREWE, CHESHIRE EAST, CW2 6LD | £158,000 | 01/08/2025 | Semi-detached |
| 136 MANOR WAY, CREWE, CHESHIRE EAST, CW2 6JT | £265,000 | 18/07/2025 | Semi-detached |
| 119 MANOR WAY, CREWE, CHESHIRE EAST, CW2 6JS | £310,000 | 04/07/2025 | Semi-detached |
| 18 NEVILLE STREET, CREWE, CHESHIRE EAST, CW2 6LA | £175,500 | 01/05/2025 | Semi-detached |
| 48 NEVILLE STREET, CREWE, CHESHIRE EAST, CW2 6LA | £104,000 | 14/04/2025 | Semi-detached |
| 28 NEVILLE STREET, CREWE, CHESHIRE EAST, CW2 6LA | £120,000 | 09/04/2025 | Semi-detached |
| 86 MANOR WAY, CREWE, CHESHIRE EAST, CW2 6JX | £195,000 | 28/02/2025 | Semi-detached |
| Same street 18 ATHOLL AVENUE, CREWE, CHESHIRE EAST, CW2 6JH | £174,000 | 13/02/2025 | Semi-detached |
| 8 BEDFORD PLACE, CREWE, CHESHIRE EAST, CW2 6JP | £110,000 | 29/11/2024 | Semi-detached |
| Same street 15 ATHOLL AVENUE, CREWE, CHESHIRE EAST, CW2 6JH | £160,000 | 24/10/2023 | Semi-detached |
| 228 BEDFORD STREET, CREWE, CHESHIRE EAST, CW2 6JL | £150,000 | 29/09/2023 | Semi-detached |
| 27 NEVILLE STREET, CREWE, CHESHIRE EAST, CW2 6LA | £125,000 | 25/08/2023 | Semi-detached |
| 40 ERNEST STREET, CREWE, CHESHIRE EAST, CW2 6JE | £65,000 | 12/05/2023 | Semi-detached |
| 1 ST ANDREWS AVENUE, CREWE, CHESHIRE EAST, CW2 6JJ | £200,000 | 28/04/2023 | Semi-detached |
| 109 MANOR WAY, CREWE, CHESHIRE EAST, CW2 6JS | £185,000 | 05/12/2022 | Semi-detached |
| 23 MANOR WAY, CREWE, CHESHIRE EAST, CW2 6JY | £177,000 | 02/12/2022 | Semi-detached |
| 203 BEDFORD STREET, CREWE, CHESHIRE EAST, CW2 6JL | £115,000 | 26/10/2022 | Semi-detached |
| 87 BEDFORD STREET, CREWE, CHESHIRE EAST, CW2 6JB | £188,000 | 24/10/2022 | Semi-detached |
| 69 BEDFORD STREET, CREWE, CHESHIRE EAST, CW2 6JB | £145,000 | 14/09/2022 | Semi-detached |
| ST. ANDREWS COURT 38 ATHOLL AVENUE, CREWE, CHESHIRE EAST, CW2 6LF | £187,000 | 09/09/2022 | Semi-detached |
| Same street 30 ATHOLL AVENUE, CREWE, CHESHIRE EAST, CW2 6JH | £160,000 | 15/08/2022 | Semi-detached |
| Same street 5 ATHOLL AVENUE, CREWE, CHESHIRE EAST, CW2 6JH | £130,000 | 25/11/2021 | Semi-detached |
Street average: £161,800 (5 sales)
Area average: £167,725 (20 sales)
Capital growth trend
Land Registry outcode average: last 12 months vs 5y and 10y ago (from sold prices).
House Price Index (HM Land Registry — official index, not sold-price averages): Cheshire East. Series: Semi-detached. As of July 2026.
Rental Range
Estimated market rent for Cheshire East. Low = conservative, Realistic = average, Optimistic = best case.
Based on Local Authority from postcode lookup → Cheshire East.
LHA (30th percentile) floor for South Cheshire: £573/mo (Apr 2025 – Mar 2026)
Location
Nearby
Nearest stations, universities and amenities (distance from property).
| Type | Name | Distance |
|---|---|---|
| Bus stop | Crewe, Manor Way / Brookhouse Drive | 0.1 miles |
| Shop | Aldi | 0.2 miles |
| Shop | Lock Stock Self Storage | 0.2 miles |
| Train station | Crewe | 0.5 miles |
| University | University of Buckingham Crewe Campus | 1.1 miles |
| Hospital | Leighton Hospital | 2.7 miles |
| Train station | Nantwich | 3.5 miles |
| Hospital | Weaver Lodge Independent Hospital | 7.5 miles |
| University | Keele University | 9.2 miles |
Street-level crime
| Category | Count |
|---|---|
| Violence and sexual offences | 114 |
| Public order | 35 |
| Anti-social behaviour | 31 |
| Drugs | 22 |
| Criminal damage and arson | 15 |
| Other theft | 15 |
| Shoplifting | 11 |
| Other crime | 7 |
| Burglary | 6 |
| Vehicle crime | 6 |
| Possession of weapons | 3 |
| Bicycle theft | 2 |
| Robbery | 2 |
| Theft from the person | 2 |
| Total incidents | 271 |
Within 1 mile during Aug 2026. Source: data.police.uk (England & Wales).
Schools nearby
Nearest open schools with Ofsted ratings (England). Closed schools are not shown. Data from Get Information about Schools and Ofsted.
| Name | Type | Distance | Ofsted |
|---|---|---|---|
| Pebble Brook Primary School | Primary | 0.3 miles | Good — 25 Nov 2014 |
| Westminster Nursery School | Nursery | 0.3 miles | Good — 26 Nov 2014 |
| Ruskin Community High School | Secondary | 0.4 miles | Good — 1 Jul 2015 |
| Cheshire College - South & West | Other | 0.4 miles | — (No rating) |
| Vine Tree Primary School | Primary | 0.6 miles | Good — 12 Dec 2012 |
Rental Comparables
Rental listings exist nearby, but none matched the 2-bedroom count for this property.
Rent-driven metrics
Based on Area rent estimate.
- Rent ratio — Monthly rent ÷ purchase price (1% rule). 1%+ = strong, 0.8–1% = okay, <0.8% = weak for cashflow.
- Max investor price — Rent ÷ 0.8%; the price at which rent would be 0.8% of price (Stoke-style target).
- Target investor price — Rent ÷ 1%; the price at which rent would be 1% of price (strong cashflow band).
- Gross yield — Annual rent as % of purchase price (no costs).