Stamford Road
Bowdon, WA14 2JU
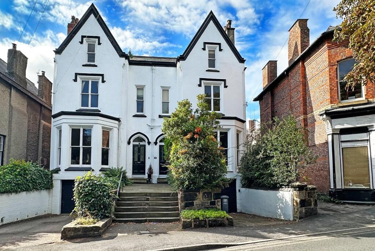
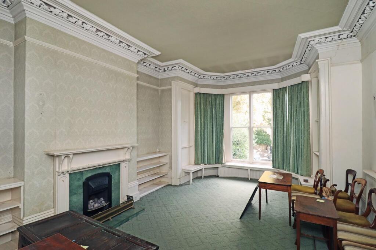
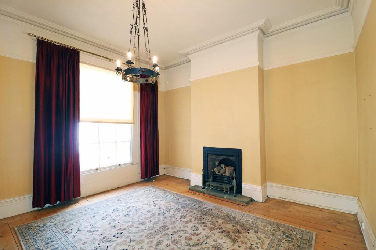
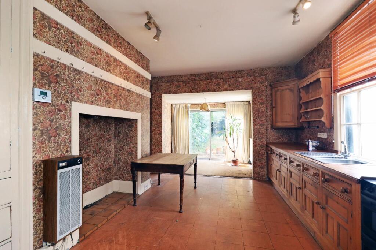
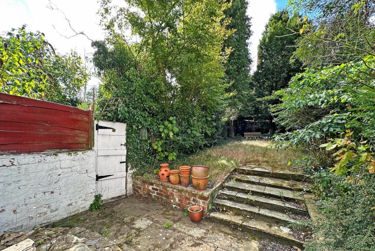
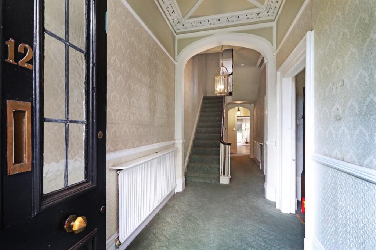
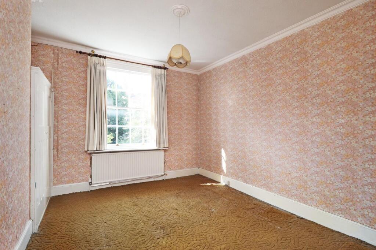
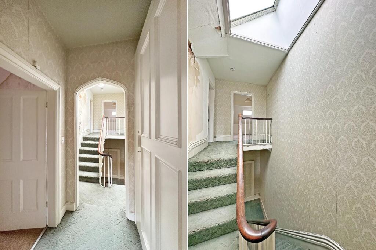
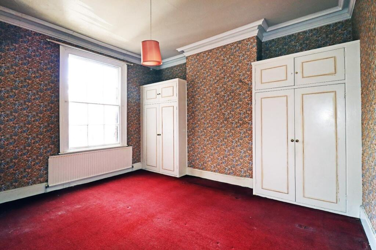
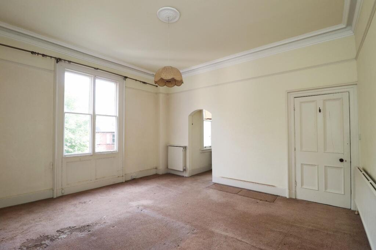
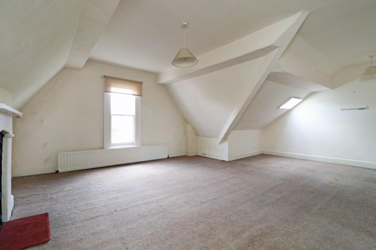
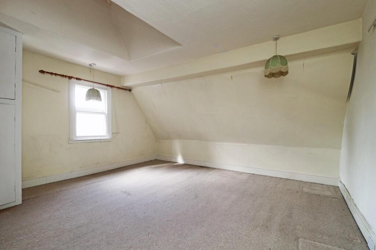
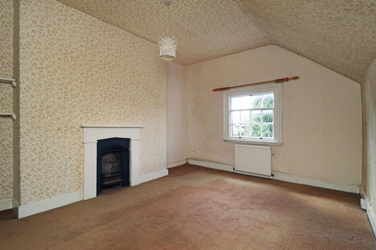
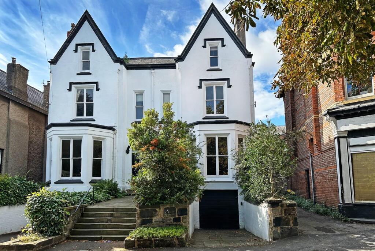
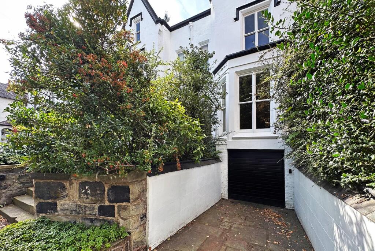
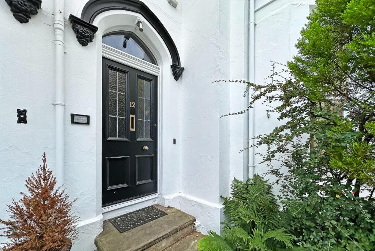
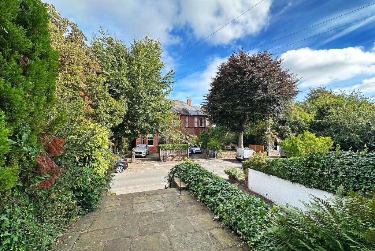
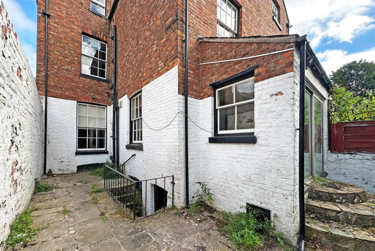
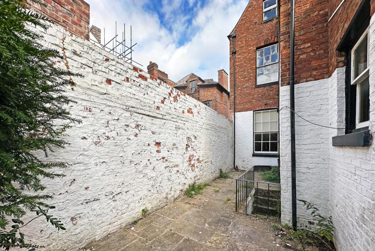
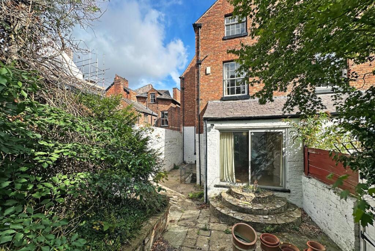
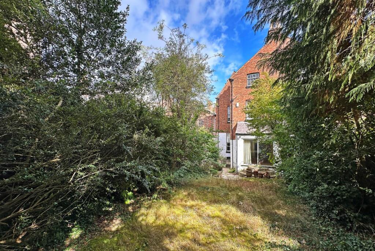
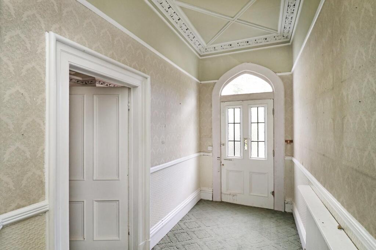
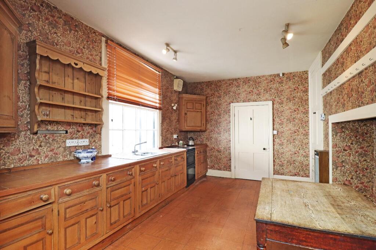
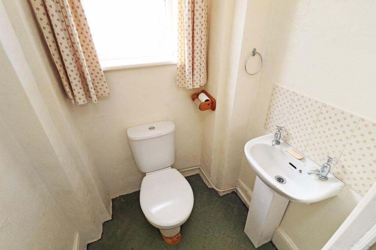
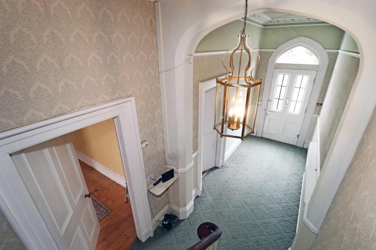
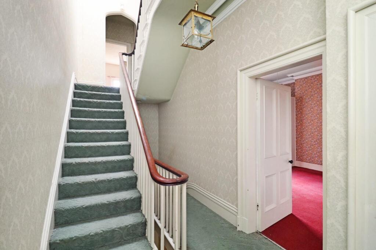
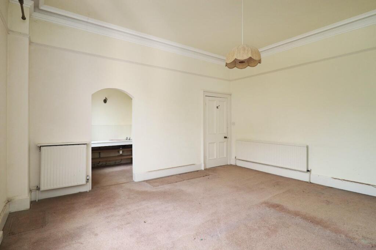
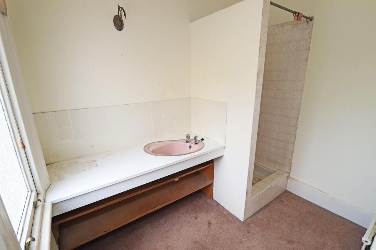
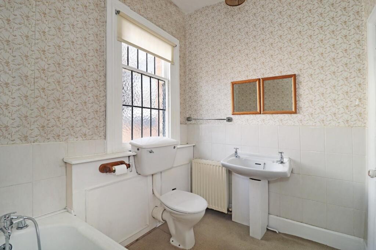
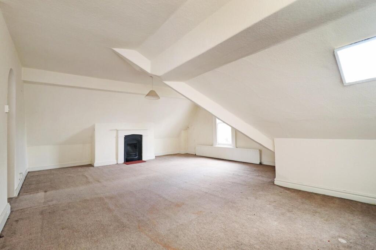
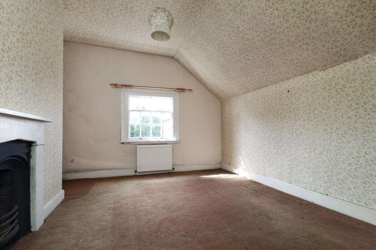
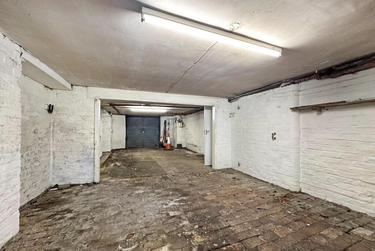
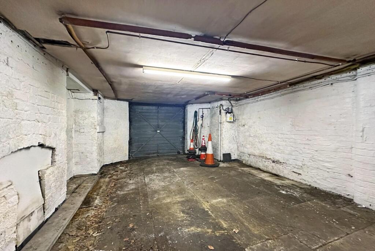
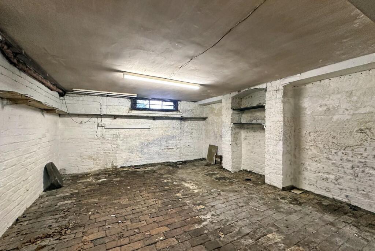
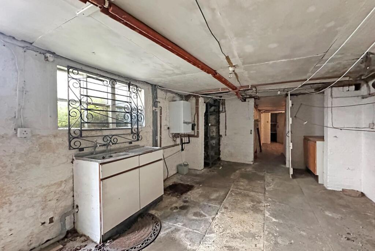
Photo 1 Photo 2 Photo 3 Photo 4 Photo 5 Photo 6 Photo 7 Photo 8 Photo 9 Photo 10 Photo 11 Photo 12 Photo 13 Photo 14 Photo 15 Photo 16 Photo 17 Photo 18 Photo 19 Photo 20 Photo 21 Photo 22 Photo 23 Photo 24 Photo 25 Photo 26 Photo 27 Photo 28 Photo 29 Photo 30 Photo 31 Photo 32 Photo 33 Photo 34 Photo 35
/ 35
Property details
Tenure
FREEHOLD
Council tax band
F
Local average
£545,004 (+120.2%)
Deprivation
Decile 10 (31,851 of 33,755)
Street crime
2 incidents within 1 mile (Jul 2026)
Key features
- Retaining many original features
- Five bedrooms & two bathrooms
- Useful basement
- Integral double garage
- Private walled garden to rear
- Ideal location
- About ¾ mile from the village of Hale
Additional details
- Parking
- Yes
- Garden
- Yes
Description
This double fronted Victorian semi detached house stands in a slightly elevated position and lies within the heart of the conservation area. Bowdon and Stamford Road in particular has long been one of the most sought after locations, not least because of the attractive tree lined setting. In addition the shopping centre of Altrincham is less than a mile distance with its highly popular Market Hall which contains a variety of establishments including small independent retailers and informal dining options. The Metrolink station provides a commuter service into Manchester and the area is well placed for the surrounding network of motorways. Equally just a little closer is the fashionable village of Hale with its range of restaurants, wine bars and individual shops. Nearby is the exceptional Altrincham Grammar School for girls with Altrincham Grammar School for boys, Loreto Convent and St Ambrose being other highly regarded educational institutions in the locality as are the primary and preparatory schools.
The accommodation incorporates rooms of generous proportions and great care has been taken to retain much of the original character and charm all of which combines to create an exceptional family house enhanced by exceptionally tall ceilings, intricate moulded cornices, deep skirtings and sash windows. This unusual period property has reached the stage where modernisation is required and presents an ideal opportunity to remodel to individual taste. There is also much further potential subject to obtaining the relevant consent.
Approached beyond the original leaded light/panelled front door with arch shaped fanlight above, a stunning entrance hall with spindle balustrade staircase and mahogany handrail leads onto a spacious sitting room with the focal point of a traditional fireplace surround. The naturally light dining room features a cast iron fireplace and is ideal for formal entertaining. Positioned toward the rear a fitted kitchen with ample space for a breakfast table leads onto a sitting area with sliding windows opening onto the York stone paved terrace which is ideal for entertaining during the summer months. Completing the ground floor is a cloakroom/WC.
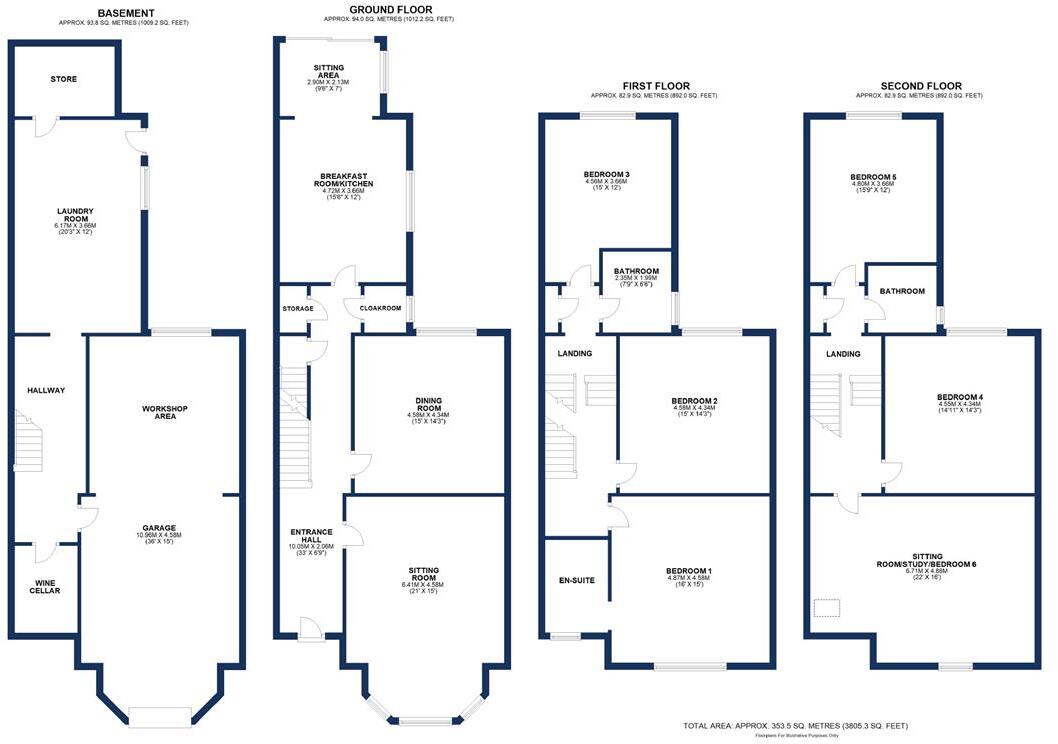
The basement replicates the ground floor in size and may be converted to provide substantial additional living space, subject to approval.
At first and second floor level there are six double bedrooms and three bath/shower rooms.
Externally there is off road parking within the driveway and integral garage beyond.
The landscaped grounds are an undoubted attribute with the added advantage of the aforementioned York stone paved rear terrace. The partly walled gardens are laid mainly to lawn with mature tree screened borders for privacy and importantly a southerly aspect to enjoy the sunshine throughout the day.
Accommodation: Ground Floor -
Covered Porch - Panelled/leaded light door beneath an arch shaped fanlight.
Entrance Hall - 33'0 x 6'9 overall - An impressive reception area with a central archway, deep skirtings and superb mouldings to the ceiling which are over 11 feet in height. Built-in cloaks cupboard. Two radiators.
Cloakroom/Wc - White low-level WC and wash basin. Opaque timber framed window to the side.
Sitting Room - 21'0 into the bay x 15'0 - An elegant room with intricate moulded cornice, picture rail and period fireplace surround with a marble insert and hearth and living flame gas coal fire flanked by display/book shelves. Timber framed sash bay window to the front. Two radiators.
Dining Room - 15'0 x 14'3 - Decorative cast iron fireplace surround and stone hearth. Tall timber framed sash window overlooking the walled rear courtyard. Natural wood flooring. Cornice. Radiator.
Sitting/Dining Kitchen - Planned to incorporate:
Breakfast Room/Kitchen - 15'6 x 12'0 - Ample space for a table and chairs and fitted with an inset stainless steel drainer sink to tiled work-surfaces with natural pine cupboards and drawers beneath. Tiled floor. Timber framed sash window to the side. Opening to:
Sitting Area - 9'6 x 7'0 - Positioned to the rear with almost full width sliding double glazed windows opening onto the York stone paved terrace. Timber framed window to the side. Radiator.
First Floor: Landing - Spindle balustrade staircase with a mahogany handrail. Airing cupboard with shelving.
Primary Suite: Bedroom 1 - 16'0 x 15'0 - Again with tall ceilings and sash windows, cornice and picture rail. Two radiators. Archway to:
En Suite Shower Room - Tiled shower cubicle and inset wash basin. Opaque timber framed sash window to the front. Radiator.
Bedroom 2 - 15'0 x 14'3 - Twin ¾ height fitted wardrobes. Pedestal wash basin. Timber framed sash window to the rear. Cornice. Radiator.
Bedroom 3 - 15'0 x 12'0 - ¾ height fitted wardrobes. Timber framed sash window to the rear. Radiator.
Bathroom/Wc - White suite including a panelled bath with mixer/shower above, pedestal wash basin and low-level WC. Partially tiled walls. Opaque timber framed window to the side. Radiator.
Second Floor: Landing - Spindle balustrade staircase with mahogany handrail. Linen closet with shelving. Timber framed roof light.
Bedroom 4 - 15'0 x 14'3 - Timber framed sash window to the rear. Radiator.
Bedroom 5 - 15'9 x 12'0 - White painted fireplace surround with cast iron insert. Timber framed sash window to the rear. Radiator.
Bedroom 6/Sitting Room/Study - 22'0 x 16'0 reducing to 11'6 - A room with interesting sloping ceilings, ideal as a second sitting room, TV lounge etc. White painted fireplace surround with cast iron insert. Timber framed sash window to the front. Roof light. Radiator.
Bathroom/Wc - Containing a panelled bath, wall mounted wash basin and low-level WC. Timber framed window to the side. Radiator.
Basement - Approached from the rear of the hall with external access plus light and power supplies. Including a store room, laundry room with stainless steel drainer sink and wall mounted gas fired central heating boiler, fuel store and:
Integral Garage - 36'0 x 15'0 - With ample room for two cars. Up and over door. Light and power supplies.
Gardens - The private partly walled gardens feature a York stone paved terrace approached from the rear of the kitchen with a raised lawn beyond screened by a variety of trees and shrubs and importantly with a southerly facing aspect. There is also a right of way around the rear of the adjoining property to gain access to the garden.
Services - All mains services are connected.
Possession - Vacant possession on completion.
Tenure - We have been informed the property is Freehold. This should be verified by your Solicitor.
Council Tax - Band F.
Note - No appliances, fixtures or fittings have been inspected and purchasers are recommended to obtain their own independent advice.
Listed by
Hale
Ian Macklin
Reference: 166831595
EPC ratings on this postcode
We don't have a matched EPC for this property yet. Below are efficiency scores and details for other addresses on this postcode.
| Address | Current | Potential | Floor area | Age band | Type |
|---|---|---|---|---|---|
| 12 Stamford Road, Bowdon | 64 | 82 | 224 m² | England and Wales: before 1900 | House |
| 12 Stamford Road, Bowdon, ALTRINCHAM | 64 | 82 | 224 m² | England and Wales: before 1900 | Detached |
| 16 STAMFORD ROAD, BOWDON | 49 | 77 | 177 m² | England and Wales: before 1900 | House |
| 16 STAMFORD ROAD, BOWDON, BOWDON | 49 | 77 | 177 m² | — | Detached |
| 26, Stamford Road, Bowdon, ALTRINCHAM | 23 | 36 | — | — | — |
| 28 STAMFORD ROAD, BOWDON | 60 | 82 | 186 m² | England and Wales: 1900-1929 | House |
| 28 STAMFORD ROAD, BOWDON, ALTRINCHAM | 60 | 82 | 186 m² | England and Wales: 1900-1929 | Detached |
| The Garden Apartment, 14 Stamford Road, Bowden | 70 | 79 | 67 m² | England and Wales: 2003-2006 | Flat |
| The Garden Apartment, 14 Stamford Road, Bowden, ALTRINCHAM | 70 | 79 | 67 m² | England and Wales: 2003-2006 | Flat |
Flood risk
Zone: 1
Risk: Low
Job (default Low)
Registered land (INSPIRE)
This location falls inside an HM Land Registry INSPIRE registered freehold polygon.
Plot: ~289 m² (0.07 acres)
Source: HM Land Registry INSPIRE Index Polygons.
Floorplans
Floorplan 1
EPC Graphs
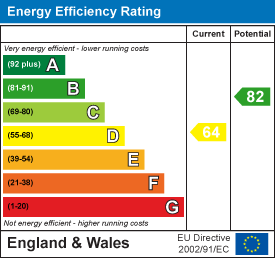
EE Rating
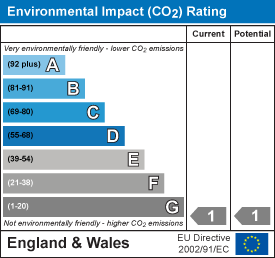
EI Rating
Price history
| Event | Date | Price | % change |
|---|---|---|---|
| Listed for sale | — | £1,200,000 | — |
Source: HM Land Registry Price Paid Data. Crown copyright.
Sold Comparables
Same street and nearby sales within 0.25 miles (last 5 years). Data from Land Registry Price Paid.
| Address | Price | Date | Type |
|---|---|---|---|
| 54 STAMFORD ROAD, BOWDON, ALTRINCHAM, TRAFFORD, GREATER MANCHESTER, WA14 2JW | £1,780,000 | 12/10/2023 | Semi-detached |
| LANGHAM MEWS 2 EAST DOWNS ROAD, BOWDON, ALTRINCHAM, TRAFFORD, GREATER MANCHESTER, WA14 2LQ | £1,300,000 | 21/06/2022 | Semi-detached |
| Same street 28 STAMFORD ROAD, BOWDON, ALTRINCHAM, TRAFFORD, GREATER MANCHESTER, WA14 2JU | £1,362,500 | 01/04/2022 | Detached |
| 15 THE FIRS, BOWDON, ALTRINCHAM, TRAFFORD, GREATER MANCHESTER, WA14 2TG | £1,670,000 | 29/11/2021 | Semi-detached |
Street average: £1,362,500 (1 sale)
Area average: £1,583,333 (3 sales)
Capital growth trend
Land Registry outcode average: last 12 months vs 5y and 10y ago (from sold prices).
House Price Index (HM Land Registry — official index, not sold-price averages): Trafford. Series: Semi-detached. As of June 2026.
Rental Range
Estimated market rent for Trafford. Low = conservative, Realistic = average, Optimistic = best case.
Based on Local Authority from postcode lookup → Trafford.
LHA (30th percentile) floor for Southern Greater Manchester: Apr 2025 – Mar 2026
Location
Address
Stamford Road
Nearby
Nearest stations, universities and amenities (distance from property).
| Type | Name | Distance |
|---|---|---|
| Bus stop | Bowdon, The Firs / outside Bowdon Church | 0.1 miles |
| Bus stop | The Firs/Bowdon Church | 0.1 miles |
| Shop | Co-op Food | 0.4 miles |
| Shop | Society | 0.4 miles |
| Train station | Hale | 0.6 miles |
| Hospital | Altrincham Hospital | 0.7 miles |
| Hospital | Altrincham Health and Wellbeing Centre | 0.7 miles |
| Train station | Altrincham | 0.9 miles |
| University | University Academy 92 | 6.4 miles |
| University | University of Salford | 7.1 miles |
Street-level crime
| Category | Count |
|---|---|
| Violence and sexual offences | 2 |
| Total incidents | 2 |
Within 1 mile during Jul 2026. Source: data.police.uk (England & Wales).
Schools nearby
Nearest open schools with Ofsted ratings (England). Closed schools are not shown. Data from Get Information about Schools and Ofsted.
| Name | Type | Distance | Ofsted |
|---|---|---|---|
| Altrincham Grammar School for Girls | Secondary | 0.2 miles | Outstanding — 4 Dec 2022 |
| Altrincham Preparatory School | Other | 0.4 miles | — (No rating) |
| Bollin Primary School | Primary | 0.4 miles | Good — 10 Nov 2022 |
| Bowdon CofE Primary School | Primary | 0.4 miles | Outstanding — 12 May 2020 |
| Bowdon Preparatory School for Girls | Other | 0.4 miles | — (No rating) |
Rental Comparables
Residential lets from OpenRent and Rightmove for the area. Bedroom counts vary — use the Beds column to compare like-for-like lets. Student lets are excluded.
| Title | Rent | Beds | Distance | As seen on |
|---|---|---|---|---|
| 1 Bed Flat, Groby Road, WA14 | £995/mo | 1 | 0.76 miles | OpenRent |
| 1 Bed Flat, Edale, WA14 | £1,000/mo | 1 | 0.79 miles | OpenRent |
Average rent: £998/mo (2 listings)
Rent-driven metrics
Based on OpenRent comparables.
- Rent ratio — Monthly rent ÷ purchase price (1% rule). 1%+ = strong, 0.8–1% = okay, <0.8% = weak for cashflow.
- Max investor price — Rent ÷ 0.8%; the price at which rent would be 0.8% of price (Stoke-style target).
- Target investor price — Rent ÷ 1%; the price at which rent would be 1% of price (strong cashflow band).
- Gross yield — Annual rent as % of purchase price (no costs).
- Cost-to-rent — Price ÷ annual rent (from OpenRent comparables). Under 14× = strong, 14–16× = acceptable, 17×+ = compressed.
- Cashflow — Rent minus mortgage, 10% maintenance, £25/mo compliance. Assumes 75% LTV, 3.95% APR (5yr fixed), 25yr term.
- ROI — Annual profit ÷ cash in (deposit + 4% purchase costs).
Enter House Number
Enter the house number to help us retrieve more accurate pricing history and property data.
Please log in to submit or correct the house number for this listing.
Log in to continue