33 THE HOLKHAM
CHESTER, VICARS CROSS, CHESHIRE WEST AND CHESTER CH3 5NE
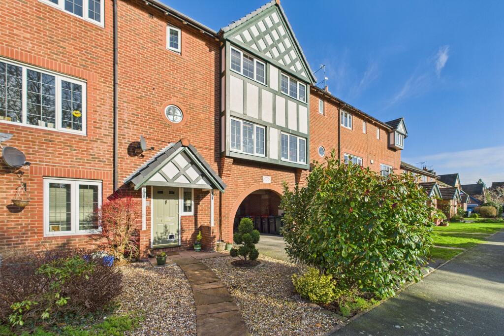
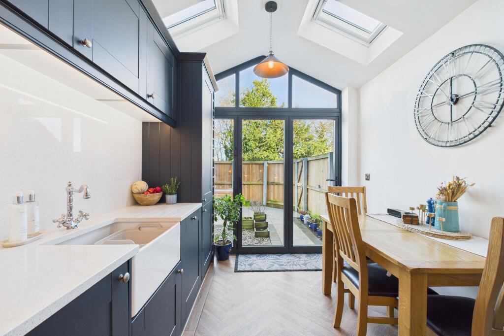
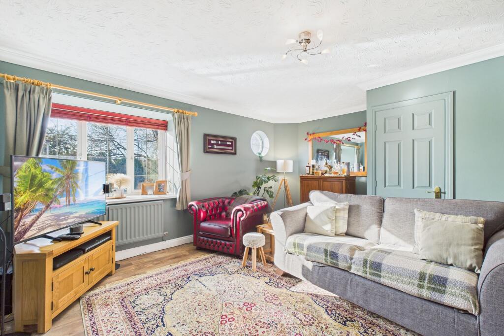
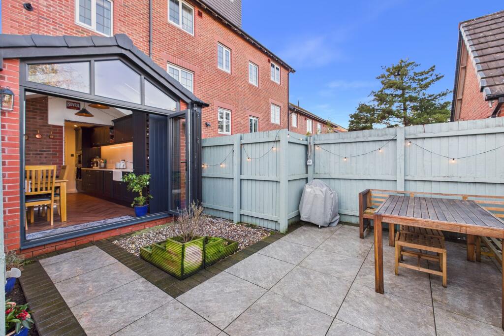
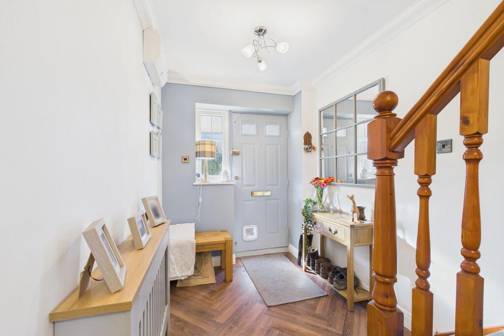
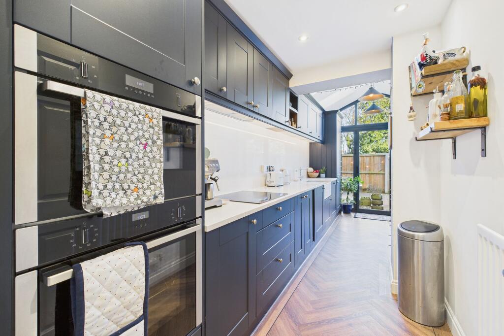
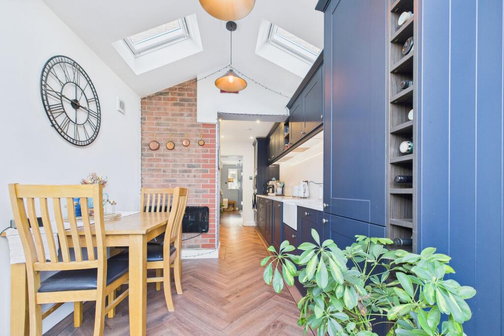
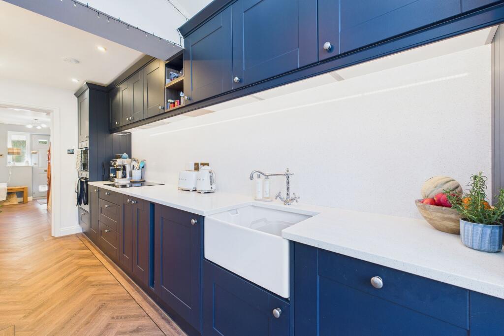
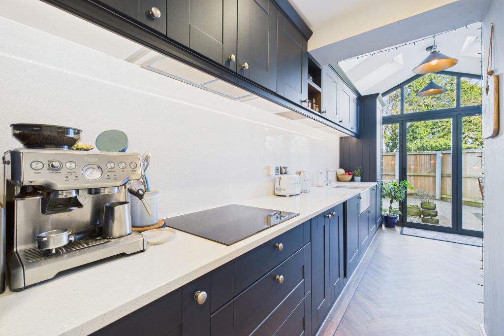
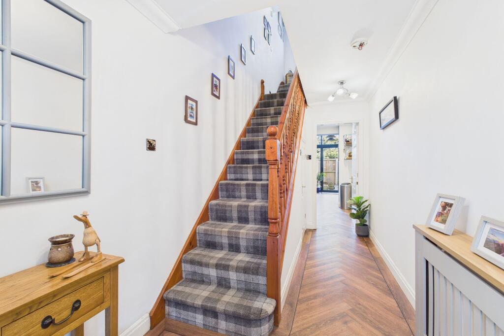
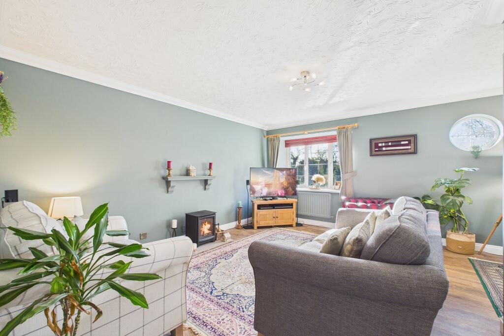
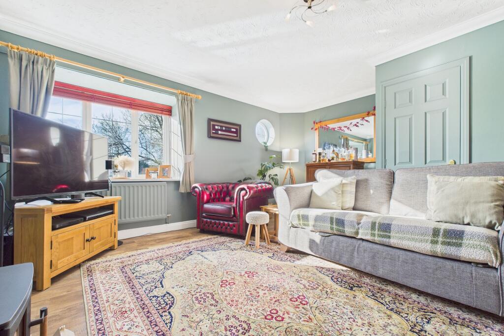
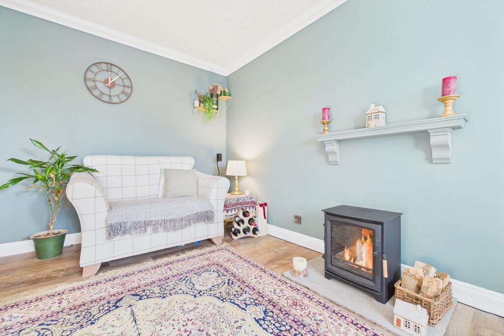
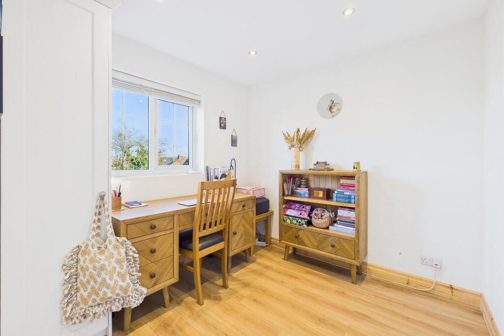
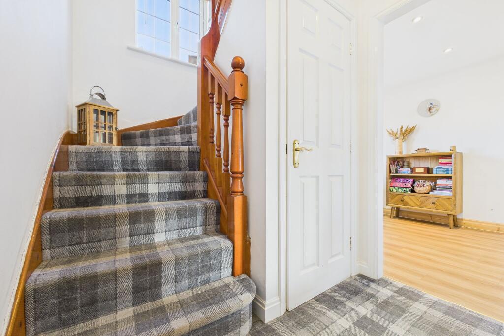
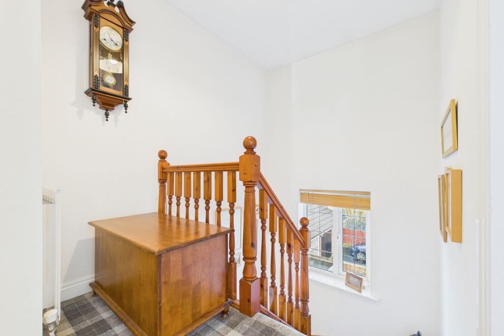
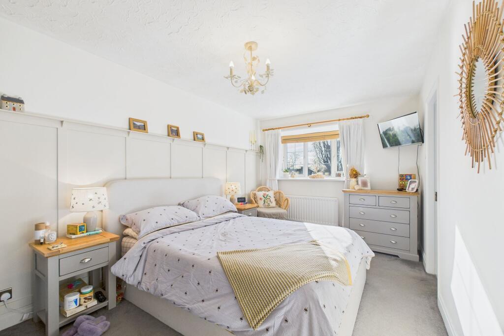
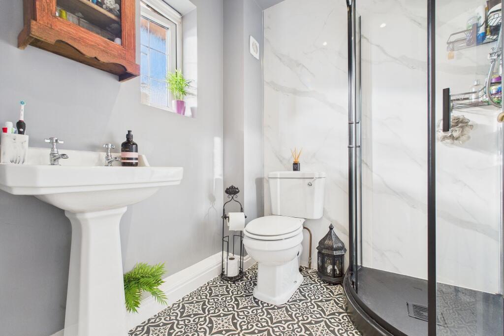
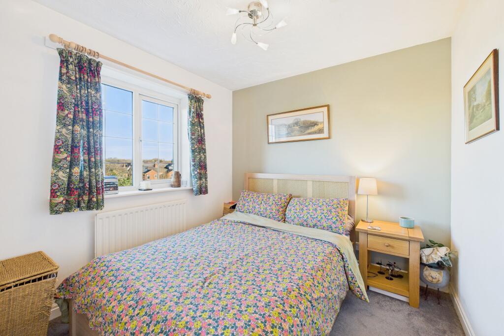
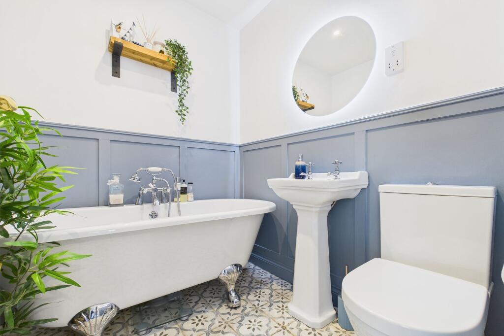
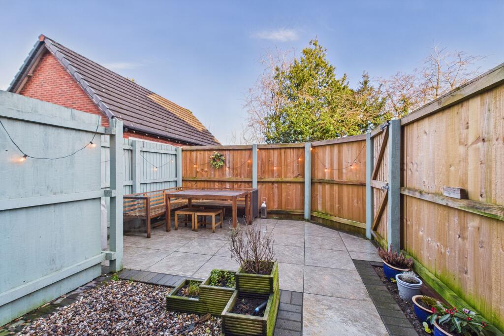
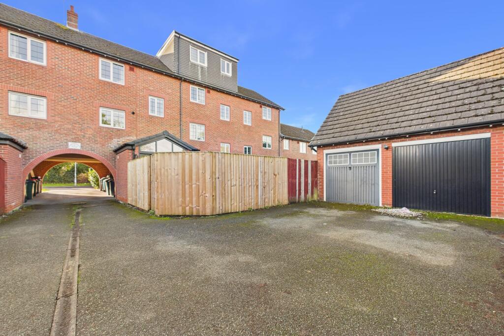
Photo 1 Photo 2 Photo 3 Photo 4 Photo 5 Photo 6 Photo 7 Photo 8 Photo 9 Photo 10 Photo 11 Photo 12 Photo 13 Photo 14 Photo 15 Photo 16 Photo 17 Photo 18 Photo 19 Photo 20 Photo 21 Photo 22
/ 22
Property details
Tenure
FREEHOLD
Floor area
98 m²
Council tax band
D
EPC rating
C
Last sold
£322,500 Jul 2026
Price per m²
£3,316/m²
Local average
£251,697 (+29.1%)
Deprivation
Decile 8 (24,001 of 33,755)
Street crime
95 incidents within 1 mile (Aug 2026)
Key features
- Stylish three-bedroom, three-storey townhouse in a sought-after Chester development
- Desirable canal-side setting along the Shropshire Union Canal
- Stunning upgraded Kitchen Diner with vaulted extension and bi-fold doors
- Principal bedroom with modern en-suite plus elegant family bathroom
- Garage with parking, and low-maintenance enclosed rear garden with porcelain paved patio terrace
- Connected to all mains services; GCH
Additional details
- Electricity
- Mains supply
- Broadband
- FTTC (fibre to the cabinet)
- Water
- Mains supply
- Sewerage
- Mains supply
- Heating
- Gas central
- Parking
- Yes
- Garden
- Private garden
- Listed property
- No
- Restrictions
- No
- Required access
- No
- Rights of way
- No
- Flooded in last 5 years
- No
- Flood defences
- No
Description
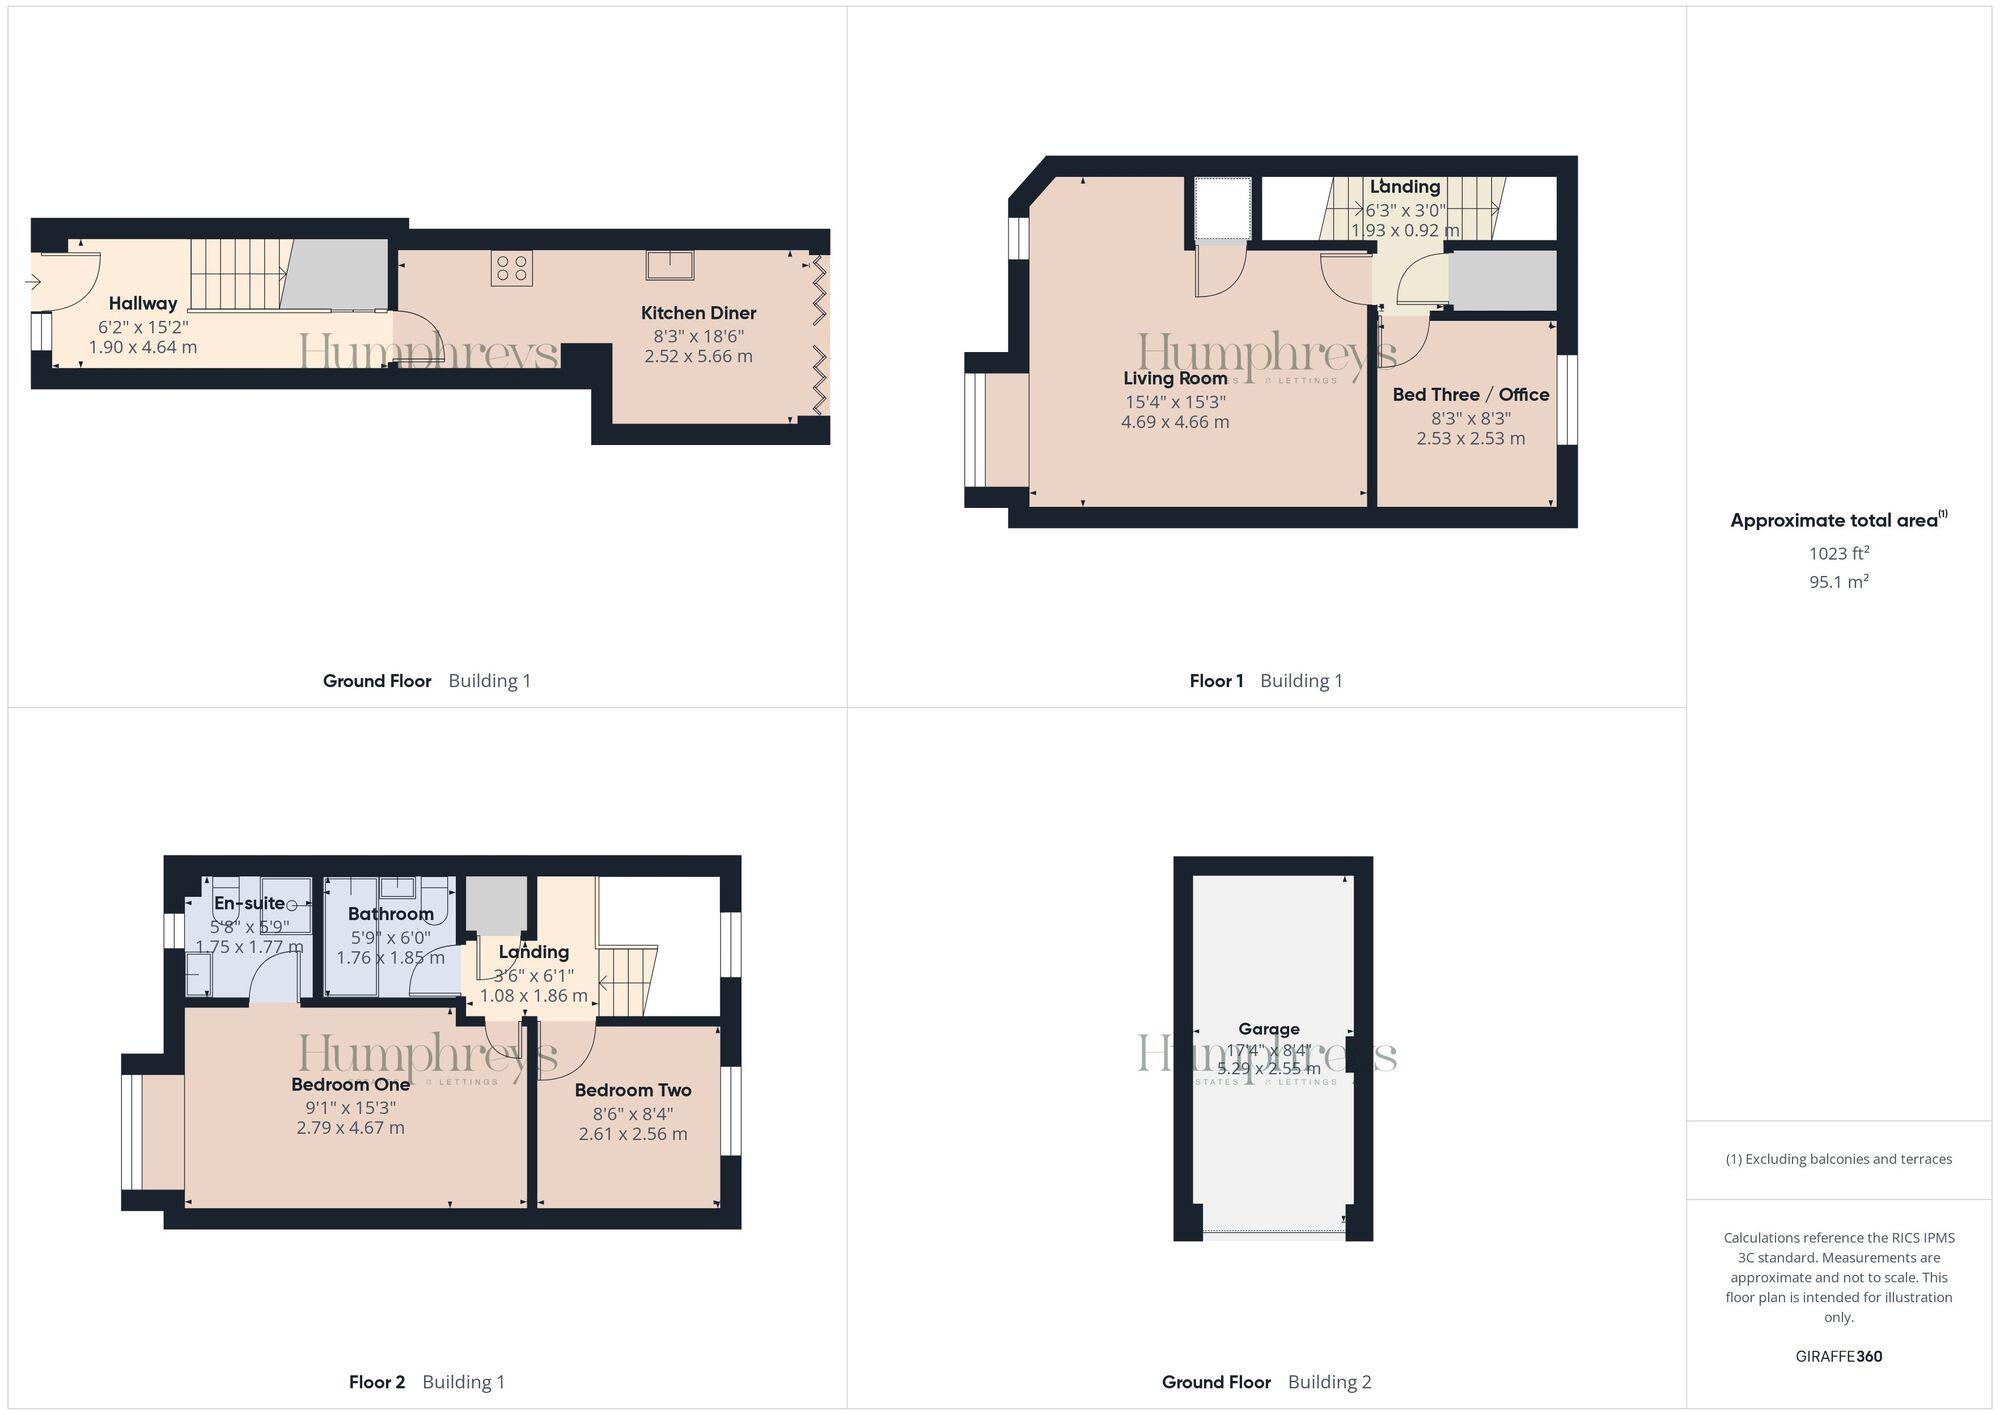
The property has been significantly upgraded during our clients’ ownership, with a wealth of modern and contemporary touches found throughout, creating a true turnkey opportunity. Of particular note is the impressive ground floor extension, which has created a wonderful dining area adjoining the Kitchen beneath a vaulted ceiling with skylight windows. Bi-folding doors provide a seamless transition to the rear patio terrace, beautifully finished with porcelain paving and offering the perfect space for relaxing or alfresco dining.
Internally, the home presents exceptionally well. The welcoming entrance hallway features quality herringbone-style LVT flooring, which continues through into the stunning Kitchen Diner. The Kitchen is fitted with an attractive range of shaker-style units complemented by polished stone work surfaces, a Belfast-style sink, and a selection of quality integrated appliances — a space that is both stylish and practical.
The hallway also benefits from a spindled staircase and a useful understairs storage cupboard. To the first floor, the principal reception room is a cosy yet spacious Living Room, enjoying a pleasant outlook towards the canal. Also on this level is the third bedroom, currently utilised as a home office, highlighting the flexibility of the accommodation. A handy laundry cupboard is also located off the landing.
To the top floor are the principal and guest bedrooms. The main bedroom enjoys the added luxury of upgraded en-suite shower facilities, whilst the guest bedroom is served by a beautifully appointed family Bathroom. The Bathroom features a three-piece white suite, including an elegant roll-top ball-and-claw bath, continuing the tasteful styling evident throughout the home.
The property is connected to all mains services and further benefits from double glazing and gas central heating.
Externally, the home enjoys an enclosed, low-maintenance rear garden, predominantly laid with porcelain paving and enhanced by outside lighting and power points. Gated access leads to the side and onwards to a nearby garage block, where the property benefits from a single garage with up-and-over door, power and lighting, as well as the ability to park directly in front. Additional on-street parking is available subject to availability.
All in all, this is a fabulous home in a sought-after canal-side setting, offering stylish and upgraded accommodation that can only truly be appreciated by viewing.
1. Money Laundering Regulations: Intending purchasers will be asked to produce identification documentation at a later stage and we would ask for your co-operation in order that there will be no delay in agreeing the sale.
2. General: While we endeavour to make our sales particulars fair, accurate and reliable, they are only a general guide to the property and, accordingly, if there is any point which is of particular importance to you, please contact the office and we will be pleased to check the position for you, especially if you are contemplating travelling some distance to view the property.
3. Measurements: These approximate room sizes are only intended as general guidance. You must verify the dimensions carefully before ordering carpets or any built-in furniture.
4. Services: Please note we have not tested the services or any of the equipment.
EPC Rating: C
Listed by
Chester
The Property Franchise Group
Reference: 171713522
EPC Rating & Upgrade Cost
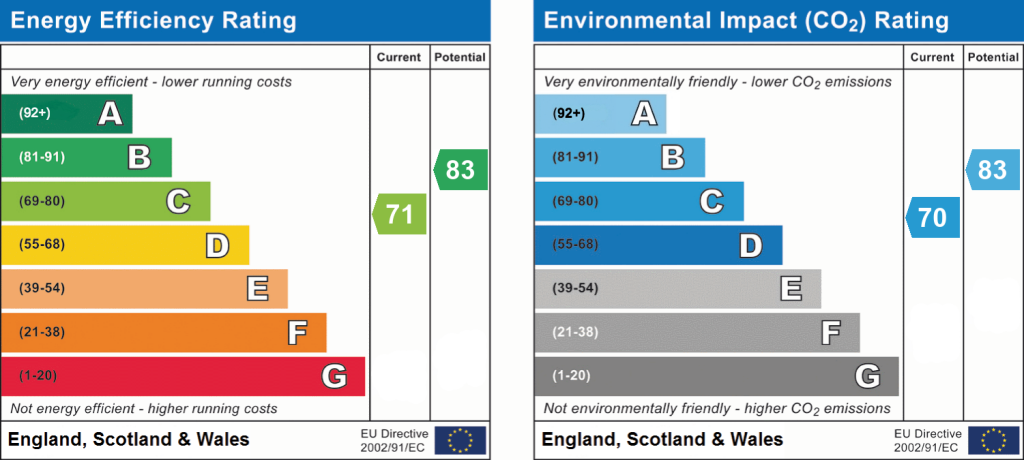
Current rating: C
Potential rating: B
Inspection date: 20/11/2023
Expiry date: 19/11/2033
Current heating cost: £517/year
Potential heating cost: £487/year
Est. upgrade cost to C: £9,950
Recommendations
- Party wall insulation (£300 - £600)
- Solar water heating (£4,000 - £6,000)
- Solar photovoltaic panels, 2.5 kWp (£3,500 - £5,500)
Flood risk
Zone: 1
Risk: Low
Job (default Low)
Registered land (INSPIRE)
This location falls inside an HM Land Registry INSPIRE registered freehold polygon.
Plot: ~117 m² (0.03 acres)
Source: HM Land Registry INSPIRE Index Polygons.
Floorplans
All
EPC Graphs
EPC 1
Price history
95% since 2012
| Event | Date | Price | % change |
|---|---|---|---|
| Sold | 20/07/2026 (3 months ago) | £322,500 | +67.1% |
| Sold | 02/12/2015 (10 years ago) | £193,000 | +17% |
| Sold | 04/10/2012 (14 years ago) | £165,000 | — |
Source: HM Land Registry Price Paid Data. Crown copyright.
Sold Comparables
Same street and nearby sales within 0.25 miles (last 5 years). Data from Land Registry Price Paid.
| Address | Price | Date | Type |
|---|---|---|---|
| Same street 12 THE HOLKHAM, VICARS CROSS, CHESTER, CHESHIRE WEST AND CHESTER, CH3 5NE | £497,500 | 30/01/2026 | Detached |
| Same street 8 THE HOLKHAM, VICARS CROSS, CHESTER, CHESHIRE WEST AND CHESTER, CH3 5NE | £550,000 | 16/01/2026 | Detached |
| 76 VICARS CROSS ROAD, VICARS CROSS, CHESTER, CHESHIRE WEST AND CHESTER, CH3 5NW | £302,000 | 21/12/2022 | Terraced |
| 14 WHITCHURCH ROAD, GREAT BOUGHTON, CHESTER, CHESHIRE WEST AND CHESTER, CH3 5QA | £235,000 | 01/11/2022 | Terraced |
| 4 BALLATER CRESCENT, VICARS CROSS, CHESTER, CHESHIRE WEST AND CHESTER, CH3 5JE | £190,000 | 16/09/2022 | Terraced |
| Same street 37 THE HOLKHAM, VICARS CROSS, CHESTER, CHESHIRE WEST AND CHESTER, CH3 5NE | £350,000 | 22/08/2022 | Terraced |
| 4 CHELFORD MEWS, VICARS CROSS, CHESTER, CHESHIRE WEST AND CHESTER, CH3 5AA | £325,000 | 04/08/2022 | Terraced |
| 34 BOUGHTON HALL AVENUE, CHESTER, CHESHIRE WEST AND CHESTER, CH3 5EL | £415,000 | 25/07/2022 | Terraced |
| 34 BALLATER CRESCENT, VICARS CROSS, CHESTER, CHESHIRE WEST AND CHESTER, CH3 5JE | £230,000 | 12/05/2022 | Terraced |
| 8 PEARL LANE, VICARS CROSS, CHESTER, CHESHIRE WEST AND CHESTER, CH3 5NX | £275,000 | 05/11/2021 | Terraced |
Street average: £465,833 (3 sales)
Area average: £281,714 (7 sales)
Capital growth trend
Land Registry outcode average: last 12 months vs 5y and 10y ago (from sold prices).
House Price Index (HM Land Registry — official index, not sold-price averages): Cheshire West and Chester. Series: Terraced. As of July 2026.
Rental Range
Estimated market rent for Cheshire West and Chester. Low = conservative, Realistic = average, Optimistic = best case.
Based on Local Authority from postcode lookup → Cheshire West and Chester.
Location
Nearby
Nearest stations, universities and amenities (distance from property).
| Type | Name | Distance |
|---|---|---|
| Shop | National Tyres & Autocare | 0.1 miles |
| Shop | Chester Food & Wine | 0.1 miles |
| Bus stop | Vicars Cross, Vicars Cross Road / Green lane | 0.1 miles |
| Bus stop | Vicars Cross, Tarvin Road / Vicars Cross Court | 0.1 miles |
| Train station | Chester | 1.0 miles |
| Train station | Grosvenor Park Miniature Railway | 1.0 miles |
| University | Queen's Park Campus | 1.2 miles |
| University | Creative Campus, Kingsway | 1.3 miles |
| Hospital | The Mulberry Centre | 2.8 miles |
| Hospital | Tarporley War Memorial Hospital | 8.2 miles |
Street-level crime
| Category | Count |
|---|---|
| Violence and sexual offences | 44 |
| Anti-social behaviour | 15 |
| Public order | 15 |
| Other theft | 7 |
| Shoplifting | 5 |
| Burglary | 3 |
| Bicycle theft | 2 |
| Vehicle crime | 2 |
| Criminal damage and arson | 1 |
| Drugs | 1 |
| Total incidents | 95 |
Within 1 mile during Aug 2026. Source: data.police.uk (England & Wales).
Schools nearby
Nearest open schools with Ofsted ratings (England). Closed schools are not shown. Data from Get Information about Schools and Ofsted.
| Name | Type | Distance | Ofsted |
|---|---|---|---|
| Cherry Grove Primary School | Primary | 0.4 miles | Good — 2 Nov 2015 |
| Boughton Heath Academy | Primary | 0.4 miles | Outstanding — 25 Sep 2024 |
| Oldfield Primary School | Primary | 0.4 miles | Good — 28 Nov 2013 |
| Hoole Church of England Primary School | Primary | 0.6 miles | Good — 2 Mar 2015 |
| Maple Grove School | Other | 0.6 miles | Good — 24 Jan 2022 |
Rental Comparables
Residential lets from OpenRent and Rightmove for the area (same bedroom count). Use to validate rent estimates. Student lets are excluded.
| Title | Rent | Beds | Distance | As seen on |
|---|---|---|---|---|
| 3 Bed Flat, Granary Wharf, CH3 | £1,400/mo | 3 | 0.97 miles | OpenRent |
Average rent: £1,400/mo (1 listing)
Rent-driven metrics
Based on OpenRent comparables.
- Rent ratio — Monthly rent ÷ purchase price (1% rule). 1%+ = strong, 0.8–1% = okay, <0.8% = weak for cashflow.
- Max investor price — Rent ÷ 0.8%; the price at which rent would be 0.8% of price (Stoke-style target).
- Target investor price — Rent ÷ 1%; the price at which rent would be 1% of price (strong cashflow band).
- Gross yield — Annual rent as % of purchase price (no costs).
- Cost-to-rent — Price ÷ annual rent (from OpenRent comparables). Under 14× = strong, 14–16× = acceptable, 17×+ = compressed.
- Cashflow — Rent minus mortgage, 10% maintenance, £25/mo compliance. Assumes 75% LTV, 3.95% APR (5yr fixed), 25yr term.
- ROI — Annual profit ÷ cash in (deposit + 4% purchase costs).