Hollinshead Avenue
Newcastle, ST5, ST5 9DD
£210,000
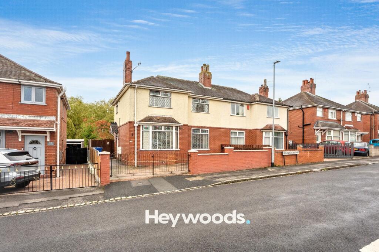
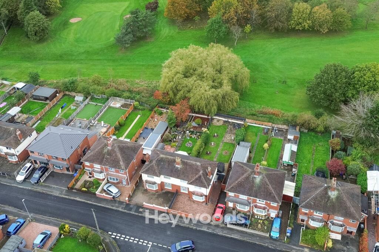
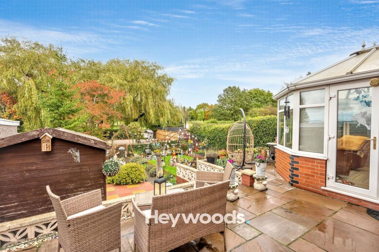
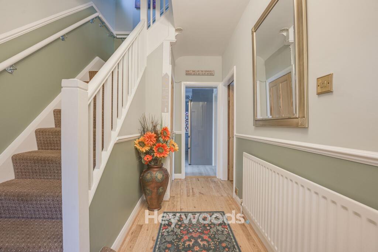
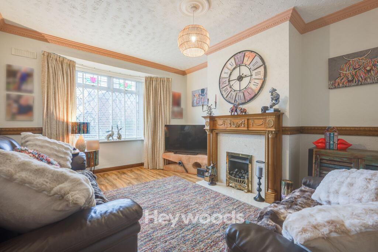
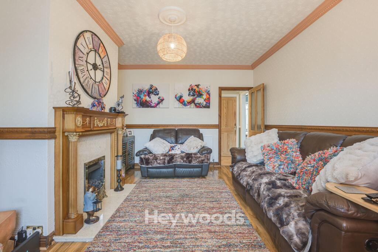
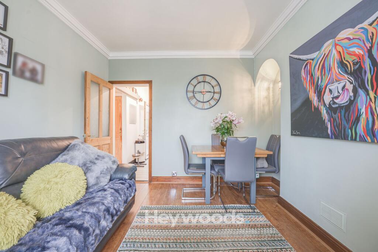
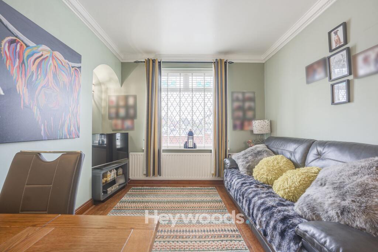
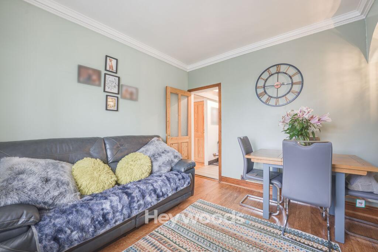
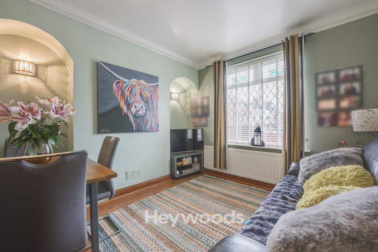
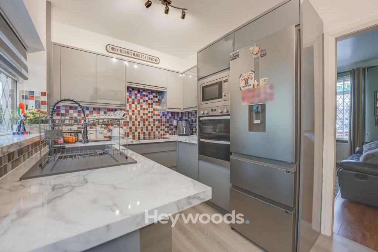
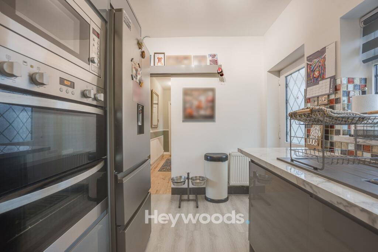
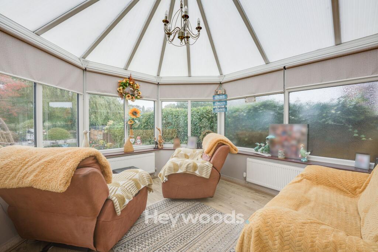
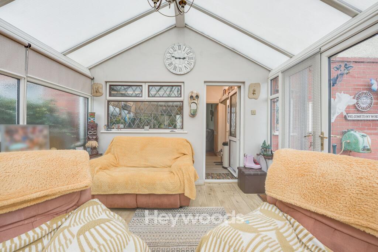
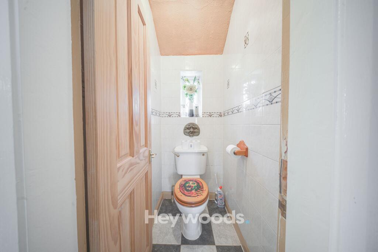
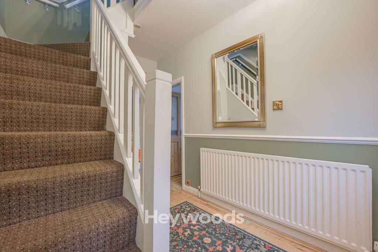
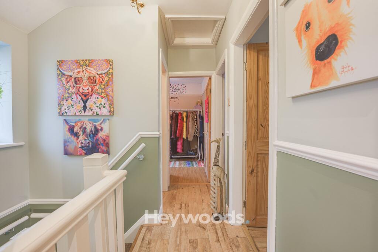
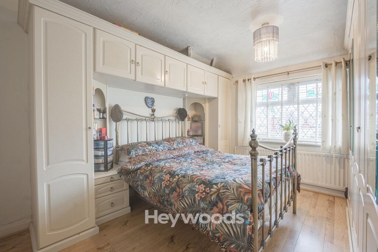
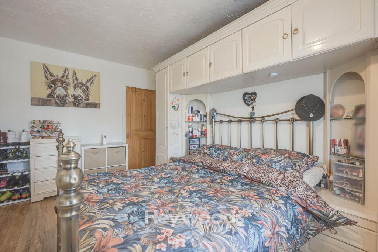
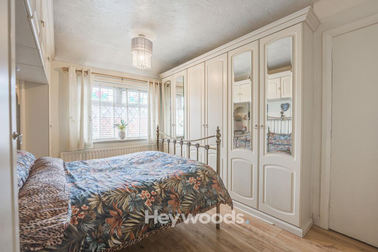
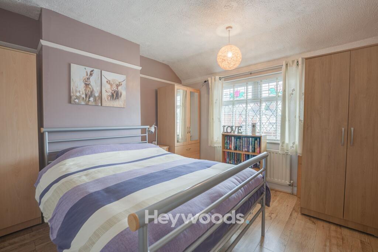
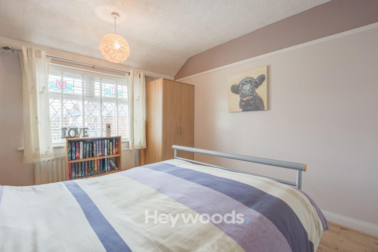
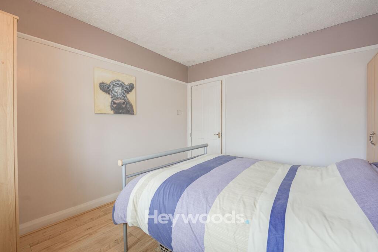
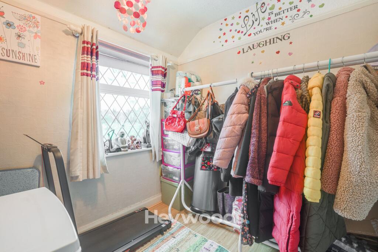
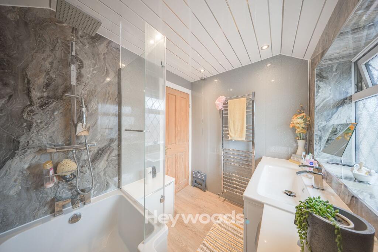
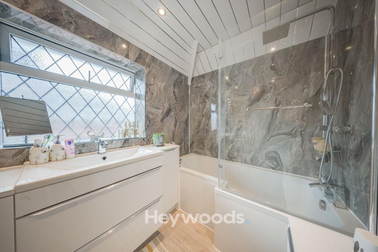
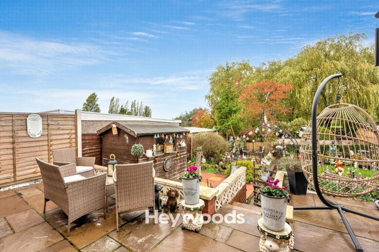
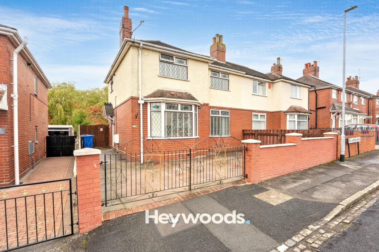
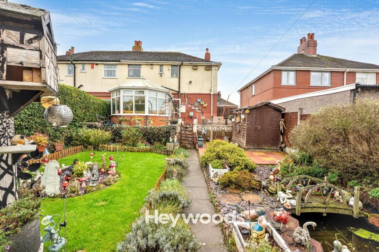
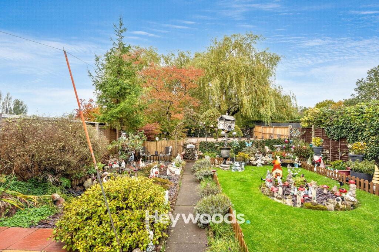
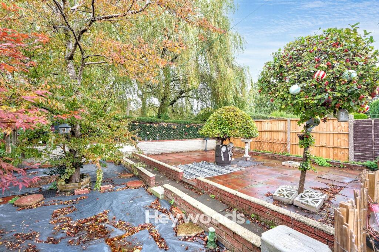
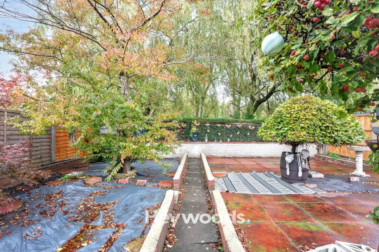
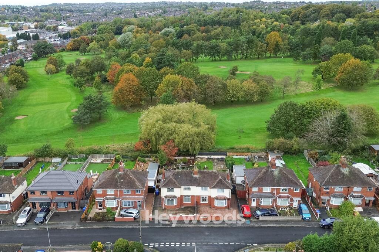
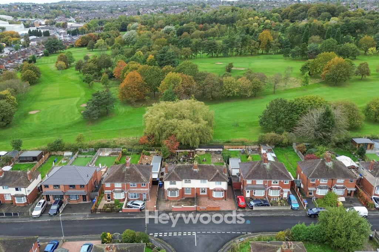
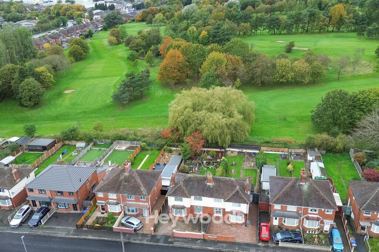
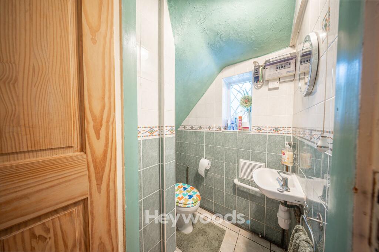
Photo 1 Photo 2 Photo 3 Photo 4 Photo 5 Photo 6 Photo 7 Photo 8 Photo 9 Photo 10 Photo 11 Photo 12 Photo 13 Photo 14 Photo 15 Photo 16 Photo 17 Photo 18 Photo 19 Photo 20 Photo 21 Photo 22 Photo 23 Photo 24 Photo 25 Photo 26 Photo 27 Photo 28 Photo 29 Photo 30 Photo 31 Photo 32 Photo 33 Photo 34 Photo 35 Photo 36
/ 36
Property details
Tenure
FREEHOLD
Council tax band
A
Local average
£199,594 (+5.2%)
Deprivation
Decile 5 (15,295 of 33,755)
Street crime
245 incidents within 1 mile (Aug 2026)
Key features
- Attractive three-bedroom semi-detached family home
- Enviable position backing directly onto Wolstanton Golf Club
- Highly sought-after residential location in Milehouse
- Spacious bay-fronted lounge with feature fireplace
- Versatile second reception room, ideal for dining and entertaining
- Contemporary fitted kitchen with integrated cooking appliances
- Bright and spacious conservatory overlooking the rear garden
- Three well-proportioned bedrooms and modern family bathroom
- Beautifully established rear garden with patio seating areas and attractive golf course outlook
- Gated driveway providing off-road parking, plus ground floor and first floor WC facilities
Additional details
- Electricity
- Mains supply
- Broadband
- FTTP (fibre to the premises)
- Water
- Mains supply
- Sewerage
- Mains supply
- Heating
- Gas central
- Parking
- Driveway
- Garden
- Private garden
- Listed property
- No
- Restrictions
- No
- Required access
- No
- Rights of way
- No
- Flooded in last 5 years
- No
- Flood defences
- No
Description
Hollinshead Avenue is a well-established residential address, perfectly placed for convenient everyday living. A variety of local shops, schools and amenities are within easy reach, while Newcastle-under-Lyme town centre and Wolstanton Retail Park offer further shopping and leisure opportunities. Excellent access to the surrounding road networks also makes the location particularly appealing for those commuting throughout Staffordshire and beyond. Despite these convenient connections, the property enjoys the wonderful advantage of having Wolstanton Golf Club immediately beyond its rear boundary, creating an attractive and leafy backdrop that truly sets this home apart.
Approached through a gated frontage, the property makes an inviting first impression with its traditional bay window, attractive brickwork and paved driveway providing off-road parking. Stepping inside, a welcoming entrance hallway introduces the accommodation, which has been thoughtfully arranged to offer comfortable and versatile living spaces perfectly suited to modern family life.
The bay-fronted lounge is a particularly charming room, enjoying plenty of natural light through its attractive leaded and stained-glass windows. Decorative cornicing, wood-effect flooring and an ornate feature fireplace give the room a lovely sense of character, creating a cosy and welcoming space in which to relax at the end of the day. Across the hallway, the second reception room provides an equally inviting setting, currently arranged as a combined sitting and dining area. With ample space for a dining table and comfortable seating, this versatile room is ideal for family meals, entertaining friends or simply enjoying additional living space.
The kitchen has been stylishly updated with a contemporary range of glossy grey fitted units, complemented by marble-effect work surfaces, colourful mosaic-style splashbacks and modern flooring. A range of integrated cooking appliances, including an induction hob, double oven and microwave, adds practicality, while the well-planned layout makes excellent use of the available space. The kitchen offers a smart and functional environment for everyday cooking and food preparation.
To the rear, the conservatory provides a delightful extension of the living accommodation and a wonderful connection between the home and its garden. Featuring a vaulted glazed roof, generous windows and doors opening onto the patio, this bright and welcoming space is perfect for enjoying the changing seasons. Whether used as a peaceful sitting room, a place to enjoy a morning coffee or an additional area for entertaining, the conservatory is a lovely feature of the property. A convenient ground floor WC completes the downstairs accommodation.
Ascending to the first floor, the property continues to offer excellent family accommodation with three bedrooms arranged around the landing. The main bedroom is a generously sized double room with extensive fitted wardrobes providing valuable storage, while the second bedroom is another comfortable double, also benefiting from fitted storage and attractive front-facing windows. The third bedroom offers flexibility for a child's bedroom, nursery, guest room or dedicated home office, depending on individual requirements.
The family bathroom has been finished in a contemporary style, incorporating an L-shaped bath with shower over, a vanity wash basin, modern wall finishes and a heated towel rail. A separate first-floor WC provides additional convenience, particularly for busy households.
Outside is where this property really comes into its own. The rear garden offers a wonderful outdoor escape, with its greatest attraction being its position backing directly onto the beautifully maintained grounds of Wolstanton Golf Club. Beyond the garden boundary, the neighbouring fairways, mature trees and expansive green surroundings create a truly appealing backdrop, offering a sense of openness rarely found in such a convenient residential location.
The garden itself has been lovingly established to provide a variety of attractive outdoor spaces. Immediately adjoining the conservatory is a generous paved patio, providing the perfect setting for outdoor furniture, summer dining and entertaining family and friends. From here, the garden continues through colourful planted borders, established shrubs and decorative features to a lawned area, an ornamental pond and further planting towards the rear. Mature trees, including fruit trees, enhance the garden's established character, while the neighbouring golf course provides a beautiful green backdrop to enjoy throughout the seasons. A garden shed offers useful additional storage, making this outdoor space as practical as it is appealing.
To the front, gated access leads onto the paved driveway, providing off-road parking, with access continuing alongside the property towards the rear. The home also benefits from UPVC double glazing and gas central heating, adding to its overall comfort and practicality.
Offering an appealing blend of traditional character, contemporary improvements and generous living accommodation, this much-loved family home has so much to offer. The combination of two reception rooms, a conservatory, three bedrooms and a beautifully established garden makes it a particularly attractive choice for families, while its outstanding position backing directly onto Wolstanton Golf Club is undoubtedly the defining feature.
Properties enjoying such a desirable golf course setting are always worth a closer look, and Hollinshead Avenue is no exception. Early viewing is highly recommended to fully appreciate the spacious accommodation, wonderful rear garden and exceptional location that make this an opportunity not to be missed.
EPC Rating: D
Listed by
Newcastle-under-Lyme
Heywoods
Reference: 94625271
EPC ratings on this postcode
We don't have a matched EPC for this property yet. Below are efficiency scores and details for other addresses on this postcode.
| Address | Current | Potential | Floor area | Age band | Type |
|---|---|---|---|---|---|
| 15 Hollinshead Avenue, NEWCASTLE | 63 | 82 | 79 m² | England and Wales: 1930-1949 | Detached |
| 16, Hollinshead Avenue, NEWCASTLE | 70 | 83 | 84 m² | England and Wales: 1930-1949 | Detached |
| 16, Hollinshead Avenue, NEWCASTLE | 64 | 83 | 81 m² | England and Wales: 1930-1949 | Detached |
| 17 Hollinshead Road, Wolstanton, NEWCASTLE | 84 | 95 | 91 m² | — | Detached |
| 19 HOLLINSHEAD AVENUE, NEWCASTLE UNDER LYME, NEWCASTLE UNDER LYME | 66 | 82 | 74 m² | England and Wales: 1930-1949 | Detached |
| 2 Hollinshead Avenue, NEWCASTLE | 54 | 79 | 77 m² | England and Wales: 1950-1966 | Detached |
| 2 Hollinshead Avenue, NEWCASTLE | 72 | 86 | 77 m² | England and Wales: 1950-1966 | Detached |
| 20, Hollinshead Avenue, NEWCASTLE | 58 | 79 | 84 m² | England and Wales: 1930-1949 | Detached |
| 24 Hollinshead Avenue, NEWCASTLE | 68 | 76 | 78 m² | England and Wales: 1930-1949 | Detached |
| 25 Hollinshead Avenue, NEWCASTLE | 68 | 81 | 87 m² | England and Wales: 1930-1949 | Detached |
| 28, Hollinshead Avenue, NEWCASTLE | 66 | 81 | 74 m² | England and Wales: 1950-1966 | Detached |
| 3 Hollinshead Avenue, NEWCASTLE | 54 | 79 | 77 m² | England and Wales: 1950-1966 | Detached |
| 3 Hollinshead Avenue, NEWCASTLE | 71 | 85 | 74 m² | England and Wales: 1950-1966 | Detached |
| 33 Hollinshead Avenue, NEWCASTLE | 70 | 86 | 74 m² | England and Wales: 1930-1949 | Detached |
| 35 Hollinshead Avenue, NEWCASTLE | 71 | 85 | 79 m² | England and Wales: 1950-1966 | Detached |
Flood risk
Zone: 1
Risk: Low
Job (default Low)
Registered land (INSPIRE)
This location falls inside an HM Land Registry INSPIRE registered freehold polygon.
Plot: ~325 m² (0.08 acres)
Source: HM Land Registry INSPIRE Index Polygons.
Floorplans
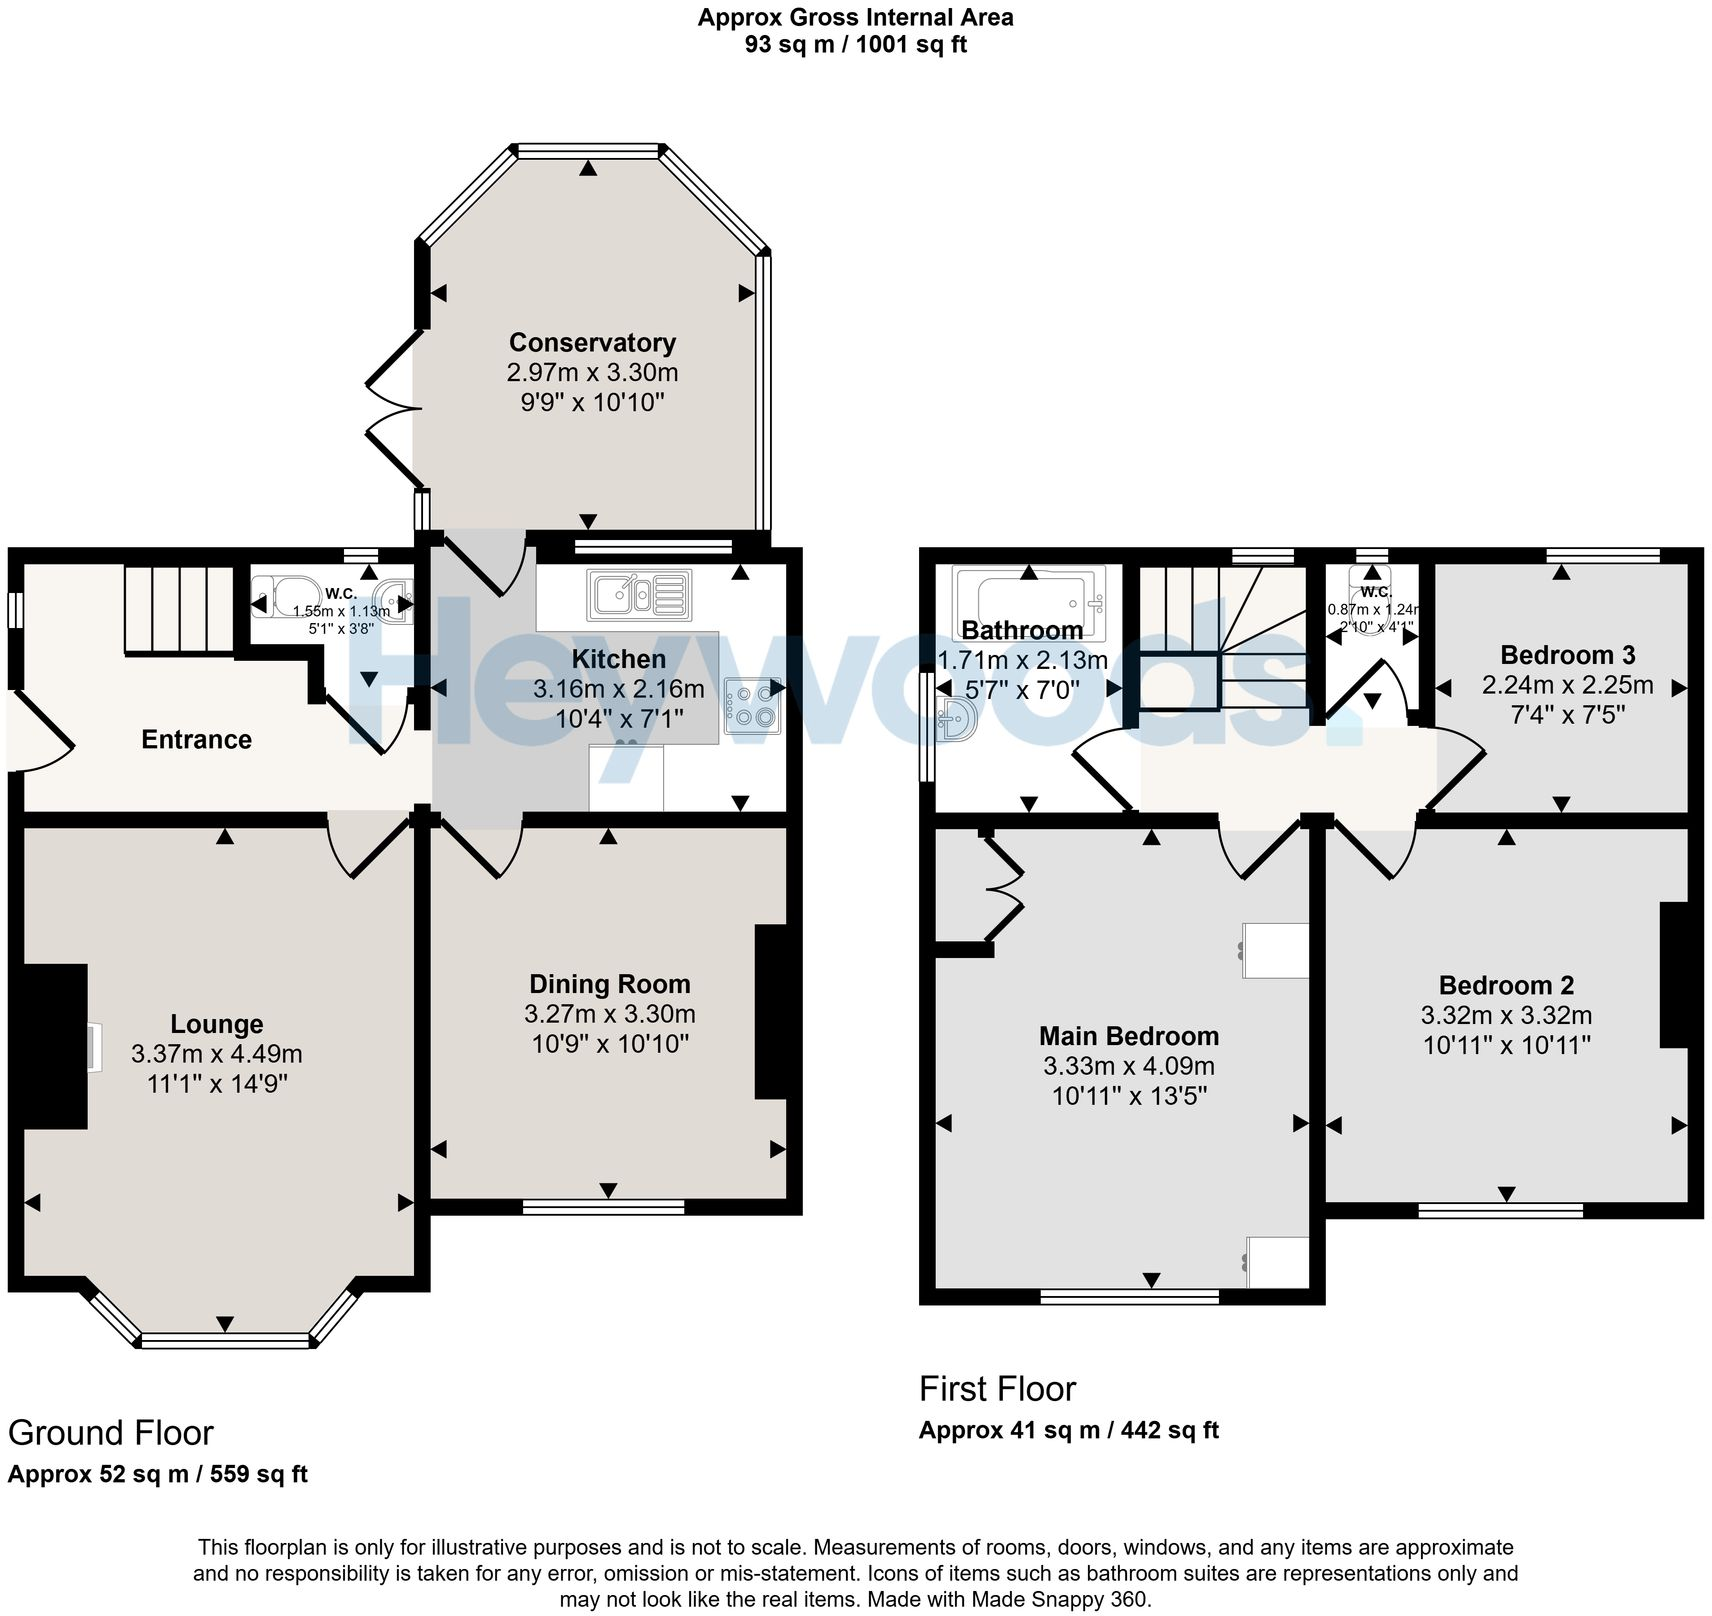
Floorplan 1
EPC Graphs
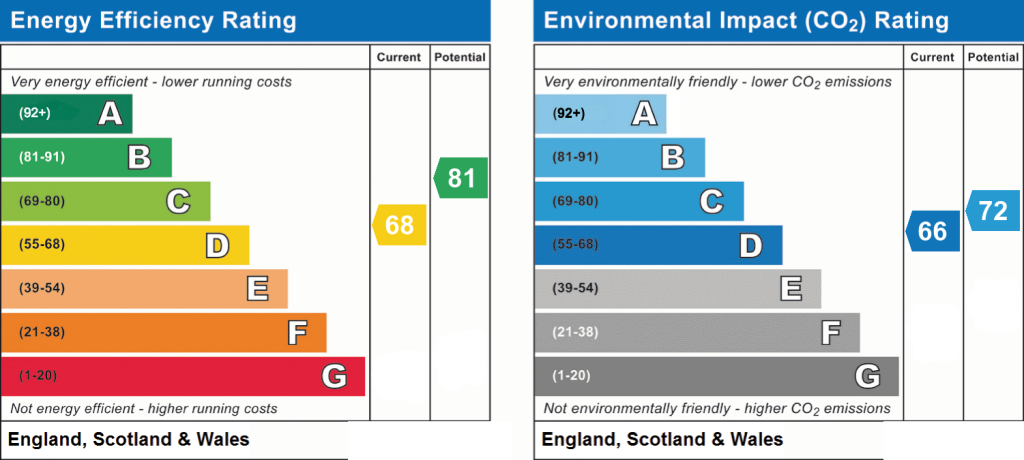
EPC 1
Price history
| Event | Date | Price | % change |
|---|---|---|---|
| Listed for sale | — | £210,000 | — |
Source: HM Land Registry Price Paid Data. Crown copyright.
Sold Comparables
Same street and nearby sales within 0.25 miles (last 5 years). Data from Land Registry Price Paid.
| Address | Price | Date | Type |
|---|---|---|---|
| 113 REEVES AVENUE, NEWCASTLE, NEWCASTLE-UNDER-LYME, STAFFORDSHIRE, ST5 9LA | £187,000 | 25/06/2026 | Semi-detached |
| 376 LIVERPOOL ROAD, NEWCASTLE, NEWCASTLE-UNDER-LYME, STAFFORDSHIRE, ST5 9DY | £210,000 | 09/05/2026 | Semi-detached |
| Same street 16 HOLLINSHEAD AVENUE, NEWCASTLE, NEWCASTLE-UNDER-LYME, STAFFORDSHIRE, ST5 9DD | £177,500 | 07/01/2026 | Semi-detached |
| Same street 35 HOLLINSHEAD AVENUE, NEWCASTLE, NEWCASTLE-UNDER-LYME, STAFFORDSHIRE, ST5 9DD | £170,000 | 12/12/2025 | Semi-detached |
| 25 LOVATT AVENUE, NEWCASTLE, NEWCASTLE-UNDER-LYME, STAFFORDSHIRE, ST5 9AD | £195,000 | 10/07/2025 | Semi-detached |
| 130 MILEHOUSE LANE, NEWCASTLE, NEWCASTLE-UNDER-LYME, STAFFORDSHIRE, ST5 9JY | £47,600 | 07/03/2025 | Semi-detached |
| 358 LIVERPOOL ROAD, NEWCASTLE, NEWCASTLE-UNDER-LYME, STAFFORDSHIRE, ST5 9DY | £201,500 | 10/02/2025 | Semi-detached |
| 3 LOWER MILEHOUSE LANE, NEWCASTLE, NEWCASTLE-UNDER-LYME, STAFFORDSHIRE, ST5 9AA | £125,000 | 15/11/2024 | Semi-detached |
| 256 LIVERPOOL ROAD, NEWCASTLE, NEWCASTLE-UNDER-LYME, STAFFORDSHIRE, ST5 9EA | £125,000 | 17/06/2024 | Semi-detached |
| 31 MILEHOUSE LANE, NEWCASTLE, NEWCASTLE-UNDER-LYME, STAFFORDSHIRE, ST5 9JZ | £230,000 | 10/08/2023 | Semi-detached |
| 116 HASSAM PARADE, NEWCASTLE, NEWCASTLE-UNDER-LYME, STAFFORDSHIRE, ST5 9DN | £185,000 | 02/08/2023 | Semi-detached |
| 113 REEVES AVENUE, NEWCASTLE, NEWCASTLE-UNDER-LYME, STAFFORDSHIRE, ST5 9LA | £145,000 | 30/06/2023 | Semi-detached |
| 126 HASSAM PARADE, NEWCASTLE, NEWCASTLE-UNDER-LYME, STAFFORDSHIRE, ST5 9DN | £120,000 | 17/03/2023 | Semi-detached |
| 35 LOWER MILEHOUSE LANE, NEWCASTLE, NEWCASTLE-UNDER-LYME, STAFFORDSHIRE, ST5 9AA | £150,000 | 09/03/2023 | Semi-detached |
| 5 CLOVERDALE ROAD, NEWCASTLE, NEWCASTLE-UNDER-LYME, STAFFORDSHIRE, ST5 9LD | £170,000 | 12/12/2022 | Semi-detached |
| 98 REEVES AVENUE, NEWCASTLE, NEWCASTLE-UNDER-LYME, STAFFORDSHIRE, ST5 9LA | £155,000 | 26/09/2022 | Semi-detached |
| Same street 43 HOLLINSHEAD AVENUE, NEWCASTLE, NEWCASTLE-UNDER-LYME, STAFFORDSHIRE, ST5 9DD | £180,000 | 07/09/2022 | Semi-detached |
| 33 LOWER MILEHOUSE LANE, NEWCASTLE, NEWCASTLE-UNDER-LYME, STAFFORDSHIRE, ST5 9AA | £180,000 | 19/08/2022 | Semi-detached |
| 111 HOLLINSHEAD AVENUE, NEWCASTLE, NEWCASTLE-UNDER-LYME, STAFFORDSHIRE, ST5 9DH | £190,000 | 09/08/2022 | Semi-detached |
| 120 HASSAM PARADE, NEWCASTLE, NEWCASTLE-UNDER-LYME, STAFFORDSHIRE, ST5 9DN | £270,000 | 15/07/2022 | Semi-detached |
| 118 MILEHOUSE LANE, NEWCASTLE, NEWCASTLE-UNDER-LYME, STAFFORDSHIRE, ST5 9JY | £130,000 | 12/05/2022 | Semi-detached |
| 308 LIVERPOOL ROAD, NEWCASTLE, NEWCASTLE-UNDER-LYME, STAFFORDSHIRE, ST5 9DY | £275,000 | 31/03/2022 | Semi-detached |
| 30 LOWER MILEHOUSE LANE, NEWCASTLE, NEWCASTLE-UNDER-LYME, STAFFORDSHIRE, ST5 9AB | £240,000 | 25/03/2022 | Semi-detached |
Street average: £175,833 (3 sales)
Area average: £176,555 (20 sales)
Capital growth trend
Land Registry outcode average: last 12 months vs 5y and 10y ago (from sold prices).
House Price Index (HM Land Registry — official index, not sold-price averages): Newcastle-under-Lyme. Series: Semi-detached. As of July 2026.
Rental Range
Estimated market rent for Newcastle-under-Lyme. Low = conservative, Realistic = average, Optimistic = best case.
Based on Local Authority from postcode lookup → Newcastle-under-Lyme.
LHA (30th percentile) floor for Staffordshire North: £593/mo (Apr 2025 – Mar 2026)
Location
Address
Hollinshead Avenue
Nearby
Nearest stations, universities and amenities (distance from property).
| Type | Name | Distance |
|---|---|---|
| Bus stop | Lovatt Avenue | 0.1 miles |
| Bus stop | Brymbo Road | 0.2 miles |
| Shop | Samsung Support Centre | 0.6 miles |
| Shop | Meelie Mobile | 0.6 miles |
| Train station | Longport | 1.2 miles |
| Train station | Silverdale | 1.5 miles |
| Hospital | Royal Stoke University Hospital | 1.8 miles |
| University | Keele University | 2.4 miles |
| Hospital | Haywood Hospital Walk-in Centre | 2.7 miles |
| University | University of Buckingham Crewe Campus | 9.1 miles |
Street-level crime
| Category | Count |
|---|---|
| Violence and sexual offences | 90 |
| Anti-social behaviour | 72 |
| Shoplifting | 29 |
| Public order | 14 |
| Other theft | 10 |
| Criminal damage and arson | 9 |
| Burglary | 7 |
| Other crime | 5 |
| Drugs | 3 |
| Possession of weapons | 2 |
| Vehicle crime | 2 |
| Bicycle theft | 1 |
| Robbery | 1 |
| Total incidents | 245 |
Within 1 mile during Aug 2026. Source: data.police.uk (England & Wales).
Schools nearby
Nearest open schools with Ofsted ratings (England). Closed schools are not shown. Data from Get Information about Schools and Ofsted.
| Name | Type | Distance | Ofsted |
|---|---|---|---|
| Merryfields School | Other | 0.3 miles | Good — 30 Apr 2014 |
| Hempstalls Primary School | Primary | 0.4 miles | — (Inspected (no overall grade)) |
| The Orme Academy | Secondary | 0.4 miles | Good — 9 Jul 2024 |
| Cedars - Newcastle, Moorlands and Darwin Bases | Other | 0.7 miles | Good — 26 Jun 2015 |
| St Margaret's CofE (VC) Junior School | Primary | 0.7 miles | Good — 1 May 2014 |
Rental Comparables
Residential lets from OpenRent and Rightmove for the area (same bedroom count). Use to validate rent estimates. Student lets are excluded.
Average rent: £952/mo (33 listings)
Rent-driven metrics
Based on OpenRent comparables.
- Rent ratio — Monthly rent ÷ purchase price (1% rule). 1%+ = strong, 0.8–1% = okay, <0.8% = weak for cashflow.
- Max investor price — Rent ÷ 0.8%; the price at which rent would be 0.8% of price (Stoke-style target).
- Target investor price — Rent ÷ 1%; the price at which rent would be 1% of price (strong cashflow band).
- Gross yield — Annual rent as % of purchase price (no costs).
- Cost-to-rent — Price ÷ annual rent (from OpenRent comparables). Under 14× = strong, 14–16× = acceptable, 17×+ = compressed.
- Cashflow — Rent minus mortgage, 10% maintenance, £25/mo compliance. Assumes 75% LTV, 3.95% APR (5yr fixed), 25yr term.
- ROI — Annual profit ÷ cash in (deposit + 4% purchase costs).
Enter House Number
Enter the house number to help us retrieve more accurate pricing history and property data.
Please log in to submit or correct the house number for this listing.
Log in to continue