79 CHAYTOR ROAD
TAMWORTH, POLESWORTH, WARWICKSHIRE B78 1JS
Property details
Tenure
FREEHOLD
Floor area
68 m²
Council tax band
B
EPC rating
C
Last sold
£242,000 Mar 2026
Price per m²
£3,529/m²
Local average
£243,284 (-1.3%)
Deprivation
Decile 8 (26,102 of 33,755)
Street crime
67 incidents within 1 mile (May 2026)
Key features
- IMMACULATE HOME
- BEAUTIFULLY DECORATED
- LOUNGE
- KITCHEN/DINER
- CONSERVATORY
- THREE BEDROOMS
- FAMILY BATHROOM
- DOUBLE WIDTH DRIVEWAY
- GARAGE
- EARLY VIEWING ADVISED
Additional details
- Electricity
- Mains supply
- Broadband
- ADSL copper wire
- Water
- Mains supply
- Sewerage
- Mains supply
- Heating
- Gas central
- Parking
- Garage
- Garden
- Yes
Description
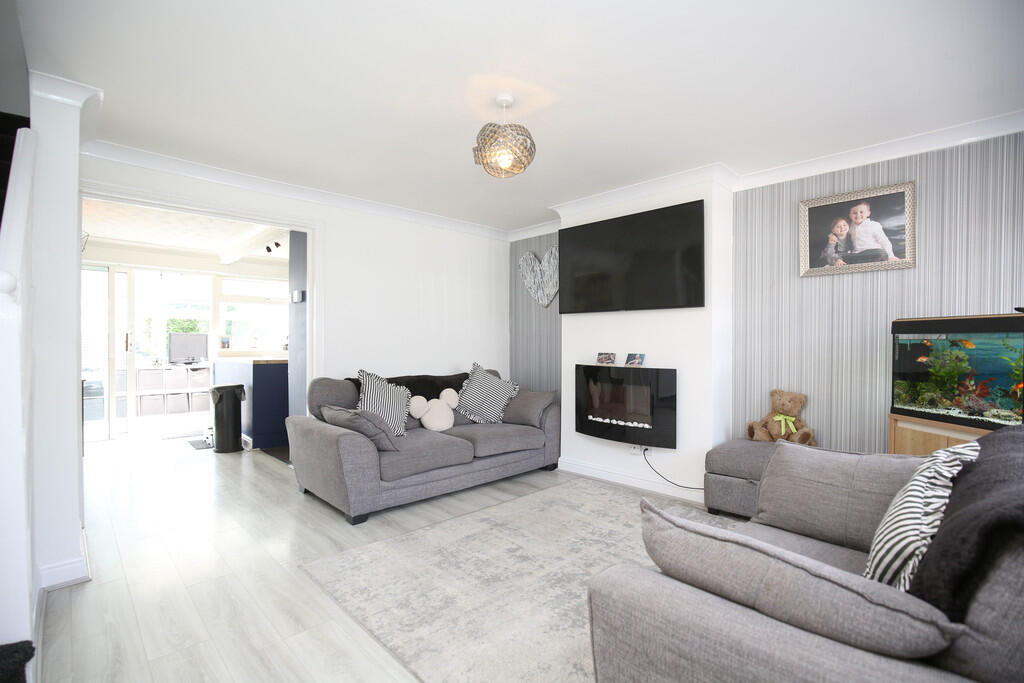
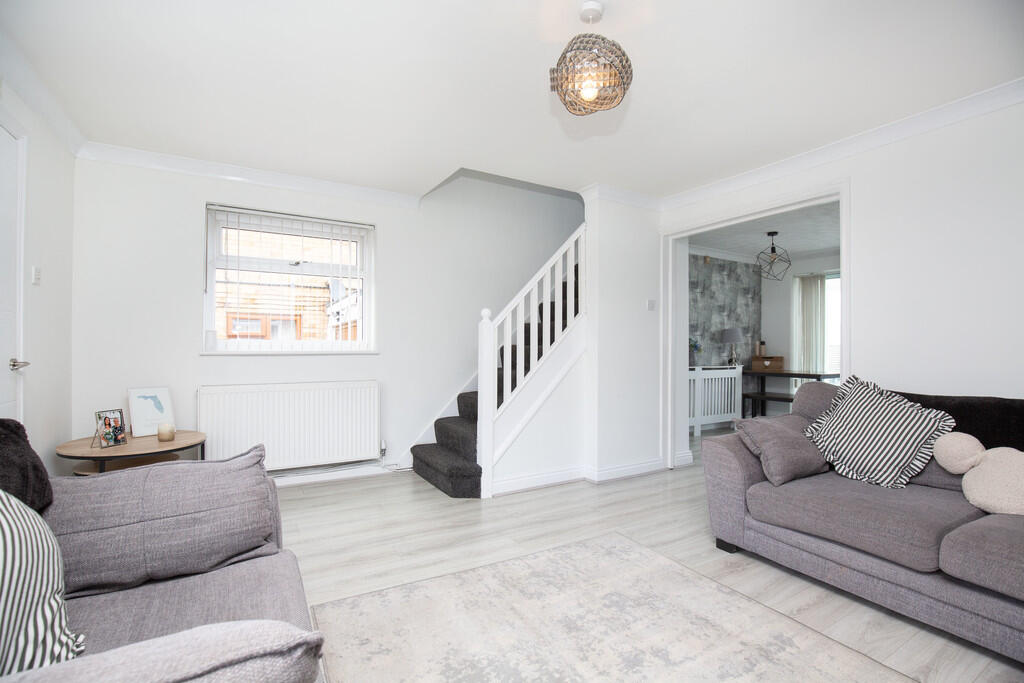
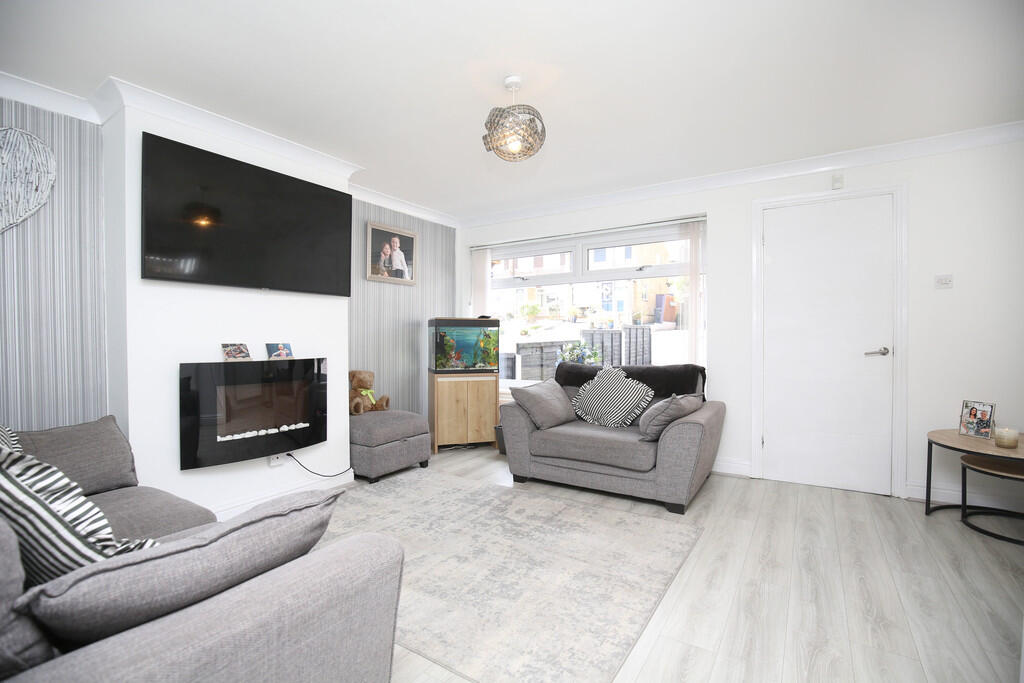
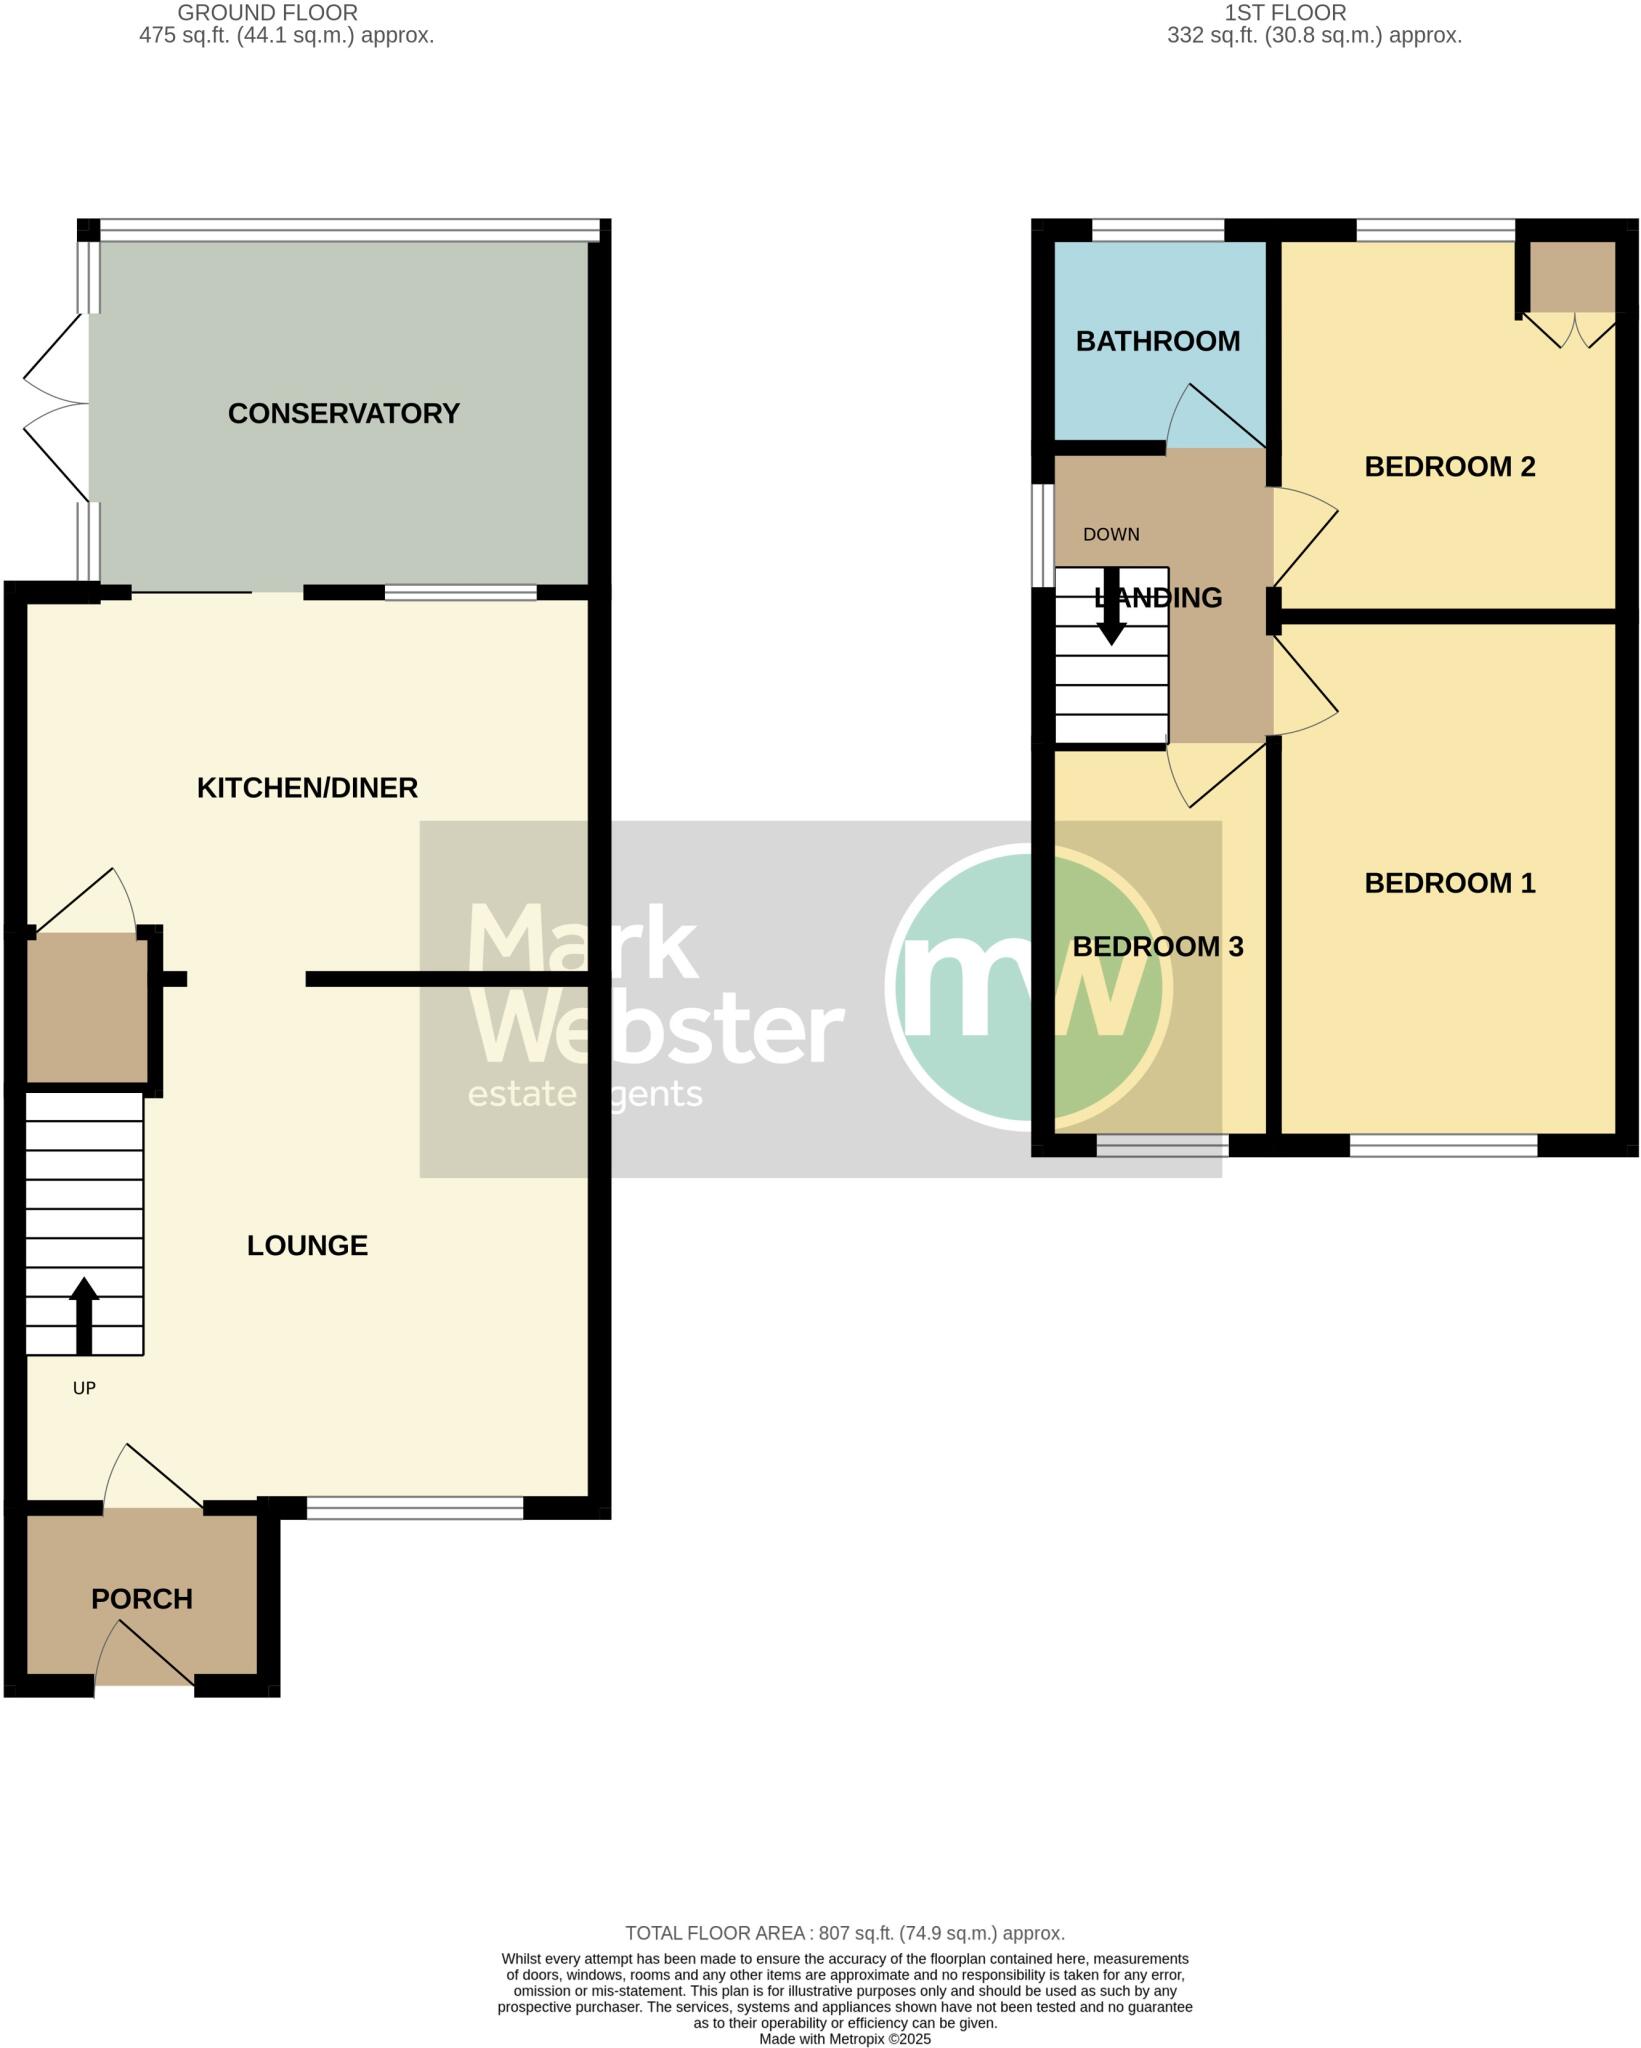
LOUNGE 14' 8" x 13' 2" (4.47m x 4.01m) Double glazed window to front aspect, two double panelled radiators, laminated wooden effect flooring, stairs leading off to the first floor landing and access to the kitchen/diner.
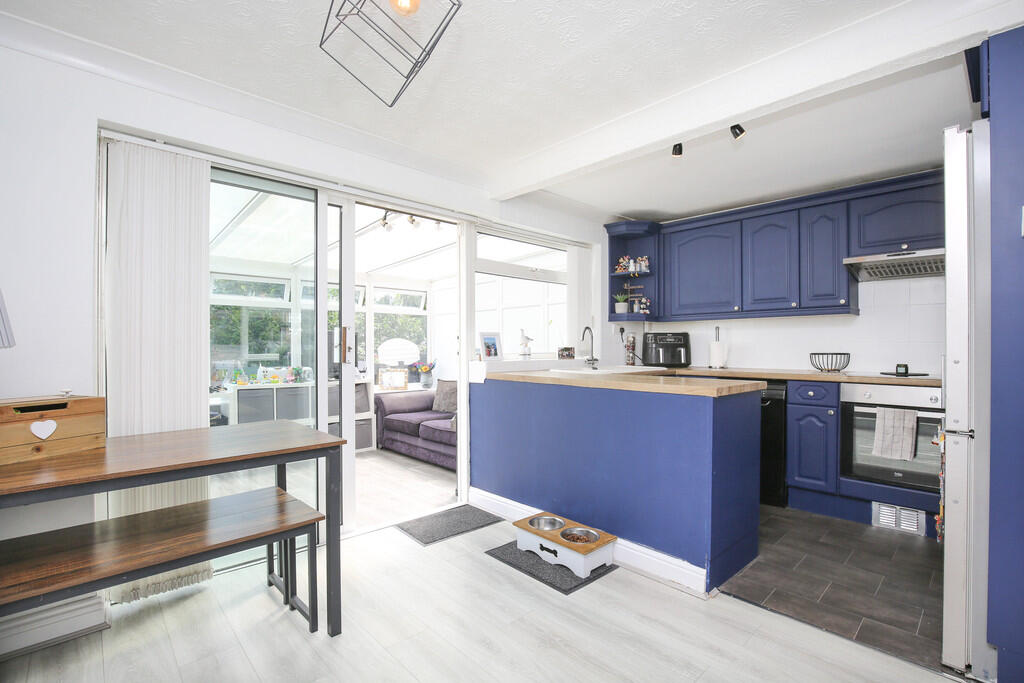
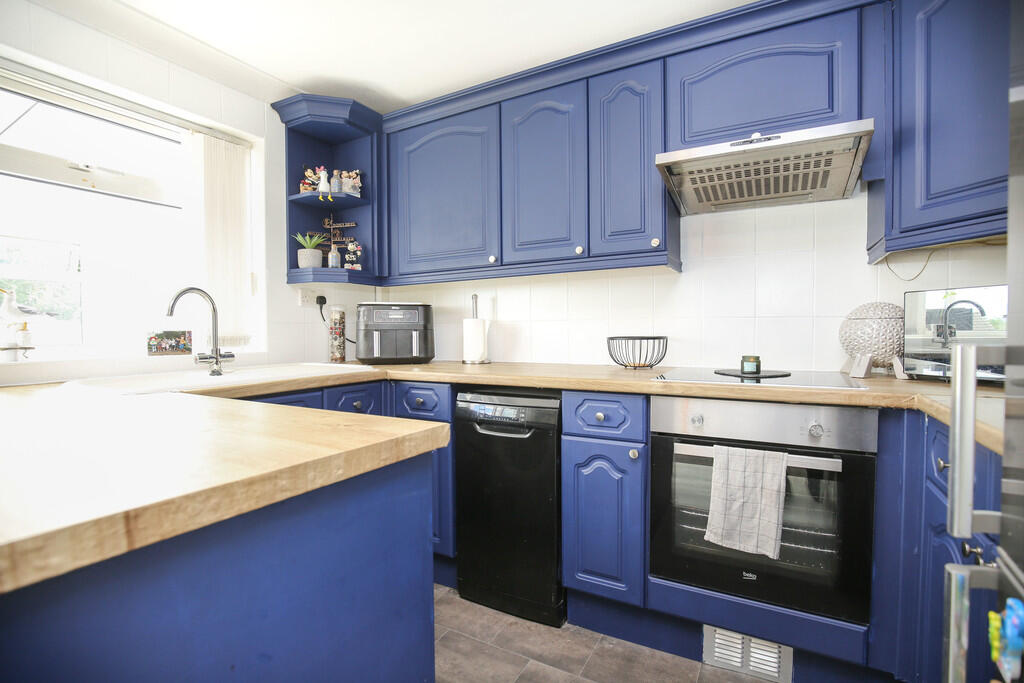
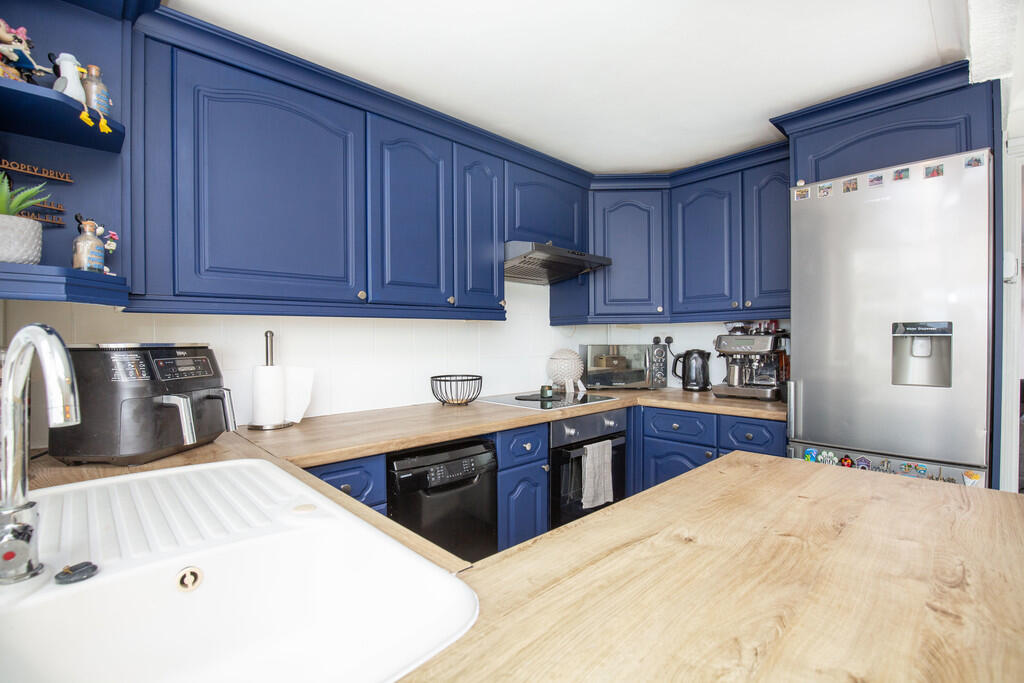
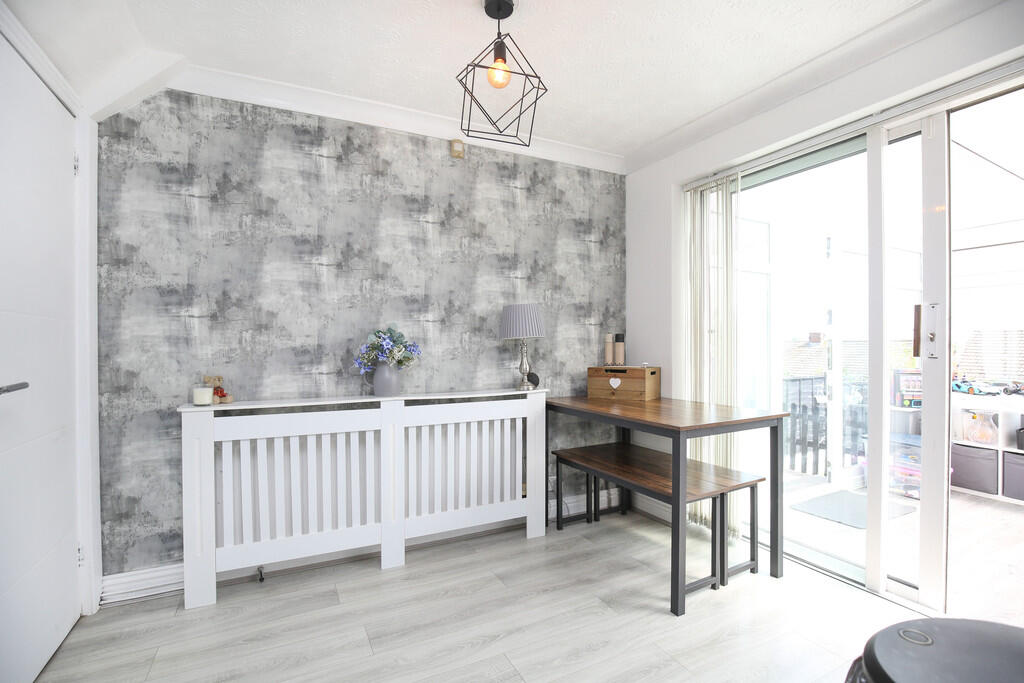
KITCHEN/DINER 14' 7" x 9' 8" (4.44m x 2.95m) Door to a useful under stairs storage cupboard, double glazed window to rear aspect, range of painted base and eye level kitchen units, wooden effect roll edge work surfaces, space and plumbing for a washing machine, fridge freezer space, inset stainless steel electric oven, electric hob with an extractor hood above and double glazed sliding doors giving access to the conservatory.
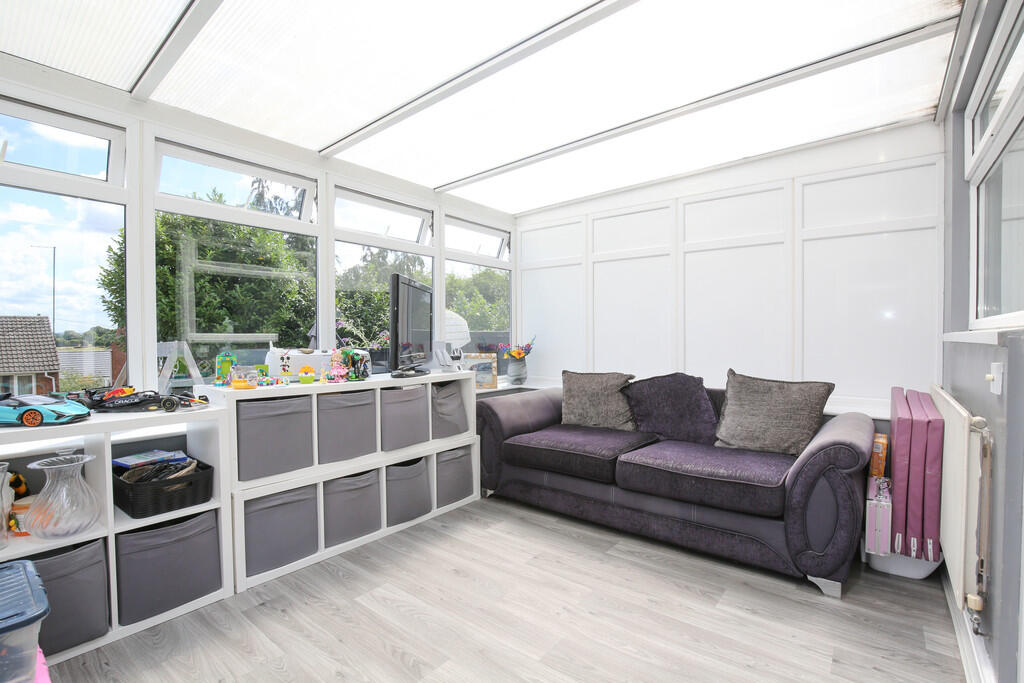
CONSERVATORY 12' 2" x 9' 0" (3.71m x 2.74m) Having double glazed windows, laminated wooden effect flooring, single panelled radiator and double glazed French doors leading out to the rear garden.
FIRST FLOOR LANDING Double glazed window to side aspect, access to the roof storage space and doors leading off to...
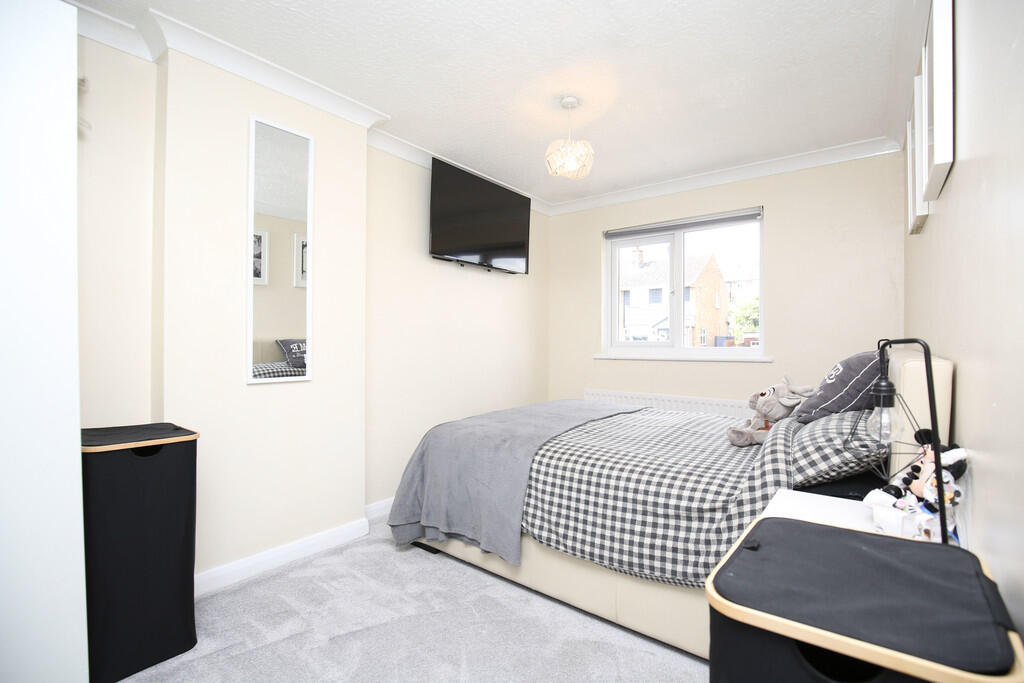
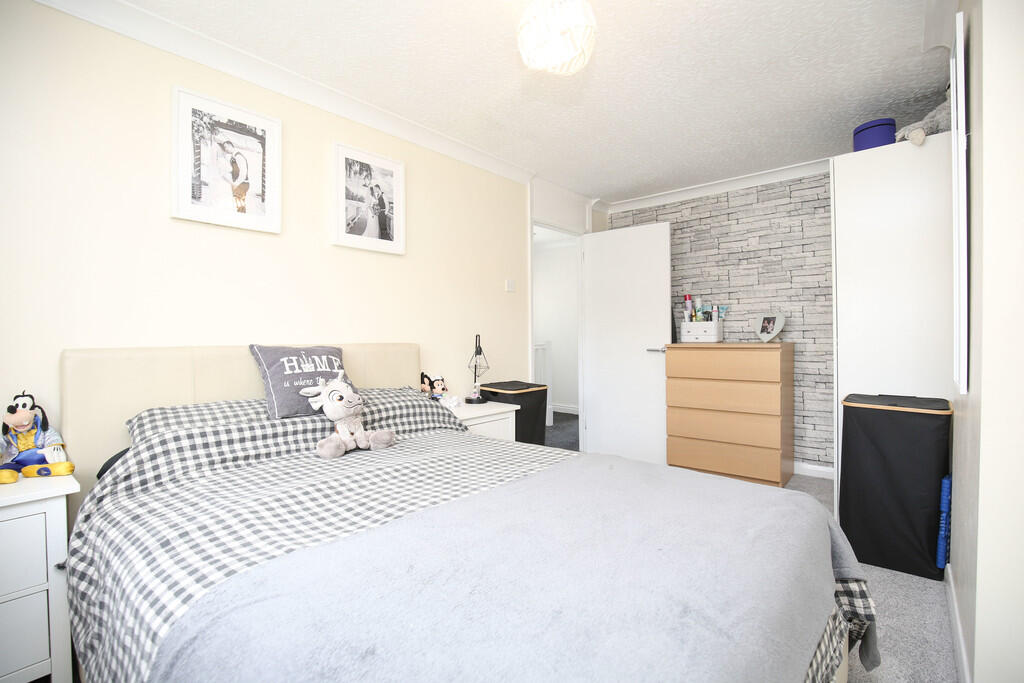
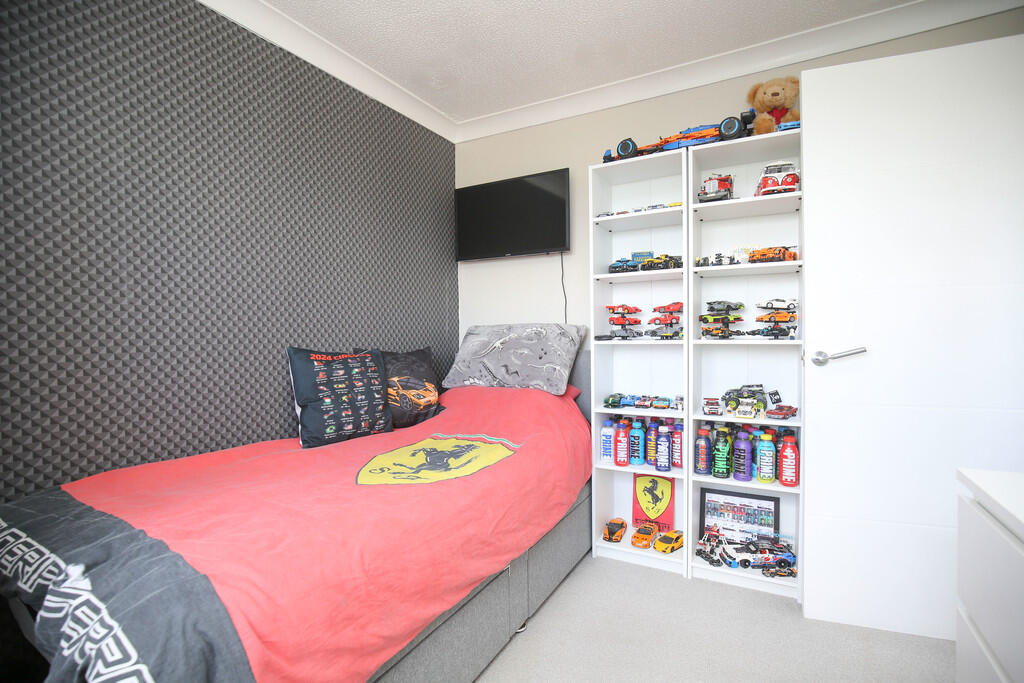
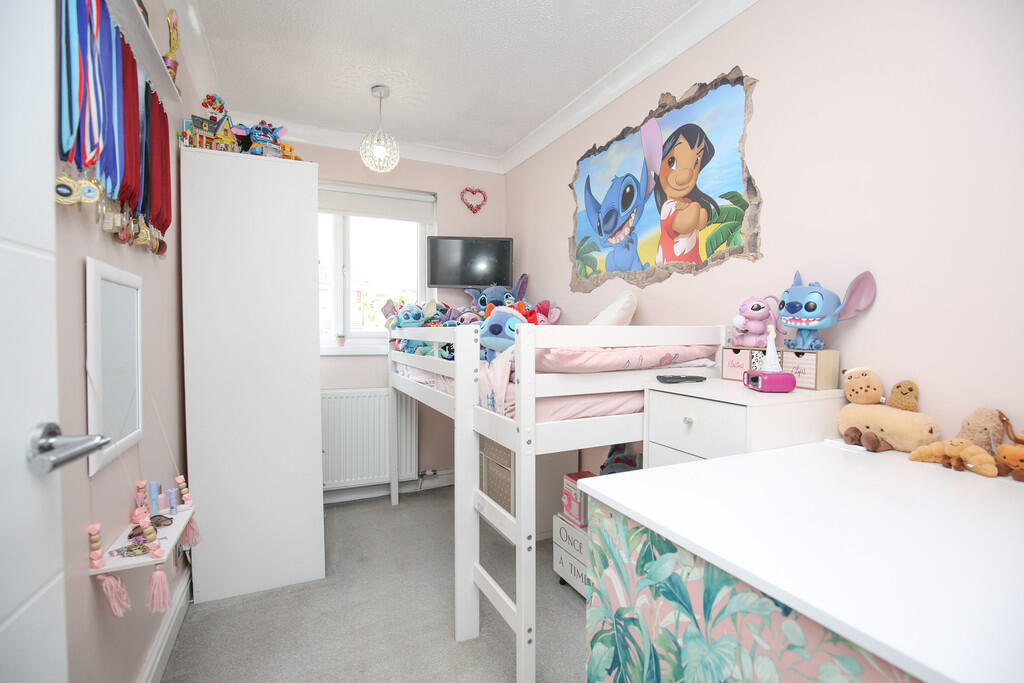
BEDROOM ONE 14' 5" x 8' 5" (4.39m x 2.57m) Double glazed window to front aspect and a single panelled radiator.
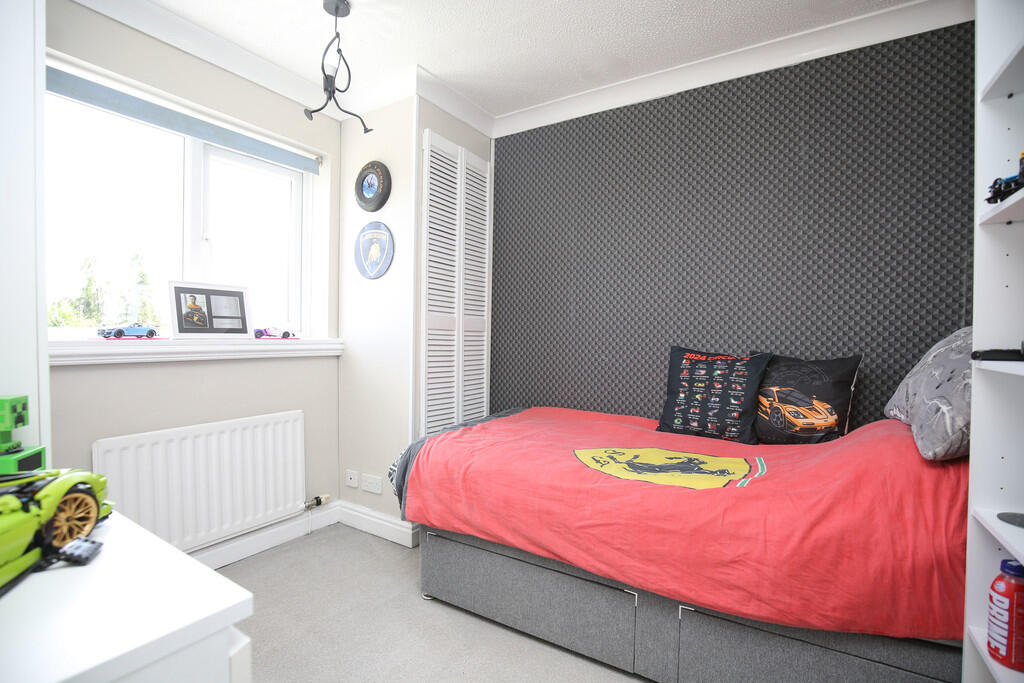
BEDROOM TWO 9' 9" x 8' 5" (2.97m x 2.57m) Double glazed window to rear aspect, single panelled radiator and double opening doors to a useful shelved storage cupboard.
BEDROOM THREE 10' 2" x 5' 10" (3.1m x 1.78m) Double glazed window to front aspect and a double panelled radiator.
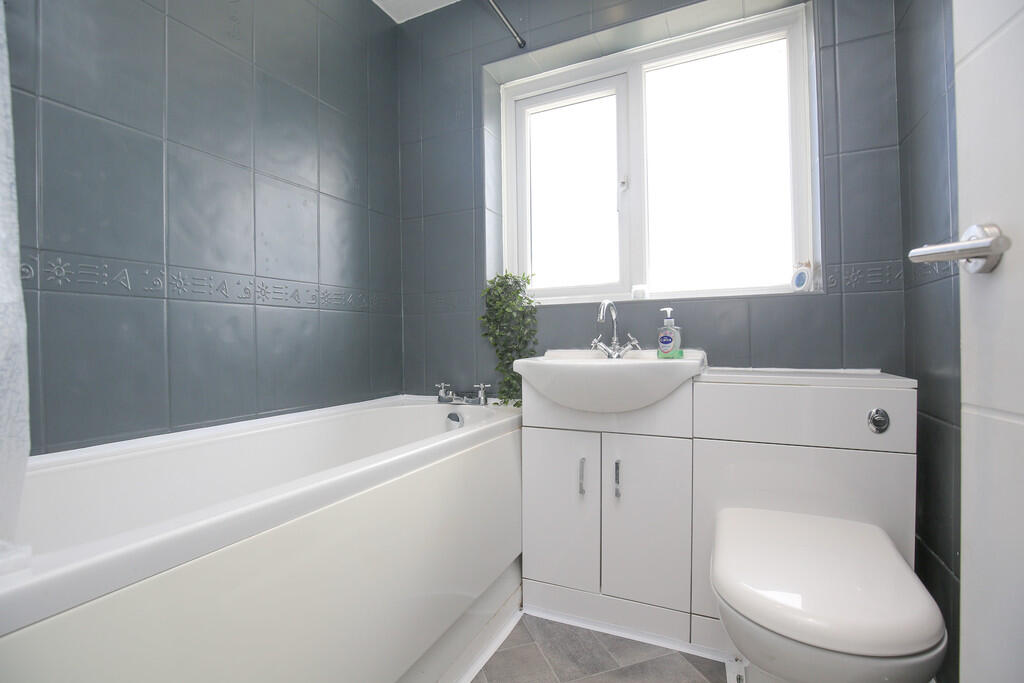
FAMILY BATHROOM 5' 9" x 5' 5" (1.75m x 1.65m) Opaque double glazed window to rear aspect, black towel radiator, low level WC, wash basin with useful vanity storage beneath, panelled bath with an electric shower over.
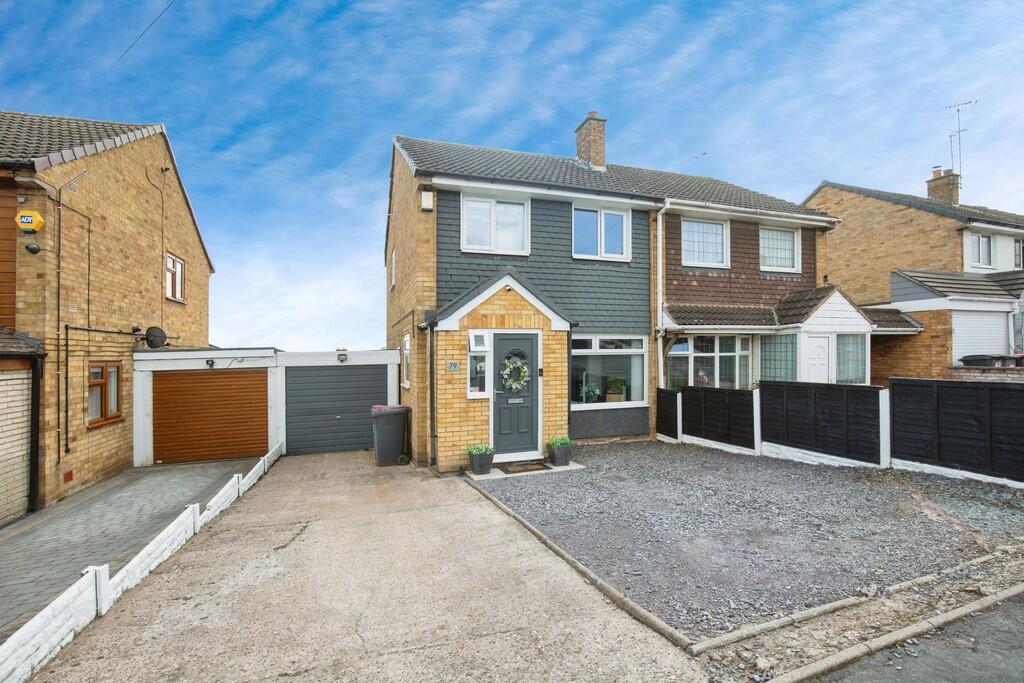
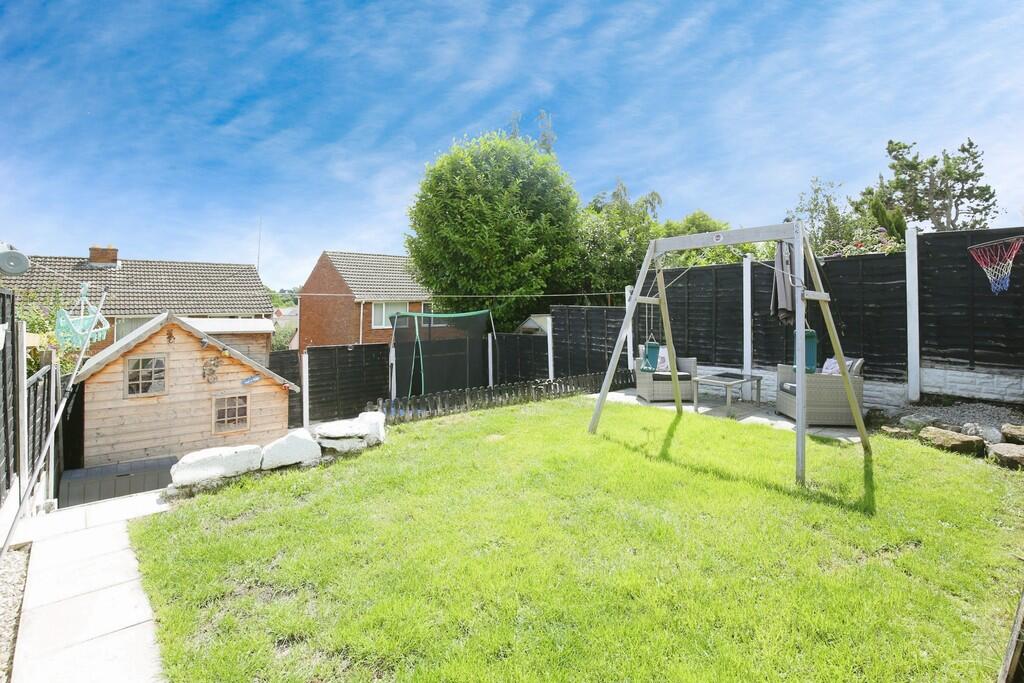
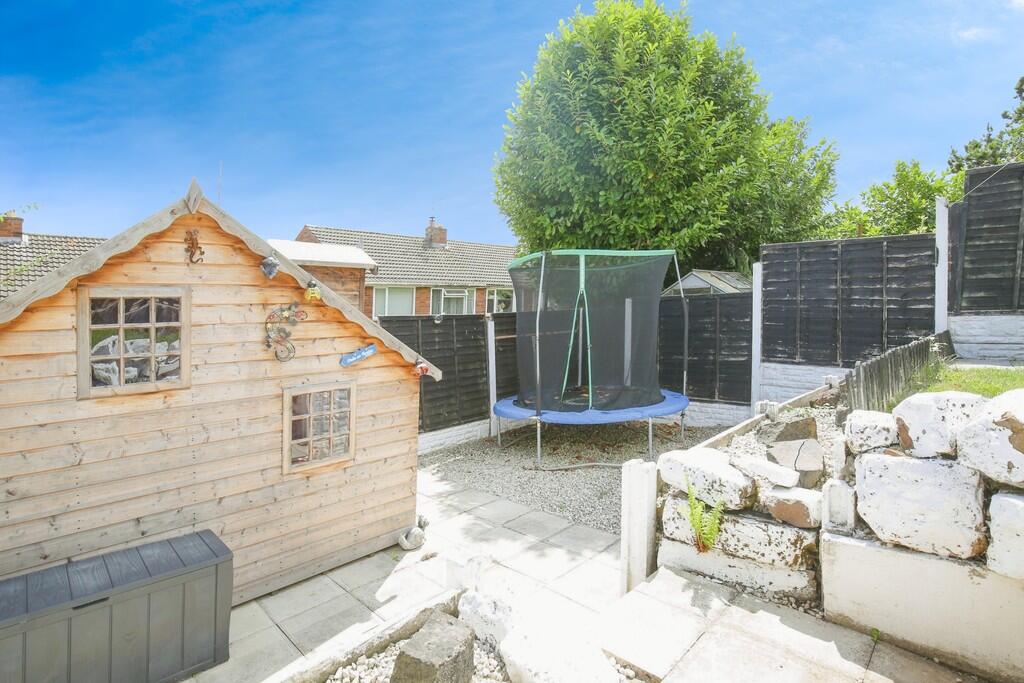
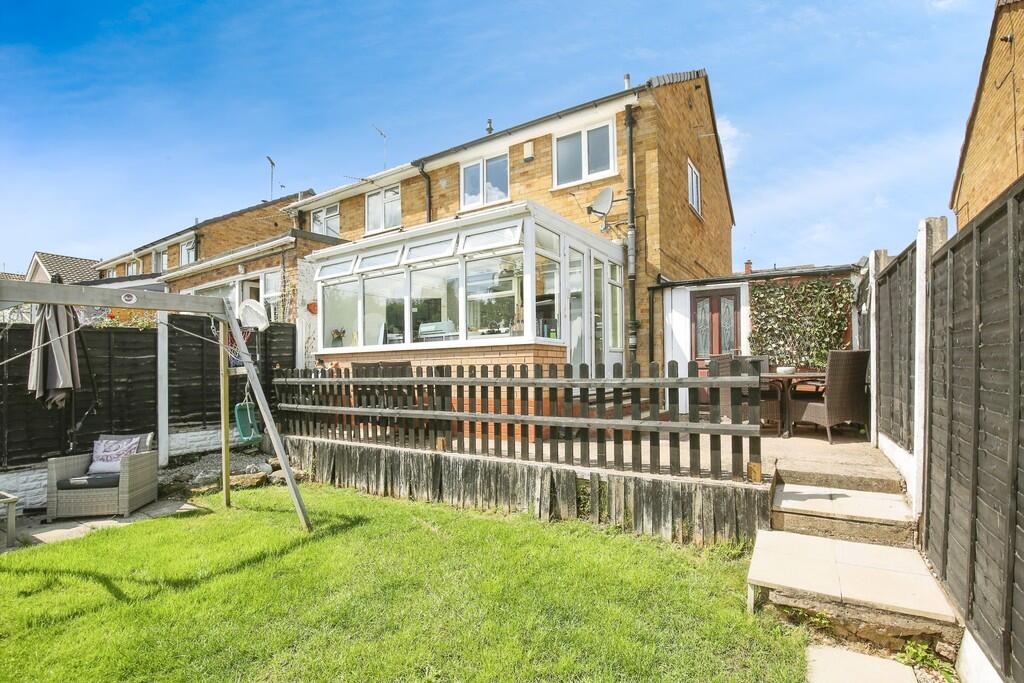
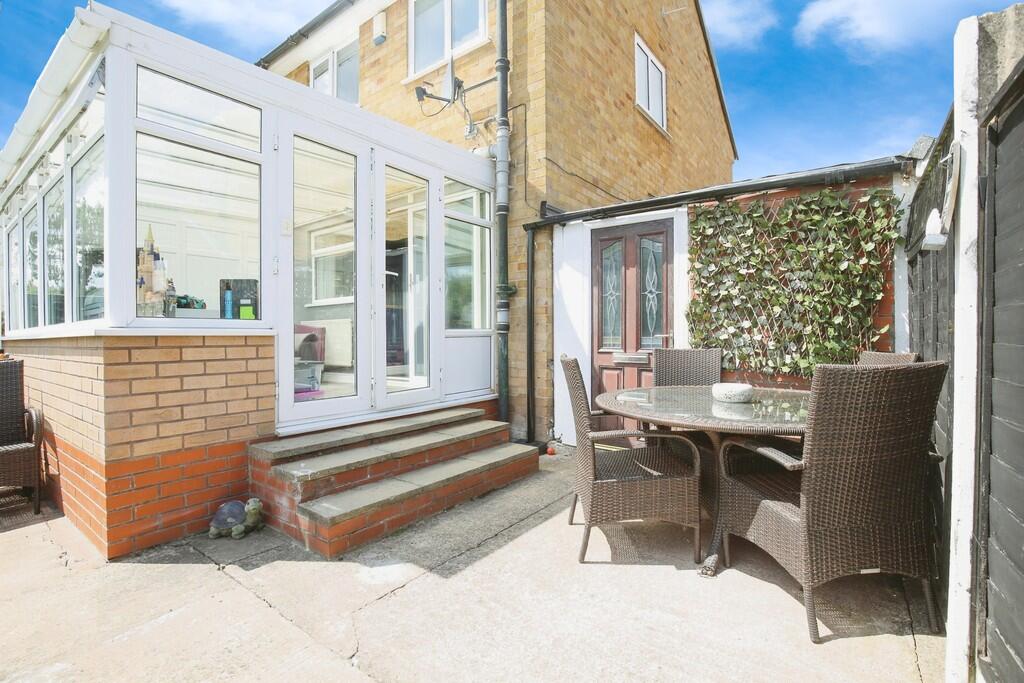
TO THE EXTERIOR To the front of the property there is a double width driveway providing off road parking and access to the single garage. The rear garden has a concrete patio area, lawn and a rear paved patio.
** FIXTURES & FITTINGS: Some items maybe available subject to separate negotiation.
SERVICES: We understand that all mains services are connected.
TENURE: We have been informed that the property is FREEHOLD, however we would advise any potential purchaser to verify this through their own Solicitor.
COUNCIL TAX: We understand this property has been placed in Council Tax Band B. (This information is provided from the Council Tax Valuation List Website).
DISCLAIMER: DETAILS HAVE NOT BEEN VERIFIED BY THE OWNERS OF THE PROPERTY AND THEREFORE MAY BE SUBJECT TO CHANGE AND ANY PROSPECTIVE PURCHASER SHOULD VERIFY THESE FACTS BEFORE PROCEEDING FURTHER. ANY IMAGES ARE FOR SOLELY FOR ILLUSTRATIVE PURPOSES.
Listed by
Tamworth
Mark Webster & Company
Reference: 164800514
EPC Rating & Upgrade Cost
Current rating: C
Potential rating: C
Inspection date: 29/07/2025
Expiry date: 28/07/2035
Current heating cost: £631/year
Potential heating cost: £577/year
Est. upgrade cost to C: £16,500
Recommendations
- Floor insulation (solid floor) (£5,000 - £10,000)
- Solar photovoltaic panels, 2.5 kWp (£8,000 - £10,000)
Flood risk
Zone: 1
Risk: Low
Job (default Low)
Floorplans
Floorplan 1
EPC Graphs
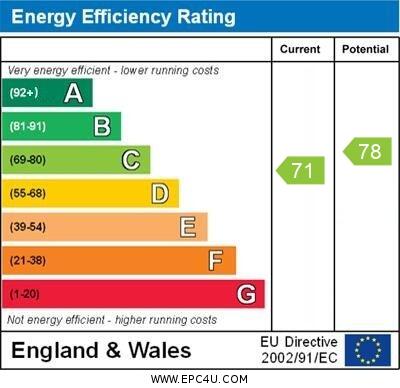
EPC 1
Price history
318% since 1998
| Event | Date | Price | % change |
|---|---|---|---|
| Sold | 20/03/2026 (4 months ago) | £242,000 | +49.4% |
| Sold | 30/09/2016 (9 years ago) | £162,000 | +24.6% |
| Sold | 07/10/2011 (14 years ago) | £130,000 | +124.3% |
| Sold | 07/12/1998 (27 years ago) | £57,950 | — |
Source: HM Land Registry Price Paid Data. Crown copyright.
Sold Comparables
Same street and nearby sales within 0.25 miles (last 5 years). Data from Land Registry Price Paid.
| Address | Price | Date | Type |
|---|---|---|---|
| 36 LAUREL AVENUE, POLESWORTH, TAMWORTH, NORTH WARWICKSHIRE, WARWICKSHIRE, B78 1LT | £218,000 | 23/01/2026 | Semi-detached |
| 70 ST LEONARDS VIEW, POLESWORTH, TAMWORTH, NORTH WARWICKSHIRE, WARWICKSHIRE, B78 1JY | £240,000 | 05/01/2026 | Semi-detached |
| Same street 84 CHAYTOR ROAD, POLESWORTH, TAMWORTH, NORTH WARWICKSHIRE, WARWICKSHIRE, B78 1JS | £225,000 | 04/12/2025 | Semi-detached |
| 10 LAUREL AVENUE, POLESWORTH, TAMWORTH, NORTH WARWICKSHIRE, WARWICKSHIRE, B78 1LT | £165,000 | 31/01/2025 | Semi-detached |
| 37 POTTERS LANE, POLESWORTH, TAMWORTH, NORTH WARWICKSHIRE, WARWICKSHIRE, B78 1HF | £280,000 | 18/12/2023 | Semi-detached |
| 2 DORDON ROAD, DORDON, TAMWORTH, NORTH WARWICKSHIRE, WARWICKSHIRE, B78 1QN | £240,000 | 13/10/2023 | Semi-detached |
| 68 ST LEONARDS VIEW, POLESWORTH, TAMWORTH, NORTH WARWICKSHIRE, WARWICKSHIRE, B78 1JY | £228,000 | 06/10/2023 | Semi-detached |
| 6 DORDON ROAD, DORDON, TAMWORTH, NORTH WARWICKSHIRE, WARWICKSHIRE, B78 1QN | £260,000 | 15/09/2023 | Semi-detached |
| 53 FAIRFIELDS HILL, POLESWORTH, TAMWORTH, NORTH WARWICKSHIRE, WARWICKSHIRE, B78 1HG | £310,000 | 31/07/2023 | Semi-detached |
| 7 RIDDING GARDENS, POLESWORTH, TAMWORTH, NORTH WARWICKSHIRE, WARWICKSHIRE, B78 1JX | £210,000 | 28/07/2023 | Semi-detached |
| 51 BARDON VIEW ROAD, DORDON, TAMWORTH, NORTH WARWICKSHIRE, WARWICKSHIRE, B78 1QL | £215,000 | 19/07/2023 | Semi-detached |
| 12 RIDDING GARDENS, POLESWORTH, TAMWORTH, NORTH WARWICKSHIRE, WARWICKSHIRE, B78 1JX | £265,000 | 30/06/2023 | Semi-detached |
| 33 ST LEONARDS VIEW, POLESWORTH, TAMWORTH, NORTH WARWICKSHIRE, WARWICKSHIRE, B78 1JZ | £306,000 | 26/05/2023 | Semi-detached |
| 112 PARK AVENUE, POLESWORTH, TAMWORTH, NORTH WARWICKSHIRE, WARWICKSHIRE, B78 1NA | £230,000 | 14/04/2023 | Semi-detached |
| 54 ST LEONARDS VIEW, POLESWORTH, TAMWORTH, NORTH WARWICKSHIRE, WARWICKSHIRE, B78 1JY | £310,000 | 27/03/2023 | Semi-detached |
| 27 COMMON LANE, POLESWORTH, TAMWORTH, NORTH WARWICKSHIRE, WARWICKSHIRE, B78 1LZ | £230,000 | 09/12/2022 | Semi-detached |
| 21 MORRIS HILL, POLESWORTH, TAMWORTH, NORTH WARWICKSHIRE, WARWICKSHIRE, B78 1JT | £241,000 | 24/10/2022 | Semi-detached |
| 23 MORRIS HILL, POLESWORTH, TAMWORTH, NORTH WARWICKSHIRE, WARWICKSHIRE, B78 1JT | £255,000 | 16/09/2022 | Semi-detached |
| Same street 38 CHAYTOR ROAD, POLESWORTH, TAMWORTH, NORTH WARWICKSHIRE, WARWICKSHIRE, B78 1JS | £262,500 | 16/08/2022 | Detached |
| 5 GOODERE AVENUE, POLESWORTH, TAMWORTH, NORTH WARWICKSHIRE, WARWICKSHIRE, B78 1JR | £262,750 | 12/08/2022 | Semi-detached |
| 144 ST LEONARDS VIEW, DORDON, TAMWORTH, NORTH WARWICKSHIRE, WARWICKSHIRE, B78 1QP | £210,000 | 29/07/2022 | Semi-detached |
| 95 ST LEONARDS VIEW, DORDON, TAMWORTH, NORTH WARWICKSHIRE, WARWICKSHIRE, B78 1QH | £226,000 | 29/07/2022 | Semi-detached |
| Same street 42 CHAYTOR ROAD, POLESWORTH, TAMWORTH, NORTH WARWICKSHIRE, WARWICKSHIRE, B78 1JS | £200,000 | 11/02/2022 | Terraced |
| Same street 70 CHAYTOR ROAD, POLESWORTH, TAMWORTH, NORTH WARWICKSHIRE, WARWICKSHIRE, B78 1JS | £232,650 | 27/09/2021 | Semi-detached |
Street average: £230,038 (4 sales)
Area average: £245,088 (20 sales)
Capital growth trend
Land Registry outcode average: last 12 months vs 5y and 10y ago (from sold prices).
House Price Index (HM Land Registry — official index, not sold-price averages): North Warwickshire. Series: Semi-detached. As of April 2026.
Rental Range
Estimated market rent for North Warwickshire. Low = conservative, Realistic = average, Optimistic = best case.
Based on Local Authority from postcode lookup → North Warwickshire.
LHA (30th percentile) floor for Mid Staffs: £738/mo (Apr 2025 – Mar 2026)
Location
Nearby
Nearest stations, universities and amenities (distance from property).
| Type | Name | Distance |
|---|---|---|
| Bus stop | Morris Hill | 0.1 miles |
| Shop | Bardonstore | 0.1 miles |
| Shop | B5000 Barbers | 0.4 miles |
| Train station | Polesworth | 1.0 miles |
| Train station | Wilnecote | 2.7 miles |
| Hospital | Samuel Johnson Community Hospital | 9.8 miles |
| Hospital | Brian Oliver Centre | 11.1 miles |
Street-level crime
| Category | Count |
|---|---|
| Anti-social behaviour | 18 |
| Violence and sexual offences | 17 |
| Burglary | 8 |
| Public order | 8 |
| Vehicle crime | 5 |
| Criminal damage and arson | 4 |
| Other theft | 4 |
| Other crime | 2 |
| Drugs | 1 |
| Total incidents | 67 |
Within 1 mile during May 2026. Source: data.police.uk (England & Wales).
Schools nearby
Nearest open schools with Ofsted ratings (England). Closed schools are not shown. Data from Get Information about Schools and Ofsted.
| Name | Type | Distance | Ofsted |
|---|---|---|---|
| The Polesworth School | Secondary | 0.2 miles | Good — 16 Mar 2023 |
| Birchwood Primary School | Primary | 0.2 miles | Outstanding — 2 Oct 2014 |
| Dordon Primary School | Primary | 0.5 miles | Good — 18 Mar 2024 |
| The Nethersole CofE Academy | Primary | 0.7 miles | Requires improvement — 21 Jan 2024 |
| Three Peaks Primary Academy | Primary | 1.6 miles | Good — 25 Oct 2017 |
Rental Comparables
Residential lets from OpenRent and Rightmove for the area (same bedroom count). Use to validate rent estimates. Student lets are excluded.
| Title | Rent | Beds | Distance | As seen on |
|---|---|---|---|---|
| 3 Bed Semi-Detached House, Lothersdale, B77 | £1,200/mo | 3 | 1.22 miles | OpenRent |
Average rent: £1,200/mo (1 listing)
Rent-driven metrics
Based on OpenRent comparables.
- Rent ratio — Monthly rent ÷ purchase price (1% rule). 1%+ = strong, 0.8–1% = okay, <0.8% = weak for cashflow.
- Max investor price — Rent ÷ 0.8%; the price at which rent would be 0.8% of price (Stoke-style target).
- Target investor price — Rent ÷ 1%; the price at which rent would be 1% of price (strong cashflow band).
- Gross yield — Annual rent as % of purchase price (no costs).
- Cost-to-rent — Price ÷ annual rent (from OpenRent comparables). Under 14× = strong, 14–16× = acceptable, 17×+ = compressed.
- Cashflow — Rent minus mortgage, 10% maintenance, £25/mo compliance. Assumes 75% LTV, 3.95% APR (5yr fixed), 25yr term.
- ROI — Annual profit ÷ cash in (deposit + 4% purchase costs).