1 REDACRE
STOCKPORT, POYNTON, CHESHIRE SK12 1DB
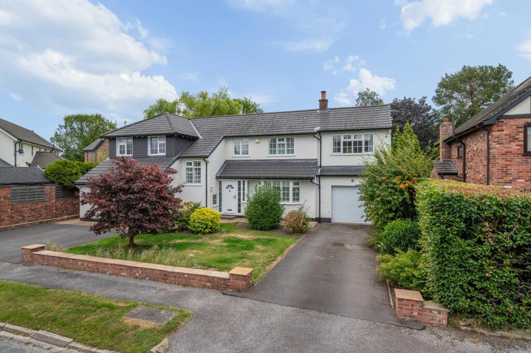
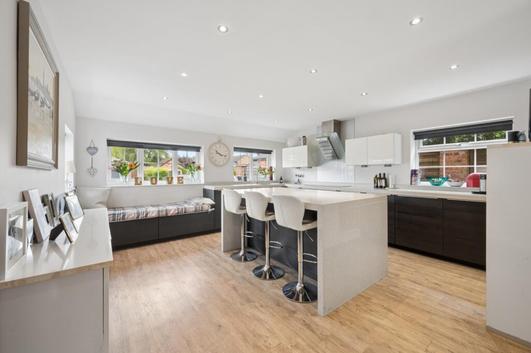
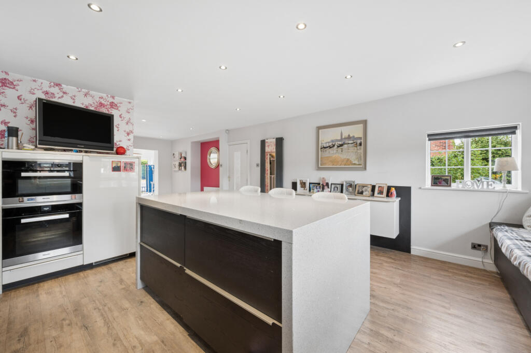
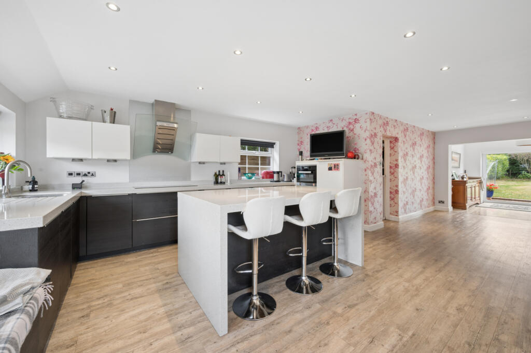
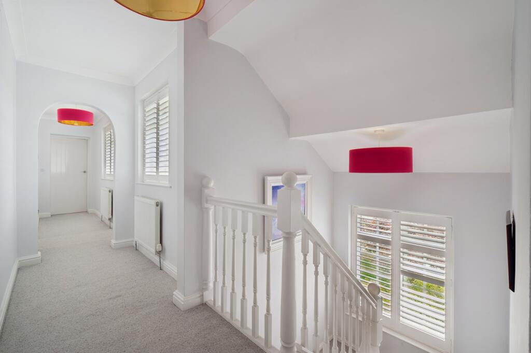
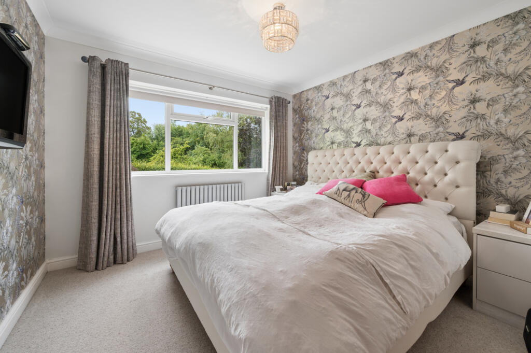
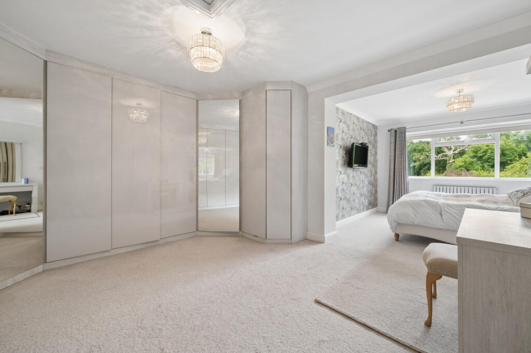
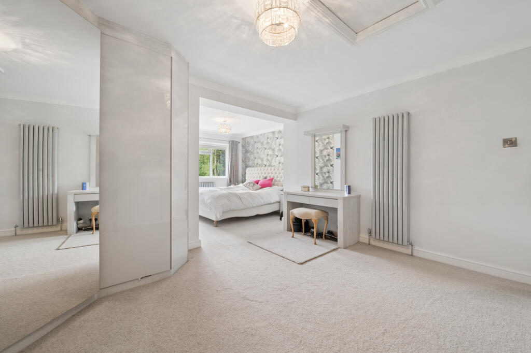
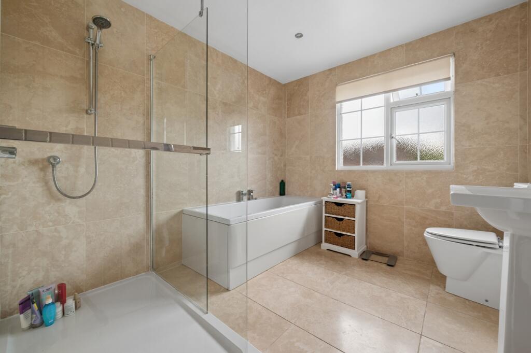
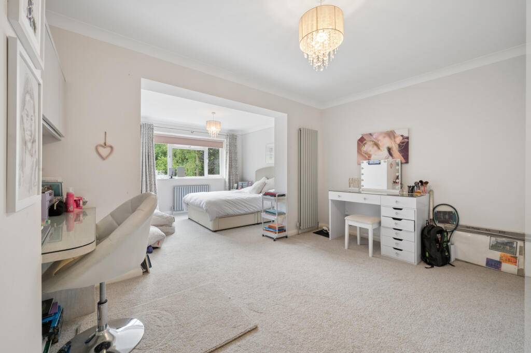
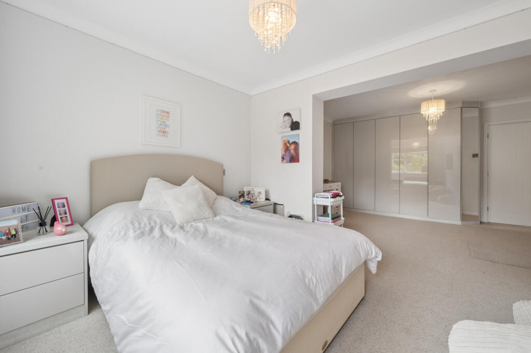
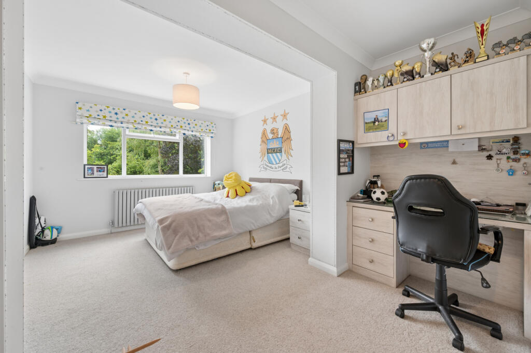
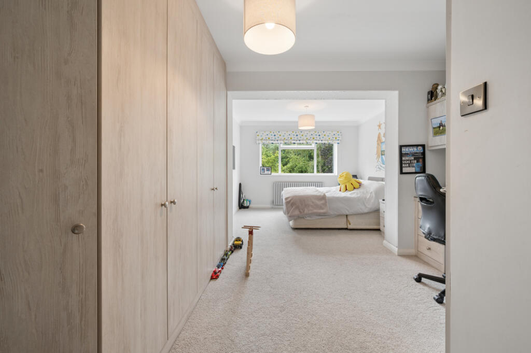
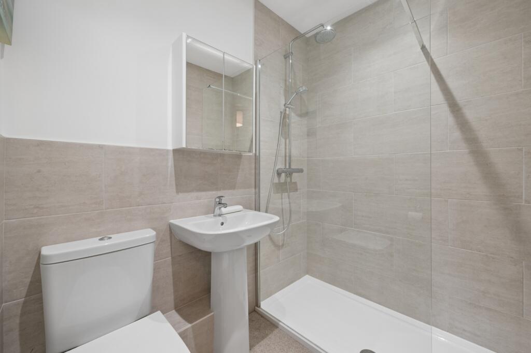
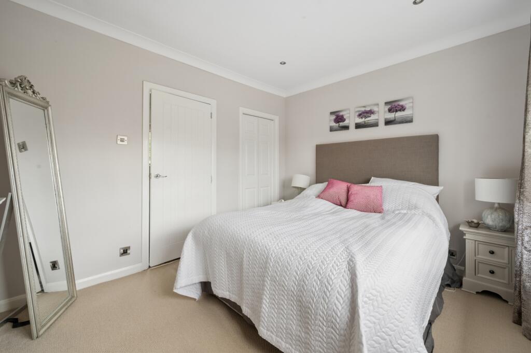
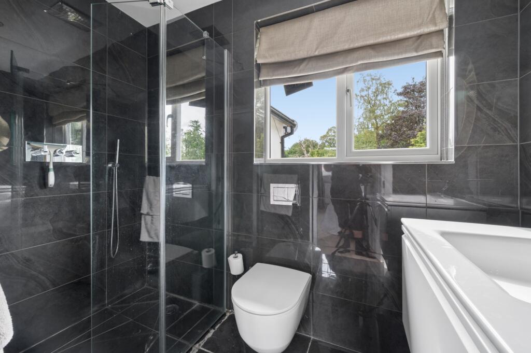
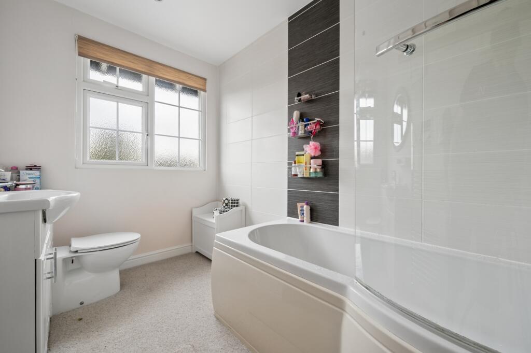
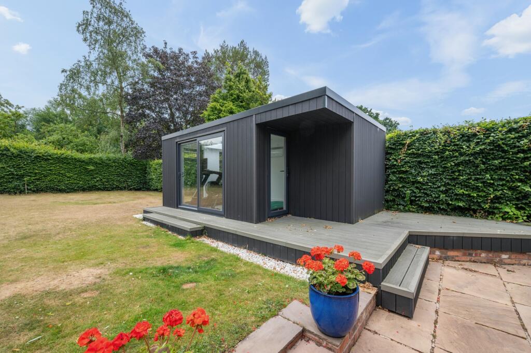
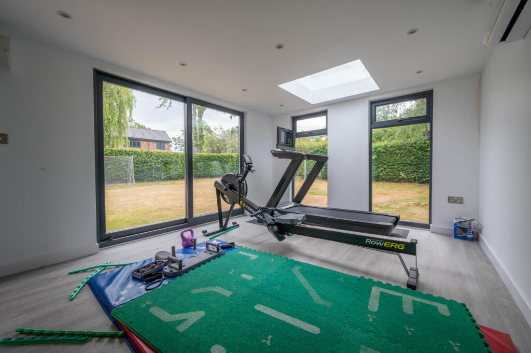
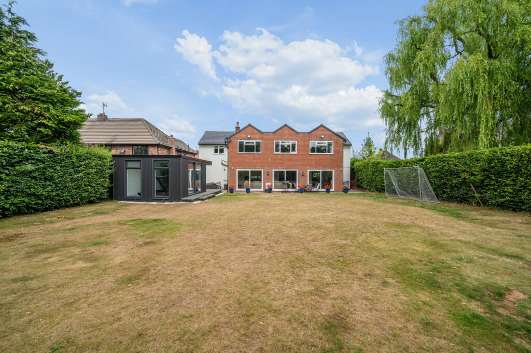
1 Red Acre Kitchen Kitchen Kitchen/Diner Living Room Utility Office Family/Living Area Landing Principal Suite Dressing Area Principal Suite En Suite Bedroom Two Bedroom Two Bedroom Three Bedroom Three En Suite Bedroom Four En Suite Family Bathroom Outbulding Gym/Sauna Rear Elevation Patio/Garden Garden
/ 26
Property details
Tenure
FREEHOLD
Council tax band
G
Last sold
£460,000 Dec 2004
Local average
£623,674 (+92.4%)
Deprivation
Decile 10 (33,671 of 33,755)
Street crime
18 incidents within 1 mile (Jun 2026)
Key features
- Substantial Detached Family Home
- South-Facing Landscaped Gardens
- Bespoke Designer Kitchen
- Four Luxurious Bedrooms
- Detached Garden Room
- Extensive Parking & Ev charger
Additional details
- Parking
- Yes
- Garden
- Yes
Description
Description
1 Redacre is a substantial detached family home occupying a generous south-easterly facing plot with private landscaped gardens, two driveways and extensive parking. Originally dating from the 1940s/1950s, the property has been significantly extended and remodelled in 2004 and 2010, creating over 2,800 sq ft of versatile accommodation that effortlessly combines spacious family living with high-quality modern finishes.
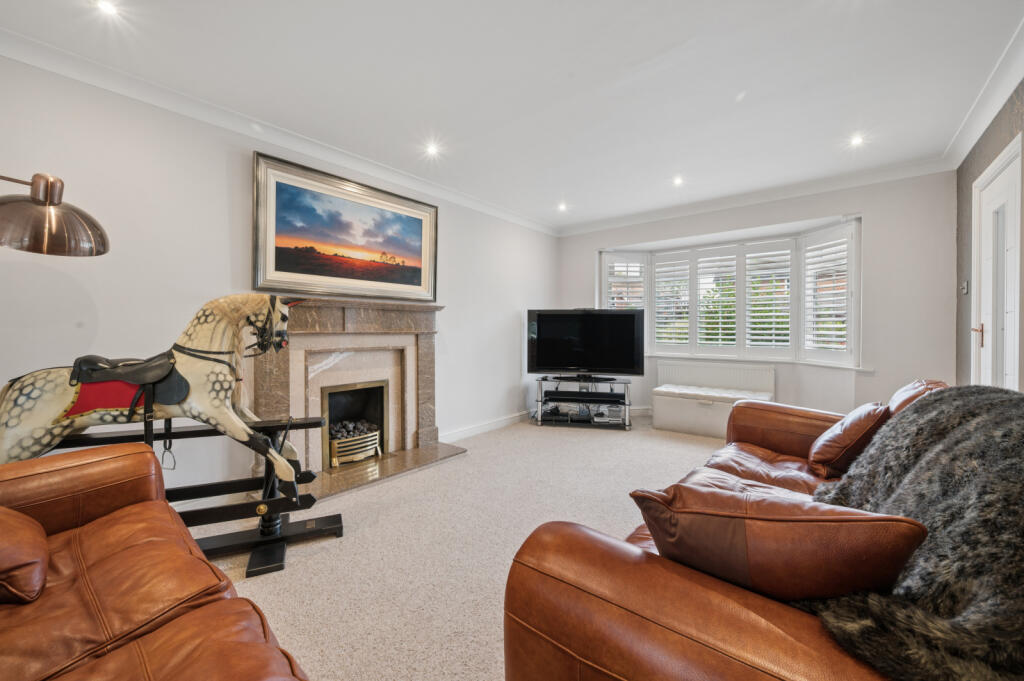
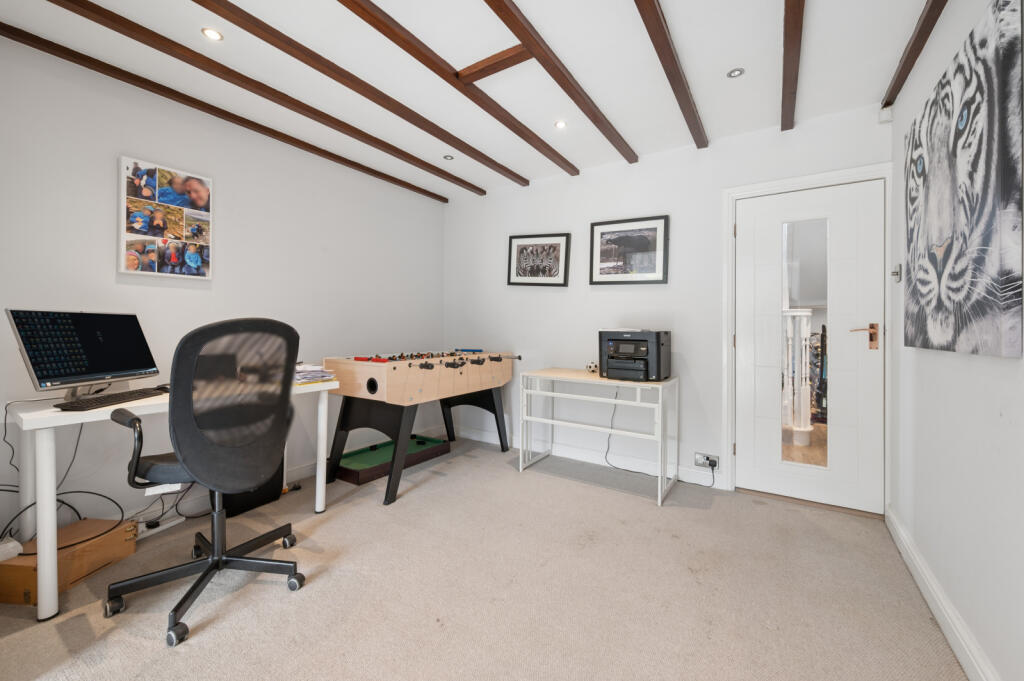
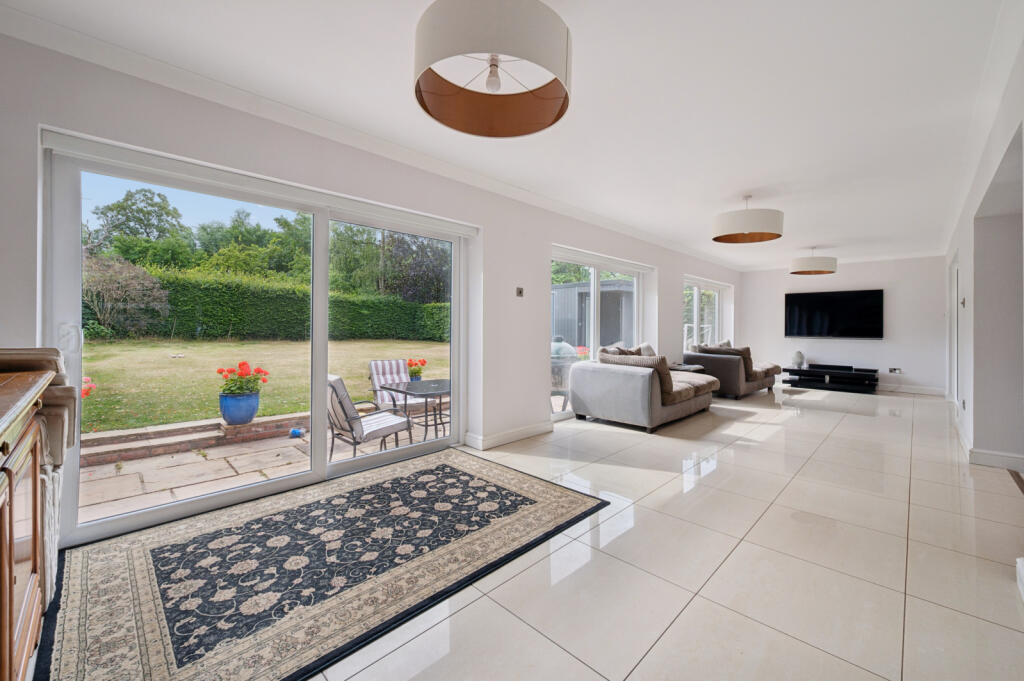
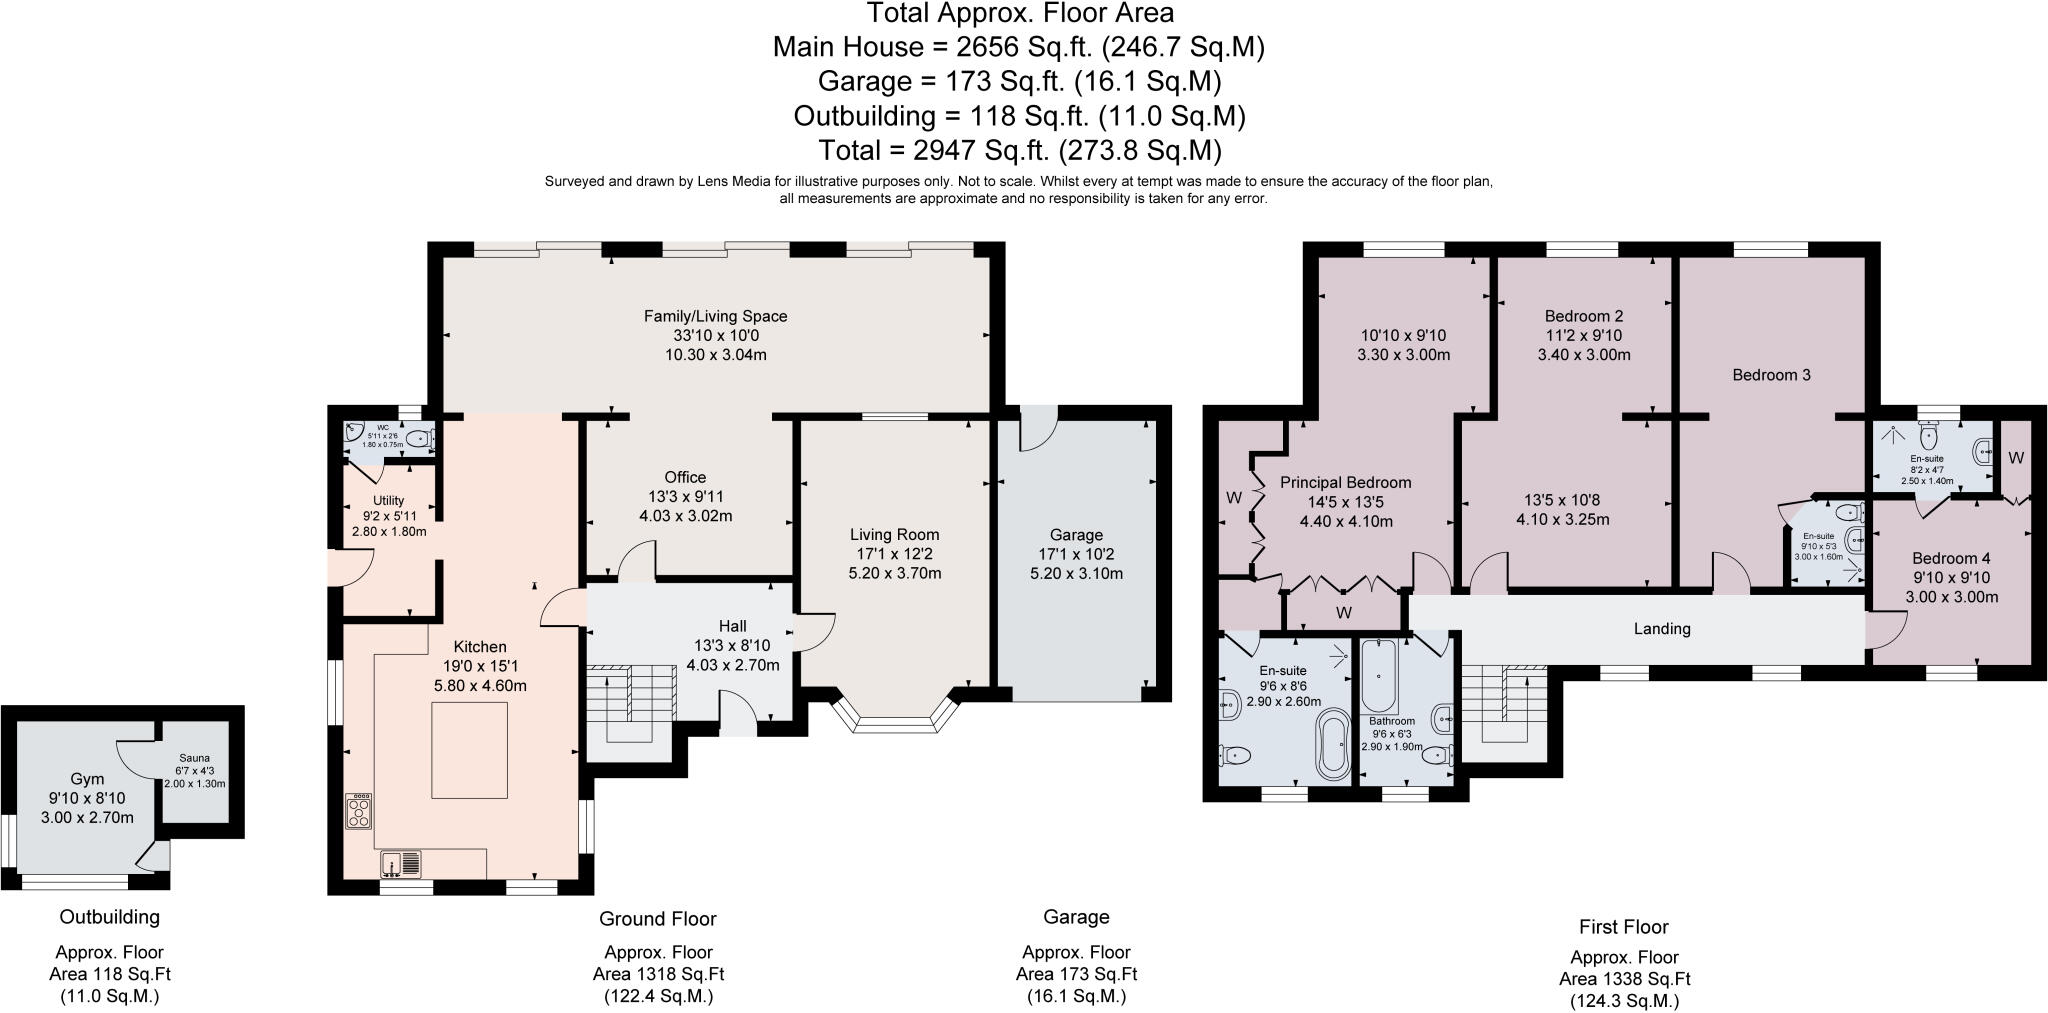
Having undergone further improvements including a new roof, replacement doors and contemporary rendered elevations in 2020, the property is presented to an exceptional standard throughout. The welcoming entrance hall features an attractive turning staircase leading to the first floor and provides access to a range of versatile reception spaces. The elegant lounge enjoys a bay-style picture window that floods the room with natural light and centres around a feature living flame gas fireplace. To the rear, a magnificent 33ft sitting and family room provides an outstanding entertaining and family space, enhanced by three sets of sliding doors that draw the garden into the home and create a seamless connection to the outdoor living areas. A separate study offers an ideal home-working environment and could equally serve as a playroom or additional reception room.
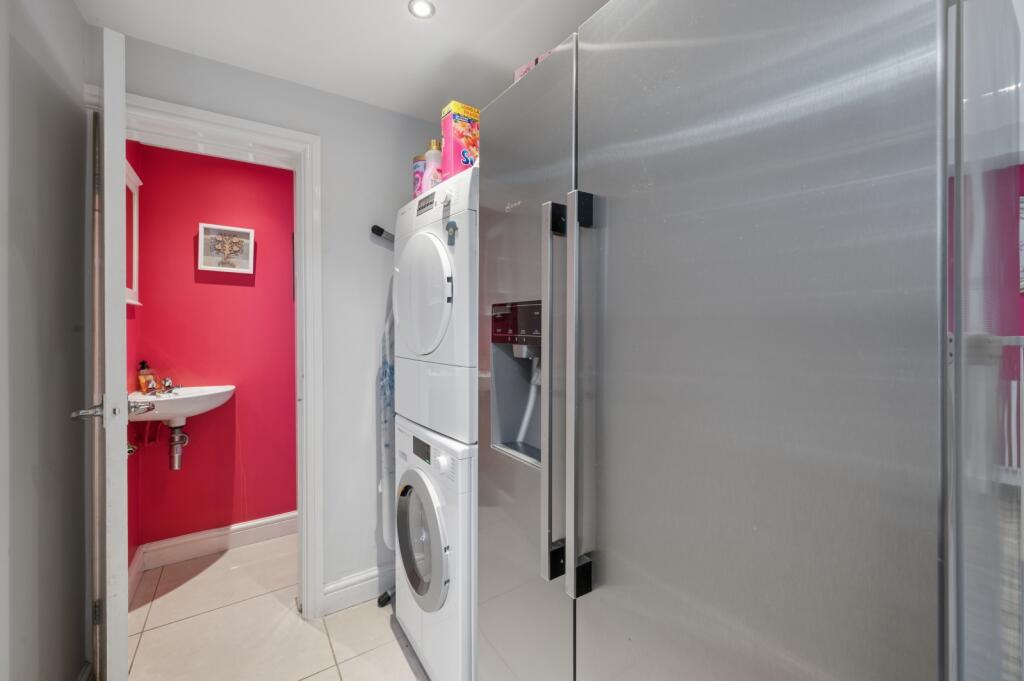
The heart of the home is undoubtedly the impressive open-plan living dining kitchen. Beautifully designed and installed by C O D Kitchens & Appliances of Altrincham, the kitchen is fitted with an extensive range of bespoke cabinetry complemented by quartz work surfaces and a central island with breakfast bar. A comprehensive range of premium integrated appliances includes a De Dietrich induction hob, Miele extractor canopy, two Miele ovens, Miele dishwasher, Siemens refrigeration and additional built-in appliances. A charming window seat provides the perfect vantage point over the front gardens, while contemporary sliding doors ensure the room is bathed in natural light throughout the day. A separate utility room provides practical laundry facilities alongside a modern ground floor WC and side entrance.
The first floor reveals four exceptionally generous double bedrooms, three of which benefit from dedicated fitted dressing areas and bespoke furniture. The principal suite is particularly impressive, featuring a dressing area with extensive fitted wardrobes, and a concealed door leads into a luxurious en suite shower room finished with elegant travertine tiling. The second and third bedrooms also enjoy fitted wardrobes, bespoke furniture and a dressing area, with bedroom three boasting en suite facilities which could also be added to bedroom two if required. The fourth bedroom is served by a stylish en suite shower room with full-height tiling and quality contemporary sanitaryware. A well-appointed family bathroom complete with both bath and separate shower serves the remaining accommodation.
Externally, the property enjoys a commanding position within the cul-de-sac, with a lawned frontage and two separate driveways providing parking for four to five vehicles. An electric garage with remote-operated door, alarm system and EV charging point further enhances the practicality of the home.
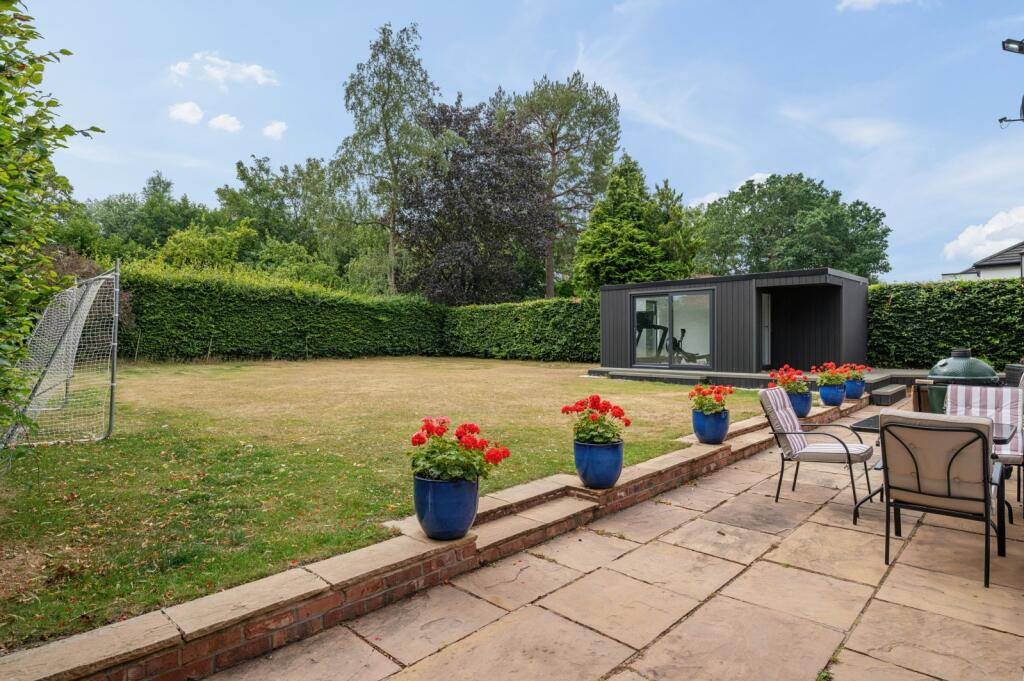
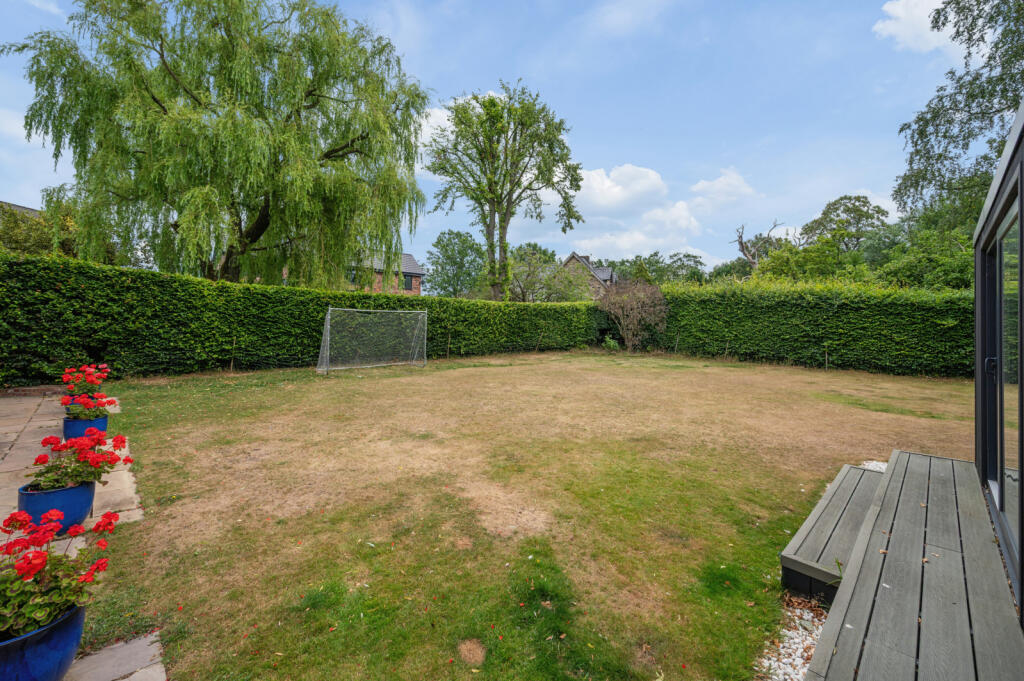
The private south-easterly facing rear gardens have been thoughtfully landscaped and are enclosed by mature hedging, creating a wonderful degree of privacy. A large Indian stone patio and recently constructed composite decked terrace provide superb spaces for outdoor entertaining, alfresco dining and family relaxation.
A particular feature of the property is the impressive detached garden room/summer house, complete with air conditioning and an infrared Sunlighten sauna (available by separate negotiation). Ideal as a wellness retreat, gym, office or entertaining space, this is an outstanding addition the main accommodation.
Redacre represents a rare opportunity to acquire a beautifully presented and extensively enhanced detached family home offering substantial accommodation, exceptional bedroom suites, outstanding living space and superb landscaped gardens in one of Poynton's most desirable locations.
Location
Positioned within an established and highly sought-after cul-de-sac just off prestigious Towers Road, Redacre enjoys one of Poynton's most desirable residential settings. Whilst conveniently located for everyday amenities, the property benefits from a wonderfully peaceful environment with easy access to open countryside, scenic walking routes and some of Cheshire's most attractive green spaces.
Poynton village centre is approximately 1.4 miles away and offers an excellent range of amenities including a Waitrose supermarket, independent retailers, cafés, bars and restaurants, providing the perfect balance of village charm and modern convenience. The nearby A555 also offers excellent connectivity to Manchester Airport, the motorway network and surrounding commercial centres.
For those who enjoy an active outdoor lifestyle, the location is particularly appealing. Poynton Park (1.3 miles) and Poynton Pool (1.3 miles) are both within easy reach, while the spectacular Lyme Park (3.4 miles) and the surrounding Peak District countryside provide endless opportunities for walking, cycling, horse riding and outdoor recreation. A number of golf courses are also nearby, including Davenport Golf Club (1.6 miles).
The area is renowned for its outstanding educational provision. A selection of highly regarded state schools serve the area, whilst a number of leading independent schools are within comfortable travelling distance including Stockport Grammar School (3.5 miles), Cheadle Hulme School (5.7 miles) and The King's School Macclesfield (7.9 miles). Junior independent schools including Pownall Hall (8.1 miles), Beech Hall (7.6 miles) and The Ryleys (9.1 miles) are also readily accessible.
The property is ideally placed for commuters. Poynton railway station (1.9 miles) is within easy reach and provides regular services on the Manchester to Macclesfield line, whilst direct rail links to London are available from Stockport, Wilmslow and Macclesfield, all offering journey times of less than two hours. The wider area also benefits from excellent shopping and leisure facilities, including Handforth Dean Retail Park and John Lewis at Cheadle.
Combining the tranquillity of a semi-rural setting with excellent transport links, highly regarded schooling and immediate access to beautiful countryside, 1 Redacre occupies an enviable position within one of South Manchester and Cheshire's most desirable residential locations.
Square Footage: 2,829 sq ft
Listed by
Wilmslow
Savills
Reference: 91767282
EPC Rating & Upgrade Cost
Fetching EPC data… Refresh this page in a moment.
Flood risk
Zone: 1
Risk: Low
Job (default Low)
Registered land (INSPIRE)
This location falls inside an HM Land Registry INSPIRE registered freehold polygon.
Plot: ~781 m² (0.19 acres)
Source: HM Land Registry INSPIRE Index Polygons.
Floorplans
Floorplan
FENSA Certificates
This property has 1 FENSA certificate(s) on record, indicating window/door installations by FENSA-approved installers.
FENSA Certificate #2523911
Property Details
Street: 1 Redacre
Town: Poynton
Postcode: SK12 1DB
Installation Details
Items: 5 windows
Certificate Issued: 07/03/2005
Work Completed: 10/02/2005
This certificate data was retrieved from FENSA's database
What is FENSA? FENSA (Fenestration Self-Assessment Scheme) is a government-authorised scheme that monitors building regulation compliance for replacement windows and doors. Certificates indicate that work was completed by FENSA-approved installers.
Price history
| Event | Date | Price | % change |
|---|---|---|---|
| Listed for sale | — | £1,200,000 | +160.9% |
| Sold | 03/12/2004 (21 years ago) | £460,000 | — |
Source: HM Land Registry Price Paid Data. Crown copyright.
Sold Comparables
Same street and nearby sales within 0.25 miles (last 5 years). Data from Land Registry Price Paid.
| Address | Price | Date | Type |
|---|---|---|---|
| 68 LONDON ROAD NORTH, POYNTON, STOCKPORT, CHESHIRE EAST, SK12 1BY | £705,000 | 28/11/2025 | Detached |
| 3 PADDOCK CHASE, POYNTON, STOCKPORT, CHESHIRE EAST, SK12 1XR | £775,000 | 15/09/2023 | Detached |
| 1A ANGLESEY DRIVE, POYNTON, STOCKPORT, CHESHIRE EAST, SK12 1BT | £608,000 | 06/05/2022 | Detached |
| 64 LONDON ROAD NORTH, POYNTON, STOCKPORT, CHESHIRE EAST, SK12 1BY | £705,000 | 24/02/2022 | Detached |
| 1C ANGLESEY DRIVE, POYNTON, STOCKPORT, CHESHIRE EAST, SK12 1BT | £835,000 | 21/10/2021 | Detached |
| 5 ANGLESEY WATER, POYNTON, STOCKPORT, CHESHIRE EAST, SK12 1LJ | £783,000 | 15/10/2021 | Detached |
Area average: £735,167 (6 sales)
Capital growth trend
Land Registry outcode average: last 12 months vs 5y and 10y ago (from sold prices).
House Price Index (HM Land Registry — official index, not sold-price averages): Cheshire East. Series: Detached. As of May 2026.
Rental Range
Estimated market rent for Cheshire East. Low = conservative, Realistic = average, Optimistic = best case.
Based on Local Authority from postcode lookup → Cheshire East.
LHA (30th percentile) floor for Southern Greater Manchester: £1,396/mo (Apr 2025 – Mar 2026)
Location
Nearby
Nearest stations, universities and amenities (distance from property).
| Type | Name | Distance |
|---|---|---|
| Bus stop | Poynton, London Road North / Anglesey Drive | 0.1 miles |
| Shop | Diva's | 0.5 miles |
| Shop | Betfred | 0.5 miles |
| Train station | Poynton | 1.1 miles |
| Train station | Middlewood | 1.2 miles |
| Hospital | Newlands Care Home | 5.2 miles |
| Hospital | Withington Clinic | 6.8 miles |
| University | University of Manchester Fallowfield Campus | 7.1 miles |
| University | Fallowfield Reception and Richmond Amenities Building | 7.1 miles |
Street-level crime
| Category | Count |
|---|---|
| Shoplifting | 5 |
| Violence and sexual offences | 5 |
| Public order | 3 |
| Anti-social behaviour | 2 |
| Other crime | 1 |
| Other theft | 1 |
| Theft from the person | 1 |
| Total incidents | 18 |
Within 1 mile during Jun 2026. Source: data.police.uk (England & Wales).
Schools nearby
Nearest open schools with Ofsted ratings (England). Closed schools are not shown. Data from Get Information about Schools and Ofsted.
| Name | Type | Distance | Ofsted |
|---|---|---|---|
| Norbury Court School | Other | 0.3 miles | Good — 20 Jul 2021 |
| Norbury Hall Primary School | Primary | 0.8 miles | Good — 2 May 2013 |
| Lower Park School | Primary | 1.0 miles | Good — 22 Jan 2024 |
| Vernon Primary School | Primary | 1.0 miles | Outstanding — 26 Jun 2024 |
| St Peter's Catholic Primary School | Primary | 1.1 miles | Outstanding — 2 Oct 2013 |
Rental Comparables
Loading rental comparables for this postcode. Refresh in a few minutes.
Rent-driven metrics
Based on Area rent estimate.
- Rent ratio — Monthly rent ÷ purchase price (1% rule). 1%+ = strong, 0.8–1% = okay, <0.8% = weak for cashflow.
- Max investor price — Rent ÷ 0.8%; the price at which rent would be 0.8% of price (Stoke-style target).
- Target investor price — Rent ÷ 1%; the price at which rent would be 1% of price (strong cashflow band).
- Gross yield — Annual rent as % of purchase price (no costs).