9 FOXCROFT CHASE
SHEFFIELD, KILLAMARSH, DERBYSHIRE S21 1JL
£150,000
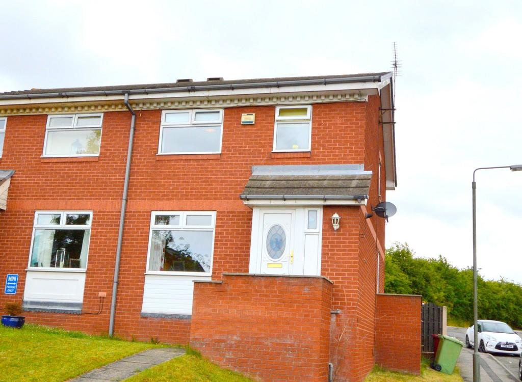
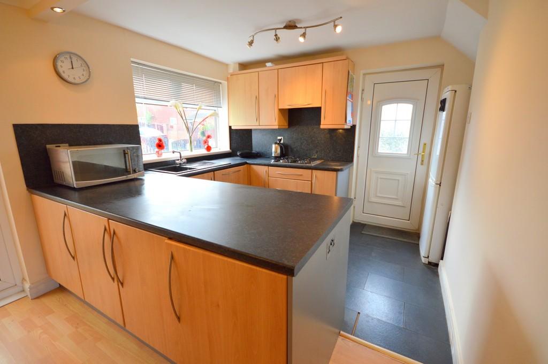
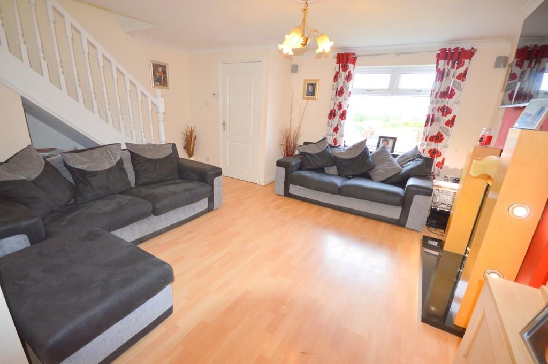
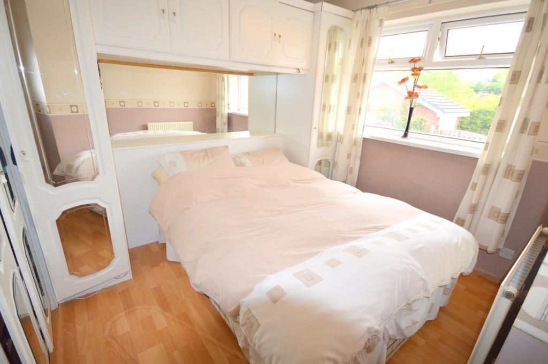
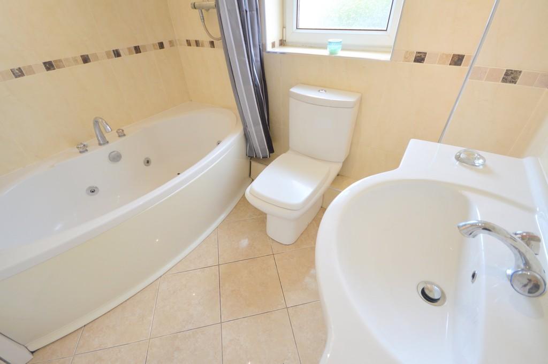
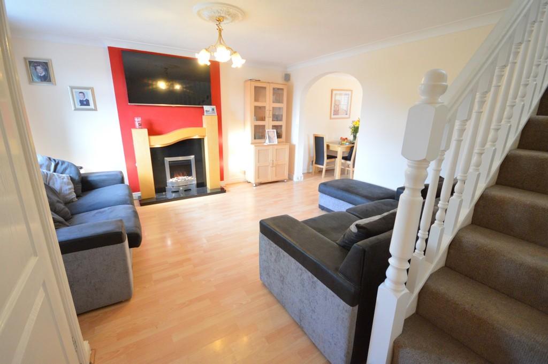
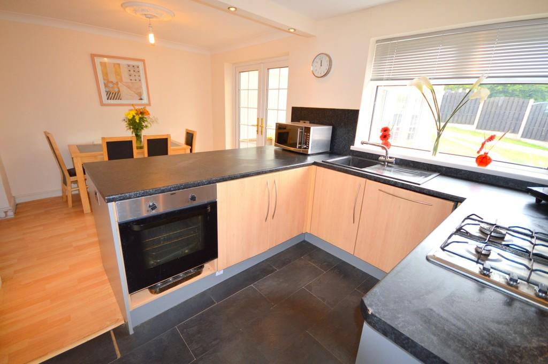
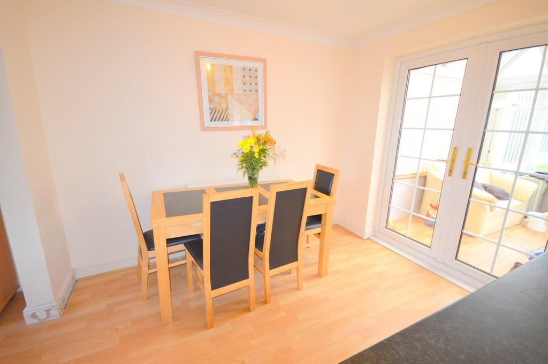
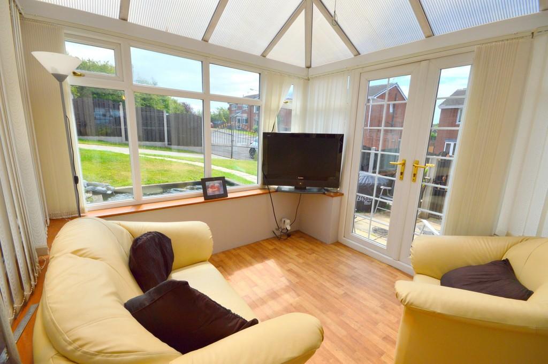
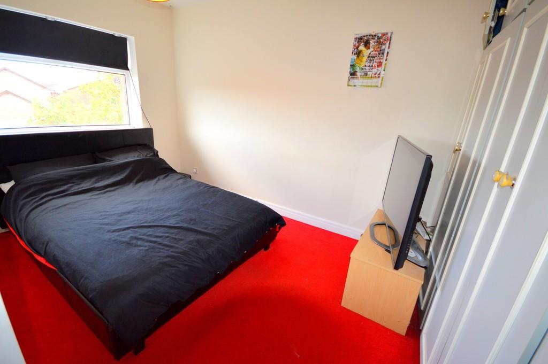
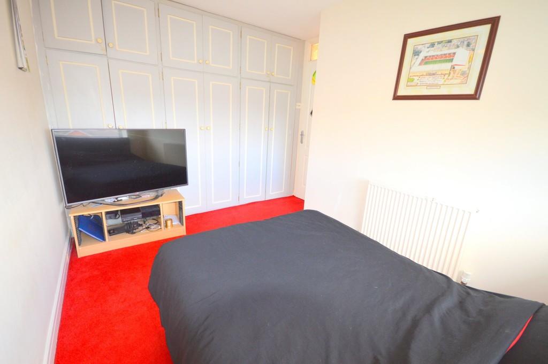
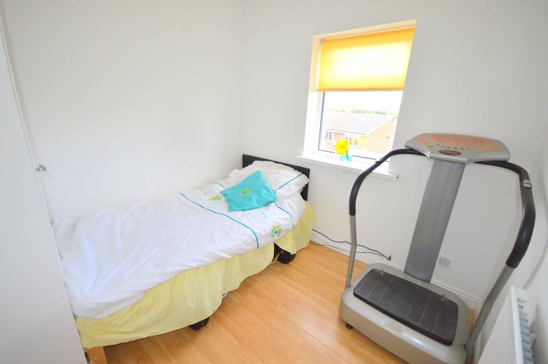
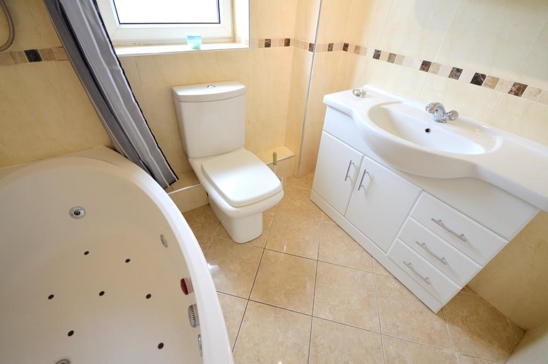
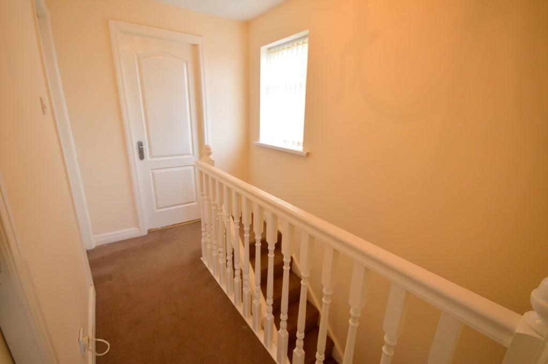
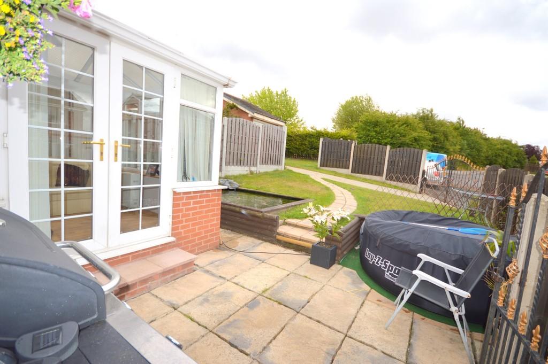
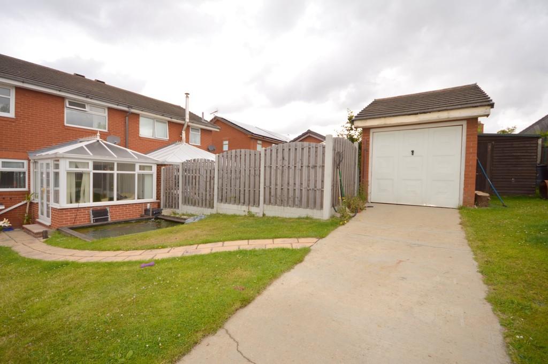
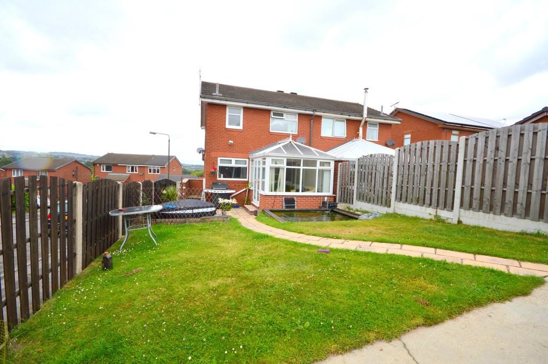
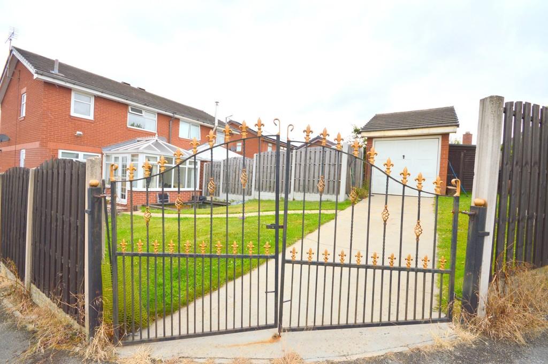
Photo 1 Photo 2 Photo 3 Photo 4 Photo 5 Photo 6 Photo 7 Photo 8 Photo 9 Photo 10 Photo 11 Photo 12 Photo 13 Photo 14 Photo 15 Photo 16 Photo 17 Photo 18 Photo 19
/ 19
Property details
Tenure
FREEHOLD
Floor area
77 m²
EPC rating
D
Year built
England and Wales: 1983-1990
Last sold
£147,000 Jan 2016
Price per m²
£2,000/m²
Local average
£182,852 (-18%)
Deprivation
Decile 8 (26,890 of 33,755)
Street crime
53 incidents within 1 mile (May 2026)
Key features
- THREE BEDROOMS
- SEMI-DETACHED PROPERTY
- SPACIOUS THROUGHOUT
- CONSERVATORY
- MODERN OPEN PLAN KITCHEN/DINER
- SITUATED ON A GENEROUS PLOT
- DETACHED GARAGE
- AMPLE OFF ROAD PARKING
- CLOSE TO ST. GILES SCHOOL
- GREAT LOCAL AMENITIES
Additional details
- Parking
- Garage, Yes, Off street
- Garden
- Yes
Description
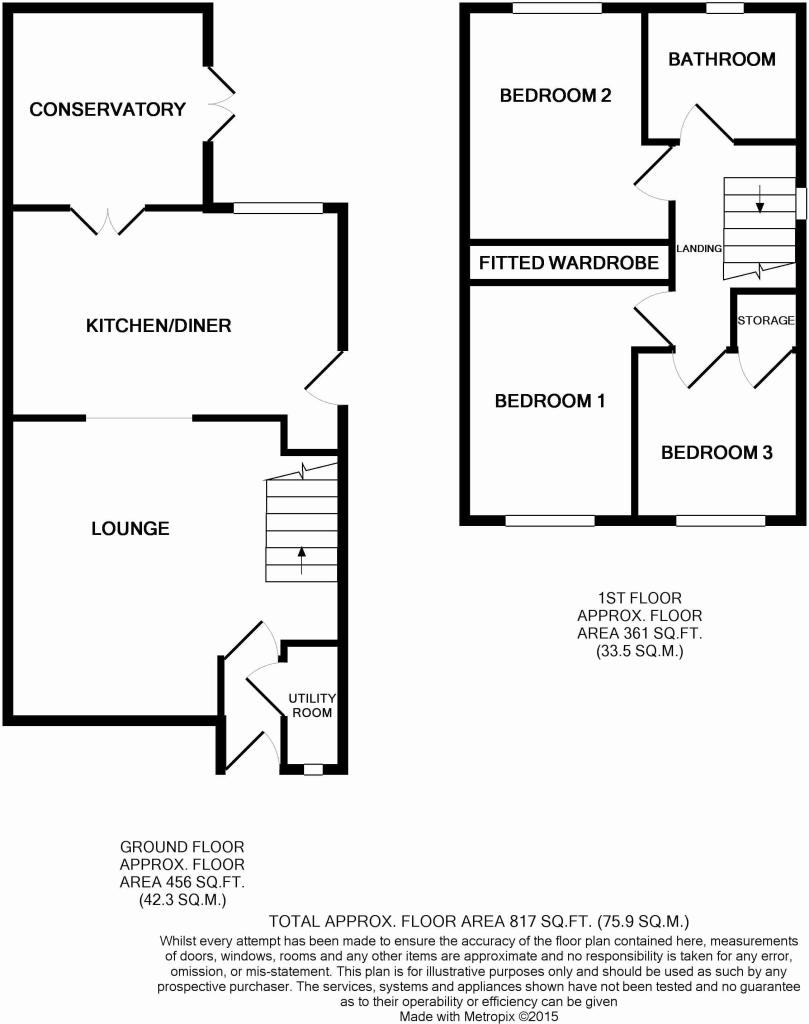
HALLWAY Entrance into the hallway, with neutral décor and carpeted flooring. Ceiling light, radiator and burglar alarm keypad. Doors to utility room and lounge.
UTILITY ROOM Formally the downstairs WC, and easily converted back with the necessary alterations. Neutral décor and vinyl flooring. Space/ plumbing for an automatic washing machine, ceiling light and obscure glass window.
LOUNGE 12' 10" x 22' 5" (3.921m x 6.846m) A modern lounge with a feature painted wall and laminate flooring. Modern pebble effect electric fire with feature fireplace and recessed lighting. Ceiling light, radiator and window overlooking the front of the property. TV point, Sky TV point and telephone point. Stairs rise to the first floor, open to the kitchen/diner.
KITCHEN/DINER 9' 6" x 9' 7" (2.920m x 2.929m) Fitted with a range of modern wall and base units with contrasting worktops and splash backs. Stylish sink and drainer with chrome mixer tap. Integrated dishwasher, neutral décor and part laminate, part slate effect flooring. Two ceiling lights and recess spot lighting. Window, double patio doors opening into the conservatory, a side uPVC door providing great extra living space, with vinyl flooring. Ceiling light with fan, patio doors to outside.
STAIRS/LANDING Carpeted stairs rise to the first floor landing with ceiling light, window and loft access. Doors to the three bedrooms and bathroom.
BEDROOM 1 9' 4" x 10' 10" (2.869m x 3.307m) A spacious double bedroom with neutral décor and carpeted flooring. Window overlooking the front of the property. Ceiling light, radiator and built in wardrobes.
BEDROOM 2 8' 2" x 11' 2" (2.500m x 3.414m) A further double bedroom overlooking the rear of the property with fitted wardrobes and dressing area. Decorated in earth tones and with laminate flooring. Ceiling light and radiator.
BEDROOM 3 7' 9" x 7' 9" (2.373m x 2.387m) A good sized single bedroom with neutral décor and laminate flooring. Ceiling light, radiator and window overlooking the front of the property.
BATHROOM 7' 3" x 6' 0" (2.224m x 1.834m) A modern bathroom with Jacuzzi bath and plumbed in shower. Vanity unit with wash basin and close coupled WC. Ceiling light and obscure glass window.
OUTSIDE The property is situated on a generous plot with lawns to the front and rear. There is a patio area, pond and shed to the rear garden and tap and lighting. The detached garage has power and lighting, located to the rear of the garden with a driveway providing ample parking.
PROPERTY DETAILS ** - FULLY UPVC DOUBLE GLAZED
- LOFT INSULATION
- GAS CENTRAL HEATING
- COMBI BOILER
- CAVITY WALL INSULATION
- FREEHOLD
Listed by
Sheffield
Key2go Estate & Letting Agents Ltd.
Reference: 35579232
EPC Rating & Upgrade Cost
Current rating: D
Potential rating: B
Inspection date: 09/10/2013
Expiry date: 08/10/2023 (expired)
Est. upgrade cost to C: £20,500
Recommendations
- Floor insulation (£800 - £1,200)
- Upgrade heating controls (£350 - £450)
- Replace boiler with new condensing boiler (£2,200 - £3,000)
- Solar water heating (£4,000 - £6,000)
- Solar photovoltaic panels, 2.5 kWp (£9,000 - £14,000)
Flood risk
Zone: 1
Risk: Low
Job (default Low)
Floorplans
Floorplan 1
EPC Graphs

EPC Front Page
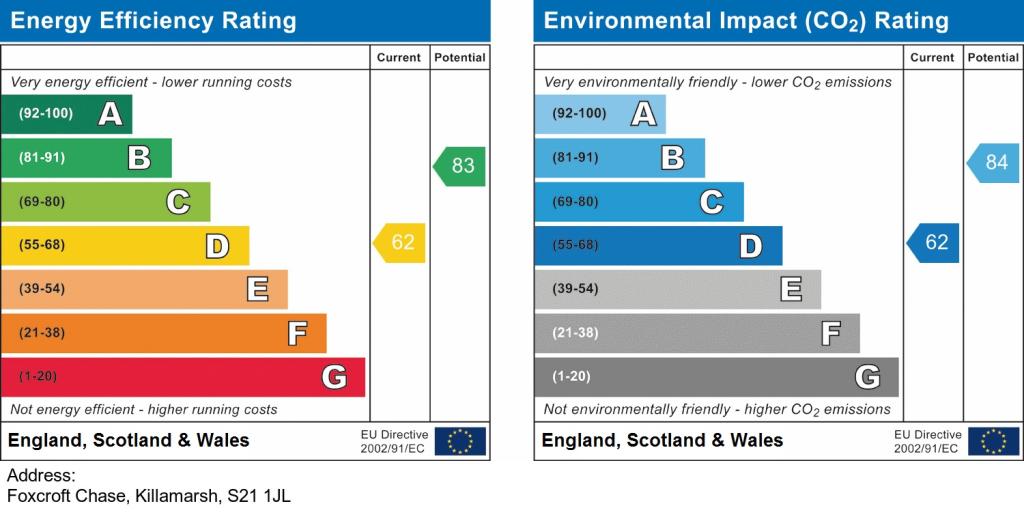
EPC 2
Price history
| Event | Date | Price | % change |
|---|---|---|---|
| Sold | 11/01/2016 (10 years ago) | £147,000 | — |
Source: HM Land Registry Price Paid Data. Crown copyright.
Sold Comparables
Same street and nearby sales within 0.25 miles (last 5 years). Data from Land Registry Price Paid.
| Address | Price | Date | Type |
|---|---|---|---|
| Same street 24 FOXCROFT CHASE, KILLAMARSH, SHEFFIELD, NORTH EAST DERBYSHIRE, DERBYSHIRE, S21 1JL | £177,500 | 24/10/2024 | Semi-detached |
| 49 CHESTNUT AVENUE, KILLAMARSH, SHEFFIELD, NORTH EAST DERBYSHIRE, DERBYSHIRE, S21 1HN | £220,000 | 22/09/2023 | Semi-detached |
| 12 DOBBS CLOSE, KILLAMARSH, SHEFFIELD, NORTH EAST DERBYSHIRE, DERBYSHIRE, S21 1HB | £190,000 | 23/06/2023 | Semi-detached |
| 16 BAKER DRIVE, KILLAMARSH, SHEFFIELD, NORTH EAST DERBYSHIRE, DERBYSHIRE, S21 1HD | £160,000 | 19/12/2022 | Semi-detached |
| Same street 24 FOXCROFT CHASE, KILLAMARSH, SHEFFIELD, NORTH EAST DERBYSHIRE, DERBYSHIRE, S21 1JL | £172,000 | 14/11/2022 | Semi-detached |
| 21 ELDER COURT, KILLAMARSH, SHEFFIELD, NORTH EAST DERBYSHIRE, DERBYSHIRE, S21 1HQ | £160,000 | 22/09/2022 | Semi-detached |
| 18 CHESTNUT AVENUE, KILLAMARSH, SHEFFIELD, NORTH EAST DERBYSHIRE, DERBYSHIRE, S21 1HN | £170,000 | 12/09/2022 | Semi-detached |
| 48 WALFORD ROAD, KILLAMARSH, SHEFFIELD, NORTH EAST DERBYSHIRE, DERBYSHIRE, S21 1HX | £185,000 | 06/06/2022 | Semi-detached |
| Same street 26 FOXCROFT CHASE, KILLAMARSH, SHEFFIELD, NORTH EAST DERBYSHIRE, DERBYSHIRE, S21 1JL | £162,000 | 20/05/2022 | Semi-detached |
| 7 SPRUCE RISE, KILLAMARSH, SHEFFIELD, NORTH EAST DERBYSHIRE, DERBYSHIRE, S21 1GQ | £185,370 | 17/02/2022 | Semi-detached |
| 8 ELDER COURT, KILLAMARSH, SHEFFIELD, NORTH EAST DERBYSHIRE, DERBYSHIRE, S21 1HQ | £172,000 | 17/02/2022 | Semi-detached |
| 14 SPRUCE RISE, KILLAMARSH, SHEFFIELD, NORTH EAST DERBYSHIRE, DERBYSHIRE, S21 1GQ | £175,000 | 14/02/2022 | Semi-detached |
| 19 CHESTNUT AVENUE, KILLAMARSH, SHEFFIELD, NORTH EAST DERBYSHIRE, DERBYSHIRE, S21 1HN | £155,000 | 12/01/2022 | Semi-detached |
| 67 ROWAN TREE ROAD, KILLAMARSH, SHEFFIELD, NORTH EAST DERBYSHIRE, DERBYSHIRE, S21 1FA | £262,500 | 10/12/2021 | Semi-detached |
| 9 MEYNELL WAY, KILLAMARSH, SHEFFIELD, NORTH EAST DERBYSHIRE, DERBYSHIRE, S21 1HG | £145,000 | 28/09/2021 | Semi-detached |
| 15 LABURNUM GROVE, KILLAMARSH, SHEFFIELD, NORTH EAST DERBYSHIRE, DERBYSHIRE, S21 1GR | £175,000 | 22/09/2021 | Semi-detached |
| 33 LABURNUM GROVE, KILLAMARSH, SHEFFIELD, NORTH EAST DERBYSHIRE, DERBYSHIRE, S21 1GR | £165,000 | 06/09/2021 | Semi-detached |
| 12 LABURNUM GROVE, KILLAMARSH, SHEFFIELD, NORTH EAST DERBYSHIRE, DERBYSHIRE, S21 1DR | £175,000 | 03/09/2021 | Semi-detached |
| 24 CHESTNUT AVENUE, KILLAMARSH, SHEFFIELD, NORTH EAST DERBYSHIRE, DERBYSHIRE, S21 1HN | £152,500 | 23/07/2021 | Semi-detached |
Street average: £170,500 (3 sales)
Area average: £177,961 (16 sales)
Capital growth trend
Land Registry outcode average: last 12 months vs 5y and 10y ago (from sold prices).
House Price Index (HM Land Registry — official index, not sold-price averages): North East Derbyshire. Series: Semi-detached. As of April 2026.
Rental Range
Estimated market rent for North East Derbyshire. Low = conservative, Realistic = average, Optimistic = best case.
Based on Local Authority from postcode lookup → North East Derbyshire.
LHA (30th percentile) floor for Sheffield: £678/mo (Apr 2025 – Mar 2026)
Location
Nearby
Nearest stations, universities and amenities (distance from property).
| Type | Name | Distance |
|---|---|---|
| Bus stop | Unknown | 0.0 miles |
| Shop | GoLocal | 0.2 miles |
| Shop | The Co-operative Funeralcare | 0.4 miles |
| Train station | Kiveton Bridge | 2.7 miles |
| Train station | Woodhouse | 3.3 miles |
| University | The University of Sheffield AMRC | 5.0 miles |
| Hospital | Cygnet | 6.5 miles |
| Hospital | Rotherham Hospital Urgent Care Center/A&E | 6.6 miles |
| University | Sheffield Hallam University | 7.2 miles |
Street-level crime
| Category | Count |
|---|---|
| Violence and sexual offences | 17 |
| Criminal damage and arson | 7 |
| Shoplifting | 7 |
| Public order | 6 |
| Anti-social behaviour | 5 |
| Other theft | 4 |
| Burglary | 3 |
| Bicycle theft | 1 |
| Other crime | 1 |
| Robbery | 1 |
| Theft from the person | 1 |
| Total incidents | 53 |
Within 1 mile during May 2026. Source: data.police.uk (England & Wales).
Schools nearby
Nearest open schools with Ofsted ratings (England). Closed schools are not shown. Data from Get Information about Schools and Ofsted.
| Name | Type | Distance | Ofsted |
|---|---|---|---|
| St Giles CofE Primary School | Primary | 0.1 miles | Good — 16 Sep 2014 |
| Killamarsh Infant School | Primary | 0.8 miles | Good — 10 Sep 2019 |
| Killamarsh Junior School | Primary | 0.8 miles | — (No rating) |
| Halfway Nursery Infant School | Primary | 1.1 miles | Good — 23 Apr 2019 |
| Mount St Mary's College | Other | 1.2 miles | — (No rating) |
Rental Comparables
Residential lets from OpenRent and Rightmove for the area (same bedroom count). Use to validate rent estimates. Student lets are excluded.
| Title | Rent | Beds | Distance | As seen on |
|---|---|---|---|---|
| 3 Bed Terraced House, Eastcroft Glen, S20 | £930/mo | 3 | 1.15 miles | OpenRent |
| 3 Bed End Terrace, Eastcroft View, S20 | £910/mo | 3 | 1.17 miles | OpenRent |
Average rent: £920/mo (2 listings)
Rent-driven metrics
Based on OpenRent comparables.
- Rent ratio — Monthly rent ÷ purchase price (1% rule). 1%+ = strong, 0.8–1% = okay, <0.8% = weak for cashflow.
- Max investor price — Rent ÷ 0.8%; the price at which rent would be 0.8% of price (Stoke-style target).
- Target investor price — Rent ÷ 1%; the price at which rent would be 1% of price (strong cashflow band).
- Gross yield — Annual rent as % of purchase price (no costs).
- Cost-to-rent — Price ÷ annual rent (from OpenRent comparables). Under 14× = strong, 14–16× = acceptable, 17×+ = compressed.
- Cashflow — Rent minus mortgage, 10% maintenance, £25/mo compliance. Assumes 75% LTV, 3.95% APR (5yr fixed), 25yr term.
- ROI — Annual profit ÷ cash in (deposit + 4% purchase costs).