3 BECK FARM MEWS
GRIMSBY, BARNOLDBY LE BECK, NORTH EAST LINCOLNSHIRE DN37 0BH
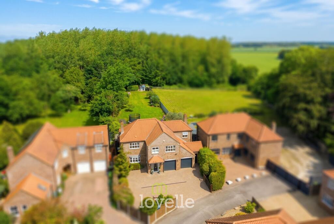
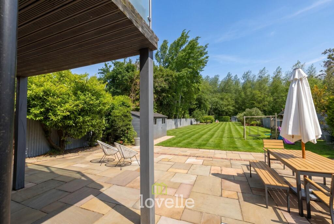
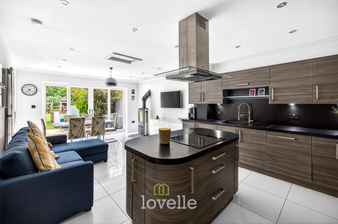
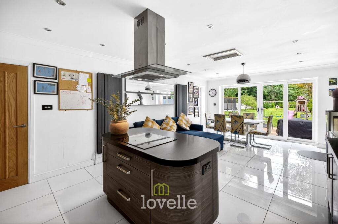
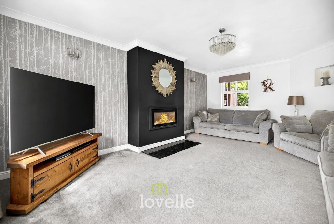
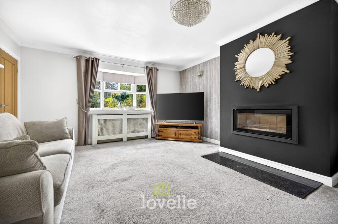
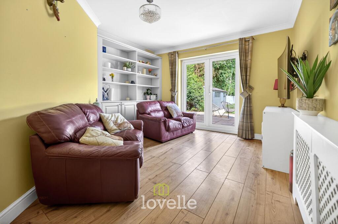
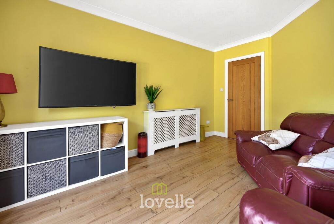
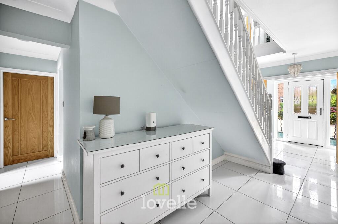
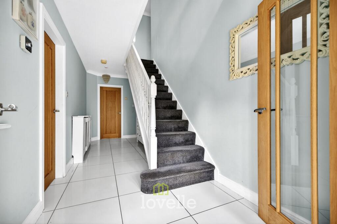
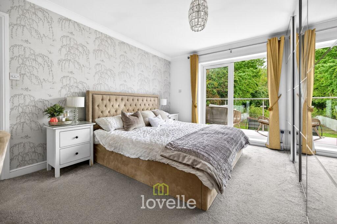
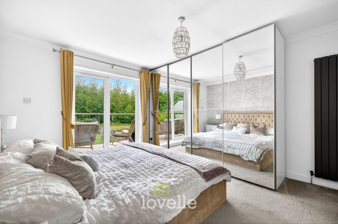
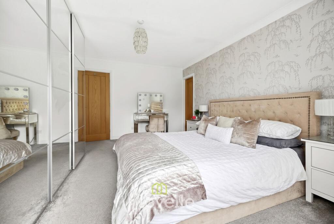
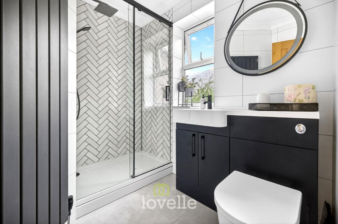
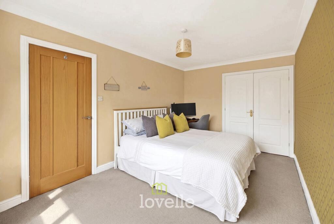
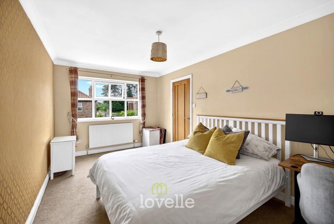
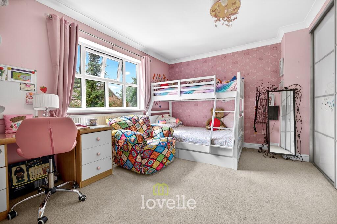
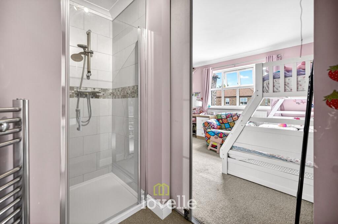
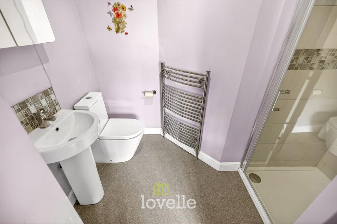
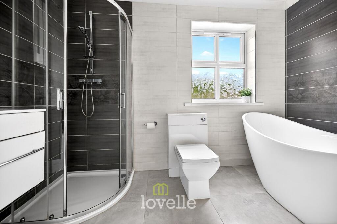
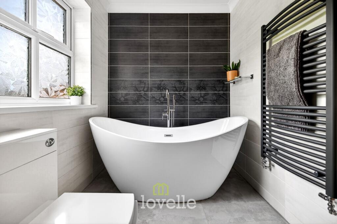
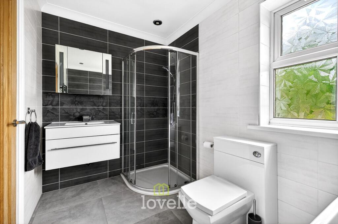
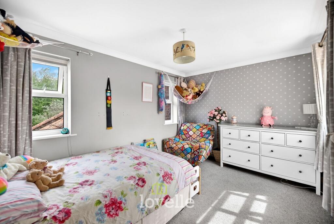
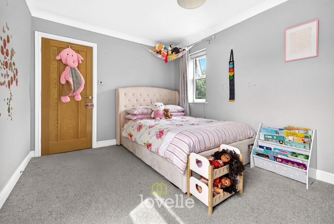
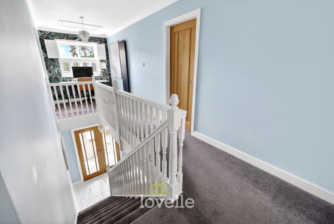
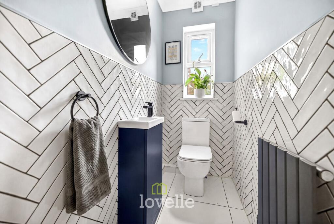
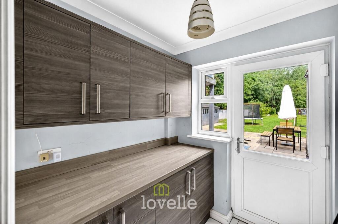
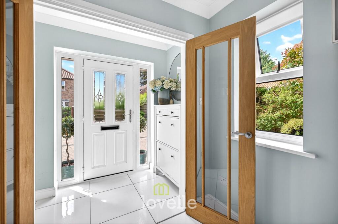
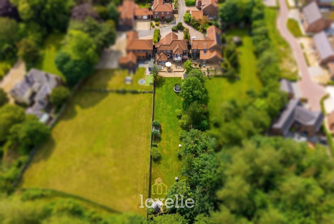
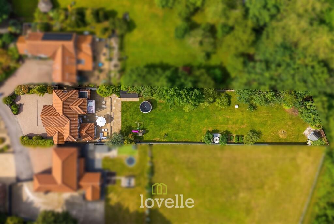
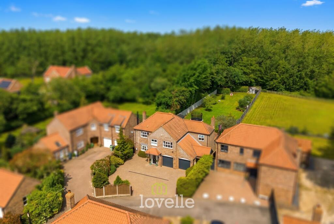
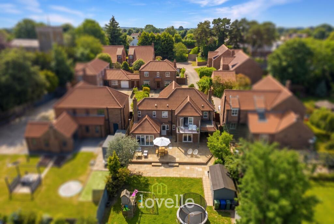
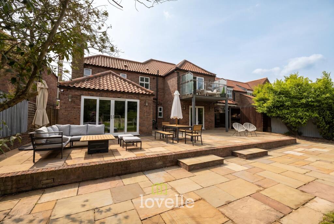
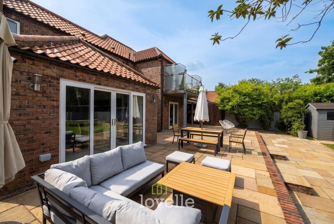
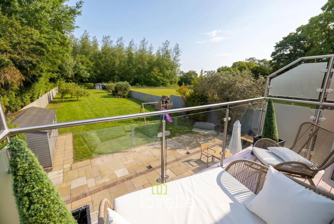
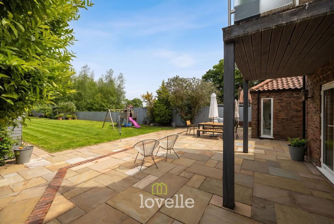
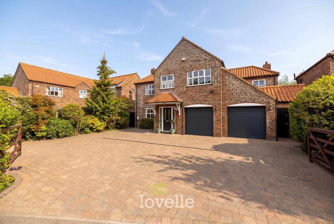
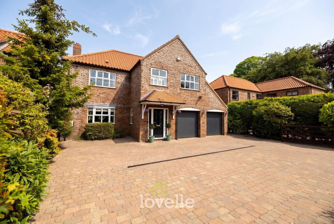
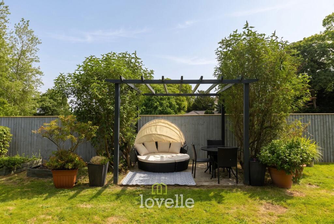
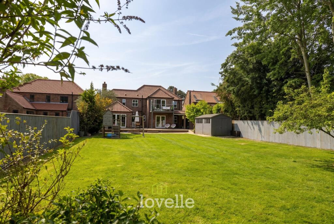
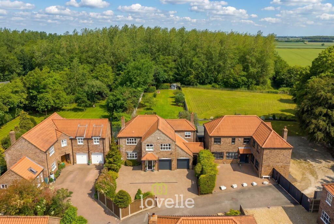
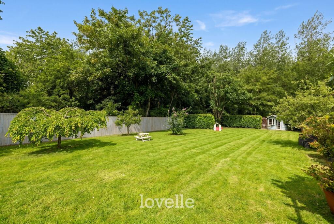
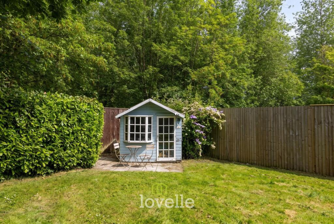
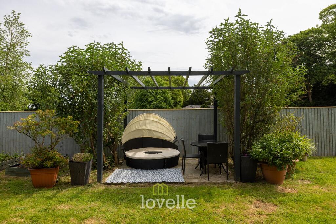
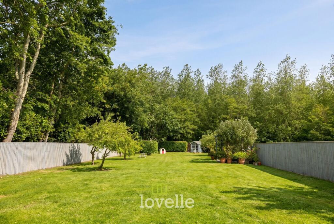
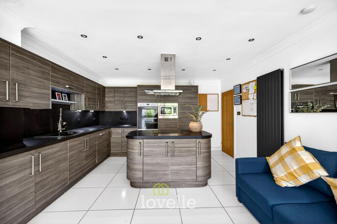
Photo 1 Photo 2 Photo 3 Photo 4 Photo 5 Photo 6 Photo 7 Photo 8 Photo 9 Photo 10 Photo 11 Photo 12 Photo 13 Photo 14 Photo 15 Photo 16 Photo 17 Photo 18 Photo 19 Photo 20 Photo 21 Photo 22 Photo 23 Photo 24 Photo 25 Photo 26 Photo 27 Photo 28 Photo 29 Photo 30 Photo 31 Photo 32 Photo 33 Photo 34 Photo 35 Photo 36 Photo 37 Photo 38 Photo 39 Photo 40 Photo 41 Photo 42 Photo 43 Photo 44 Photo 45 Photo 46
/ 46
Property details
Tenure
FREEHOLD
Floor area
223 m²
Council tax band
F
EPC rating
C
Year built
England and Wales: 2003-2006
Last sold
£415,000 Mar 2017
Price per m²
£2,466/m²
Local average
£320,245 (+71.7%)
Deprivation
Decile 5 (14,456 of 33,755)
Street crime
4 incidents within 1 mile (Aug 2026)
Key features
- Executive Detached House
- Four Bedrooms & Three Bathrooms
- Two Reception Rooms & Living Kitchen/Diner
- Substantial Plot (0.4 acre sts)
- Large Driveway & Double Garage
- Oil Central Heating & uPVC Double Glazing
- EV Charging Point
- Sought After Location
Additional details
- Electricity
- Mains supply
- Water
- Mains supply
- Sewerage
- Mains supply
- Heating
- Oil
- Parking
- Yes
- Garden
- Private garden
- Listed property
- No
- Restrictions
- No
- Required access
- No
- Rights of way
- No
- Flooded in last 5 years
- No
- Flood defences
- No
Description
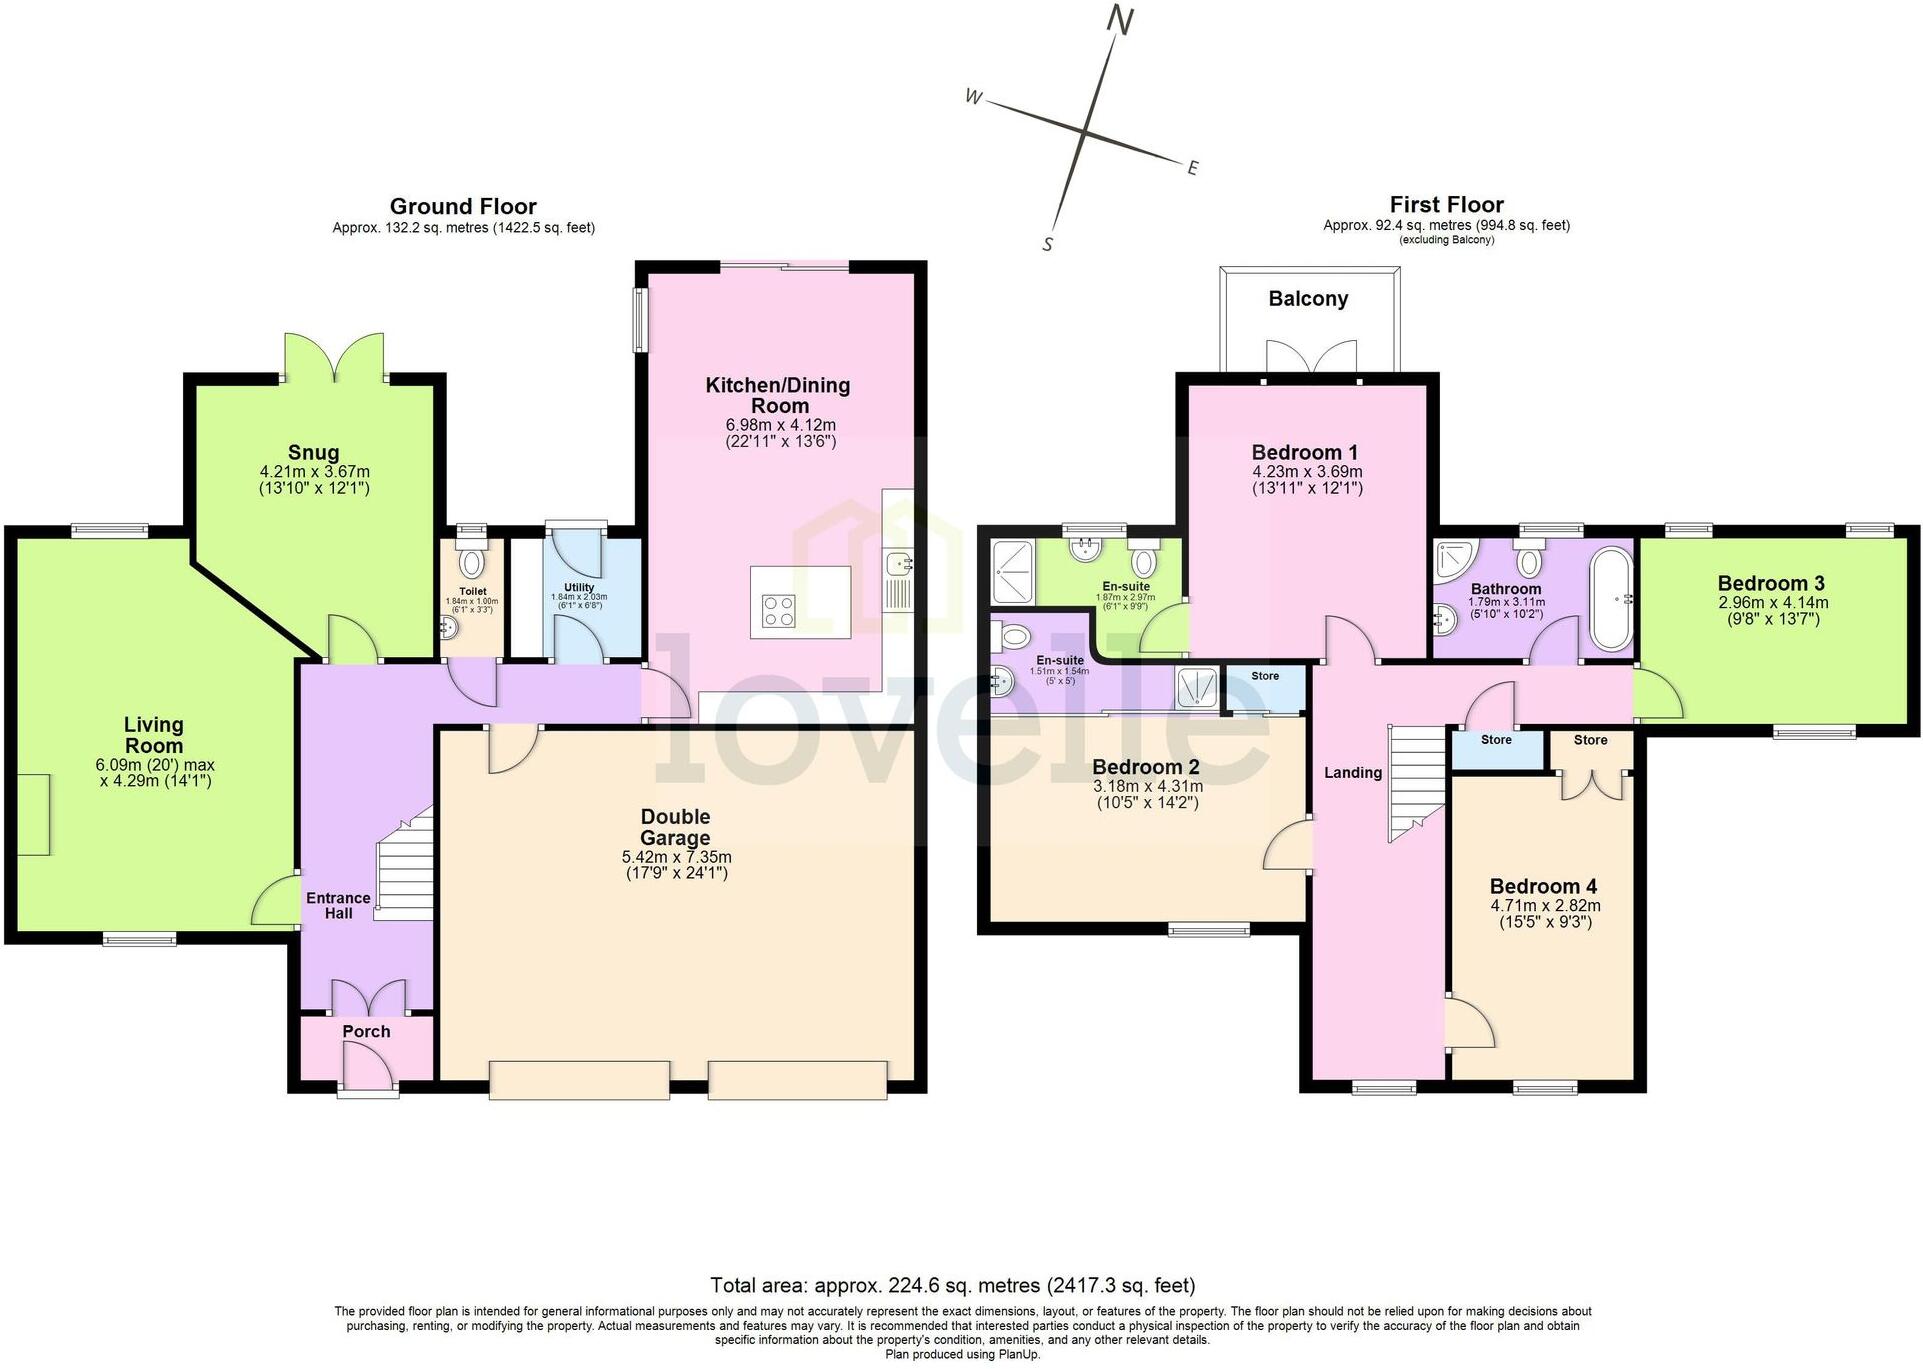
Upon entering, you are welcomed by an impressive hallway adorned with striking white tiled floors, seamlessly extending through to the heart of this home – the meticulously appointed kitchen. Off the hallway, a practical cloakroom with wc and sink caters to the needs of guests and family alike. The first-floor landing is notably spacious and provides an ideal area for a study space, perfect for those seeking to work from home.
The flexible layout comprises three generous reception rooms, each thoughtfully designed for both relaxation and entertaining. The elegant lounge features dual aspect windows, flooding the space with natural light, and a charming log burner, creating a cosy atmosphere. The snug boasts direct access to the garden, ideal for peaceful mornings or evening retreats. The family room, open plan from the kitchen, showcases a freestanding multi-fuel stove and offers further access to the garden via sliding doors.
The impressive kitchen exudes contemporary style with modern units, a central island, and integrated appliances including a microwave, double oven, hob, dishwasher, and fridge. The kitchen opens onto an informal dining area and seamlessly transitions to the family room. For added convenience, a separate utility room is provided.
Accommodation comprises four spacious double bedrooms, ideally suited for families. The master bedroom benefits from an en-suite with a stunning suite, and features a private balcony overlooking the beautiful surrounding landscape. The second double bedroom also offers an en-suite and built-in wardrobes, while the third bedroom includes built-in storage. The main family bathroom features a luxury suite with a free-standing bath, shower, sink, and wc, affording a spa-like experience.
Externally, the property boasts a large driveway and double garage, as well as an EV charger. The rear garden provides direct access to the bordering woodland, offering a peaceful sanctuary to enjoy outdoor living. Spread across the entire width of the property is a patio area that lends itself to entertaining.
With uPVC double glazing, oil central heating, this superb home blends luxury, comfort, and convenience – truly ideal for discerning families seeking their perfect village residence.
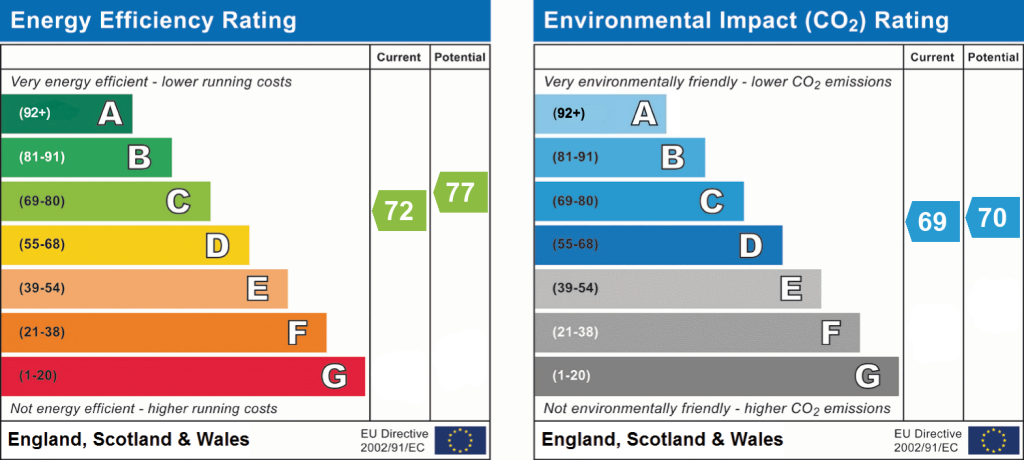
EPC Rating: C
Listed by
Grimsby
The Property Franchise Group
Reference: 90842055
EPC Rating & Upgrade Cost
Current rating: C
Potential rating: C
Inspection date: 03/10/2025
Expiry date: 02/10/2035
Current heating cost: £1,414/year
Potential heating cost: £1,414/year
Est. upgrade cost to C: £9,000
Recommendations
- Solar photovoltaic panels, 2.5 kWp (£8,000 - £10,000)
Flood risk
Zone: 1
Risk: Low
Job (default Low)
Registered land (INSPIRE)
This location falls inside an HM Land Registry INSPIRE registered freehold polygon.
Plot: ~1,094 m² (0.27 acres)
Source: HM Land Registry INSPIRE Index Polygons.
Floorplans
All
EPC Graphs
EPC 1
Price history
131% since 2000
| Event | Date | Price | % change |
|---|---|---|---|
| Listed for sale | — | £549,950 | +32.5% |
| Sold | 27/03/2017 (9 years ago) | £415,000 | +24.6% |
| Sold | 30/03/2012 (14 years ago) | £333,000 | +85% |
| Sold | 17/08/2000 (26 years ago) | £180,000 | — |
Source: HM Land Registry Price Paid Data. Crown copyright.
Sold Comparables
Same street and nearby sales within 0.25 miles (last 5 years). Data from Land Registry Price Paid.
| Address | Price | Date | Type |
|---|---|---|---|
| 5 KINGS CHASE, BARNOLDBY LE BECK, GRIMSBY, NORTH EAST LINCOLNSHIRE, DN37 0FE | £205,000 | 23/01/2024 | Detached |
| 5 KINGS CHASE, BARNOLDBY LE BECK, GRIMSBY, NORTH EAST LINCOLNSHIRE, DN37 0FE | £200,000 | 11/08/2022 | Detached |
| ARLBERG HOUSE OLD MAIN ROAD, BARNOLDBY LE BECK, GRIMSBY, NORTH EAST LINCOLNSHIRE, DN37 0BE | £800,000 | 23/06/2022 | Detached |
| 3 KINGS CHASE, BARNOLDBY LE BECK, GRIMSBY, NORTH EAST LINCOLNSHIRE, DN37 0FE | £190,000 | 18/03/2022 | Detached |
| THE MEADOWS OLD MAIN ROAD, BARNOLDBY LE BECK, GRIMSBY, NORTH EAST LINCOLNSHIRE, DN37 0BE | £800,000 | 28/02/2022 | Detached |
| 6 KINGS CHASE, BARNOLDBY LE BECK, GRIMSBY, NORTH EAST LINCOLNSHIRE, DN37 0FE | £195,000 | 07/02/2022 | Detached |
| 1 KINGS CHASE, BARNOLDBY LE BECK, GRIMSBY, NORTH EAST LINCOLNSHIRE, DN37 0FE | £190,000 | 04/02/2022 | Detached |
Area average: £368,571 (7 sales)
Capital growth trend
Land Registry outcode average: last 12 months vs 5y and 10y ago (from sold prices).
House Price Index (HM Land Registry — official index, not sold-price averages): North East Lincolnshire. Series: Detached. As of July 2026.
Rental Range
Estimated market rent for North East Lincolnshire. Low = conservative, Realistic = average, Optimistic = best case.
Based on Local Authority from postcode lookup → North East Lincolnshire.
LHA (30th percentile) floor for Grimsby: £718/mo (Apr 2025 – Mar 2026)
Location
Nearby
Nearest stations, universities and amenities (distance from property).
| Type | Name | Distance |
|---|---|---|
| Bus stop | Church Lane | 0.1 miles |
| Bus stop | Bradley Road | 1.0 miles |
| Shop | JET | 1.2 miles |
| Shop | Cabin News | 1.5 miles |
| University | University Centre Grimsby | 3.5 miles |
| University | University Centre (University of Hull) | 3.5 miles |
| Hospital | Harrison House | 3.8 miles |
| Hospital | St Hughs | 3.8 miles |
| Train station | Grimsby Town | 4.1 miles |
| Train station | Great Coates | 4.4 miles |
Street-level crime
| Category | Count |
|---|---|
| Violence and sexual offences | 2 |
| Criminal damage and arson | 1 |
| Vehicle crime | 1 |
| Total incidents | 4 |
Within 1 mile during Aug 2026. Source: data.police.uk (England & Wales).
Schools nearby
Nearest open schools with Ofsted ratings (England). Closed schools are not shown. Data from Get Information about Schools and Ofsted.
| Name | Type | Distance | Ofsted |
|---|---|---|---|
| Waltham Leas Primary Academy | Primary | 1.7 miles | Good — 7 Dec 2023 |
| Springfield Primary Academy | Primary | 1.9 miles | Good — 19 Sep 2018 |
| Fairfield Academy | Primary | 2.3 miles | Good — 17 Jan 2011 |
| East Ravendale CofE Primary School Academy | Primary | 2.3 miles | Good — 19 Nov 2023 |
| Woodlands Academy | Primary | 2.5 miles | Requires improvement — 22 May 2023 |
Rental Comparables
Residential lets from OpenRent and Rightmove for the area (same bedroom count). Use to validate rent estimates. Student lets are excluded.
| Title | Rent | Beds | Distance | As seen on |
|---|---|---|---|---|
| The Drive, Waltham, Grimsby, South Humberside, DN37 | £2,000/mo | 4 | 1.91 miles | Rightmove |
| Dairy Cottages, Aylesby Road, Great Coates, Grimsby, DN37 9NU | £1,250/mo | 4 | 3.26 miles | Rightmove |
| Osprey Drive, Great Coates, North East Lincolnshire | £1,400/mo | 4 | 4.39 miles | Rightmove |
Average rent: £1,550/mo (3 listings)
Rent-driven metrics
Based on OpenRent comparables.
- Rent ratio — Monthly rent ÷ purchase price (1% rule). 1%+ = strong, 0.8–1% = okay, <0.8% = weak for cashflow.
- Max investor price — Rent ÷ 0.8%; the price at which rent would be 0.8% of price (Stoke-style target).
- Target investor price — Rent ÷ 1%; the price at which rent would be 1% of price (strong cashflow band).
- Gross yield — Annual rent as % of purchase price (no costs).
- Cost-to-rent — Price ÷ annual rent (from OpenRent comparables). Under 14× = strong, 14–16× = acceptable, 17×+ = compressed.
- Cashflow — Rent minus mortgage, 10% maintenance, £25/mo compliance. Assumes 75% LTV, 3.95% APR (5yr fixed), 25yr term.
- ROI — Annual profit ÷ cash in (deposit + 4% purchase costs).