95 BUXTON ROAD
CONGLETON, CHESHIRE EAST CW12 2DY
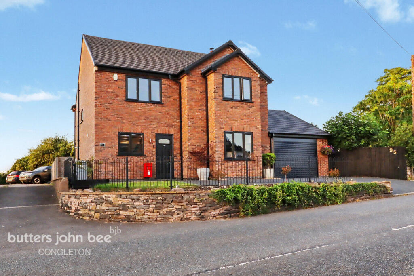
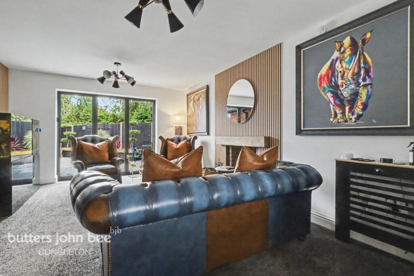
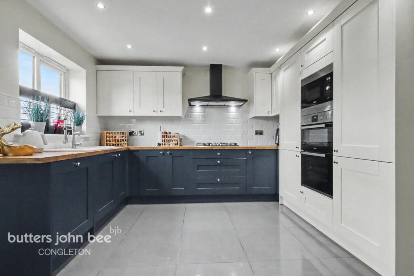
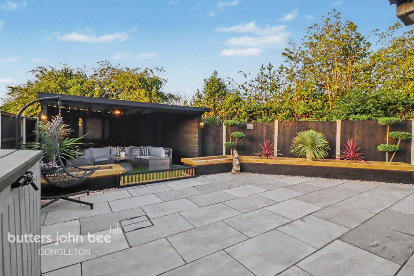
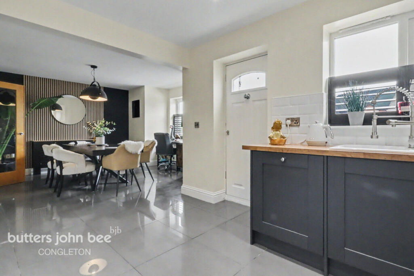
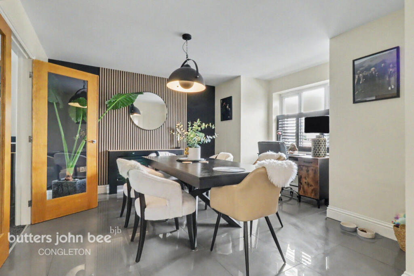
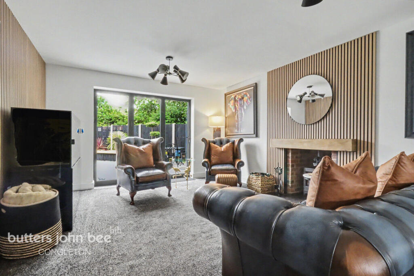
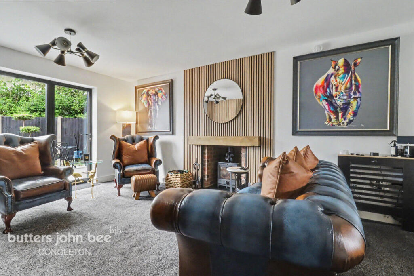
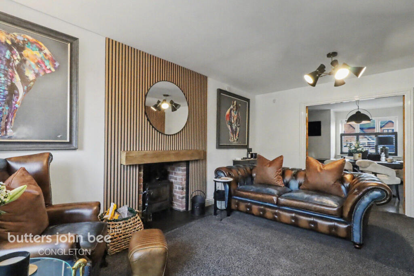
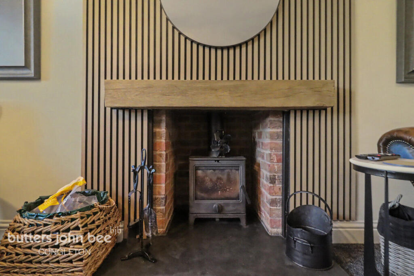
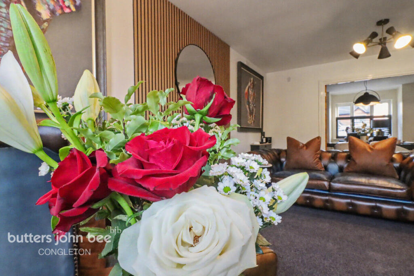
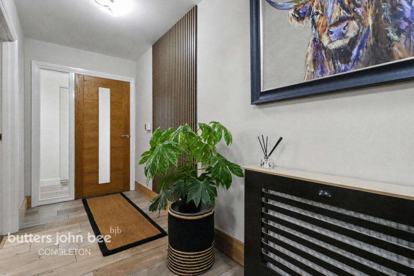
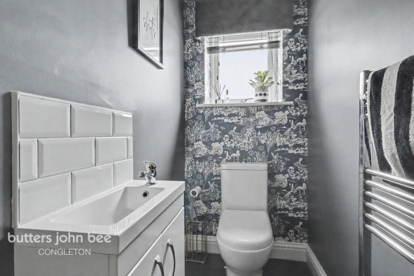
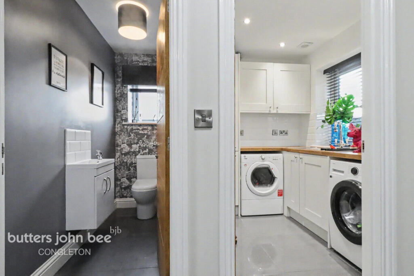
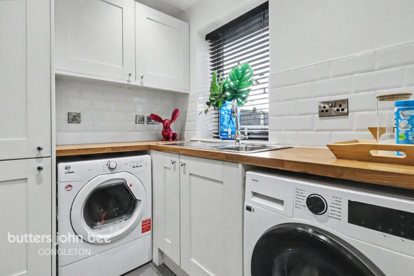
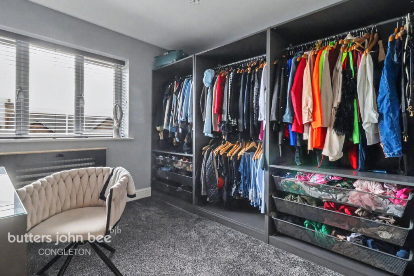
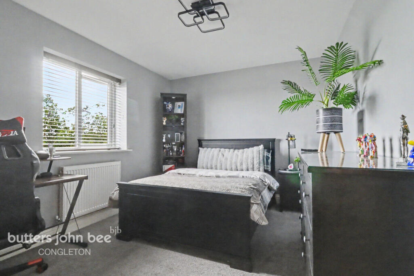
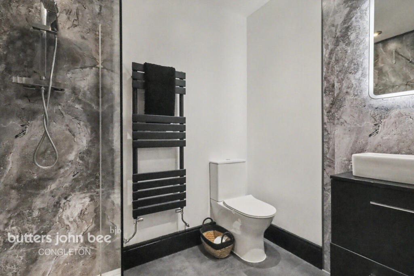
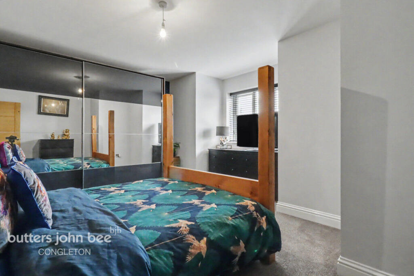
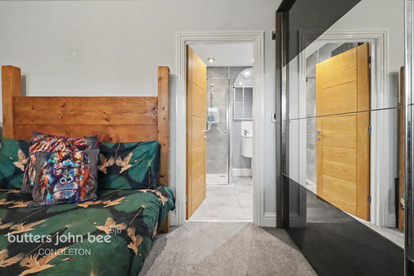
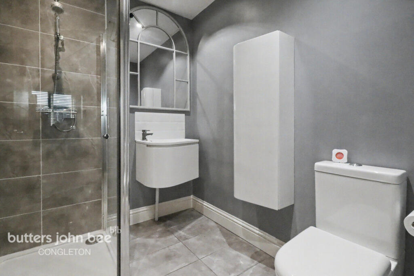
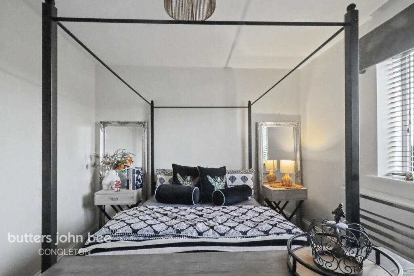
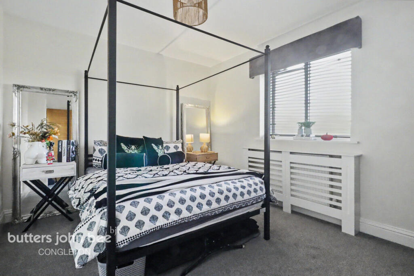
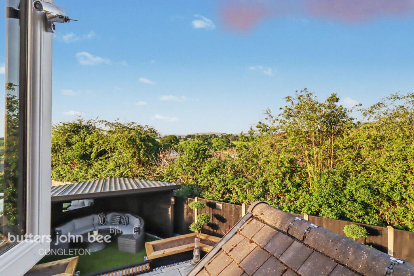
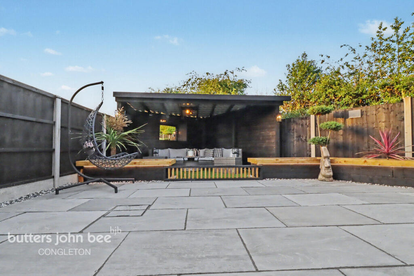
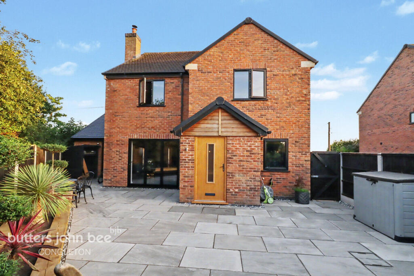
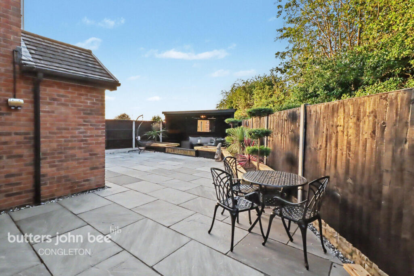
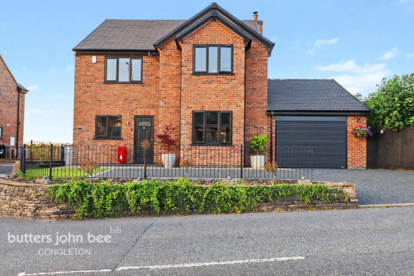
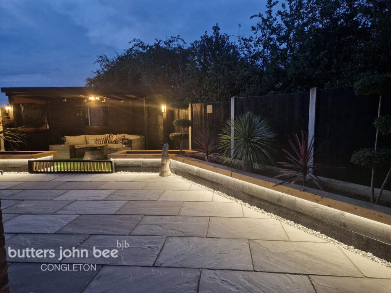
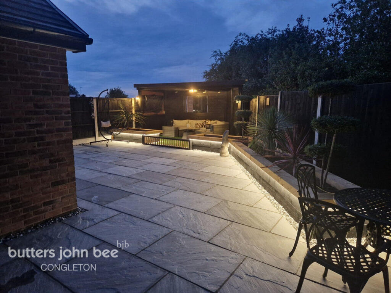
Photo 1 Photo 2 Photo 3 Photo 4 Photo 5 Photo 6 Photo 7 Photo 8 Photo 9 Photo 10 Photo 11 Photo 12 Photo 13 Photo 14 Photo 15 Photo 16 Photo 17 Photo 18 Photo 19 Photo 20 Photo 21 Photo 22 Photo 23 Photo 24 Photo 25 Photo 26 Photo 27 Photo 28 Photo 29 Photo 30
/ 30
Property details
Tenure
FREEHOLD
Floor area
131 m²
EPC rating
B
Last sold
£350,000 Apr 2022
Price per m²
£3,740/m²
Local average
£428,117 (+14.5%)
Deprivation
Decile 7 (23,560 of 33,755)
Street crime
130 incidents within 1 mile (May 2026)
Key features
- Four Double Bedrooms
- Show Home Standard
- Great Location
- Off-Road Parking Front & Rear
- Garage
- Perfect for Schools
- Short walk away from beautiful countryside walks
Additional details
- Parking
- Yes
- Garden
- Yes
Description
Call to arrange your viewing
Guide Price of £475,000 - £500,000
A stylish four bedroom detached home set along the well connected stretch of Buxton Road, this property blends modern comfort with thoughtful design, offering generous living spaces, landscaped outdoor areas and a layout that works effortlessly for everyday life. With parking at both the front and rear, a landscaped garden and a beautifully finished interior, it’s a home that stands out for all the right reasons.
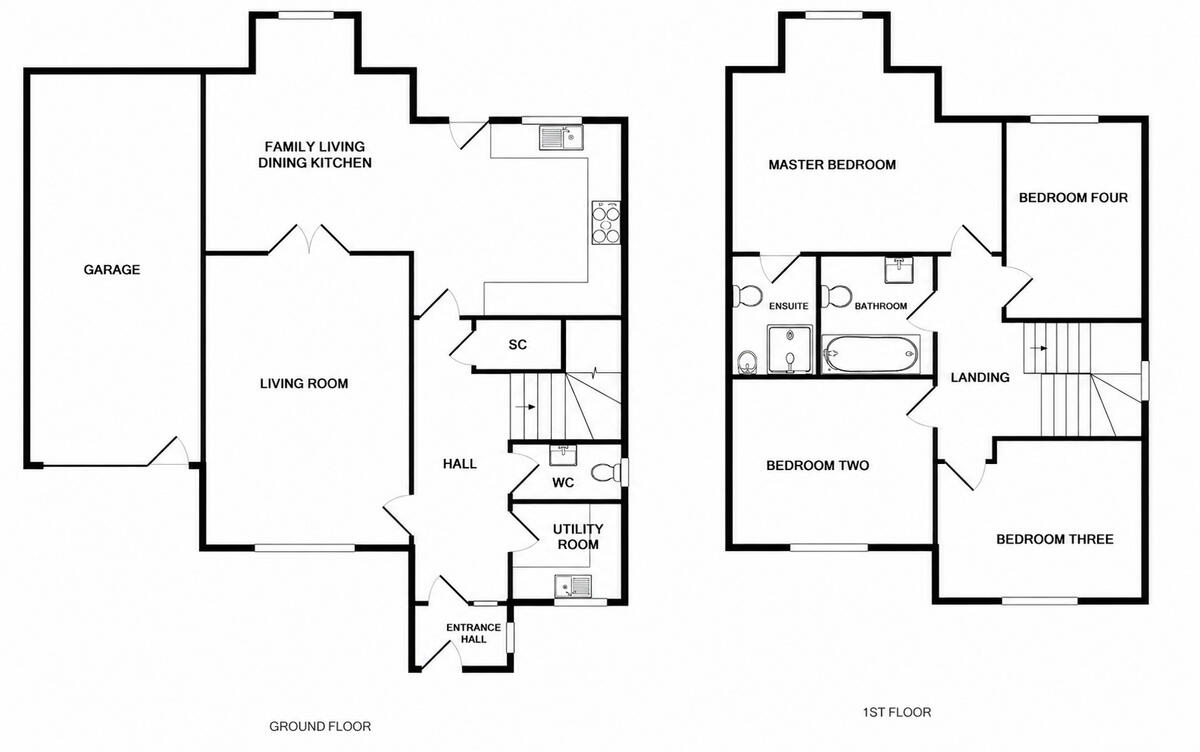
Stepping inside, you’re welcomed into a large, bright kitchen and dining space that spans the full width of the front of the property. It’s a superb first impression, spacious, sociable and designed for modern living. The kitchen offers excellent storage and workspace, while the dining area provides a natural hub for family meals and relaxed entertaining. French doors lead through to the lounge, creating a lovely sense of flow between the main living spaces.
The lounge is warm, inviting and beautifully finished, centred around a feature fireplace with a log burner that brings character and cosiness. At the rear, bi fold doors open out onto the landscaped garden, allowing light to pour in and creating that seamless indoor outdoor lifestyle. Whether it’s summer gatherings or quiet evenings by the fire, this room delivers atmosphere in every season.
Practical spaces on the ground floor include a downstairs WC, a utility room and a rear hallway connecting the stairs and both rooms. This hallway also provides everyday access from the rear parking area, making the layout ideal for busy households who appreciate the convenience of dual access.
The rear garden has been thoughtfully landscaped, offering a paved seating area perfect for outdoor dining, or general relaxation and has access to the garage, which the current owners have added and integrated beautifully into the plot. It’s a private, usable outdoor space that feels like an extension of the home.
Upstairs, the property offers four genuine double bedrooms, giving excellent flexibility for families, guests or home working. The principal bedroom enjoys its own en suite, while the family bathroom serves the remaining rooms with contemporary fittings and a bright, fresh feel. One bedroom is currently used as a dressing room, adding a touch of luxury and organisation. Both rear bedrooms enjoy stunning views, creating a peaceful backdrop to start and end each day.
Buxton Road offers excellent access to Congleton’s amenities, schools and transport links, while also placing you within easy reach of countryside walks and the wider Cheshire landscape. It’s a location that balances convenience with lifestyle, ideal for commuters, families and anyone seeking a well connected home with a sense of space.
Listed by
Congleton
Spicerhaart
Reference: 90557985
EPC Rating & Upgrade Cost
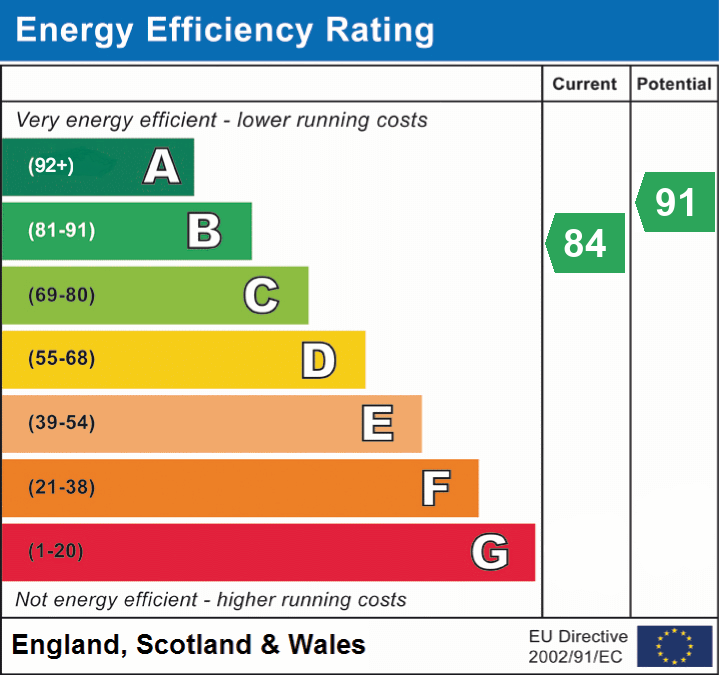
Current rating: B
Potential rating: B
Inspection date: 26/07/2018
Expiry date: 25/07/2028
Current heating cost: £331/year
Potential heating cost: £331/year
Est. upgrade cost to C: £6,500
Recommendations
- Solar photovoltaic panels, 2.5 kWp (£5,000 - £8,000)
Flood risk
Zone: 1
Risk: Low
Job (default Low)
Floorplans
Floorplan 1
EPC Graphs
EPC 1
Price history
94% since 2017
| Event | Date | Price | % change |
|---|---|---|---|
| Listed for sale | — | £490,000 | +40% |
| Sold | 29/04/2022 (4 years ago) | £350,000 | +94.4% |
| Sold | 26/07/2017 (8 years ago) | £180,000 | — |
Source: HM Land Registry Price Paid Data. Crown copyright.
Sold Comparables
Same street and nearby sales within 0.25 miles (last 5 years). Data from Land Registry Price Paid.
| Address | Price | Date | Type |
|---|---|---|---|
| 1 DOVEDALE CLOSE, BUGLAWTON, CONGLETON, CHESHIRE EAST, CW12 2EB | £322,500 | 01/12/2025 | Detached |
| 27 BAILEY CRESCENT, BUGLAWTON, CONGLETON, CHESHIRE EAST, CW12 2EN | £145,000 | 07/07/2023 | Detached |
| 8 BALMORAL GARDENS, CONGLETON, CHESHIRE EAST, CW12 2GG | £385,000 | 10/05/2023 | Detached |
| 41 BAILEY CRESCENT, BUGLAWTON, CONGLETON, CHESHIRE EAST, CW12 2EN | £200,000 | 22/12/2022 | Detached |
| Same street 80A BUXTON ROAD, CONGLETON, CHESHIRE EAST, CW12 2DY | £120,000 | 11/11/2022 | Other |
| 4 BEATTY DRIVE, CONGLETON, CHESHIRE EAST, CW12 2ER | £215,000 | 09/11/2022 | Detached |
| 5 LEIGH ROAD, BUGLAWTON, CONGLETON, CHESHIRE EAST, CW12 2EG | £395,000 | 04/11/2022 | Detached |
| 7 DOVEDALE CLOSE, BUGLAWTON, CONGLETON, CHESHIRE EAST, CW12 2EB | £298,000 | 12/09/2022 | Detached |
| 5 BAILEY CRESCENT, BUGLAWTON, CONGLETON, CHESHIRE EAST, CW12 2EN | £280,000 | 17/06/2022 | Detached |
| 39 BAILEY CRESCENT, BUGLAWTON, CONGLETON, CHESHIRE EAST, CW12 2EN | £244,000 | 11/05/2022 | Detached |
| 26 BAILEY CRESCENT, BUGLAWTON, CONGLETON, CHESHIRE EAST, CW12 2EW | £265,000 | 29/04/2022 | Detached |
| 10 LEIGH ROAD, BUGLAWTON, CONGLETON, CHESHIRE EAST, CW12 2EG | £275,000 | 11/03/2022 | Detached |
| Same street 110 BUXTON ROAD, CONGLETON, CHESHIRE EAST, CW12 2DY | £745,000 | 03/12/2021 | Detached |
| 39A BUXTON ROAD, CONGLETON, CHESHIRE EAST, CW12 2DU | £318,000 | 12/11/2021 | Detached |
| 8 PIRIE ROAD, BUGLAWTON, CONGLETON, CHESHIRE EAST, CW12 2EE | £322,000 | 31/08/2021 | Detached |
| 8 DAVIDSON AVENUE, BUGLAWTON, CONGLETON, CHESHIRE EAST, CW12 2EQ | £290,000 | 24/08/2021 | Detached |
| 5 HAVANNAH LANE, BUGLAWTON, CONGLETON, CHESHIRE EAST, CW12 2EA | £246,000 | 23/07/2021 | Detached |
Street average: £432,500 (2 sales)
Area average: £280,033 (15 sales)
Capital growth trend
Land Registry outcode average: last 12 months vs 5y and 10y ago (from sold prices).
House Price Index (HM Land Registry — official index, not sold-price averages): Cheshire East. Series: Detached. As of April 2026.
Rental Range
Estimated market rent for Cheshire East. Low = conservative, Realistic = average, Optimistic = best case.
Based on Local Authority from postcode lookup → Cheshire East.
LHA (30th percentile) floor for Oldham & Rochdale: £947/mo (Apr 2025 – Mar 2026)
Location
Nearby
Nearest stations, universities and amenities (distance from property).
| Type | Name | Distance |
|---|---|---|
| Bus stop | Buglawton, Buxton Old Road / Primary School | 0.1 miles |
| Bus stop | Buglawton, St John's Road / Haworth Avenue | 0.1 miles |
| Shop | JP Stores | 0.2 miles |
| Shop | No.62 Artisan Bakehouse | 0.2 miles |
| Train station | Congleton | 1.0 miles |
| Train station | Hunthouse Wood | 5.3 miles |
| Hospital | John Munroe Hospital | 5.6 miles |
| Hospital | Rosemount Resource Centre | 6.4 miles |
| University | Buxton & Leek College | 8.4 miles |
| University | Tovell Building, Buxton & Leek College | 8.4 miles |
Street-level crime
| Category | Count |
|---|---|
| Violence and sexual offences | 60 |
| Anti-social behaviour | 15 |
| Public order | 13 |
| Criminal damage and arson | 11 |
| Other theft | 8 |
| Shoplifting | 7 |
| Burglary | 4 |
| Drugs | 4 |
| Other crime | 3 |
| Possession of weapons | 2 |
| Vehicle crime | 2 |
| Bicycle theft | 1 |
| Total incidents | 130 |
Within 1 mile during May 2026. Source: data.police.uk (England & Wales).
Schools nearby
Nearest open schools with Ofsted ratings (England). Closed schools are not shown. Data from Get Information about Schools and Ofsted.
| Name | Type | Distance | Ofsted |
|---|---|---|---|
| Buglawton Primary School | Primary | 0.1 miles | — (Inspected (no overall grade)) |
| Esland Daven School | Other | 0.3 miles | Requires improvement — 6 Mar 2024 |
| Havannah Primary School | Primary | 0.4 miles | — (Inspected (no overall grade)) |
| Eaton Bank Academy | Secondary | 0.4 miles | Good — 8 Jun 2015 |
| Daven Primary School | Primary | 0.9 miles | Requires improvement — 8 Nov 2023 |
Rental Comparables
Residential lets from OpenRent and Rightmove for the area (same bedroom count). Use to validate rent estimates. Student lets are excluded.
| Title | Rent | Beds | Distance | As seen on |
|---|---|---|---|---|
| Walfield Avenue, Congleton, CW12 | £2,200/mo | 4 | 0.8 miles | Rightmove |
| Quayside, Congleton, CW12 | £1,600/mo | 4 | 1.06 miles | Rightmove |
| Dane Street, Congleton, CW12 | £1,400/mo | 4 | 1.16 miles | Rightmove |
| Back Lane, Congleton, CW12 | £1,695/mo | 4 | 1.6 miles | Rightmove |
| Elmwood Drive, Congleton | £1,900/mo | 4 | 2.13 miles | Rightmove |
| Chelford Road, Somerford, CW12 | £2,995/mo | 4 | 2.49 miles | Rightmove |
| Loachbrook Farm Way, Somerford, Congleton CW12 4BF | £1,500/mo | 4 | 2.51 miles | Rightmove |
Average rent: £1,899/mo (7 listings)
Rent-driven metrics
Based on OpenRent comparables.
- Rent ratio — Monthly rent ÷ purchase price (1% rule). 1%+ = strong, 0.8–1% = okay, <0.8% = weak for cashflow.
- Max investor price — Rent ÷ 0.8%; the price at which rent would be 0.8% of price (Stoke-style target).
- Target investor price — Rent ÷ 1%; the price at which rent would be 1% of price (strong cashflow band).
- Gross yield — Annual rent as % of purchase price (no costs).
- Cost-to-rent — Price ÷ annual rent (from OpenRent comparables). Under 14× = strong, 14–16× = acceptable, 17×+ = compressed.
- Cashflow — Rent minus mortgage, 10% maintenance, £25/mo compliance. Assumes 75% LTV, 3.95% APR (5yr fixed), 25yr term.
- ROI — Annual profit ÷ cash in (deposit + 4% purchase costs).