Shady Hollow
TOFT ROAD, KNUTSFORD, KNUTSFORD, CHESHIRE WA16 9EE
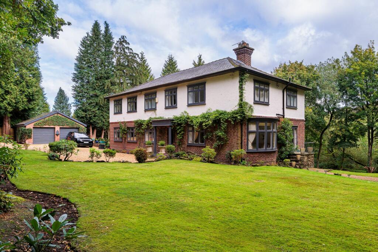
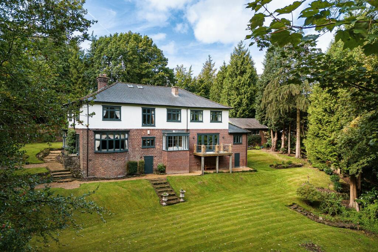
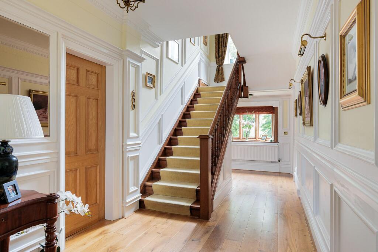
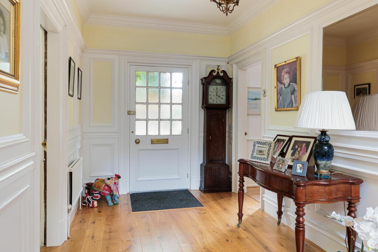
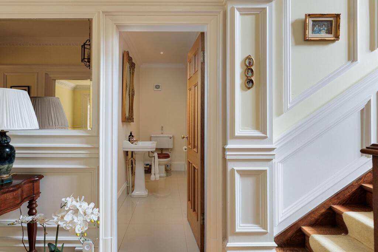
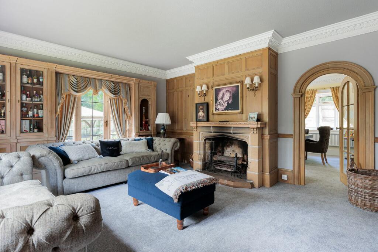
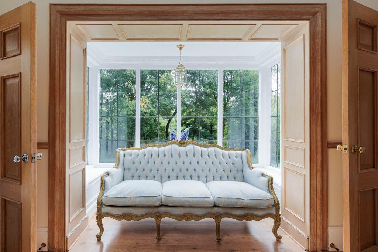
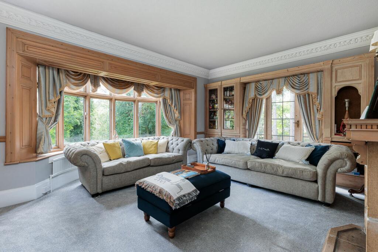
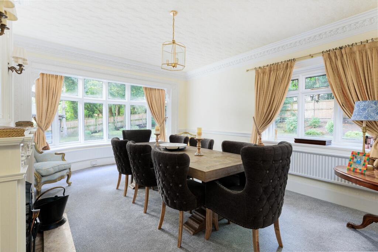
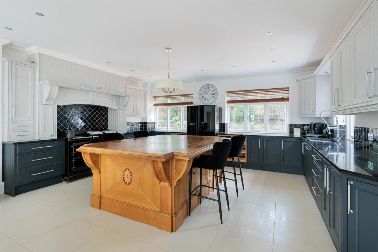
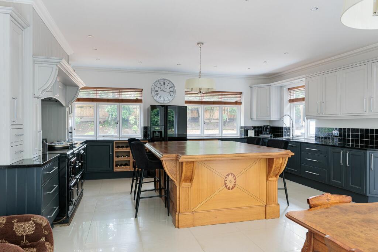
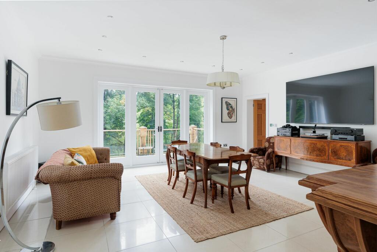
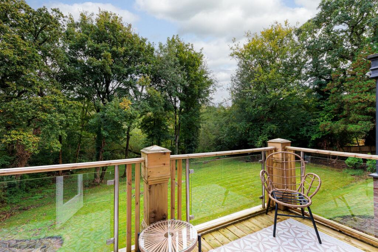
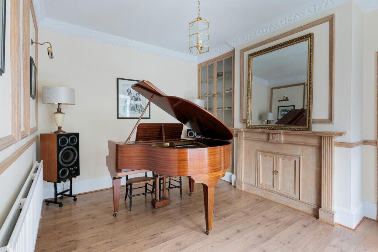
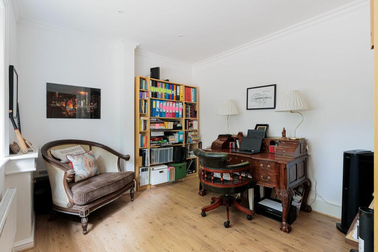
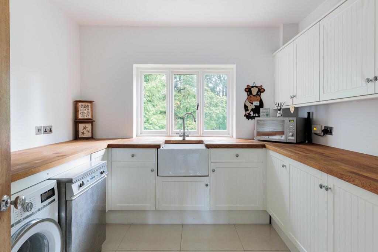
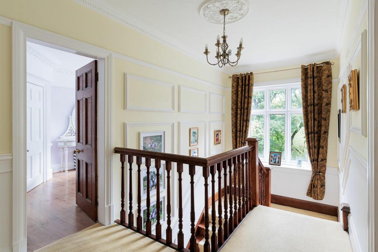
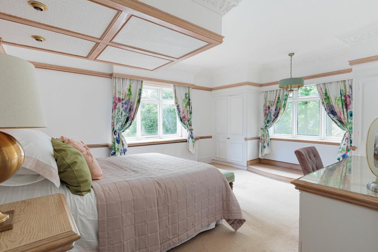
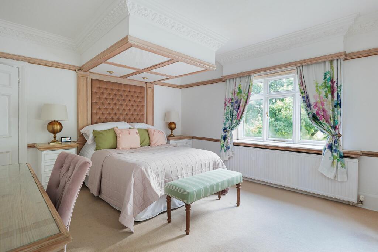
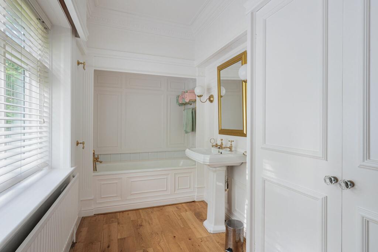
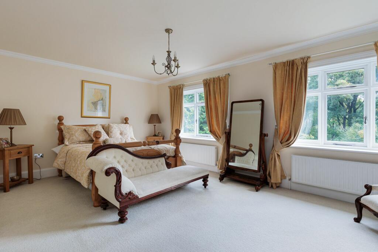
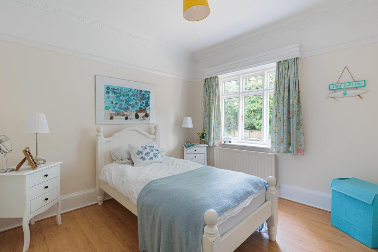
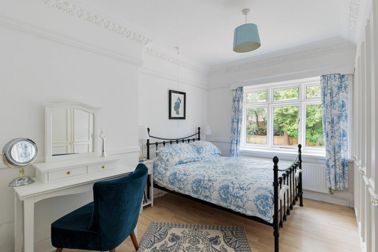
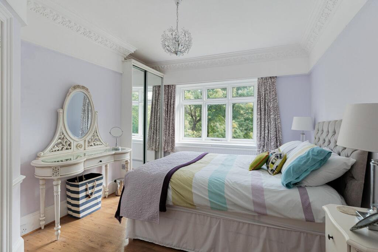
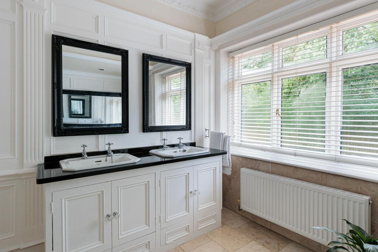
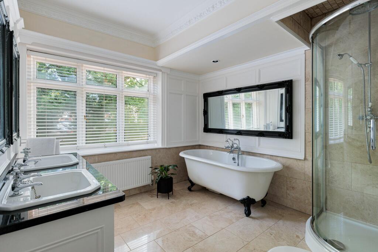
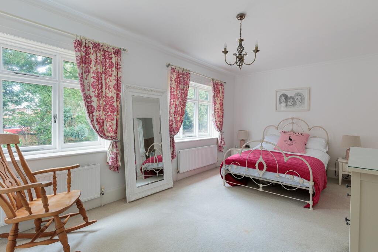
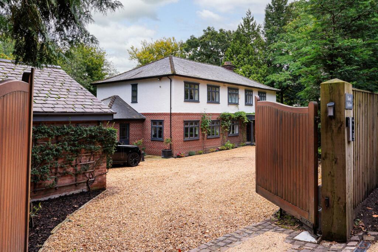
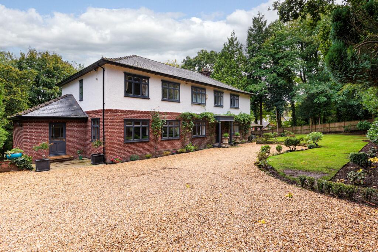
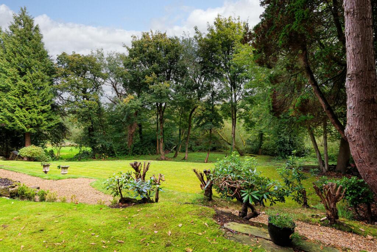
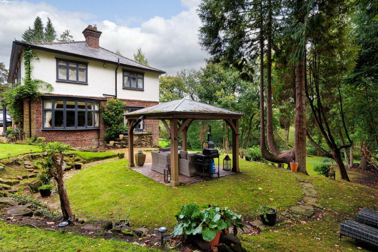
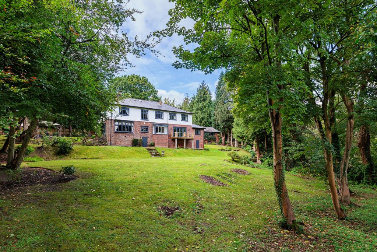
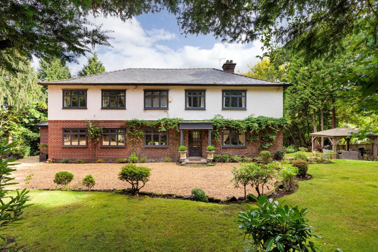
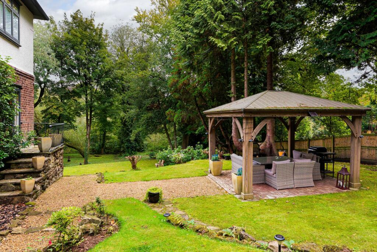
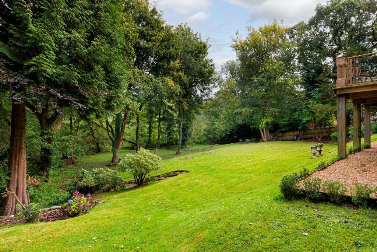
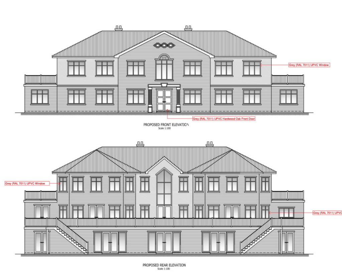
Photo 1 Photo 2 Photo 3 Photo 4 Photo 5 Photo 6 Photo 7 Photo 8 Photo 9 Photo 10 Photo 11 Photo 12 Photo 13 Photo 14 Photo 15 Photo 16 Photo 17 Photo 18 Photo 19 Photo 20 Photo 21 Photo 22 Photo 23 Photo 24 Photo 25 Photo 26 Photo 27 Photo 28 Photo 29 Photo 30 Photo 31 Photo 32 Photo 33 Photo 34 Photo 35 Photo 36
/ 36
Property details
Tenure
FREEHOLD
Floor area
309 m²
Council tax band
G
Last sold
£315,000 Aug 1995
Local average
£844,904 (+136.1%)
Deprivation
Decile 10 (33,571 of 33,755)
Street crime
43 incidents within 1 mile (May 2026)
Key features
- Large and impressive family house in the Legh Road conservation area
- Six bedrooms, five bathrooms, four reception rooms
- Gated landscaped gardens and grounds of nearly 3 acres
- Only a few hundred metres to the town and railway station
- Planning consent for a substantial extension project increasing the floorspace to around 6500 square feet
Additional details
- Electricity
- Mains supply
- Broadband
- Cable
- Water
- Mains supply
- Sewerage
- Mains supply
- Heating
- Gas central
- Parking
- Yes
- Garden
- Yes
- Listed property
- No
- Restrictions
- No
- Required access
- No
- Rights of way
- No
- Flooded in last 5 years
- No
- Flood defences
- No
Description
Constructed originally around the 1920’s, and extended and refurbished over recent years the house is presented in good order throughout. It is a lovely family home with rooms of super proportions and accommodation over two floors. There is potential to enlarge and excavate a lower floor area into additional accommodation (subject to planning permission).
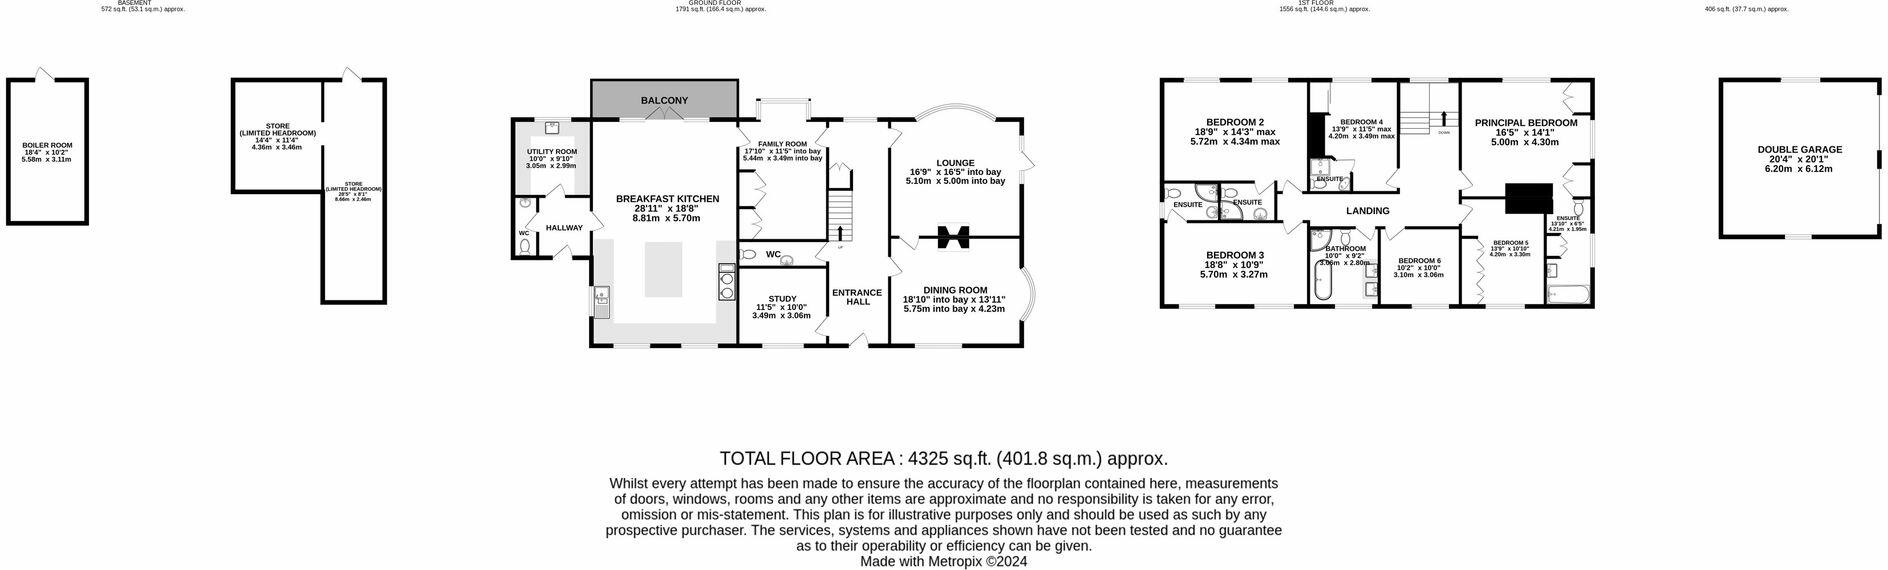
Each of the main reception rooms are set out around a spacious oak floored entrance hall and include a front facing study, and a charming part-panelled sitting room with open stone fireplace, a lovely dual aspect over the gardens and a glazed door to a small balcony. There is a spacious dual aspect dining room, again with an open fireplace, and a large multi-use kitchen breakfast living room - another triple aspect room with full height glazing and glass doors to a walk-out balcony at the rear. The kitchen has a range of contemporary floor tiles, hand painted mixed colour cabinets with built-in appliances including an Aga and a huge wooden topped central island and breakfast bar. Next to the kitchen is a family room or morning room currently housing a piano, with a view over the gardens. A side lobby gives access to a utility room and secondary WC and a main guest WC sits off the hallway.
At first floor level there are in all six bedrooms and five bathrooms. The main bedroom enjoys a dual aspect overlooking the gardens with several built-in wardrobes and a good sized en suite bathroom, there are three further equally large double bedrooms with en suite shower rooms, and the remaining two double bedrooms share a good sized family bathroom with freestanding bath and corner shower cubicle.
Externally, entry gates give access to a substantial gravel driveway and there is a detached double garage. The surrounding gardens and grounds are simply wonderful with adjacent formal lawns falling away towards more wooded sections, adjoining Sanctuary Moor at the rear.
To the rear of the house, as the land falls away, are several useful storerooms that open on to the gravelled rear path - one housing the boiler. The topography of the land means that with further excavation a lower floor leading directly onto the garden is possible. Planning consent has been granted (Cheshire East reference numbers 11/1771M and 25/2594/NMA) for a substantial side and rear extension, allowing for the creation of an exceptional detached family residence with an approximate total floor area of 6,500 square feet.
EPC Rating: D
Listed by
Knutsford
Stuart Rushton & Co
Reference: 153177485
EPC ratings on this postcode
We don't have a matched EPC for this property yet. Below are efficiency scores and details for other addresses on this postcode.
| Address | Current | Potential | Floor area | Age band | Type |
|---|---|---|---|---|---|
| Shady Hollow, Toft Road | 62 | 78 | 309 m² | England and Wales: 1900-1929 | House |
| Shady Hollow, Toft Road, KNUTSFORD | 62 | 78 | 309 m² | England and Wales: 1900-1929 | Detached |
Flood risk
Zone: 1
Risk: Low
Job (default Low)
Floorplans
All
Price history
| Event | Date | Price | % change |
|---|---|---|---|
| Listed for sale | — | £1,995,000 | +533.3% |
| Sold | 29/08/1995 (30 years ago) | £315,000 | — |
Source: HM Land Registry Price Paid Data. Crown copyright.
Sold Comparables
Same street and nearby sales within 0.25 miles (last 5 years). Data from Land Registry Price Paid.
| Address | Price | Date | Type |
|---|---|---|---|
| 20 GRASSFIELD WAY, KNUTSFORD, CHESHIRE EAST, WA16 9AF | £551,000 | 03/12/2025 | Detached |
| 45 SUMMERS WAY, KNUTSFORD, CHESHIRE EAST, WA16 9AR | £664,000 | 28/11/2025 | Detached |
| 140 GROVE PARK, KNUTSFORD, CHESHIRE EAST, WA16 8QD | £650,000 | 21/11/2025 | Detached |
| SANCTUM LEGH ROAD, KNUTSFORD, CHESHIRE EAST, WA16 8LP | £1,000,000 | 12/02/2025 | Detached |
| 4 SUMMERS CLOSE, KNUTSFORD, CHESHIRE EAST, WA16 9AW | £480,000 | 25/01/2024 | Detached |
| 22 ROWLEY WAY, KNUTSFORD, CHESHIRE EAST, WA16 9AU | £675,000 | 11/12/2023 | Detached |
| 26 GRASSFIELD WAY, KNUTSFORD, CHESHIRE EAST, WA16 9AF | £405,000 | 01/11/2023 | Detached |
| 17 BEXTON LANE, KNUTSFORD, CHESHIRE EAST, WA16 9BW | £1,170,000 | 01/11/2023 | Detached |
| HANSEN HOUSE TOFT ROAD, KNUTSFORD, CHESHIRE EAST, WA16 9ED | £2,550,000 | 18/05/2023 | Detached |
| THE HOLLIES LEGH ROAD, KNUTSFORD, CHESHIRE EAST, WA16 8LS | £1,075,000 | 12/05/2023 | Detached |
| 5 GRASSFIELD WAY, KNUTSFORD, CHESHIRE EAST, WA16 9AF | £876,000 | 19/12/2022 | Detached |
| 26 SUMMERS WAY, KNUTSFORD, CHESHIRE EAST, WA16 9AP | £516,000 | 12/12/2022 | Detached |
| 3 SUMMERS CLOSE, KNUTSFORD, CHESHIRE EAST, WA16 9AW | £495,000 | 02/12/2022 | Detached |
| 101 ASHWORTH PARK, KNUTSFORD, CHESHIRE EAST, WA16 9DQ | £825,000 | 18/11/2022 | Detached |
| 51 GROVE PARK, KNUTSFORD, CHESHIRE EAST, WA16 8QD | £700,000 | 11/11/2022 | Detached |
| 9 LOWLAND WAY, KNUTSFORD, CHESHIRE EAST, WA16 9AG | £640,000 | 31/10/2022 | Detached |
| 22 GRASSFIELD WAY, KNUTSFORD, CHESHIRE EAST, WA16 9AF | £463,000 | 10/10/2022 | Detached |
| 4 SUMMERS WAY, KNUTSFORD, CHESHIRE EAST, WA16 9AQ | £499,950 | 07/10/2022 | Detached |
| 3 SUMMERS WAY, KNUTSFORD, CHESHIRE EAST, WA16 9AQ | £724,461 | 20/09/2022 | Detached |
| THE COACH HOUSE LEGH ROAD, KNUTSFORD, CHESHIRE EAST, WA16 8LP | £2,050,000 | 11/08/2022 | Detached |
Area average: £850,471 (20 sales)
Capital growth trend
Land Registry outcode average: last 12 months vs 5y and 10y ago (from sold prices).
House Price Index (HM Land Registry — official index, not sold-price averages): Cheshire East. Series: Detached. As of April 2026.
Rental Range
Estimated market rent for Cheshire East. Low = conservative, Realistic = average, Optimistic = best case.
Based on Local Authority from postcode lookup → Cheshire East.
LHA (30th percentile) floor for East Lancs: £793/mo (Apr 2025 – Mar 2026)
Location
Address
Croft Lane
Nearby
Nearest stations, universities and amenities (distance from property).
| Type | Name | Distance |
|---|---|---|
| Shop | Paradise Garage | 0.2 miles |
| Shop | Asda Express | 0.2 miles |
| Bus stop | Bexton, Bexton Lane / Valley Way | 0.3 miles |
| Train station | Knutsford | 0.4 miles |
| Hospital | Knutsford and District Community Hospital | 0.6 miles |
| Train station | Plumley | 2.6 miles |
| Hospital | Soss Moss Hospital | 4.2 miles |
| University | University of Chester - Warrington Campus | 11.1 miles |
| University | University Academy 92 | 11.7 miles |
Street-level crime
| Category | Count |
|---|---|
| Violence and sexual offences | 21 |
| Public order | 7 |
| Shoplifting | 4 |
| Anti-social behaviour | 3 |
| Other theft | 3 |
| Drugs | 2 |
| Vehicle crime | 2 |
| Burglary | 1 |
| Total incidents | 43 |
Within 1 mile during May 2026. Source: data.police.uk (England & Wales).
Schools nearby
Nearest open schools with Ofsted ratings (England). Closed schools are not shown. Data from Get Information about Schools and Ofsted.
| Name | Type | Distance | Ofsted |
|---|---|---|---|
| Bexton Primary School | Primary | 0.4 miles | Good — 5 Mar 2018 |
| St Vincent De Paul Catholic Primary School | Primary | 0.6 miles | Good — 6 Jun 2013 |
| Egerton Primary School | Primary | 0.6 miles | Good — 13 Feb 2023 |
| Knutsford Academy | Secondary | 0.6 miles | Good — 25 Nov 2011 |
| Cheshire Studio School | Secondary | 0.6 miles | Good — 3 May 2017 |
Rental Comparables
Loading rental comparables for this postcode. Refresh in a few minutes.
Rent-driven metrics
Based on Area rent estimate.
- Rent ratio — Monthly rent ÷ purchase price (1% rule). 1%+ = strong, 0.8–1% = okay, <0.8% = weak for cashflow.
- Max investor price — Rent ÷ 0.8%; the price at which rent would be 0.8% of price (Stoke-style target).
- Target investor price — Rent ÷ 1%; the price at which rent would be 1% of price (strong cashflow band).
- Gross yield — Annual rent as % of purchase price (no costs).
Enter House Number
Enter the house number to help us retrieve more accurate pricing history and property data.
Please log in to submit or correct the house number for this listing.
Log in to continue