TREM AVON
MAYFIELD GROVE, NORTHWICH, CUDDINGTON, CHESHIRE CW8 2LT
£595,000
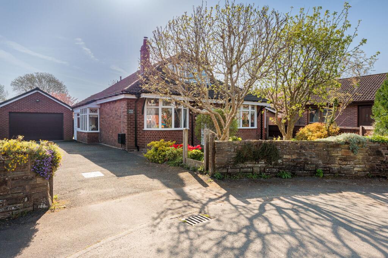
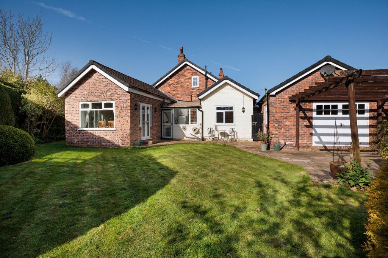
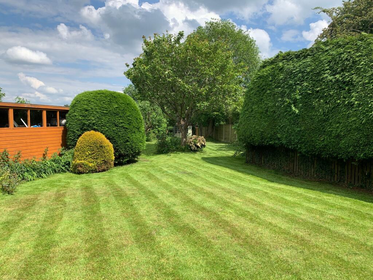
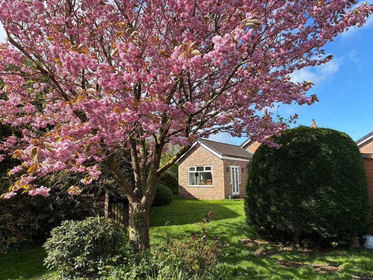
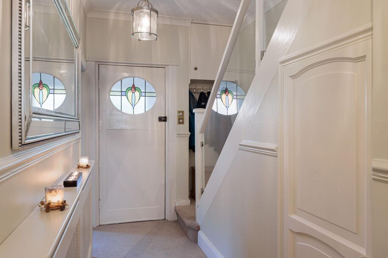
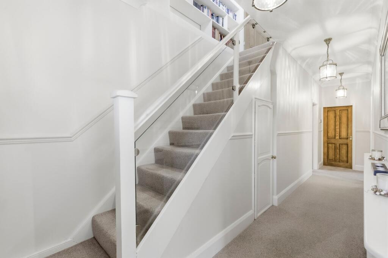
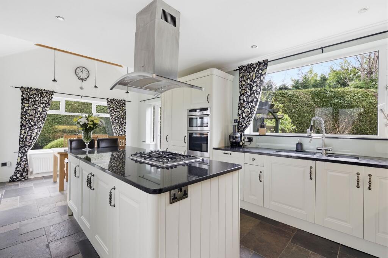
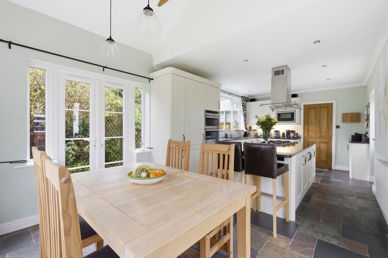
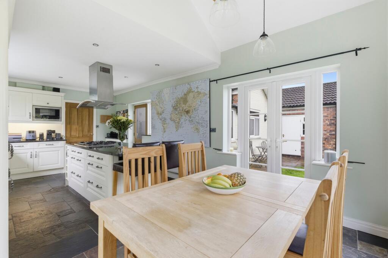
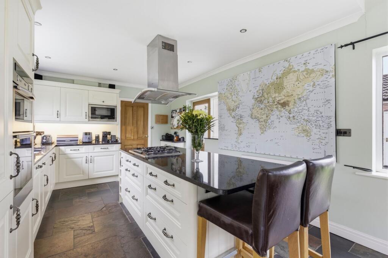
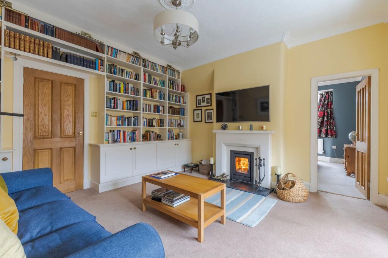
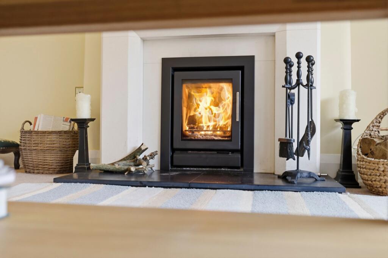
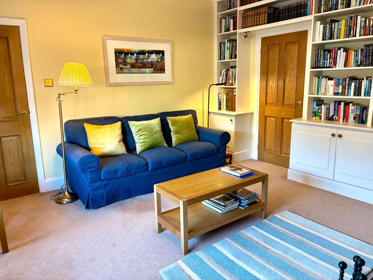
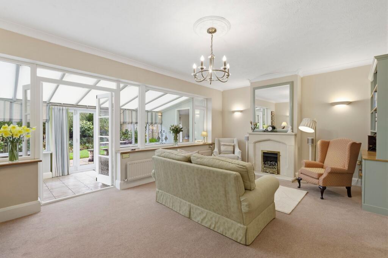
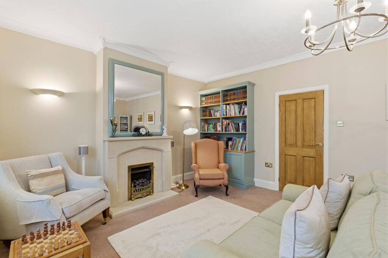
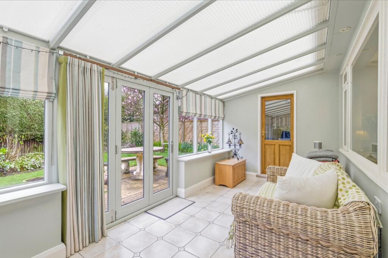
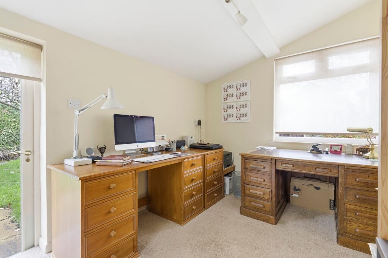
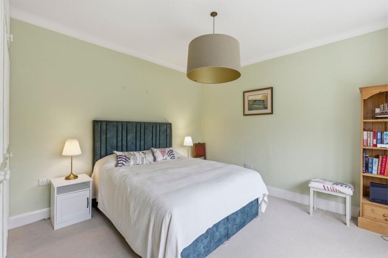
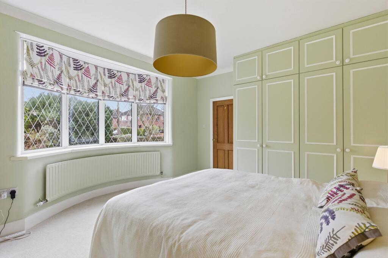
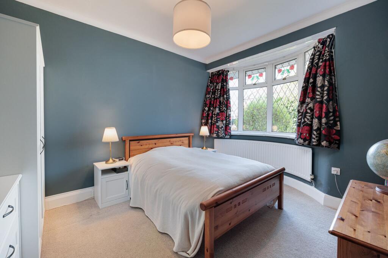
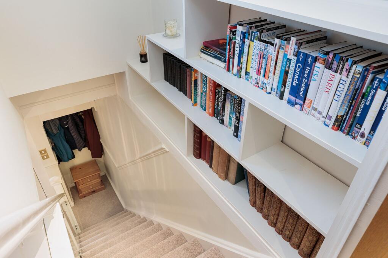
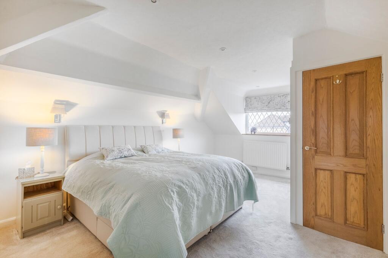
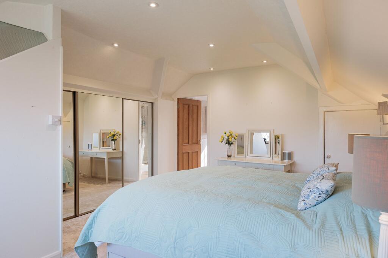
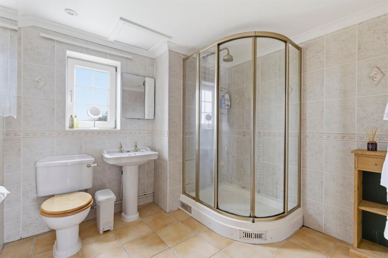
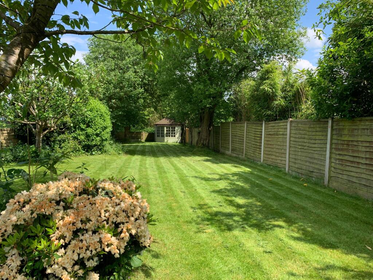
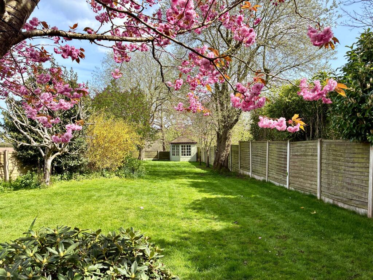
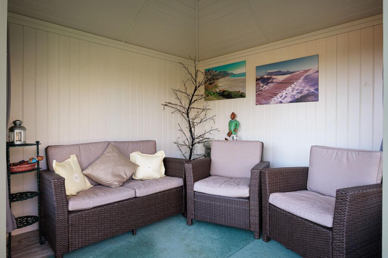
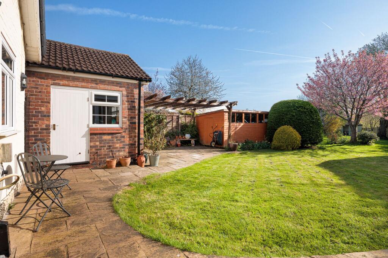
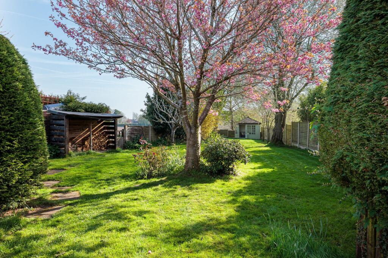
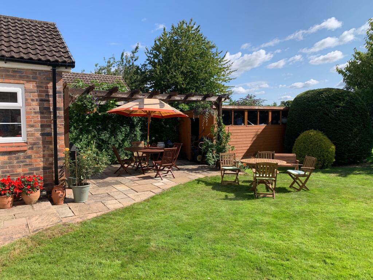

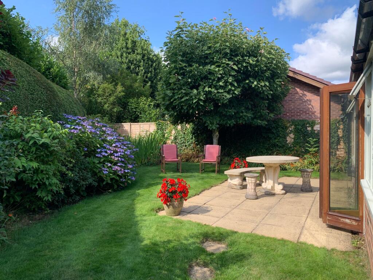
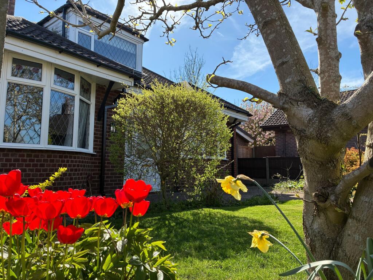
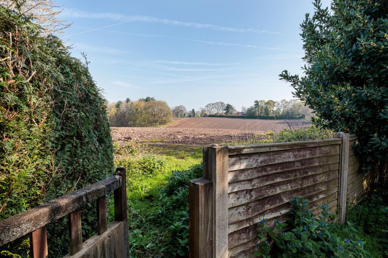
Photo 1 Photo 2 Photo 3 Photo 4 Photo 5 Photo 6 Photo 7 Photo 8 Photo 9 Photo 10 Photo 11 Photo 12 Photo 13 Photo 14 Photo 15 Photo 16 Photo 17 Photo 18 Photo 19 Photo 20 Photo 21 Photo 22 Photo 23 Photo 24 Photo 25 Photo 26 Photo 27 Photo 28 Photo 29 Photo 30 Photo 31 Photo 32 Photo 33 Photo 34 Photo 35
/ 35
Property details
Tenure
FREEHOLD
Floor area
187 m²
Council tax band
E
EPC rating
D
Last sold
£249,000 Aug 2003
Price per m²
£3,182/m²
Local average
£937,969 (-36.6%)
Deprivation
Decile 10 (30,846 of 33,755)
Street crime
15 incidents within 1 mile (May 2026)
Key features
- Superb individual two storey house on edge of Cuddington village
- Lovely 0.25 acre plot adjoining open countryside
- South east facing rear garden of notable privacy and maturity
- Detached double garage and ample driveway parking
- Spacious remodelled and extended house of circa 2140 square feet
- Four bedrooms, bathroom, shower room and en suite
- Four separate reception rooms
- High quality open plan breakfast kitchen and diner
- Majority of bedrooms downstairs, principal with en suite at first floor
- Viewing essential to understand the size and flexibility
Additional details
- Electricity
- Mains supply
- Broadband
- FTTP (fibre to the premises)
- Water
- Mains supply
- Sewerage
- Mains supply
- Heating
- Gas central
- Parking
- Garage
- Garden
- Private garden
- Listed property
- No
- Restrictions
- No
- Required access
- No
- Rights of way
- No
- Flooded in last 5 years
- No
- Flood defences
- No
Description
When I was growing up, on Christmas Day, my parents would give me what we called in the family a surprise box. This contained things I wasn’t expecting and always delighted me! Applying this analogy to houses, this amazing detached period property gave me similar feelings of surprise and delight when I first inspected it.
From the front it looks fairly typical of its architectural type (an original 1938 build) being appealing, characterful and interesting. However, it doesn’t look particularly big. Walk through the door and the surprises flow thick and fast thereafter! A similar feeling exists with the garden, which provides an outstanding environment, is very mature, private and overlooks open fields. There are excellent country walks on the doorstep without the need to get into a car and for those needing access to commercial centres, Cuddington Railway station, just five minutes walk away is located on the Chester to Manchester line.
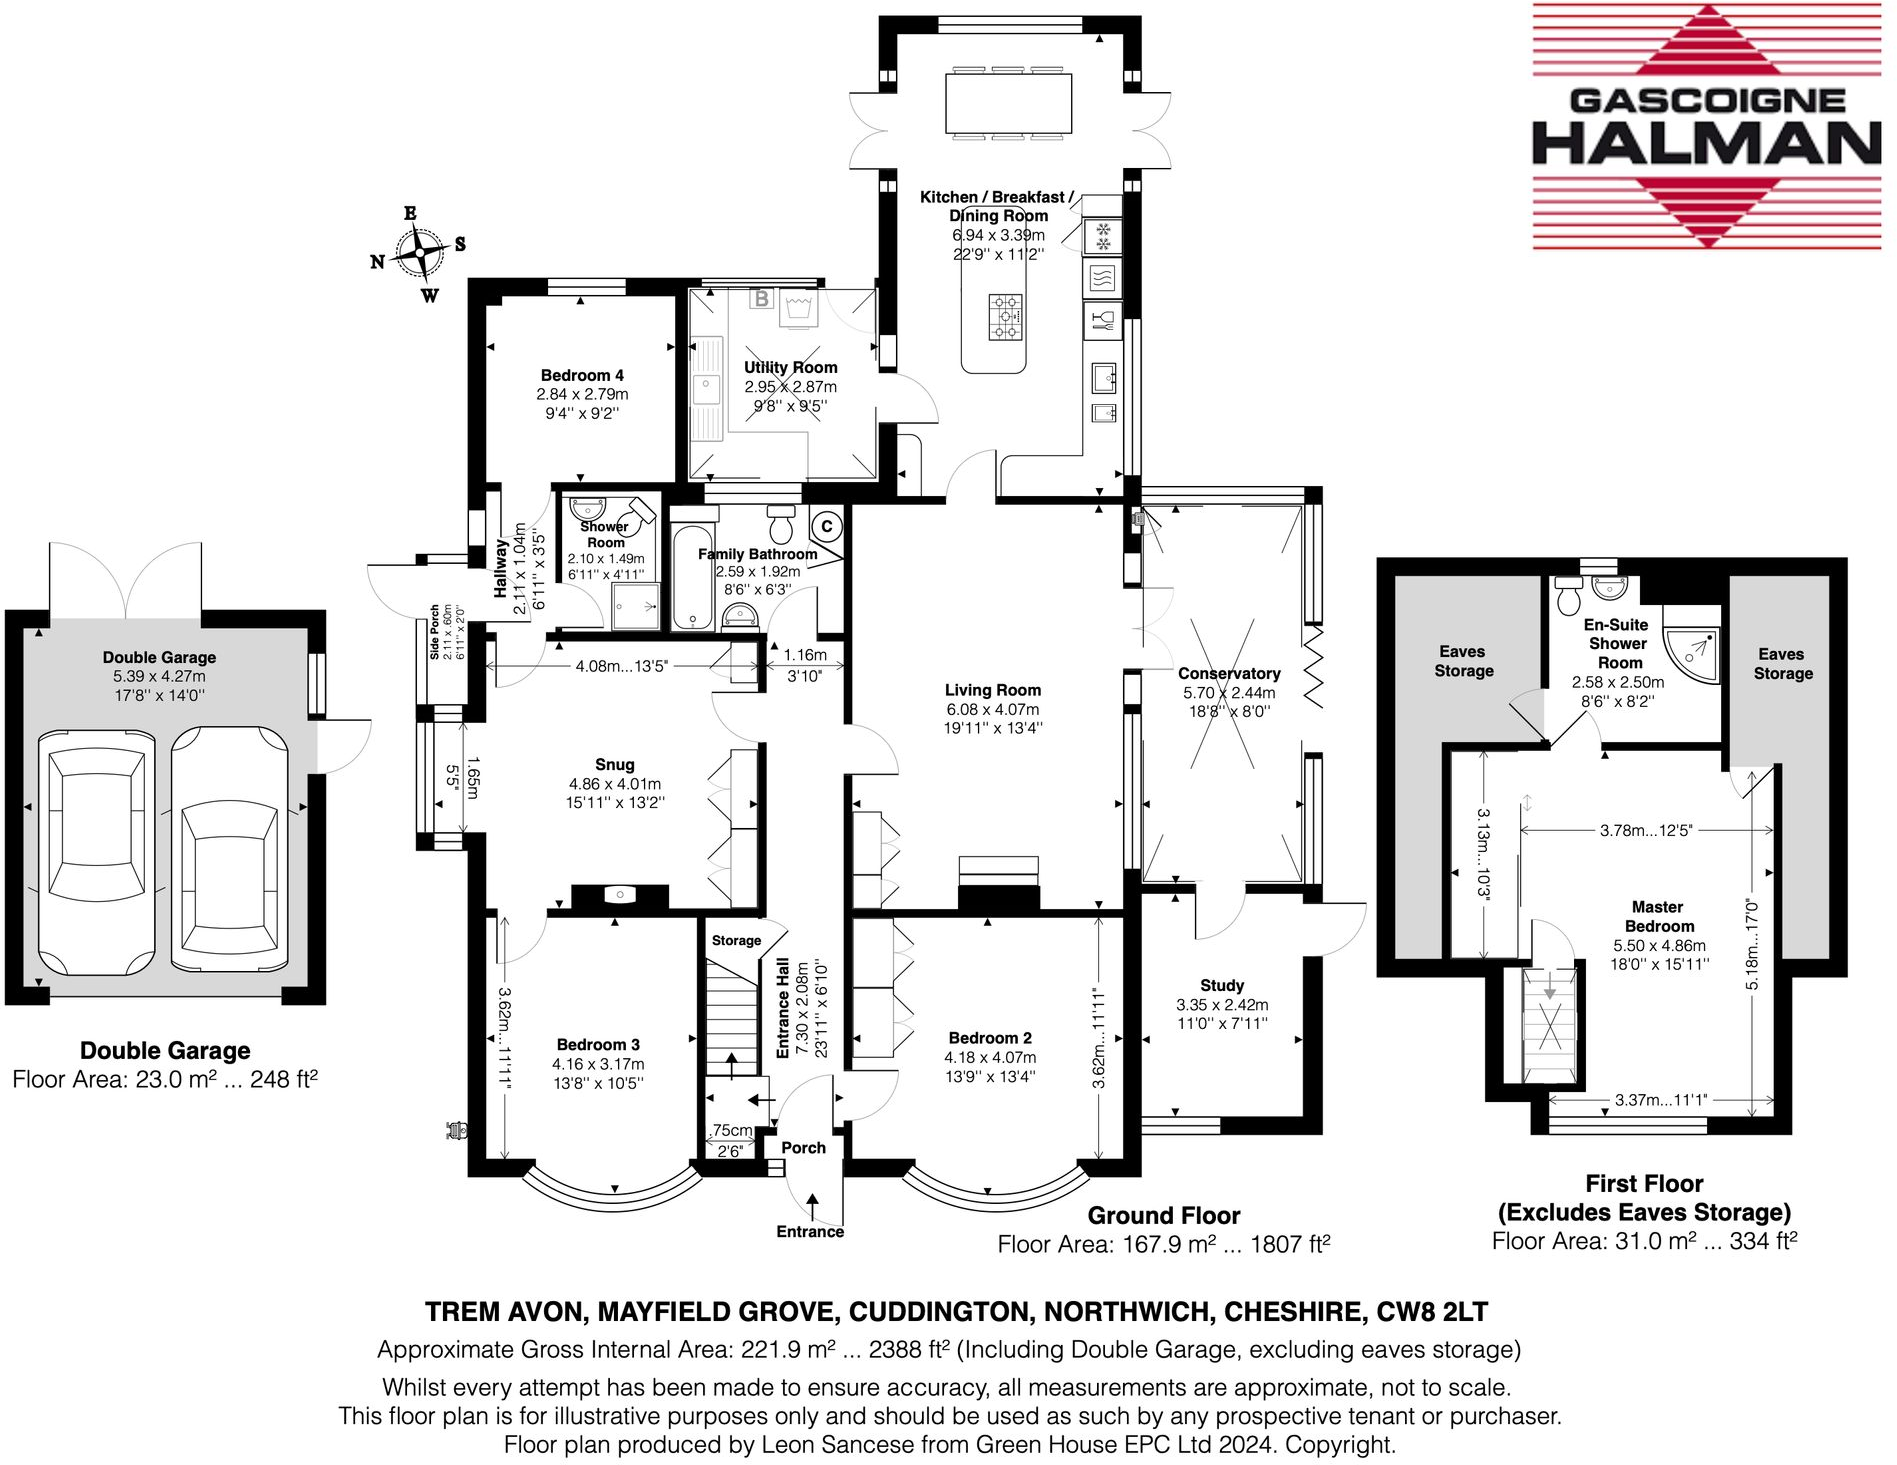
The house has been extended through the years to a little under 2200 square feet. This gives so much versatility to growing families, professional couples or downsizers and a real sense of space, comfort and versatility. The majority of the accommodation is at ground floor level with just the main bedroom and en suite at first floor level. The remaining three bedrooms are served by a separate family bathroom and shower room.
Amazingly there are four reception rooms in addition to a splendid and high quality open plan kitchen diner that forms the hub of day to day life and is a light, elegant and most appealing room. The extended kitchen was completed in 2009. Such is the flexible layout, this is a home that can easily be adapted to suit individual requirements. It has also been well maintained, an example of such being the 2019 gas boiler, which is serviced annually, most recently in March of this year.
The gardens are a delight and facing south east to the rear, have a very favourable orientation. Whether it be a family party, a children’s play paradise or an area of joy for green fingered buyers, it is a significant feature. Those looking to relax will appreciate the 9x9 Summer House. The whole plot is 0.25 acre and to the front and side there is a detached double garage and ample driveway parking. The double garage was rebuilt and extended in 2014.
So come to Cuddington and be pleasantly surprised!
For a personal description or to book a viewing appointment, please contact the Gascoigne Halman Tarporley office.
Accommodation and dimensions
As detailed on the floorplan.
Directions
Leaving the agents Tarporley office drive along Tarporley High Street in the direction of Chester. Upon reaching the roundabout take the third exit, turning right onto the A49 towards Northwich and continue along passing through the village of Cotebrook, passing the Fox and Barrel and BP petrol station on the right, Tarporley Garden Centre on the left and The Hollies Farm Shop on the right-hand side. Continue until reaching the Sandiway crossroads with the petrol station in front of you. Carry straight on until reaching a further set of traffic lights and again carry straight on. Glebe Road is the third right turn. Upon reaching a t junction take a right and very soon after a left turn into Mayfield Grove. The subject property is located at the head of the cul de sac.
Tenure / Services / Viewing /
TENURE We believe the property is FREEHOLD tenure, this will be confirmed as part of the legal process.
SERVICES We understand that mains electric, gas, water and drainage are connected.
VIEWING Viewing by appointment with the Agents Tarporley office.
WANT TO MOVE BUT NEED TO SELL?
If you are interested in this property but need to sell your own home in Cheshire, South Manchester or the Peak District, Gascoigne Halman can provide a free, no obligation market appraisal and valuation of your own home. We are proud to be the leading estate agent in the area, with a network of twenty three offices - full contact details can be located on our website. Robert Reed is the manager of the Tarporley office.
The Tarporley team consists of Robert, Pamela, Oliver, Sally Tresa, Sam, Lydia, Yvonne and Clive - we pride ourselves on being not just professional and efficient but also warm and welcoming. If you are in the village and fancy a coffee, do come in and say hello. We are located at 62 High Street, Tarporley, six premises to the left of Tarporley Parish Church. Our building is a landmark in the village, having above the shop front a beautiful illuminated fully working heritage clock.
NOTICE
Gascoigne Halman for themselves and for the vendors or lessors of this property whose agents they are given notice that: (i) the particulars are set out as a general outline only for the guidance of intending purchasers or lessees, and do not constitute, nor constitute part of, an offer or contract; (ii) all descriptions, dimensions, references to condition and necessary permissions for use and occupation, and other details are given in good faith and are believed to be correct but any intending purchasers or tenants should not rely on them as statements or representations of fact but must satisfy themselves by inspection or otherwise as to the correctness of each of them; (iii) no person in the employment of Gascoigne Halman has any authority to make or give any representation or warranty whatever in relation to this property
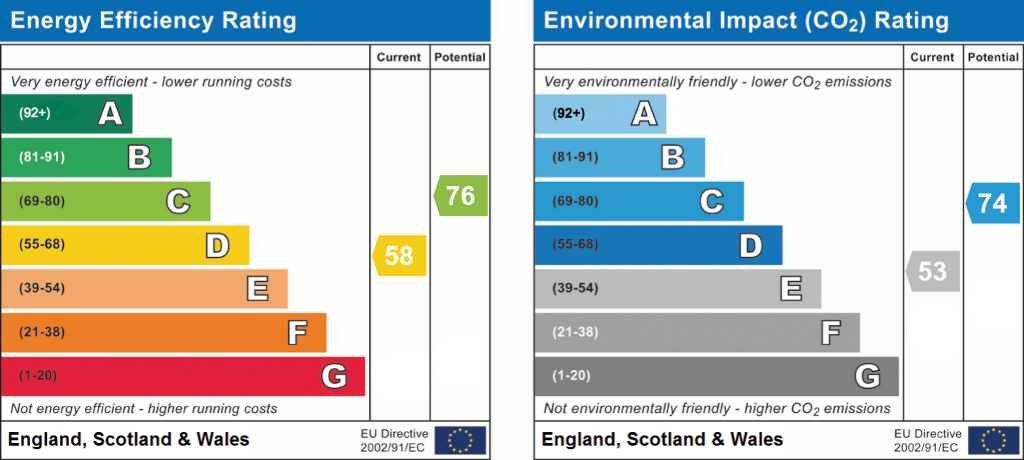
EPC Rating: D
Listed by
Tarporley
Gascoigne Halman - Connells
Reference: 174777764
EPC Rating & Upgrade Cost
Current rating: D
Potential rating: C
Inspection date: 07/11/2024
Expiry date: 06/11/2034
Current heating cost: £3,596/year
Potential heating cost: £2,459/year
Est. upgrade cost to C: £17,623
Recommendations
- Room-in-roof insulation (£1,500 - £2,700)
- Cavity wall insulation (£500 - £1,500)
- Floor insulation (solid floor) (£4,000 - £6,000)
- Increase hot water cylinder insulation (£15 - £30)
- Solar water heating (£4,000 - £6,000)
- Solar photovoltaic panels, 2.5 kWp (£3,500 - £5,500)
Flood risk
Zone: 1
Risk: Low
Job (default Low)
Floorplans
All
EPC Graphs
EPC 1
Price history
| Event | Date | Price | % change |
|---|---|---|---|
| Listed for sale | — | £595,000 | +139% |
| Sold | 15/08/2003 (22 years ago) | £249,000 | — |
Source: HM Land Registry Price Paid Data. Crown copyright.
Sold Comparables
Same street and nearby sales within 0.25 miles (last 5 years). Data from Land Registry Price Paid.
| Address | Price | Date | Type |
|---|---|---|---|
| Same street 9 MAYFIELD GROVE, CUDDINGTON, NORTHWICH, CHESHIRE WEST AND CHESTER, CW8 2LT | £335,000 | 10/02/2023 | Semi-detached |
Street average: £335,000 (1 sale)
Capital growth trend
Land Registry outcode average: last 12 months vs 5y and 10y ago (from sold prices).
House Price Index (HM Land Registry — official index, not sold-price averages): Cheshire West and Chester. Series: All dwelling types. As of April 2026.
Rental Range
Estimated market rent for Cheshire West and Chester. Low = conservative, Realistic = average, Optimistic = best case.
Based on Local Authority from postcode lookup → Cheshire West and Chester.
Location
Address
Mayfield Grove
Nearby
Nearest stations, universities and amenities (distance from property).
| Type | Name | Distance |
|---|---|---|
| Train station | Cuddington | 0.1 miles |
| Shop | The Bridal Lounge | 0.1 miles |
| Bus stop | Cuddington, Warrington Road / Glebe Road | 0.1 miles |
| Shop | W H Garner & Son | 0.2 miles |
| Bus stop | Cuddington, Norley Road / Shops | 0.2 miles |
| Train station | Woodside Station | 0.9 miles |
| Hospital | Victoria Infimary | 3.5 miles |
| Hospital | The NeuroMuscular Centre | 4.4 miles |
| University | University of Chester - Kingsway | 11.7 miles |
Street-level crime
| Category | Count |
|---|---|
| Violence and sexual offences | 10 |
| Other theft | 2 |
| Anti-social behaviour | 1 |
| Burglary | 1 |
| Public order | 1 |
| Total incidents | 15 |
Within 1 mile during May 2026. Source: data.police.uk (England & Wales).
Schools nearby
Nearest open schools with Ofsted ratings (England). Closed schools are not shown. Data from Get Information about Schools and Ofsted.
| Name | Type | Distance | Ofsted |
|---|---|---|---|
| Sandiway Primary School | Primary | 0.3 miles | Requires improvement — 13 Mar 2023 |
| Cuddington Primary School | Primary | 0.7 miles | Good — 31 Mar 2017 |
| Weaverham High School | Secondary | 1.5 miles | Good — 7 Mar 2011 |
| Weaverham Forest Primary School | Primary | 1.6 miles | Good — 21 Sep 2022 |
| St Bede's Catholic Primary School, Weaverham | Primary | 1.7 miles | Good — 7 Dec 2023 |
Rental Comparables
Loading rental comparables for this postcode. Refresh in a few minutes.
Rent-driven metrics
Based on Area rent estimate.
- Rent ratio — Monthly rent ÷ purchase price (1% rule). 1%+ = strong, 0.8–1% = okay, <0.8% = weak for cashflow.
- Max investor price — Rent ÷ 0.8%; the price at which rent would be 0.8% of price (Stoke-style target).
- Target investor price — Rent ÷ 1%; the price at which rent would be 1% of price (strong cashflow band).
- Gross yield — Annual rent as % of purchase price (no costs).