Flat 2
EATON COURT 29-31, EATON PLACE, BRIGHTON, BRIGHTON AND HOVE BN2 1EG
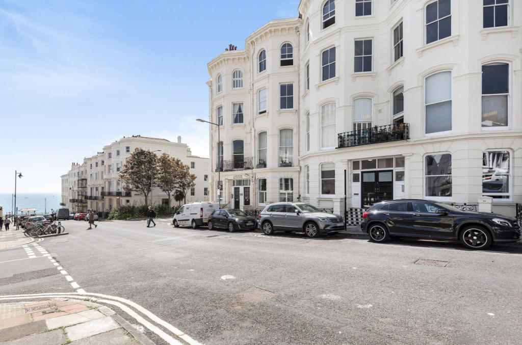
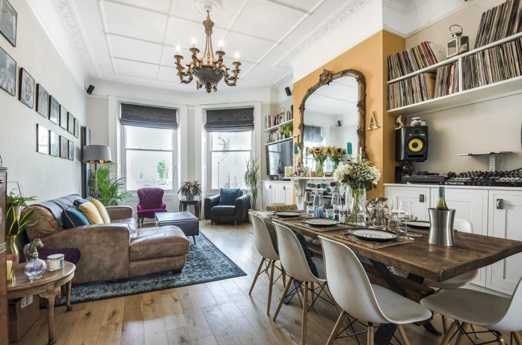
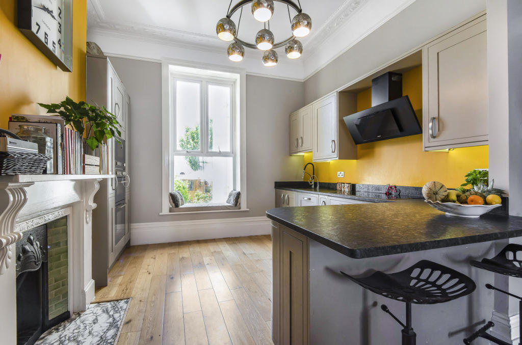
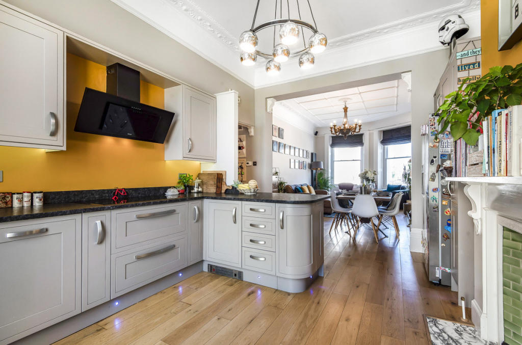
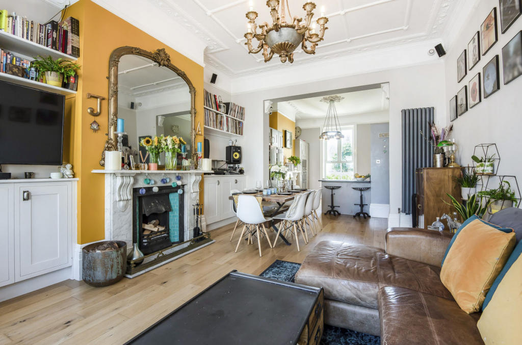
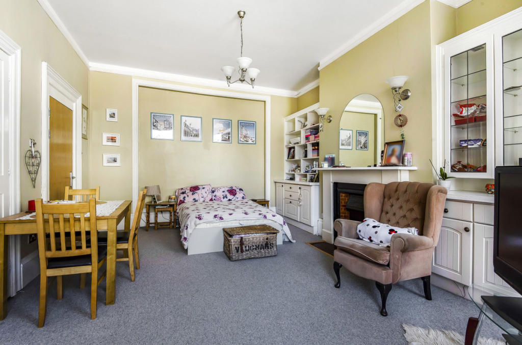
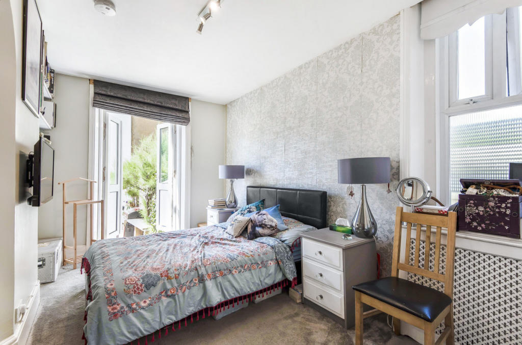
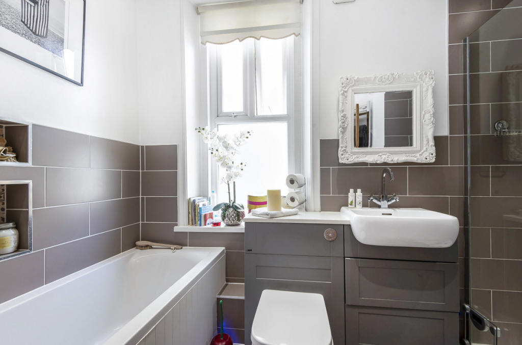
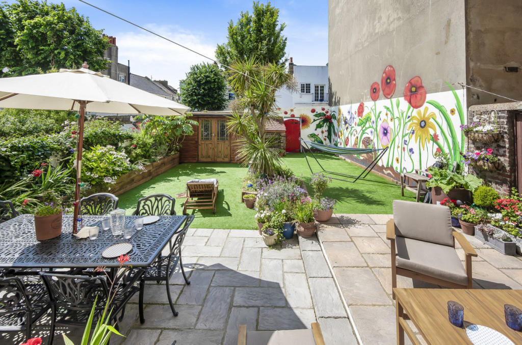
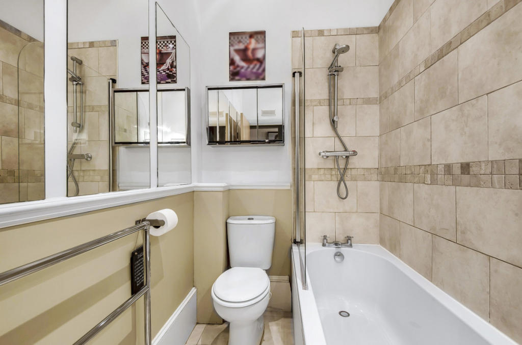
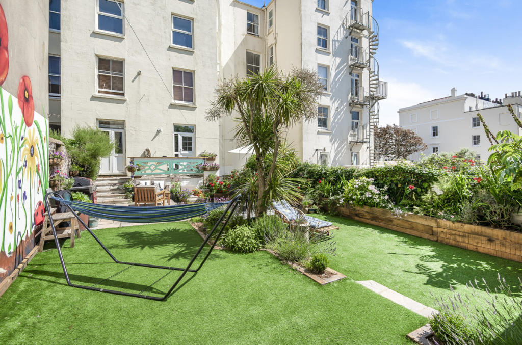
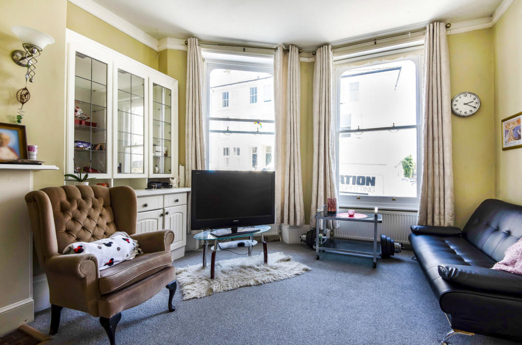
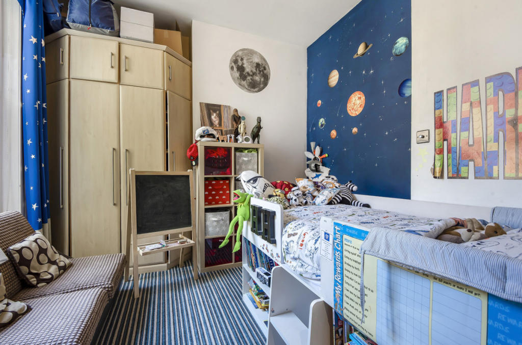
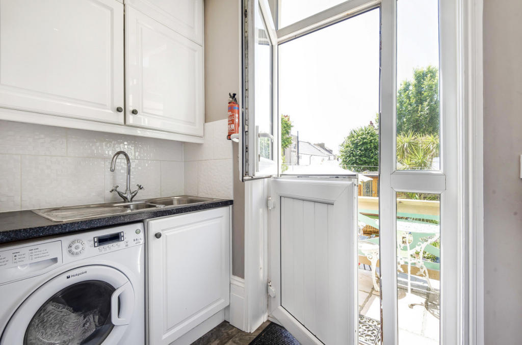
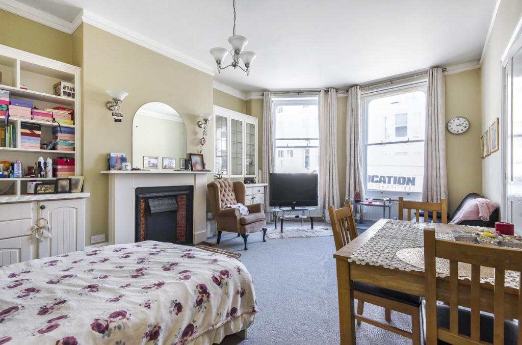
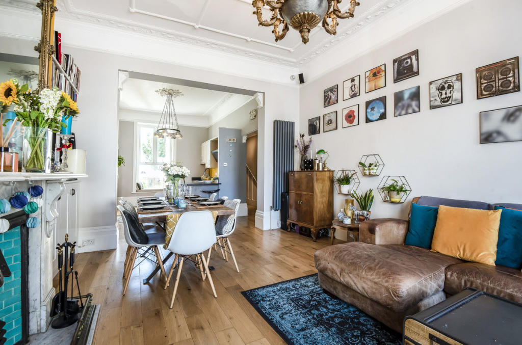
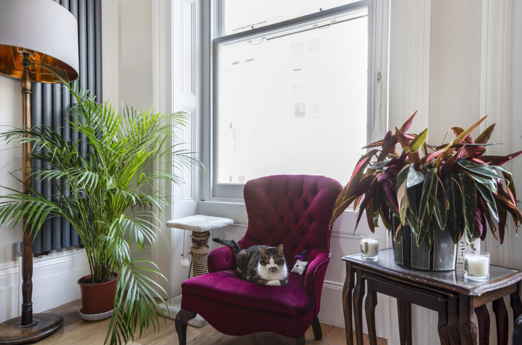
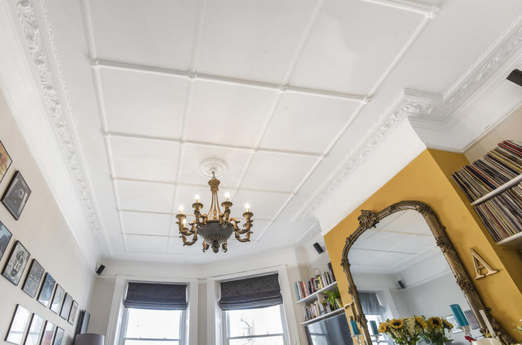
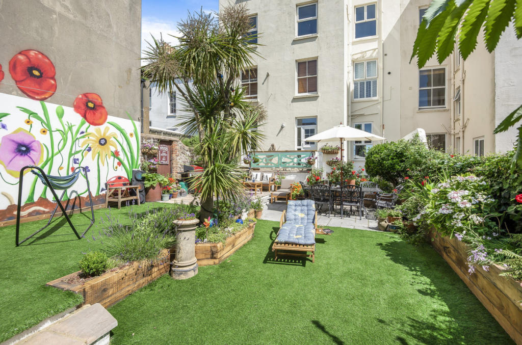
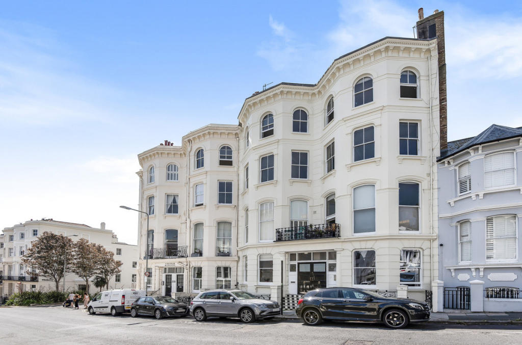
Photo 1 Photo 2 Photo 3 Photo 4 Photo 5 Photo 6 Photo 7 Photo 8 Photo 9 Photo 10 Photo 11 Photo 12 Photo 13 Photo 14 Photo 15 Photo 16 Photo 17 Photo 18 Photo 19 Photo 20
/ 20
Property details
Tenure
SHARE_OF_FREEHOLD
Floor area
133 m²
Last sold
£250,000 Sep 2014
Local average
£273,311 (+192.7%)
Deprivation
Decile 4 (12,333 of 33,755)
Street crime
685 incidents within 1 mile (May 2026)
Key features
- Spacious Open Plan Living
- Three Spacious Double Bedrooms
- Master Bedroom with Dressing Area and Bathroom
- Smeg Integrated Kitchen Appliances
- Utiltiy / Boot Room
- Stunning Period Features with Sash Windows and Decorative Cornicing
- Marble Working and Open Fireplace
- Large 40' West Facing Garden with Rear Access and 2 Sheds
Additional details
- Garden
- Yes
Description
Situated on a popular road that leads down to the seafront, Eaton Court, was originally a school in 1890's. This garden apartment occupies the entire raised ground floor of the double fronted building, with the sea moments away.
As you enter this refurbished apartment you are greeted by a welcoming hallway with wood panelled walls and generous coat hanging space. The high ceilings and stylish reception area have been opened up to create a huge light and airy space, the current owners love socialising with family and friends, and this area has been designed with this in mind.
The immaculate original decorative ceiling to the front with detailed cornicing is jaw dropping, finished off with a statement chandelier perfectly echoing the ornate period mirror above the open and working marble fireplace, both could stay subject to circumstance.
In the spectacular kitchen is a second marble fireplace, a lovely feature which the grey cabinets are designed around. The work top and breakfast bar are bespoke unhoned Granite, ideal for a budding chef, housing a countersunk Smeg five ring induction hob. Opposite is the Smeg double oven, and built-in combination microwave, full height pull out larder cupboards grace either side. Life can be conteplated on the window seat which looks out through the large picture window to the landscaped west facing garden.
Oak Wooden flooring flows through this reception area continuing into the hallway with loft storage, and under stairs storage cupboard, to the utility room, past the stunning family bathroom with slate flooring. A walk-in shower with rainfall shower head is at one end of the room and a large bath sits at the opposite end of the room and is fantastic for lazy soaks. Beautiful grey bathroom furniture topped with Corian surface has an integrated WC and sink with vanity drawers.
At the end of the hallway is the utility room, with stainless steel sink and space for a washer dryer, as well as an integrated drinks fridge. A stable door leads out a raised terrace where the last of the evening sun can be enjoyed.
Back inside to the north side of the apartment, through an exposed brick arch, is all about being peaceful and quiet, housing three double bedrooms, all with built-in wardrobes. The master to the front of the building is exceptionally large with a feature fireplace, and built-in cabinets either side, and double glazed sash windows. Behind wardrobe doors is currently a kitchenette, designed so the space can be let out as an Airbnb to generate extra income when family and friends are not visiting, however could easily be converted to a walk in wardrobe.
In the oak floored hallway past more storage, is another bathroom with shower over bath. The third (middle) bedroom is tranquil it has a floor to ceiling double glazed sash window which leads to a balcony and has access to its own shower room with WC. At the rear is the second bedroom with French doors to the garden, an extremely peaceful and tranquil room with built-in wardrobes and fitted shelving.
One of the largest gardens in Kemp Town measuring 40'8 x 27'7, it has been landscaped with raised ‘Sleeper’ beds built with mature rose bushes and a huge array of beautiful foliage. The garden is west facing so benefits from uninterrupted sunshine all day long. Well established Honeysuckle and Jasmine add scent to the garden, especially enjoyable on a summers evening. There is a recently built wooden garden room with Sedum roof and period decorative doors, with a smaller stone potting shed adjoining, which houses the garden tools. There is a very convenient back access via the wide garden gate which leads on to Sudeley Place, ideal as the owners love their water sports, and cycling.
Set mere moments away from the eclectic and fashionable Kemp Town village, with its expanse of independent shops, trendy cafes, restaurants and welcoming pubs. The city centre is within easy reach via the frequent bus services at the top of the road, or a stroll along the beautiful Brighton promenade, as the sea is at the bottom of the road.
NB: In accordance with The Estate Agents Act 1979 potential buyers should be aware that an Agency UK staff member has a personal interest in this property.
Listed by
Covering Nationwide
TAUK PROPERTY LTD
Reference: 111010598
EPC ratings on this postcode
We don't have a matched EPC for this property yet. Below are efficiency scores and details for other addresses on this postcode.
| Address | Current | Potential | Floor area | Age band | Type |
|---|---|---|---|---|---|
| 28b Eaton Place, BRIGHTON | 70 | 74 | 60 m² | England and Wales: before 1900 | Flat |
| 32 Eaton Place, BRIGHTON | 67 | 84 | 181 m² | England and Wales: before 1900 | Terraced |
| 35B EATON PLACE, BRIGHTON | 66 | 80 | 109 m² | England and Wales: before 1900 | Flat |
| 36a Eaton Place, BRIGHTON | 69 | 77 | 61 m² | England and Wales: before 1900 | Flat |
| 38a Eaton Place, BRIGHTON | 55 | 81 | 57 m² | England and Wales: 1900-1929 | Flat |
| 38a Eaton Place, BRIGHTON | 27 | 79 | 67 m² | England and Wales: before 1900 | Flat |
| 39a Eaton Place, BRIGHTON | 71 | 77 | 46 m² | England and Wales: before 1900 | Flat |
| 40a Eaton Place, BRIGHTON | 71 | 78 | 45 m² | England and Wales: before 1900 | Flat |
| 40b Eaton Place, BRIGHTON | 78 | 80 | 63 m² | England and Wales: 1900-1929 | Flat |
| FIRST FLOOR FLAT, 39 EATON PLACE, BRIGHTON | 74 | 81 | 166 m² | England and Wales: before 1900 | Flat |
| First Floor, 38 Eaton Place, BRIGHTON | 58 | 81 | 47 m² | England and Wales: 1900-1929 | Flat |
| First Floor, 38 Eaton Place, BRIGHTON | 48 | 81 | 47 m² | England and Wales: 1900-1929 | Flat |
| First Floor, 38 Eaton Place, BRIGHTON | 52 | 68 | 40 m² | England and Wales: before 1900 | Flat |
| Flat 1, Chesham Mansions 25-27, BRIGHTON | 62 | 75 | 37 m² | England and Wales: before 1900 | Flat |
| FLAT 1, EATON COURT 29-31, EATON PLACE, BRIGHTON | 75 | 78 | 81 m² | England and Wales: before 1900 | Flat |
Flood risk
Zone: 1
Risk: Low
Job (default Low)
Floorplans
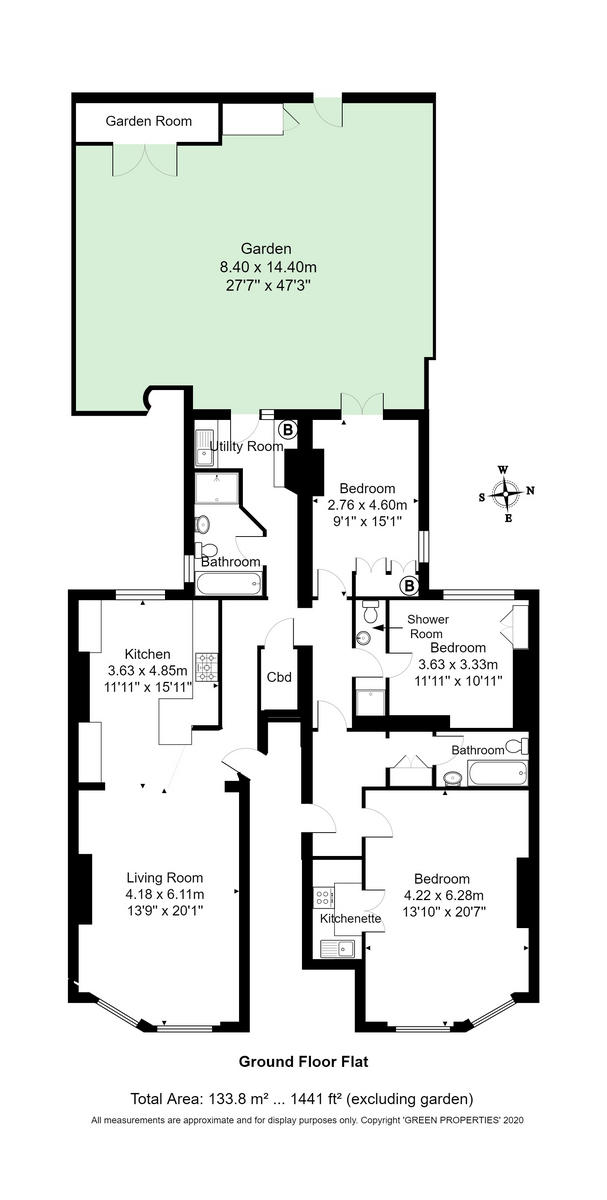
Floorplan 1
EPC Graphs
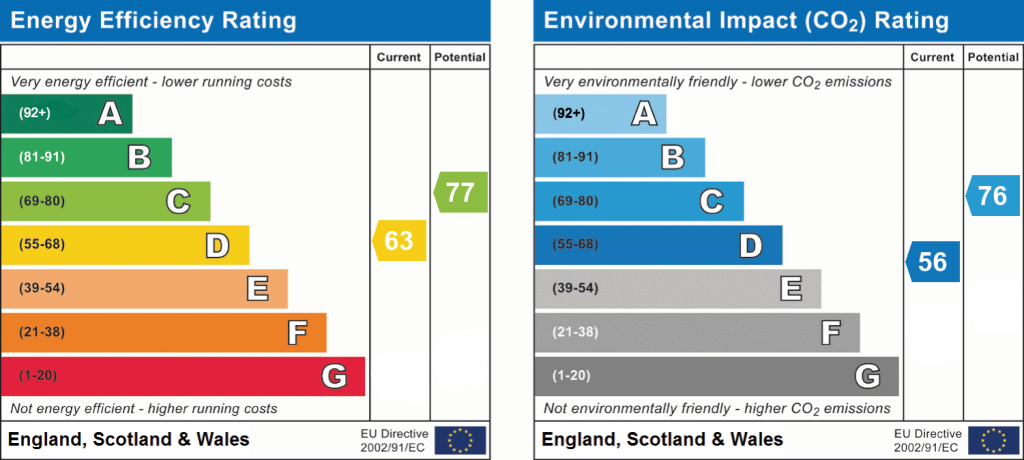
EPC 1
Price history
| Event | Date | Price | % change |
|---|---|---|---|
| Sold | 19/09/2014 (11 years ago) | £250,000 | — |
Source: HM Land Registry Price Paid Data. Crown copyright.
Sold Comparables
Same street and nearby sales within 0.25 miles (last 5 years). Data from Land Registry Price Paid.
| Address | Price | Date | Type |
|---|---|---|---|
| PERCIVAL MANSIONS FLAT 24 PERCIVAL TERRACE, KEMP TOWN, BRIGHTON, BRIGHTON AND HOVE, BN2 1FP | £480,000 | 09/01/2026 | Flat |
| Same street CHESHAM MANSIONS, 25 - 27 FLAT 3 EATON PLACE, BRIGHTON, BRIGHTON AND HOVE, BN2 1EG | £360,000 | 05/12/2025 | Flat |
| 4 FLAT 1B CLARENDON TERRACE, BRIGHTON, BRIGHTON AND HOVE, BN2 1FD | £172,500 | 01/12/2025 | Flat |
| 17 FIRST FLOOR FLAT CHESHAM PLACE, BRIGHTON, BRIGHTON AND HOVE, BN2 1FB | £365,000 | 23/09/2025 | Flat |
| Same street EATON COURT 29-31 FLAT 1 EATON PLACE, BRIGHTON, BRIGHTON AND HOVE, BN2 1EG | £426,500 | 22/09/2025 | Flat |
| Same street 39 EATON PLACE, BRIGHTON, BRIGHTON AND HOVE, BN2 1EG | £793,000 | 06/06/2025 | Flat |
| Same street 35B EATON PLACE, BRIGHTON, BRIGHTON AND HOVE, BN2 1EG | £440,000 | 08/04/2025 | Flat |
| 6 FLAT A EASTERN TERRACE, BRIGHTON, BRIGHTON AND HOVE, BN2 1DJ | £330,000 | 31/03/2025 | Flat |
| 3 FLAT 4 CHESHAM PLACE, BRIGHTON, BRIGHTON AND HOVE, BN2 1FB | £440,000 | 21/03/2025 | Flat |
| 11A CHESHAM PLACE, BRIGHTON, BRIGHTON AND HOVE, BN2 1FB | £365,000 | 03/03/2025 | Flat |
| 17 FLAT 5 CHESHAM PLACE, BRIGHTON, BRIGHTON AND HOVE, BN2 1FB | £182,500 | 28/02/2025 | Flat |
| Same street 46 FLAT A EATON PLACE, BRIGHTON, BRIGHTON AND HOVE, BN2 1EG | £440,000 | 18/12/2024 | Flat |
| Same street 47 FLAT 2 EATON PLACE, BRIGHTON, BRIGHTON AND HOVE, BN2 1EG | £165,000 | 19/09/2024 | Flat |
| Same street EATON COURT 29-31 FLAT 3 EATON PLACE, BRIGHTON, BRIGHTON AND HOVE, BN2 1EG | £450,000 | 12/06/2024 | Flat |
| SURREY HOUSE 18 EATON PLACE, BRIGHTON, BRIGHTON AND HOVE, BN2 1EW | £280,000 | 19/03/2024 | Flat |
| SURREY HOUSE 18 EATON PLACE, BRIGHTON, BRIGHTON AND HOVE, BN2 1EW | £280,000 | 19/03/2024 | Flat |
| CHICHESTER HOUSE GROUND FLOOR FLAT CHICHESTER TERRACE, BRIGHTON, BRIGHTON AND HOVE, BN2 1FN | £615,000 | 24/11/2023 | Flat |
| CAVENDISH COURT 2 ST GEORGES ROAD, BRIGHTON, BRIGHTON AND HOVE, BN2 1FU | £205,000 | 22/09/2023 | Flat |
| Same street CHESHAM MANSIONS, 25 - 27 FLAT 1A EATON PLACE, BRIGHTON, BRIGHTON AND HOVE, BN2 1EG | £375,000 | 22/08/2023 | Flat |
| CAVENDISH COURT 21 ST GEORGES ROAD, BRIGHTON, BRIGHTON AND HOVE, BN2 1FU | £156,500 | 06/06/2023 | Flat |
| CAVENDISH COURT 5 ST GEORGES ROAD, BRIGHTON, BRIGHTON AND HOVE, BN2 1FU | £212,500 | 06/06/2023 | Flat |
| 14 BASEMENT FLAT CHESHAM PLACE, BRIGHTON, BRIGHTON AND HOVE, BN2 1FB | £378,000 | 01/06/2023 | Flat |
| Same street 39B EATON PLACE, BRIGHTON, BRIGHTON AND HOVE, BN2 1EG | £300,000 | 21/04/2023 | Flat |
| 10 FLAT 1 CHESHAM PLACE, BRIGHTON, BRIGHTON AND HOVE, BN2 1FB | £475,000 | 04/04/2023 | Flat |
| 7 GROUND FLOOR FLAT PASTON PLACE, BRIGHTON, BRIGHTON AND HOVE, BN2 1HA | £310,000 | 21/12/2022 | Flat |
| 2 - 3 FLAT 1 CLARENDON TERRACE, BRIGHTON, BRIGHTON AND HOVE, BN2 1FD | £983,000 | 19/12/2022 | Flat |
| 9 SUDELEY TERRACE, BRIGHTON, BRIGHTON AND HOVE, BN2 1HD | £600,000 | 14/12/2022 | Flat |
| CAVENDISH COURT 29 ST GEORGES ROAD, BRIGHTON, BRIGHTON AND HOVE, BN2 1FU | £159,999 | 02/12/2022 | Flat |
| CAVENDISH COURT 13 ST GEORGES ROAD, BRIGHTON, BRIGHTON AND HOVE, BN2 1FU | £140,000 | 01/12/2022 | Flat |
| Same street EATON COURT 29-31 FLAT 5 EATON PLACE, BRIGHTON, BRIGHTON AND HOVE, BN2 1EG | £468,000 | 15/02/2022 | Flat |
| Same street EATON COURT 29-31 FLAT 1 EATON PLACE, BRIGHTON, BRIGHTON AND HOVE, BN2 1EG | £350,000 | 21/12/2021 | Flat |
| Same street 44 FLAT 4 EATON PLACE, BRIGHTON, BRIGHTON AND HOVE, BN2 1EG | £277,000 | 01/10/2021 | Flat |
Street average: £403,708 (12 sales)
Area average: £356,500 (20 sales)
Capital growth trend
Land Registry outcode average: last 12 months vs 5y and 10y ago (from sold prices).
House Price Index (HM Land Registry — official index, not sold-price averages): Brighton and Hove. Series: Flats and maisonettes. As of April 2026.
Rental Range
Estimated market rent for Brighton and Hove. Low = conservative, Realistic = average, Optimistic = best case.
Based on Local Authority from postcode lookup → Brighton and Hove.
LHA (30th percentile) floor for Brighton and Hove: £1,446/mo (Apr 2025 – Mar 2026)
Location
Address
Eaton Place
Nearby
Nearest stations, universities and amenities (distance from property).
| Type | Name | Distance |
|---|---|---|
| Bus stop | Eaton Place | 0.0 miles |
| Shop | Unknown | 0.0 miles |
| Shop | Open Bakery Artisan Bakery Lessons | 0.0 miles |
| Bus stop | Chesham Street | 0.1 miles |
| Hospital | Eye Hospital | 0.1 miles |
| Train station | Halfway Station | 0.2 miles |
| Train station | Black Rock | 0.3 miles |
| University | University of Brighton Phoenix Halls | 1.1 miles |
| University | University of Brighton Moulesecoomb Campus | 1.7 miles |
| Hospital | The Montefiore Hospital | 2.0 miles |
Street-level crime
| Category | Count |
|---|---|
| Violence and sexual offences | 229 |
| Anti-social behaviour | 166 |
| Public order | 74 |
| Shoplifting | 60 |
| Other theft | 39 |
| Criminal damage and arson | 35 |
| Drugs | 27 |
| Robbery | 12 |
| Vehicle crime | 12 |
| Bicycle theft | 10 |
| Theft from the person | 8 |
| Possession of weapons | 5 |
| Burglary | 4 |
| Other crime | 4 |
| Total incidents | 685 |
Within 1 mile during May 2026. Source: data.police.uk (England & Wales).
Schools nearby
Nearest open schools with Ofsted ratings (England). Closed schools are not shown. Data from Get Information about Schools and Ofsted.
| Name | Type | Distance | Ofsted |
|---|---|---|---|
| St. John's College (Brighton) | Other | 0.2 miles | — (No rating) |
| Brighton College Nursery, Pre-Prep and Prep School | Other | 0.3 miles | — (No rating) |
| Hamilton Lodge School and College for Deaf Children | Other | 0.3 miles | Good — 6 Sep 2012 |
| Brighton College | Other | 0.3 miles | — (No rating) |
| St Mark's CofE Primary School | Primary | 0.3 miles | Requires improvement — 4 Dec 2022 |
Rental Comparables
Rental listings exist nearby, but none matched the 3-bedroom count for this property.
Rent-driven metrics
Based on Area rent estimate.
- Rent ratio — Monthly rent ÷ purchase price (1% rule). 1%+ = strong, 0.8–1% = okay, <0.8% = weak for cashflow.
- Max investor price — Rent ÷ 0.8%; the price at which rent would be 0.8% of price (Stoke-style target).
- Target investor price — Rent ÷ 1%; the price at which rent would be 1% of price (strong cashflow band).
- Gross yield — Annual rent as % of purchase price (no costs).
Enter House Number
Enter the house number to help us retrieve more accurate pricing history and property data.
Please log in to submit or correct the house number for this listing.
Log in to continue