Barrack Lane
Lilleshall, TF10, TF10 9ER
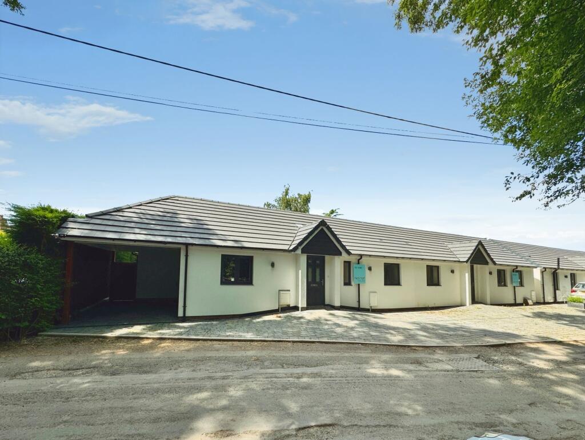
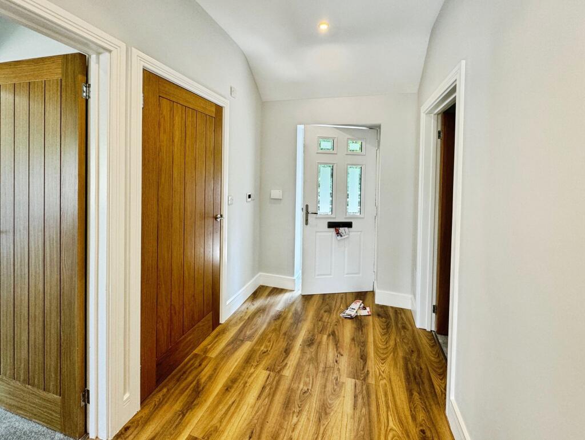
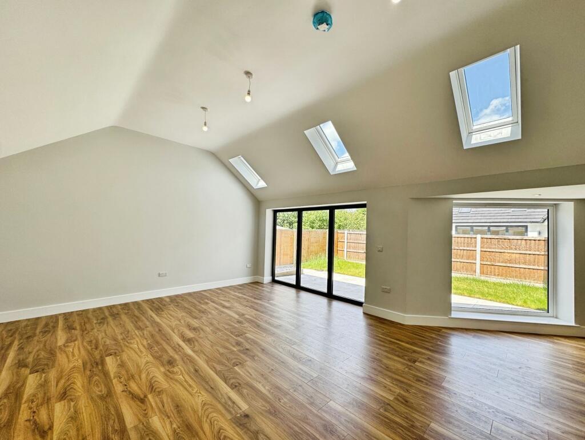
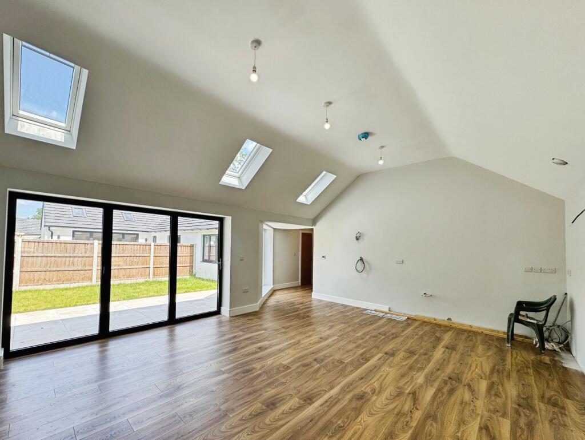
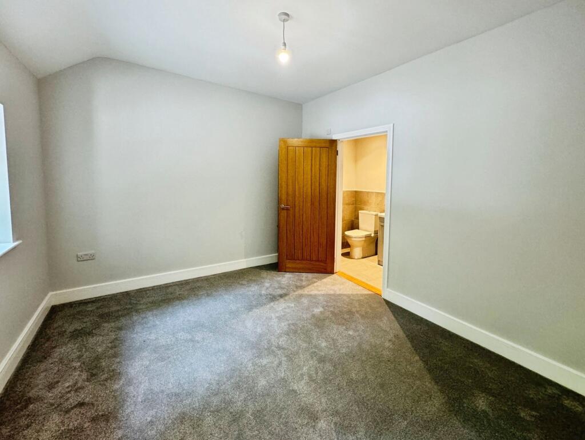
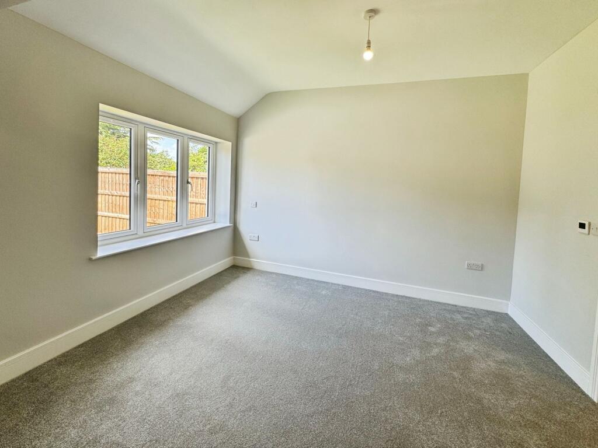
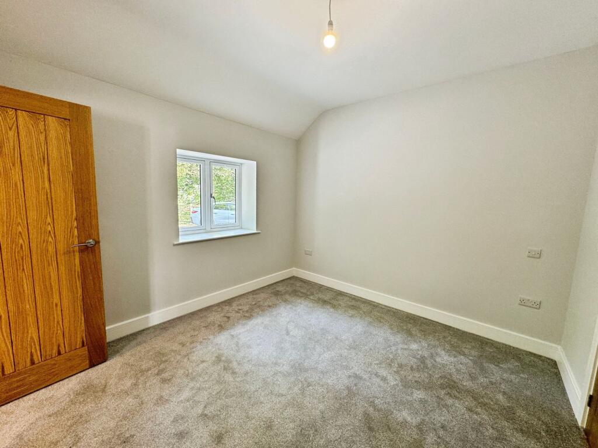
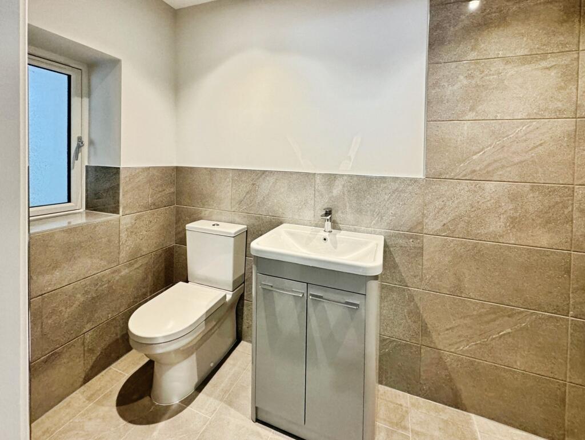
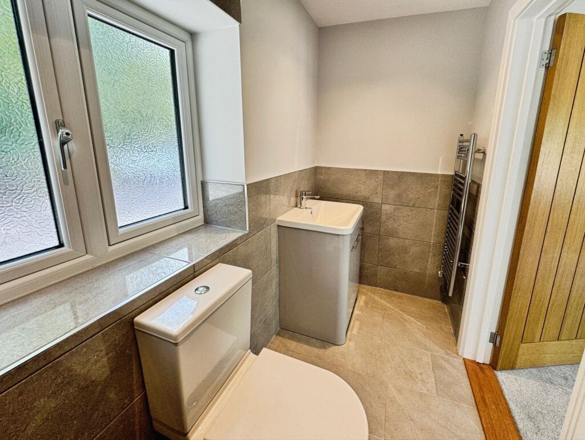
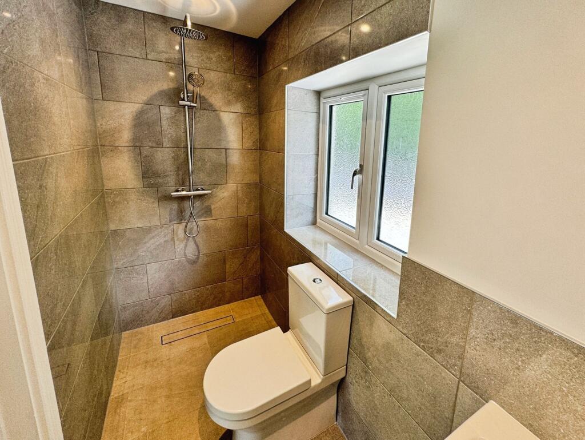
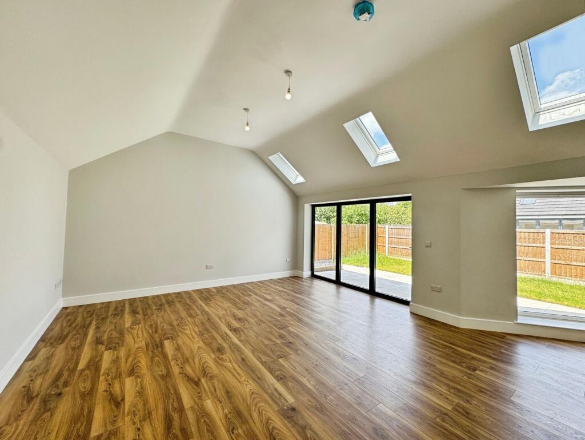
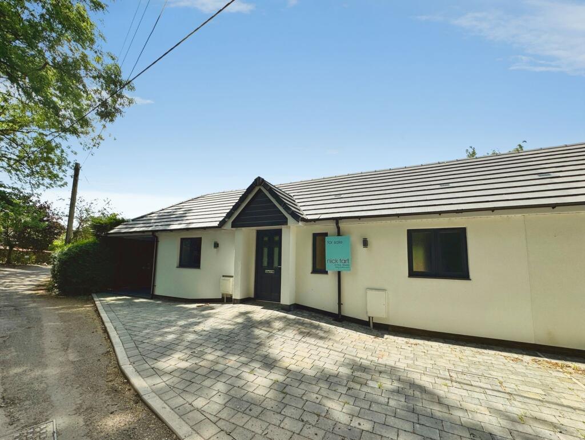
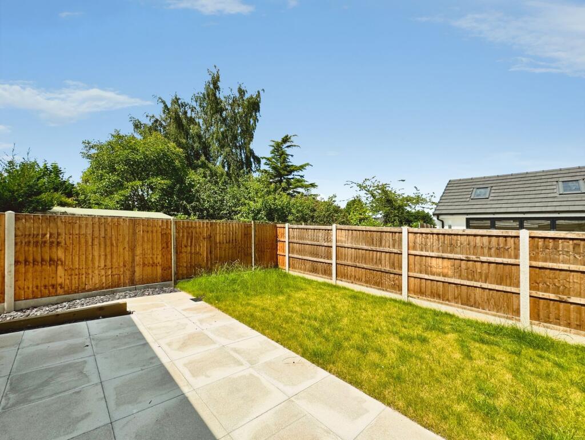
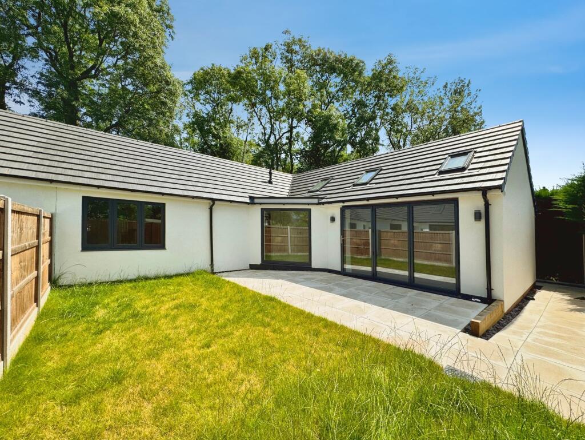
Photo 1 Photo 2 Photo 3 Photo 4 Photo 5 Photo 6 Photo 7 Photo 8 Photo 9 Photo 10 Photo 11 Photo 12 Photo 13 Photo 14
/ 14
Property details
Tenure
FREEHOLD
Council tax band
C
Local average
£284,398 (+35.4%)
Deprivation
Decile 8 (25,217 of 33,755)
Street crime
0 incidents within 1 mile (May 2026)
Key features
- ***Stamp Duty and Legals Paid*** on reservations before the end of June
- High-spec newly built home
- Stamp duty paid if you reserve before the 30th of April !
- Two double-sized bedrooms with en-suites
- Choose your kitchen style !
- Lavishly designed reception room
- Bi-fold doors to garden
- 10 Year New Build Waranty
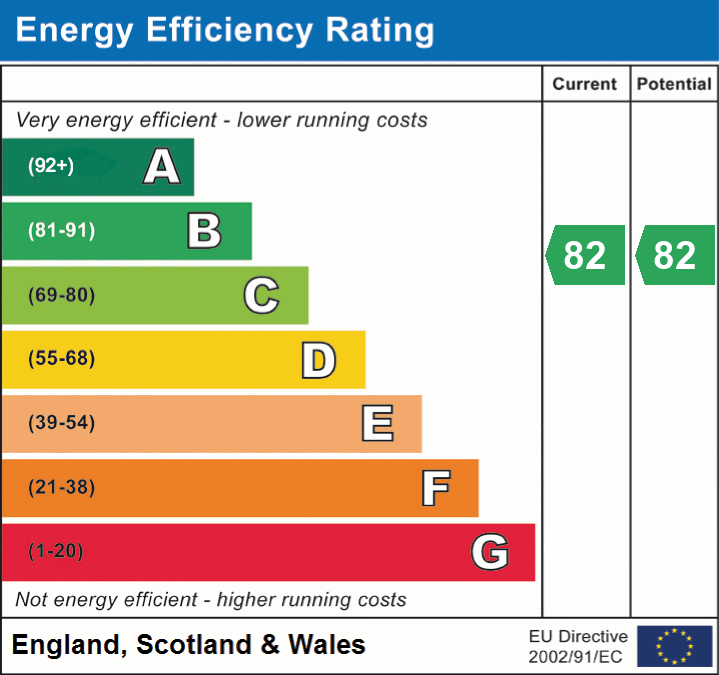
- EPC Rating of B
- Freehold Property
Additional details
- Electricity
- Mains supply
- Broadband
- FTTC (fibre to the cabinet)
- Water
- Mains supply
- Sewerage
- Mains supply
- Heating
- Gas central
- Parking
- Driveway
- Garden
- Private garden
- Listed property
- No
- Restrictions
- No
- Required access
- No
- Rights of way
- No
- Flooded in last 5 years
- No
- Flood defences
- No
Description
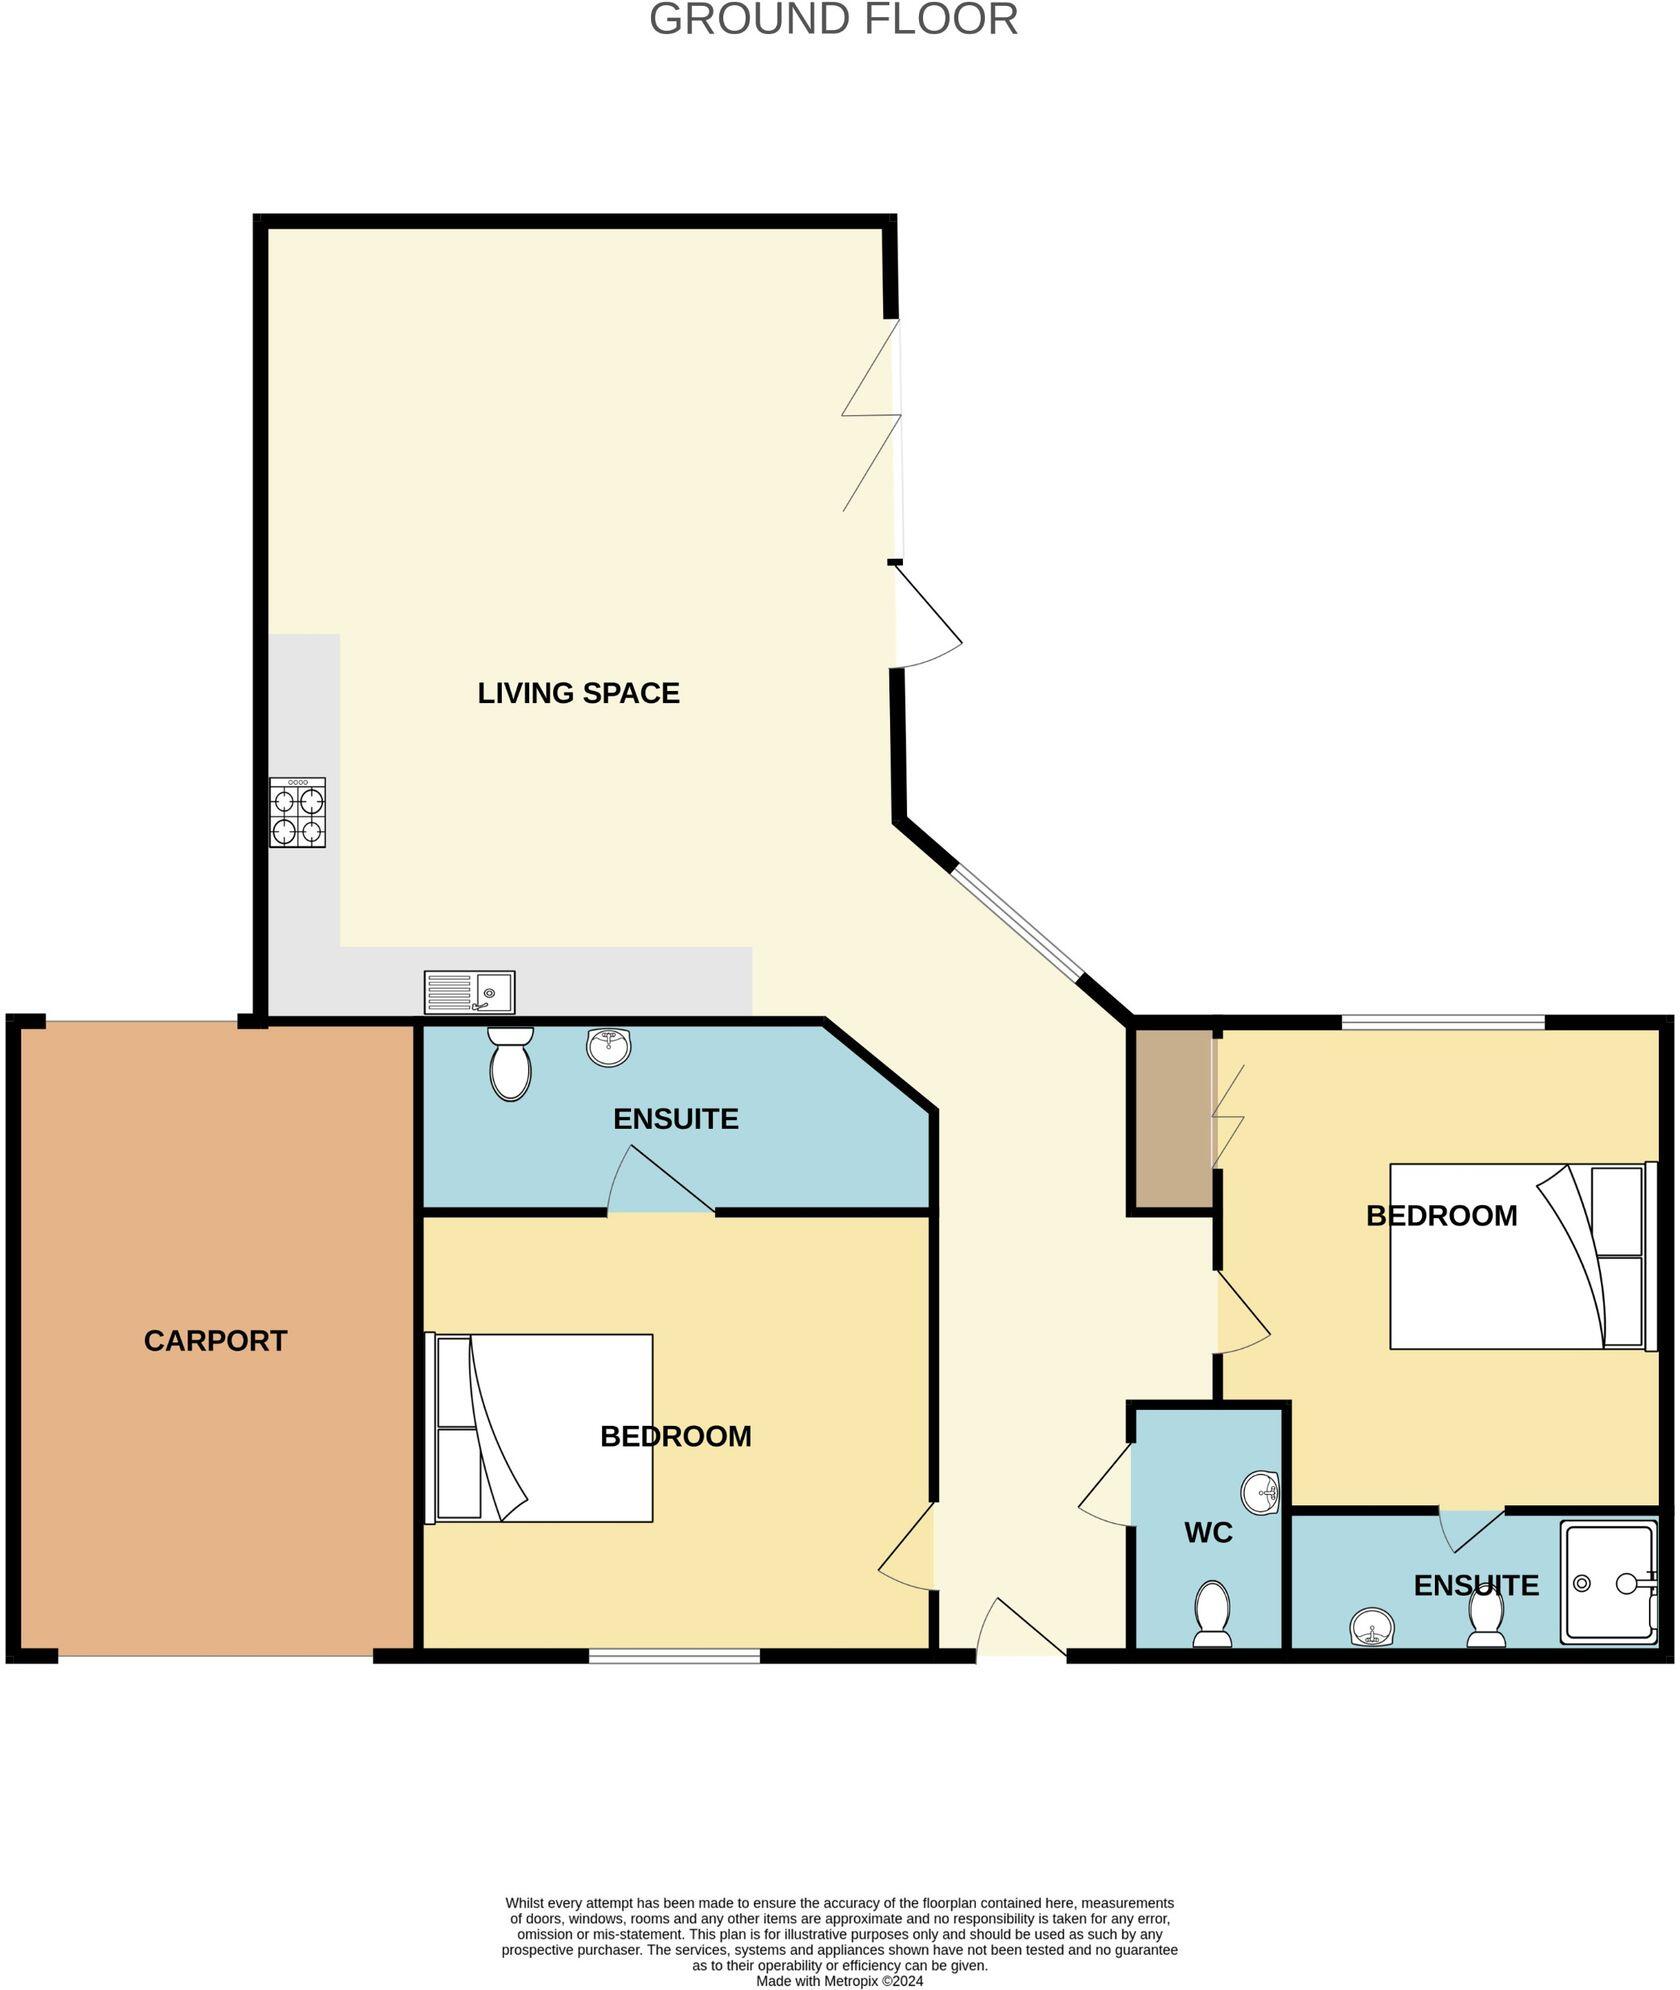
The heart of the property is the open-plan arrangement between the living area and kitchen. This room offers a comfortable living area with TV and socket points in place, and direct access to the garden, creating a practical space for day-to-day living and entertaining. The room flows into the kitchen area, which benefits from excellent natural light and designated dining space.
The kitchen is ready for the new occupier to spec as they desire. This gives the opportunity for a bespoke finish where you may choose to have an island, raised oven or range. Marble surfaces are included as standard but you may wish for oak surfaces. Working with the developer you can fully customise your kitchen to your requirements for that personal finish. A full appliance pack for a streamlined, ready-to-use workspace is included. An island option is also available, offering additional preparation and social space. Please speak with the agent for a design consultation following a successful viewing. Bi-fold doors open directly onto the garden, helping to connect the indoor and outdoor areas and providing an attractive outlook.
Both bedrooms are double rooms, providing comfortable sleeping accommodation. The main bedroom features a luxurious wet room, offering level-access showering and a sleek modern feel. The second double bedroom benefits from a luxury ensuite, providing additional convenience and privacy for guests or family members.
Externally, the bungalow presents a modern exterior and has been designed with ease of maintenance in mind. The manageable garden is well suited to those looking to enjoy outdoor space without extensive upkeep. Parking is provided together with a car port, offering covered shelter for a vehicle and additional storage potential.
The location is a key feature. Lilleshall is a sought-after Shropshire village, known for its countryside setting, attractive walks and community facilities. There are numerous local walking and cycling routes in and around the village, making this an excellent base for those who enjoy the outdoors. Nearby points of interest include Lilleshall Hill and the surrounding rural landscapes, which provide far-reaching views and accessible paths.
Newport is the nearest town, offering a traditional high street with supermarkets, independent shops, cafés, pubs and essential services including medical and leisure facilities. The area is well regarded for schooling options in and around Newport, which are easily reached by car.
Public transport is accessible via nearby hubs in Newport and the wider area. The closest mainline rail connections are typically reached by car, with stations such as Telford Central and Shifnal offering services towards Birmingham, Wolverhampton, Shrewsbury and beyond. Typical journey times from Telford Central to Birmingham New Street are around 35–40 minutes, making regional commuting feasible for professionals willing to drive to the station.
Overall, this two-bedroom semi-detached bungalow offers modern finishes, practical single-storey living and a village setting with good access to local amenities, walking and cycling routes, and wider transport links via nearby towns. It represents a strong opportunity for those looking to purchase an immaculate home in a sought-after Shropshire location.
Dimentions
Hallway:- 2.22m x 1.66m
Cloaks:- 1.77m x 1.03m
Open Plan Living Space / Kitchen / Dining:- 6.16m x 4.89m
Bedroom One:- 3.49m x 4.62m
En-suite:- 1.17m x 2.69m
Bedroom Two:- 3.25m x 3.56m
En-Suite:- 2.22m x 1.66m
EPC Rating: B
Listed by
Telford
The Property Franchise Group
Reference: 87801519
EPC ratings on this postcode
We don't have a matched EPC for this property yet. Below are efficiency scores and details for other addresses on this postcode.
| Address | Current | Potential | Floor area | Age band | Type |
|---|---|---|---|---|---|
| 1, Barrack Lane, Lilleshall, NEWPORT | 66 | 85 | 73 m² | England and Wales: 1930-1949 | Detached |
| 1a, Barrack Lane, Lilleshall, NEWPORT | 78 | 79 | 127 m² | England and Wales: 2007-2011 | Detached |
| 2, Barrack Lane, Lilleshall, NEWPORT | 72 | 86 | 73 m² | England and Wales: 1950-1966 | Detached |
| 2, Barrack Lane, Lilleshall, NEWPORT | 69 | 88 | 73 m² | England and Wales: 1950-1966 | Detached |
| 5, Barrack Lane, Lilleshall, NEWPORT | 61 | 76 | 138 m² | England and Wales: 1950-1966 | Detached |
| Fernlea, Barrack Lane, Lilleshall, NEWPORT | 85 | 96 | 87 m² | England and Wales: 1950-1966 | Detached |
| Fernlea, Barrack Lane, Lilleshall, NEWPORT | 37 | 80 | 149 m² | England and Wales: 1950-1966 | Detached |
| Fir Trees, Barrack Lane, Lilleshall, NEWPORT | 82 | 82 | 76 m² | — | Detached |
| Glenleven, Barrack Lane, Lilleshall, NEWPORT | 70 | 86 | 64 m² | England and Wales: 1967-1975 | Detached |
| GLENLEVEN, BARRACK LANE, LILLESHALL, NEWPORT | 63 | 83 | 62 m² | England and Wales: 1950-1966 | Detached |
| Granville House, Barrack Lane, Lilleshall, NEWPORT | 80 | 87 | 201 m² | England and Wales: 2007-2011 | Detached |
| Haddington, Barrack Lane, Lilleshall, NEWPORT | 82 | 82 | 57 m² | — | Detached |
| Haddington, Barrack Lane, Lilleshall, NEWPORT | 64 | 83 | 84 m² | England and Wales: 1967-1975 | Detached |
| Meadowcroft, Barrack Lane, Lilleshall, NEWPORT | 44 | 102 | 94 m² | England and Wales: 1967-1975 | Detached |
| Rock House, Barrack Lane, Lilleshall, NEWPORT | 39 | 81 | 221 m² | England and Wales: before 1900 | Detached |
Flood risk
Zone: 1
Risk: Low
Job (default Low)
Floorplans
All
EPC Graphs
EPC 1
Price history
| Event | Date | Price | % change |
|---|---|---|---|
| Listed for sale | — | £385,000 | — |
Source: HM Land Registry Price Paid Data. Crown copyright.
Sold Comparables
Same street and nearby sales within 0.25 miles (last 5 years). Data from Land Registry Price Paid.
| Address | Price | Date | Type |
|---|---|---|---|
| Same street HADDINGTON BARRACK LANE, LILLESHALL, NEWPORT, WREKIN, TF10 9ER | £370,000 | 18/07/2025 | Semi-detached |
| 8 THE WOODLANDS, LILLESHALL, NEWPORT, WREKIN, TF10 9EN | £243,000 | 10/03/2025 | Semi-detached |
| Same street FIR TREES BARRACK LANE, LILLESHALL, NEWPORT, WREKIN, TF10 9ER | £330,000 | 24/02/2023 | Detached |
| Same street FERNLEA BARRACK LANE, LILLESHALL, NEWPORT, WREKIN, TF10 9ER | £450,000 | 18/11/2022 | Semi-detached |
| Same street FIR TREES BARRACK LANE, LILLESHALL, NEWPORT, WREKIN, TF10 9ER | £220,000 | 19/08/2022 | Detached |
| Same street GLENLEVEN BARRACK LANE, LILLESHALL, NEWPORT, WREKIN, TF10 9ER | £249,000 | 23/12/2021 | Detached |
Street average: £323,800 (5 sales)
Area average: £243,000 (1 sale)
Capital growth trend
Land Registry outcode average: last 12 months vs 5y and 10y ago (from sold prices).
House Price Index (HM Land Registry — official index, not sold-price averages): Telford and Wrekin. Series: Semi-detached. As of April 2026.
Rental Range
Estimated market rent for Telford and Wrekin. Low = conservative, Realistic = average, Optimistic = best case.
Based on Local Authority from postcode lookup → Telford and Wrekin.
LHA (30th percentile) floor for Shropshire: £593/mo (Apr 2025 – Mar 2026)
Location
Address
Barrack Lane
Nearby
Nearest stations, universities and amenities (distance from property).
| Type | Name | Distance |
|---|---|---|
| Bus stop | Brockton Roundabout | 0.1 miles |
| Bus stop | The Woodlands | 0.1 miles |
| Shop | Newport Test Centre | 1.5 miles |
| Shop | Newport Repair Centre | 1.5 miles |
| University | Harper Adams University | 2.7 miles |
| Hospital | Shrewsbury & Telford Hospital NHS Trust Sterile Services Department (SSD) | 4.1 miles |
| Train station | Oakengates | 4.2 miles |
| University | University Of Wolverhampton (Shropshire Campus) (Business School) | 4.4 miles |
| Train station | Telford Central | 4.8 miles |
| Hospital | Bickerstaff Endoscopy Unit | 5.3 miles |
Street-level crime
| Category | Count |
|---|---|
| Total incidents | 0 |
Within 1 mile during May 2026. Source: data.police.uk (England & Wales).
Schools nearby
Nearest open schools with Ofsted ratings (England). Closed schools are not shown. Data from Get Information about Schools and Ofsted.
| Name | Type | Distance | Ofsted |
|---|---|---|---|
| Lilleshall Primary School | Primary | 0.5 miles | — (Inspected (no overall grade)) |
| Church Aston Infant School | Primary | 1.1 miles | Good — 9 Apr 2014 |
| Moorfield Primary School | Primary | 1.4 miles | Outstanding — 10 Apr 2014 |
| Newport Girls' High School Academy | Secondary | 1.4 miles | Outstanding — 7 Dec 2022 |
| Newport Infant School and Nursery | Primary | 1.6 miles | Good — 20 Dec 2023 |
Rental Comparables
Loading rental comparables for this postcode. Refresh in a few minutes.
Rent-driven metrics
Based on Area rent estimate.
- Rent ratio — Monthly rent ÷ purchase price (1% rule). 1%+ = strong, 0.8–1% = okay, <0.8% = weak for cashflow.
- Max investor price — Rent ÷ 0.8%; the price at which rent would be 0.8% of price (Stoke-style target).
- Target investor price — Rent ÷ 1%; the price at which rent would be 1% of price (strong cashflow band).
- Gross yield — Annual rent as % of purchase price (no costs).
Enter House Number
Enter the house number to help us retrieve more accurate pricing history and property data.
Please log in to submit or correct the house number for this listing.
Log in to continue