Waveney
HAILSHAM, WINDMILL HILL, EAST SUSSEX BN27 4RT
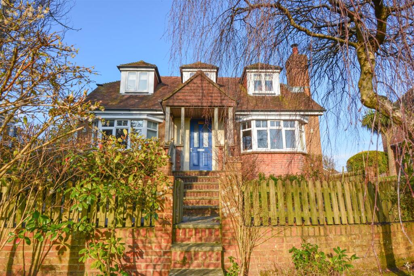
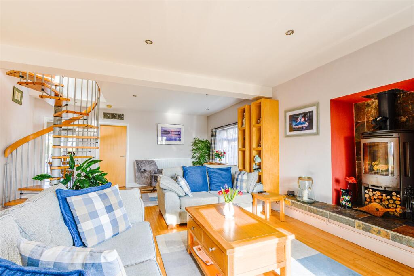
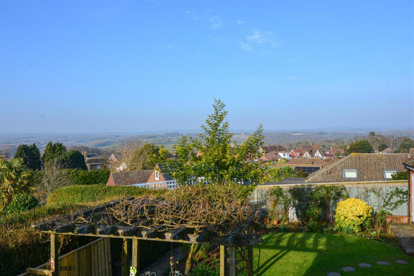
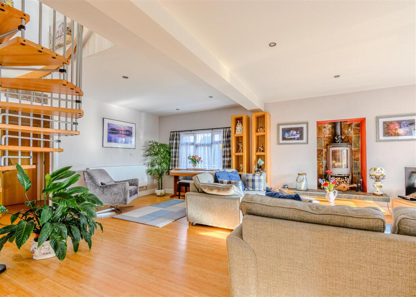
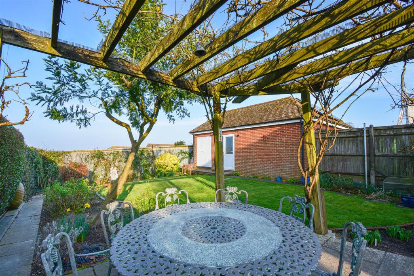
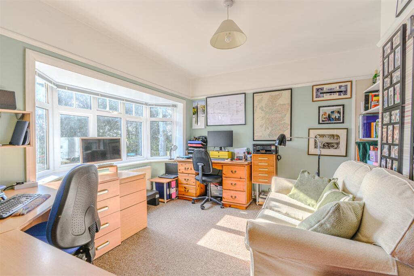
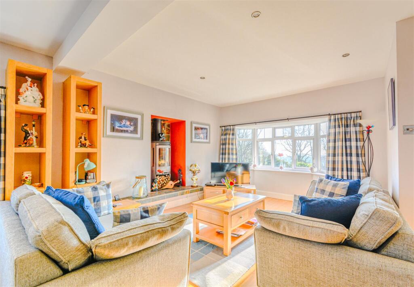
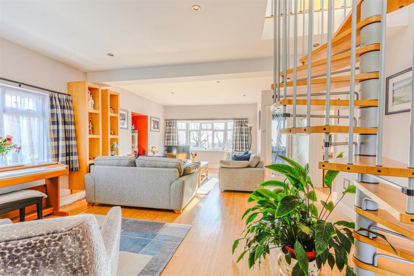
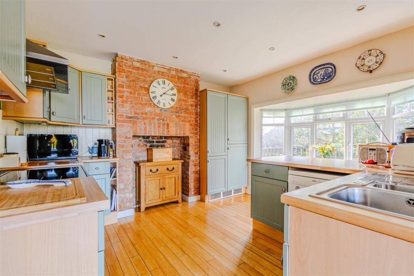
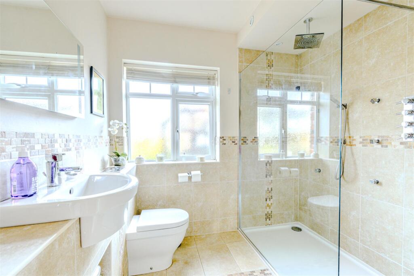
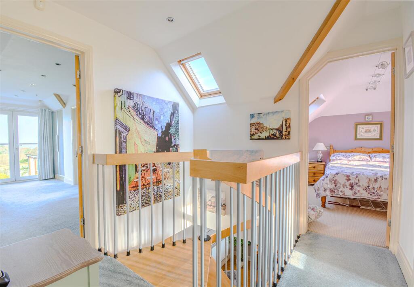
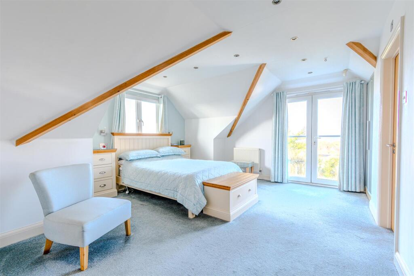
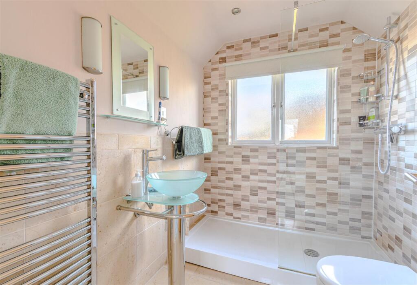
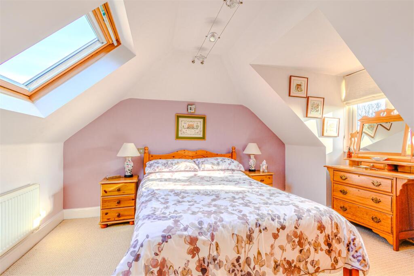
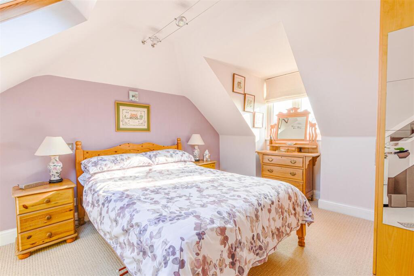
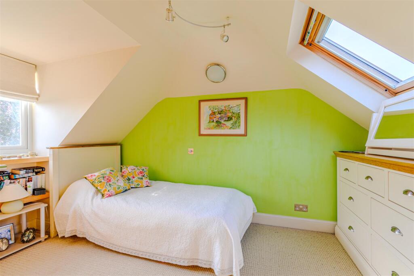
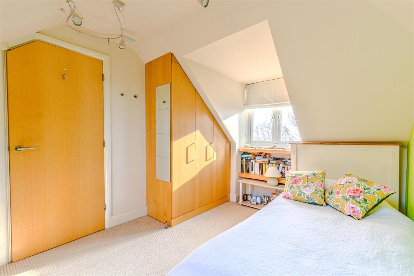
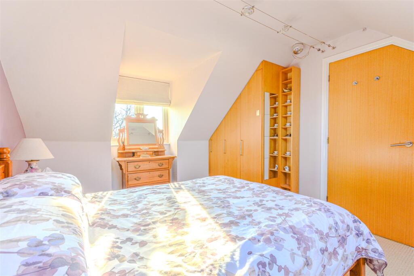
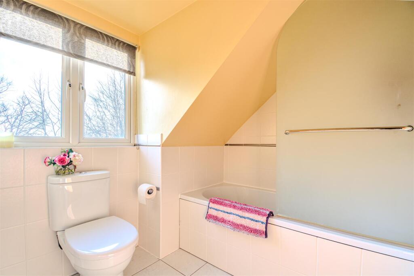
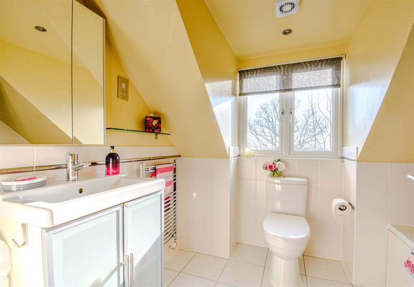
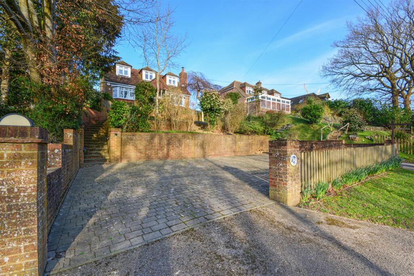
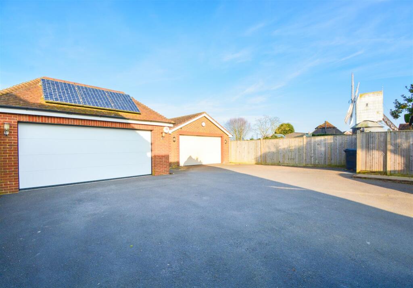
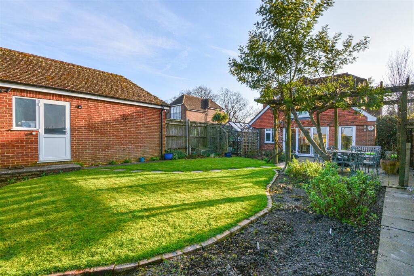
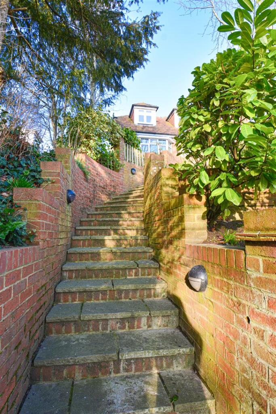
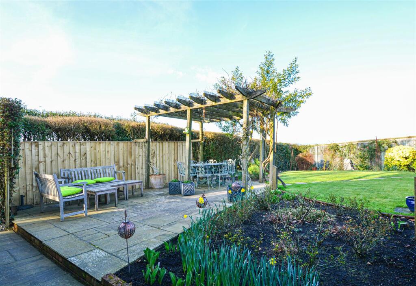
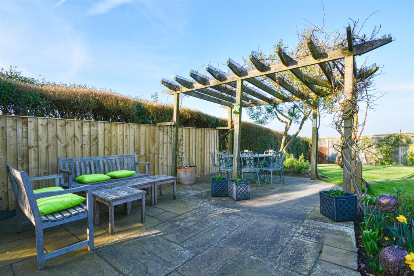
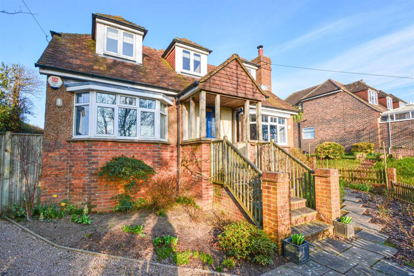
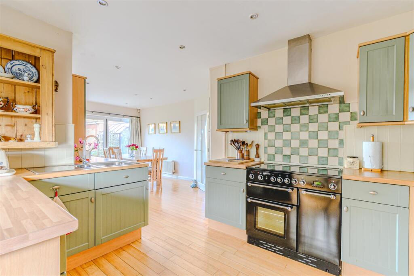
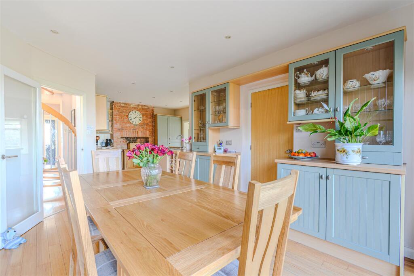
Photo 1 Photo 2 Photo 3 Photo 4 Photo 5 Photo 6 Photo 7 Photo 8 Photo 9 Photo 10 Photo 11 Photo 12 Photo 13 Photo 14 Photo 15 Photo 16 Photo 17 Photo 18 Photo 19 Photo 20 Photo 21 Photo 22 Photo 23 Photo 24 Photo 25 Photo 26 Photo 27 Photo 28 Photo 29
/ 29
Property details
Tenure
FREEHOLD
Floor area
165 m²
Council tax band
F
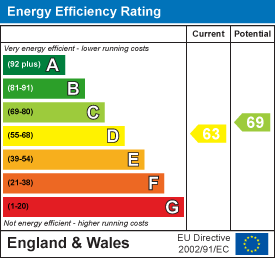
EPC rating
D
Last sold
£490,000 Mar 2026
Price per m²
£3,030/m²
Local average
£468,145 (+6.8%)
Deprivation
Decile 5 (15,906 of 33,755)
Street crime
8 incidents within 1 mile (May 2026)
Key features
- Impressive Detached Family Home
- Set in an Elevated Position
- Three/Four Bedrooms
- Master Bedroom with Juliet Balcony
- Breathtaking Views
- Landscaped Front and Rear Garden
- Ample Off Road Parking
- Double Garage with Workshop
- COUNCIL TAX BAND - F
- EPC - D
Additional details
- Electricity
- Mains supply
- Water
- Mains supply
- Sewerage
- Mains supply
- Heating
- Gas
- Parking
- Yes
- Garden
- Yes
- Flooded in last 5 years
- No
Description
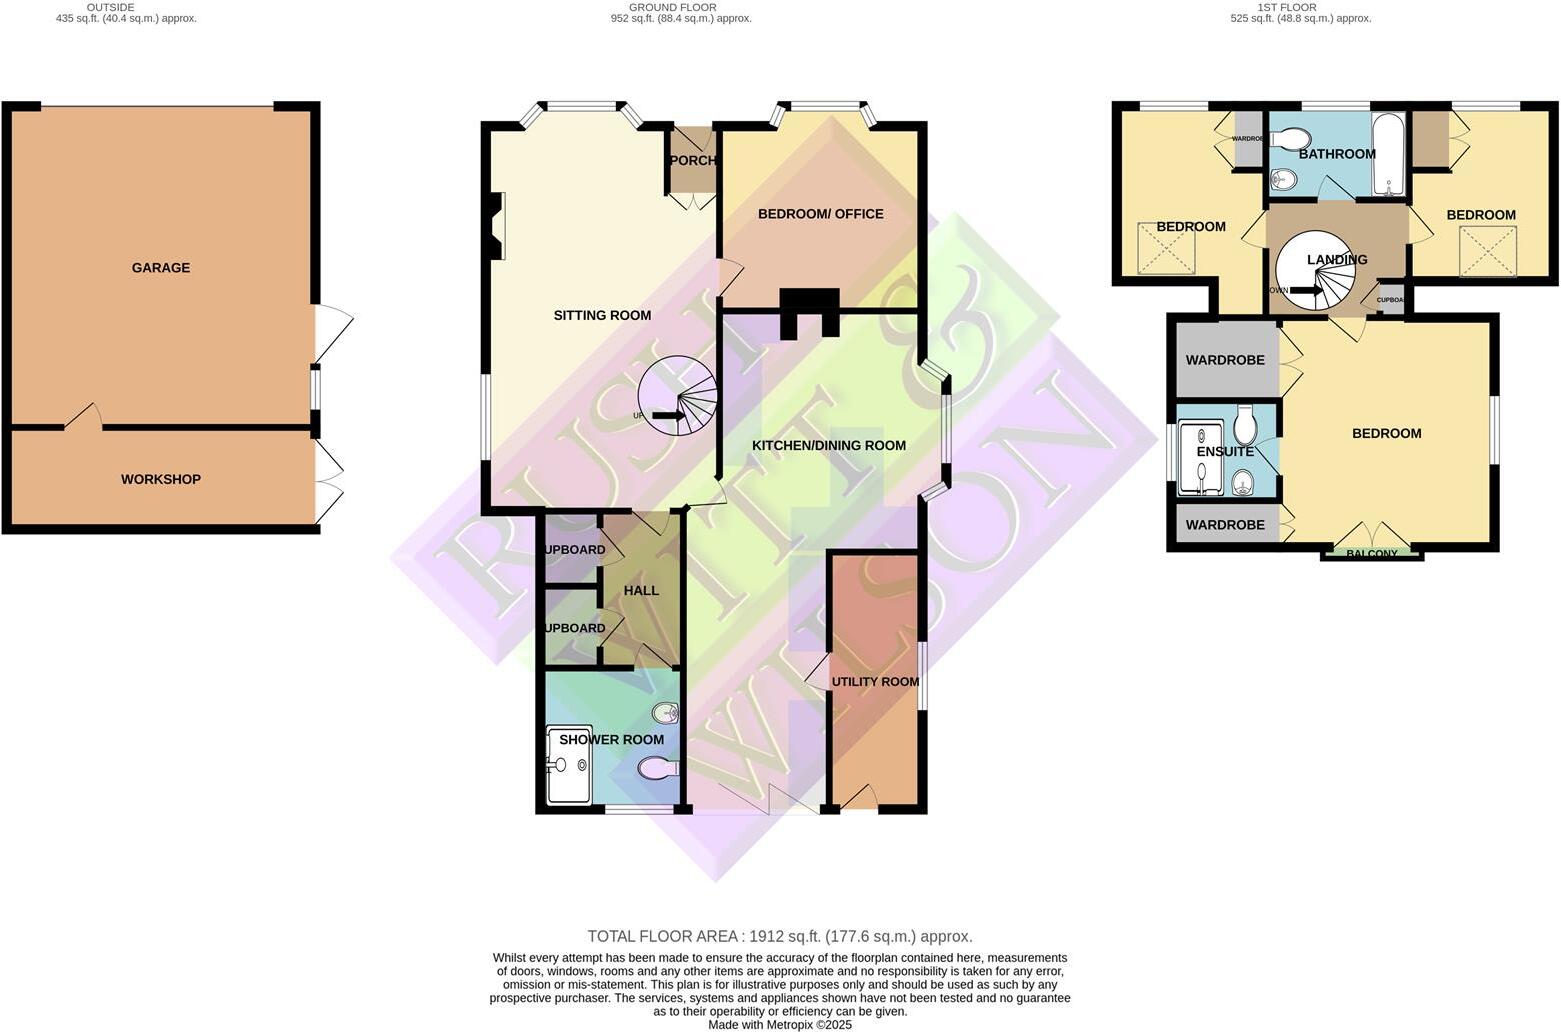
Upon entering, you are greeted by a spacious entrance hall that leads to three well-appointed reception rooms. The dual aspect sitting room, featuring a bay fronted window, is bathed in natural light and enhanced by a cosy wood-burning stove, creating an inviting atmosphere for relaxation. A versatile study, which can also serve as a fourth bedroom and a well-equipped shower room and ample built-in storage.
The heart of the home is undoubtedly the stunning kitchen and dining room, which is fitted with a comprehensive range of units. Trifolding doors seamlessly connect this space to the beautifully designed garden, perfect for al fresco dining and entertaining. A practical utility room adds to the convenience, especially after enjoying one of the many scenic countryside walks right on your doorstep.
The first floor comprises three further double bedrooms, all featuring built-in wardrobes. The master bedroom is a true highlight, complete with a Juliet balcony that offers breathtaking rooftop views across the rolling hills, as well as an en-suite shower room. A family bathroom serves the other bedrooms, ensuring ample facilities for family and guests alike.
Outside, the property is surrounded by a thoughtfully landscaped garden, which includes a large pergola-covered seating area, ideal for gatherings. The front garden is equally impressive, leading to a substantial parking area that accommodates up to four vehicles. The driveway provides additional parking and turning space, with access to a double garage that includes a workshop at the rear.
The property is approached either from a pathway from the rear where there is off street parking or there is further off street parking to the front of the property with steps leading up the front path to:-
Entrance Porch - Oak framed with exterior lighting and wooden and glazed door leading through to:
Inner Entrance Hall - 1.57m x 1.14m (5'2 x 3'9) - Radiator, ample space for coats and boots, double wooden and glazed doors leading through into:
Sitting Room - 6.81m x 4.88m (22'4 x 16') - Flooded with natural light and enjoying a double aspect via a double glazed window to side and a double glazed bay window to front aspect with a delightful rural outlook from the elevated position. ceiling lighting, bamboo flooring raised wood burning stove set on a slate tiled hearth and surround, spiral staircase leading to the first floor, radiator. (Disconnected under floor heating).
Study/Bedroom Four - 3.66m x 3.20m extending to 3.86m into the bay (12' - Double glazed bay window with a delightful outlook over the neighbouring countryside, radiator, attractive picture rail, two alcoves with built in shelving.
Inner Hallway - Hanging space for coats, bamboo flooring, two large walk in cupboards with open shelving housing the wall mounted LPG gas fire boiler, airing cupboard with open shelving and housing the hot water cylinder.
Shower Room - 1.96m x 2.34m (6'5 x 7'8) - Obscure glazed window to rear aspect. This exceptionally well appointed shower room comprises a low level concealed wc, wash hand basin with mixer tap, large walk in shower with fixed glass screen, fixed rainfall showerhead, hand held attachment, concealed fitments and directional body jets, tiled floor, part tiled walls, extractor fan, shaving point, chrome heated towel rail.
Kitchen/Dining Room - 7.49m x 3.66m max reducing to 3.35m (24'7 x 12' ma - A stunning room enjoying a double aspect with a double glazed bay window to side aspect and a set of double glazed Tri-folding doors providing views and access onto the rear garden. The kitchen comprises of a comprehensive range of cottage style wall and base units incorporating dresser style glass display cabinets with wood effect work surface incorporating a breakfast bar area, one and a half bowl stainless steel sink unit with side drainer and mixer tap, integrated fridge/freezer, space for range oven, space and plumbing for dishwasher, feature exposed brick chimney, two double radiators, bamboo flooring, ample space for a large family dining table and door leading through to:
Utility Room - 1.40m x 3.56m (4'7 x 11'8) - Double glazed window to side, uPvc double glazed door providing access to the rear garden, wall and base units with a wood effect work surface, open shelving, single bowl stainless sink unit with side drainer and mixer tap, space for for washing machine and tumble dryer, tiled floor.
First Floor -
Landing - 2.46m x 2.51m incorporating the staircase (8'1 x 8 - Velux window and built in storage cupboard, doors off to the following:
Bedroom One - 5m x 4.09m (16'4" x 13'5") - A delightful master suite enjoying a double aspect with an obscure double glazed window to the side and a set of double doors with a Juliet balcony enjoying a stunning outlook onto the rear garden and with roof top views extending across the Sussex countryside, radiator, extensive range of built in wardrobes with extra depth into the eaves space, door leading through to:
En-Suite Shower Room - 2.13m x 1.88m (7' x 6'2) - Obscure double glazed window to side aspect, low level wc, contemporary glass circular wash hand basin with mixer tap, large walk in shower with fixed glass screen and hand held attachment, part tiled walls, tiled floor, chrome heated towel rail, shaving point, extractor fan.
Bedroom Two - 3.12m x 4.01m (10'3 x 13'2) - Enjoying a double aspect with a Velux window to rear aspect and a double glazed window to the front, both enjoying delightful views of the surrounding countryside, built in wardrobe, radiator.
Bedroom Three - 3.96m x 2.62m (13' x 8'7) - Double aspect with a double glazed window to the front enjoying a delightful rural outlook and a Velux window to the rear with far reaching roof top countryside views, built in wardrobes, radiator.
Family Bathroom - 2.01m x 2.51m (6'7 x 8'3) - Double glazed window to front with a delightful rural outlook, low level wc, vanity wash hand basin with mixer tap and storage cupboard beneath, double ended bath with mixer tap and separate shower over, part tiled walls, tiled floor, chrome heated towel rail, shaving point.
Outside -
Front Garden - Extensively landscaped garden with steps leading up from the parking area between well stocked flower, tree and shrub planted borders. To the very front of the property there are rose and flower beds enclosed with a palisade fencing with access to the rear of the property.
Rear Garden - The rear garden has been beautifully landscaped and is enclosed with a combination of close board fencing and hedgerow, it has been thoughtfully designed with a sandstone terrace running the rear of the property and extending up to a large entertaining seating area part of which has a vine covered pergola, extensively planted borders with flowers, shrubs, roses and a number of climbers, a steppingstone pathway leads to the garage, gated side access from the parking area, timber log store to side and greenhouse with electricity.
Detached Double Garage - 5.49m x 5.69m (18' x 18'8) - Remote operated door, pedestrian door accessed from the garden, eaves storage space, light and power, controls for the solar panels and extensive shelving along one wall, Door into:-
Workshop - 5.49m x 1.73m (18' x 5'8) - Accessed via the garden and garage with light and power.
Solar Panels - 8 panels situated on the garage roof and 1 set of photovoltaic tubes on the house which heat the water. It should be noted that the vendors have the electric on a buy back to the electricity board and last year they had £750 credited to them.
Agents Note - None of the services or appliances mentioned in these sale particulars have been tested.
It should also be noted that measurements quoted are given for guidance only and are approximate and should not be relied upon for any other purpose.
Council Tax Band – F
Listed by
Battle
Rush Witt & Wilson
Reference: 159348506
EPC Rating & Upgrade Cost
Current rating: D
Potential rating: C
Inspection date: 12/02/2024
Expiry date: 11/02/2034
Current heating cost: £1,541/year
Potential heating cost: £1,311/year
Est. upgrade cost to C: £1,000
Recommendations
- Floor insulation (suspended floor) (£800 - £1,200)
Flood risk
Zone: 1
Risk: Low
Job (default Low)
Floorplans
Floorplan 1
EPC Graphs
EE Rating
Price history
345% since 1999
| Event | Date | Price | % change |
|---|---|---|---|
| Sold | 02/03/2026 (4 months ago) | £490,000 | 0% |
| Sold | 16/12/2016 (9 years ago) | £490,000 | +8% |
| Sold | 29/07/2008 (17 years ago) | £453,726 | +312.5% |
| Sold | 27/08/1999 (26 years ago) | £110,000 | — |
Source: HM Land Registry Price Paid Data. Crown copyright.
Sold Comparables
Same street and nearby sales within 0.25 miles (last 5 years). Data from Land Registry Price Paid.
| Address | Price | Date | Type |
|---|---|---|---|
| MILLERS COTE, HERSTMONCEUX, HAILSHAM, WEALDEN, EAST SUSSEX, BN27 4RS | £450,000 | 21/12/2022 | Detached |
| BRICK FARM THE OLD DAIRY, HERSTMONCEUX, HAILSHAM, WEALDEN, EAST SUSSEX, BN27 4RS | £725,000 | 16/12/2022 | Detached |
| BRICK FARM, HERSTMONCEUX, HAILSHAM, WEALDEN, EAST SUSSEX, BN27 4RS | £470,000 | 16/12/2022 | Detached |
| ALLFREY HOUSE, HERSTMONCEUX, HAILSHAM, WEALDEN, EAST SUSSEX, BN27 4RS | £845,000 | 09/09/2022 | Detached |
| 4 NURSERY LANE, HERSTMONCEUX, HAILSHAM, WEALDEN, EAST SUSSEX, BN27 4TP | £400,000 | 23/08/2022 | Detached |
| 26 HIGH VIEW CLOSE, HERSTMONCEUX, HAILSHAM, WEALDEN, EAST SUSSEX, BN27 4TR | £300,000 | 26/11/2021 | Detached |
| TYALIE MAR, 7 MIDDLE WAY, HERSTMONCEUX, HAILSHAM, WEALDEN, EAST SUSSEX, BN27 4TH | £369,000 | 30/09/2021 | Detached |
| TEASEL COTTAGE, 7 NURSERY LANE, HERSTMONCEUX, HAILSHAM, WEALDEN, EAST SUSSEX, BN27 4TP | £350,000 | 30/09/2021 | Detached |
| MILLBANK VICTORIA ROAD, HERSTMONCEUX, HAILSHAM, WEALDEN, EAST SUSSEX, BN27 4TB | £425,000 | 29/09/2021 | Detached |
Area average: £481,556 (9 sales)
Capital growth trend
Land Registry outcode average: last 12 months vs 5y and 10y ago (from sold prices).
House Price Index (HM Land Registry — official index, not sold-price averages): Wealden. Series: Detached. As of April 2026.
Rental Range
Estimated market rent for Wealden. Low = conservative, Realistic = average, Optimistic = best case.
Based on Local Authority from postcode lookup → Wealden.
LHA (30th percentile) floor for Eastbourne: £1,396/mo (Apr 2025 – Mar 2026)
Location
Address
Windmill Hill Road
Nearby
Nearest stations, universities and amenities (distance from property).
| Type | Name | Distance |
|---|---|---|
| Shop | Windmill Hill Garage | 0.3 miles |
| Shop | Farm shop | 1.1 miles |
| Bus stop | Unknown | 1.4 miles |
| Hospital | Amberstone Hospital | 2.8 miles |
| Hospital | Unknown | 3.1 miles |
| Bus stop | Woodside | 3.1 miles |
| Train station | Normans Bay | 4.7 miles |
| Train station | Pevensey Bay | 4.7 miles |
| University | University of Brighton Eastbourne Campus | 9.6 miles |
Street-level crime
| Category | Count |
|---|---|
| Violence and sexual offences | 4 |
| Anti-social behaviour | 2 |
| Criminal damage and arson | 1 |
| Public order | 1 |
| Total incidents | 8 |
Within 1 mile during May 2026. Source: data.police.uk (England & Wales).
Schools nearby
Nearest open schools with Ofsted ratings (England). Closed schools are not shown. Data from Get Information about Schools and Ofsted.
| Name | Type | Distance | Ofsted |
|---|---|---|---|
| Herstmonceux Church of England Primary School | Primary | 0.7 miles | Good — 25 Apr 2017 |
| Phoenix Academy | Primary | 3.4 miles | Good — 23 Oct 2019 |
| Dallington Church of England Primary School | Primary | 4.5 miles | Good — 14 Feb 2013 |
| Hankham Primary School | Primary | 4.5 miles | Good — 27 Jun 2023 |
| Pevensey and Westham CofE Primary School | Primary | 4.8 miles | — (Inspected (no overall grade)) |
Rental Comparables
Residential lets from OpenRent and Rightmove for the area (same bedroom count). Use to validate rent estimates. Student lets are excluded.
| Title | Rent | Beds | Distance | As seen on |
|---|---|---|---|---|
| 4 Bed Detached House, Horseshoe Place, BN27 | £1,850/mo | 4 | 0.24 miles | OpenRent |
Average rent: £1,850/mo (1 listing)
Rent-driven metrics
Based on OpenRent comparables.
- Rent ratio — Monthly rent ÷ purchase price (1% rule). 1%+ = strong, 0.8–1% = okay, <0.8% = weak for cashflow.
- Max investor price — Rent ÷ 0.8%; the price at which rent would be 0.8% of price (Stoke-style target).
- Target investor price — Rent ÷ 1%; the price at which rent would be 1% of price (strong cashflow band).
- Gross yield — Annual rent as % of purchase price (no costs).
- Cost-to-rent — Price ÷ annual rent (from OpenRent comparables). Under 14× = strong, 14–16× = acceptable, 17×+ = compressed.
- Cashflow — Rent minus mortgage, 10% maintenance, £25/mo compliance. Assumes 75% LTV, 3.95% APR (5yr fixed), 25yr term.
- ROI — Annual profit ÷ cash in (deposit + 4% purchase costs).
Enter House Number
Enter the house number to help us retrieve more accurate pricing history and property data.
Please log in to submit or correct the house number for this listing.
Log in to continue