Millbrook Meadow
Tilney Way, Tattenhall, Chester, CH3, CH3 9FZ
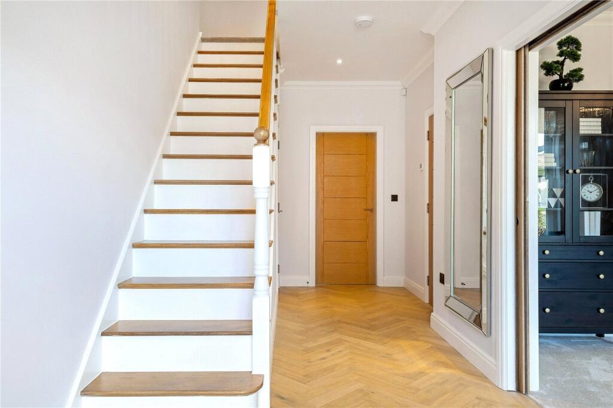
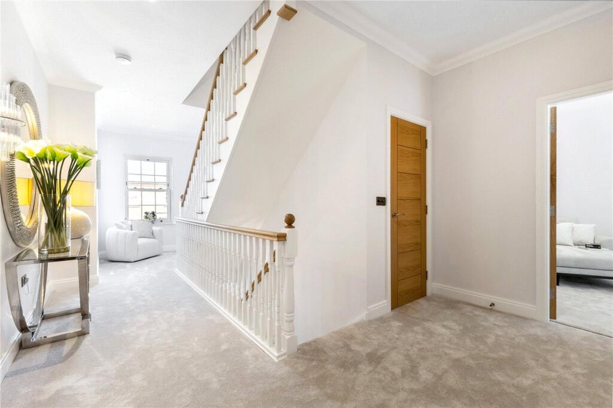
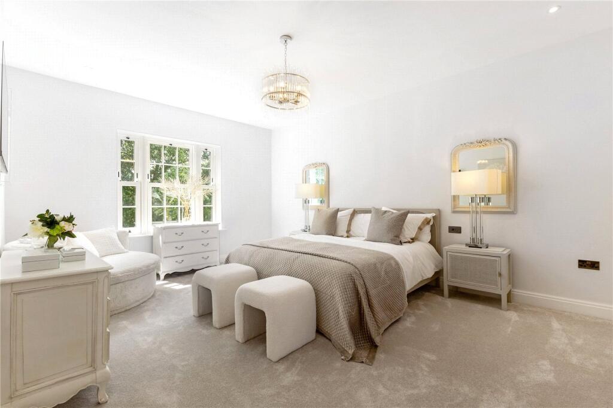
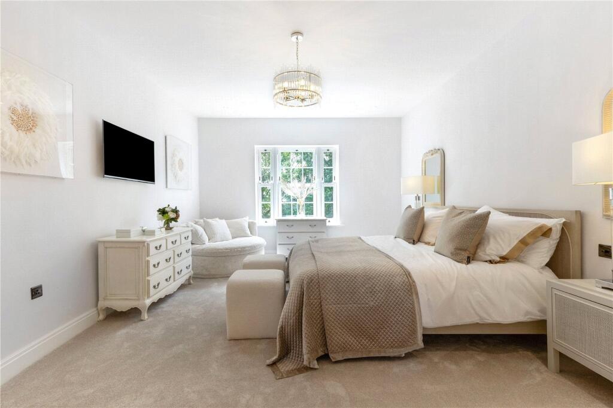
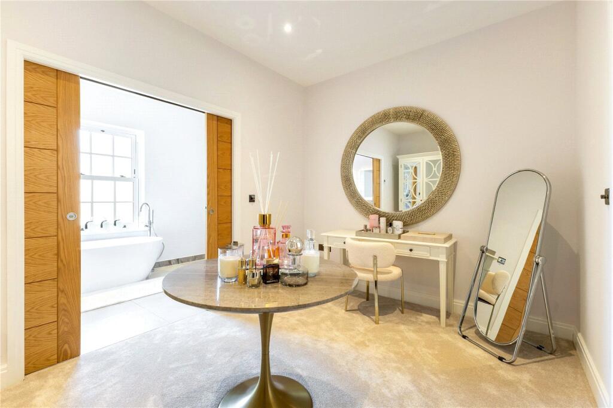
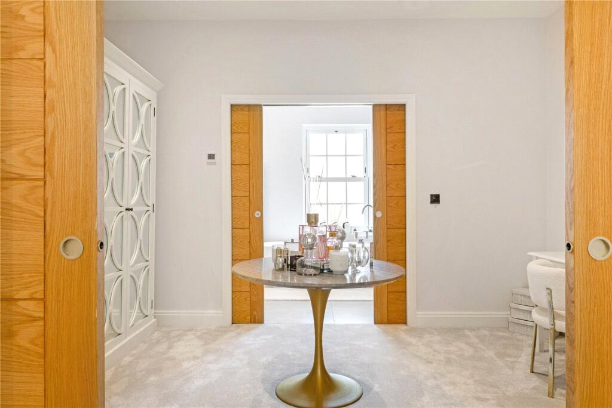
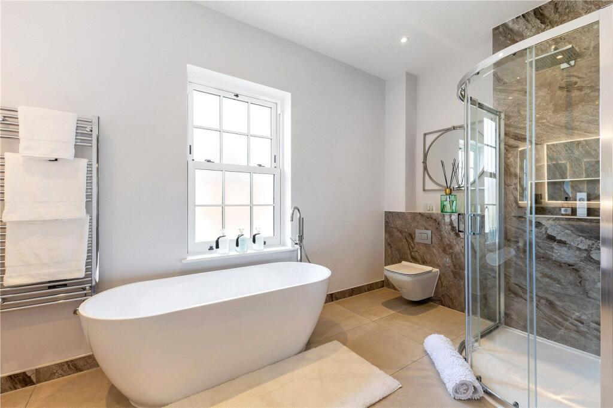
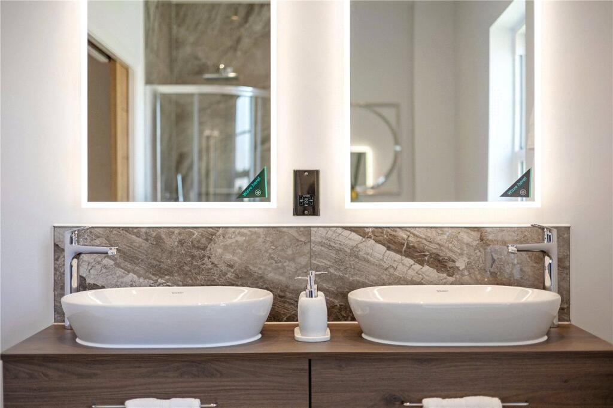

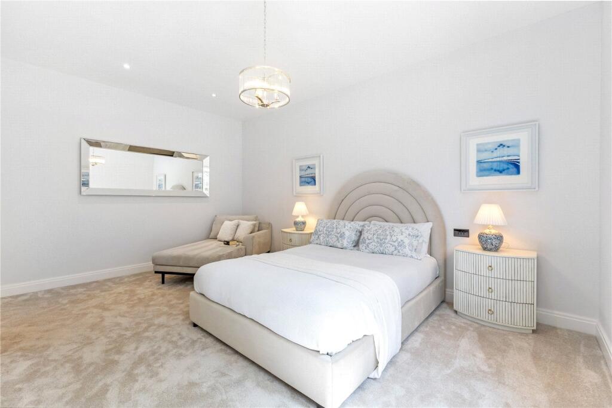
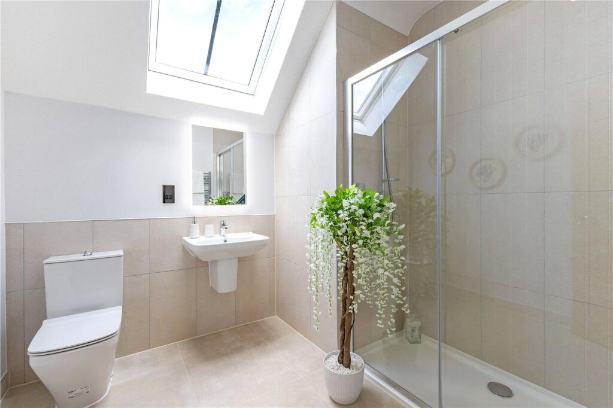
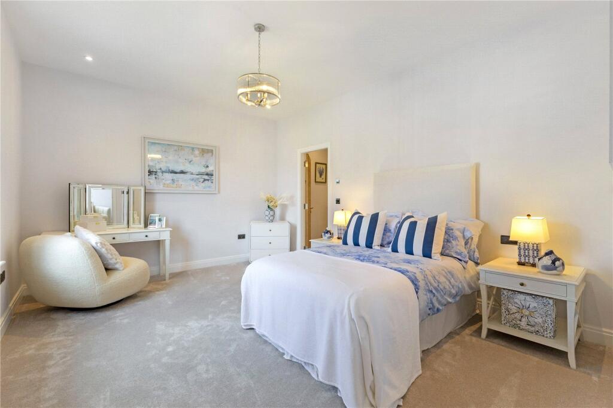
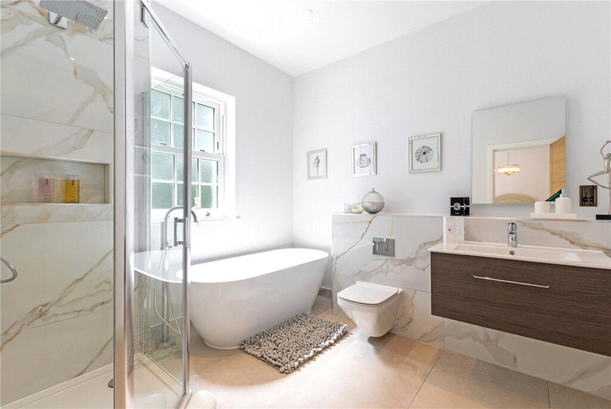
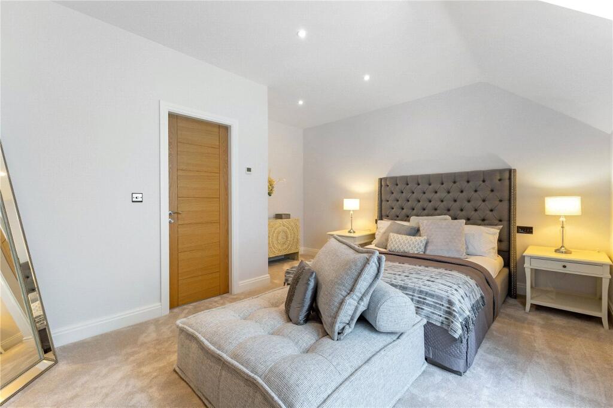
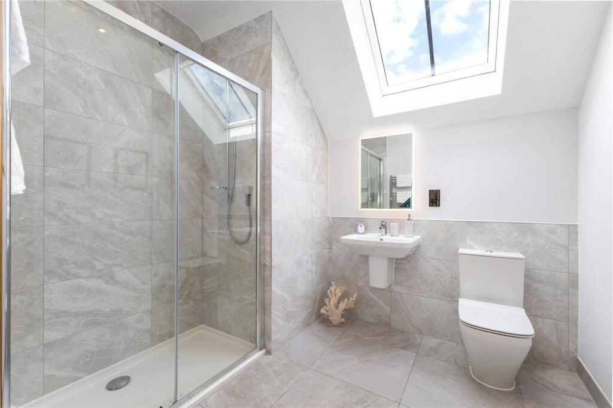
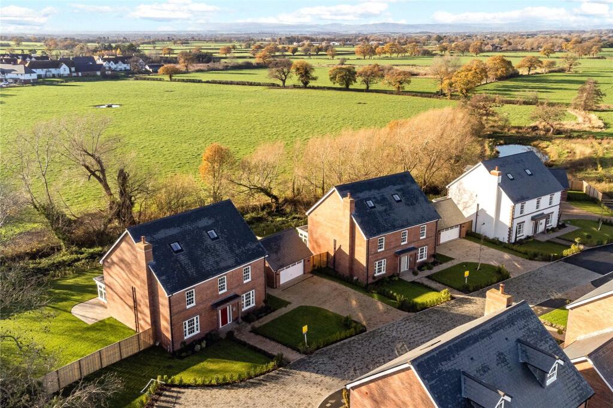
Millbrook Meadow Chatsworth Example Living Room Example Kitchen Example Kitchen Example Living Room Example Living Room Example Snug Example Hallway Example Landing Example Bedroom Example Bedroom Example Dressing Example Dressing Example Ensuite Example Ensuite Example Bedroom Example Bedroom Example Ensuite Example Bedroom Example Ensuite Example Bedroom Example Ensuite Picture No. 36 Chatsworth
/ 25
Property details
Tenure
FREEHOLD
Council tax band
TBC
Local average
£620,609 (+149.8%)
Street crime
10 incidents within 1 mile (May 2026)
Key features
- Sought-after vibrant and charming village
- 5 bedroom, 5 bathroom, detached double garage
- Corner plot with larger garden
- Exceptional three-storey detached home
- Bespoke kitchens and luxurious bathrooms
- Energy efficient underfloor heating
- Designed and developed by Lister Carter
- Individually designed with the modern homeowner in mind
- Computer generated images
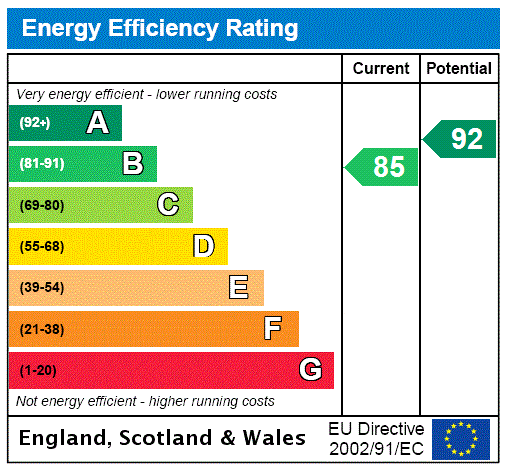
- EPC Rating = B
Additional details
- Parking
- Yes
- Garden
- Yes
Description
Chatsworth is an outstanding three-storey detached home offering the very best of luxurious family living in a picturesque
Description
Show home available to view
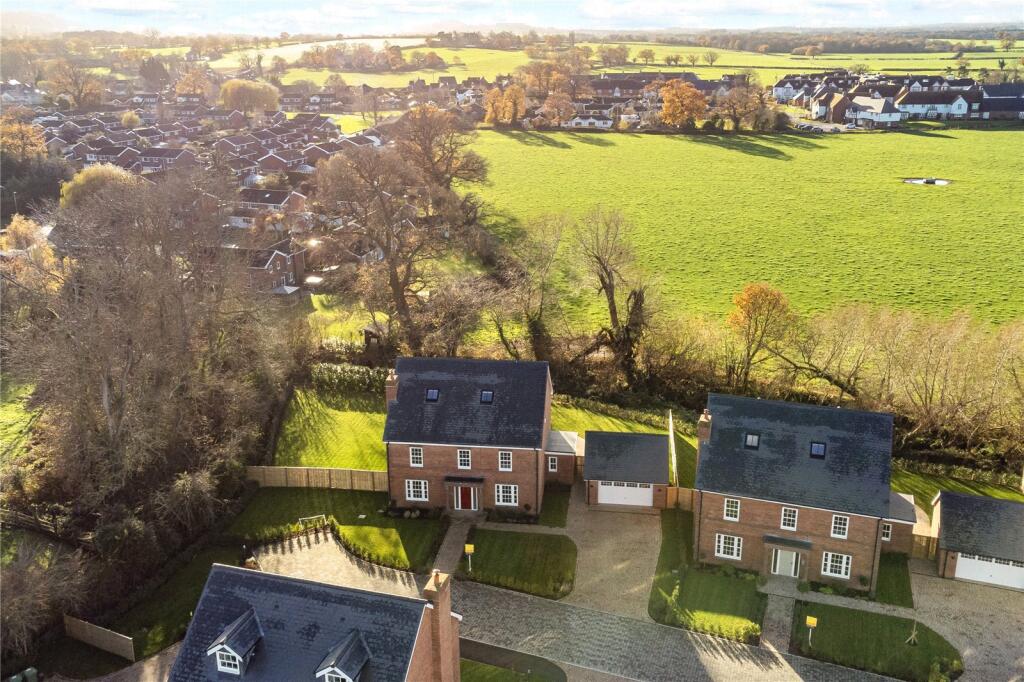
Built in the heart of the Cheshire countryside in the charming village of Tattenhall is Millbrook Meadow
Positioned on the outskirts of the vibrant village, the property adjoin open countryside and are just a short distance from characteristic pubs and local amenities.
Chatsworth ? An Exceptional Countryside Residence
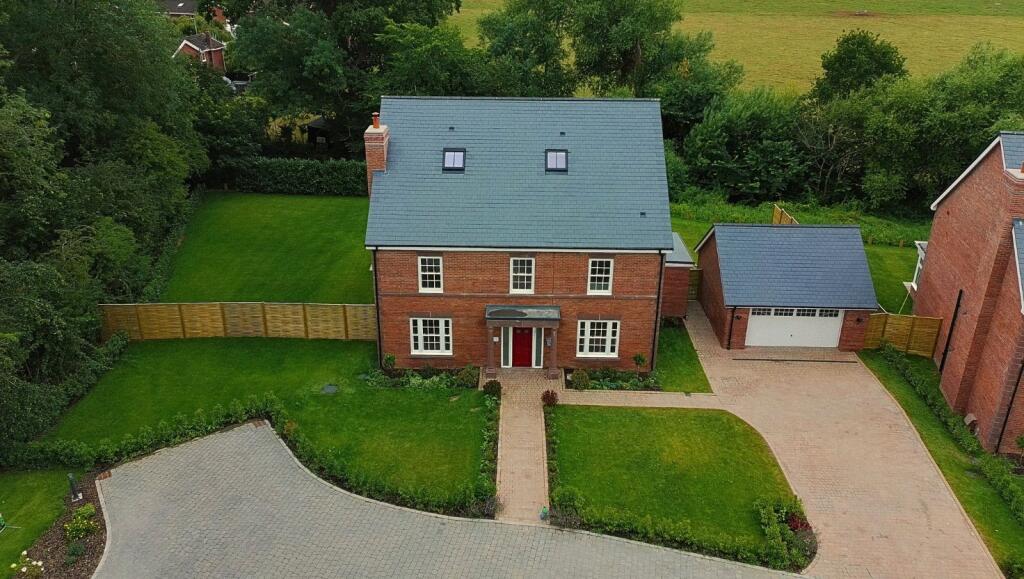
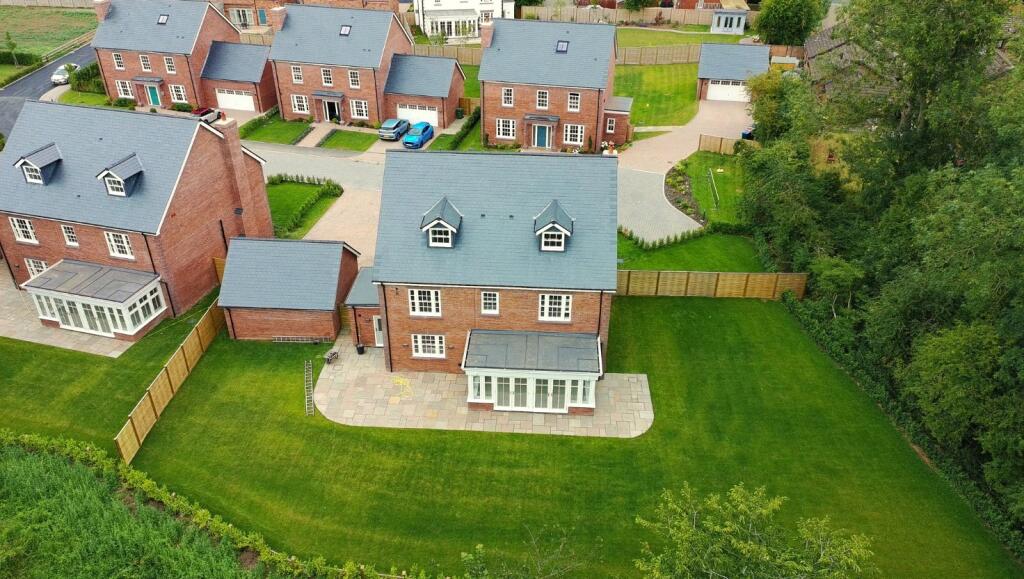
Set within the tranquil south corner of this exclusive development, Chatsworth is an outstanding three-storey detached home offering the very best of luxurious family living in a picturesque Cheshire village setting.
Boasting a substantial south and west-facing garden, complete with a private wildlife area that gently borders a stream, this five-bedroom, five-bathroom home is a rare opportunity to enjoy nature-rich surroundings, privacy, and timeless design.
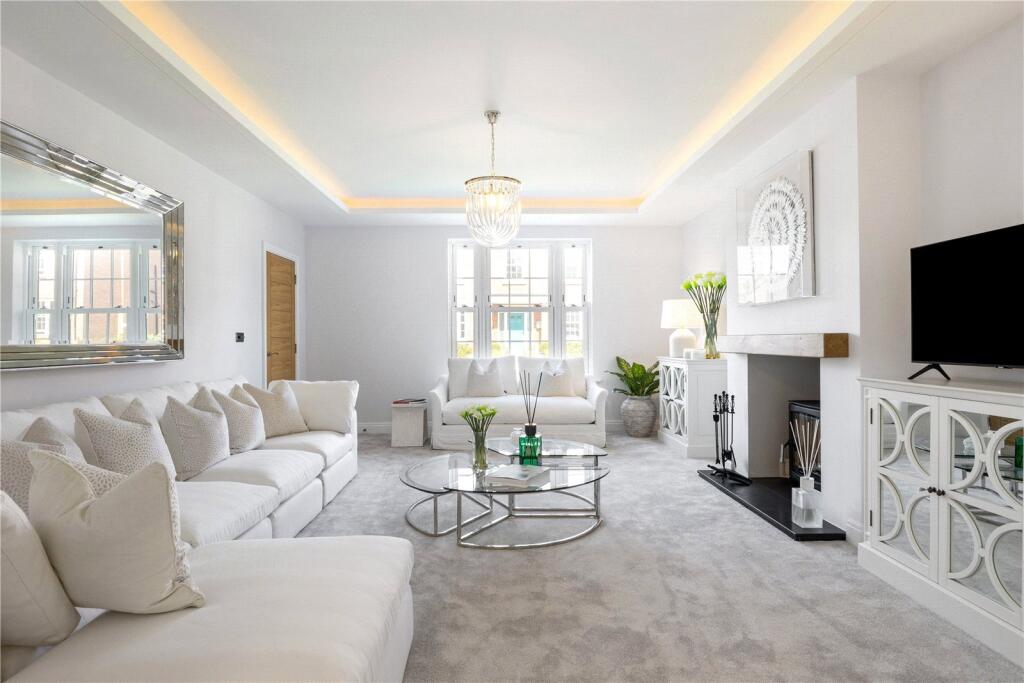
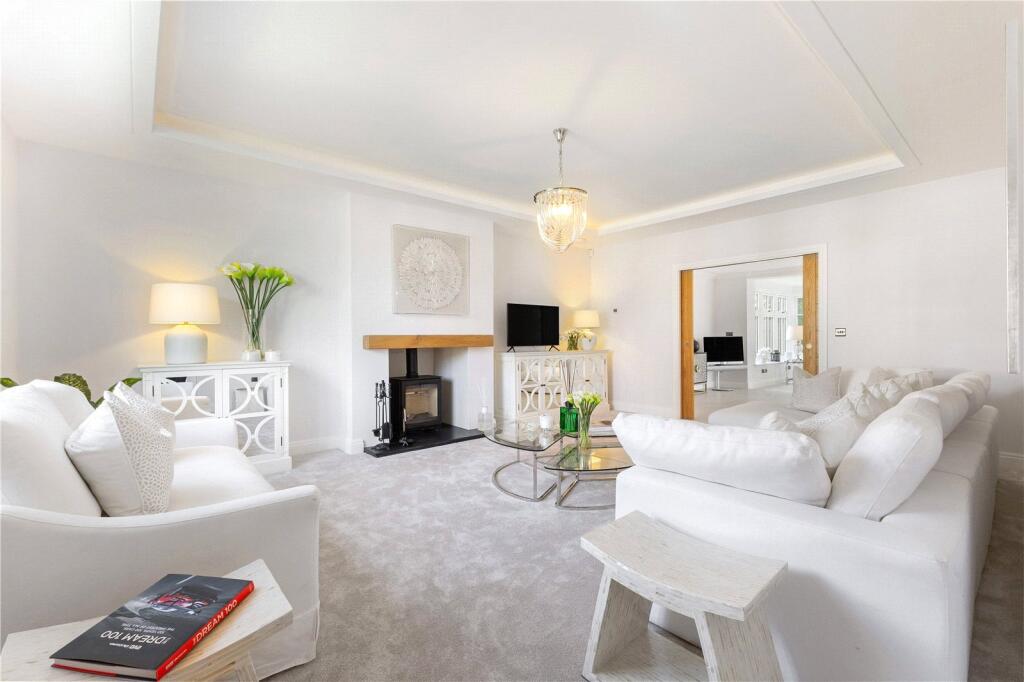
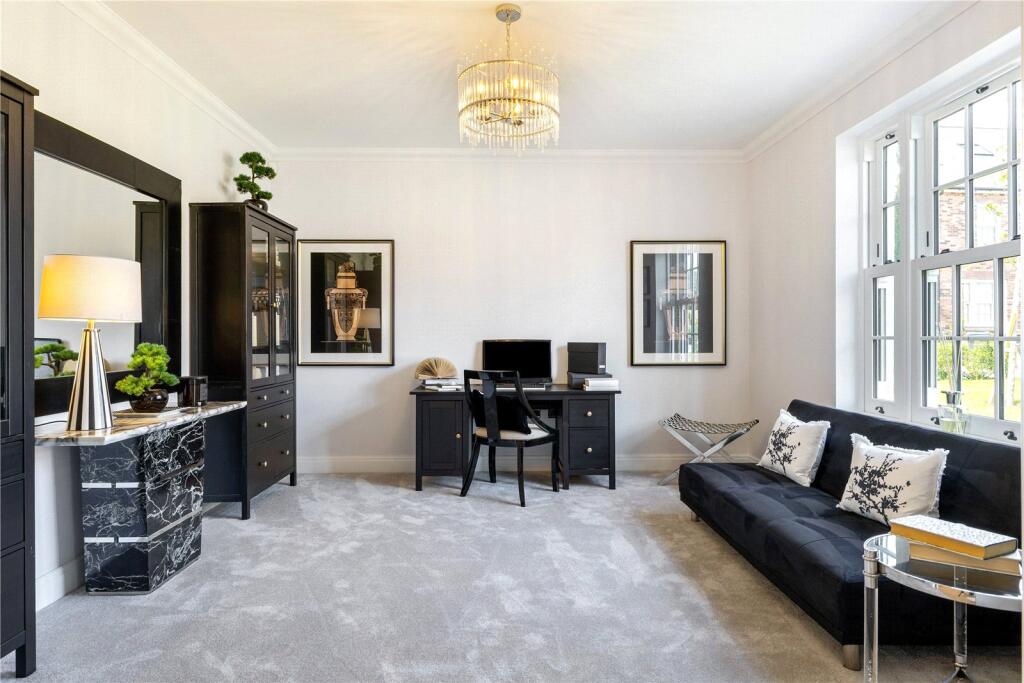
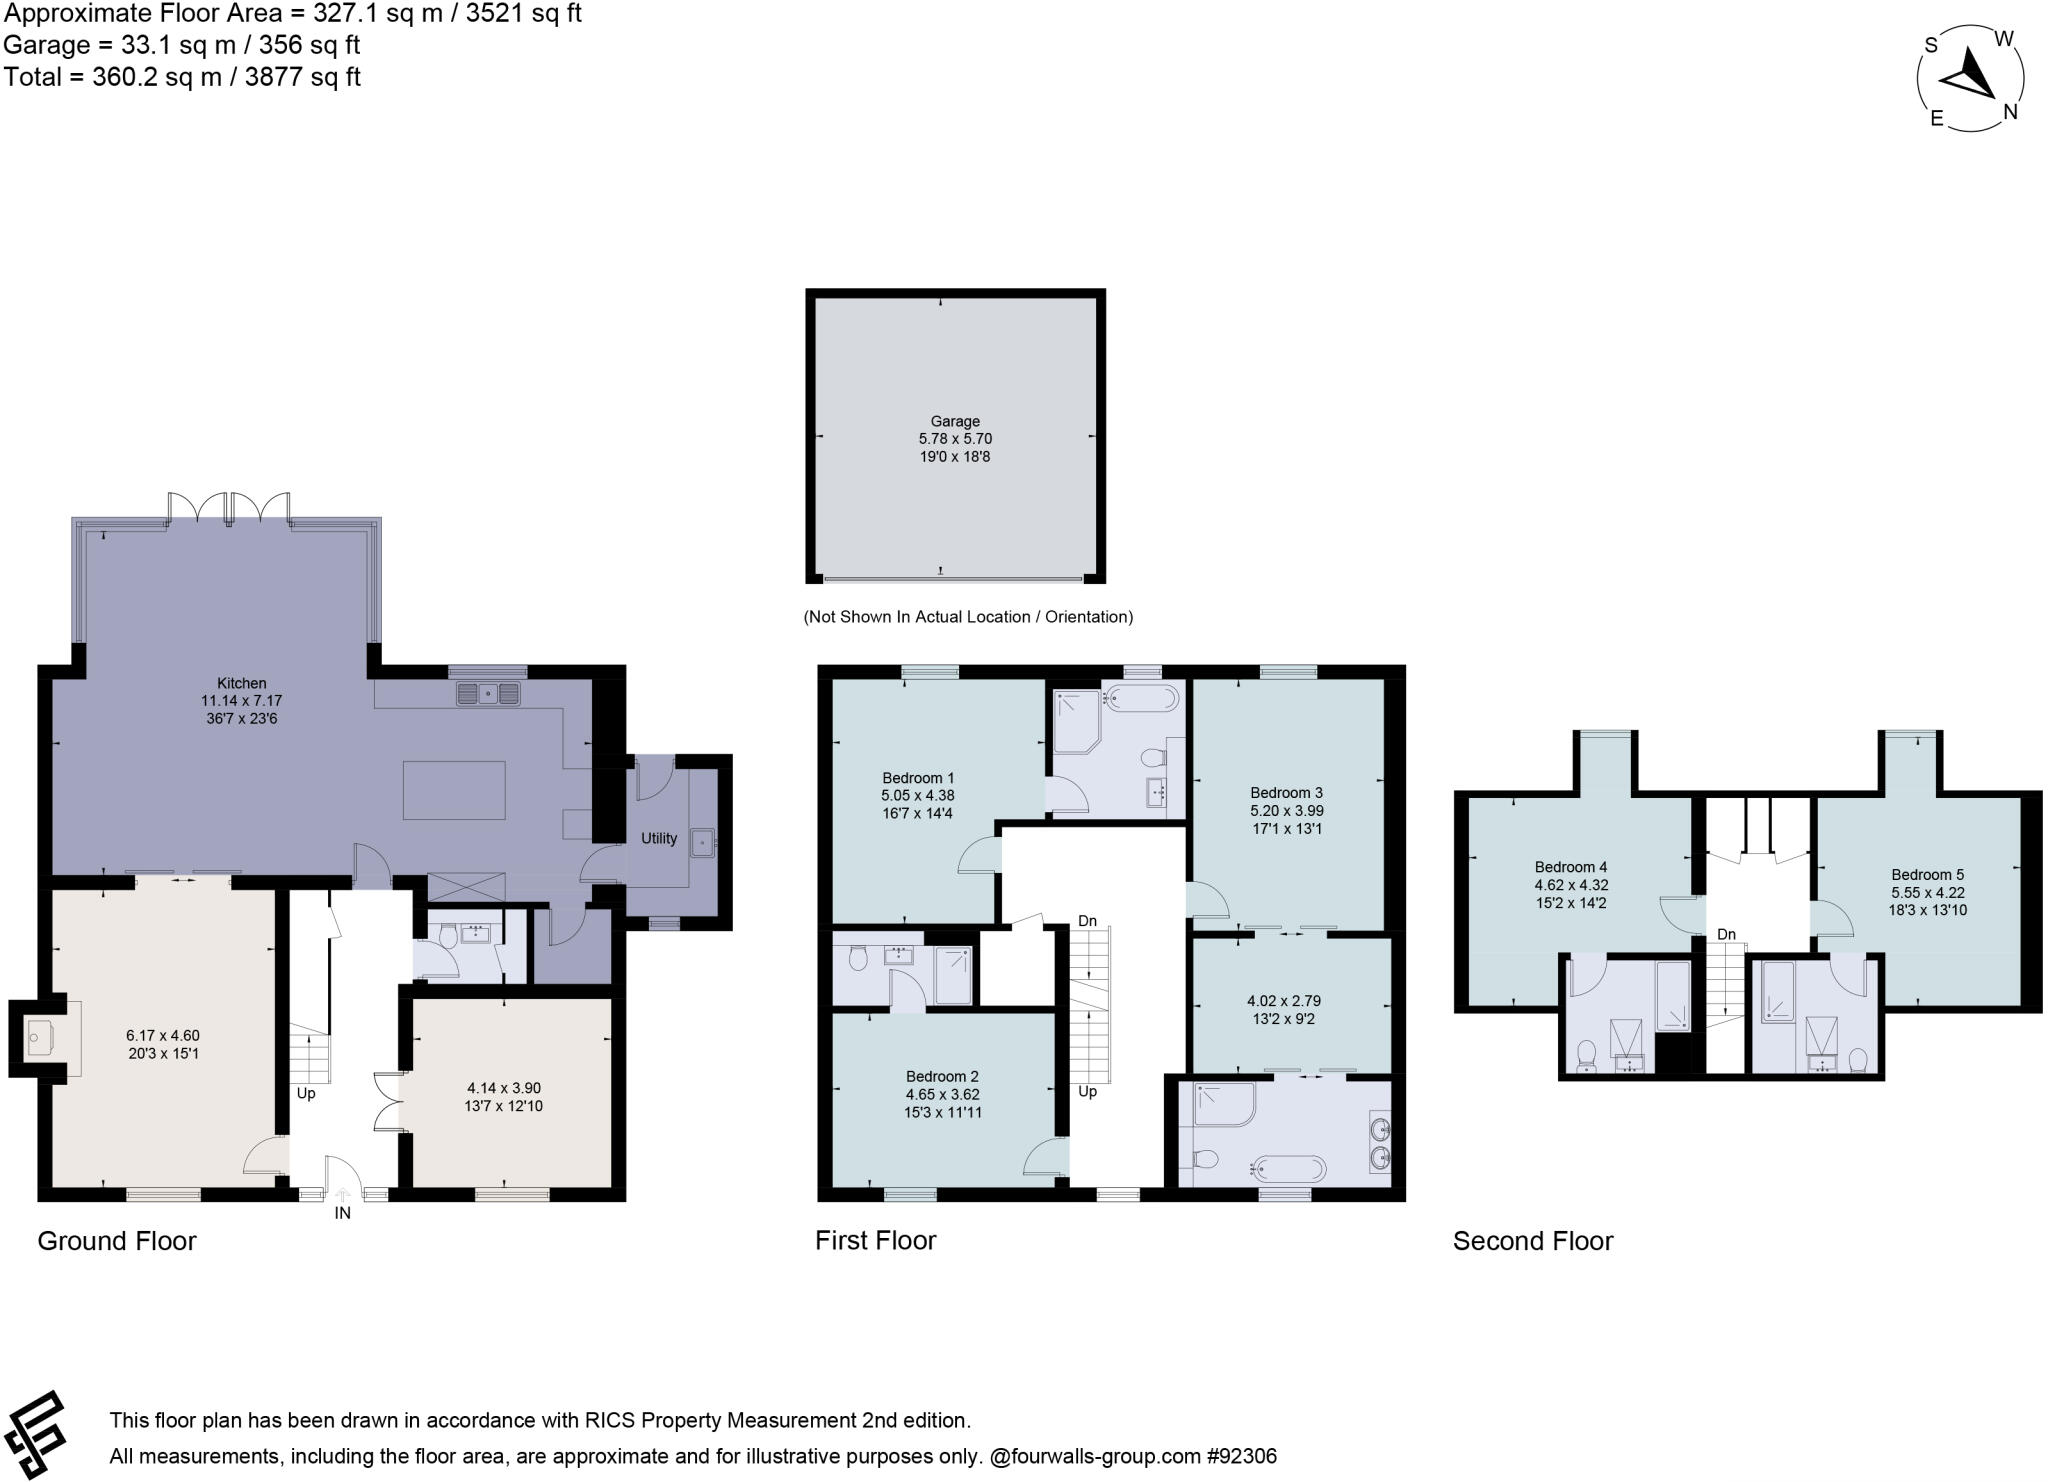
Accessed via a striking stone portico and oversized front door, the spacious entrance hall sets the tone for the elegant interiors within. The ground floor features a versatile formal dining room at the front of the home, ideal as a media room, home office, snug, or playroom. An expansive living room offers the option of a log-burning stove, perfect for cosy evenings.
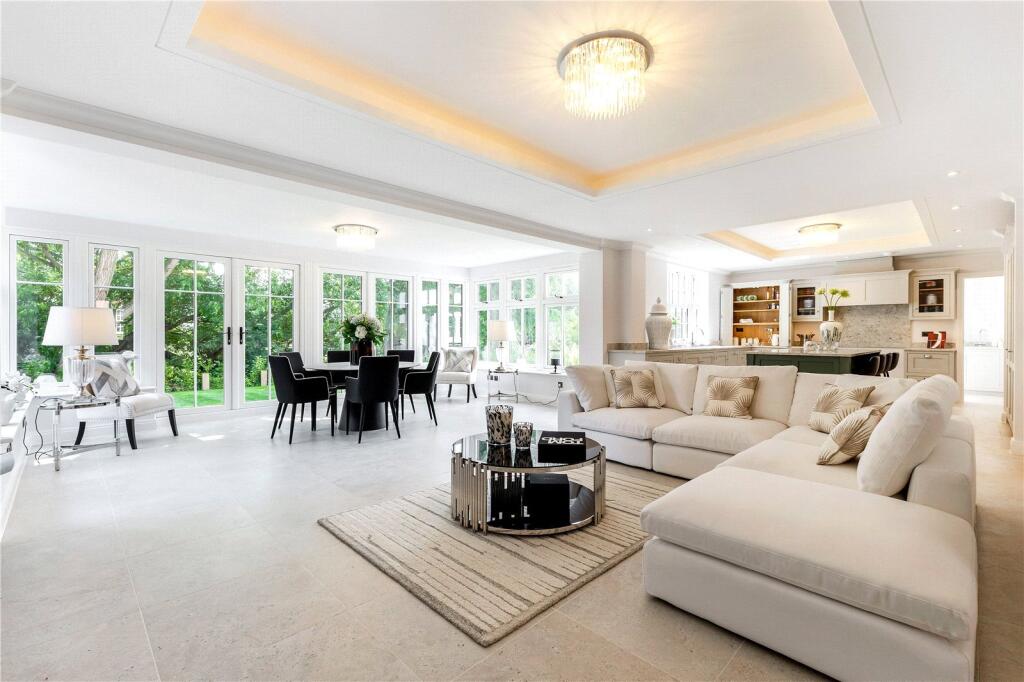
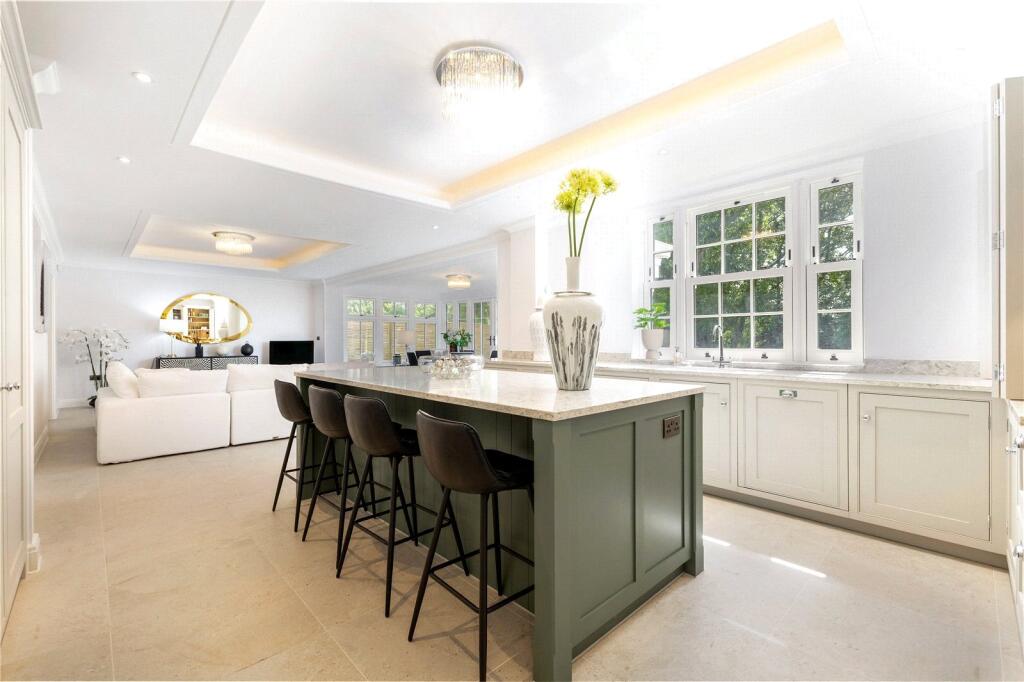
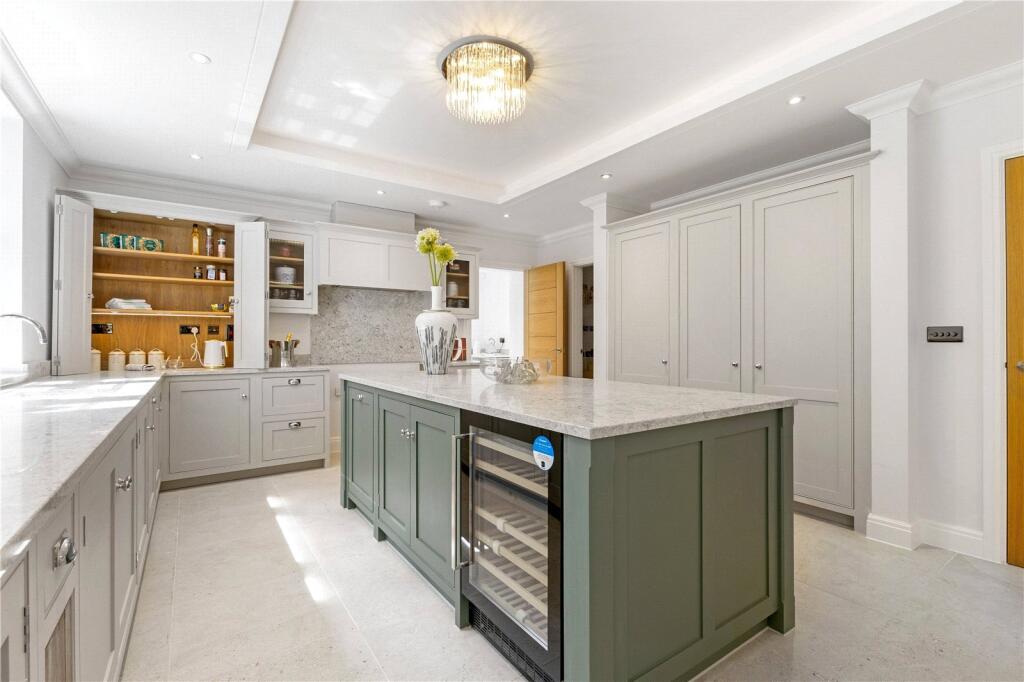
At the heart of the home is a showstopping open-plan kitchen, living and dining space. Designed for both everyday life and entertaining, it features handcrafted, hand-painted in-frame Shaker cabinetry, a generous central island, and integrated appliances by Siemens and Neff, including a fridge-freezer, dishwasher, Belfast sink, and extractor. Buyers are invited to personalise the space with their choice of freestanding range cooker. French doors lead directly from this light-filled space to the private garden, inviting seamless indoor-outdoor living.
A separate utility and boot room with a sink and ample storage ensures practicality and ease for busy family life, while a walk-in pantry offers the ultimate touch of countryside luxury for aspiring home chefs.
The first floor is home to the impressive principal suite, stretching the full depth of the house. It features a stylish dressing area and a grand en-suite with walk-in shower, soaking tub, double vanity, and WC. Two additional double bedrooms, each with their own en-suite bathrooms, complete this floor, one featuring its own freestanding bath.
The second floor provides two more generous double bedrooms, both with en-suite bathrooms, creating an ideal retreat for older children, extended family, or guests seeking their own space and privacy.
With a detached double garage, extensive gardens, and interiors designed for modern country living, Chatsworth offers an exceptional lifestyle in one of Cheshire?s most desirable villages.
Designers and developers Lister Carter Homes have handpicked a palette of external materials to ensure the homes complement their picturesque surroundings, appearing timeless, yet requiring minimum upkeep to remain immaculate.
Please contact Savills for further details!
Computer generated images!
Location
Tattenhall is a very popular village with a thriving community and a good range of amenities to include a general store with post office, butchers, pharmacy, restaurants, independent shops and a doctor's surgery.
Sport & Leisure Tattenhall is a sports club owned and run on a voluntary basis by its members and it provides recreational hub for the community with various clubs and activities available. There are numerous wonderful walks locally including the Sandstone Trail.
There are several well regarded schools in the area including an Ofsted "outstanding" primary school in Tattenhall, and Abbey Gate College and King's and Queen's Schools in Chester.
Square Footage: 3,504 sq ft
Listed by
Cheshire
Savills
Reference: 170627264
EPC ratings on this postcode
We don't have a matched EPC for this property yet. Below are efficiency scores and details for other addresses on this postcode.
| Address | Current | Potential | Floor area | Age band | Type |
|---|---|---|---|---|---|
| 1, Tilney Way | 84 | 91 | 176 m² | 2022 | House |
| 1, Tilney Way, Tattenhall | 84 | 91 | 176 m² | — | Detached |
| 10, Tilney Way | 85 | 91 | 189 m² | 2022 | House |
| 10, Tilney Way, Tattenhall | 85 | 91 | 189 m² | — | Detached |
| 11, Tilney Way | 85 | 95 | 97 m² | 2022 | House |
| 11, Tilney Way, Tattenhall | 84 | 94 | 114 m² | — | Terraced |
| 11, Tilney Way, Tattenhall | 85 | 95 | 97 m² | — | Terraced |
| 12, Tilney Way | 85 | 92 | 189 m² | 2022 | House |
| 12, Tilney Way, Tattenhall | 85 | 92 | 189 m² | — | Detached |
| 14, Tilney Way | 85 | 90 | 203 m² | 2022 | House |
| 14, Tilney Way, Tattenhall | 85 | 90 | 203 m² | — | Detached |
| 15, Tilney Way | 84 | 95 | 89 m² | 2022 | House |
| 15, Tilney Way, Tattenhall | 84 | 95 | 89 m² | — | Detached |
| 16, Tilney Way | 85 | 90 | 203 m² | 2022 | House |
| 16, Tilney Way, Tattenhall | 85 | 90 | 203 m² | — | Detached |
Flood risk
Zone: 1
Risk: Low
Job (default Low)
Floorplans
Floorplan
EPC Graphs
EPC Rating Graph
Price history
| Event | Date | Price | % change |
|---|---|---|---|
| Listed for sale | — | £1,550,000 | — |
Source: HM Land Registry Price Paid Data. Crown copyright.
Sold Comparables
Same street and nearby sales within 0.25 miles (last 5 years). Data from Land Registry Price Paid.
| Address | Price | Date | Type |
|---|---|---|---|
| 3 ROOKERY DRIVE, TATTENHALL, CHESTER, CHESHIRE WEST AND CHESTER, CH3 9QS | £390,000 | 26/10/2022 | Detached |
| HIGHTREES, 14 MILLBROOK END, TATTENHALL, CHESTER, CHESHIRE WEST AND CHESTER, CH3 9HF | £554,000 | 10/06/2022 | Detached |
Area average: £472,000 (2 sales)
Capital growth trend
Land Registry outcode average: last 12 months vs 5y and 10y ago (from sold prices).
House Price Index (HM Land Registry — official index, not sold-price averages): North West. Series: Detached. As of April 2026.
Rental Range
Estimated market rent for North West. Low = conservative, Realistic = average, Optimistic = best case.
Based on Postcode area CH → North West.
Location
Address
Chester Road
Nearby
Nearest stations, universities and amenities (distance from property).
| Type | Name | Distance |
|---|---|---|
| Bus stop | Tattenhall, Chester Road / Park Primary School | 0.2 miles |
| Bus stop | Tattenhall, Chester Road / Brook Hall | 0.3 miles |
| Shop | Spar | 0.3 miles |
| Shop | The Brownie Box | 0.4 miles |
| Hospital | Tarporley War Memorial Hospital | 5.0 miles |
| Hospital | Unknown | 6.2 miles |
| University | University of Chester - Queen's Park Campus | 6.3 miles |
| Train station | Grosvenor Park Miniature Railway | 6.4 miles |
| University | University of Chester - Riverside Campus | 6.4 miles |
| Train station | Chester | 6.6 miles |
Street-level crime
| Category | Count |
|---|---|
| Anti-social behaviour | 3 |
| Public order | 2 |
| Violence and sexual offences | 2 |
| Criminal damage and arson | 1 |
| Drugs | 1 |
| Robbery | 1 |
| Total incidents | 10 |
Within 1 mile during May 2026. Source: data.police.uk (England & Wales).
Schools nearby
Nearest open schools with Ofsted ratings (England). Closed schools are not shown. Data from Get Information about Schools and Ofsted.
| Name | Type | Distance | Ofsted |
|---|---|---|---|
| Tattenhall Park Primary School | Primary | 0.8 miles | Good — 10 Jun 2024 |
| Huxley CofE Primary School | Primary | 2.3 miles | Inadequate — 27 May 2022 |
| Clutton Church of England Primary School | Primary | 3.1 miles | Good — 21 Sep 2022 |
| Abbey Gate College | Other | 3.1 miles | — (No rating) |
| Saighton Church of England Primary School & Pre-School | Primary | 3.2 miles | Good — 3 Mar 2014 |
Rental Comparables
Loading rental comparables for this postcode. Refresh in a few minutes.
Rent-driven metrics
Based on Area rent estimate.
- Rent ratio — Monthly rent ÷ purchase price (1% rule). 1%+ = strong, 0.8–1% = okay, <0.8% = weak for cashflow.
- Max investor price — Rent ÷ 0.8%; the price at which rent would be 0.8% of price (Stoke-style target).
- Target investor price — Rent ÷ 1%; the price at which rent would be 1% of price (strong cashflow band).
- Gross yield — Annual rent as % of purchase price (no costs).
Enter House Number
Enter the house number to help us retrieve more accurate pricing history and property data.
Please log in to submit or correct the house number for this listing.
Log in to continue