34 STATION ROAD WEST
CANTERBURY, KENT CT2 8AN
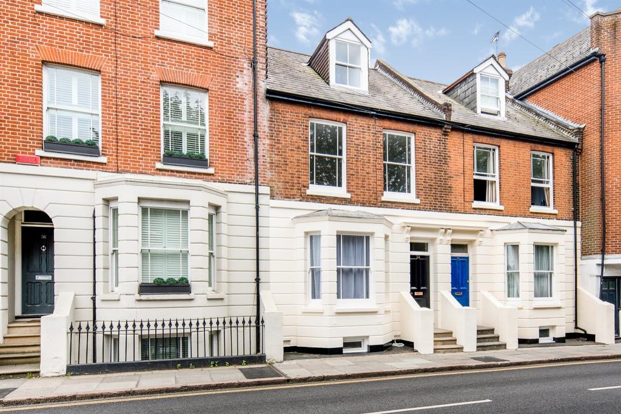
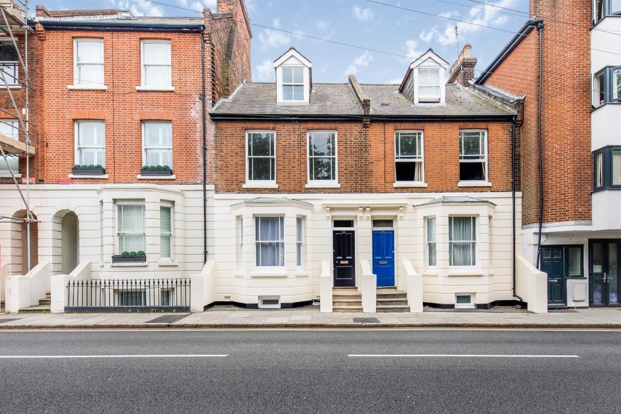
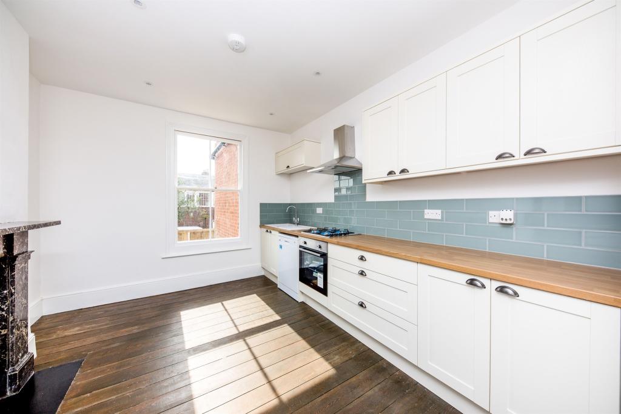
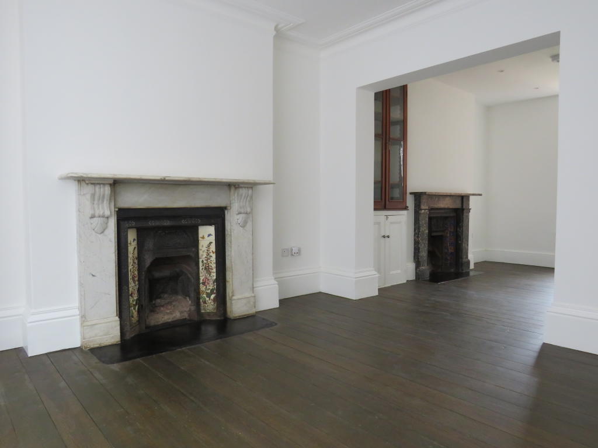
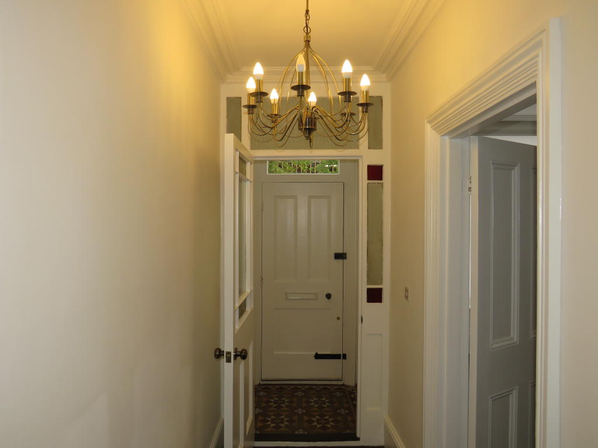
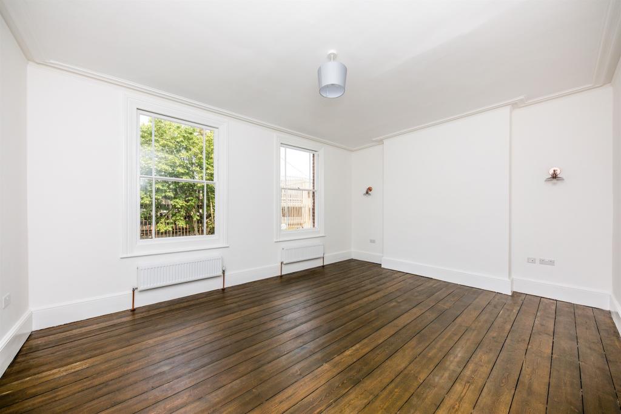
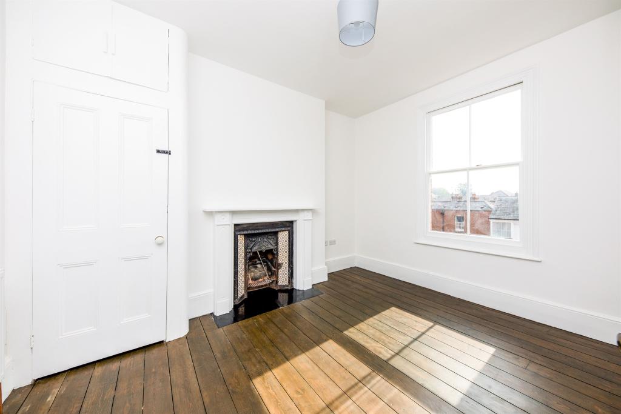
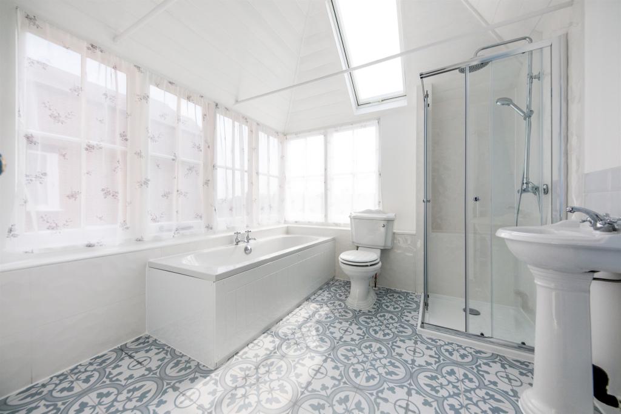
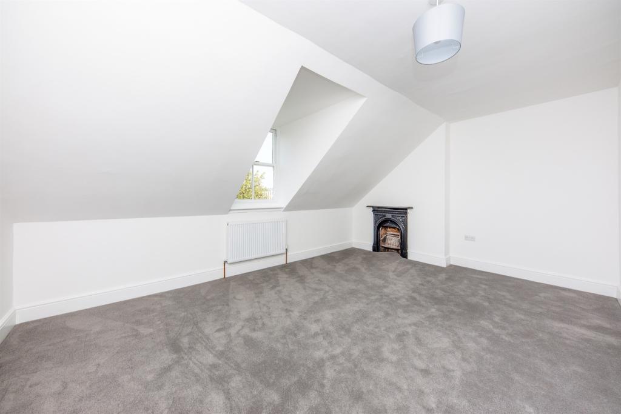
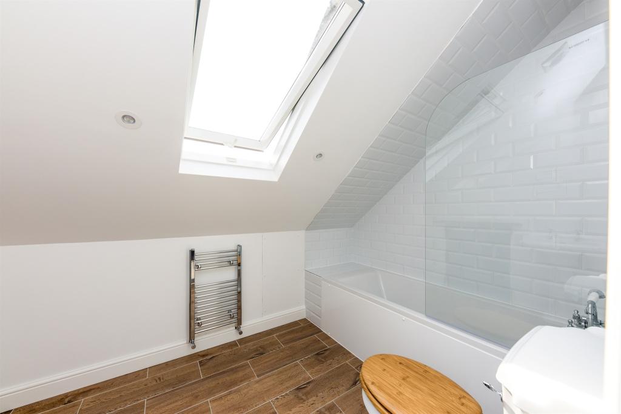
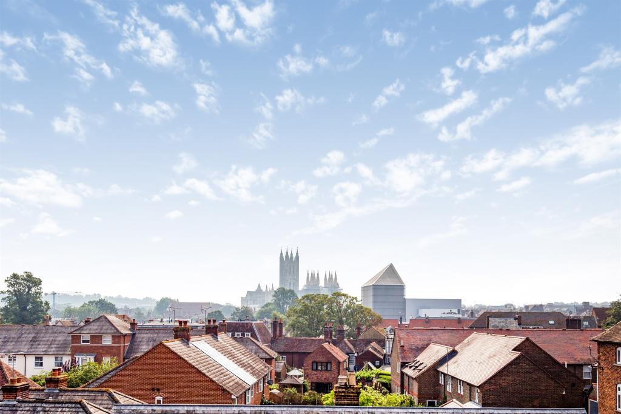
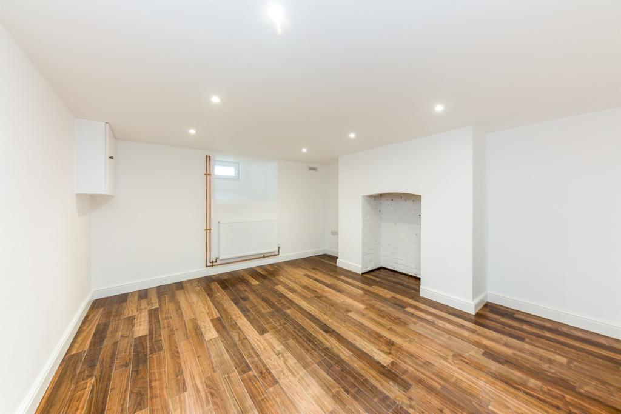
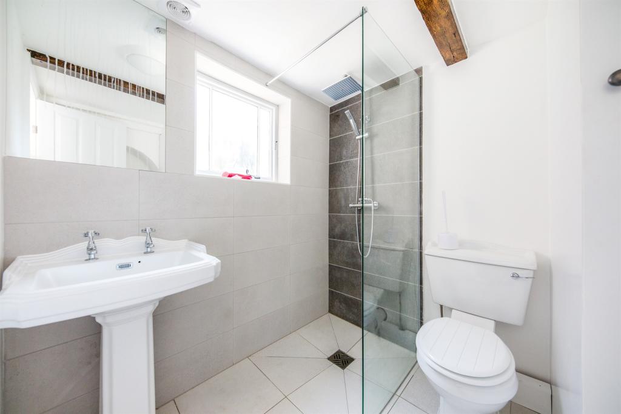
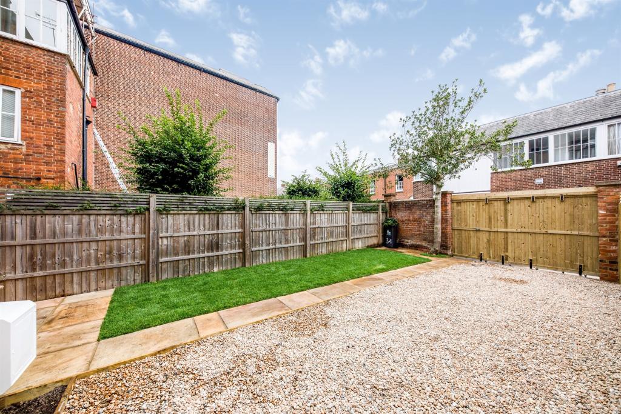
Photo 1 Photo 2 Photo 3 Photo 4 Photo 5 Photo 6 Photo 7 Photo 8 Photo 9 Photo 10 Photo 11 Photo 12 Photo 13 Photo 14
/ 14
Property details
Tenure
FREEHOLD
Floor area
173 m²
EPC rating
D
Last sold
£585,000 Jun 2021
Price per m²
£3,324/m²
Local average
£294,500 (+95.2%)
Deprivation
Decile 9 (28,644 of 33,755)
Street crime
590 incidents within 1 mile (May 2026)
Key features
- Full Refurbished Terraced House
- Five Bedrooms
- Versatile Living Accommodation
- Low Maintenance Rear Garden
- Allocated Off Street Parking For Two Vehicles
- Newly Fitted Modern Kitchen & Bathrooms
- Cathedral Views & Close Proximity to Canterbury West Train Station & City Centre
- Ready To Move Into
Additional details
- Parking
- Yes
- Garden
- Yes
Description
A RARE OPPORTUNITY to purchase this FULLY REFURBISHED terraced house with FIVE BEDROOMS. Oozing with character & full of original fireplaces, within close proximity to Canterbury West Train Station & benefitting from two parking spaces; this substantial, versatile home is not one to be missed.
DESCRIPTION
A rare opportunity to purchase this fully refurbished mid terraced house with five bedrooms. Oozing with character & full of original fireplaces, located within close proximity to Canterbury West Train Station and the City Centre; this substantial home is not one to be missed.
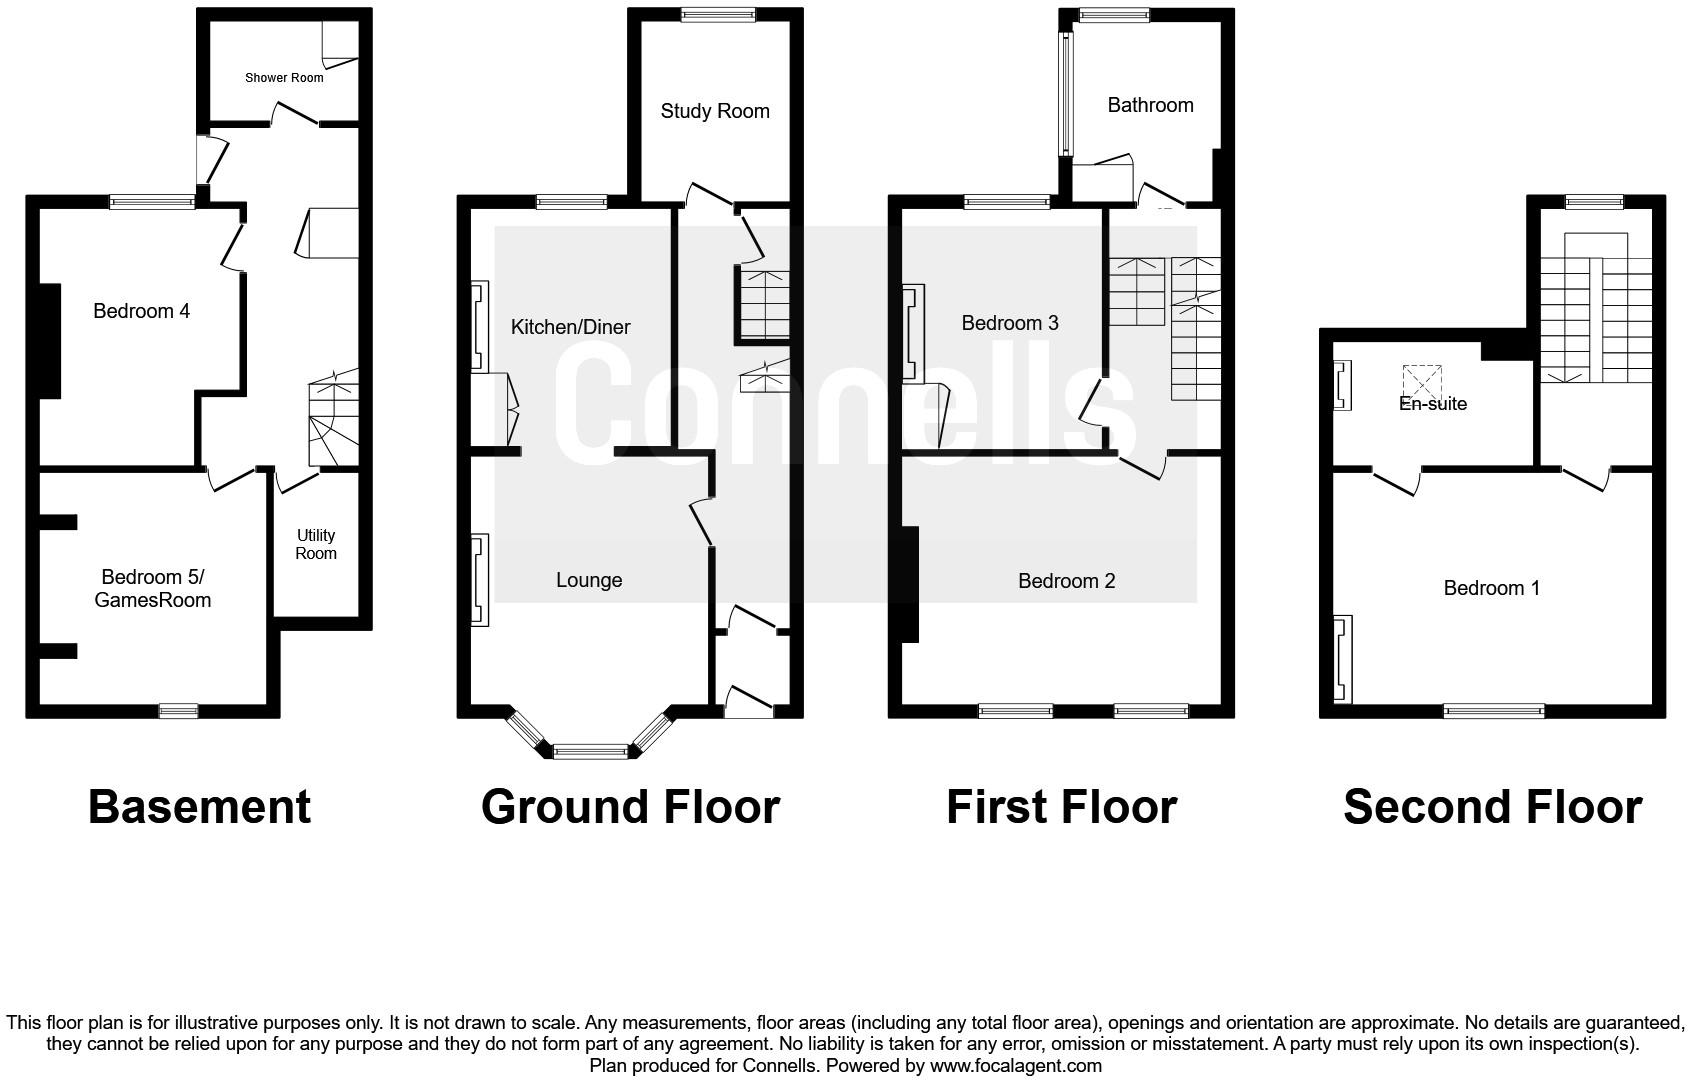
This home is set over four storeys with stunning Cathedral views and offers versatile living accommodation.
The ground floor benefits from a light and bright lounge/diner with a beautiful bay window to the front of the house which walks through into the newly fitted modern kitchen. Towards the back of the house, you will find a study/office room overlooking the rear garden - proving particularly helpful for those who are now working from home and needing that bit of private space.
Downstairs in the basement, you will find a utility room, newly fitted shower room with a walk in shower, and two bedrooms/games room.
To the first floor there's a further two bedrooms, a family bathroom as well as stairs up to the second floor to the master bedroom where a newly fitted en suite can be found.
Externally, this unique home boasts a low maintenance garden to the rear, laid in a half and half manner with Indian sand stone pathway running through the middle. Laid to lawn on one side & gravelled on the other with a patio seating area too. Also benefiting from a gate to the rear of the garden, providing access to a rear driveway with allocated off street parking for two cars.
Entrance Porch
Door to the front, single glazed window to the front, original tiled flooring.
Entrance Hall
Single glazed door to the front, original wood flooring.
Study 9' 7" x 8' ( 2.92m x 2.44m )
Single glazed sash window to the rear, radiator, telephone point, television point.
Lounge / Diner 15' 1" into bay x 12' 5" ( 4.60m into bay x 3.78m )
Single glazed sash window to the front, original fire place, radiator, telephone point, television point, wooden flooring.
Kitchen 12' 6" x 10' 7" ( 3.81m x 3.23m )
Fitted kitchen with a range of matching wall and base units, one and a half bowl sink and drainer, wooden work surfaces over, splashback tiling, electric oven with gas hob and cookerhood over, space and plumbing for washing machine and dishwasher, space for fridge/freezer, wooden floor, original fire place, sash window to the rear.
Utility Room 7' 8" x 3' 9" ( 2.34m x 1.14m )
(Basement) Space and plumbing for washing machine.
Landing
Stairs from ground floor, stairs to second floor.
Bedroom One 16' 9" x 12' 2" ( 5.11m x 3.71m )
(Second Floor) Sash windows to the front, radiator, telephone point, television point, original fire place.
En Suite to Bedroom One
Suite comprising of bath with mixer taps and shower attachment over, wash hand basin, low level w.c, extractor fan, laminate flooring, heated towel rail, original fire place, velux roof window to the rear.
Bedroom Two 16' 10" x 12' 10" ( 5.13m x 3.91m )
Two sash windows to the front, original wooden flooring, radiator, telephone point, television point, wall lights.
Bedroom Three 12' 8" x 10' 7" ( 3.86m x 3.23m )
Sash window to the rear, original wooden flooring, original fire place, built in wardrobes, radiator, telephone point, television point,
Bedroom Four 12' 5" x 10' 8" max ( 3.78m x 3.25m max )
(Basement) Double glazed window to the front, radiator, telephone point, television point, laminate flooring.
Bedroom Five / Games Room 12' 3" x 12' ( 3.73m x 3.66m )
(Basement) Double glazed window to the front, radiator, telephone point, television point, laminate flooring, fuse box in cupboard.
Bathroom
Suite comprising of bath with mixer taps, shower cubicle, wash hand basin, low level w.c, extractor fan, heated towel rail, part tiled walls, tiled flooring, single glazed windows to the rear and side & double glazed velux roof window.
Shower Room
(Basement) Walk in shower, low level w.c, wash hand basin, tiled flooring, part tiled walls, extractor fan, cupboard housing boiler, unvented cylinder, single glazed window to the side.
To The Outside
Rear Garden
Low maintenance garden to the rear, laid in a half and half manner with Indian sand stone pathway running through the middle, laid to lawn on one side, gravelled on the other, patio seating area, fenced boundaries, gate to rear with access to rear driveway.
Rear Driveway
Driveway to the rear providing off street parking for two vehicles.
1. MONEY LAUNDERING REGULATIONS - Intending purchasers will be asked to produce identification documentation at a later stage and we would ask for your co-operation in order that there will be no delay in agreeing the sale.
2: These particulars do not constitute part or all of an offer or contract.
3: The measurements indicated are supplied for guidance only and as such must be considered incorrect.
4: Potential buyers are advised to recheck the measurements before committing to any expense.
5: Connells has not tested any apparatus, equipment, fixtures, fittings or services and it is the buyers interests to check the working condition of any appliances.
6: Connells has not sought to verify the legal title of the property and the buyers must obtain verification from their solicitor.
Listed by
Canterbury
Connells
Reference: 83566453
EPC Rating & Upgrade Cost
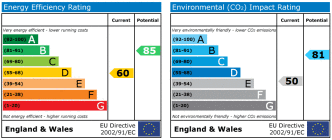
Current rating: D
Potential rating: B
Inspection date: 17/08/2020
Expiry date: 16/08/2030
Current heating cost: £1,285/year
Potential heating cost: £588/year
Recommendations
- Room-in-roof insulation (2,700)
- 50 mm internal or external wall insulation (14,000)
- Draughtproof single-glazed windows (120)
- Upgrade heating controls (450)
- Solar water heating (6,000)
- Replace single glazed windows with low-E double glazing (6,500)
- Solar photovoltaic panels, 2.5 kWp (5,500)
Flood risk
Zone: 1
Risk: Low
Job (default Low)
Floorplans
Floorplan 1
EPC Graphs
EPC
FENSA Certificates
This property has 1 FENSA certificate(s) on record, indicating window/door installations by FENSA-approved installers.
FENSA Certificate #16278306 Recent
Property Details
Street: 34 Station Road West
Town: CANTERBURY
Postcode: CT2 8AN
Installation Details
Items: 5 windows
Certificate Issued: 28/04/2024
Work Completed: 30/01/2024
This certificate data was retrieved from FENSA's database
What is FENSA? FENSA (Fenestration Self-Assessment Scheme) is a government-authorised scheme that monitors building regulation compliance for replacement windows and doors. Certificates indicate that work was completed by FENSA-approved installers.
Price history
46% since 2020
| Event | Date | Price | % change |
|---|---|---|---|
| Sold | 11/06/2021 (5 years ago) | £585,000 | +45.5% |
| Sold | 17/03/2020 (6 years ago) | £402,000 | — |
Source: HM Land Registry Price Paid Data. Crown copyright.
Sold Comparables
Same street and nearby sales within 0.25 miles (last 5 years). Data from Land Registry Price Paid.
| Address | Price | Date | Type |
|---|---|---|---|
| Same street 54 STATION ROAD WEST, CANTERBURY, KENT, CT2 8AN | £450,000 | 31/03/2025 | Semi-detached |
| Same street 82 STATION ROAD WEST, CANTERBURY, KENT, CT2 8AN | £412,500 | 10/01/2024 | Terraced |
| Same street 86 STATION ROAD WEST, CANTERBURY, KENT, CT2 8AN | £360,000 | 24/10/2023 | Terraced |
| Same street THE MERCHANT STORE FLAT 8 STATION ROAD WEST, CANTERBURY, KENT, CT2 8AN | £330,000 | 10/10/2023 | Flat |
| 36A NORTH LANE, CANTERBURY, KENT, CT2 7EE | £250,000 | 25/08/2023 | Terraced |
| 14 BECKET MEWS, CANTERBURY, KENT, CT2 8DF | £405,000 | 21/07/2023 | Terraced |
| 46A NORTH LANE, CANTERBURY, KENT, CT2 7EF | £195,000 | 05/06/2023 | Terraced |
| Same street THE MERCHANT STORE FLAT 2 STATION ROAD WEST, CANTERBURY, KENT, CT2 8AN | £325,000 | 26/05/2023 | Flat |
| 46A NORTH LANE, CANTERBURY, KENT, CT2 7EF | £205,000 | 07/03/2023 | Terraced |
| Same street 6 - 8 STATION ROAD WEST, CANTERBURY, KENT, CT2 8AN | £2,065,000 | 12/01/2023 | Other |
| Same street 43A STATION ROAD WEST, CANTERBURY, KENT, CT2 8AN | £425,000 | 21/12/2022 | Terraced |
| 38 ORIENT PLACE, CANTERBURY, KENT, CT2 8AW | £325,000 | 21/12/2022 | Terraced |
| 76 ROPER ROAD, CANTERBURY, KENT, CT2 7RS | £390,000 | 07/12/2022 | Terraced |
| 47 ORIENT PLACE, CANTERBURY, KENT, CT2 8AW | £335,000 | 06/12/2022 | Terraced |
| Same street THE MERCHANT STORE FLAT 3 STATION ROAD WEST, CANTERBURY, KENT, CT2 8AN | £440,000 | 05/10/2022 | Flat |
| 85 ROPER ROAD, CANTERBURY, KENT, CT2 7RS | £431,000 | 05/09/2022 | Terraced |
| 3 SHEPHERDSGATE, CANTERBURY, KENT, CT2 7RU | £542,000 | 23/08/2022 | Terraced |
| 21C KIRBYS LANE, CANTERBURY, KENT, CT2 8AG | £365,000 | 19/08/2022 | Terraced |
| 35 NORTH LANE, CANTERBURY, KENT, CT2 7EE | £255,000 | 29/07/2022 | Terraced |
| 1 ST STEPHENS PATHWAY, CANTERBURY, KENT, CT2 7DZ | £277,500 | 15/07/2022 | Terraced |
| Same street 48 STATION ROAD WEST, CANTERBURY, KENT, CT2 8AN | £235,000 | 08/07/2022 | Flat |
| 64 ROPER ROAD, CANTERBURY, KENT, CT2 7RS | £410,000 | 30/06/2022 | Terraced |
| 2 ST STEPHENS PATHWAY, CANTERBURY, KENT, CT2 7DZ | £350,000 | 14/06/2022 | Terraced |
| 48A NORTH LANE, CANTERBURY, KENT, CT2 7EF | £315,000 | 23/05/2022 | Terraced |
| 56 ORIENT PLACE, CANTERBURY, KENT, CT2 8AW | £325,000 | 21/04/2022 | Terraced |
| 25 ORIENT PLACE, CANTERBURY, KENT, CT2 8AW | £375,000 | 14/04/2022 | Terraced |
| 4 GREAT STOUR PLACE, CANTERBURY, KENT, CT2 7EY | £325,000 | 08/04/2022 | Terraced |
| 53 ORIENT PLACE, CANTERBURY, KENT, CT2 8AW | £325,000 | 07/03/2022 | Terraced |
| Same street 90 STATION ROAD WEST, CANTERBURY, KENT, CT2 8AN | £250,000 | 04/03/2022 | Flat |
| Same street THE MERCHANT STORE FLAT 9 STATION ROAD WEST, CANTERBURY, KENT, CT2 8AN | £275,000 | 11/02/2022 | Flat |
| 13 NORTH LANE, CANTERBURY, KENT, CT2 7EB | £218,000 | 01/12/2021 | Terraced |
Street average: £506,136 (11 sales)
Area average: £330,925 (20 sales)
Capital growth trend
Land Registry outcode average: last 12 months vs 5y and 10y ago (from sold prices).
House Price Index (HM Land Registry — official index, not sold-price averages): Canterbury. Series: Terraced. As of April 2026.
Rental Range
Estimated market rent for Canterbury. Low = conservative, Realistic = average, Optimistic = best case.
Based on Local Authority from postcode lookup → Canterbury.
LHA (30th percentile) floor for Canterbury: £1,311/mo (Apr 2025 – Mar 2026)
Location
Nearby
Nearest stations, universities and amenities (distance from property).
| Type | Name | Distance |
|---|---|---|
| Bus stop | Canterbury West Railway Station | 0.0 miles |
| Train station | Canterbury West | 0.0 miles |
| Shop | Unknown | 0.1 miles |
| Shop | Worgan's Butchers | 0.1 miles |
| Bus stop | Westgate Towers | 0.1 miles |
| Train station | Canterbury East | 0.7 miles |
| University | University of the Creative Arts | 0.7 miles |
| University | Kent Students' Union Advice Service | 0.9 miles |
| Hospital | Estuary View Medical Centre | 4.8 miles |
| Hospital | Whitstable and Tankerton Hospital | 5.5 miles |
Street-level crime
| Category | Count |
|---|---|
| Violence and sexual offences | 161 |
| Anti-social behaviour | 147 |
| Shoplifting | 99 |
| Criminal damage and arson | 51 |
| Other theft | 37 |
| Public order | 21 |
| Vehicle crime | 19 |
| Drugs | 14 |
| Other crime | 11 |
| Burglary | 10 |
| Robbery | 9 |
| Possession of weapons | 4 |
| Theft from the person | 4 |
| Bicycle theft | 3 |
| Total incidents | 590 |
Within 1 mile during May 2026. Source: data.police.uk (England & Wales).
Schools nearby
Nearest open schools with Ofsted ratings (England). Closed schools are not shown. Data from Get Information about Schools and Ofsted.
| Name | Type | Distance | Ofsted |
|---|---|---|---|
| St Peter's Methodist Primary School | Primary | 0.3 miles | Good — 5 May 2015 |
| St Johns Church of England Primary School | Primary | 0.3 miles | Good — 7 Mar 2024 |
| The King's School Canterbury | Other | 0.4 miles | — (No rating) |
| Haven Nook | Other | 0.4 miles | Good — 28 Sep 2023 |
| St Thomas' Catholic Primary School, Canterbury | Primary | 0.5 miles | Good — 15 Jun 2023 |
Rental Comparables
Rental listings exist nearby, but none matched the 5-bedroom count for this property.
Rent-driven metrics
Based on Area rent estimate.
- Rent ratio — Monthly rent ÷ purchase price (1% rule). 1%+ = strong, 0.8–1% = okay, <0.8% = weak for cashflow.
- Max investor price — Rent ÷ 0.8%; the price at which rent would be 0.8% of price (Stoke-style target).
- Target investor price — Rent ÷ 1%; the price at which rent would be 1% of price (strong cashflow band).
- Gross yield — Annual rent as % of purchase price (no costs).