Tanyard Farm
Chelford Road, Alderley Edge, Cheshire, SK9 7TQ
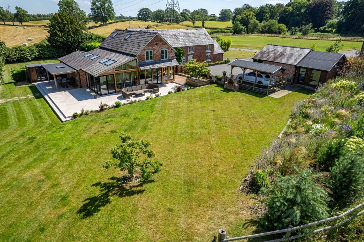
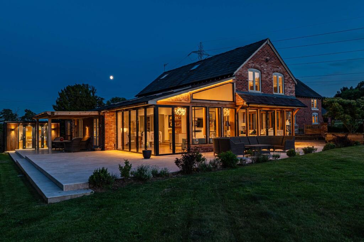
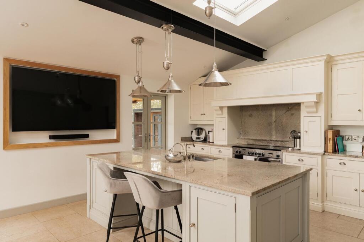
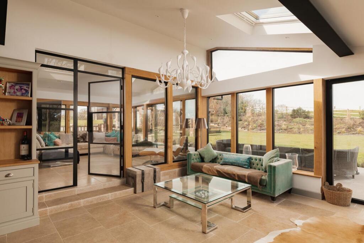
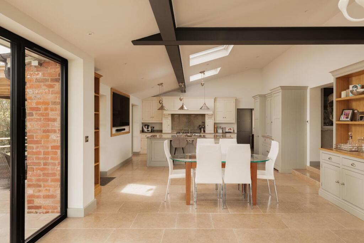
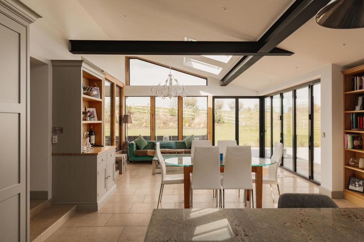
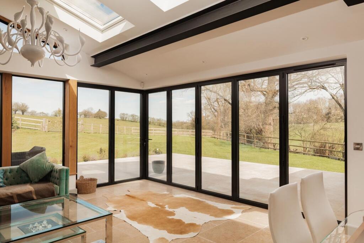
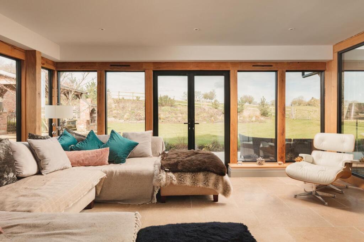
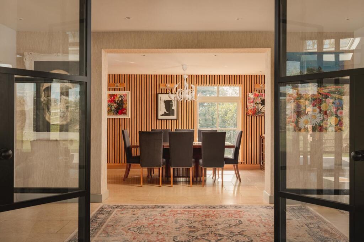
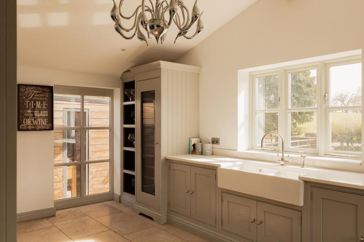
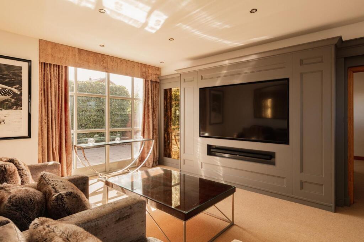
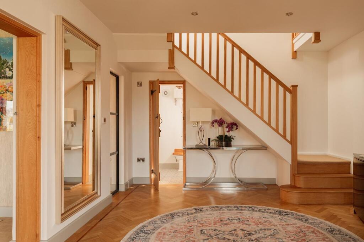
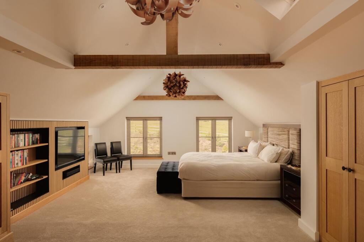
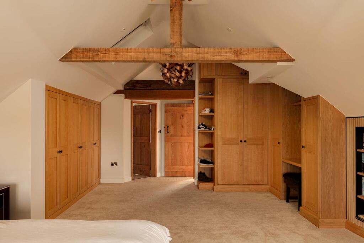
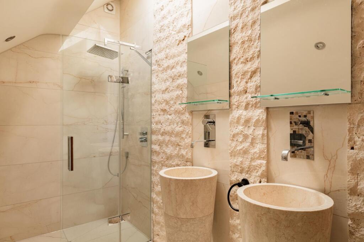
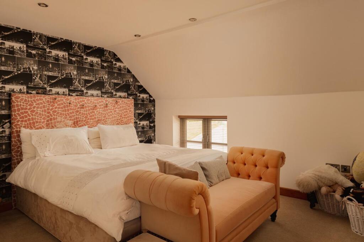
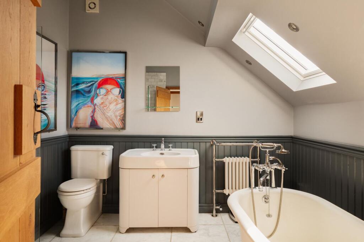
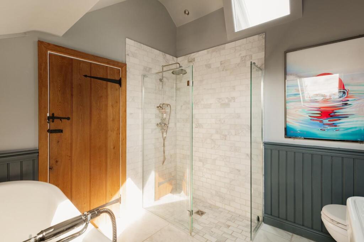
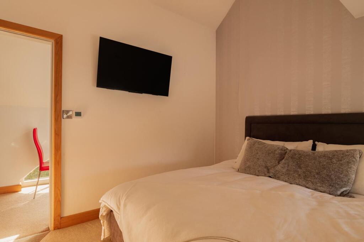
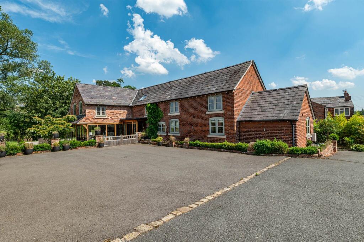
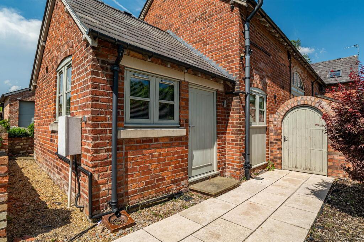
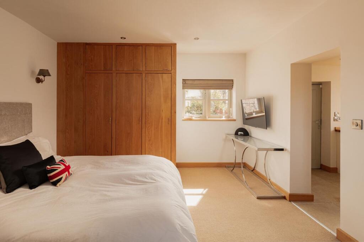
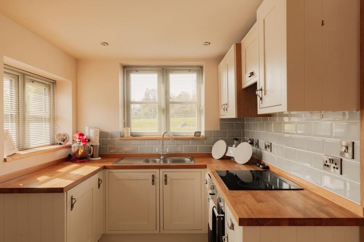
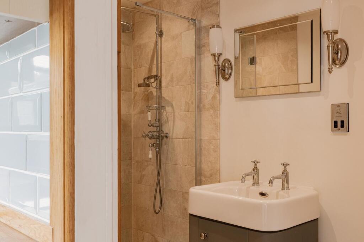
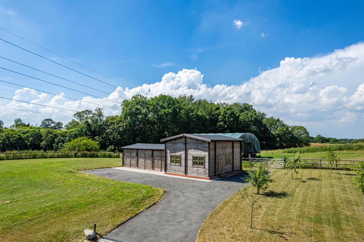
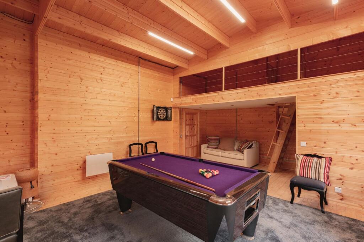
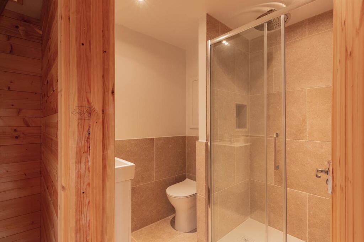
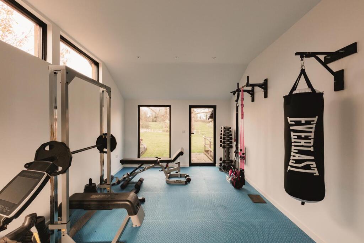
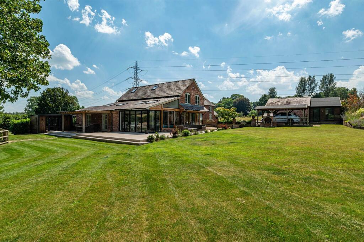
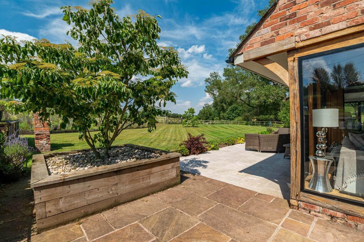
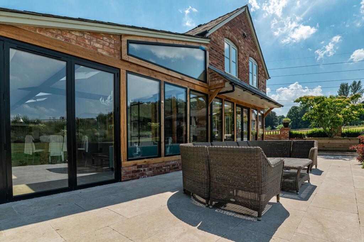
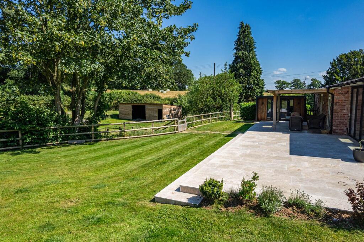
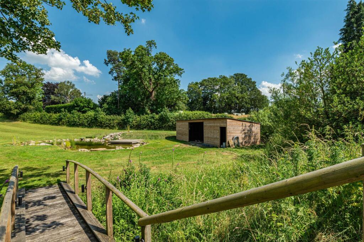
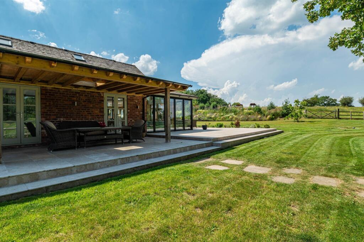
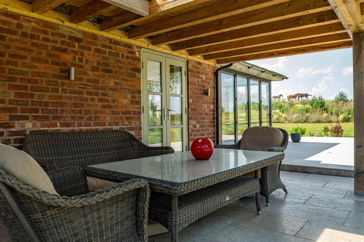
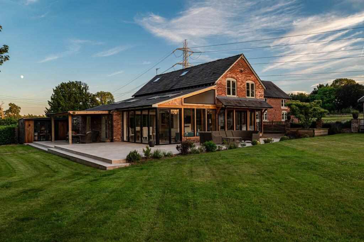
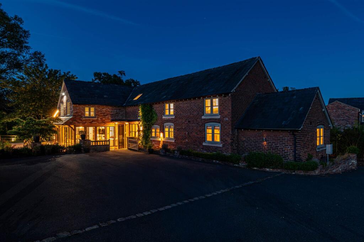
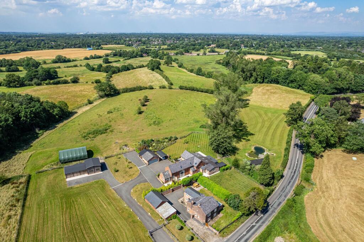
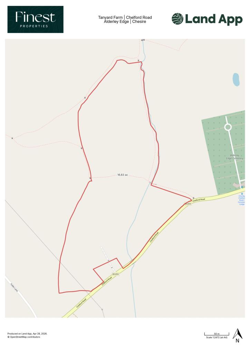
Photo 1 Photo 2 Photo 3 Photo 4 Photo 5 Photo 6 Photo 7 Photo 8 Photo 9 Photo 10 Photo 11 Photo 12 Photo 13 Photo 14 Photo 15 Photo 16 Photo 17 Photo 18 Photo 19 Photo 20 Photo 21 Photo 22 Photo 23 Photo 24 Photo 25 Photo 26 Photo 27 Photo 28 Photo 29 Photo 30 Photo 31 Photo 32 Photo 33 Photo 34 Photo 35 Photo 36 Photo 37 Photo 38 Photo 39
/ 39
Property details
Tenure
FREEHOLD
Council tax band
F
Local average
£837,551 (+228.3%)
Deprivation
Decile 10 (32,229 of 33,755)
Street crime
12 incidents within 1 mile (May 2026)
Key features
- Detached Country House
- Approx. 5,500 sq ft
- Five Bedrooms
- Vaulted Living Spaces
- Detached Gym and Garage
- Outbuildings with Stables and Barn
- Paddocks and Land
- 16.83 Acres in Total
- Natural Pond with Deck
Additional details
- Electricity
- Mains supply
- Water
- Mains supply
- Sewerage
- Private supply
- Heating
- Ground source heat pump
- Parking
- Yes
- Garden
- Private garden
- Restrictions
- No
- Required access
- Yes
- Rights of way
- No
- Flooded in last 5 years
- No
- Flood defences
- No
Description
Ground Floor
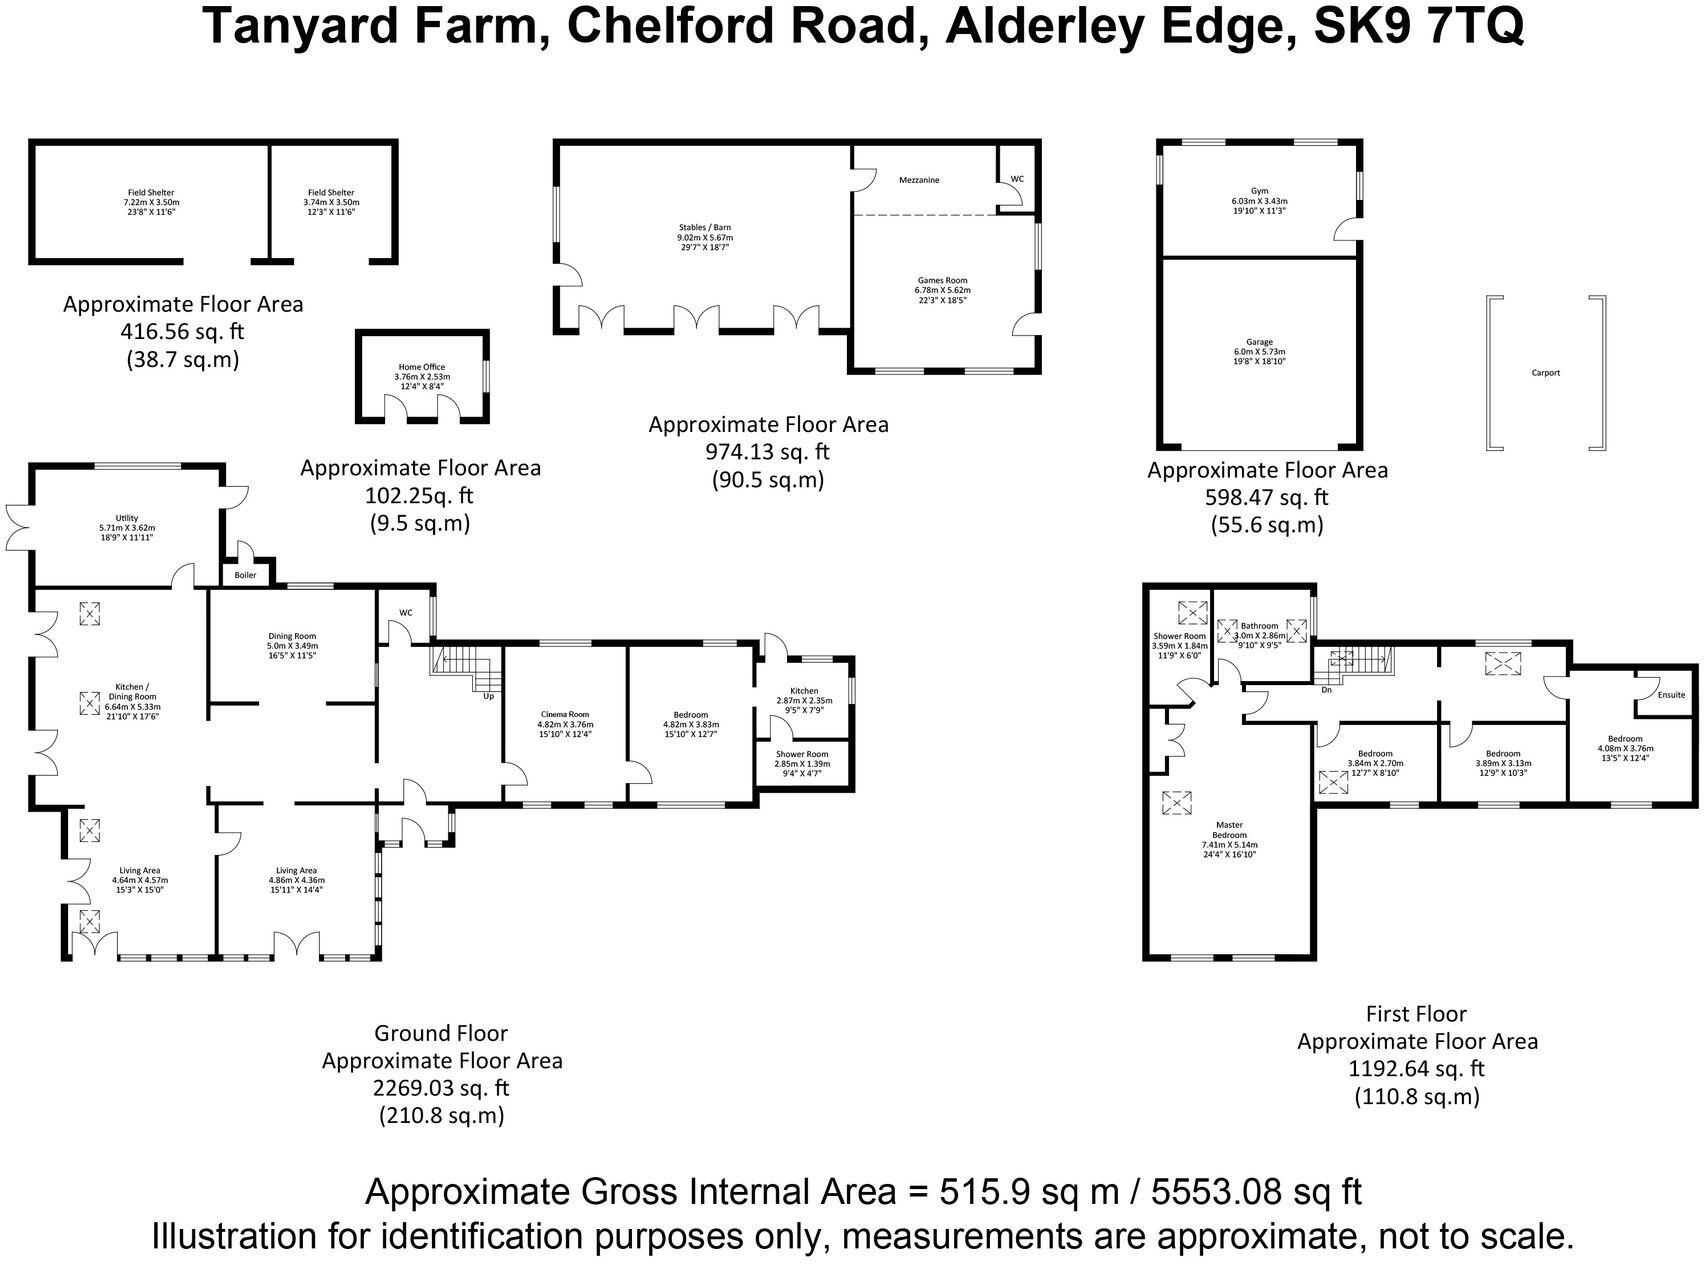
Entrance Hall | Living Room | Garden Room | Dining Room | Kitchen/Breakfast Room | Utility Room | Cloakroom/WC | Additional Reception Room/Bedroom/ Shower Room with Independent Access
First Floor
Principal Bedroom with En Suite | Three Further Bedrooms (One En Suite) | Family Bathroom | Shower Room
Outbuildings
Detached Garage with Gym Above | Detached Games Room with Mezzanine and Shower Room | Home Office | Field Shelters
Externally
Driveway Parking | Formal Gardens | Terraces | Natural Pond with Decking | Paddocks and Grazing Land | Approx 18.83 in Total
The Property
Positioned within the sought-after village of Alderley Edge, Tanyard Farm presents a carefully composed house with a strong architectural identity, supported by a generous landholding and a collection of well-considered ancillary buildings. The setting remains a defining feature, with far-reaching views across surrounding countryside, while the approach and arrangement of the buildings establish a sense of arrival that feels both private and intentional.
The house itself has been extended and reworked to create a sequence of spaces that respond directly to the landscape. From the entrance, the layout begins to open out, drawing you through towards the principal living areas where glazing and volume become more pronounced. The main sitting room is arranged to take full advantage of its connection to the garden, with wide expanses of glazing set within timber framing, allowing light to move through the space while maintaining a clear visual link to the outside. The proportions are generous without feeling over-scaled, and the detailing, including exposed structural elements and carefully integrated joinery, gives the room a sense of permanence.
This sense of openness continues into the adjoining living and dining spaces, where the architecture becomes more expressive. A vaulted ceiling with exposed beams introduces height, while rooflights and full-height glazing bring in consistent natural light throughout the day. Large sliding doors extend the space directly onto the terrace, allowing it to function as a natural continuation of the interior during warmer months. The arrangement is both practical and sociable, with clearly defined zones for seating and dining, while maintaining a cohesive flow.
The kitchen is positioned to anchor this part of the house, fitted with bespoke cabinetry by Tom Howley and a substantial central island finished with stone work surfaces. Integrated appliances are set within the main run, while a range cooker is framed by a traditional mantle, introducing a more grounded, functional element. A separate utility room, also by Tom Howley, provides additional storage and working space, ensuring the main kitchen remains uncluttered and efficient in day-to-day use.
More formal accommodation is provided by a separate dining room, where the use of vertical timber panelling introduces texture and contrast, creating a space that feels distinct from the more open-plan areas.
A particularly useful addition on the ground floor is a self-contained suite with its own independent access, arranged to include a bedroom, separate living room, currently fitted as a cinema room with bespoke media wall, and a kitchen, alongside a shower room. The layout offers a high degree of flexibility for extended family, guest accommodation or potential income, while remaining clearly distinct from the main house.
On the first floor, the bedroom accommodation is arranged with a clear emphasis on space and outlook. The principal suite is particularly well-proportioned, with a vaulted ceiling and exposed beams echoing the architectural language of the ground floor. Windows are positioned to frame views across the surrounding landscape, while fitted storage is integrated in a way that maintains the simplicity of the space. The en suite bathroom is finished with high-quality materials, including stone surfaces and a walk-in shower, creating a room that feels both considered and durable.
Further bedrooms are similarly well-sized, each with its own character defined by the roofline and window placement. Bathrooms across this level have been finished with a mix of contemporary fittings and more traditional detailing, providing a consistent level of finish throughout.
Beyond the main house, the outbuildings add a further layer of versatility. A detached garage with an attached gym is positioned to one side, providing both practical storage and a dedicated space for fitness, with direct access to the grounds. A separate timber-built structure offers additional accommodation, currently arranged as a games room with a mezzanine level, creating a space that can be adapted for leisure, guest use or home working depending on requirements. The space is further supported by a full bathroom with shower, enhancing its practicality for more independent or extended use. In addition, a detached home office provides a more private, self-contained working environment.
A stable block sits separately within the grounds, benefiting from its own access track from the road, and offers clear potential for alternative uses. Its position and independent access suggest scope for conversion to residential accommodation, subject to the necessary consents.
Externally
The grounds extend to approximately 16.83 acres in total, arranged as a combination of formal garden areas and open paddocks. Immediately around the house, terraces and seating areas are positioned to take advantage of the orientation, with direct access from the principal living spaces. A natural swimming pond has been carefully introduced as a focal point within the landscape, complete with a timber deck and surrounding planting, while a small bridge connects different sections of the garden, adding both character and practicality.
A sweeping driveway provides extensive parking and access to the garage and carport, ensuring both practicality and ease of arrival, while reinforcing the sense of space and privacy that defines the setting.
Local Information
Tanyard Farm occupies a rural yet highly convenient position within Alderley Edge, one of Cheshire’s most desirable villages, known for its quality of housing, strong sense of community and excellent amenities. The village offers a wide range of independent shops, cafés and restaurants, alongside everyday services, all set within an attractive and well-maintained environment.
For a broader selection of facilities, Wilmslow lies a short drive away, providing further retail, leisure and dining options, as well as a number of well-regarded supermarkets and professional services. The area is particularly well placed for access to some of the region’s most highly regarded schools, including The Ryleys, Alderley Edge School for Girls and The King’s School in Macclesfield, making it an appealing setting for families.
Transport links are a key strength, with Alderley Edge railway station offering regular services to Manchester Piccadilly and Crewe, connecting onwards to the national rail network. The A34 and nearby motorway network provide straightforward access across the North West, while Manchester Airport is within easy reach for both domestic and international travel.
Surrounding countryside offers a wide range of outdoor pursuits, with open farmland, woodland walks and golf courses all close by. The Peak District National Park is also within comfortable driving distance, providing further opportunities for walking, cycling and outdoor recreation.
Approximate Mileages
Alderley Edge Village Centre 1 mile | Wilmslow 5 miles | Macclesfield 6 miles | Knutsford 10 miles | Manchester City Centre 16 miles | Manchester Airport 7 miles
Services
Mains electricity and water. Air source heat pump. Drainage to septic tank.
Tenure
Freehold
Council Tax
Band F
Wayleaves, Easements & Rights of Way
The property is being sold subject to all existing wayleaves, easements and rights of way, whether or not specified within the sales particulars.
Agents Note to Purchasers
We strive to ensure all property details are accurate, however, they are not to be relied upon as statements of representation or fact and do not constitute or form part of an offer or any contract. All measurements and floor plans have been prepared as a guide only. All services, systems and appliances listed in the details have not been tested by us and no guarantee is given to their operating ability or efficiency. Please be advised that some information may be awaiting vendor approval.
Submitting an Offer
Please note that all offers will require financial verification including mortgage agreement in principle, proof of deposit funds, proof of available cash and full chain details including selling agents and solicitors down the chain. To comply with Money Laundering Regulations, we require proof of identification from all buyers before acceptance letters are sent and solicitors can be instructed.
Disclaimer
The information displayed about this property comprises a property advertisement. Finest Properties strives to ensure all details are accurate; however, they do not constitute property particulars and should not be relied upon as statements of fact or representation. All information is provided and maintained by Finest Properties.
EPC Rating: B
Listed by
Cheshire & Surrounding
Finest Properties Limited
Reference: 90453108
EPC ratings on this postcode
We don't have a matched EPC for this property yet. Below are efficiency scores and details for other addresses on this postcode.
| Address | Current | Potential | Floor area | Age band | Type |
|---|---|---|---|---|---|
| Broom House, Chelford Road, ALDERLEY EDGE | 62 | 65 | 547 m² | England and Wales: 2007-2011 | Detached |
| Cemetery Lodge, Chelford Road, ALDERLEY EDGE | 49 | 80 | 100 m² | England and Wales: 1900-1929 | Detached |
| Tannery Cottage, Chelford Road, ALDERLEY EDGE | 49 | 73 | 164 m² | — | Detached |
| Tannery Cottage, Chelford Road, ALDERLEY EDGE | 64 | 87 | 150 m² | England and Wales: before 1900 | Detached |
| Tannery Cottage, Chelford Road, ALDERLEY EDGE | 68 | 95 | 129 m² | England and Wales: before 1900 | Detached |
| Tanyard Farm, Chelford Road, ALDERLEY EDGE | 86 | 100 | 258 m² | England and Wales: 2007-2011 | Detached |
| Tanyard Farm, Chelford Road, ALDERLEY EDGE | 71 | 77 | 240 m² | England and Wales: 2012 onwards | Detached |
| The Barn Carr Field Farm, Chelford Road, ALDERLEY EDGE | 23 | 65 | 332 m² | England and Wales: before 1900 | Detached |
| The Barn Carr Field Farm, Chelford Road, ALDERLEY EDGE | 22 | 35 | 349 m² | England and Wales: 1996-2002 | Detached |
| The Barn Carr Field Farm, Chelford Road, ALDERLEY EDGE | 40 | 64 | 348 m² | England and Wales: 2003-2006 | Detached |
| The Farm House Carr Field Farm, Chelford Road, ALDERLEY EDGE | 57 | 70 | 306 m² | England and Wales: 2003-2006 | Detached |
Flood risk
Zone: 1
Risk: Low
Job (default Low)
Floorplans
All
Price history
| Event | Date | Price | % change |
|---|---|---|---|
| Listed for sale | — | £2,750,000 | — |
Source: HM Land Registry Price Paid Data. Crown copyright.
Sold Comparables
Same street and nearby sales within 0.25 miles (last 5 years). Data from Land Registry Price Paid.
| Address | Price | Date | Type |
|---|---|---|---|
| CARR FIELD FARM THE FARM HOUSE CHELFORD ROAD, ALDERLEY EDGE, CHESHIRE EAST, SK9 7TQ | £85,000 | 27/04/2022 | Other |
| ALDERLEY EDGE LODGE CHELFORD ROAD, ALDERLEY EDGE, CHESHIRE EAST, SK9 7TQ | £273,500 | 14/04/2022 | Other |
| TANYARD FARM CHELFORD ROAD, ALDERLEY EDGE, CHESHIRE EAST, SK9 7TQ | £1,600,000 | 22/09/2021 | Other |
| TANYARD FARM CHELFORD ROAD, ALDERLEY EDGE, CHESHIRE EAST, SK9 7TQ | £1,600,000 | 22/09/2021 | Other |
Area average: £889,625 (4 sales)
Capital growth trend
Land Registry outcode average: last 12 months vs 5y and 10y ago (from sold prices).
House Price Index (HM Land Registry — official index, not sold-price averages): Cheshire East. Series: All dwelling types. As of April 2026.
Rental Range
Estimated market rent for Cheshire East. Low = conservative, Realistic = average, Optimistic = best case.
Based on Local Authority from postcode lookup → Cheshire East.
LHA (30th percentile) floor for West Pennine: £760/mo (Apr 2025 – Mar 2026)
Location
Address
Chelford Road
Nearby
Nearest stations, universities and amenities (distance from property).
| Type | Name | Distance |
|---|---|---|
| Bus stop | Chorley, Chelford Road / Cemetery Lodge | 0.2 miles |
| Shop | The Yard | 0.8 miles |
| Shop | Murphy's Barber Shop | 0.8 miles |
| Train station | Alderley Edge | 0.9 miles |
| Train station | Chelford | 2.2 miles |
| Hospital | Rosemount Resource Centre | 5.3 miles |
| Hospital | Altrincham Hospital | 7.2 miles |
| University | Fallowfield Reception and Richmond Amenities Building | 10.3 miles |
| University | Manchester School of Art | 11.8 miles |
Street-level crime
| Category | Count |
|---|---|
| Violence and sexual offences | 5 |
| Criminal damage and arson | 2 |
| Anti-social behaviour | 1 |
| Burglary | 1 |
| Drugs | 1 |
| Other theft | 1 |
| Vehicle crime | 1 |
| Total incidents | 12 |
Within 1 mile during May 2026. Source: data.police.uk (England & Wales).
Schools nearby
Nearest open schools with Ofsted ratings (England). Closed schools are not shown. Data from Get Information about Schools and Ofsted.
| Name | Type | Distance | Ofsted |
|---|---|---|---|
| The Ryleys School | Other | 0.6 miles | — (No rating) |
| Alderley Edge Community Primary School | Primary | 0.8 miles | — (Inspected (no overall grade)) |
| Alderley Edge School for Girls | Other | 0.9 miles | — (No rating) |
| Lindow Community Primary School | Primary | 1.0 miles | Good — 11 Mar 2014 |
| Nether Alderley Primary School | Primary | 1.2 miles | Good — 1 May 2012 |
Rental Comparables
Loading rental comparables for this postcode. Refresh in a few minutes.
Rent-driven metrics
Based on Area rent estimate.
- Rent ratio — Monthly rent ÷ purchase price (1% rule). 1%+ = strong, 0.8–1% = okay, <0.8% = weak for cashflow.
- Max investor price — Rent ÷ 0.8%; the price at which rent would be 0.8% of price (Stoke-style target).
- Target investor price — Rent ÷ 1%; the price at which rent would be 1% of price (strong cashflow band).
- Gross yield — Annual rent as % of purchase price (no costs).
Enter House Number
Enter the house number to help us retrieve more accurate pricing history and property data.
Please log in to submit or correct the house number for this listing.
Log in to continue