21 PLANTATION ROAD
CHIPPENHAM, WILTSHIRE SN14 0EU
£159,950
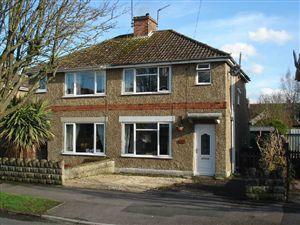
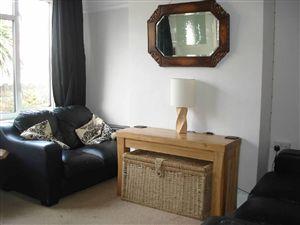
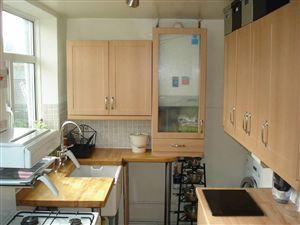
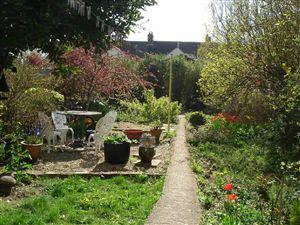
Photo 1 Photo 2 Photo 3 Photo 4
/ 4
Property details
Last sold
£153,500 Oct 2010
Local average
£327,888 (-51.2%)
Deprivation
Decile 8 (24,398 of 33,755)
Street crime
152 incidents within 1 mile (May 2026)
Key features
- Mature Semi Detached
- Three Bedrooms
- Living & Dining Room
- Fitted Kitchen
- Cloakroom & Bathroom
- Gas C.H. & Double Glazing
- Established Garden
- Driveway & Parking
Additional details
- Parking
- Yes
- Garden
- Yes
Description
NotesAll measurements are approximate.Photography included within these sale particulars was prepared by Kingsley Pike Estate Agents in accordance with the Seller's instructions. The services, equipment, fixtures and fittings have not been tested and therefore cannot be relied upon as in working order. Room sizes should not be relied upon for carpets or furnishings.
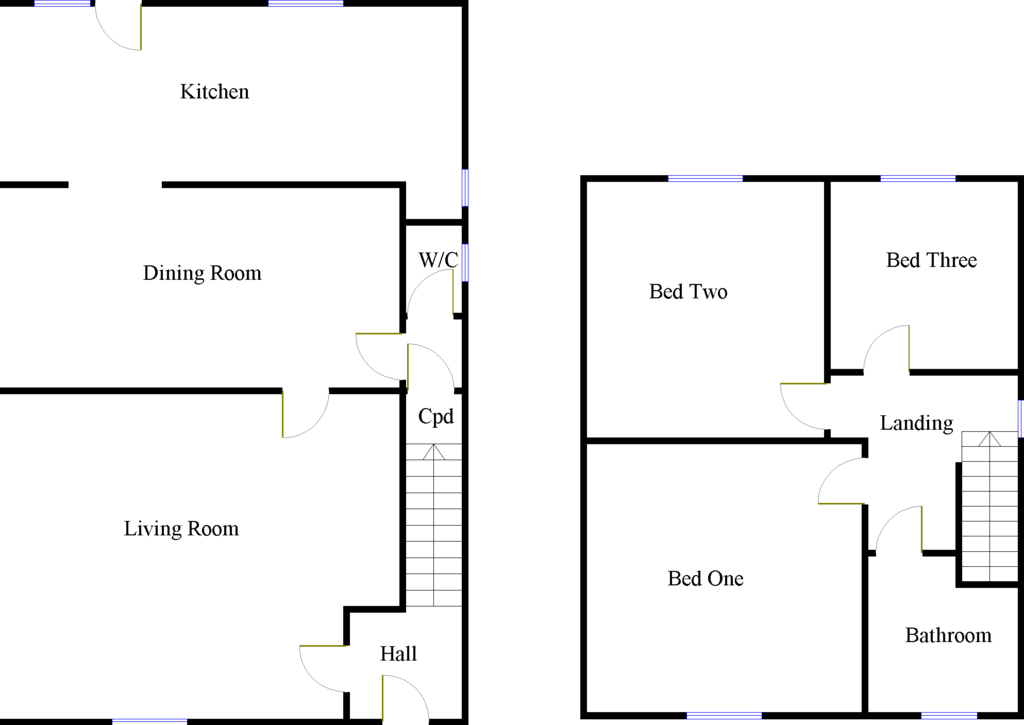
Entrance HallwayFront door leads into entrance hall with staircase to first floor and door to living room, radiator.
Living Room3.63m(11'11'') max x 3.43m(11'3'')
Double glazed window to front, radiator, door to dining room.
Dining Room3.63m(11'11'') max x 2.79m(9'2'') max
Feature fireplace, radiator, open doorway to kitchen, door to inner hall.
Inner HallwayDoor to cloakroom and door to understairs cupboard.
CloakroomObscured double glazed window to side aspect, high flush WC, wall mounted wash basin, radiator, tiled floor.
Fitted Kitchen4.24m(13'11'') x 1.80m(5'11'')
Two double glazed window to rear and double glazed window to side, double glazed door to rear garden, 'Belfast' sink with mixer tap, laminated work tops with a range of cupboards and drawers under, also a range of cupboards over, space for cooker, plumbing and space for washing machine and fridge/freezer, wall mounted gas boiler, radiator.
LandingDouble glazed window to side aspect, access to loft space and doors to all bedrooms and bathroom.
Bedroom One3.15m(10'4'') x 2.72m(8'11'')
Double glazed window to front, radiator.
Bedroom Two3.12m(10'3'') x 2.39m(7'10'')
Double glazed window to rear, radiator.
Bedroom Three2.21m(7'3'') x 2.01m(6'7'')
Double glazed window to rear, radiator.
BathroomObscured double glazed window to front, panelled bath with electric shower, low level WC, pedestal hand basin, radiator.
FrontTo the front of the property is a driveway providing off road parking for two vehicles, there is side access to the rear.
RearTo the rear of the property is a mature enclosed garden, wooden fencing and natural screening, patio and lawn, vegetable fruit garden, two garden sheds.
Floor PlanThis floor plan is intended as a guide only. It is provided to give an overall impression of room layout and should not be taken as being a scaled drawing.
TenureWe are informed by the seller that the tenure of this property is Freehold. Confirmation/verification of the tenure has been requested. Please consult us for further details.
ViewingBy prior arrangement through Kingsley Pike Estate Agents. Telephone 01249 464844.
Opening TimesMonday - Friday 9.00AM - 6.00PM
Saturday 9.00AM - 4.00PM
IMPORTANT INFORMATION
Under the Property Misdescriptions Act 1991 we endeavour to make our sales particulars accurate and reliable but they should not be relied upon as statements or representations of fact and they do not constitute any part of an offer or contract. The seller and person employed by this company do not make any representations or give any warranty in relation to the property and we have no authority to do so on behalf of the seller. Services, fittings and equipment referred to in the sale particulars have not been tested (unless otherwise stated) and no warranty can be given as to their condition. Room sizes should not be relied upon for carpets and furnishings. We strongly recommend that all the information which we provide about the property is verified by yourself or your advisors. These particulars, whilst believed to be accurate are set out as a general outline for guidance only and do not constitute any part of an offer or contract. Intending purchasers should not rely on them as statements of representation of fact, but must satisfy themselves by inspection or otherwise as to their accuracy. No person in this firms employment has the authority to make or give any representation or warranty in respect of the property.
Listed by
Chippenham
Kingsley Pike Estate Agents
Reference: 15002463
EPC Rating & Upgrade Cost
Fetching EPC data… Refresh this page in a moment.
Flood risk
Zone: 1
Risk: Low
Job (default Low)
Floorplans
Floorplan 1
Price history
| Event | Date | Price | % change |
|---|---|---|---|
| Sold | 25/10/2010 (15 years ago) | £153,500 | — |
Source: HM Land Registry Price Paid Data. Crown copyright.
Sold Comparables
Same street and nearby sales within 0.25 miles (last 5 years). Data from Land Registry Price Paid.
| Address | Price | Date | Type |
|---|---|---|---|
| 24 GASTONS ROAD, CHIPPENHAM, WILTSHIRE, SN14 0ET | £277,000 | 07/11/2025 | Semi-detached |
| 5 HARDENHUISH AVENUE, CHIPPENHAM, WILTSHIRE, SN15 1NL | £380,000 | 07/02/2025 | Semi-detached |
| Same street 7 PLANTATION ROAD, CHIPPENHAM, WILTSHIRE, SN14 0EU | £333,000 | 24/05/2024 | Semi-detached |
| Same street 6 PLANTATION ROAD, CHIPPENHAM, WILTSHIRE, SN14 0EU | £305,000 | 06/03/2024 | Semi-detached |
| Same street 9 PLANTATION ROAD, CHIPPENHAM, WILTSHIRE, SN14 0EU | £355,000 | 03/11/2023 | Semi-detached |
| 37 PARK AVENUE, CHIPPENHAM, WILTSHIRE, SN14 0HB | £395,000 | 03/11/2023 | Semi-detached |
| 6 BEECHWOOD ROAD, CHIPPENHAM, WILTSHIRE, SN14 0EZ | £335,000 | 13/10/2023 | Semi-detached |
| Same street 1 PLANTATION ROAD, CHIPPENHAM, WILTSHIRE, SN14 0EU | £305,000 | 09/06/2023 | Semi-detached |
| Same street 14 PLANTATION ROAD, CHIPPENHAM, WILTSHIRE, SN14 0EU | £300,000 | 10/02/2023 | Semi-detached |
| 19 AUDLEY ROAD, CHIPPENHAM, WILTSHIRE, SN14 0DY | £250,000 | 09/09/2022 | Semi-detached |
| 29 BROOK STREET, CHIPPENHAM, WILTSHIRE, SN14 0HW | £242,500 | 19/08/2022 | Semi-detached |
| 14 CANTERBURY STREET, CHIPPENHAM, WILTSHIRE, SN14 0EB | £200,000 | 28/07/2022 | Semi-detached |
| 40 GASTONS ROAD, CHIPPENHAM, WILTSHIRE, SN14 0ET | £305,000 | 01/07/2022 | Semi-detached |
| 3 BEECHWOOD ROAD, CHIPPENHAM, WILTSHIRE, SN14 0EZ | £270,000 | 13/05/2022 | Semi-detached |
| 64 AUDLEY ROAD, CHIPPENHAM, WILTSHIRE, SN14 0EL | £290,000 | 22/04/2022 | Semi-detached |
| Same street 5 PLANTATION ROAD, CHIPPENHAM, WILTSHIRE, SN14 0EU | £347,500 | 22/02/2022 | Semi-detached |
| 19 BROOK STREET, CHIPPENHAM, WILTSHIRE, SN14 0HN | £292,500 | 10/02/2022 | Semi-detached |
| 21 BROOK STREET, CHIPPENHAM, WILTSHIRE, SN14 0HN | £265,000 | 28/01/2022 | Semi-detached |
| 25 PARK AVENUE, CHIPPENHAM, WILTSHIRE, SN14 0HB | £285,000 | 14/01/2022 | Semi-detached |
| 44 BRISTOL ROAD, CHIPPENHAM, WILTSHIRE, SN15 1NR | £318,000 | 07/12/2021 | Semi-detached |
| 37 PLANTATION ROAD, CHIPPENHAM, WILTSHIRE, SN14 0EX | £289,950 | 21/10/2021 | Semi-detached |
| 15 BROOK STREET, CHIPPENHAM, WILTSHIRE, SN14 0HN | £245,000 | 30/09/2021 | Semi-detached |
| 4 APPLEWOOD CLOSE, CHIPPENHAM, WILTSHIRE, SN14 0JG | £245,000 | 07/09/2021 | Semi-detached |
| 69 PARK AVENUE, CHIPPENHAM, WILTSHIRE, SN14 0HB | £285,000 | 06/08/2021 | Semi-detached |
| Same street 7 PLANTATION ROAD, CHIPPENHAM, WILTSHIRE, SN14 0EU | £315,000 | 27/07/2021 | Semi-detached |
| 66 DOWNING STREET, CHIPPENHAM, WILTSHIRE, SN14 0AA | £190,000 | 23/07/2021 | Semi-detached |
Street average: £322,929 (7 sales)
Area average: £282,103 (19 sales)
Capital growth trend
Land Registry outcode average: last 12 months vs 5y and 10y ago (from sold prices).
House Price Index (HM Land Registry — official index, not sold-price averages): Wiltshire. Series: Semi-detached. As of April 2026.
Rental Range
Estimated market rent for Wiltshire. Low = conservative, Realistic = average, Optimistic = best case.
Based on Local Authority from postcode lookup → Wiltshire.
LHA (30th percentile) floor for West Wiltshire: £898/mo (Apr 2025 – Mar 2026)
Location
Nearby
Nearest stations, universities and amenities (distance from property).
| Type | Name | Distance |
|---|---|---|
| Bus stop | Woodlands Road | 0.1 miles |
| Shop | Morrisons Daily | 0.3 miles |
| Shop | Unknown | 0.3 miles |
| Train station | Chippenham | 0.6 miles |
| Hospital | Chippenham Community Hospital | 0.7 miles |
| Train station | Melksham | 5.8 miles |
| University | University of Bath | 10.4 miles |
| University | University of Bath Campus | 10.4 miles |
| Hospital | Green Lane Hospital | 10.6 miles |
Street-level crime
| Category | Count |
|---|---|
| Violence and sexual offences | 61 |
| Anti-social behaviour | 32 |
| Public order | 15 |
| Criminal damage and arson | 14 |
| Other theft | 8 |
| Drugs | 7 |
| Shoplifting | 6 |
| Burglary | 3 |
| Other crime | 2 |
| Theft from the person | 2 |
| Possession of weapons | 1 |
| Vehicle crime | 1 |
| Total incidents | 152 |
Within 1 mile during May 2026. Source: data.police.uk (England & Wales).
Schools nearby
Nearest open schools with Ofsted ratings (England). Closed schools are not shown. Data from Get Information about Schools and Ofsted.
| Name | Type | Distance | Ofsted |
|---|---|---|---|
| Redland Primary School | Primary | 0.1 miles | Good — 10 Sep 2012 |
| Sheldon School | Secondary | 0.4 miles | Good — 13 May 2024 |
| Ivy Lane Primary School | Primary | 0.4 miles | Good — 9 Jul 2014 |
| Frogwell Primary School | Primary | 0.5 miles | Requires improvement — 9 Jul 2024 |
| St Peter's CofE Academy | Primary | 0.6 miles | Requires improvement — 12 Jan 2023 |
Rental Comparables
Rental listings exist nearby, but none matched the 3-bedroom count for this property.
Rent-driven metrics
Based on Area rent estimate.
- Rent ratio — Monthly rent ÷ purchase price (1% rule). 1%+ = strong, 0.8–1% = okay, <0.8% = weak for cashflow.
- Max investor price — Rent ÷ 0.8%; the price at which rent would be 0.8% of price (Stoke-style target).
- Target investor price — Rent ÷ 1%; the price at which rent would be 1% of price (strong cashflow band).
- Gross yield — Annual rent as % of purchase price (no costs).