Hackney Cottage
PADGETTS ROAD, WISBECH, CHRISTCHURCH, CAMBRIDGESHIRE PE14 9PL
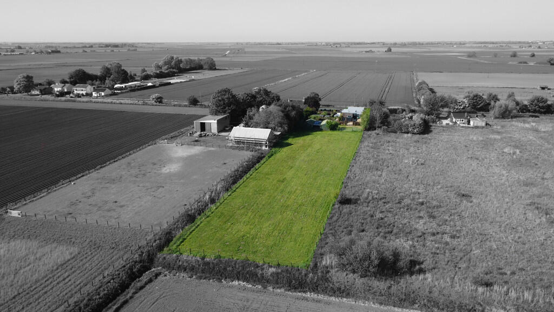
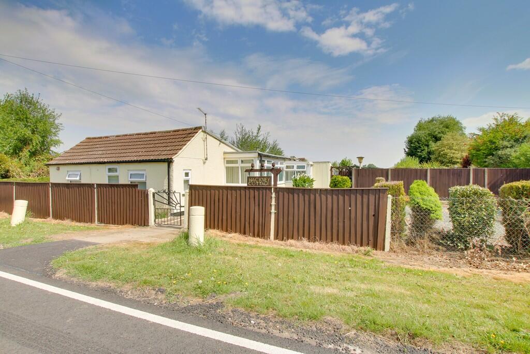
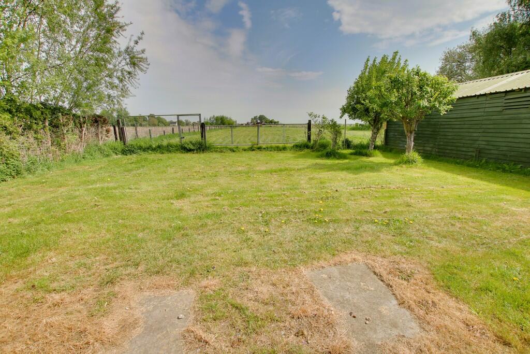
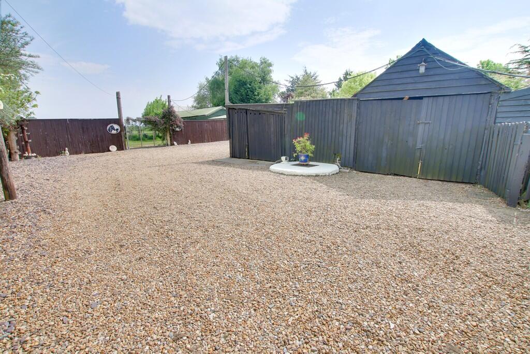
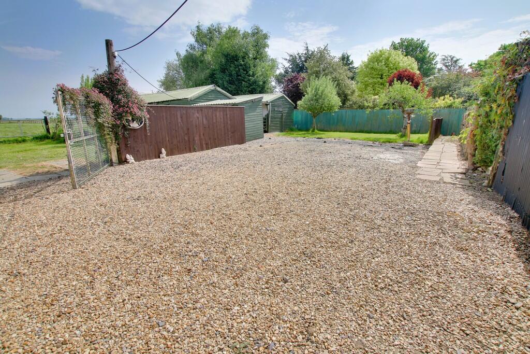
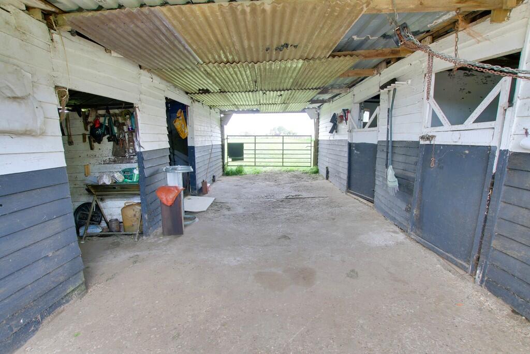
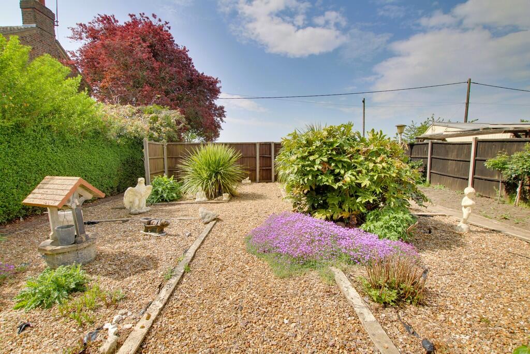
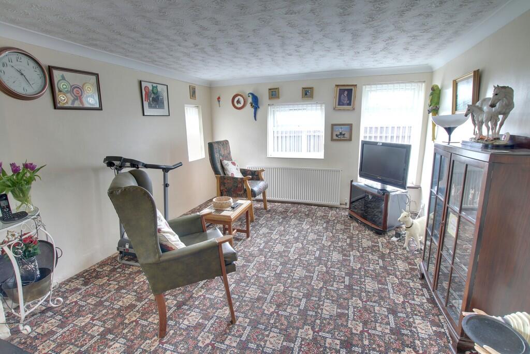
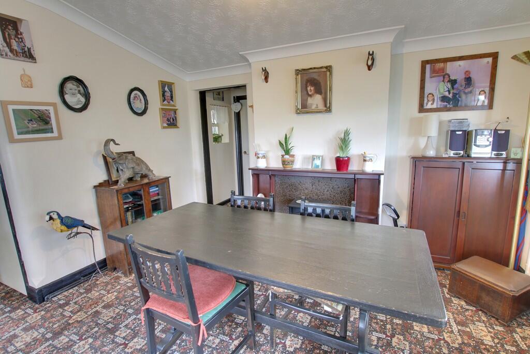
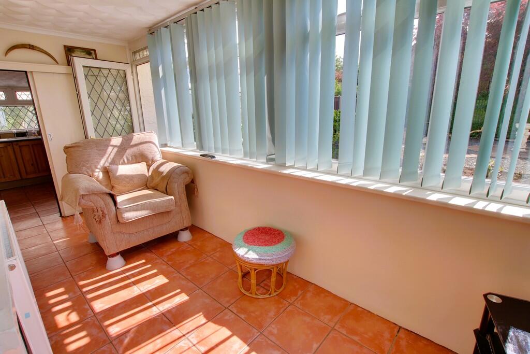
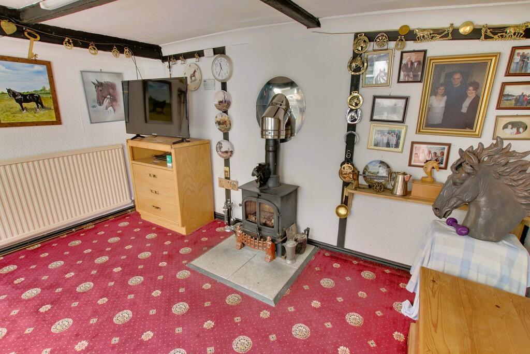
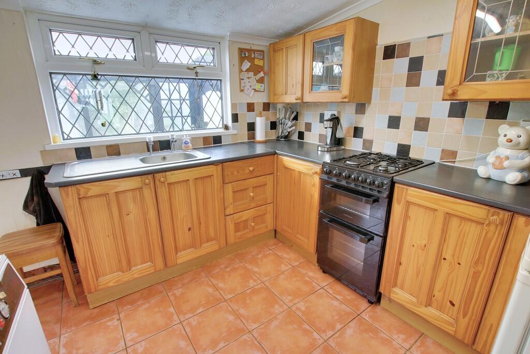
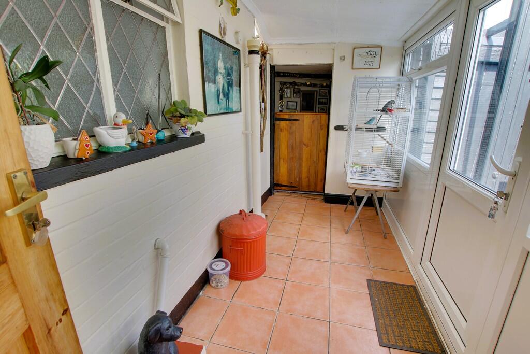
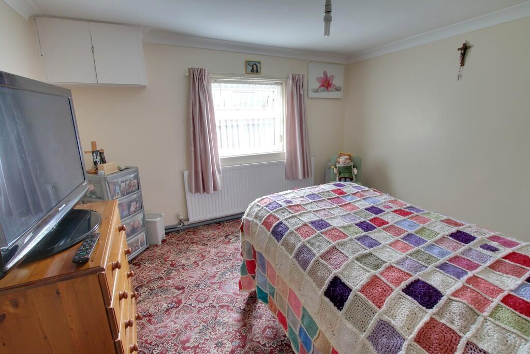
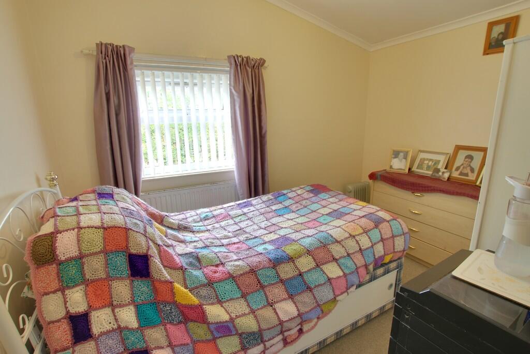
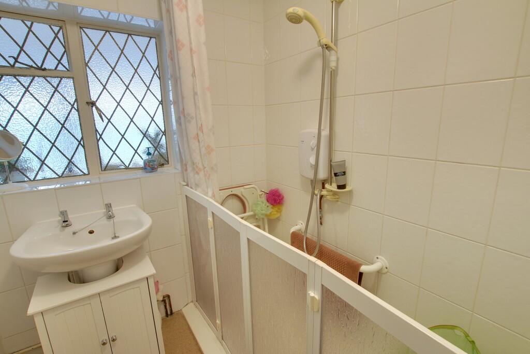
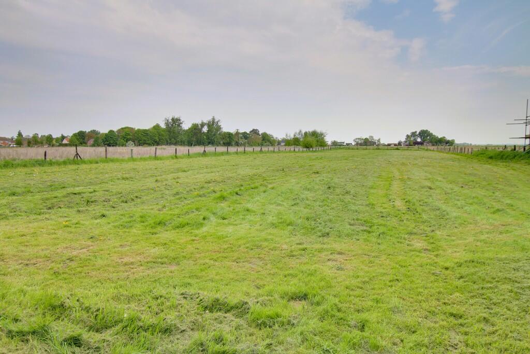
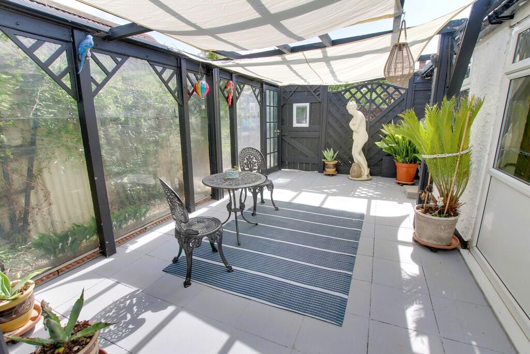
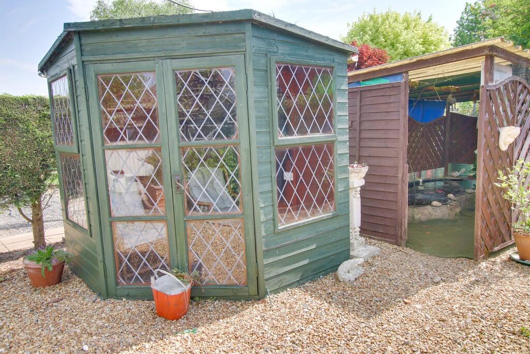
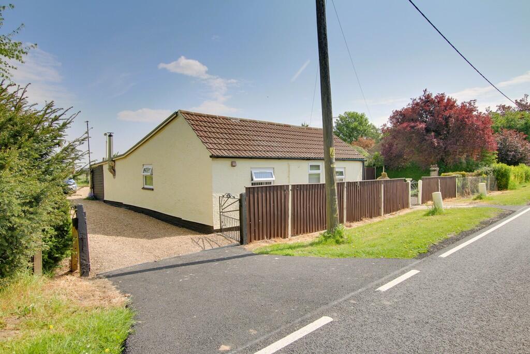
Photo 1 Photo 2 Photo 3 Photo 4 Photo 5 Photo 6 Photo 7 Photo 8 Photo 9 Photo 10 Photo 11 Photo 12 Photo 13 Photo 14 Photo 15 Photo 16 Photo 17 Photo 18 Photo 19 Photo 20
/ 20
Property details
Tenure
FREEHOLD
Floor area
76 m²
Council tax band
A
EPC rating
F
Last sold
£300,000 Jan 2026
Price per m²
£4,211/m²
Local average
£307,334 (+4.1%)
Deprivation
Decile 2 (5,751 of 33,755)
Street crime
1 incident within 1 mile (May 2026)
Key features
- Semi rural location
- Plot of approx. 1 acre (STS)
- Field views
- Numerous outbuildings
- Two garages
- EPC F
- Multiple reception rooms
- Extensive parking
- Stables
- Viewing advised
Additional details
- Parking
- Garage
- Garden
- Yes
Description
Lounge/Dining Room
4.52m (14'10") x 4.44m (14'7")
Two windows to front, two windows to side, two radiators, storage cupboard.
Conservatory
Windows to front and side, radiator, door to side.
Kitchen
2.85m (9'4") x 2.83m (9'3")
Wall and base units, gas cooker point (bottled gas) sink unit, oil fired boiler, window to rear.
Utility
Space for washing machine and tumble drier.
Rear Lobby
Windows to rear, door to rear.
Snug
3.41m (11'2") x 2.85m (9'4")
Fitted with log burner, radiator.
Bedroom 1
3.47m (11'5") x 3.35m (11')
Window to front, radiator.
Bedroom 2
3.08m (10'1") x 2.31m (7'7")
Window to side, radiator.
Shower Room
Fitted with walk in shower enclosure with electric shower, wash hand basin, window to rear.
WC
Fitted with WC, window to side.
Outside
A gravel driveway at one side leads to the side and rear with ample parking area, two garages and workshop. A gate leads to the stables and store and then onto the field. Behind the bungalow is a patio area and the garden which is laid mainly to low maintenance gravel with shrubs, greenhouse, summerhouse and raised pond.
Freehold
Council tax band A
Buyer ID Checks
To meet legal requirements, we must verify the identity of all buyers. Our partner, Simplify, will handle this process and will contact you directly once your offer is accepted, subject to contract, to collect the necessary details and payment.
The cost is £40 + VAT (£48) per transaction, payable upon offer acceptance. A memorandum of sale can only be issued once these checks are complete.
Our team will guide you through the process when you make an offer on a property.
Disclaimer
All property details, photographs, floorplans, and other marketing materials produced by Ellis Winters are for general guidance only and do not form part of any contract. While we strive for accuracy, measurements, descriptions, and other information are provided in good faith but should be independently verified. We recommend that prospective buyers conduct their own due diligence before making any decisions.
Listed by
March
Ellis Winters Estate Agents
Reference: 161542808
EPC Rating & Upgrade Cost
Current rating: F
Potential rating: B
Inspection date: 09/11/2022
Expiry date: 08/11/2032
Current heating cost: £803/year
Potential heating cost: £384/year
Est. upgrade cost to C: £22,520
Recommendations
- 50 mm internal or external wall insulation (£4,000 - £14,000)
- Floor insulation (suspended floor) (£800 - £1,200)
- Low energy lighting for all fixed outlets (£20)
- Upgrade heating controls (£350 - £450)
- Replace boiler with new condensing boiler (£2,200 - £3,000)
- Solar water heating (£4,000 - £6,000)
- Solar photovoltaic panels, 2.5 kWp (£3,500 - £5,500)
Flood risk
Zone: 1
Risk: Low
Job (default Low)
Floorplans
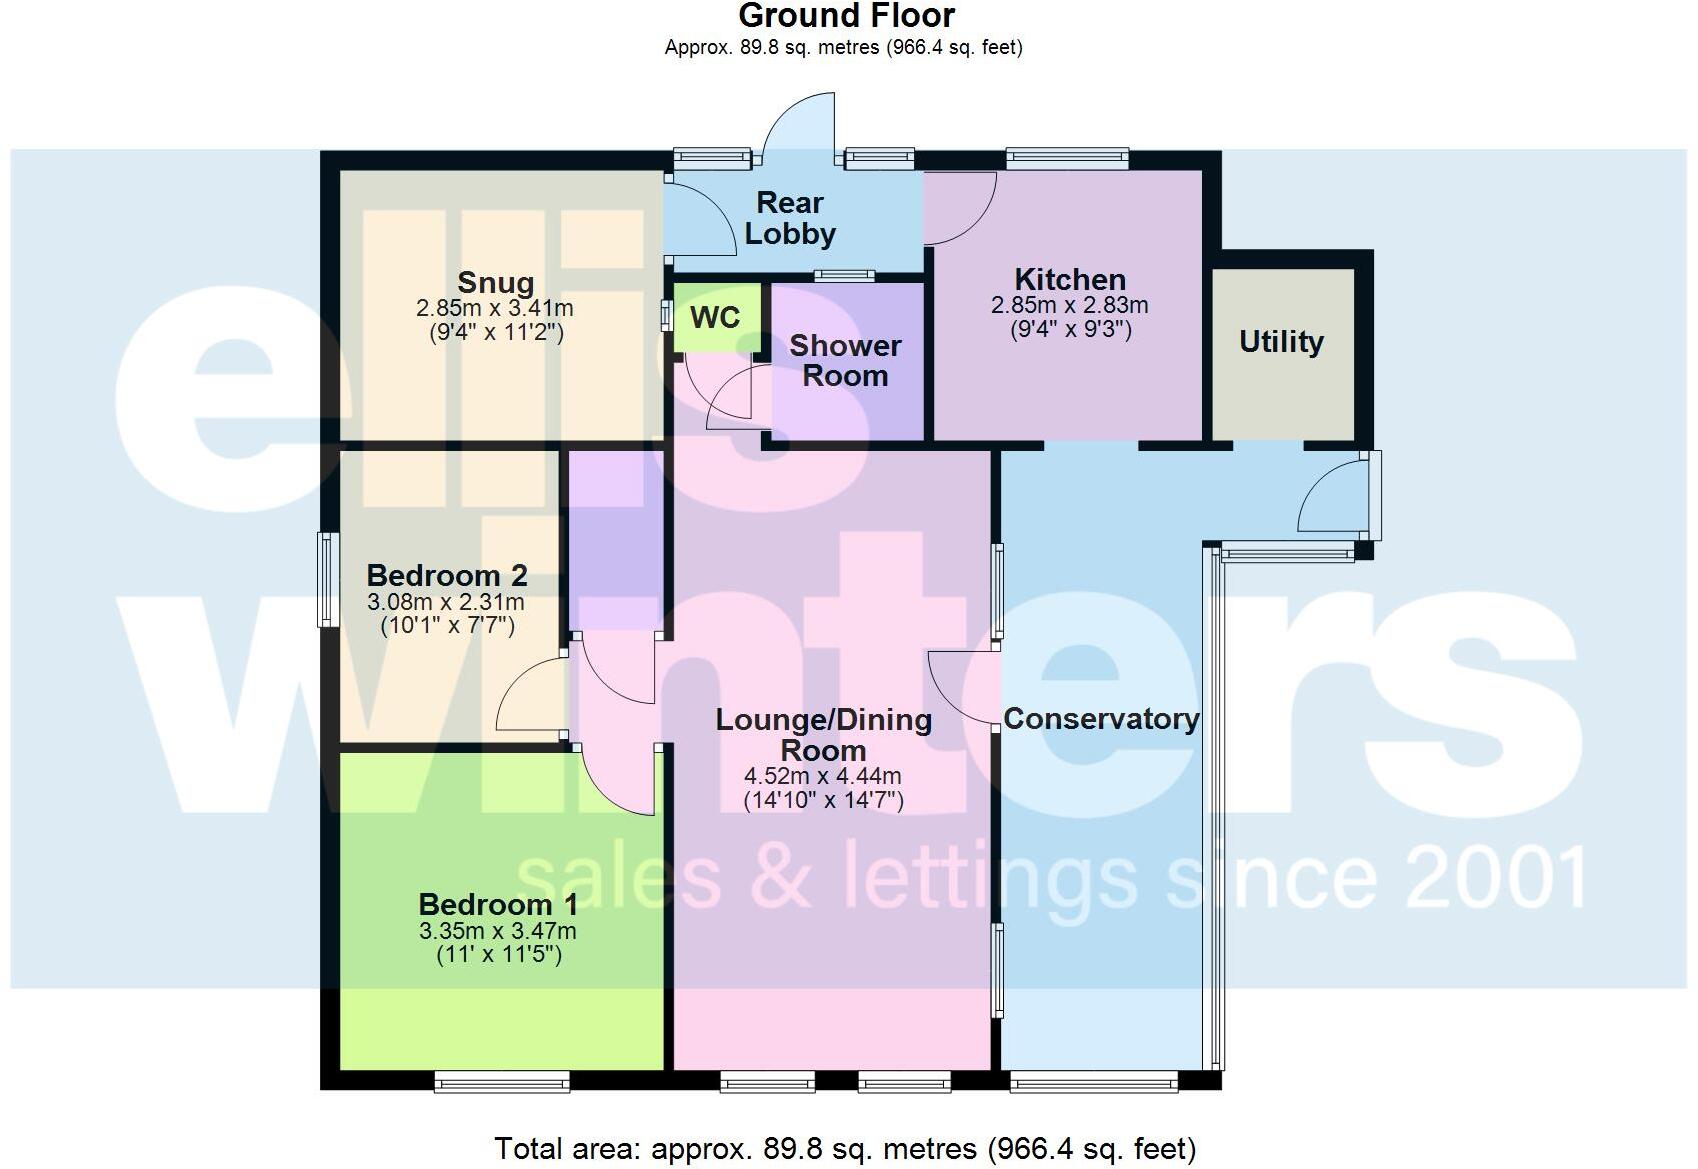
Floorplan 1
EPC Graphs

EPC Front Page
Price history
408% since 1998
| Event | Date | Price | % change |
|---|---|---|---|
| Sold | 30/01/2026 (5 months ago) | £300,000 | +408.5% |
| Sold | 24/07/1998 (27 years ago) | £59,000 | — |
Source: HM Land Registry Price Paid Data. Crown copyright.
Sold Comparables
Same street and nearby sales within 0.25 miles (last 5 years). Data from Land Registry Price Paid.
| Address | Price | Date | Type |
|---|---|---|---|
| TREE TOPS, 38 CHURCH ROAD, CHRISTCHURCH, WISBECH, FENLAND, CAMBRIDGESHIRE, PE14 9PQ | £300,000 | 03/12/2025 | Detached |
| TA WIT TA WOO, 63 CHURCH ROAD, CHRISTCHURCH, WISBECH, FENLAND, CAMBRIDGESHIRE, PE14 9PQ | £245,000 | 21/11/2025 | Detached |
| Same street BRACKEN HOUSE PADGETTS ROAD, CHRISTCHURCH, WISBECH, FENLAND, CAMBRIDGESHIRE, PE14 9PL | £380,000 | 23/09/2025 | Detached |
| Same street SCOTTSVIEW PADGETTS ROAD, CHRISTCHURCH, WISBECH, FENLAND, CAMBRIDGESHIRE, PE14 9PL | £475,000 | 03/08/2023 | Detached |
| Same street BRACKEN HOUSE PADGETTS ROAD, CHRISTCHURCH, WISBECH, FENLAND, CAMBRIDGESHIRE, PE14 9PL | £450,000 | 16/12/2022 | Detached |
| WESTBURY, 74 CHURCH ROAD, CHRISTCHURCH, WISBECH, FENLAND, CAMBRIDGESHIRE, PE14 9PQ | £207,000 | 15/09/2022 | Detached |
| 54 CHURCH ROAD, CHRISTCHURCH, WISBECH, FENLAND, CAMBRIDGESHIRE, PE14 9PQ | £480,000 | 12/08/2022 | Detached |
| Same street PEAR TREE FARM PADGETTS ROAD, CHRISTCHURCH, WISBECH, FENLAND, CAMBRIDGESHIRE, PE14 9PL | £830,000 | 01/06/2022 | Detached |
| Same street HOLME FARM PADGETTS ROAD, CHRISTCHURCH, WISBECH, FENLAND, CAMBRIDGESHIRE, PE14 9PL | £675,000 | 19/11/2021 | Other |
Street average: £562,000 (5 sales)
Area average: £308,000 (4 sales)
Capital growth trend
Land Registry outcode average: last 12 months vs 5y and 10y ago (from sold prices).
House Price Index (HM Land Registry — official index, not sold-price averages): Fenland. Series: Detached. As of April 2026.
Rental Range
Estimated market rent for Fenland. Low = conservative, Realistic = average, Optimistic = best case.
Based on Local Authority from postcode lookup → Fenland.
LHA (30th percentile) floor for Kings Lynn: £648/mo (Apr 2025 – Mar 2026)
Location
Address
Padgetts Road
Nearby
Nearest stations, universities and amenities (distance from property).
| Type | Name | Distance |
|---|---|---|
| Bus stop | Farmers Boy Inn | 0.2 miles |
| Shop | LWS Garage | 2.1 miles |
| Shop | Unknown | 2.8 miles |
| Train station | Manea | 3.1 miles |
| Train station | March | 4.6 miles |
| Hospital | Riverside Practice | 4.8 miles |
| Hospital | Doddington Community Hospital | 6.6 miles |
| University | Cambridge University Boathouse | 10.6 miles |
Street-level crime
| Category | Count |
|---|---|
| Anti-social behaviour | 1 |
| Total incidents | 1 |
Within 1 mile during May 2026. Source: data.police.uk (England & Wales).
Schools nearby
Nearest open schools with Ofsted ratings (England). Closed schools are not shown. Data from Get Information about Schools and Ofsted.
| Name | Type | Distance | Ofsted |
|---|---|---|---|
| Townley Primary School | Primary | 0.5 miles | Good — 23 May 2022 |
| Upwell Academy | Primary | 3.7 miles | Good — 19 Jan 2022 |
| Manea Community Primary School | Primary | 4.0 miles | Good — 10 Jul 2024 |
| Beaupre Community Primary School | Primary | 4.9 miles | Good — 13 Jan 2022 |
Rental Comparables
Rental listings exist nearby, but none matched the 2-bedroom count for this property.
Rent-driven metrics
Based on Area rent estimate.
- Rent ratio — Monthly rent ÷ purchase price (1% rule). 1%+ = strong, 0.8–1% = okay, <0.8% = weak for cashflow.
- Max investor price — Rent ÷ 0.8%; the price at which rent would be 0.8% of price (Stoke-style target).
- Target investor price — Rent ÷ 1%; the price at which rent would be 1% of price (strong cashflow band).
- Gross yield — Annual rent as % of purchase price (no costs).
Enter House Number
Enter the house number to help us retrieve more accurate pricing history and property data.
Please log in to submit or correct the house number for this listing.
Log in to continue