Moonstone
COLDHARBOUR ROAD, WEST BYFLEET, SURREY KT14 6JL
£1,295,000
Property details
Tenure
FREEHOLD
Last sold
£1,295,000 Jul 2013
Local average
£900,556 (+43.8%)
Deprivation
Decile 10 (33,332 of 33,755)
Street crime
64 incidents within 1 mile (May 2026)
Additional details
- Parking
- Yes
- Garden
- Yes
Description
Original Reception Porch Tiled floor, courtesy light, leaded light windows & leaded light front door to:-
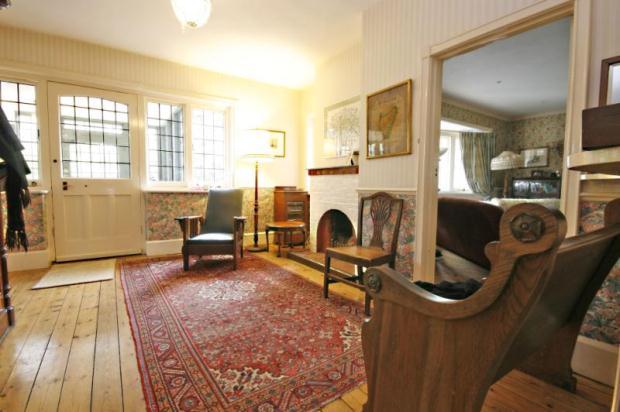
Reception Hall Exposed wood flooring, original open brick fireplace, radiator, telephone point.
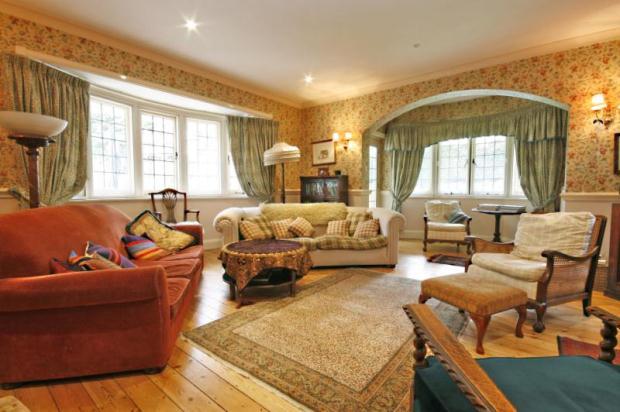
Drawing Room Triple aspect leaded light windows, exposed wood flooring, original feature dark stone fireplace, two radiators, TV socket, dado rail, coved ceiling, spotlights, four walls lights, dimmer light switch, Leaded light door to pool area.
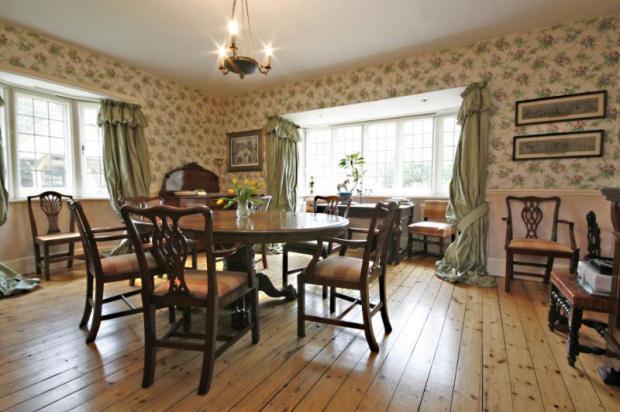
Dining Room Double aspect leaded light bay windows, open brick fireplace, exposed wood flooring, dado rail, spotlights, two radiators.
Hallway Exposed wood flooring, leaded light window, dado rail, stairs to first floor, understairs storage cupboard, radiator.
Cloakroom Obscured leaded light window, low level WC, wash hand basin with tiled splash back, radiator, spotlights, dimmer light switch.
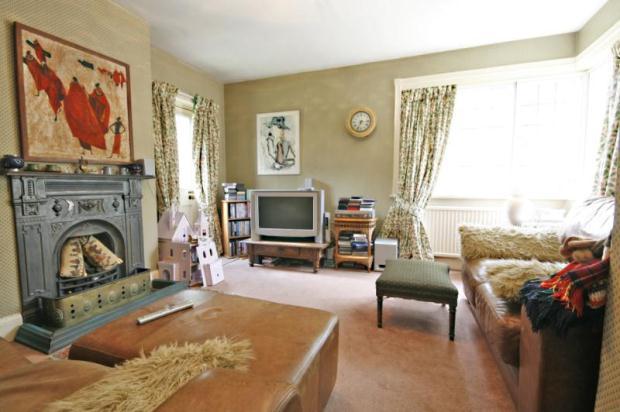
Family Room Feature fireplace, two radiators, double aspect leaded light windows, telephone point, TV socket, leaded light door to garden.
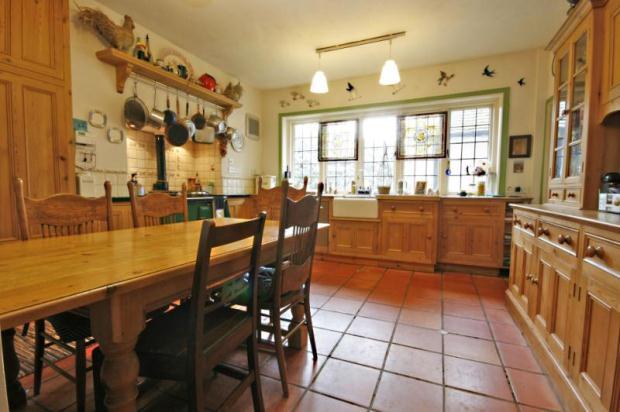
Kitchen/Breakfast Room Range of pine cupboards & drawers, work surfaces with tiled splash back & inset ceramic sink unit, built in dishwasher, AGA cooker, terracotta tiled flooring, large leaded light window, spotlights, space for family table & chairs door to utility room & wide opening to:-
Study Terracotta tiled flooring, radiator, telephone point, leaded light window, built in cupboards.
Utility Room Base level cupboards, work surfaces with inset ceramic sink unit, space & plumbing for washing machine & tumble dryer, radiator, leaded light window, built in cupboard, door to garden & door to large walk in larder.
Landing Double aspect leaded light windows, two radiators, dado rail, large airing cupboard housing hot water cylinder & storage space.
Master Bedroom Double aspect leaded light windows, picture rail, spotlights, dimmer light switch, two radiators, built in wardrobe, fireplace, door to:-
Ensuite Bathroom Rolled top cast iron bath with clawed feet, mixer taps & shower attachment, pedestal wash hand basin, low level WC, radiator, fully tiled walk in shower cubicle with shower unit & spotlights.
Bedroom Two Double aspect leaded light windows, two radiators, fireplace.
Bedroom Three Leaded light window, radiator, built in wardrobe, original fireplace.
Bedroom Four Leaded light bay window, radiator, built in wardrobe, sink unit & tiled splash back, spotlights, dimmer light switch.
Family Bathroom Enclosed bath with shower unit above, pedestal wash hand basin, partially tiled walls, tiled floor, leaded light window, radiator.
Separate WC Tiled floor, low level WC, leaded light window.
Second Floor Landing Leaded light window, access to insulated loft space.
Bedroom Five Leaded light window, radiator, built in cupboards & drawers.
Bedroom Six Leaded light window, radiator, pedestal wash hand basin.
Bedroom Seven Leaded light window, radiator, door to:-
Bonus Room Two velux windows, radiator, spotlights, dimmer light switch.
OUTSIDE
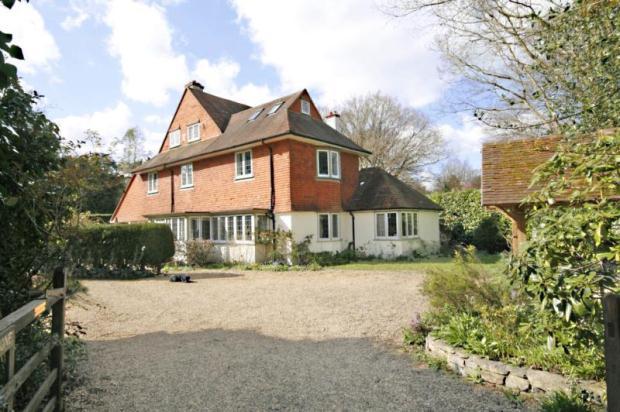
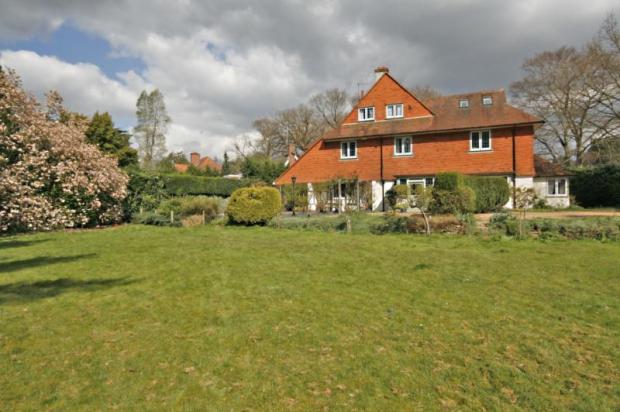
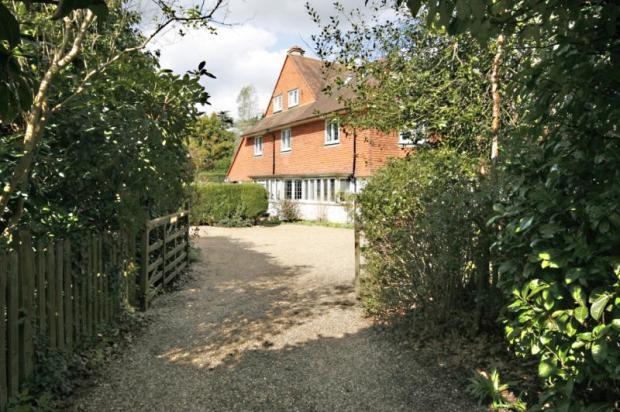
The Front Impressive Gravel driveway providing parking for many cars leading to carport & detached garage. Pathway leading to the rear of the of property with two garden stores & foot access to Coldharbour Road.
Detached Garage
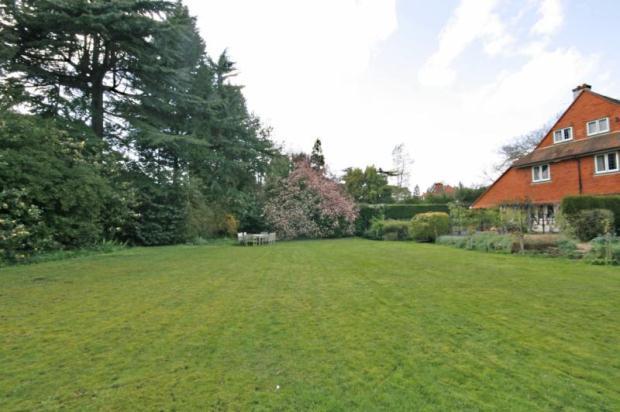
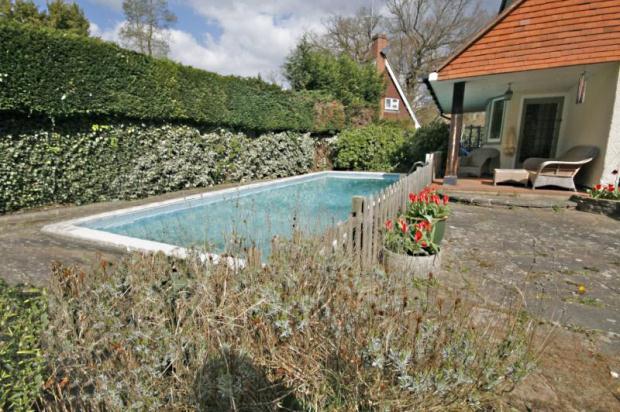
Secluded Rear Garden Mainly laid to lawn extending to mature hedge rows & well stocked borders. Well screened patio area with swimming pool. Extends to 0.55 acres.
Listed by
West Byfleet
Seymours
Reference: 25759008
EPC ratings on this postcode
We don't have a matched EPC for this property yet. Below are efficiency scores and details for other addresses on this postcode.
| Address | Current | Potential | Floor area | Age band | Type |
|---|---|---|---|---|---|
| Fairstow, Coldharbour Road, WEST BYFLEET | 74 | 76 | 194 m² | England and Wales: 1967-1975 | Detached |
| Moonstones, Coldharbour Road, WEST BYFLEET | 51 | 67 | 244 m² | England and Wales: 1900-1929 | Detached |
| Redover, Coldharbour Road, WEST BYFLEET | 62 | 65 | 281 m² | England and Wales: 1900-1929 | Detached |
| Rolias, Coldharbour Road, WEST BYFLEET | 50 | 69 | 386 m² | England and Wales: 1900-1929 | Detached |
| Treyford, Coldharbour Road, WEST BYFLEET | 44 | 67 | 462 m² | England and Wales: 1900-1929 | Detached |
| Westwood, Coldharbour Road, WEST BYFLEET | 71 | 80 | 270 m² | England and Wales: 1976-1982 | Detached |
Flood risk
Zone: 1
Risk: Low
Job (default Low)
Floorplans
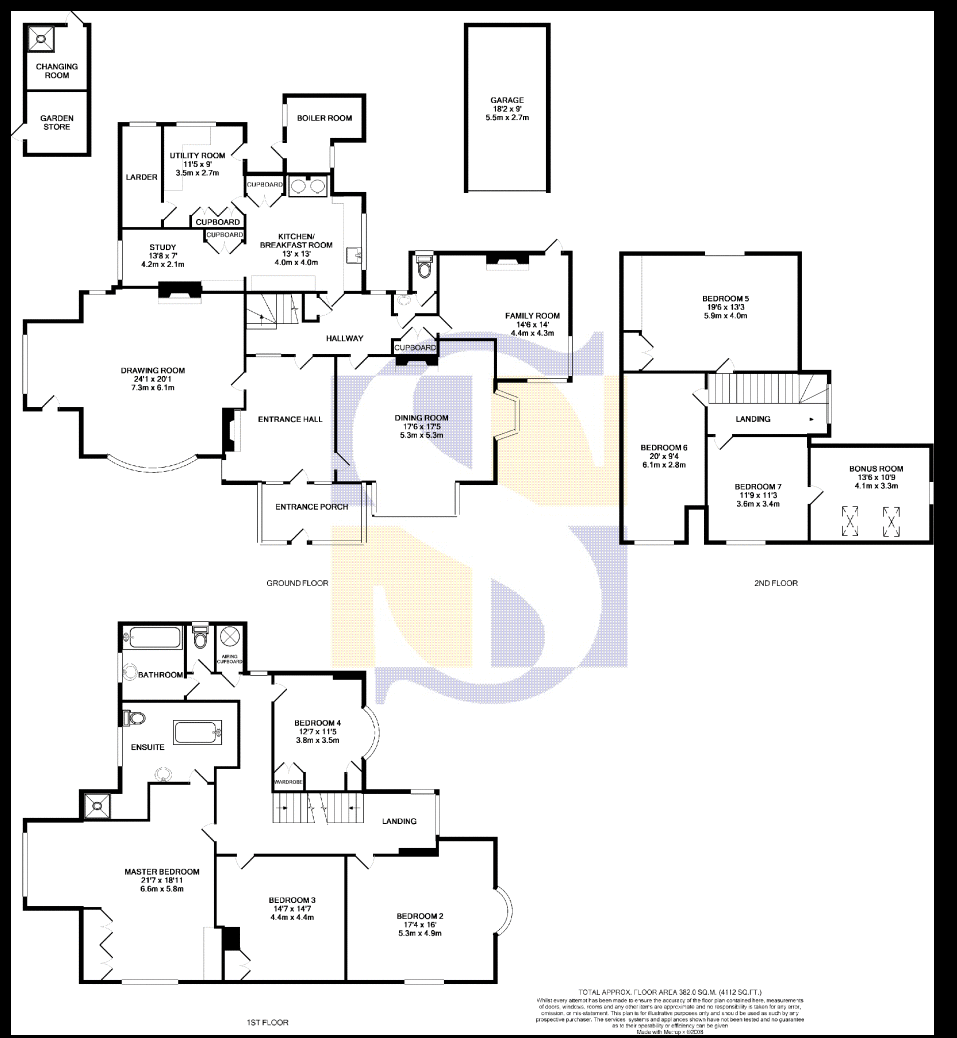
Floorplan
Price history
| Event | Date | Price | % change |
|---|---|---|---|
| Sold | 25/07/2013 (12 years ago) | £1,295,000 | — |
Source: HM Land Registry Price Paid Data. Crown copyright.
Sold Comparables
Same street and nearby sales within 0.25 miles (last 5 years). Data from Land Registry Price Paid.
| Address | Price | Date | Type |
|---|---|---|---|
| 22 HACKETTS LANE, WOKING, SURREY, GU22 8PP | £1,285,000 | 05/12/2025 | Detached |
| 2 BERKELEY GARDENS, WEST BYFLEET, WOKING, SURREY, KT14 6JT | £1,100,000 | 08/08/2025 | Detached |
| BEECHWOOD OLD WOKING ROAD, WOKING, SURREY, GU22 8PQ | £1,175,000 | 06/10/2023 | Detached |
| NUTASH PYRFORD WOODS, WOKING, SURREY, GU22 8QT | £1,565,000 | 01/09/2023 | Detached |
| ROLIAS COLDHARBOUR ROAD, WEST BYFLEET, WOKING, SURREY, KT14 6JL | £2,275,000 | 28/07/2023 | Detached |
| BRAIDWOOD COLDHARBOUR ROAD, WEST BYFLEET, WOKING, SURREY, KT14 6JN | £1,267,500 | 21/07/2023 | Detached |
| WILDWOOD HOUSE, 1A WILDWOOD CLOSE, WOKING, SURREY, GU22 8PL | £1,850,000 | 21/06/2023 | Detached |
| FIR TREES PYRFORD WOODS, WOKING, SURREY, GU22 8QL | £1,950,000 | 27/04/2023 | Detached |
| 2 HURST WAY, PYRFORD, WOKING, SURREY, GU22 8PH | £740,000 | 30/03/2023 | Detached |
| WESTLANDS OAKCROFT ROAD, WEST BYFLEET, WOKING, SURREY, KT14 6JH | £2,750,000 | 11/11/2022 | Detached |
| 23 HACKETTS LANE, WOKING, SURREY, GU22 8PP | £1,385,000 | 04/11/2022 | Detached |
| 6 DANE COURT, WOKING, SURREY, GU22 8SX | £1,400,000 | 26/08/2022 | Detached |
| 92 OLD WOKING ROAD, WEST BYFLEET, WOKING, SURREY, KT14 6HU | £670,000 | 04/07/2022 | Detached |
| WOODLAWN HOLLYBANK ROAD, WEST BYFLEET, WOKING, SURREY, KT14 6JF | £1,120,000 | 29/04/2022 | Detached |
| 17 RIVEY CLOSE, WEST BYFLEET, WOKING, SURREY, KT14 6HX | £870,000 | 22/02/2022 | Detached |
| PEAR TREE HOUSE HOLMES MEAD, PYRFORD, WOKING, SURREY, GU22 8DU | £1,750,000 | 07/02/2022 | Detached |
| FANTAIL COTTAGE COLDHARBOUR ROAD, WOKING, SURREY, GU22 8SN | £735,000 | 07/01/2022 | Detached |
| THE PINES COLDHARBOUR LANE, WOKING, SURREY, GU22 8SL | £1,010,000 | 06/01/2022 | Detached |
| 123 OLD WOKING ROAD, WOKING, SURREY, GU22 8PF | £1,700,000 | 29/10/2021 | Detached |
| 25 HACKETTS LANE, WOKING, SURREY, GU22 8PP | £1,275,000 | 09/09/2021 | Detached |
Area average: £1,393,625 (20 sales)
Capital growth trend
Land Registry outcode average: last 12 months vs 5y and 10y ago (from sold prices).
House Price Index (HM Land Registry — official index, not sold-price averages): Woking. Series: Detached. As of April 2026.
Rental Range
Estimated market rent for Woking. Low = conservative, Realistic = average, Optimistic = best case.
Based on Local Authority from postcode lookup → Woking.
LHA (30th percentile) floor for Walton: Apr 2025 – Mar 2026
Location
Address
Coldharbour Road
Nearby
Nearest stations, universities and amenities (distance from property).
| Type | Name | Distance |
|---|---|---|
| Bus stop | Coldharbour Road | 0.1 miles |
| Bus stop | Oakcroft Road | 0.1 miles |
| Shop | Kings Barber | 0.2 miles |
| Shop | Co-op Food | 0.2 miles |
| Train station | West Byfleet | 0.7 miles |
| Train station | Byfleet and New Haw | 1.9 miles |
| Hospital | Cobham Day Surgery | 4.5 miles |
| University | MySurrey Hive | 6.9 miles |
| University | University Hall | 6.9 miles |
| Hospital | Leatherhead Clinic | 8.6 miles |
Street-level crime
| Category | Count |
|---|---|
| Violence and sexual offences | 25 |
| Anti-social behaviour | 19 |
| Criminal damage and arson | 5 |
| Shoplifting | 4 |
| Drugs | 3 |
| Vehicle crime | 3 |
| Public order | 2 |
| Bicycle theft | 1 |
| Burglary | 1 |
| Other crime | 1 |
| Total incidents | 64 |
Within 1 mile during May 2026. Source: data.police.uk (England & Wales).
Schools nearby
Nearest open schools with Ofsted ratings (England). Closed schools are not shown. Data from Get Information about Schools and Ofsted.
| Name | Type | Distance | Ofsted |
|---|---|---|---|
| The Marist Catholic Primary School | Primary | 0.3 miles | Good — 25 Feb 2015 |
| Pyrford Church of England Primary School | Primary | 0.4 miles | Outstanding — 21 Jul 2024 |
| The Bishop David Brown School | Secondary | 0.7 miles | Good — 3 Feb 2019 |
| Broadmere Primary Academy | Primary | 0.8 miles | Good — 12 Jan 2023 |
| West Byfleet Infant School | Primary | 0.9 miles | Good — 20 Mar 2023 |
Rental Comparables
Residential lets from OpenRent and Rightmove for the area. Bedroom counts vary — use the Beds column to compare like-for-like lets. Student lets are excluded.
| Title | Rent | Beds | Distance | As seen on |
|---|---|---|---|---|
| 3 Bed Terraced House, Fosse Way, KT14 | £2,000/mo | 3 | 0.4 miles | OpenRent |
| 2 Bed Flat, Brantwood Court, KT14 | £1,495/mo | 2 | 0.47 miles | OpenRent |
| 3 Bed Terraced House, Albert Drive, GU21 | £1,900/mo | 3 | 0.57 miles | OpenRent |
| 1 Bed Flat, Greenways, KT14 | £1,250/mo | 1 | 0.57 miles | OpenRent |
| 4 Bed Semi-Detached House, Longs Close, GU22 | £2,400/mo | 4 | 0.59 miles | OpenRent |
| 1 Bed Flat, Parvis Road, KT14 | £995/mo | 1 | 0.65 miles | OpenRent |
| 3 Bed Terraced House, Albert Drive, GU21 | £2,000/mo | 3 | 0.79 miles | OpenRent |
| 1 Bed Maisonette, Claremont House, KT14 | £1,000/mo | 1 | 0.91 miles | OpenRent |
| 2 Bed Flat, River Court, GU21 | £2,500/mo | 2 | 0.96 miles | OpenRent |
| Studio Flat, Windsor Way, GU22 | £999/mo | 1 | 0.99 miles | OpenRent |
| 1 Bed Flat, River Court, GU21 | £1,300/mo | 1 | 0.99 miles | OpenRent |
| 3 Bed Semi-Detached House, Balmoral Drive, GU22 | £2,450/mo | 3 | 1.04 miles | OpenRent |
| 3 Bed Flat, Alpha Road, GU22 | £1,650/mo | 3 | 1.11 miles | OpenRent |
Average rent: £1,688/mo (13 listings)
Rent-driven metrics
Based on OpenRent comparables.
- Rent ratio — Monthly rent ÷ purchase price (1% rule). 1%+ = strong, 0.8–1% = okay, <0.8% = weak for cashflow.
- Max investor price — Rent ÷ 0.8%; the price at which rent would be 0.8% of price (Stoke-style target).
- Target investor price — Rent ÷ 1%; the price at which rent would be 1% of price (strong cashflow band).
- Gross yield — Annual rent as % of purchase price (no costs).
- Cost-to-rent — Price ÷ annual rent (from OpenRent comparables). Under 14× = strong, 14–16× = acceptable, 17×+ = compressed.
- Cashflow — Rent minus mortgage, 10% maintenance, £25/mo compliance. Assumes 75% LTV, 3.95% APR (5yr fixed), 25yr term.
- ROI — Annual profit ÷ cash in (deposit + 4% purchase costs).
Enter House Number
Enter the house number to help us retrieve more accurate pricing history and property data.
Please log in to submit or correct the house number for this listing.
Log in to continue