Repton Avenue
Droylsden, M43 6JG









Property details
Tenure
LEASEHOLD
Council tax band
C
Local average
£333,250 (-28%)
Deprivation
Decile 5 (16,245 of 33,755)
Street crime
1 incident within 1 mile (Jun 2026)
Key features
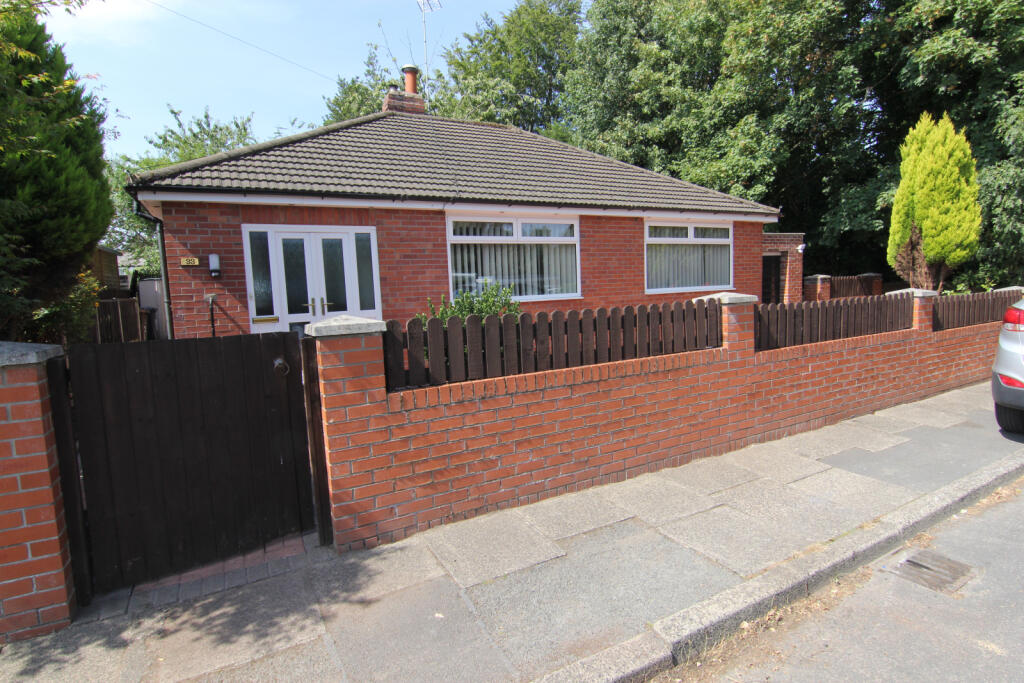
- TWO BEDROOM
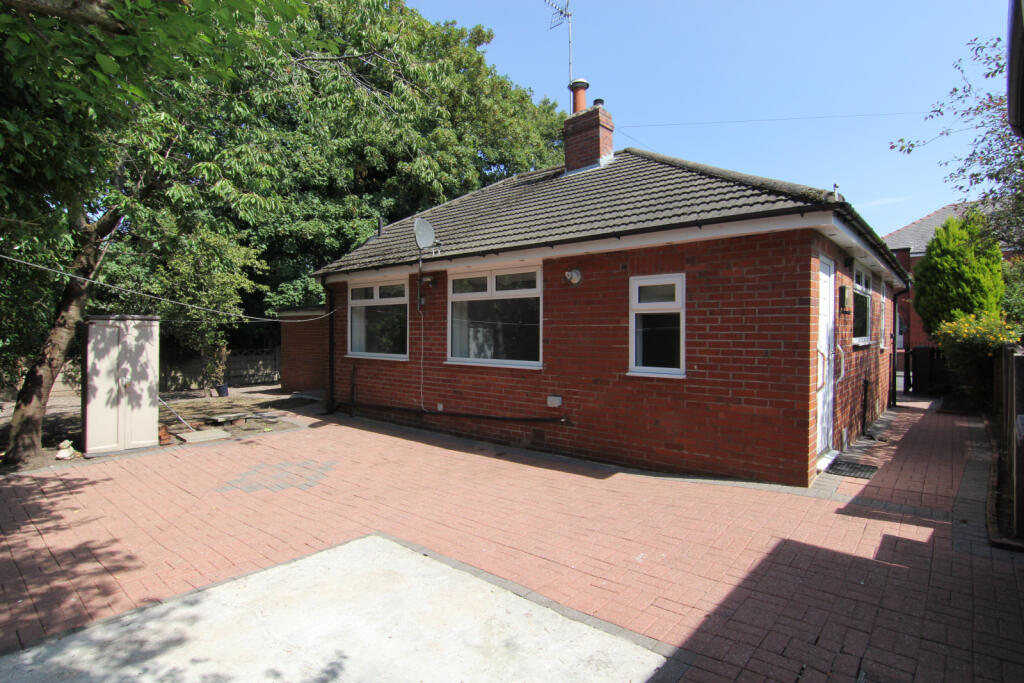
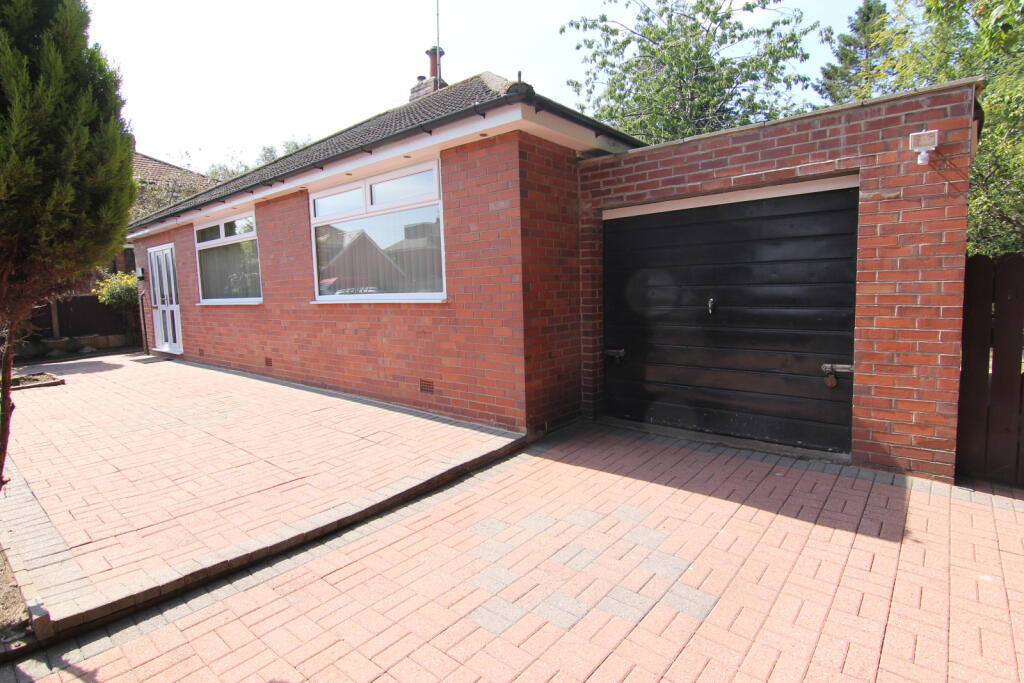
- DETACHED BUNGALOW
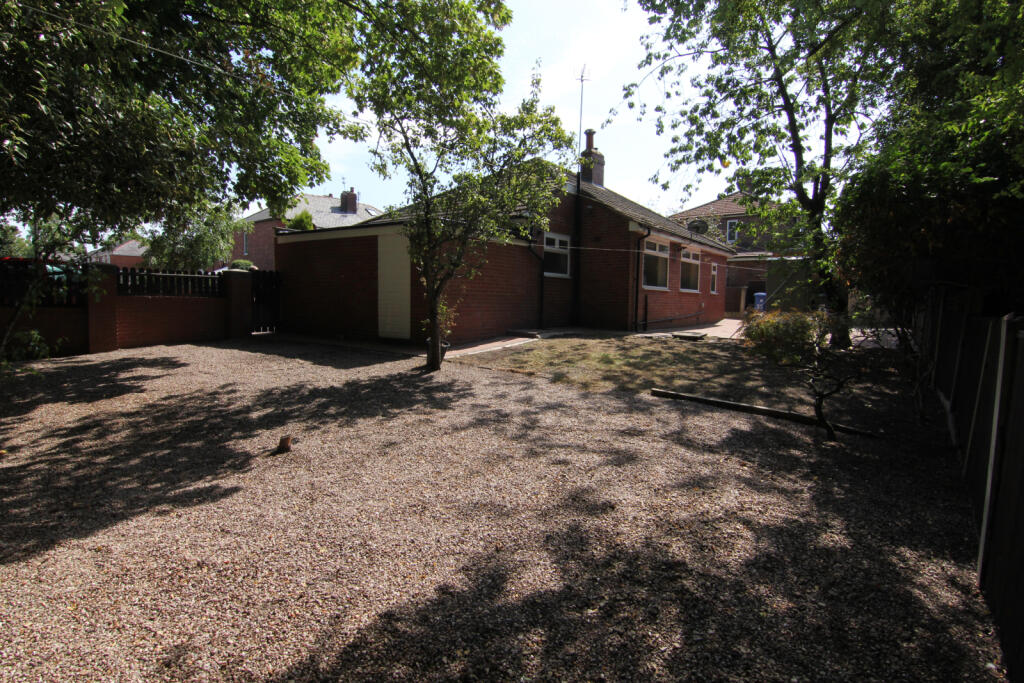
- LARGE CORNER PLOT
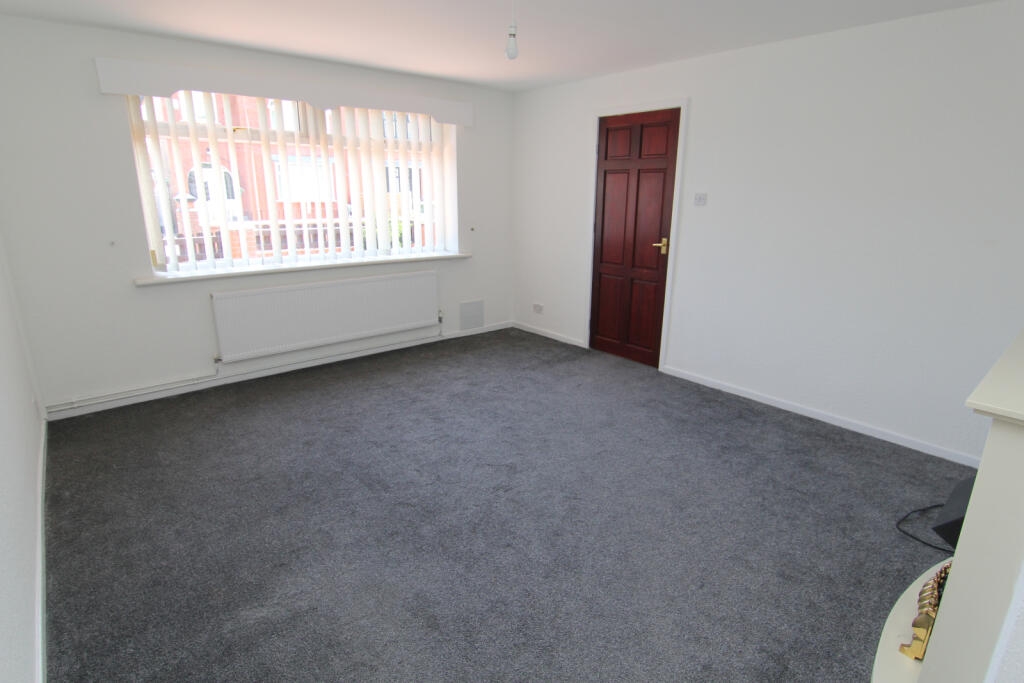
- SPACIOUS LOUNGE
- DINING ROOM
- WETROOM SHOWER
- DRIVEWAY PARKING
- DRIVEWAY & GARAGE
- EPC D
- LEASEHOLD - 909 YEARS REMAIN
Additional details
- Electricity
- Mains supply
- Water
- Mains supply
- Sewerage
- Mains supply
- Parking
- Off street
- Garden
- Yes
- Required access
- No
- Rights of way
- No
Description
FeaturesCOUNCIL TAX CuPVC DG & GCHEARLY VIEWING ADVISEDNO VENDOR CHAINGardenFull Double Glazing Oven/HobGas Central Heating Combi BoilerDouble BedroomsLarge GardensFireplace
Property additional info
PORCH: 3' x 7' 9" (0.91m x 2.36m)
uPVC double glazed doors providing access to entrance porch. Cupboard housing electric meter, gas meter, light point and uPVC double glazed front entrance door opening into entrance hall.
ENTRANCE HALL:
Spacious, welcoming entrance hall. uPVC double glazed window to the side elevation. Radiator, laminate floor, light and power point. Door to kitchen and door to lounge.
LOUNGE: 16' 11" x 12' 5" (5.16m x 3.78m)
uPVC double glazed window to the front elevation with radiator beneath. Feature electric fire with attractive surround and hearth. Light and power points.
INNER HALL:
Access to bedrooms and shower room. Loft hatch. Light point.
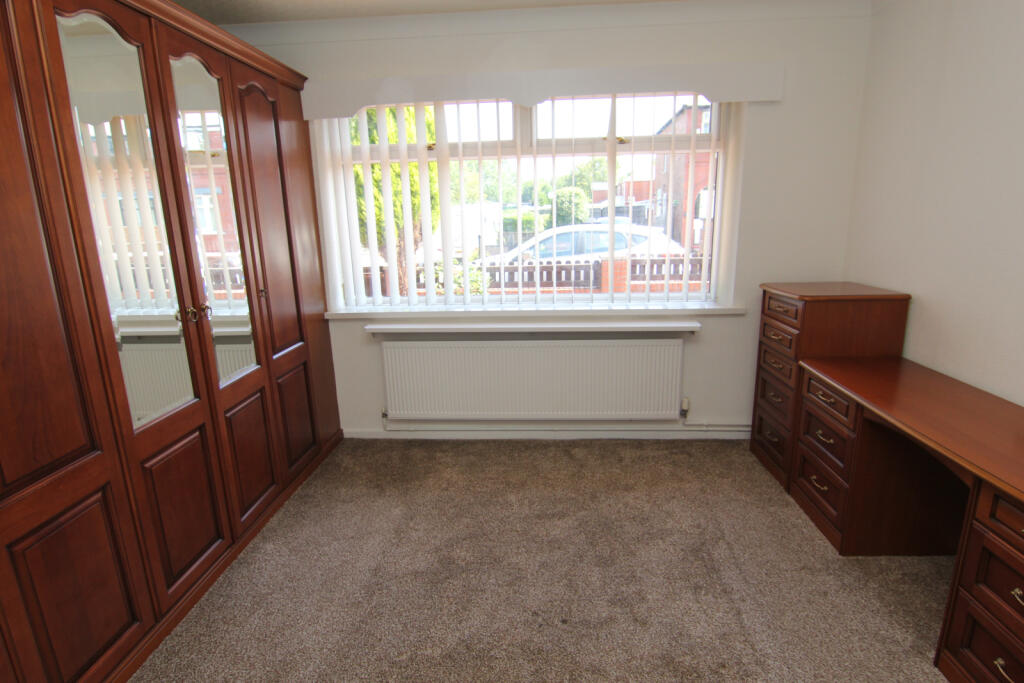
BEDROOM ONE: 11' 5" x 12' 2" (3.48m x 3.71m)
uPVC double glazed window to the front elevation with radiator beneath. Fitted wardrobes and drawers. Light and power points.
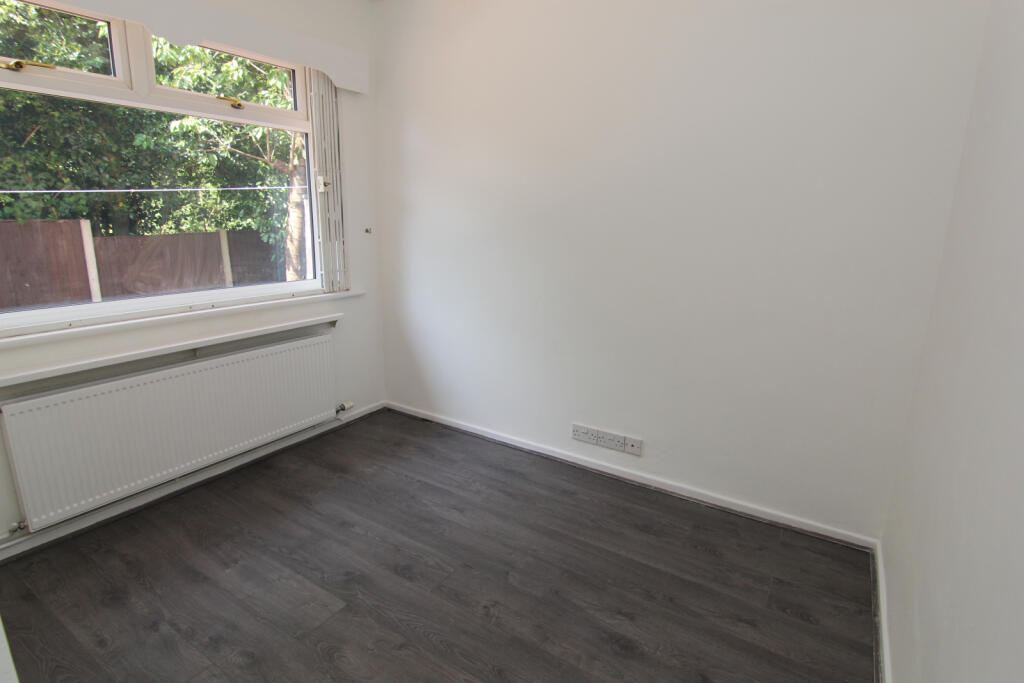
BEDROOM TWO: 9' 2" x 9' 5" (2.79m x 2.87m)
uPVC double glazed window to the rear elevation with radiator beneath. Light and power points.
SHOWER ROOM: 7' 4" x 7' 1" (2.24m x 2.16m)
uPVC double glazed window to the rear elevation. Wet room style shower room with wall mounted shower, pedestal handwash basin and low level wc. Tiled to walls, radiator and light point.
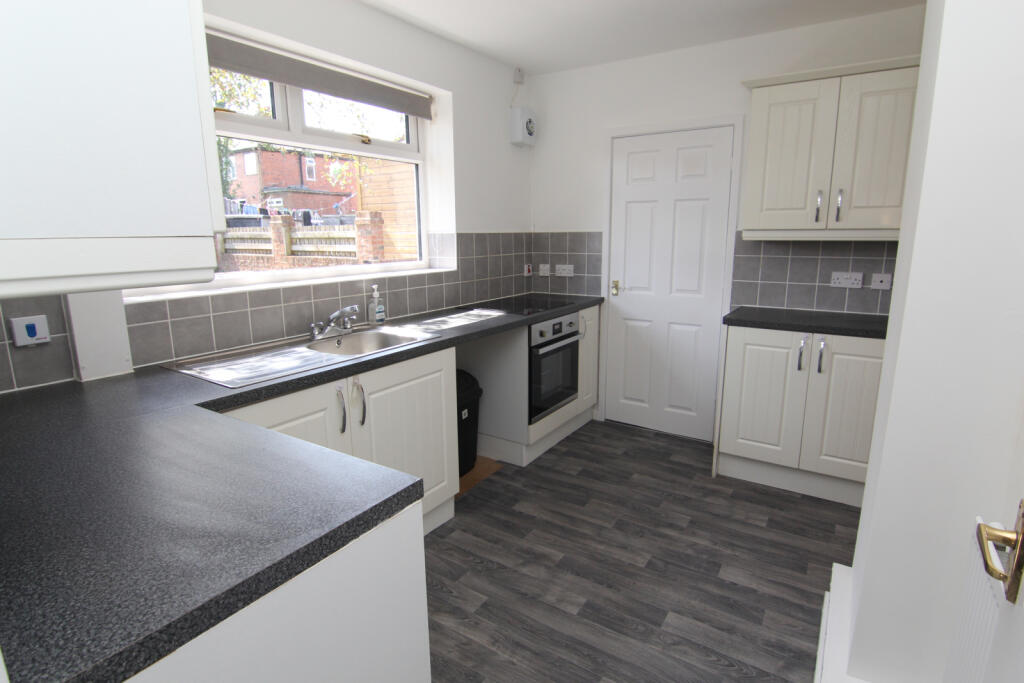
KITCHEN: 11' 6" x 7' 9" (3.51m x 2.36m)
uPVC double glazed window to the side elevation with stainless steel sink and drainer unit beneath. Fitted with a range of wall and base units with worksurface over, with inset four ring electric hob with oven beneath. Tiled to splash back areas, radiator, light and power points.
DINING ROOM: 9' 2" x 7' 9" (2.79m x 2.36m)
uPVC double glazed window to the rear elevation with radiator beneath. Laminate flooring, light and power points.
UTILITY: 4' 1" x 7' 9" (1.24m x 2.36m)
uPVC double glazed window to the rear elevation. Wall mounted boiler with cupboard beneath. Space for freestanding fridge freezer. Door providing access to the side and rear garden. Light and power points.
GARAGE: 16' 6" x 8' 11" (5.03m x 2.72m)
Access via an up and over door. Light and power points.
Water source: Direct mains water.
Electricity source: National Grid.
Sewerage arrangements: Standard UK domestic.
Parking Availability: Yes.
Listed by
Droylsden
Saltsman & co
Reference: 92075622
EPC ratings on this postcode
We don't have a matched EPC for this property yet. Below are efficiency scores and details for other addresses on this postcode.
| Address | Current | Potential | Floor area | Age band | Type |
|---|---|---|---|---|---|
| 1 Repton Avenue, Droylsden, MANCHESTER | 56 | 79 | 70 m² | England and Wales: 1930-1949 | Detached |
| 11 REPTON AVENUE, DROYLSDEN, DROYLSDEN | 62 | 76 | 75 m² | England and Wales: 1930-1949 | Detached |
| 13 Repton Avenue, Droylsden, MANCHESTER | 70 | 78 | 67 m² | England and Wales: 1930-1949 | Detached |
| 13, Repton Avenue, Droylsden, MANCHESTER | 54 | 79 | 64 m² | England and Wales: 1930-1949 | Detached |
| 17 Repton Avenue, Droylsden, MANCHESTER | 62 | 81 | 70 m² | England and Wales: 1930-1949 | Detached |
| 17, Repton Avenue, Droylsden, MANCHESTER | 56 | 70 | 67 m² | England and Wales: 1930-1949 | Detached |
| 21, Repton Avenue, Droylsden, MANCHESTER | 66 | 66 | 87 m² | England and Wales: 1930-1949 | Detached |
| 23, Repton Avenue, Droylsden, MANCHESTER | 53 | 86 | 66 m² | England and Wales: 1930-1949 | Detached |
| 25 Repton Avenue, Droylsden, MANCHESTER | 69 | 77 | 65 m² | England and Wales: 1930-1949 | Detached |
| 25 Repton Avenue, Droylsden, MANCHESTER | 68 | 86 | 51 m² | England and Wales: 1930-1949 | Detached |
| 25, Repton Avenue, Droylsden, MANCHESTER | 27 | 81 | 67 m² | England and Wales: 1930-1949 | Detached |
| 27, Repton Avenue, Droylsden, MANCHESTER | 65 | 85 | 79 m² | England and Wales: 1930-1949 | Detached |
| 29, Repton Avenue, Droylsden, MANCHESTER | 65 | 85 | 68 m² | England and Wales: 1930-1949 | Detached |
| 3 REPTON AVENUE, DROYLSDEN, DROYLSDEN | 62 | 84 | 70 m² | England and Wales: 1930-1949 | Detached |
| 33 Repton Avenue, Droylsden, MANCHESTER | 63 | 79 | 73 m² | England and Wales: 1950-1966 | Detached |
Flood risk
Zone: 1
Risk: Low
Job (default Low)
Registered land (INSPIRE)
This location falls inside an HM Land Registry INSPIRE registered freehold polygon.
Plot: ~5,092 m² (1.26 acres)
Source: HM Land Registry INSPIRE Index Polygons.
Floorplans
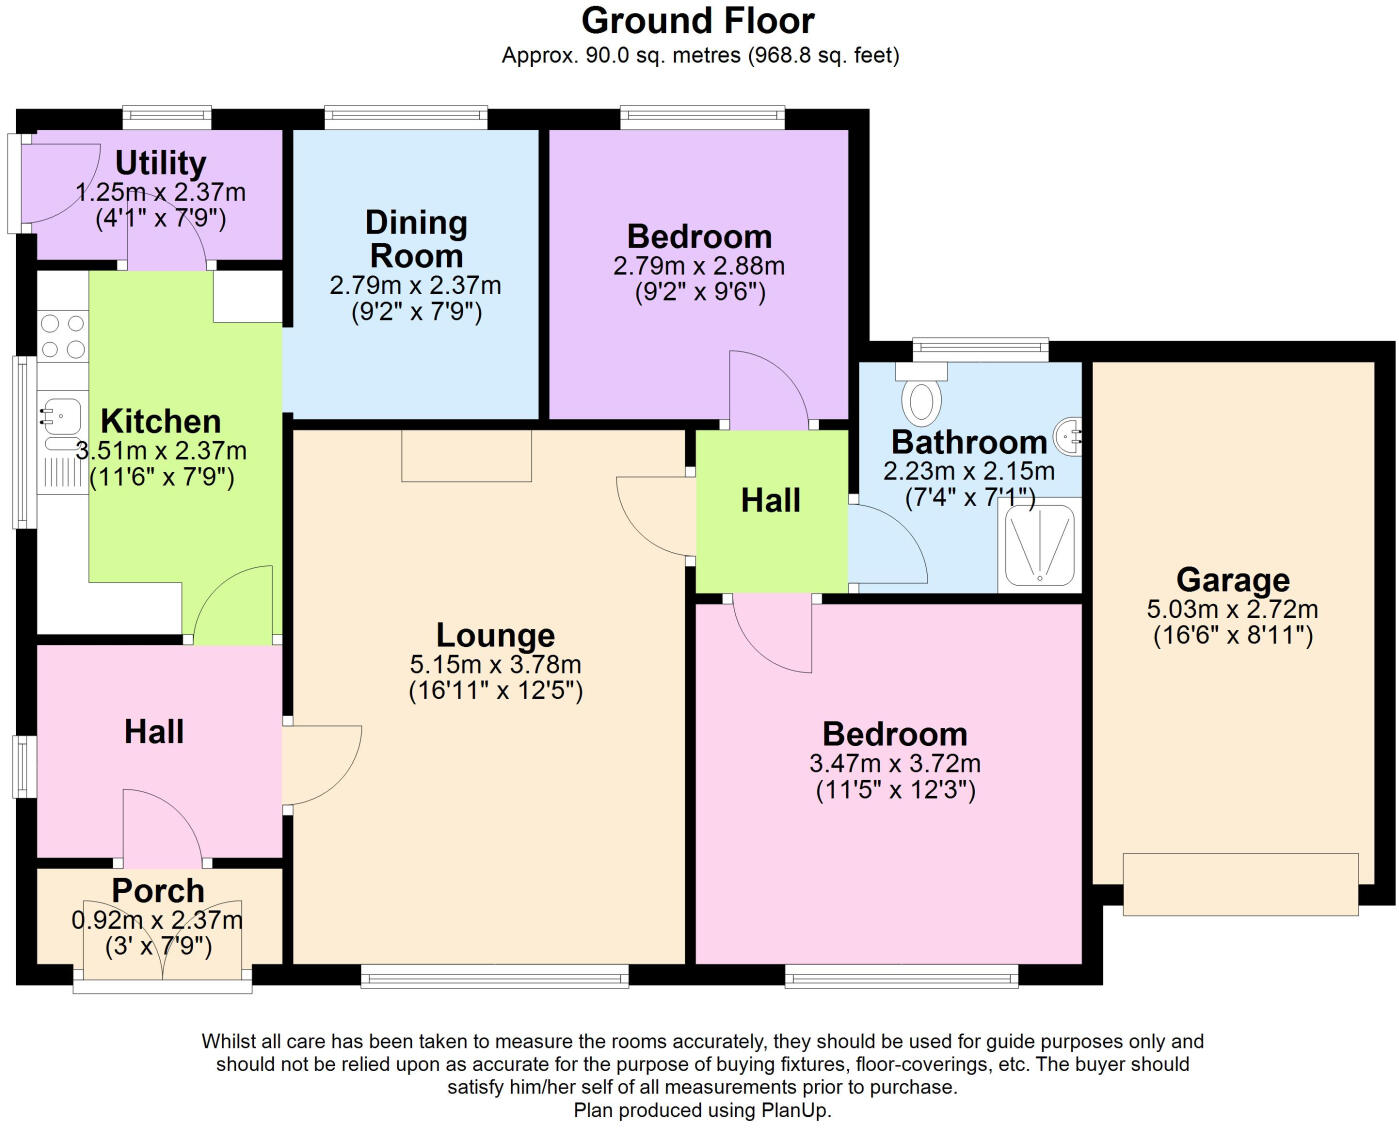
Floor Plan
EPC Graphs

EPC
Price history
| Event | Date | Price | % change |
|---|---|---|---|
| Listed for sale | — | £240,000 | — |
Source: HM Land Registry Price Paid Data. Crown copyright.
Sold Comparables
Same street and nearby sales within 0.25 miles (last 5 years). Data from Land Registry Price Paid.
| Address | Price | Date | Type |
|---|---|---|---|
| 45 NORTH ROAD, DROYLSDEN, MANCHESTER, TAMESIDE, GREATER MANCHESTER, M43 6LH | £245,000 | 23/06/2023 | Detached |
| 544 EDGE LANE, DROYLSDEN, MANCHESTER, TAMESIDE, GREATER MANCHESTER, M43 6JQ | £200,000 | 04/10/2021 | Detached |
Area average: £222,500 (2 sales)
Capital growth trend
Land Registry outcode average: last 12 months vs 5y and 10y ago (from sold prices).
House Price Index (HM Land Registry — official index, not sold-price averages): Tameside. Series: Detached. As of May 2026.
Rental Range
Estimated market rent for Tameside. Low = conservative, Realistic = average, Optimistic = best case.
Based on Local Authority from postcode lookup → Tameside.
LHA (30th percentile) floor for Richmond & Hambleton: £549/mo (Apr 2025 – Mar 2026)
Location
Address
Repton Avenue
Nearby
Nearest stations, universities and amenities (distance from property).
| Type | Name | Distance |
|---|---|---|
| Bus stop | Droylsden, Edge Lane / opposite Chatsworth Road | 0.1 miles |
| Bus stop | Droylsden, Edge Lane / near Chatsworth Road | 0.1 miles |
| Shop | ALDI | 0.5 miles |
| Shop | California Wines | 0.5 miles |
| Train station | Gorton | 1.4 miles |
| Train station | Fairfield | 1.5 miles |
| Hospital | Shiv Lodge Medical Centre | 2.6 miles |
| University | UCEN Manchester (Shena Simon Campus) | 2.9 miles |
| Hospital | The Ailsa Craig Medical Practise | 2.9 miles |
| University | University of Law | 3.0 miles |
Street-level crime
| Category | Count |
|---|---|
| Violence and sexual offences | 1 |
| Total incidents | 1 |
Within 1 mile during Jun 2026. Source: data.police.uk (England & Wales).
Schools nearby
Nearest open schools with Ofsted ratings (England). Closed schools are not shown. Data from Get Information about Schools and Ofsted.
| Name | Type | Distance | Ofsted |
|---|---|---|---|
| St Willibrord's RC Primary School | Primary | 0.3 miles | Good — 12 Jun 2012 |
| Seymour Road Academy | Primary | 0.4 miles | Good — 10 Nov 2014 |
| Droylsden Academy | Secondary | 0.6 miles | Good — 12 Oct 2017 |
| St Wilfrid's CofE Junior and Infant School | Primary | 0.6 miles | Good — 8 Nov 2023 |
| Manchester Road Primary Academy | Primary | 0.7 miles | Good — 9 Oct 2019 |
Rental Comparables
Residential lets from OpenRent and Rightmove for the area (same bedroom count). Use to validate rent estimates. Student lets are excluded.
| Title | Rent | Beds | Distance | As seen on |
|---|---|---|---|---|
| 2 Bed End Terrace, Holly St, M43 | £1,150/mo | 2 | 0.18 miles | OpenRent |
| 2 Bed Semi-Detached House, Hawkstone Avenue, M43 | £1,200/mo | 2 | 0.37 miles | OpenRent |
| 2 Bed End Terrace, Stokes St, M11 | £1,100/mo | 2 | 0.39 miles | OpenRent |
| 2 Bed Terraced House, Pennell St, M11 | £995/mo | 2 | 0.4 miles | OpenRent |
| 2 Bed Semi-Detached House, Halton Road, M11 | £1,090/mo | 2 | 0.48 miles | OpenRent |
| 2 Bed Detached House, Stanton St, M11 | £1,250/mo | 2 | 0.52 miles | OpenRent |
| 2 Bed Terraced House, Walsden Street, M11 | £1,150/mo | 2 | 0.54 miles | OpenRent |
| 2 Bed Terraced House, Manchester Road, M43 | £1,050/mo | 2 | 0.6 miles | OpenRent |
| 2 Bed Terraced House, Melrose Street, M40 | £3,150/mo | 2 | 0.77 miles | OpenRent |
| 2 Bed Terraced House, Wallis St, M40 | £1,195/mo | 2 | 0.86 miles | OpenRent |
| 2 Bed Terraced House, Rossington Street, M40 | £1,050/mo | 2 | 0.86 miles | OpenRent |
| 2 Bed Detached House, Albert Gardens, M40 | £2,800/mo | 2 | 0.88 miles | OpenRent |
| 2 Bed Terraced House, Colliery St, M11 | £1,300/mo | 2 | 1.2 miles | OpenRent |
Average rent: £1,422/mo (13 listings)
Rent-driven metrics
Based on OpenRent comparables.
- Rent ratio — Monthly rent ÷ purchase price (1% rule). 1%+ = strong, 0.8–1% = okay, <0.8% = weak for cashflow.
- Max investor price — Rent ÷ 0.8%; the price at which rent would be 0.8% of price (Stoke-style target).
- Target investor price — Rent ÷ 1%; the price at which rent would be 1% of price (strong cashflow band).
- Gross yield — Annual rent as % of purchase price (no costs).
- Cost-to-rent — Price ÷ annual rent (from OpenRent comparables). Under 14× = strong, 14–16× = acceptable, 17×+ = compressed.
- Cashflow — Rent minus mortgage, 10% maintenance, £25/mo compliance. Assumes 75% LTV, 3.95% APR (5yr fixed), 25yr term.
- ROI — Annual profit ÷ cash in (deposit + 4% purchase costs).
Enter House Number
Enter the house number to help us retrieve more accurate pricing history and property data.
Please log in to submit or correct the house number for this listing.
Log in to continue