28 GROSVENOR ROAD
EPSOM, SURREY KT18 6JH
GROSVENOR ROAD (15).jpg GROSVENOR ROAD (1).jpg GROSVENOR ROAD (4).jpg GROSVENOR ROAD (6).jpg GROSVENOR ROAD (3).jpg GROSVENOR ROAD (5).jpg GROSVENOR ROAD (8).jpg GROSVENOR ROAD (10).jpg GROSVENOR ROAD (9).jpg GROSVENOR ROAD (11).jpg GROSVENOR ROAD (12).jpg GROSVENOR ROAD (13).jpg GROSVENOR ROAD (14).jpg GROSVENOR ROAD (2).jpg GROSVENOR ROAD (7).jpg
/ 15
Property details
Tenure
FREEHOLD
Floor area
83 m²
Council tax band
E
EPC rating
C
Last sold
£575,000 Mar 2026
Price per m²
£6,928/m²
Local average
£860,813 (-33.2%)
Deprivation
Decile 10 (31,150 of 33,755)
Street crime
47 incidents within 1 mile (Jun 2026)
Key features
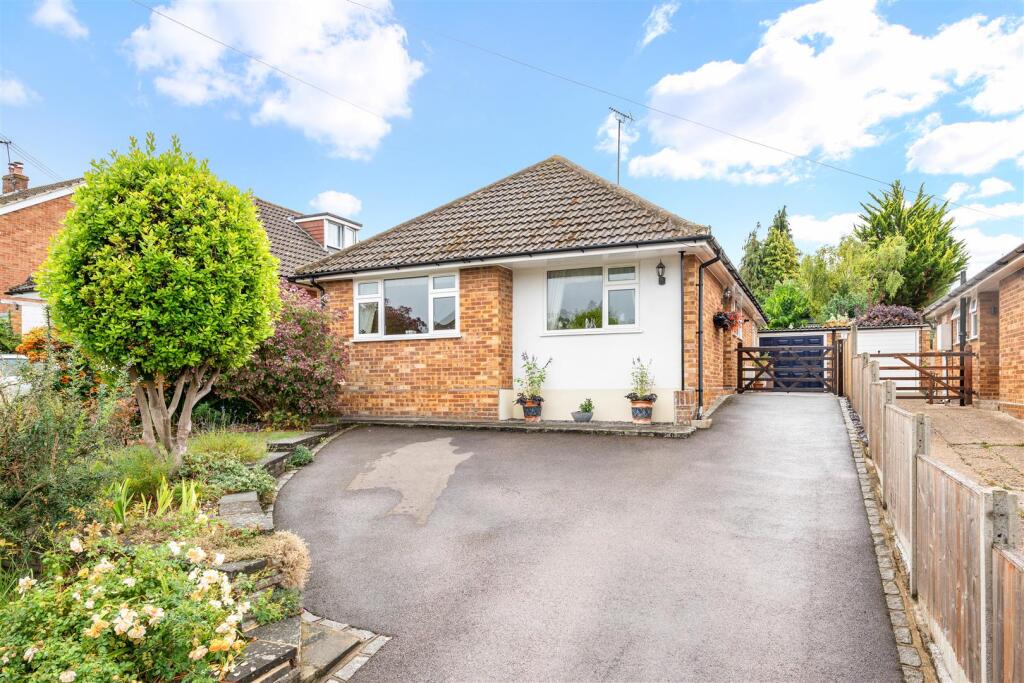
- Cleverly extended detached bungalow
- Welcoming entrance hallway
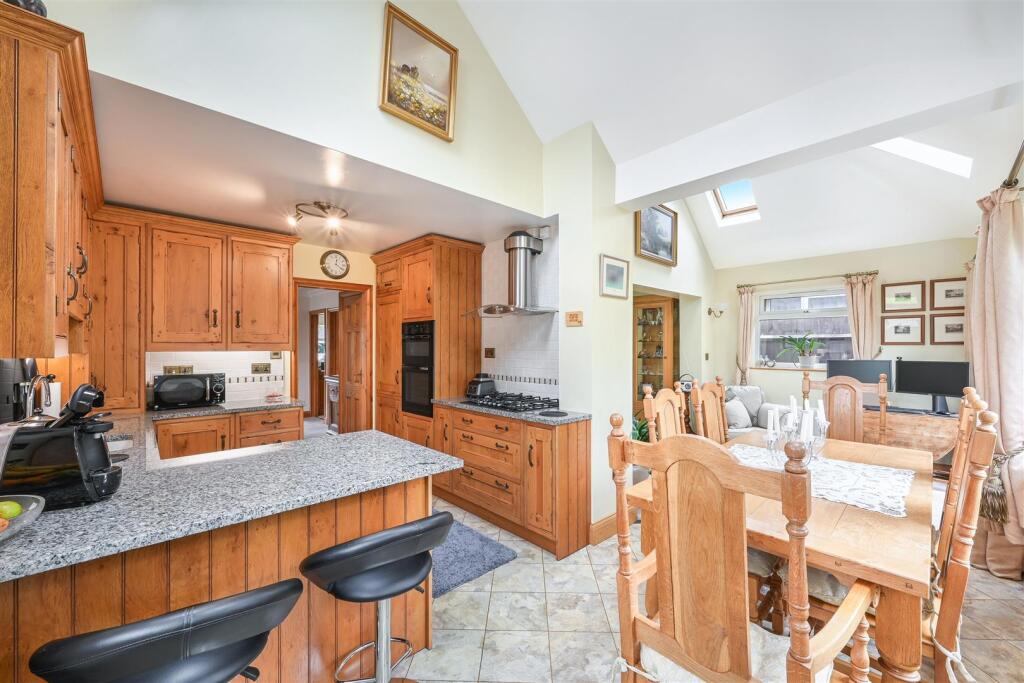
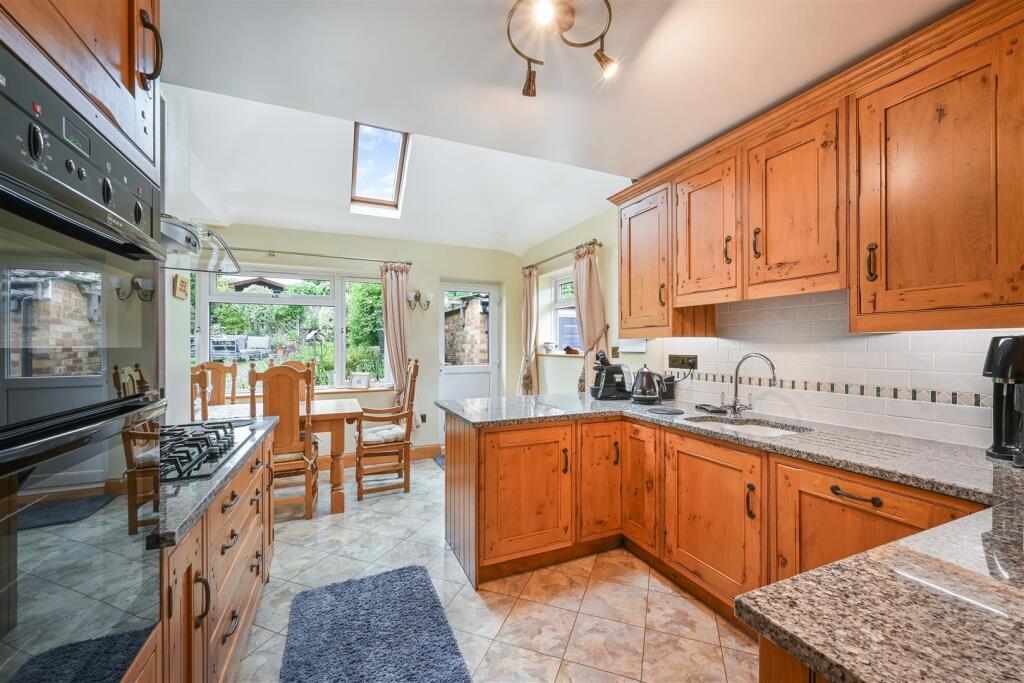
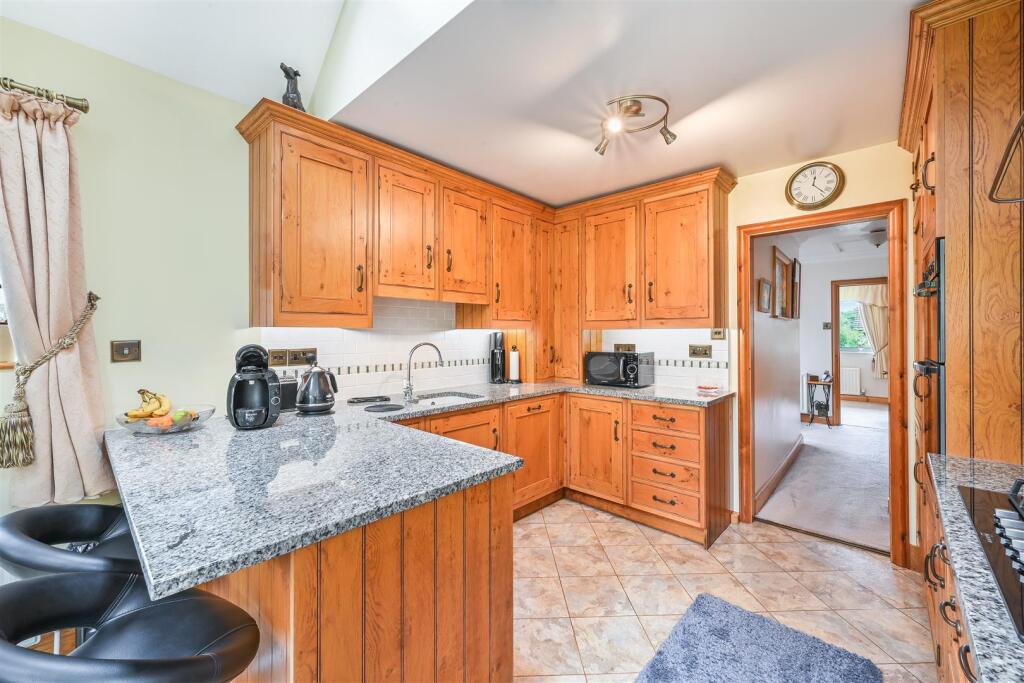
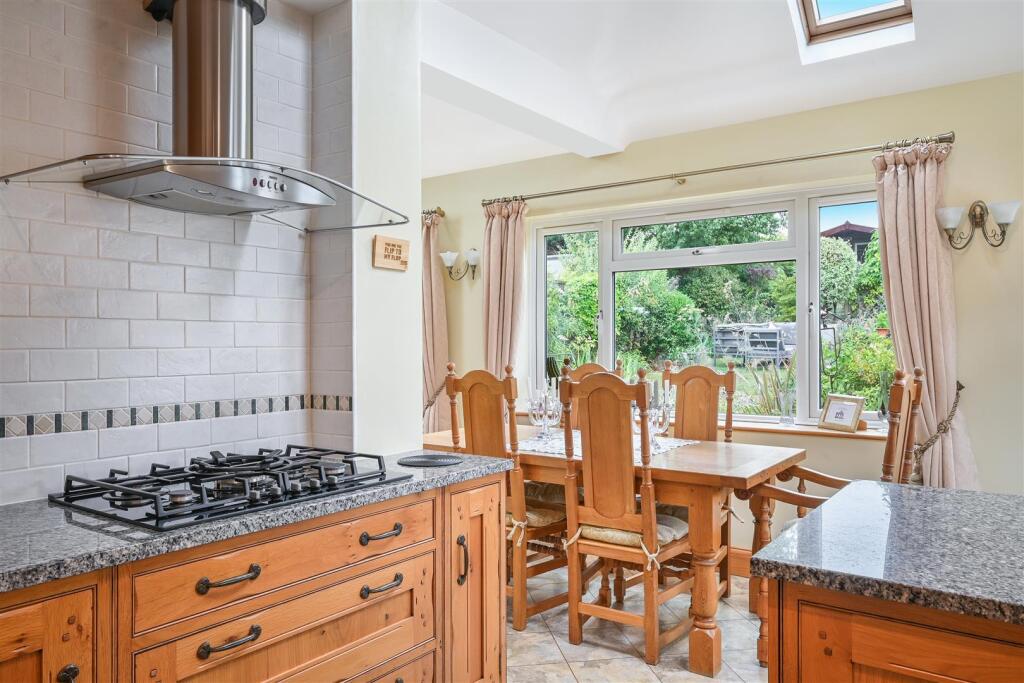
- Beautiful hand made kitchen/breakfast space
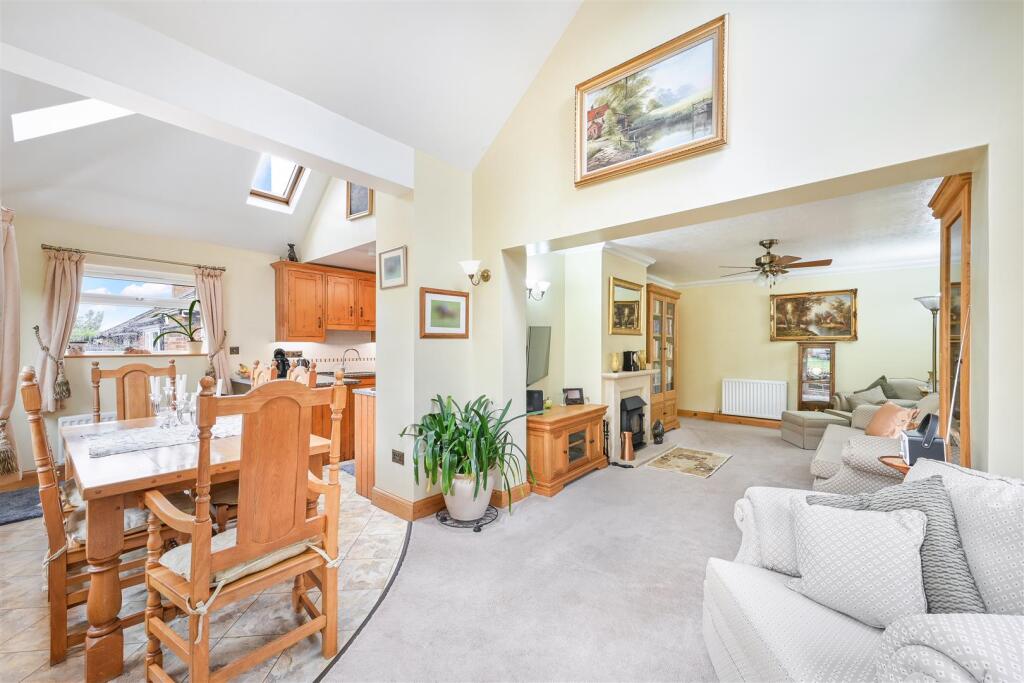
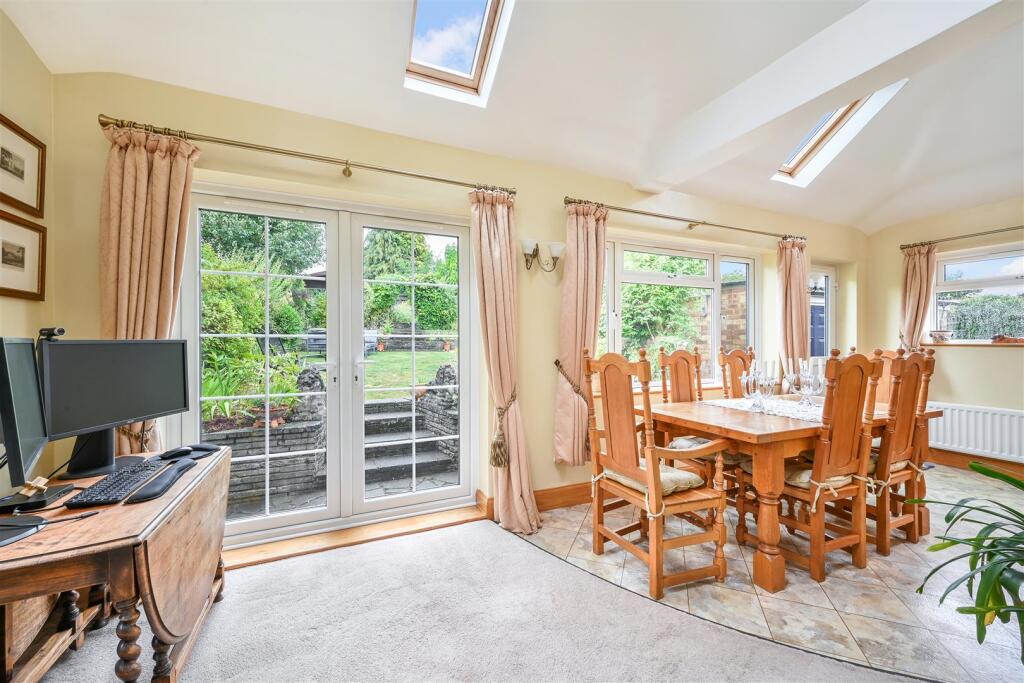
- Stunning vaulted rear reception room
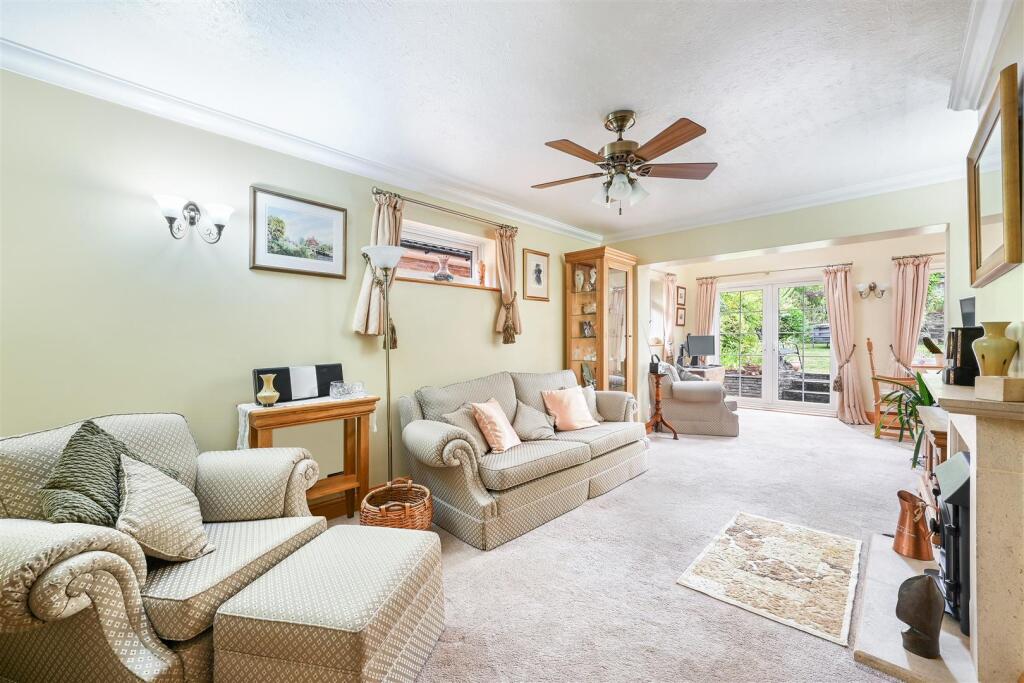
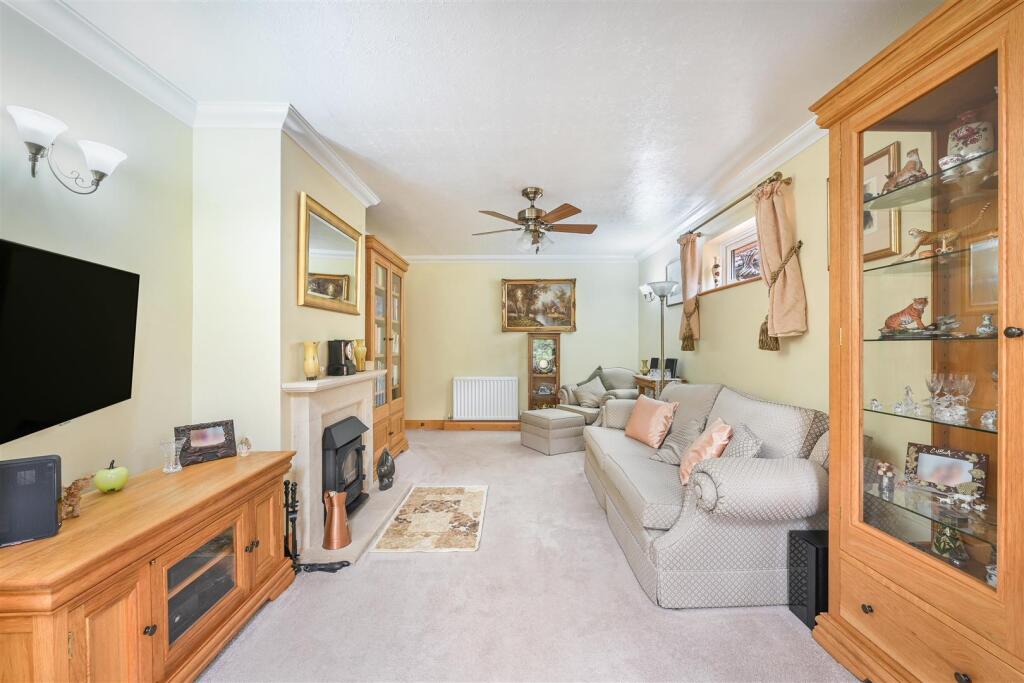
- Further 17ft central living room
- Two well proportioned bedrooms & bathroom
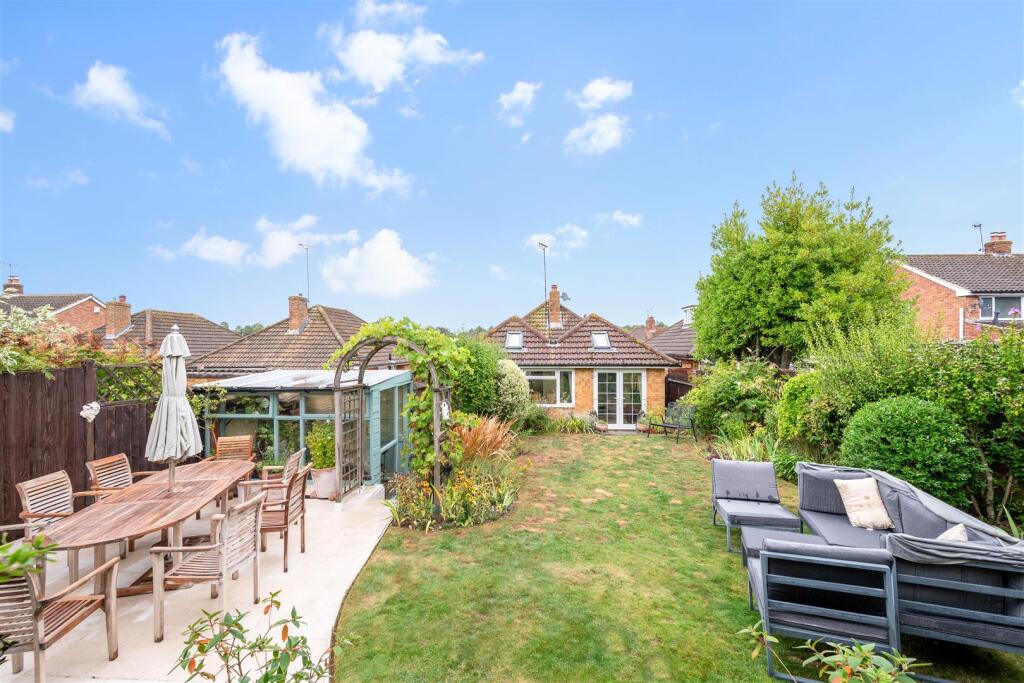
- South facing 80ft x 37ft rear garden
- Detached garage & large driveway
- Detached garden office / gym
- Stones throw from The Gallops & Epsom Downs
Additional details
- Broadband
- Cable
- Parking
- Garage, Driveway, Off street
- Garden
- Yes
- Listed property
- No
- Restrictions
- Yes
- Required access
- No
- Rights of way
- No
- Flooded in last 5 years
- No
- Flood defences
- No
Description
Offering generous, light filled accommodation with standout features including a stunning vaulted ceiling dining room, this superb home is ideal for discerning downsizers or those seeking single level living without compromising on space or style.
Just a short stroll away, a nearby bridle path opens up to ancient woodland walks and the vast open green spaces of The Gallops and the Downs, stretching from Headley through Walton on the Hill to Tadworth. Nature lovers will also appreciate the 640 acre WWI Centenary Wood, developed by the Woodland Trust, right on the border of Langley Vale, perfect for exploring rolling hills and tranquil countryside.
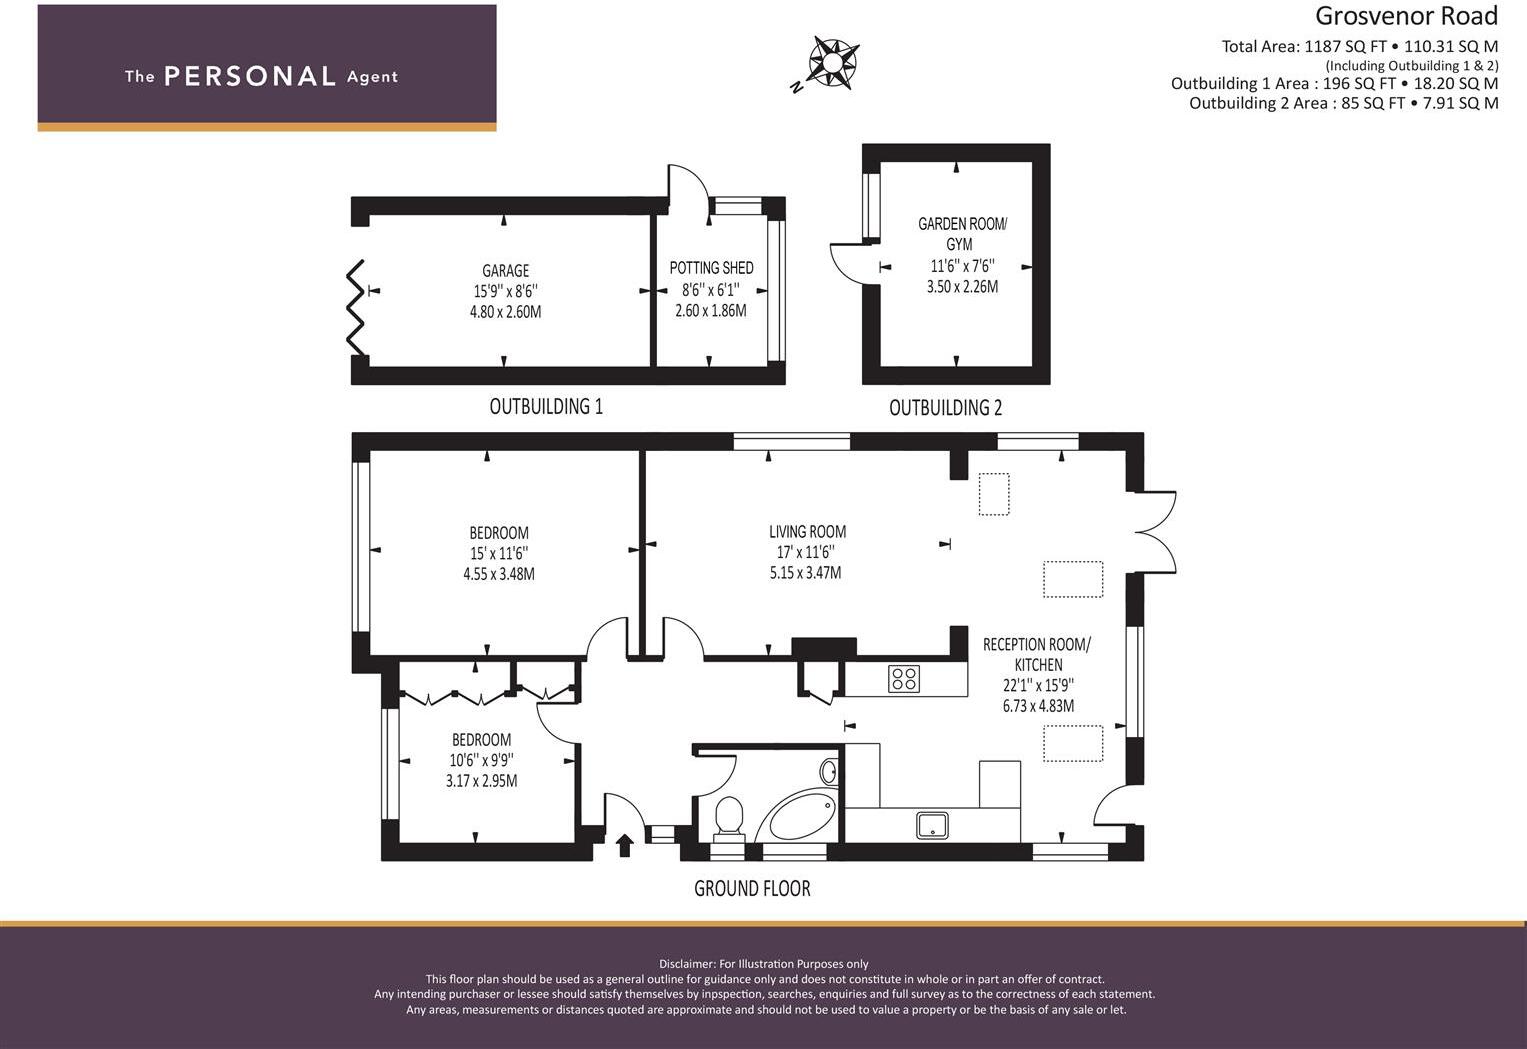
As you enter the property, you're immediately struck by the welcoming and well balanced layout. The entrance hall provides access to all rooms, offering both practicality and flexibility in the floor plan.
At the heart of the home is a bespoke, handmade kitchen, seamlessly connected to the stunning vaulted reception room. Currently used as a combined dining area and home office, this bright and airy space flows effortlessly into the spacious living room, perfect for entertaining family and friends.
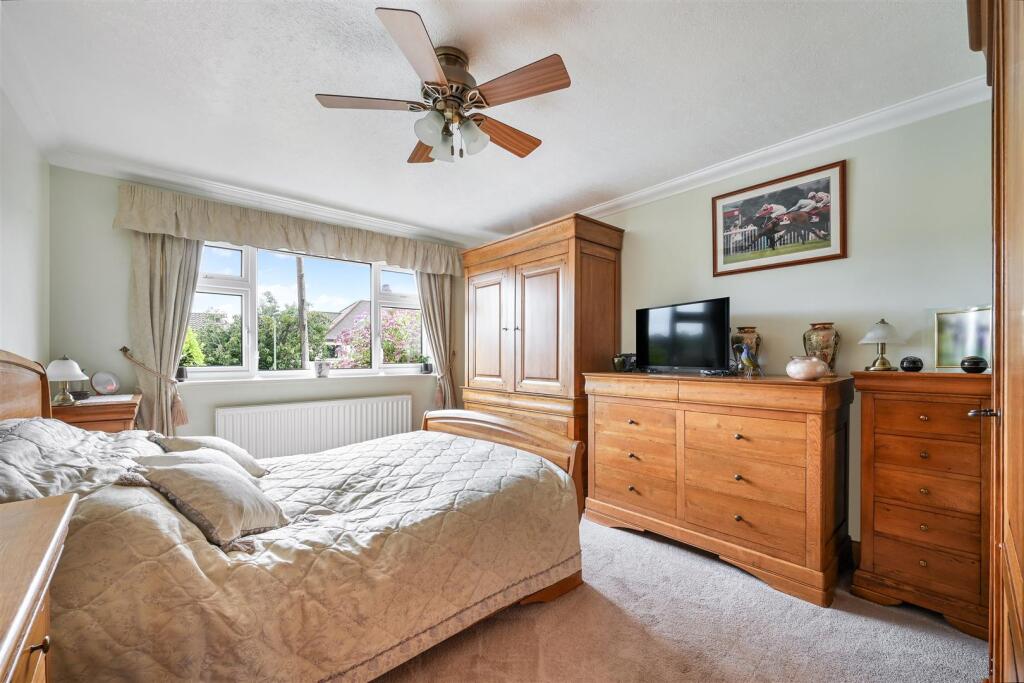
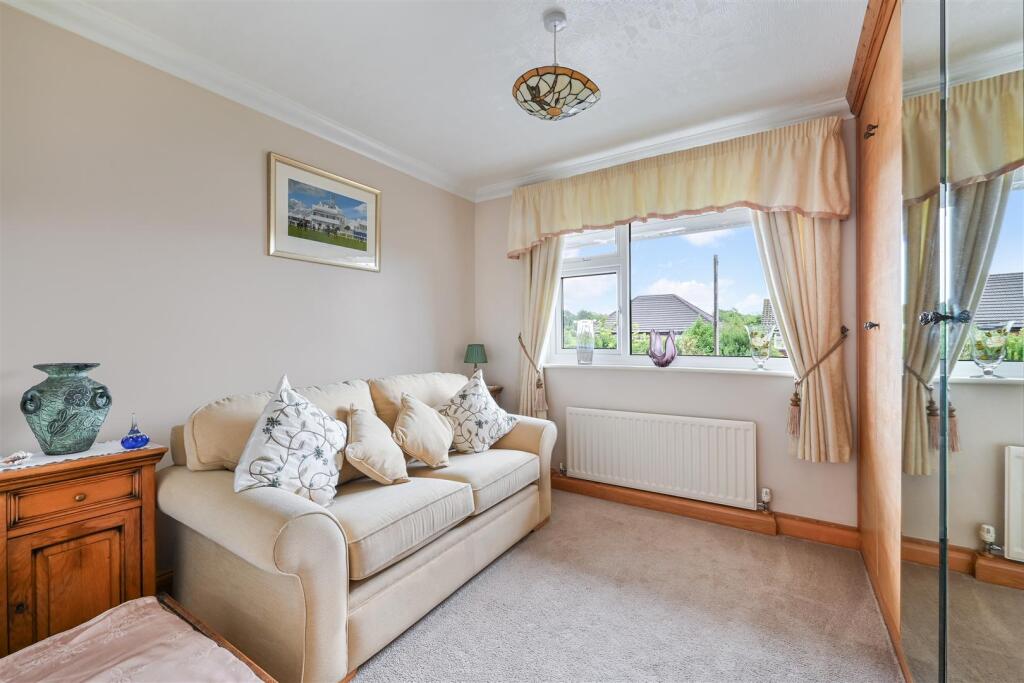
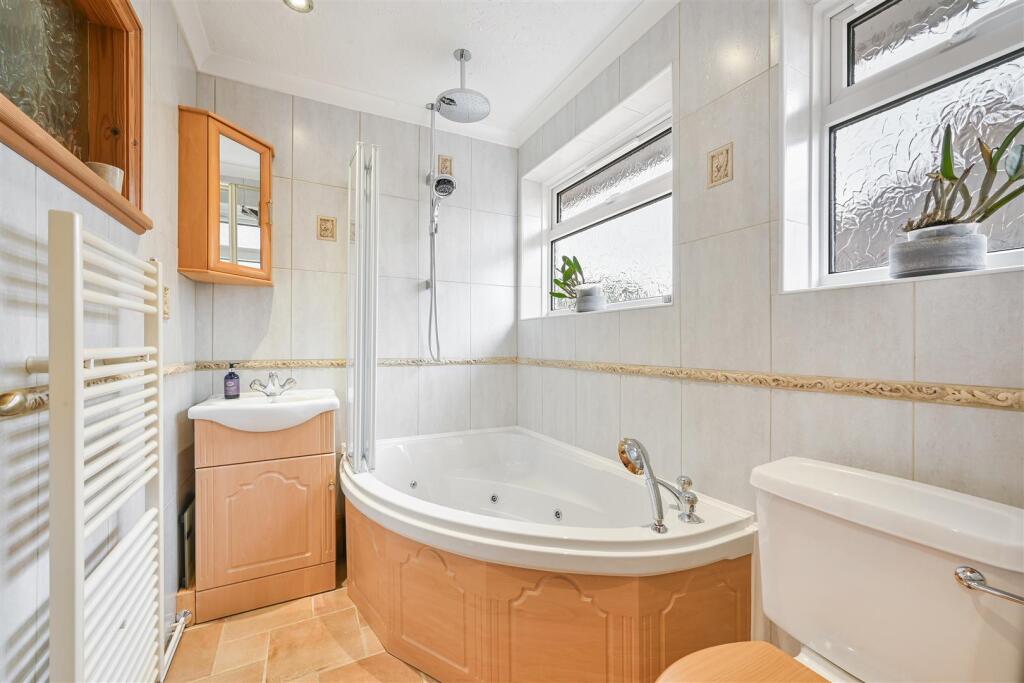
To the front of the home are two well proportioned bedrooms and a generous family bathroom, all finished to a high standard.
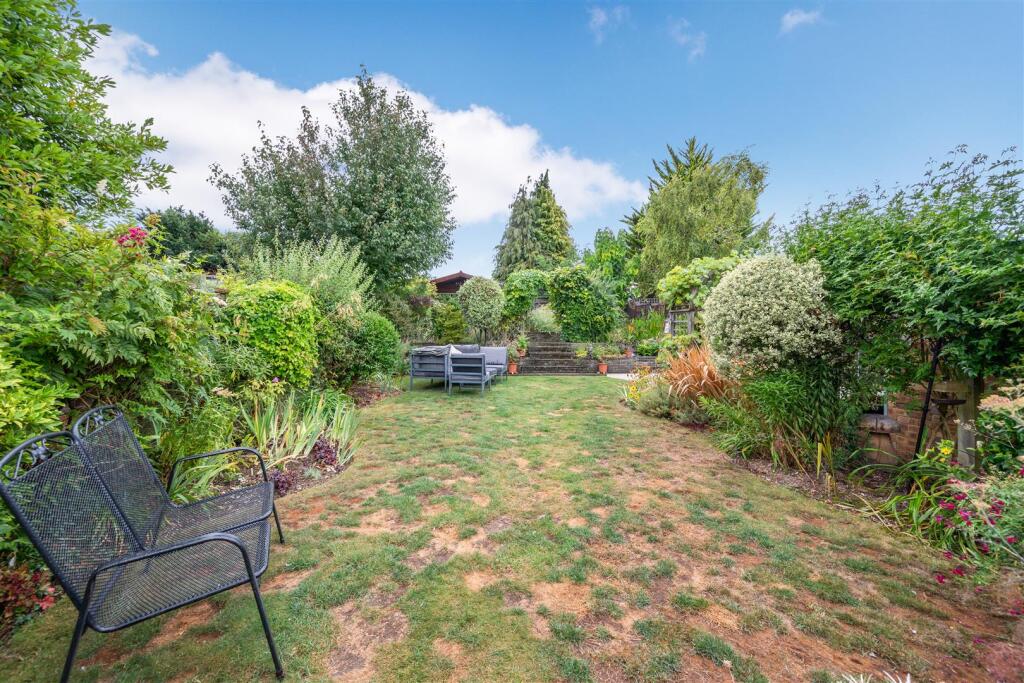
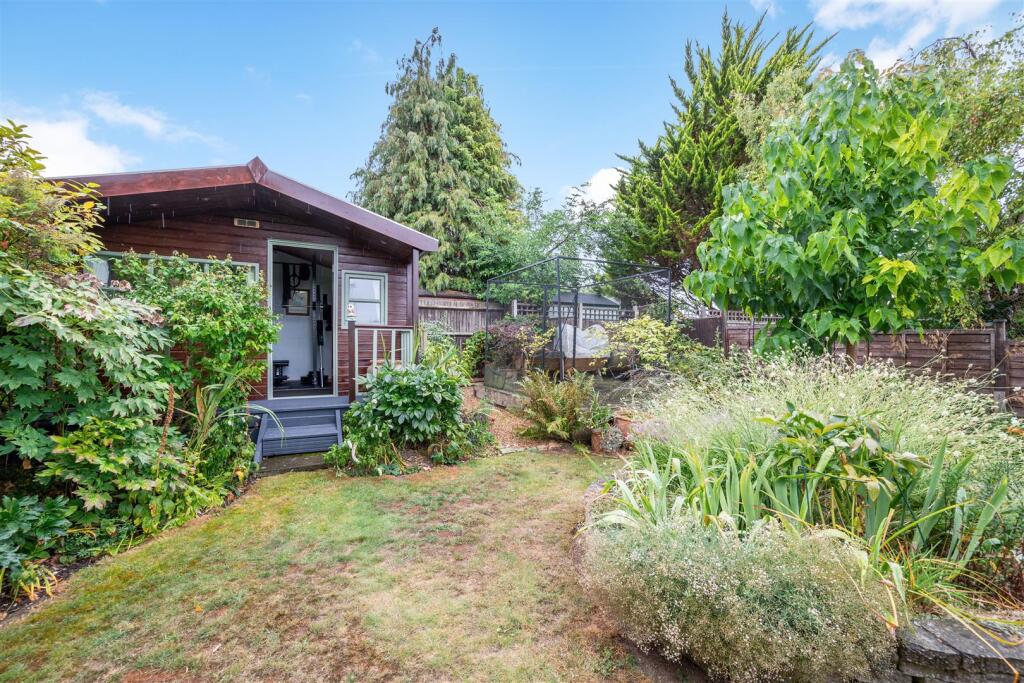
The South facing rear garden is a true oasis, offering exceptional privacy and tranquillity. A beautifully landscaped patio with a soothing waterfall feature provides the ideal setting for relaxation or al fresco dining. The garden includes a central lawn, a potting shed, a secluded vegetable patch, and a detached garden office that also serves as a gym, catering to both work and leisure.
Fully enclosed with side access and a charming five bar gate, the property also benefits from a detached garage and ample driveway parking.
Langley Vale is a peaceful village on the fringes of Epsom Downs, home to the iconic Derby. While predominantly residential, the area features a local shop, petrol station, village hall, and a primary school.
Nearby Epsom town centre offers a wide variety of amenities including The Ashley Centre shopping mall, Epsom Playhouse, the Rainbow Leisure Centre, and David Lloyd gym. There is also a great selection of cafés, pubs, and restaurants.
For commuters, Epsom provides excellent transport links into London, while Junction 9 of the M25 is just a short drive away, offering easy access to Heathrow and Gatwick airports.
Tenure: Freehold
Council Tax Band: E
Listed by
Epsom
The Personal Agent
Reference: 168695285
EPC Rating & Upgrade Cost
Current rating: C
Potential rating: C
Inspection date: 26/08/2025
Expiry date: 25/08/2035
Current heating cost: £826/year
Potential heating cost: £738/year
Est. upgrade cost to C: £16,500
Recommendations
- Floor insulation (suspended floor) (£5,000 - £10,000)
- Solar photovoltaic panels, 2.5 kWp (£8,000 - £10,000)
Flood risk
Zone: 1
Risk: Low
Job (default Low)
Registered land (INSPIRE)
This location falls inside an HM Land Registry INSPIRE registered freehold polygon.
Plot: ~520 m² (0.13 acres)
Source: HM Land Registry INSPIRE Index Polygons.
Floorplans
Grosvenor Road - L - hi.jpg
EPC Graphs
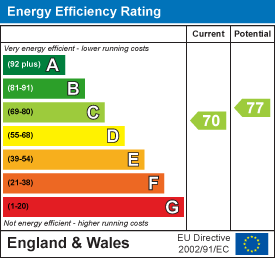
EE Rating
FENSA Certificates
This property has 1 FENSA certificate(s) on record, indicating window/door installations by FENSA-approved installers.
FENSA Certificate #9360972
Property Details
Street: 28 Grosvenor Road
Town: EPSOM
Postcode: KT18 6JH
Installation Details
Items: 1 window and 1 door
Certificate Issued: 11/02/2013
Work Completed: 23/01/2013
This certificate data was retrieved from FENSA's database
What is FENSA? FENSA (Fenestration Self-Assessment Scheme) is a government-authorised scheme that monitors building regulation compliance for replacement windows and doors. Certificates indicate that work was completed by FENSA-approved installers.
Price history
| Event | Date | Price | % change |
|---|---|---|---|
| Sold | 31/03/2026 (4 months ago) | £575,000 | — |
Source: HM Land Registry Price Paid Data. Crown copyright.
Sold Comparables
Same street and nearby sales within 0.25 miles (last 5 years). Data from Land Registry Price Paid.
| Address | Price | Date | Type |
|---|---|---|---|
| 2A THE HAYES, EPSOM, EPSOM AND EWELL, SURREY, KT18 6HB | £650,000 | 11/12/2025 | Detached |
| Same street 32 GROSVENOR ROAD, EPSOM, EPSOM AND EWELL, SURREY, KT18 6JH | £645,000 | 05/12/2025 | Semi-detached |
| 59 GROSVENOR ROAD, EPSOM, EPSOM AND EWELL, SURREY, KT18 6JG | £570,000 | 11/12/2023 | Detached |
| 22 ROSEBERY ROAD, EPSOM, EPSOM AND EWELL, SURREY, KT18 6AE | £530,000 | 14/12/2022 | Detached |
| 33 GROSVENOR ROAD, EPSOM, EPSOM AND EWELL, SURREY, KT18 6JG | £790,000 | 01/12/2022 | Detached |
| 17 MANNAMEAD, EPSOM, EPSOM AND EWELL, SURREY, KT18 6HU | £855,000 | 07/11/2022 | Detached |
| 14 GROSVENOR ROAD, EPSOM, EPSOM AND EWELL, SURREY, KT18 6JQ | £570,000 | 04/11/2022 | Detached |
| 13 MANNAMEAD, EPSOM, EPSOM AND EWELL, SURREY, KT18 6HU | £599,250 | 06/06/2022 | Detached |
| 50 ROSEBERY ROAD, EPSOM, EPSOM AND EWELL, SURREY, KT18 6AE | £765,000 | 29/04/2022 | Detached |
| 15 MANNAMEAD, EPSOM, EPSOM AND EWELL, SURREY, KT18 6HU | £780,000 | 03/02/2022 | Detached |
| 43 GROSVENOR ROAD, EPSOM, EPSOM AND EWELL, SURREY, KT18 6JG | £782,000 | 07/12/2021 | Detached |
| Same street 26A GROSVENOR ROAD, EPSOM, EPSOM AND EWELL, SURREY, KT18 6JH | £457,000 | 22/11/2021 | Detached |
| 10 GROSVENOR ROAD, EPSOM, EPSOM AND EWELL, SURREY, KT18 6JQ | £435,000 | 03/11/2021 | Detached |
| 2 SADDLERS WAY, EPSOM, EPSOM AND EWELL, SURREY, KT18 6HQ | £900,000 | 28/09/2021 | Detached |
| 38 BEACONSFIELD ROAD, EPSOM, EPSOM AND EWELL, SURREY, KT18 6HE | £545,000 | 27/08/2021 | Detached |
Street average: £551,000 (2 sales)
Area average: £674,712 (13 sales)
Capital growth trend
Land Registry outcode average: last 12 months vs 5y and 10y ago (from sold prices).
House Price Index (HM Land Registry — official index, not sold-price averages): Epsom and Ewell. Series: Detached. As of May 2026.
Rental Range
Estimated market rent for Epsom and Ewell. Low = conservative, Realistic = average, Optimistic = best case.
Based on Local Authority from postcode lookup → Epsom and Ewell.
LHA (30th percentile) floor for Outer South London: £1,197/mo (Apr 2025 – Mar 2026)
Location
Nearby
Nearest stations, universities and amenities (distance from property).
| Type | Name | Distance |
|---|---|---|
| Bus stop | Rosebery Road | 0.1 miles |
| Bus stop | Harding Road | 0.1 miles |
| Shop | Unknown | 0.2 miles |
| Train station | Tattenham Corner | 1.1 miles |
| Shop | Salonis | 1.1 miles |
| Train station | Tadworth | 1.7 miles |
| Hospital | SpaMedica Epsom | 2.1 miles |
| Hospital | Leatherhead Clinic | 2.4 miles |
| University | Horton Halls Reception | 9.8 miles |
| University | Mullard Space Science Laboratory | 11.4 miles |
Street-level crime
| Category | Count |
|---|---|
| Violence and sexual offences | 18 |
| Anti-social behaviour | 11 |
| Criminal damage and arson | 5 |
| Other theft | 5 |
| Drugs | 3 |
| Public order | 2 |
| Possession of weapons | 1 |
| Shoplifting | 1 |
| Theft from the person | 1 |
| Total incidents | 47 |
Within 1 mile during Jun 2026. Source: data.police.uk (England & Wales).
Schools nearby
Nearest open schools with Ofsted ratings (England). Closed schools are not shown. Data from Get Information about Schools and Ofsted.
| Name | Type | Distance | Ofsted |
|---|---|---|---|
| The Vale Primary School | Primary | 0.3 miles | Good — 23 Jul 2014 |
| City of London Freemen's School | Other | 0.9 miles | — (No rating) |
| St Giles' CofE (Aided) Infant School | Primary | 1.2 miles | Good — 26 Jun 2023 |
| The Greville Primary School | Primary | 1.3 miles | Good — 12 Oct 2010 |
| St Martins Church of England Infant School | Primary | 1.4 miles | Outstanding — 3 Jul 2015 |
Rental Comparables
Loading rental comparables for this postcode. Refresh in a few minutes.
Rent-driven metrics
Based on Area rent estimate.
- Rent ratio — Monthly rent ÷ purchase price (1% rule). 1%+ = strong, 0.8–1% = okay, <0.8% = weak for cashflow.
- Max investor price — Rent ÷ 0.8%; the price at which rent would be 0.8% of price (Stoke-style target).
- Target investor price — Rent ÷ 1%; the price at which rent would be 1% of price (strong cashflow band).
- Gross yield — Annual rent as % of purchase price (no costs).