269 STAFFORD ROAD
CANNOCK, STAFFORDSHIRE WS11 4AT
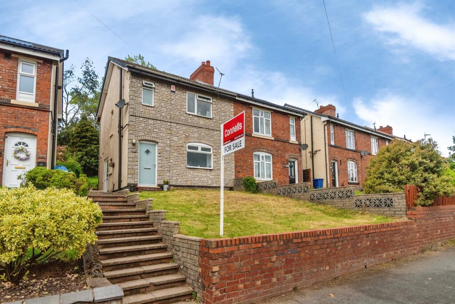
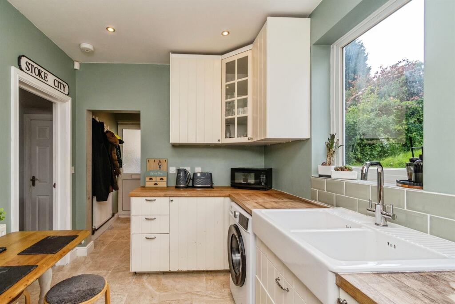
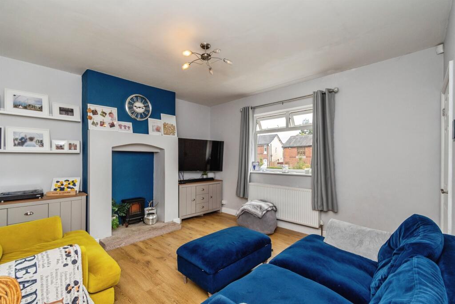
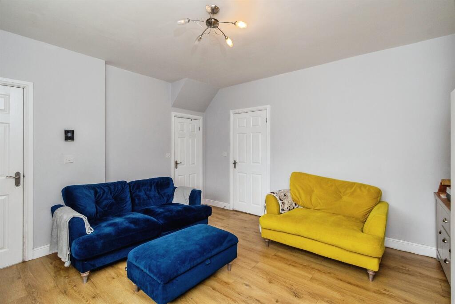
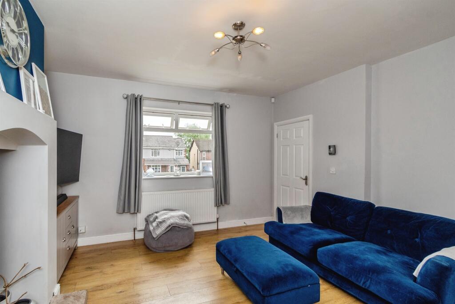
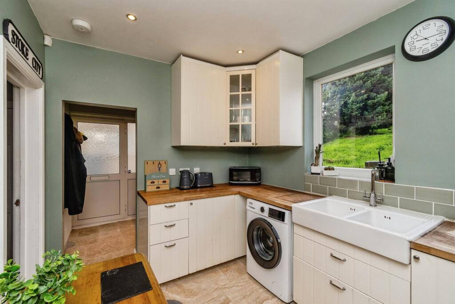
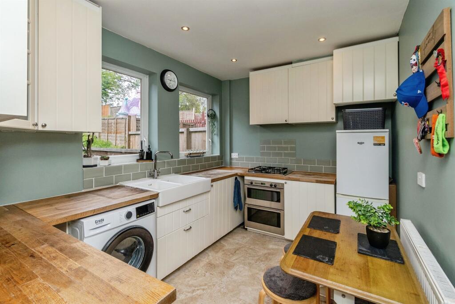
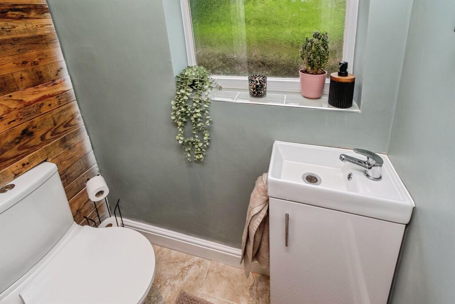
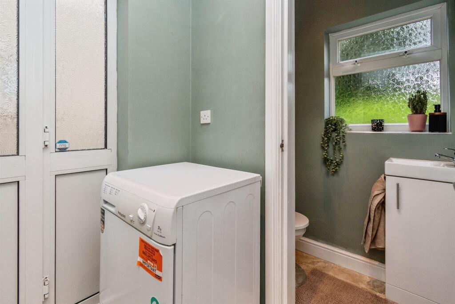
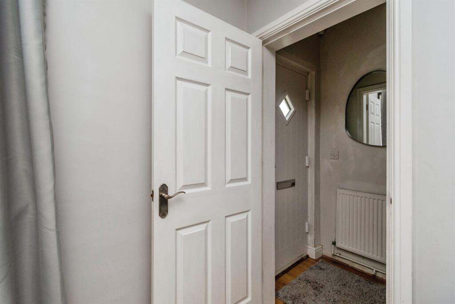
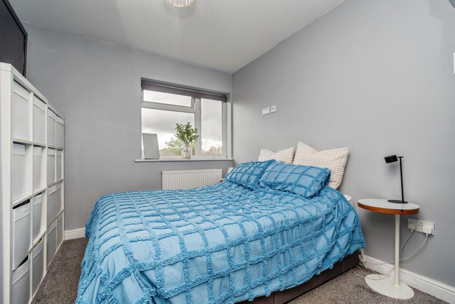
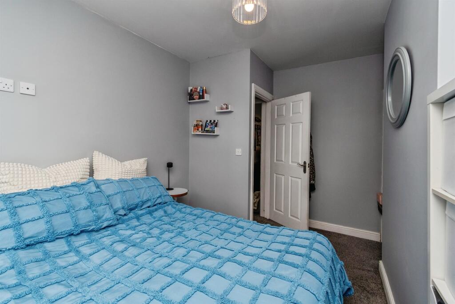
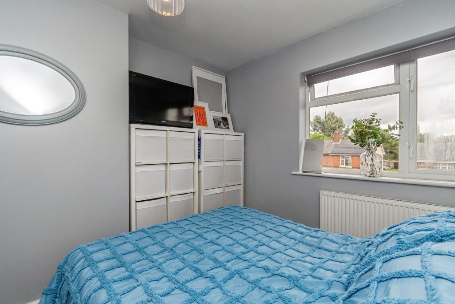
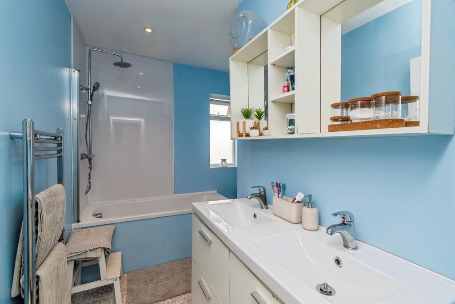
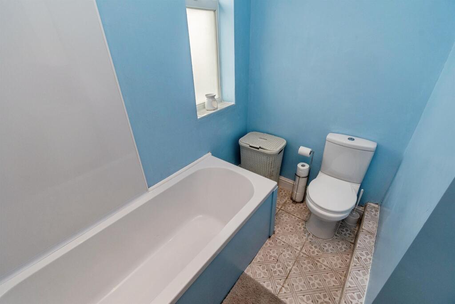
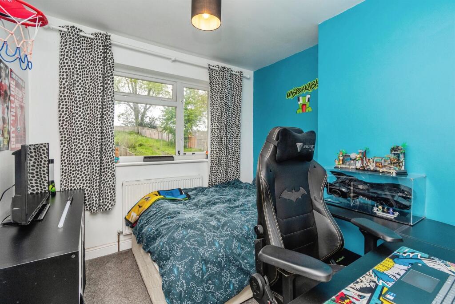
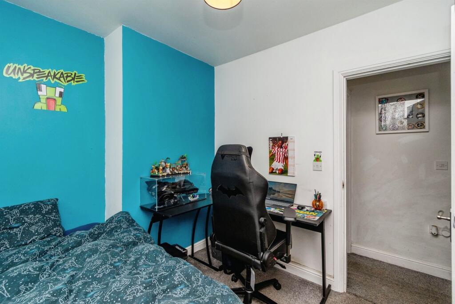
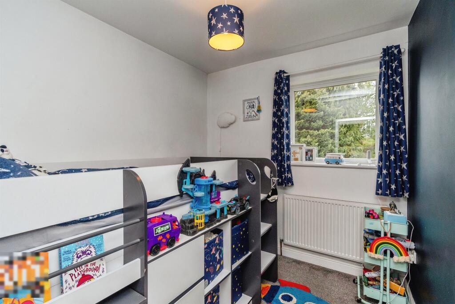
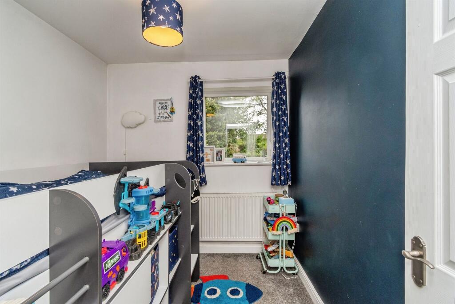
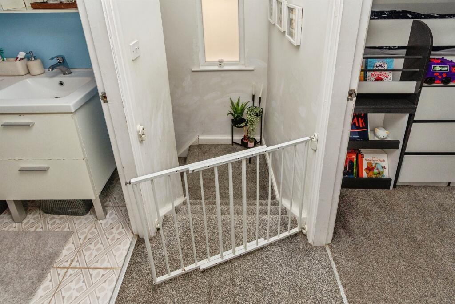
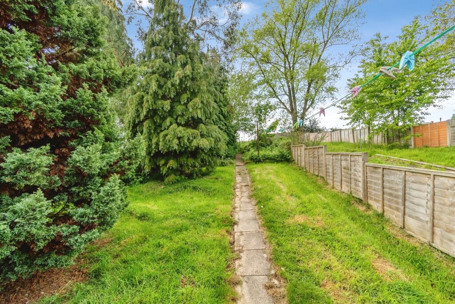
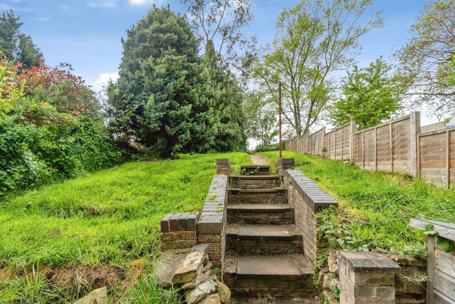
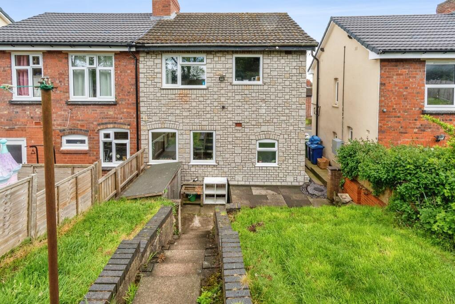
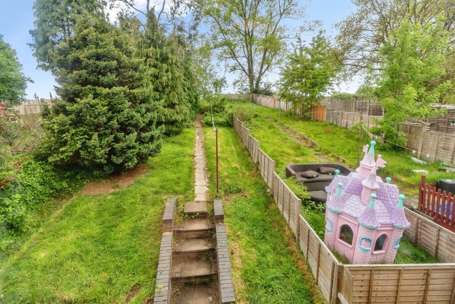
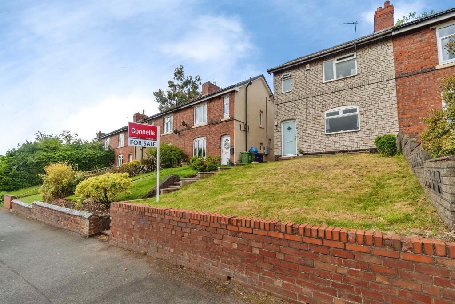
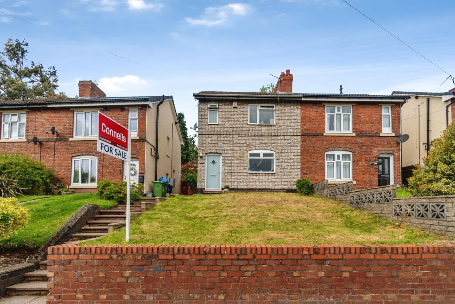
Photo 1 Photo 2 Photo 3 Photo 4 Photo 5 Photo 6 Photo 7 Photo 8 Photo 9 Photo 10 Photo 11 Photo 12 Photo 13 Photo 14 Photo 15 Photo 16 Photo 17 Photo 18 Photo 19 Photo 20 Photo 21 Photo 22 Photo 23 Photo 24 Photo 25 Photo 26
/ 26
Property details
Tenure
FREEHOLD
Floor area
71 m²
Council tax band
A
EPC rating
F
Year built
England and Wales: 1900-1929
Last sold
£140,000 Oct 2019
Price per m²
£2,606/m²
Local average
£209,909 (-11.9%)
Deprivation
Decile 2 (4,577 of 33,755)
Street crime
197 incidents within 1 mile (May 2026)
Key features
- SEMI-DETACHED PROPERTY
- THREE DOUBLE BEDROOMS
- WELL PRESENTED THROUGHOUT
- GUEST WC
- LARGE FRONT & REAR GARDENS
- BACKING ONTO FIELDS BEHIND
- WALKING DISTANCE TO CANNOCK TOWN CENTRE
Additional details
- Electricity
- Mains supply
- Broadband
- FTTC (fibre to the cabinet)
- Water
- Mains supply
- Sewerage
- Mains supply
- Heating
- Gas central
- Parking
- On street
- Garden
- Front garden, Back garden
Description
Presenting this SEMI-DETACHED PROPERTY located within WALKING DISTNACE OF CANNOCK TOWN CENTRE! Featuring THREE BEDROOMS, GUEST WC & A LARGE PRIVATE REAR GARDEN BACKING ONTO SURROUNDING FIELDS!
DESCRIPTION
An excellent opportunity for first-time buyers, this well-proportioned semi-detached home offers spacious accommodation throughout and generous outdoor space.
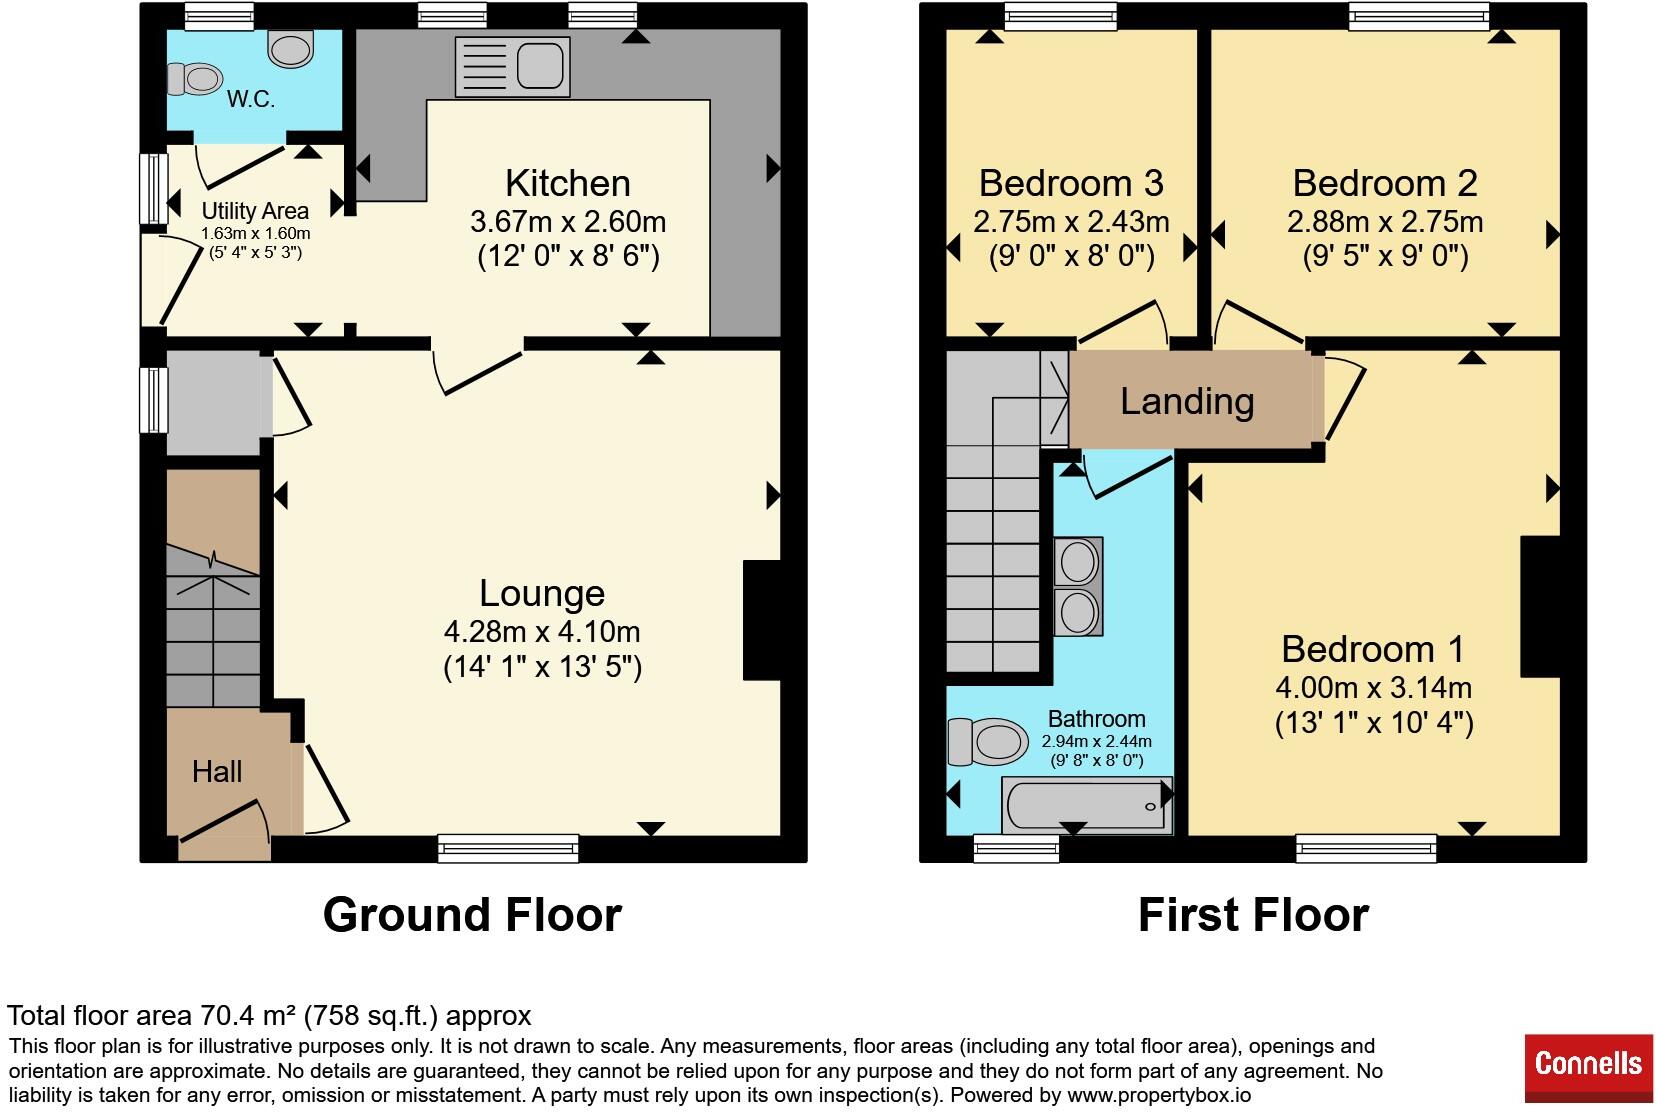
The property features a spacious front lounge with access through to the kitchen, creating a practical and welcoming living area. To the rear, the fitted kitchen provides space for appliances and also benefits from access to a convenient guest WC.
Upstairs, the property offers three double bedrooms, ideal for families, home working, or additional guest space. The family bathroom is fitted with stylish his and hers sinks, adding both practicality and character.
Externally, the property enjoys a large front garden with steps leading to the entrance door, along with side access to both the house and rear garden. The sizeable rear garden features a paved patio area, steps leading through the lawn, mature trees, and enjoys a pleasant outlook backing onto open fields.
The property is well located within walking distance of Cannock Town Centre, offering a wide range of amenities, small businesses, traditional markets and both Primary & Secondary Schools. Further benefiting from access to Shoal Hill and being within walking distance of Cannock Park Golf Course & Leisure Centre. Commuter benefits include Cannock Train and Bus Station with both local and national services available. Offering easy access to the A5, M6 and M6 toll road linking the midlands motorway network.
Ground Floor
Entrance Hallway
Having a double glazed front entrance door, laminate flooring, radiator, ceiling light point and door to lounge
Lounge
Having a double glazed window to the front aspect, ceiling light point, laminate flooring, under stairs storage cupboard and door to kitchen/diner
Kitchen / Breakfast Room
Being a fitted kitchen with a range of wall, base and drawer units with wooden work surfaces over and having a double Belfast style ceramic sink with mixer taps, tiled splash-backs, space for an upright fridge / freezer, a built under double electric oven with four burner gas hob, integrated extractor fan, plumbing for the washing machine, space for appliances, radiator, ceiling spot lights, tiled flooring and two double glazed windows to the rear aspect
Utility Area
Having a double glazed door to the side, double glazed window to the side aspect, tiled flooring, radiator, ceiling spot lights and door to the downstairs WC
Downstairs W.C
Having a feature wood panel effect wall, ceiling spot lights, an obscure double glazed window to the rear, tiled flooring and a vanity wash hand basin with mixer taps
First Floor
Landing
Having an obscure double glazed window to the side, carpeted flooring, wall lights, doors to bedrooms and bathroom and loft access via pull down ladder
Bedroom 1
Having a double glazed window to the front, ceiling light point, radiator and carpeted flooring
Bedroom 2
Having a double glazed window to the rear, radiator, ceiling light point and carpeted flooring
Bedroom 3
Having a double glazed window to the rear, radiator, ceiling light point and carpeted flooring
Bathroom
Having an obscure double glazed window to the front, his and hers vanity wash hand basins with mixer taps, chrome effect towel rail, WC, a bath with double thermostatic shower over, ceiling spot lights, extractor fan and tiled flooring
Outside
Front
Having steps leading to the front entrance door, lawn area with retaining brick wall, paved pathway for side access to the property and access to the rear garden
Rear
Having a paved patio area, steps through the lawn area, a mature variety of shrubs and trees and access to the rear fields
1. MONEY LAUNDERING REGULATIONS - Intending purchasers will be asked to produce identification documentation at a later stage and we would ask for your co-operation in order that there will be no delay in agreeing the sale.
2: These particulars do not constitute part or all of an offer or contract.
3: The measurements indicated are supplied for guidance only and as such must be considered incorrect.
4: Potential buyers are advised to recheck the measurements before committing to any expense.
5: Connells has not tested any apparatus, equipment, fixtures, fittings or services and it is the buyers interests to check the working condition of any appliances.
6: Connells has not sought to verify the legal title of the property and the buyers must obtain verification from their solicitor.
Listed by
Cannock
Connells
Reference: 88481604
EPC Rating & Upgrade Cost
Current rating: F
Potential rating: B
Inspection date: 15/03/2017
Expiry date: 14/03/2027
Current heating cost: £1,341/year
Potential heating cost: £410/year
Recommendations
- Increase loft insulation to 270 mm (350)
- 50 mm internal or external wall insulation (14,000)
- Floor insulation (solid floor) (6,000)
- Increase hot water cylinder insulation (30)
- Low energy lighting for all fixed outlets (40)
- Change heating to gas condensing boiler (7,000)
- Solar water heating (6,000)
- Solar photovoltaic panels, 2.5 kWp (8,000)
Flood risk
Zone: 1
Risk: Low
Job (default Low)
Floorplans
Floorplan 1
EPC Graphs

EPC
Price history
65% since 2017
| Event | Date | Price | % change |
|---|---|---|---|
| Listed for sale | — | £185,000 | +32.1% |
| Sold | 07/10/2019 (6 years ago) | £140,000 | +64.7% |
| Sold | 14/09/2017 (8 years ago) | £85,000 | — |
Source: HM Land Registry Price Paid Data. Crown copyright.
Sold Comparables
Same street and nearby sales within 0.25 miles (last 5 years). Data from Land Registry Price Paid.
| Address | Price | Date | Type |
|---|---|---|---|
| 203 STAFFORD ROAD, CANNOCK, CANNOCK CHASE, STAFFORDSHIRE, WS11 4AS | £110,000 | 08/11/2024 | Semi-detached |
| 168 BEVAN LEE ROAD, CANNOCK, CANNOCK CHASE, STAFFORDSHIRE, WS11 4QB | £169,000 | 08/12/2023 | Semi-detached |
| 95 BEVAN LEE ROAD, CANNOCK, CANNOCK CHASE, STAFFORDSHIRE, WS11 4PU | £180,000 | 30/11/2023 | Semi-detached |
| 5 WESTBOURNE AVENUE, CANNOCK, CANNOCK CHASE, STAFFORDSHIRE, WS11 4AN | £215,000 | 24/11/2023 | Semi-detached |
| 146 BEVAN LEE ROAD, CANNOCK, CANNOCK CHASE, STAFFORDSHIRE, WS11 4PT | £90,000 | 14/11/2023 | Semi-detached |
| 314 STAFFORD ROAD, CANNOCK, CANNOCK CHASE, STAFFORDSHIRE, WS11 4AX | £185,000 | 29/06/2023 | Semi-detached |
| 108 BEVAN LEE ROAD, CANNOCK, CANNOCK CHASE, STAFFORDSHIRE, WS11 4PT | £165,000 | 14/04/2023 | Semi-detached |
| 12 WESTBOURNE AVENUE, CANNOCK, CANNOCK CHASE, STAFFORDSHIRE, WS11 4AN | £145,756 | 17/03/2023 | Semi-detached |
| 250 STAFFORD ROAD, CANNOCK, CANNOCK CHASE, STAFFORDSHIRE, WS11 4AX | £220,000 | 15/12/2022 | Semi-detached |
| 9 SCOTIA ROAD, CANNOCK, CANNOCK CHASE, STAFFORDSHIRE, WS11 4PX | £150,000 | 09/12/2022 | Semi-detached |
| 236 STAFFORD ROAD, CANNOCK, CANNOCK CHASE, STAFFORDSHIRE, WS11 4AP | £240,000 | 05/10/2022 | Semi-detached |
| 12 KENILWORTH DRIVE, CANNOCK, CANNOCK CHASE, STAFFORDSHIRE, WS11 4QD | £235,000 | 22/08/2022 | Semi-detached |
| 25 WESTBOURNE AVENUE, CANNOCK, CANNOCK CHASE, STAFFORDSHIRE, WS11 4AN | £175,000 | 17/06/2022 | Semi-detached |
| 16 SCOTIA ROAD, CANNOCK, CANNOCK CHASE, STAFFORDSHIRE, WS11 4PX | £125,000 | 30/05/2022 | Semi-detached |
| 16 BEVAN LEE ROAD, CANNOCK, CANNOCK CHASE, STAFFORDSHIRE, WS11 4PS | £207,000 | 13/05/2022 | Semi-detached |
| 16 WESTBOURNE AVENUE, CANNOCK, CANNOCK CHASE, STAFFORDSHIRE, WS11 4AN | £195,000 | 14/04/2022 | Semi-detached |
| Same street 305 STAFFORD ROAD, CANNOCK, CANNOCK CHASE, STAFFORDSHIRE, WS11 4AT | £200,000 | 04/02/2022 | Semi-detached |
| 18 WESTBOURNE AVENUE, CANNOCK, CANNOCK CHASE, STAFFORDSHIRE, WS11 4AN | £205,000 | 14/01/2022 | Semi-detached |
| 187 BEVAN LEE ROAD, CANNOCK, CANNOCK CHASE, STAFFORDSHIRE, WS11 4QB | £191,000 | 22/12/2021 | Semi-detached |
| Same street 261 STAFFORD ROAD, CANNOCK, CANNOCK CHASE, STAFFORDSHIRE, WS11 4AT | £155,000 | 20/12/2021 | Semi-detached |
| Same street 299 STAFFORD ROAD, CANNOCK, CANNOCK CHASE, STAFFORDSHIRE, WS11 4AT | £2,658,000 | 24/11/2021 | Other |
| 14 PINEWOOD AVENUE, CANNOCK, CANNOCK CHASE, STAFFORDSHIRE, WS11 4AZ | £172,500 | 19/11/2021 | Semi-detached |
| 10 SCOTIA ROAD, CANNOCK, CANNOCK CHASE, STAFFORDSHIRE, WS11 4PX | £173,000 | 28/10/2021 | Semi-detached |
Street average: £1,004,333 (3 sales)
Area average: £177,413 (20 sales)
Capital growth trend
Land Registry outcode average: last 12 months vs 5y and 10y ago (from sold prices).
House Price Index (HM Land Registry — official index, not sold-price averages): Cannock Chase. Series: Semi-detached. As of April 2026.
Rental Range
Estimated market rent for Cannock Chase. Low = conservative, Realistic = average, Optimistic = best case.
Based on Local Authority from postcode lookup → Cannock Chase.
LHA (30th percentile) floor for Mid Staffs: £738/mo (Apr 2025 – Mar 2026)
Location
Nearby
Nearest stations, universities and amenities (distance from property).
| Type | Name | Distance |
|---|---|---|
| Bus stop | Cannock Park Golf Course | 0.0 miles |
| Shop | Glam & Glow | 0.7 miles |
| Shop | Swainy's Barber Shop | 0.7 miles |
| Train station | Cannock | 1.1 miles |
| Train station | Hednesford | 1.6 miles |
| University | Staffordshire University Blackheath Lane Site | 8.0 miles |
| Hospital | County Hospital | 8.1 miles |
| Hospital | St George's Hospital | 8.2 miles |
| University | University of Wolverhampton | 8.5 miles |
Street-level crime
| Category | Count |
|---|---|
| Violence and sexual offences | 87 |
| Anti-social behaviour | 23 |
| Shoplifting | 19 |
| Criminal damage and arson | 16 |
| Public order | 16 |
| Vehicle crime | 7 |
| Robbery | 6 |
| Bicycle theft | 5 |
| Other theft | 5 |
| Other crime | 4 |
| Burglary | 3 |
| Drugs | 3 |
| Possession of weapons | 3 |
| Total incidents | 197 |
Within 1 mile during May 2026. Source: data.police.uk (England & Wales).
Schools nearby
Nearest open schools with Ofsted ratings (England). Closed schools are not shown. Data from Get Information about Schools and Ofsted.
| Name | Type | Distance | Ofsted |
|---|---|---|---|
| Cardinal Griffin Catholic College | Secondary | 0.2 miles | Good — 15 Mar 2018 |
| Sherbrook Primary School | Other | 0.5 miles | Good — 30 Apr 2014 |
| Moorhill Primary School | Primary | 0.6 miles | Good — 13 Jan 2022 |
| St Lukes CofE Primary School | Primary | 0.6 miles | Good — 4 Oct 2011 |
| Cannock Chase High School | Secondary | 0.6 miles | Good — 5 Mar 2018 |
Rental Comparables
Loading rental comparables for this postcode. Refresh in a few minutes.
Rent-driven metrics
Based on Area rent estimate.
- Rent ratio — Monthly rent ÷ purchase price (1% rule). 1%+ = strong, 0.8–1% = okay, <0.8% = weak for cashflow.
- Max investor price — Rent ÷ 0.8%; the price at which rent would be 0.8% of price (Stoke-style target).
- Target investor price — Rent ÷ 1%; the price at which rent would be 1% of price (strong cashflow band).
- Gross yield — Annual rent as % of purchase price (no costs).