2 LAUREL GROVE
ALFRETON, BROADMEADOWS, DERBYSHIRE DE55 3LT
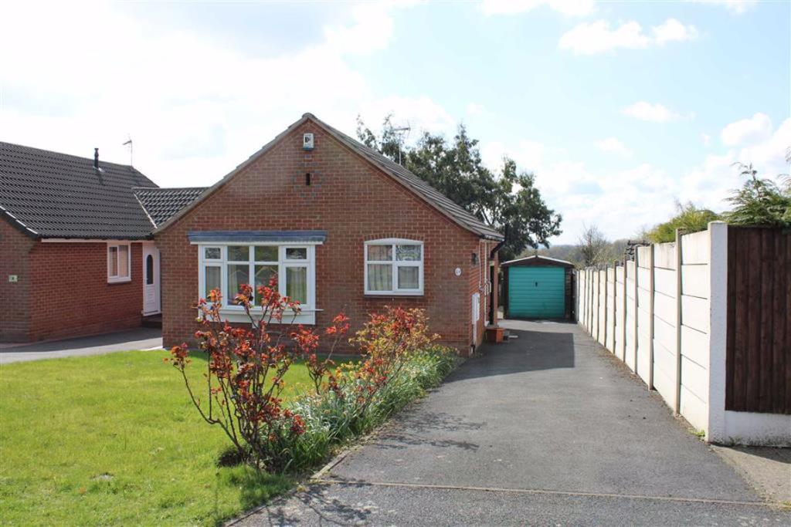
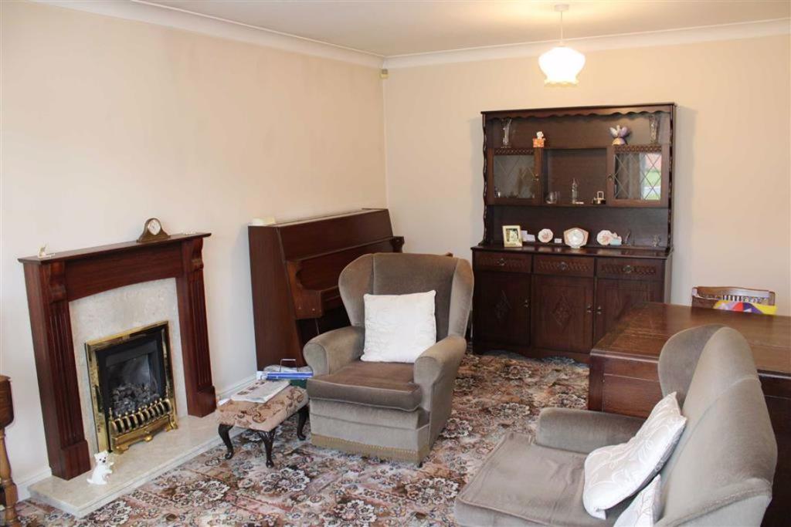
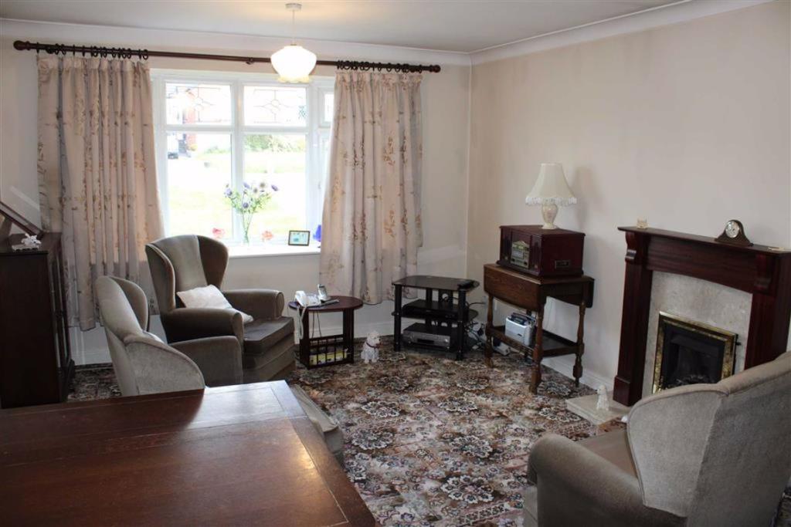
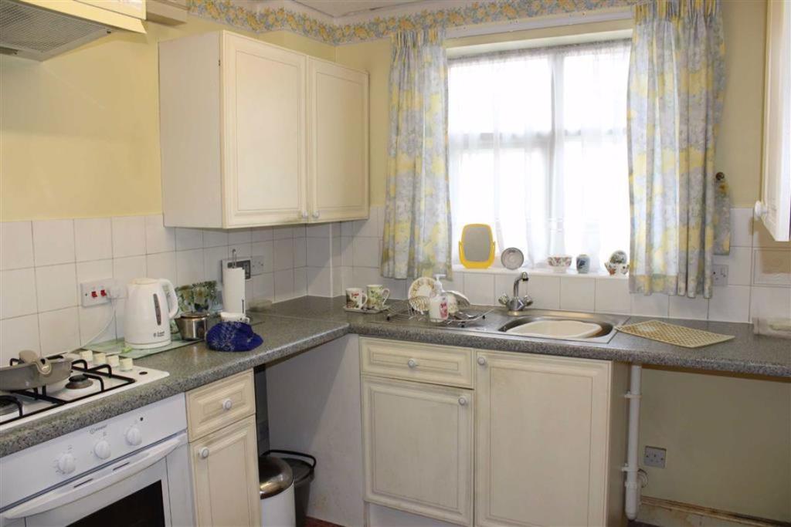
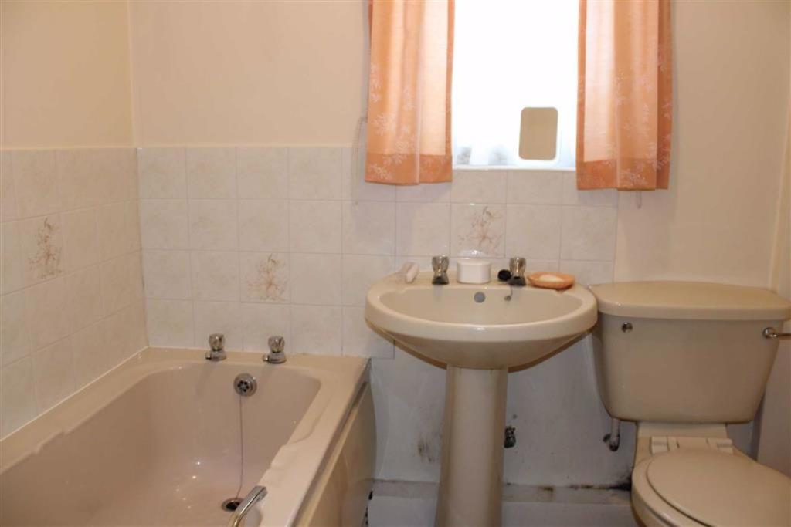
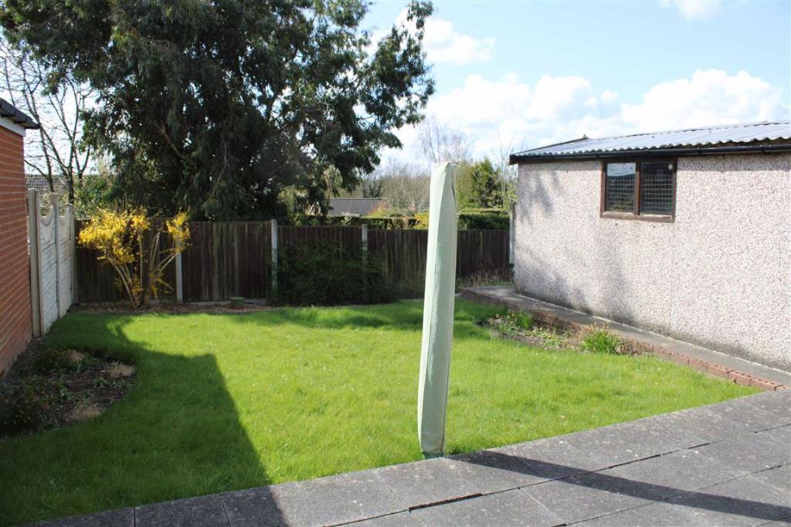
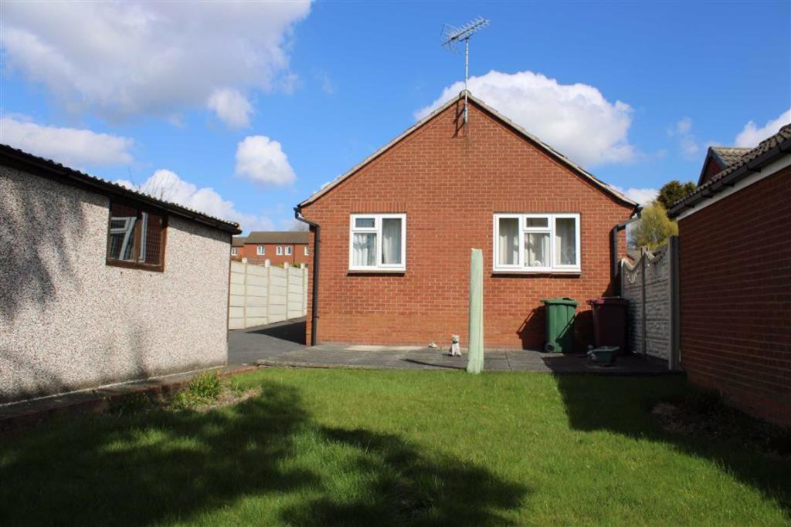
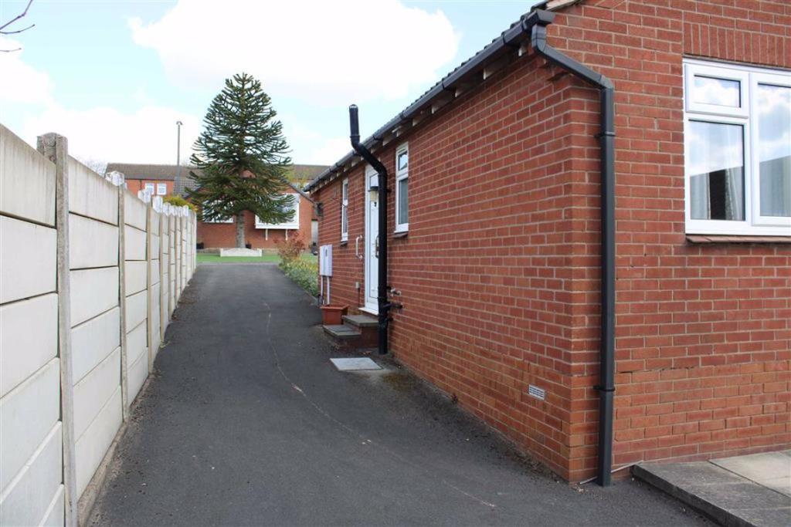
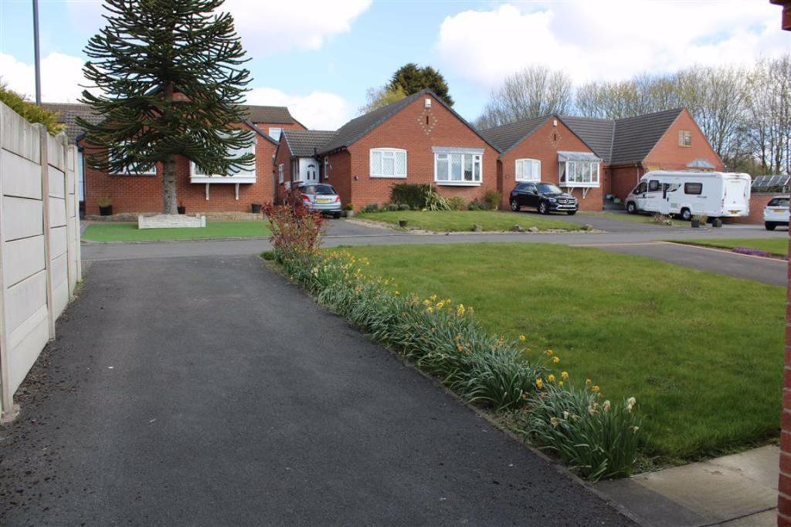
Photo 1 Photo 2 Photo 3 Photo 4 Photo 5 Photo 6 Photo 7 Photo 8 Photo 9
/ 9
Property details
Floor area
57 m²
EPC rating
E
Last sold
£170,000 Sep 2021
Price per m²
£2,895/m²
Local average
£314,834 (-47.6%)
Deprivation
Decile 4 (11,225 of 33,755)
Street crime
76 incidents within 1 mile (May 2026)
Key features
- Offered with no upward chain
- Two bed detached bungalow
- Pleasant cul de sac location
- Requires some upgrading
- UPVc double glazed, GCH
- Entrance hall, lounge, kitchen Two bedrooms & bathroom Externally gardens to the front and rear, long driveway
- Concrete sectional garage
Additional details
- Parking
- Yes
- Garden
- Yes
Description
Side Entrance Hall - UPVc entrance door, coving to the ceiling, radiator, broom cupboard, airing cupboard contains the prelagged hot water cylinder, and access to the roof space and doors open to....
Lounge - 5.27m x 3.47m (17'3" x 11'5") - UPVc double glazed oriel bay window, coving to the ceiling, living flame coal effect gas fire
Breakfast Kitchen - 3.91m x 2.36m (12'10" x 7'9") - Containing a range of fitted wall and base units, single drainer stainless steel sink unit with mixer tap, two UPVc double glazed windows, plumbing and space for washing machine, four ring gas hob, electric oven below, Glowworm gas boiler operating the central heating and hot water system,
Rear Bedroom 1 - 4.21m x 3.17m (13'10" x 10'5") - UPVc double glazed window and radiator.
Rear Bedroom 2 - 2.68m x 2.40m (8'10" x 7'10") - UPVc double glazed window and radiator.
Bathroom - 1.97m x 1.68m (6'6" x 5'6") - Containing an Indian Ivory coloured suite comprising panelled bath with hand grips, low flush WC, pedestal wash hand basin, radiator and double glazed window.
Externally To The Front - There is a lawned front garden with good sized driveway to the side leading to...
Concrete Sectional Garage - With an up and over door.
Externally To The Rear - There is a paved patio area and a lawned garden.
Viewing - By appointment through Richard Savidge on pressing option 2.
Postcode - The postcode for the satellite navigation user is DE55 3LT.
Offer Procedure - Before contacting a Building Society, Bank or Solicitor you should make your offer to our office and speak to a member of staff dealing with the sale as any delay may result in the sale being agreed to another purchaser incurring unnecessary costs.
Under the Estate Agency Act 1991 you will be required to provide us financial information in order to verify your position before we can recommend your offer to the vendor. We will also require proof of identification in order to adhere to Money Laundering Regulations.
Disclaimer - Whilst we endeavour to make our sales particulars fair, accurate and reliable, they are only a general guide to the property and, accordingly, if there is any point which is of particular importance to you, please contact the office. SERVICES: The Agents have not tested any apparatus, equipment, fittings or services and so cannot verify they are in working order. The buyer is advised to obtain verification. MEASUREMENTS: Please note all the measurement details are approximate and should not be relied upon as exact.
You may download, store and use the material for your own personal use and research. You may not republish, retransmit, redistribute or otherwise make the material available to any party or make the same available on any website, online service or bulletin board of your own or of any other party or make the same available in hard copy or in any other media without the website owner's express prior written consent. The website owner's copyright must remain on all reproductions of material taken from this website.
Listed by
Alfreton
Richard Savidge
Reference: 79541160
EPC Rating & Upgrade Cost
Current rating: E
Potential rating: B
Inspection date: 13/04/2021
Expiry date: 12/04/2031
Current heating cost: £686/year
Potential heating cost: £372/year
Est. upgrade cost to C: £18,853
Recommendations
- Cavity wall insulation (£500 - £1,500)
- Floor insulation (solid floor) (£4,000 - £6,000)
- Add additional 80 mm jacket to hot water cylinder (£15 - £30)
- Low energy lighting for all fixed outlets (£30)
- Hot water cylinder thermostat (£200 - £400)
- Upgrade heating controls (£350 - £450)
- Replace boiler with new condensing boiler (£2,200 - £3,000)
- Solar water heating (£4,000 - £6,000)
- Solar photovoltaic panels, 2.5 kWp (£3,500 - £5,500)
Flood risk
Zone: 1
Risk: Low
Job (default Low)
FENSA Certificates
This property has 1 FENSA certificate(s) on record, indicating window/door installations by FENSA-approved installers.
FENSA Certificate #2615260
Property Details
Street: 2 Laurel Grove
Town: Broadmeadows, South Normanton
Postcode: DE55 3LT
Installation Details
Items: 5 windows
Certificate Issued: 12/04/2005
Work Completed: 15/03/2005
This certificate data was retrieved from FENSA's database
What is FENSA? FENSA (Fenestration Self-Assessment Scheme) is a government-authorised scheme that monitors building regulation compliance for replacement windows and doors. Certificates indicate that work was completed by FENSA-approved installers.
Price history
| Event | Date | Price | % change |
|---|---|---|---|
| Sold | 03/09/2021 (4 years ago) | £170,000 | — |
Source: HM Land Registry Price Paid Data. Crown copyright.
Sold Comparables
Same street and nearby sales within 0.25 miles (last 5 years). Data from Land Registry Price Paid.
| Address | Price | Date | Type |
|---|---|---|---|
| 11 ALFRETON ROAD, SOUTH NORMANTON, ALFRETON, BOLSOVER, DERBYSHIRE, DE55 2ES | £292,500 | 21/11/2025 | Detached |
| 37 LILAC GROVE, BROADMEADOWS, ALFRETON, BOLSOVER, DERBYSHIRE, DE55 3NP | £210,000 | 14/11/2025 | Detached |
| 15 BRIGHT STREET, SOUTH NORMANTON, ALFRETON, BOLSOVER, DERBYSHIRE, DE55 2AN | £190,000 | 24/10/2025 | Detached |
| 47 BROADLANDS, BROADMEADOWS, ALFRETON, BOLSOVER, DERBYSHIRE, DE55 3NW | £252,000 | 10/11/2023 | Detached |
| 22 THE SYCAMORES, BROADMEADOWS, ALFRETON, BOLSOVER, DERBYSHIRE, DE55 3AE | £320,000 | 10/11/2023 | Detached |
| 24 THE SYCAMORES, BROADMEADOWS, ALFRETON, BOLSOVER, DERBYSHIRE, DE55 3AE | £295,000 | 01/11/2023 | Detached |
| 6 LEA VALE, BROADMEADOWS, ALFRETON, BOLSOVER, DERBYSHIRE, DE55 3NA | £368,000 | 21/09/2023 | Detached |
| 8 HAWTHORNES AVENUE, SOUTH NORMANTON, ALFRETON, BOLSOVER, DERBYSHIRE, DE55 2AQ | £171,000 | 26/05/2023 | Detached |
| 5 ELMHURST AVENUE, BROADMEADOWS, ALFRETON, BOLSOVER, DERBYSHIRE, DE55 3NH | £245,000 | 19/05/2023 | Detached |
| 51 THE COMMON, SOUTH NORMANTON, ALFRETON, BOLSOVER, DERBYSHIRE, DE55 2EN | £280,000 | 14/04/2023 | Detached |
| 50 THE SYCAMORES, BROADMEADOWS, ALFRETON, BOLSOVER, DERBYSHIRE, DE55 3AE | £275,000 | 14/10/2022 | Detached |
| 11 ALFRETON ROAD, SOUTH NORMANTON, ALFRETON, BOLSOVER, DERBYSHIRE, DE55 2ES | £220,000 | 28/09/2022 | Detached |
| 48 THE COMMON, SOUTH NORMANTON, ALFRETON, BOLSOVER, DERBYSHIRE, DE55 2EN | £287,000 | 02/09/2022 | Detached |
| 17 COPSEWOOD, SOUTH NORMANTON, ALFRETON, BOLSOVER, DERBYSHIRE, DE55 3NQ | £235,000 | 08/07/2022 | Detached |
| 47 THE SYCAMORES, BROADMEADOWS, ALFRETON, BOLSOVER, DERBYSHIRE, DE55 3AE | £365,000 | 27/05/2022 | Detached |
| 39 THE SYCAMORES, BROADMEADOWS, ALFRETON, BOLSOVER, DERBYSHIRE, DE55 3AE | £300,000 | 20/05/2022 | Detached |
| 1 LEA VALE, BROADMEADOWS, ALFRETON, BOLSOVER, DERBYSHIRE, DE55 3NA | £240,000 | 29/11/2021 | Detached |
| 15 LEA VALE, BROADMEADOWS, ALFRETON, BOLSOVER, DERBYSHIRE, DE55 3NA | £280,000 | 12/11/2021 | Detached |
| 19 THE SYCAMORES, BROADMEADOWS, ALFRETON, BOLSOVER, DERBYSHIRE, DE55 3AE | £300,000 | 14/10/2021 | Detached |
| 18 THE SYCAMORES, BROADMEADOWS, ALFRETON, BOLSOVER, DERBYSHIRE, DE55 3AE | £265,000 | 12/08/2021 | Detached |
Area average: £269,525 (20 sales)
Capital growth trend
Land Registry outcode average: last 12 months vs 5y and 10y ago (from sold prices).
House Price Index (HM Land Registry — official index, not sold-price averages): Bolsover. Series: Detached. As of April 2026.
Rental Range
Estimated market rent for Bolsover. Low = conservative, Realistic = average, Optimistic = best case.
Based on Local Authority from postcode lookup → Bolsover.
LHA (30th percentile) floor for North Nottingham: £549/mo (Apr 2025 – Mar 2026)
Location
Nearby
Nearest stations, universities and amenities (distance from property).
| Type | Name | Distance |
|---|---|---|
| Bus stop | Market Street Junction | 0.1 miles |
| Shop | The Common Stores | 0.3 miles |
| Shop | Ladbrokes | 0.4 miles |
| Train station | Alfreton | 1.2 miles |
| Train station | Swanwick Junction | 3.0 miles |
| Hospital | Unknown | 3.9 miles |
| Hospital | Kings Mill Hospital | 5.2 miles |
| University | Nottingham Trent University Vision University Centre | 6.5 miles |
Street-level crime
| Category | Count |
|---|---|
| Violence and sexual offences | 30 |
| Anti-social behaviour | 18 |
| Public order | 10 |
| Other theft | 6 |
| Criminal damage and arson | 5 |
| Burglary | 2 |
| Drugs | 2 |
| Other crime | 1 |
| Possession of weapons | 1 |
| Vehicle crime | 1 |
| Total incidents | 76 |
Within 1 mile during May 2026. Source: data.police.uk (England & Wales).
Schools nearby
Nearest open schools with Ofsted ratings (England). Closed schools are not shown. Data from Get Information about Schools and Ofsted.
| Name | Type | Distance | Ofsted |
|---|---|---|---|
| South Normanton Nursery School | Nursery | 0.3 miles | Good — 16 Jun 2024 |
| Glebe Junior School | Primary | 0.3 miles | Good — 21 Sep 2022 |
| Frederick Gent School | Secondary | 0.5 miles | Good — 10 May 2022 |
| The Brigg Infant School | Primary | 0.6 miles | Good — 18 Jul 2019 |
| The Green Flying High Academy | Primary | 0.6 miles | — (Inspected (no overall grade)) |
Rental Comparables
Loading rental comparables for this postcode. Refresh in a few minutes.
Rent-driven metrics
Based on Area rent estimate.
- Rent ratio — Monthly rent ÷ purchase price (1% rule). 1%+ = strong, 0.8–1% = okay, <0.8% = weak for cashflow.
- Max investor price — Rent ÷ 0.8%; the price at which rent would be 0.8% of price (Stoke-style target).
- Target investor price — Rent ÷ 1%; the price at which rent would be 1% of price (strong cashflow band).
- Gross yield — Annual rent as % of purchase price (no costs).