33 BEECHES WALK
CARSHALTON, GREATER LONDON SM5 4JS
£1,200,000
Picture No. 02 Picture No. 40 Picture No. 15 Picture No. 08 Picture No. 13 Picture No. 11 Picture No. 21 Picture No. 28 Picture No. 31 Picture No. 24 Picture No. 18 Picture No. 36 Picture No. 16 Picture No. 41 Picture No. 42 Picture No. 06 Picture No. 35 Picture No. 20 Picture No. 05 Picture No. 04 Picture No. 14 Picture No. 09 Picture No. 07 Picture No. 10 Picture No. 12 Picture No. 17 Picture No. 19 Picture No. 27 Picture No. 23 Picture No. 25 Picture No. 26 Picture No. 29 Picture No. 30 Picture No. 33 Picture No. 32 Picture No. 34 Picture No. 37 Picture No. 38 Picture No. 43 Picture No. 39
/ 40
Property details
Tenure
FREEHOLD
Floor area
229 m²
Council tax band
G
EPC rating
D
Year built
England and Wales: 1900-1929
Last sold
£1,000,000 Apr 2021
Price per m²
£5,240/m²
Local average
£912,857 (+31.5%)
Deprivation
Decile 10 (33,513 of 33,755)
Street crime
178 incidents within 1 mile (May 2026)
Key features
- MARKETED BY GOODFELLOWS
- SOLD OFF MARKET
- Four Double Bedrooms and Two Bathrooms
- Two Large Receptions In Addition To The Open Plan Kitchen and Dining Area
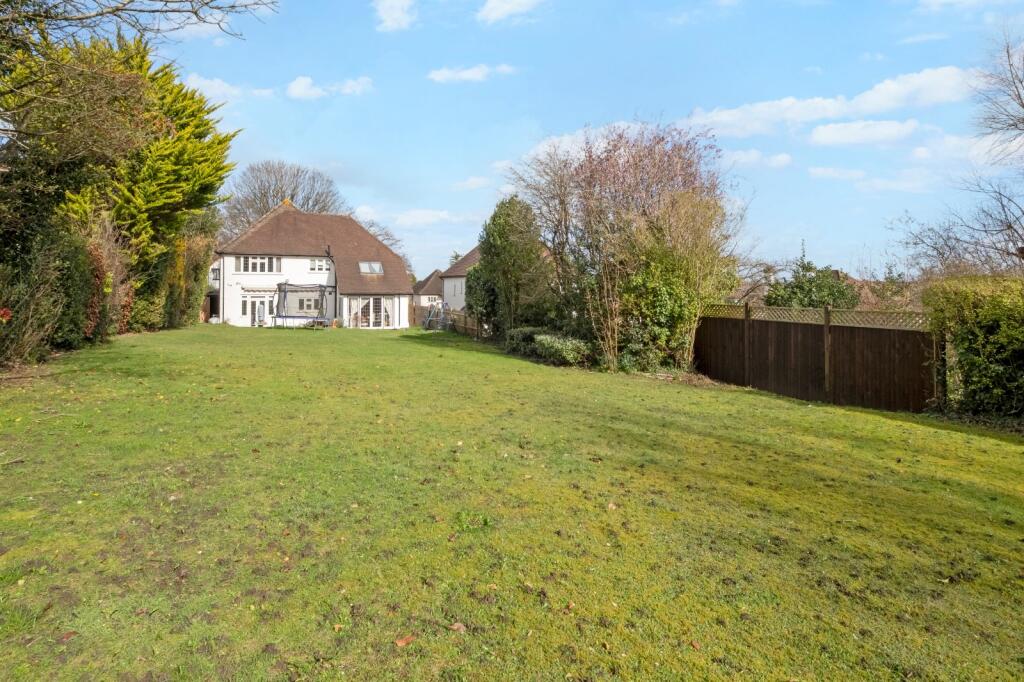
- Substantial Plot on a Sought After Tree Lined Road
- No Onward Chain
- Potential To Extend Subject To Planning Permission
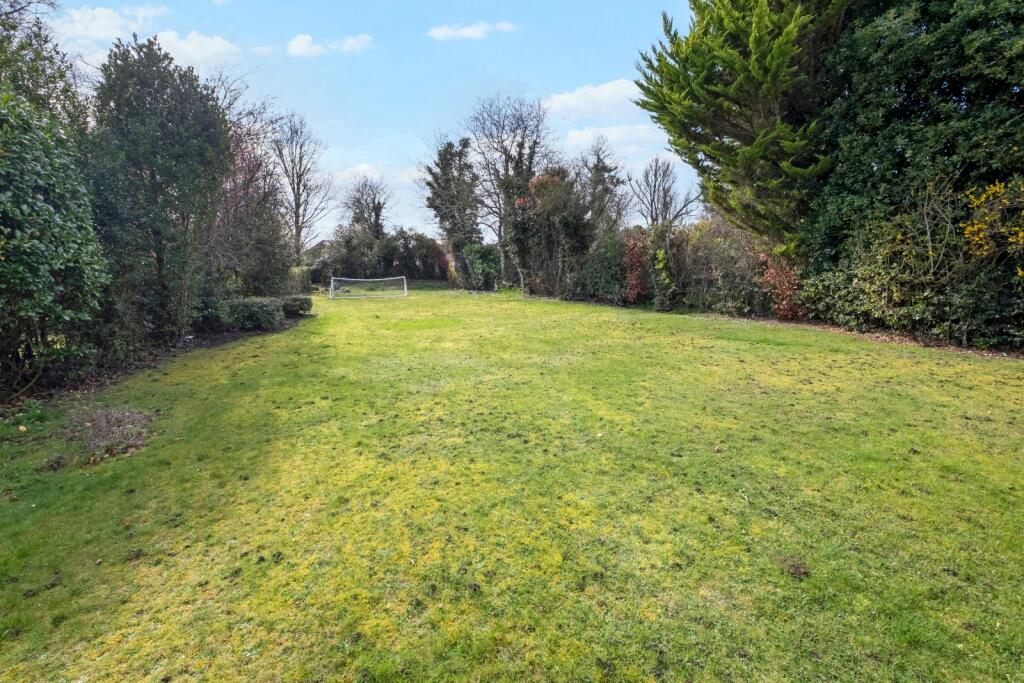
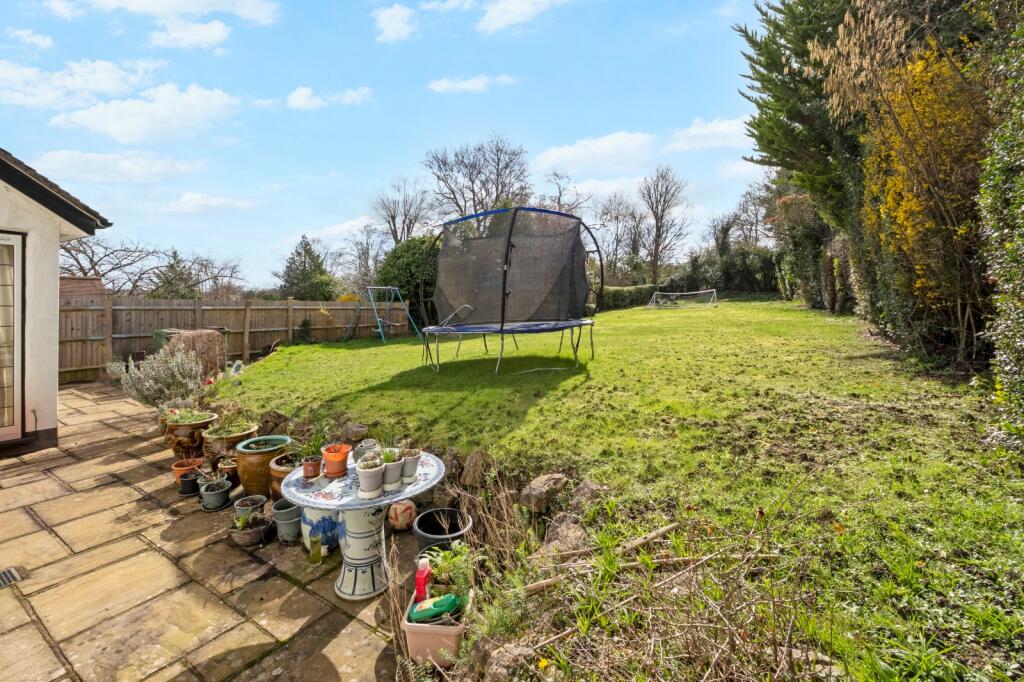
- Sought After South Facing Private Rear Garden
- Council Tax Band: G
- EPC Rating: D
Additional details
- Parking
- Yes
- Garden
- Yes
Description
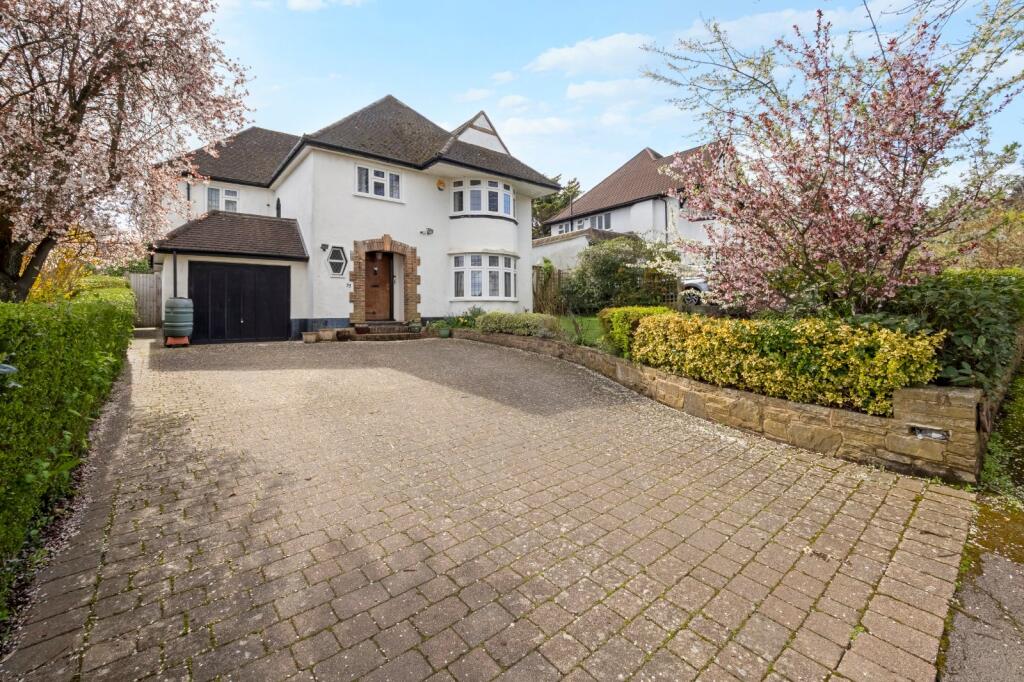
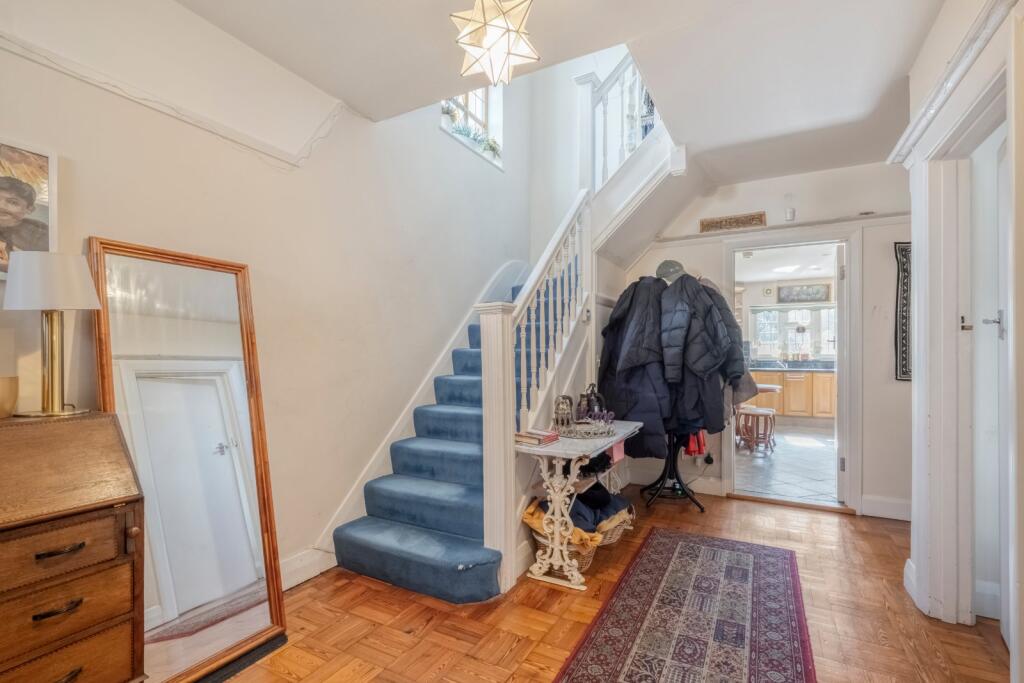
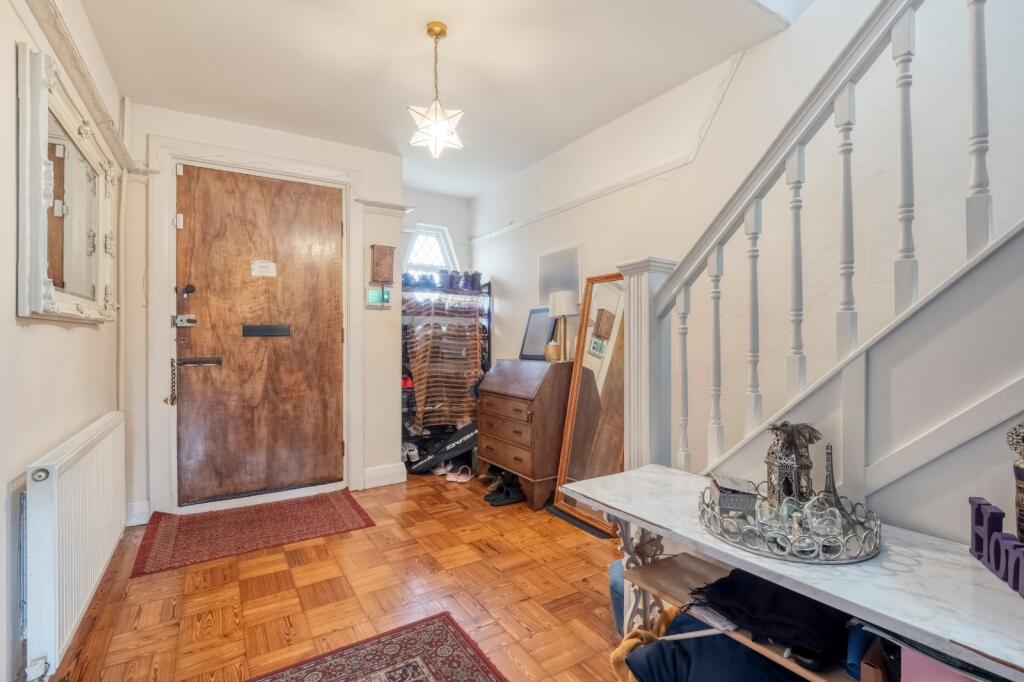
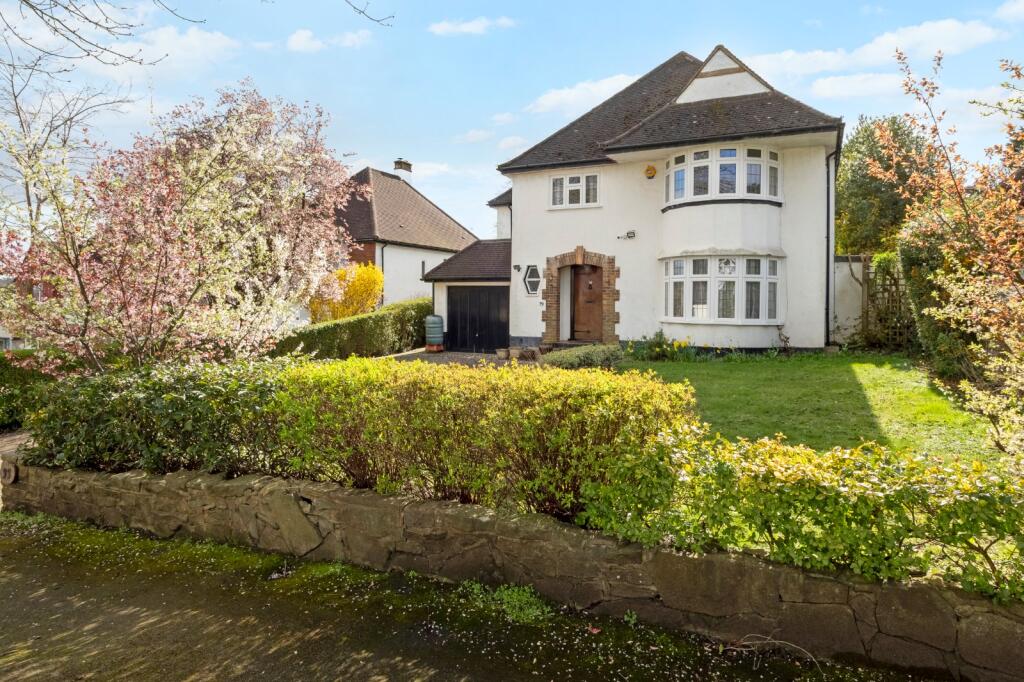
A beautifully presented four double bedroom detached family home, ideally positioned on Beeches Walk, one of Carshalton’s most sought after residential roads. This attractive, tree lined street is renowned for its generous plots and impressive collection of individual family homes, offering a peaceful yet highly desirable setting.
Upon arrival, the property immediately impresses with a substantial driveway and an attractive frontage, creating a wonderful first impression as you approach the home.
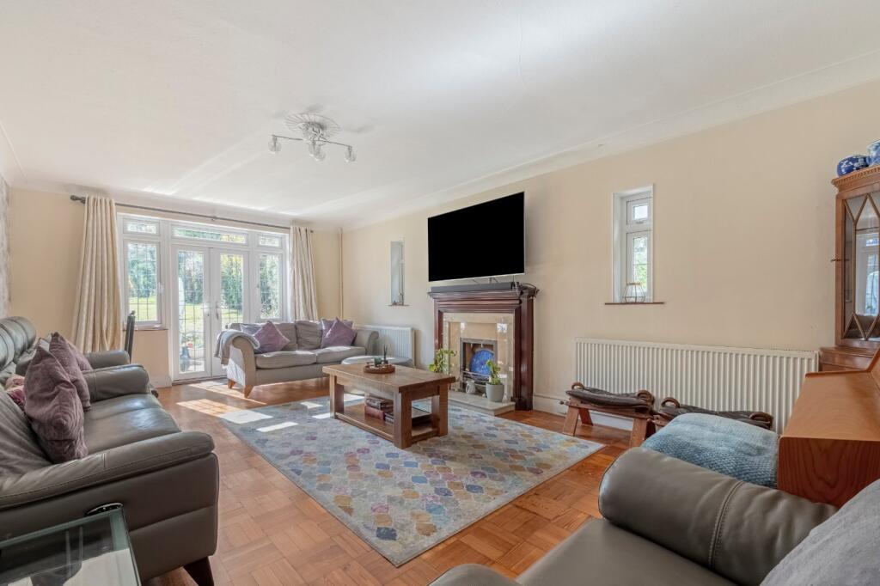
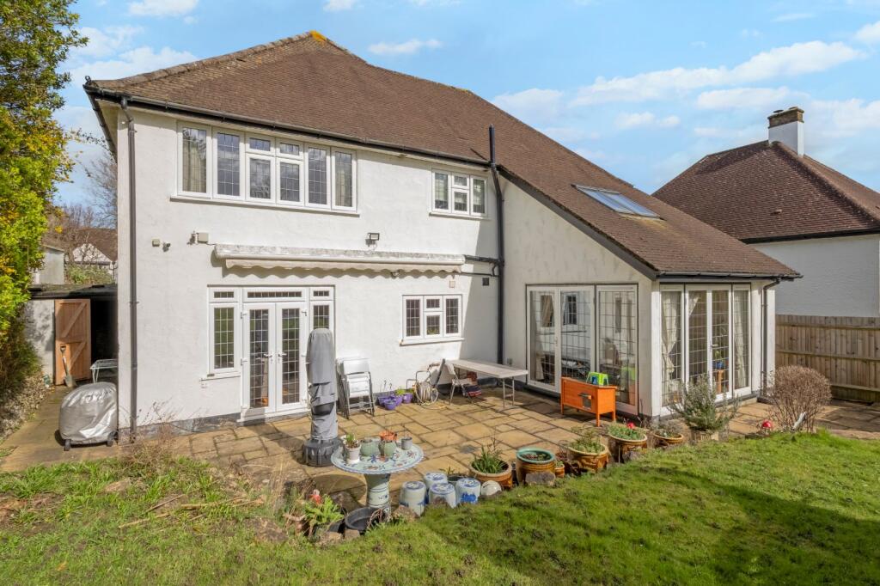
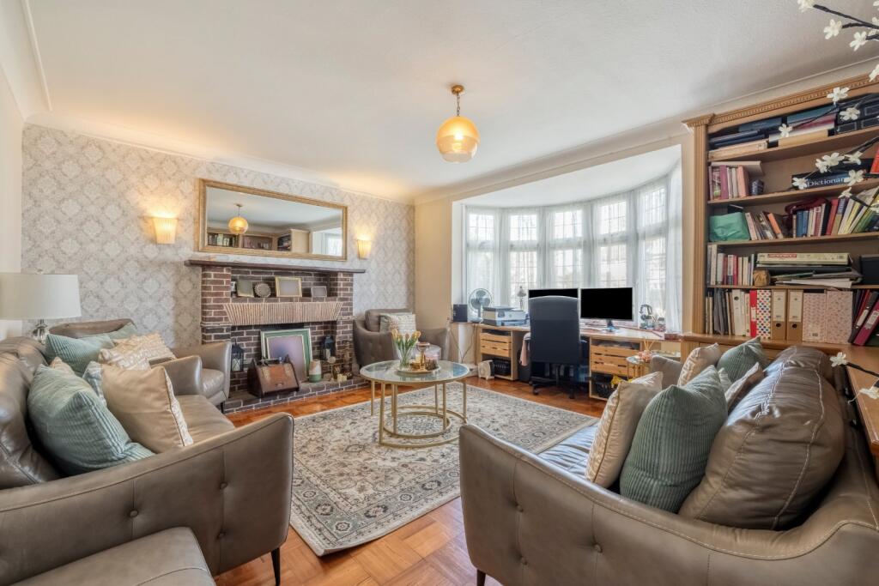
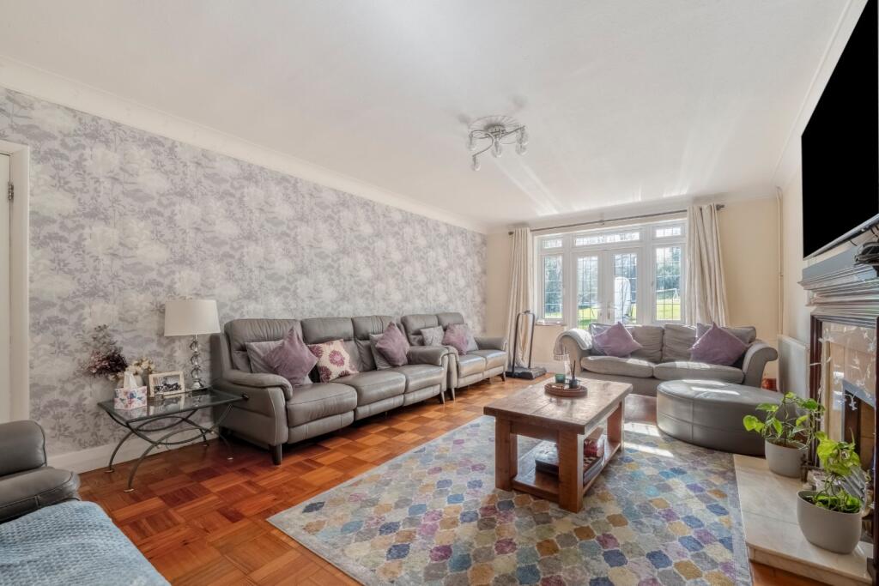
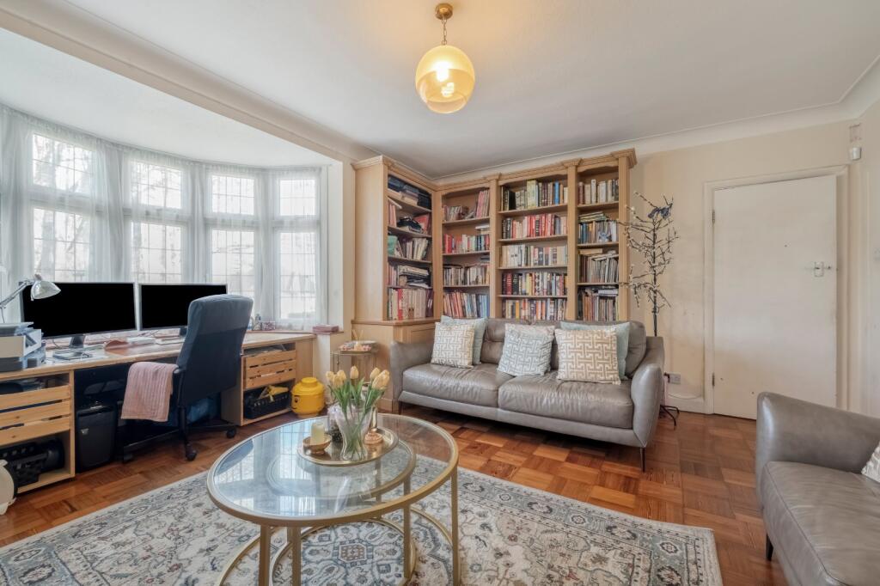
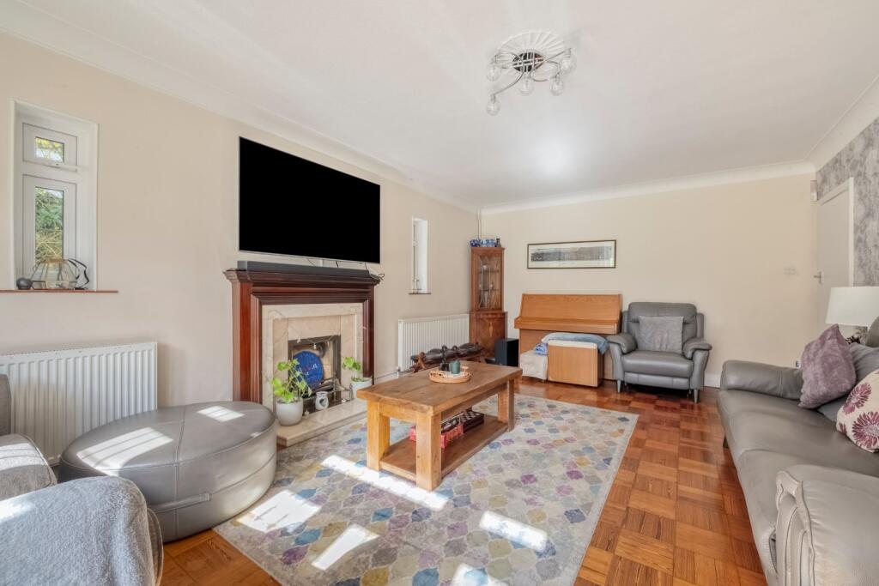
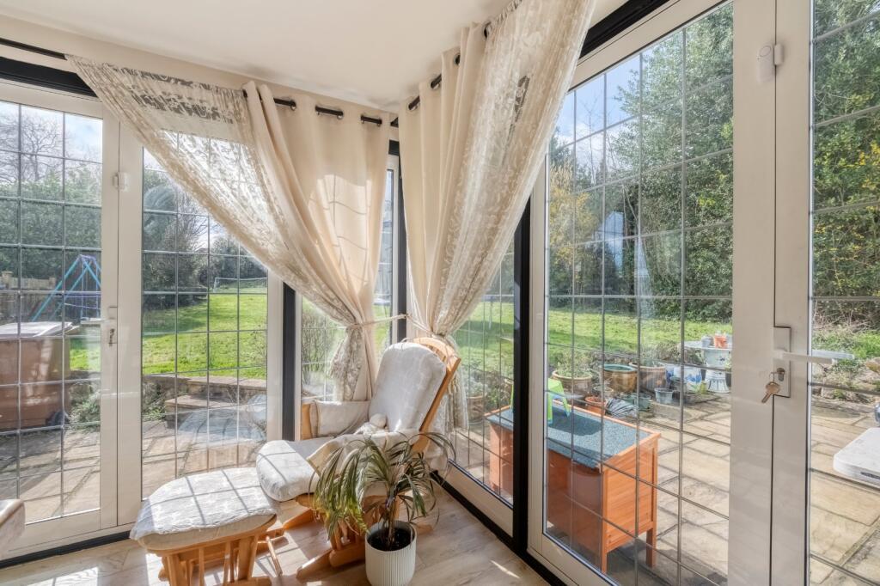
Internally, the ground floor offers a well balanced and versatile layout. To the front of the property is a separate lounge, a welcoming and tranquil space perfect for relaxing and unwinding in peace and quiet. To the rear, you will find a large reception room, ideal for entertaining friends and family, with doors that open directly onto the private south facing rear garden, allowing for seamless indoor outdoor living.
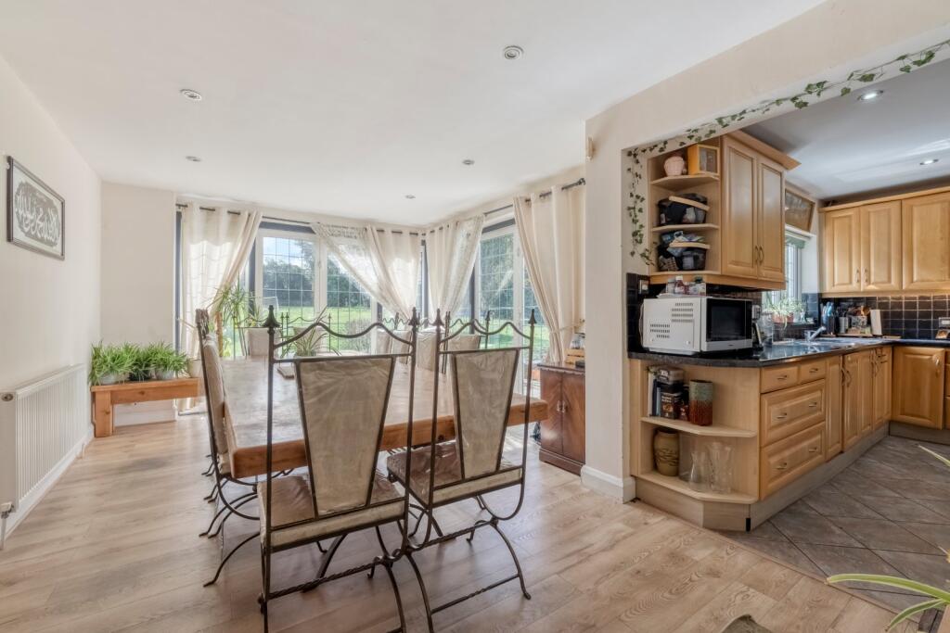
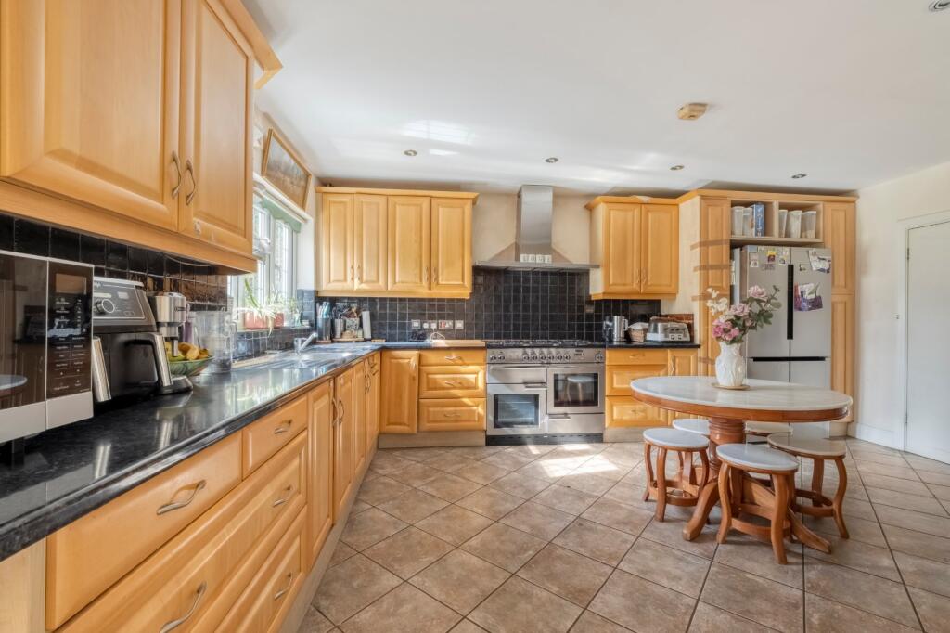
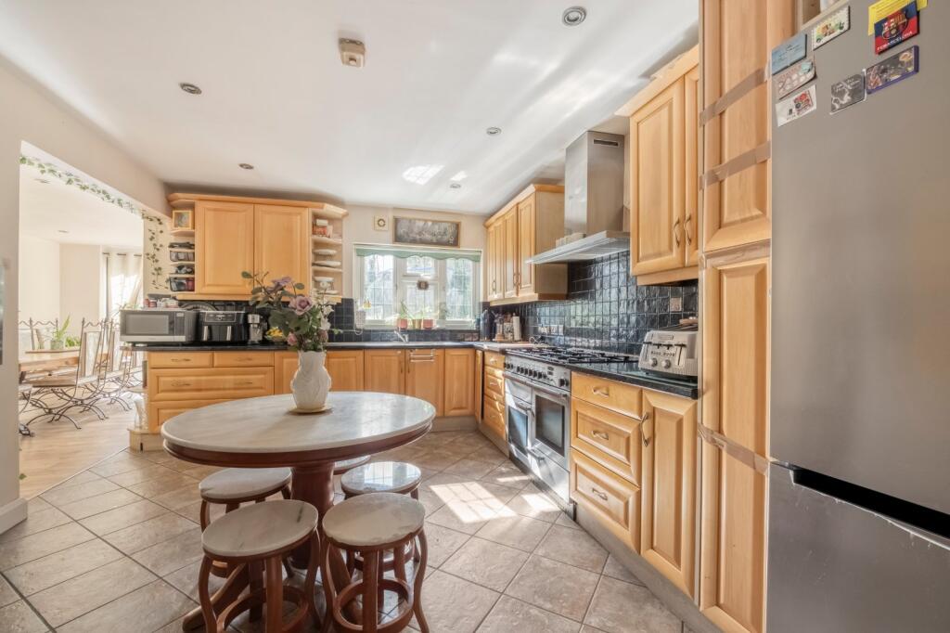
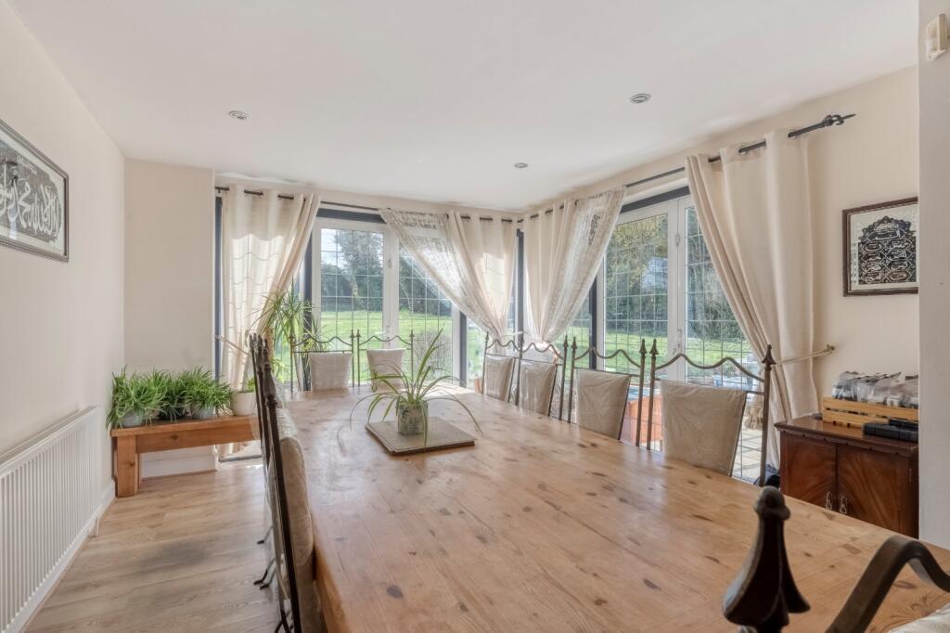
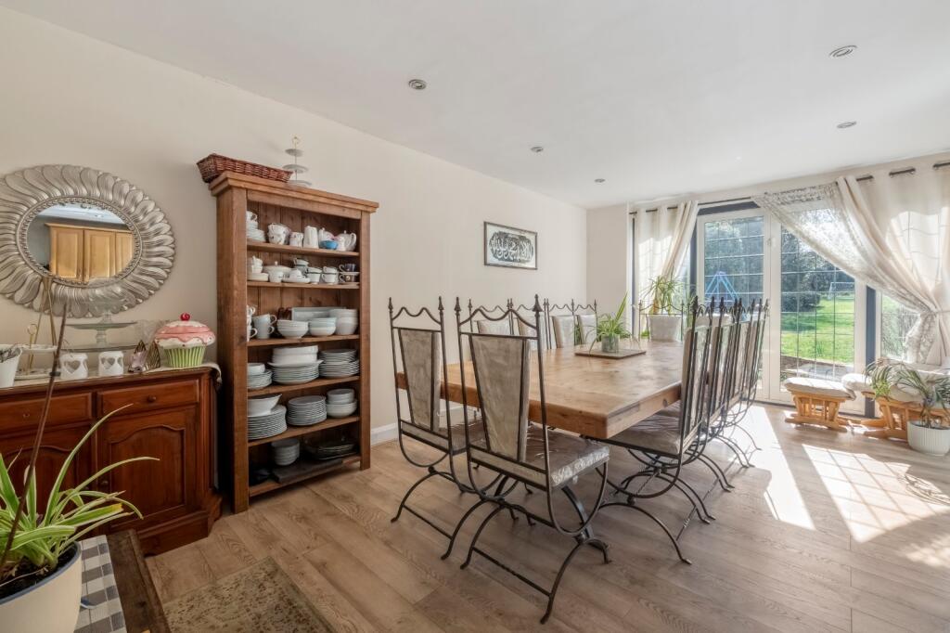
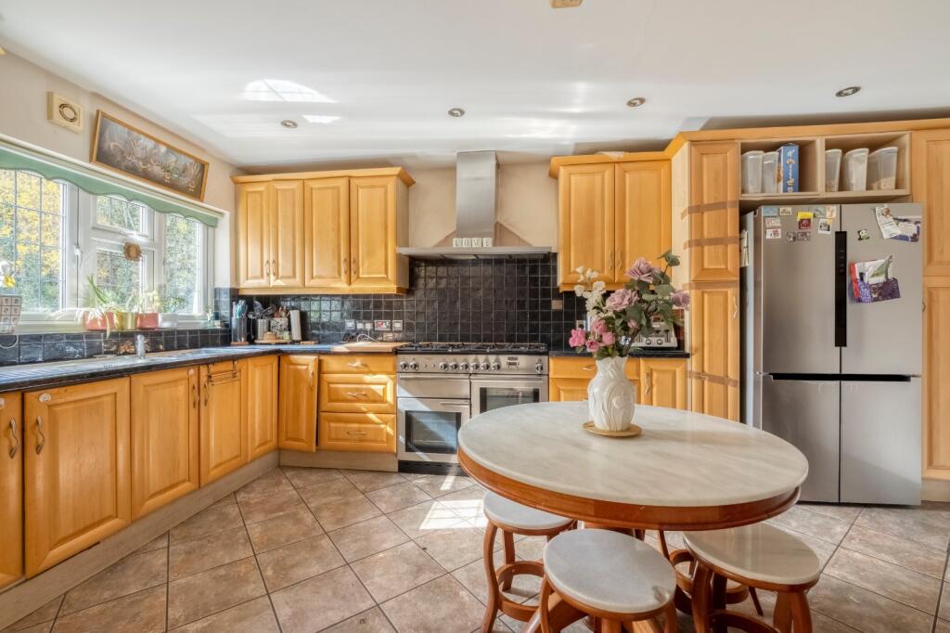
Adjacent to this is a spacious open plan kitchen and dining area, which has been thoughtfully extended to the side and rear of the property. This impressive space forms the true heart of the home, perfect for family gatherings, hosting guests, or simply sitting down together to catch up after a busy day.
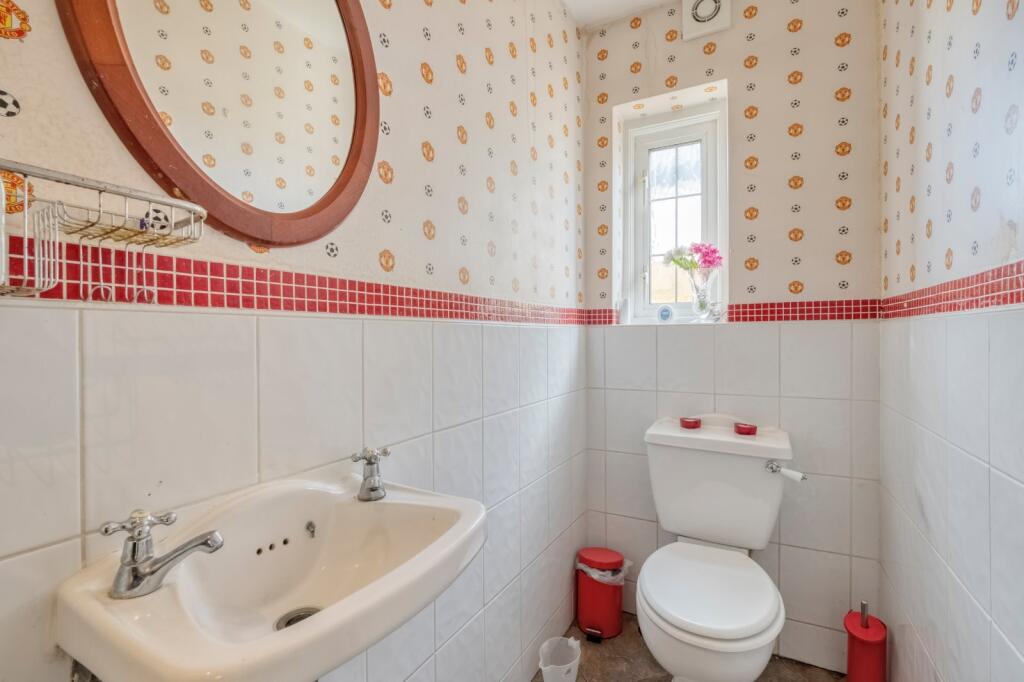
Leading from the kitchen is a convenient utility room, which also benefits from a downstairs WC and provides access to the integral garage. The garage offers excellent storage but also presents further potential to convert into additional living space, subject to requirements.
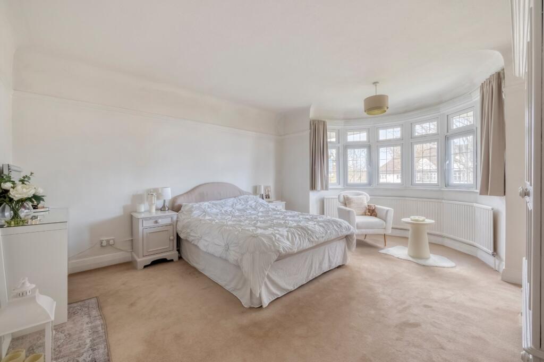
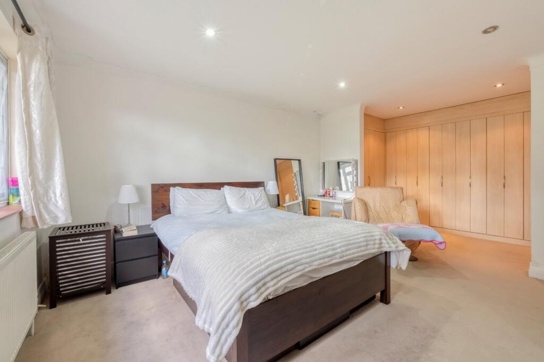
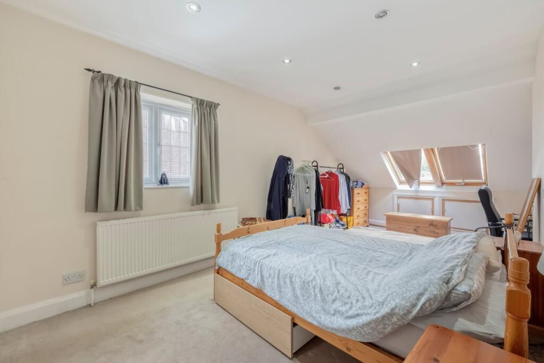
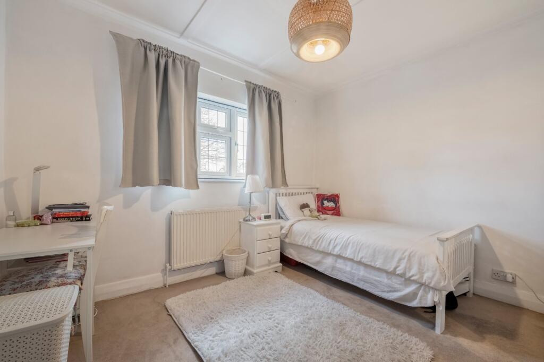
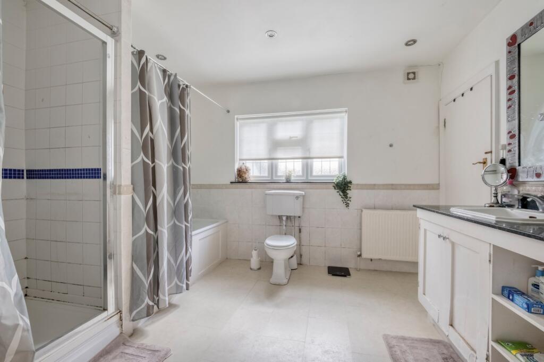
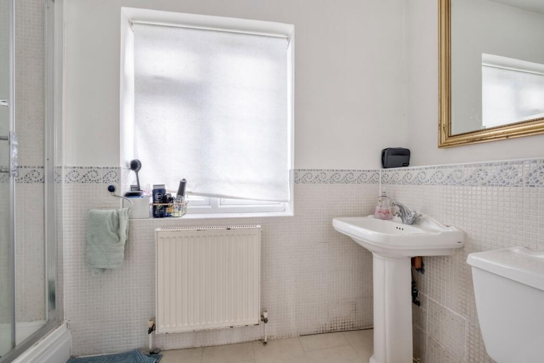
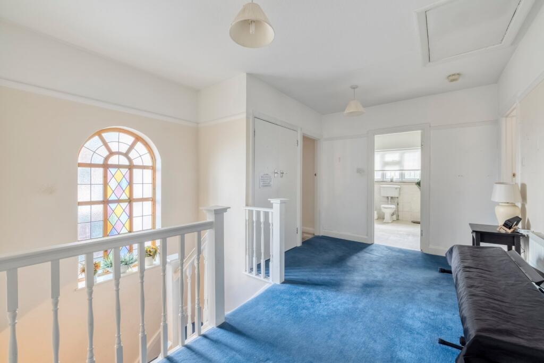
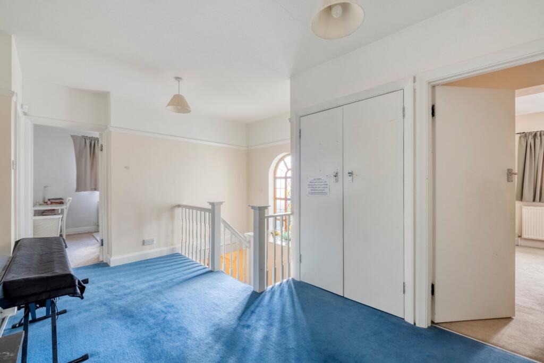
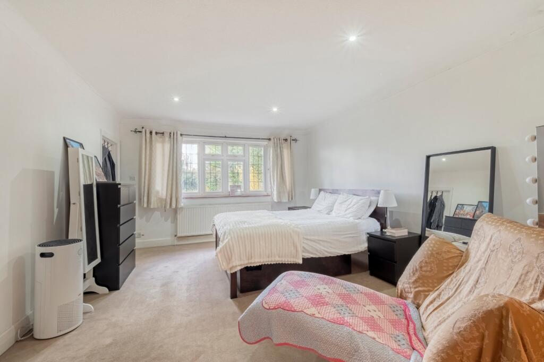
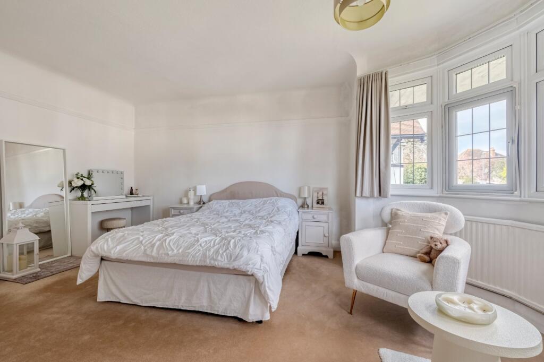
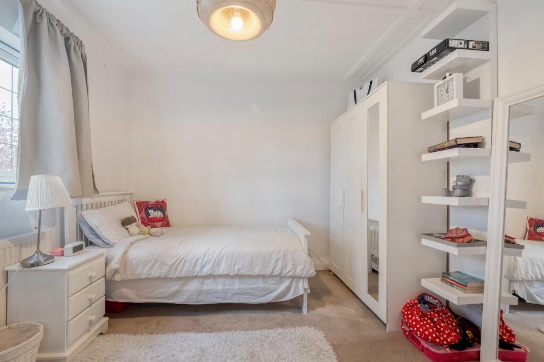
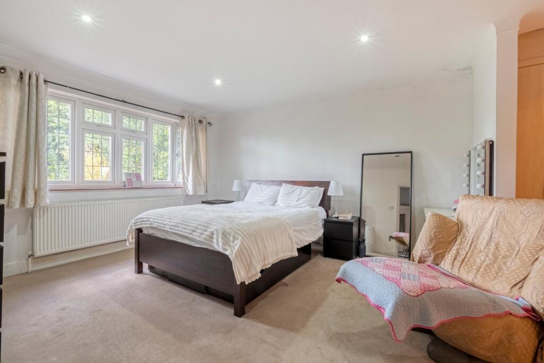
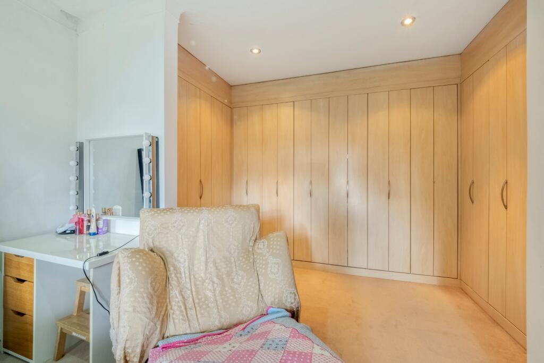
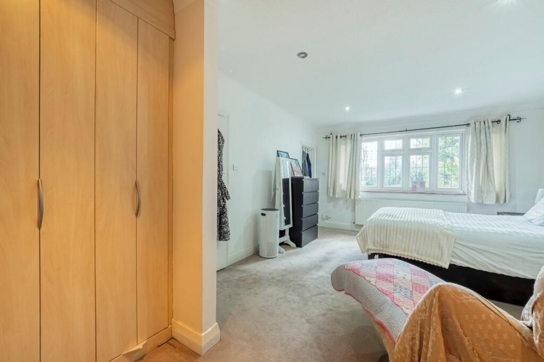
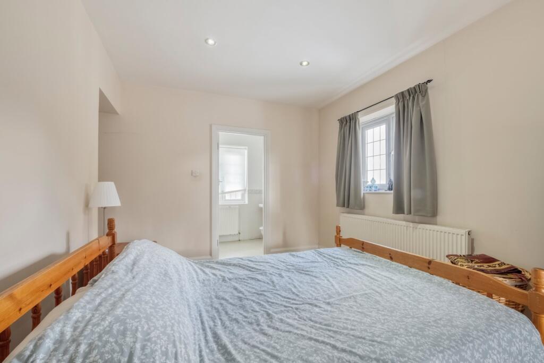
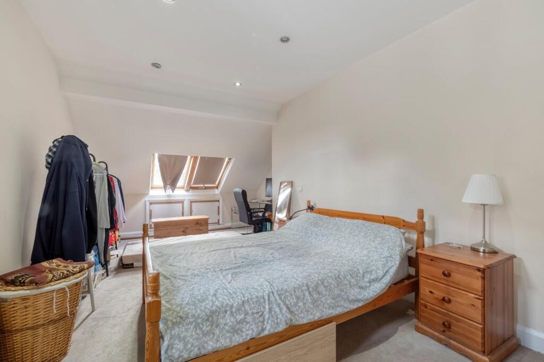
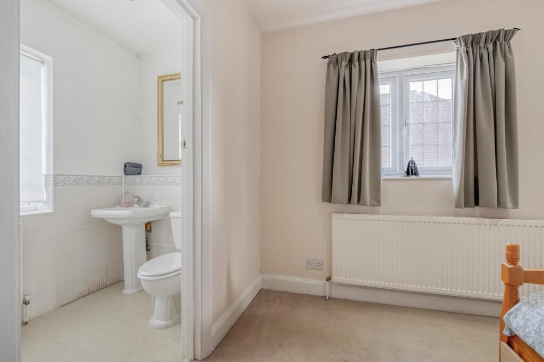
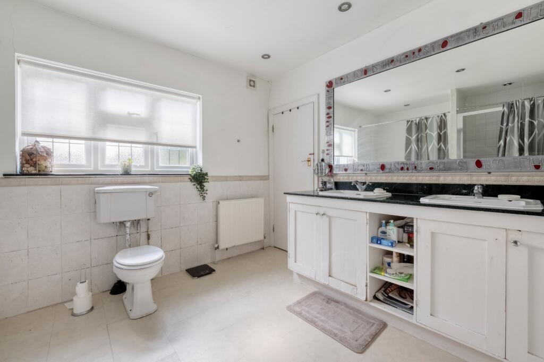
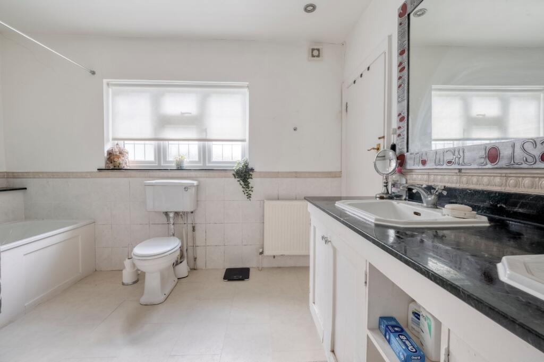
Upstairs, the property continues to impress with four well proportioned double bedrooms, all beautifully presented. The family bathroom is generously sized and features both a bath and a separate shower. One of the bedrooms also benefits from its own en suite, providing an added level of comfort and privacy.
Further advantages include loft space, ideal for storage or offering potential for future extension. The property also presents excellent scope to extend (subject to the necessary permissions), whether via a single or double storey rear extension, a loft conversion for additional bedrooms, or even development above the garage.
While the home is ready to move straight into, it also offers the exciting opportunity for the next owners to personalise and redecorate to suit their own tastes and style. Homes of this calibre on Beeches Walk are rarely available, making this a truly must see property for families seeking space, location, and future potential.
IMPORTANT NOTE TO POTENTIAL PURCHASERS & TENANTS:
We endeavour to make our particulars accurate and reliable, however, they do not constitute or form part of an offer or any contract and none is to be relied upon as statements of representation or fact. The services, systems and appliances listed in this specification have not been tested by us and no guarantee as to their operating ability or efficiency is given. All photographs and measurements have been taken as a guide only and are not precise. Floor plans where included are not to scale and accuracy is not guaranteed. If you require clarification or further information on any points, please contact us, especially if you are travelling some distance to view. POTENTIAL PURCHASERS: Fixtures and fittings other than those mentioned are to be agreed with the seller. POTENTIAL TENANTS: All properties are available for a minimum of six months, with the exception of short term accommodation. A security deposit of at least one month’s rent is required. Rent is to be paid one month in advance. It is the tenant’s responsibility to insure any personal possessions.
BUYERS INFORMATION
To conform with government Money Laundering Regulations 2019, we are required to confirm the identity of all prospective buyers. We use the services of our appointed compliance provider, Simplify, who will contact you directly at an agreed time to do this. They will need the full name, date of birth and current address of all buyers. There is a charge of £99 including VAT for this (for the transaction not per person), payable direct to Simplify.
REFERRAL FEES
We may refer you to recommended providers of ancillary services such as Conveyancing, Financial Services, Insurance and Surveying. We may receive a commission payment fee or other benefit (known as a referral fee) for recommending their services. You are not under any obligation to use the services of the recommended provider. The ancillary service provider may be an associated company of Goodfellows.
GCB260078/2
Listed by
Carshalton Beeches
Southern Home Move - LSL Franchise
Reference: 89553216
EPC Rating & Upgrade Cost
Current rating: D
Potential rating: C
Inspection date: 28/02/2018
Expiry date: 27/02/2028
Current heating cost: £1,846/year
Potential heating cost: £1,043/year
Recommendations
- Increase loft insulation to 270 mm (350)
- 50 mm internal or external wall insulation (14,000)
- Floor insulation (solid floor) (6,000)
- Upgrade heating controls (450)
- High performance external doors (4,500)
- Solar photovoltaic panels, 2.5 kWp (8,000)
Flood risk
Zone: 1
Risk: Low
Job (default Low)
Floorplans
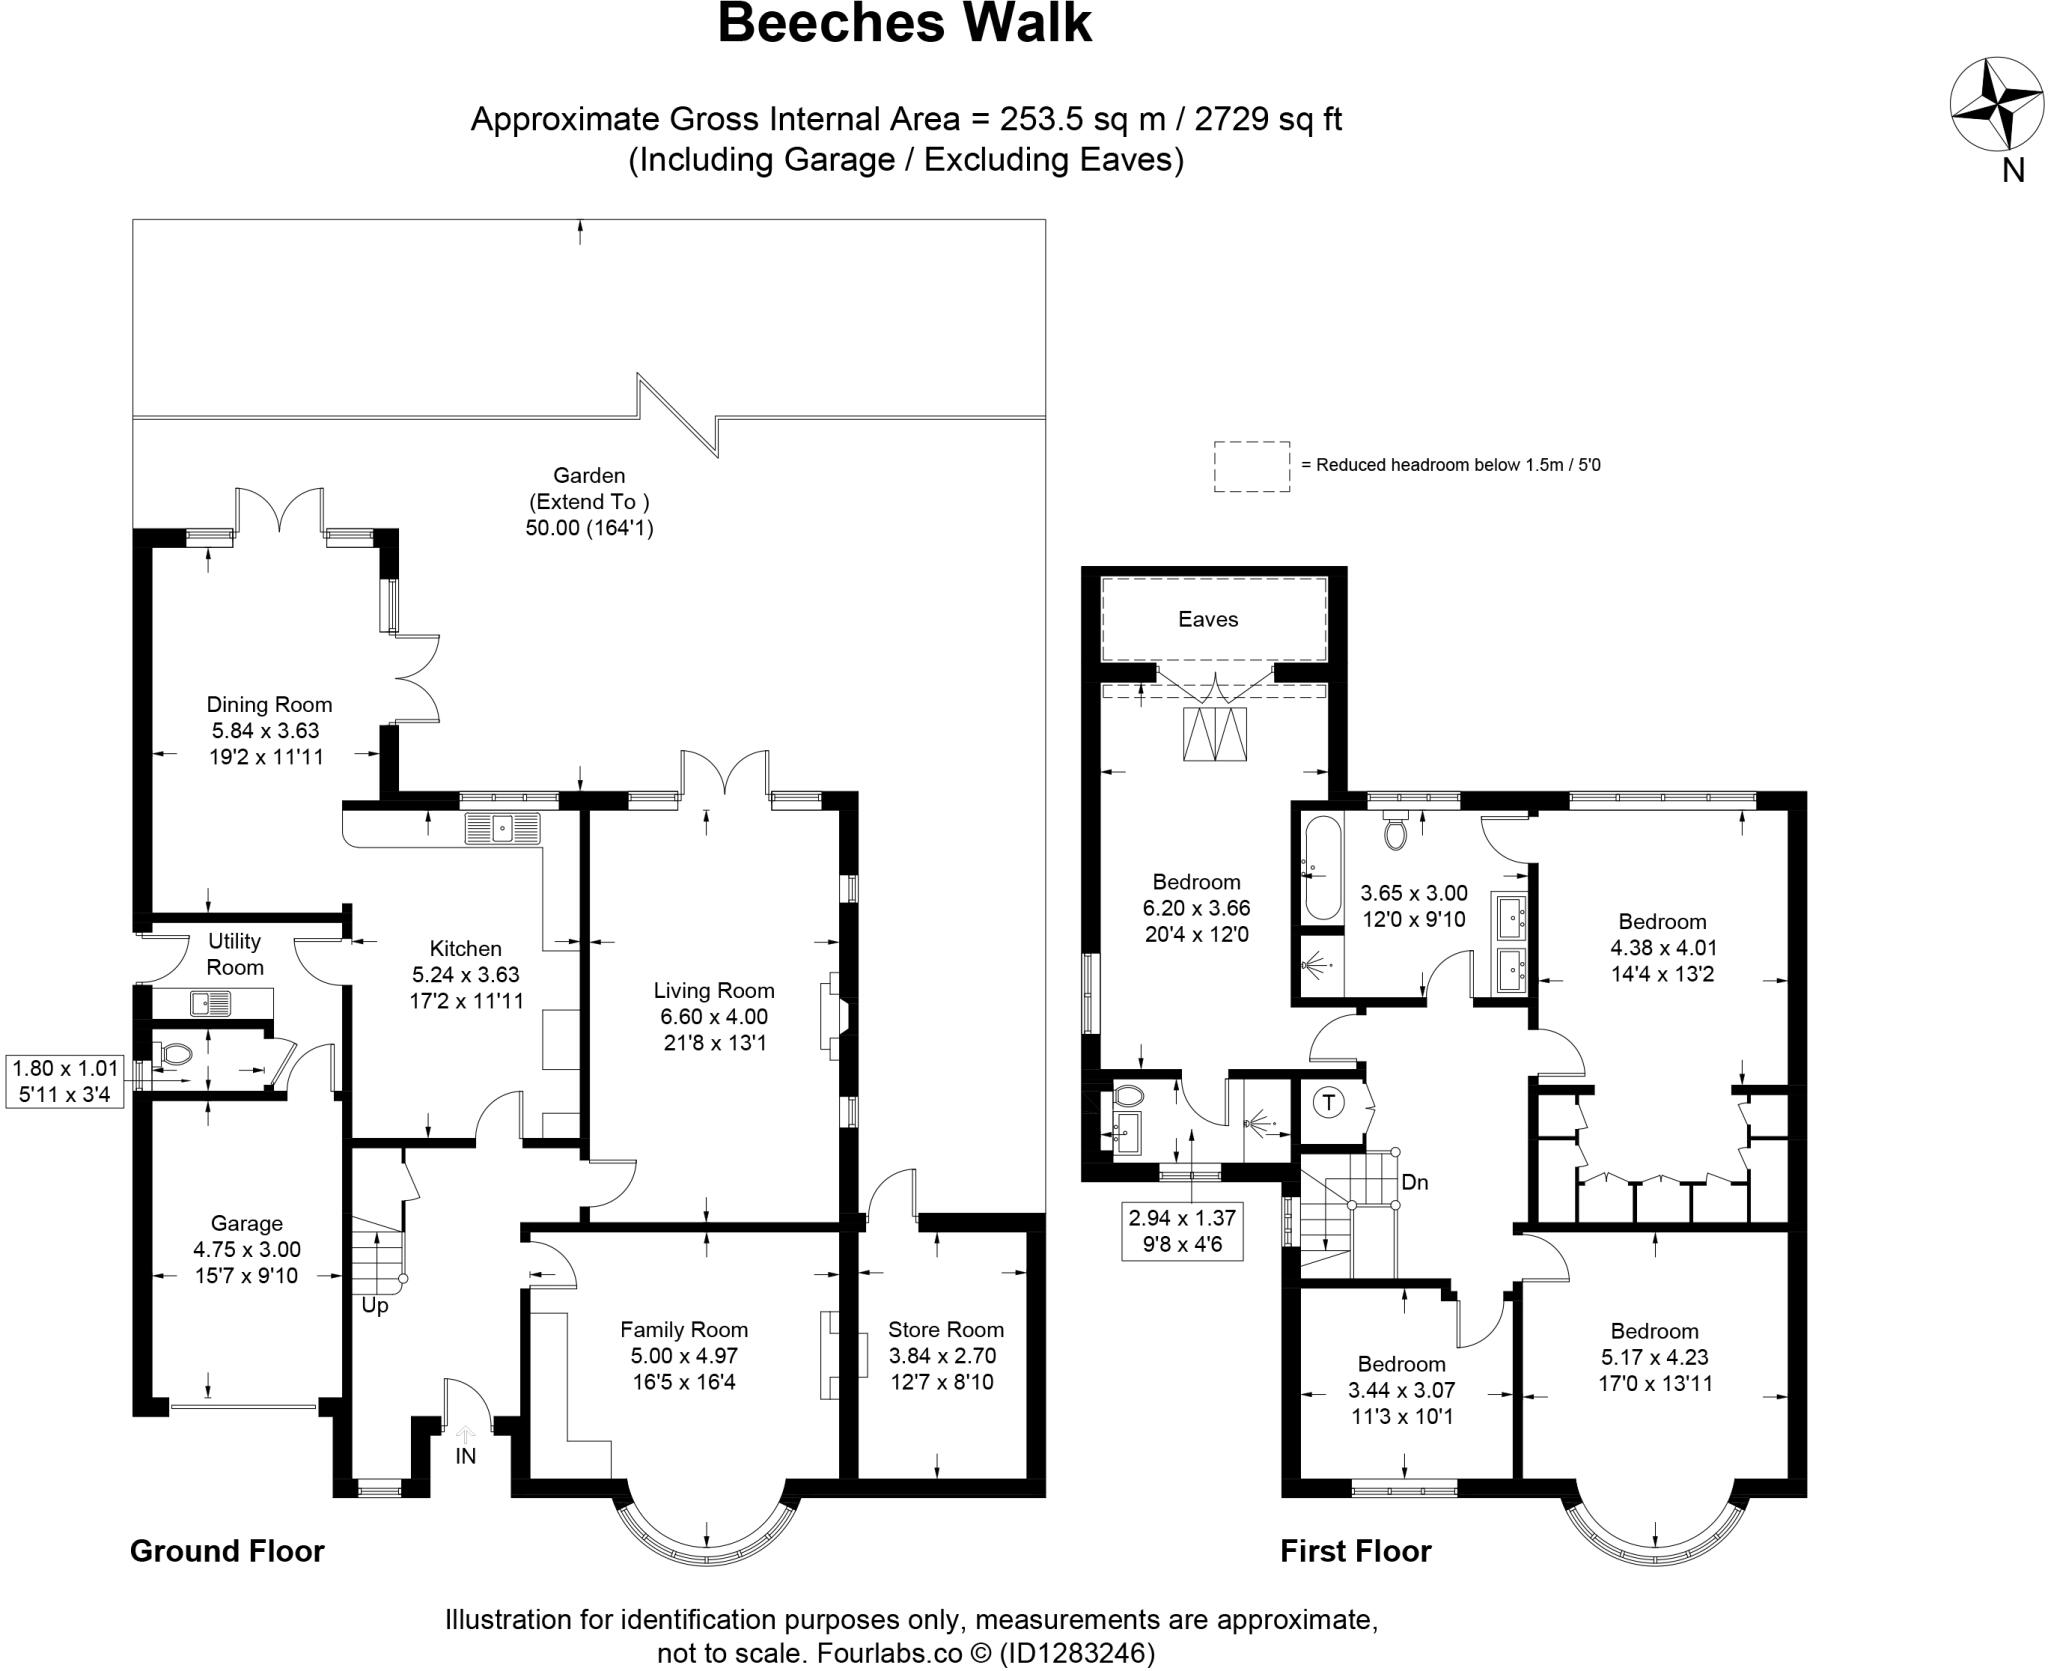
Floorplan
EPC Graphs
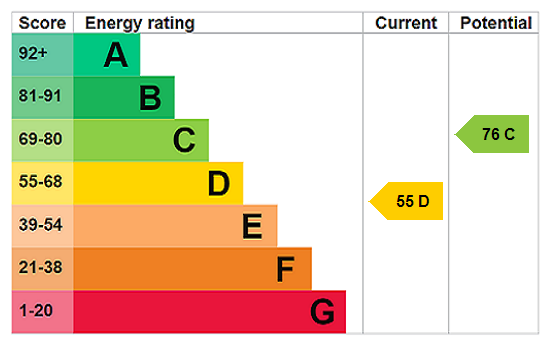
EPC Rating Graph
FENSA Certificates
This property has 1 FENSA certificate(s) on record, indicating window/door installations by FENSA-approved installers.
FENSA Certificate #10586136
Property Details
Street: 33 Beeches Walk
Town: CARSHALTON
Postcode: SM5 4JS
Installation Details
Items: 2 windows
Certificate Issued: 13/10/2014
Work Completed: 03/10/2014
This certificate data was retrieved from FENSA's database
What is FENSA? FENSA (Fenestration Self-Assessment Scheme) is a government-authorised scheme that monitors building regulation compliance for replacement windows and doors. Certificates indicate that work was completed by FENSA-approved installers.
Price history
133% since 2000
| Event | Date | Price | % change |
|---|---|---|---|
| Listed for sale | — | £1,200,000 | +20% |
| Sold | 21/04/2021 (5 years ago) | £1,000,000 | +132.6% |
| Sold | 11/08/2000 (25 years ago) | £430,000 | — |
Source: HM Land Registry Price Paid Data. Crown copyright.
Sold Comparables
Same street and nearby sales within 0.25 miles (last 5 years). Data from Land Registry Price Paid.
| Address | Price | Date | Type |
|---|---|---|---|
| 2 CHEVIOT CLOSE, SUTTON, GREATER LONDON, SM2 5SB | £900,000 | 04/12/2025 | Detached |
| 14 BANSTEAD ROAD SOUTH, SUTTON, GREATER LONDON, SM2 5LF | £890,000 | 28/03/2025 | Detached |
| 35 THE WARREN, CARSHALTON, SUTTON, GREATER LONDON, SM5 4EQ | £1,750,000 | 20/10/2023 | Detached |
| 19 BANSTEAD ROAD SOUTH, SUTTON, GREATER LONDON, SM2 5LF | £975,000 | 21/07/2023 | Detached |
| 41 BANSTEAD ROAD SOUTH, SUTTON, GREATER LONDON, SM2 5LG | £997,500 | 17/07/2023 | Detached |
| 7 THE BYWAY, SUTTON, GREATER LONDON, SM2 5LE | £1,100,000 | 13/07/2023 | Detached |
| 26 HARBURY ROAD, CARSHALTON, SUTTON, GREATER LONDON, SM5 4LA | £815,000 | 15/03/2023 | Detached |
| 24 WEST WAY, CARSHALTON, SUTTON, GREATER LONDON, SM5 4EW | £1,300,000 | 08/12/2022 | Detached |
| 18 CHEVIOT CLOSE, SUTTON, GREATER LONDON, SM2 5SB | £825,000 | 07/11/2022 | Detached |
| 31 THE GALLOP, SUTTON, GREATER LONDON, SM2 5RY | £1,725,000 | 03/10/2022 | Detached |
| 32 BANSTEAD ROAD SOUTH, SUTTON, GREATER LONDON, SM2 5LG | £1,122,000 | 21/07/2022 | Detached |
| 1 THE WARREN, CARSHALTON, SUTTON, GREATER LONDON, SM5 4EQ | £1,300,000 | 07/07/2022 | Detached |
| 42 CROSSWAYS, SUTTON, GREATER LONDON, SM2 5LB | £1,300,000 | 11/04/2022 | Detached |
| 160 BANSTEAD ROAD, CARSHALTON, SUTTON, GREATER LONDON, SM5 4DW | £1,060,000 | 01/04/2022 | Detached |
| 6 BANSTEAD ROAD SOUTH, SUTTON, GREATER LONDON, SM2 5LF | £1,050,000 | 24/03/2022 | Detached |
| 3 CHEVIOT CLOSE, SUTTON, GREATER LONDON, SM2 5SB | £810,000 | 24/03/2022 | Detached |
| 22 HARBURY ROAD, CARSHALTON, SUTTON, GREATER LONDON, SM5 4LA | £792,000 | 18/03/2022 | Detached |
| 46 BANSTEAD ROAD SOUTH, SUTTON, GREATER LONDON, SM2 5LG | £1,250,000 | 18/03/2022 | Detached |
| 18 BEECHES WALK, CARSHALTON, SUTTON, GREATER LONDON, SM5 4JT | £1,555,000 | 19/11/2021 | Detached |
| 20 BEECHES WALK, CARSHALTON, SUTTON, GREATER LONDON, SM5 4JT | £1,000,000 | 01/11/2021 | Detached |
Area average: £1,125,825 (20 sales)
Capital growth trend
Land Registry outcode average: last 12 months vs 5y and 10y ago (from sold prices).
House Price Index (HM Land Registry — official index, not sold-price averages): Sutton. Series: Detached. As of April 2026.
Rental Range
Estimated market rent for Sutton. Low = conservative, Realistic = average, Optimistic = best case.
Based on Local Authority from postcode lookup → Sutton.
LHA (30th percentile) floor for Stevenage & North Herts: £1,596/mo (Apr 2025 – Mar 2026)
Location
Nearby
Nearest stations, universities and amenities (distance from property).
| Type | Name | Distance |
|---|---|---|
| Bus stop | Crossways | 0.1 miles |
| Bus stop | Hail & Ride The Warren / Banstead Road South | 0.1 miles |
| Shop | Costcutter | 0.5 miles |
| Shop | Cornners | 0.5 miles |
| Train station | Carshalton Beeches | 0.6 miles |
| Train station | Sutton | 0.9 miles |
| Hospital | Queen Mary's Childrens' Hospital | 2.1 miles |
| Hospital | Chapel Orchard Day Surgery | 3.6 miles |
| University | Horton Halls Reception | 6.0 miles |
| University | BIMM Institute London | 9.0 miles |
Street-level crime
| Category | Count |
|---|---|
| Violence and sexual offences | 63 |
| Anti-social behaviour | 47 |
| Burglary | 18 |
| Vehicle crime | 14 |
| Drugs | 8 |
| Other theft | 8 |
| Shoplifting | 6 |
| Public order | 5 |
| Other crime | 4 |
| Theft from the person | 2 |
| Bicycle theft | 1 |
| Possession of weapons | 1 |
| Robbery | 1 |
| Total incidents | 178 |
Within 1 mile during May 2026. Source: data.police.uk (England & Wales).
Schools nearby
Nearest open schools with Ofsted ratings (England). Closed schools are not shown. Data from Get Information about Schools and Ofsted.
| Name | Type | Distance | Ofsted |
|---|---|---|---|
| Barrow Hedges Primary School | Primary | 0.2 miles | Outstanding — 25 Sep 2023 |
| Seaton House School | Other | 0.3 miles | — (No rating) |
| Sutton Tuition and Reintegration Service | Other | 0.6 miles | Outstanding — 8 Nov 2018 |
| Oaks Park High School | Secondary | 0.6 miles | Good — 5 Dec 2023 |
| Devonshire Primary School | Primary | 0.6 miles | Good — 19 Mar 2015 |
Rental Comparables
Rental listings exist nearby, but none matched the 4-bedroom count for this property.
Rent-driven metrics
Based on Area rent estimate.
- Rent ratio — Monthly rent ÷ purchase price (1% rule). 1%+ = strong, 0.8–1% = okay, <0.8% = weak for cashflow.
- Max investor price — Rent ÷ 0.8%; the price at which rent would be 0.8% of price (Stoke-style target).
- Target investor price — Rent ÷ 1%; the price at which rent would be 1% of price (strong cashflow band).
- Gross yield — Annual rent as % of purchase price (no costs).