THE BUNGALOW
SIDMOUTH AVENUE, NEWCASTLE, NEWCASTLE, STAFFORDSHIRE ST5 0QN
£800,000
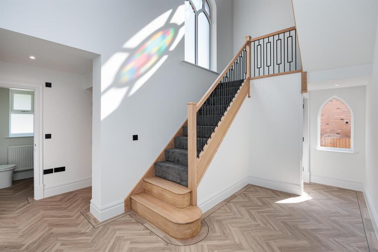
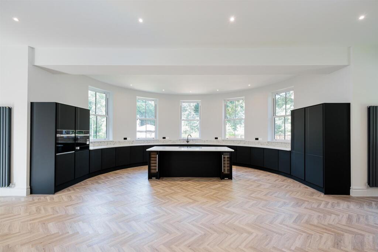
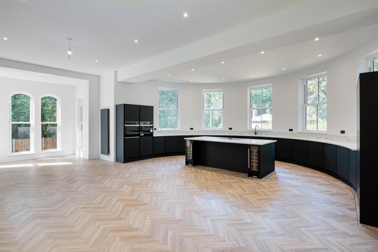
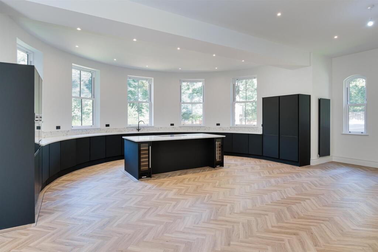
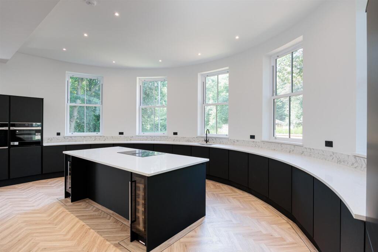
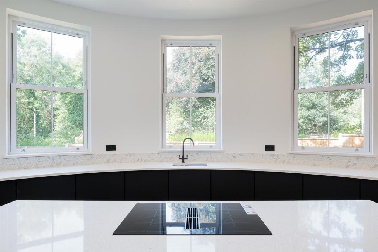
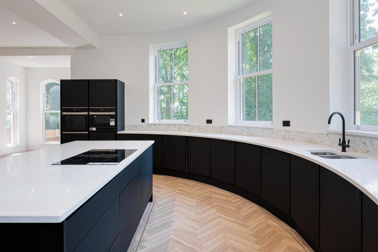
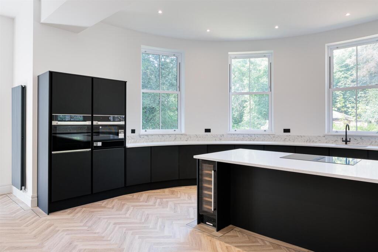
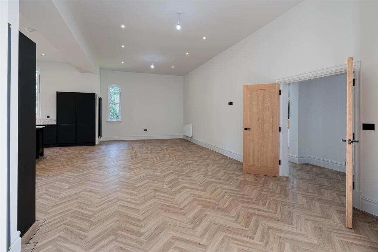
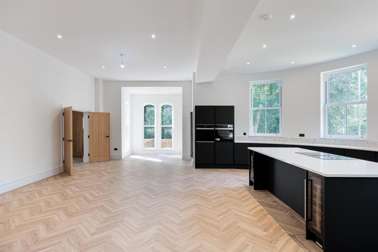
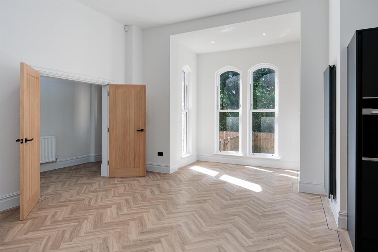
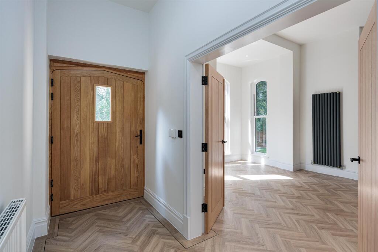
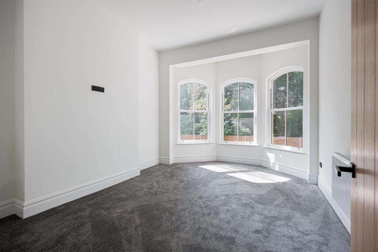
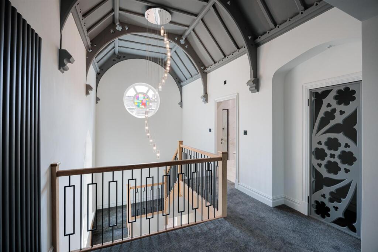
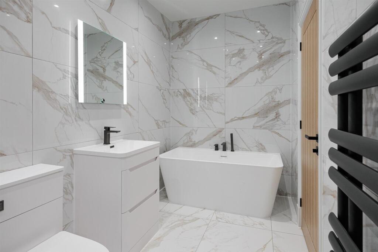
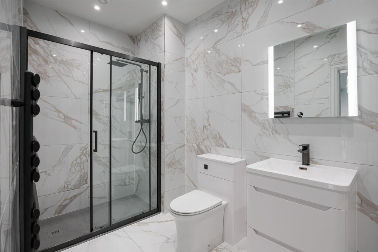
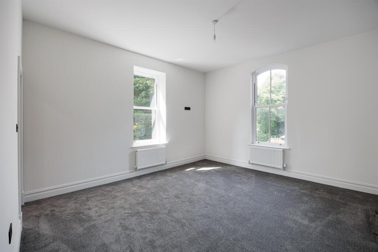
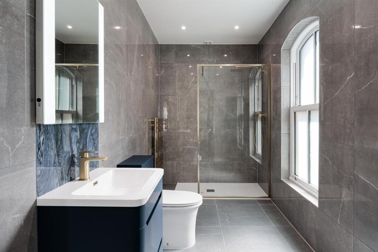
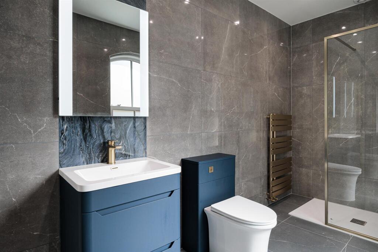
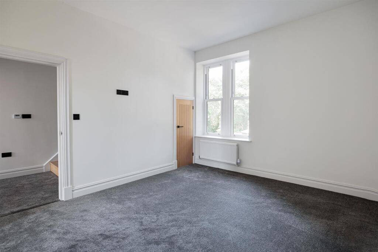
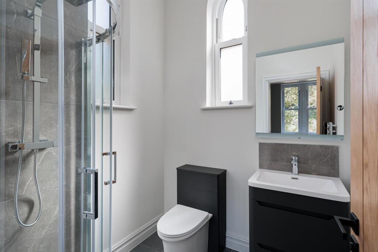
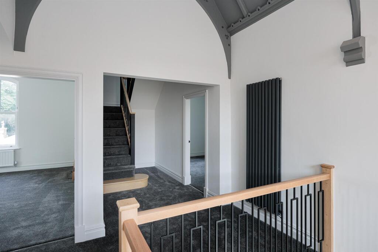
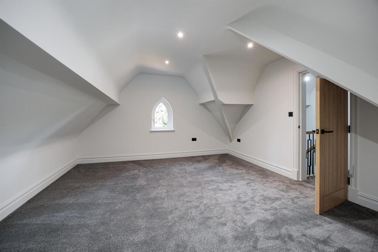
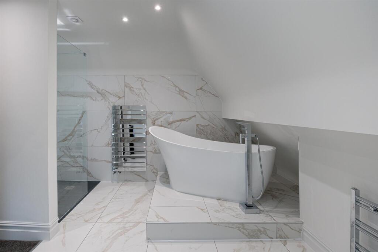
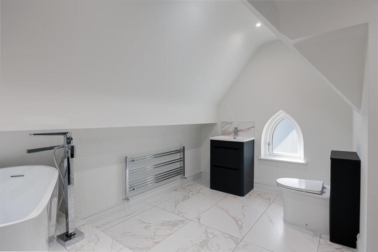
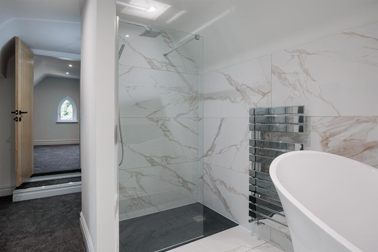
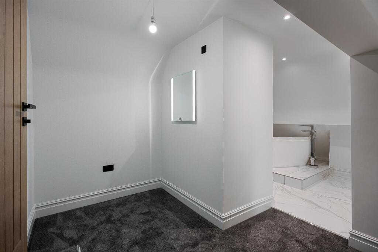
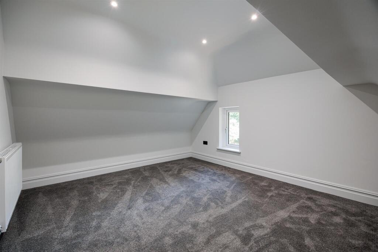
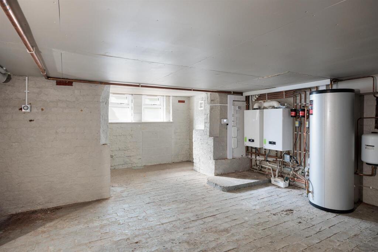
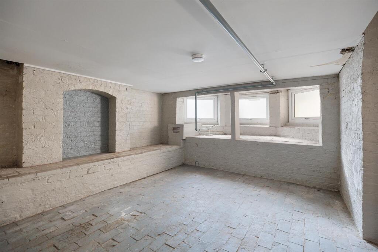
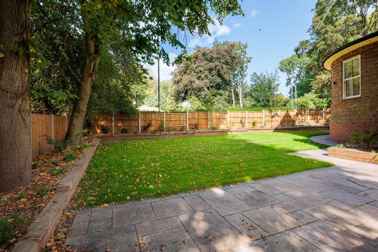
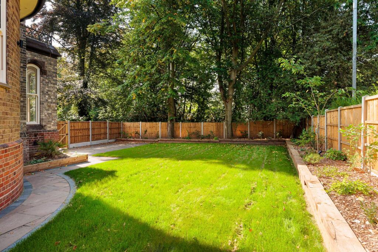
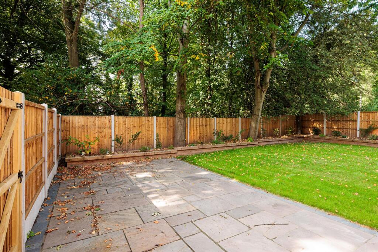
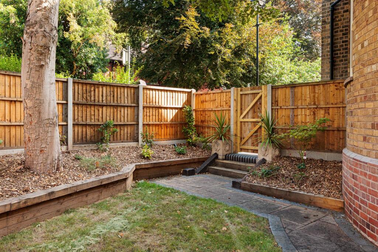
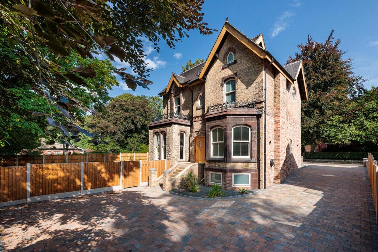
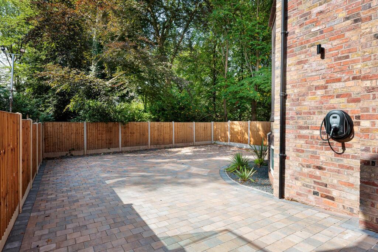

Exterior Exterior Reception Hall Staircase to First Floor Reception Hall Kitchen Family Area Kitchen Family Area Kitchen Family Area Kitchen Family Area Kitchen Family Area Kitchen Family Area Kitchen Family Area Kitchen Family Area Kitchen Family Area Kitchen Family Area Entrance Hall to Kitchen Area Lounge First Floor Landing First Floor Landing First Floor Landing Family Bathroom Family Bathroom Bedroom Two Bedroom Two EnSuite Bedroom Two EnSuite Bedroom Three Bedroom Three EnSuite First Floor Landing Bedroom One Bedroom One EnSuite Bedroom One EnSuite Bedroom One EnSuite Bedroom One Dressing Area Bedroom Four Cellar Cellar Garden Garden Garden Garden Driveway and Front Elevation Driveway Exterior
/ 43
Property details
Tenure
FREEHOLD
Floor area
220 m²
Last sold
£134,000 Sep 2002
Local average
£338,414 (+136.4%)
Deprivation
Decile 4 (11,363 of 33,755)
Street crime
367 incidents within 1 mile (May 2026)
Additional details
- Parking
- Yes
- Garden
- Yes
Description
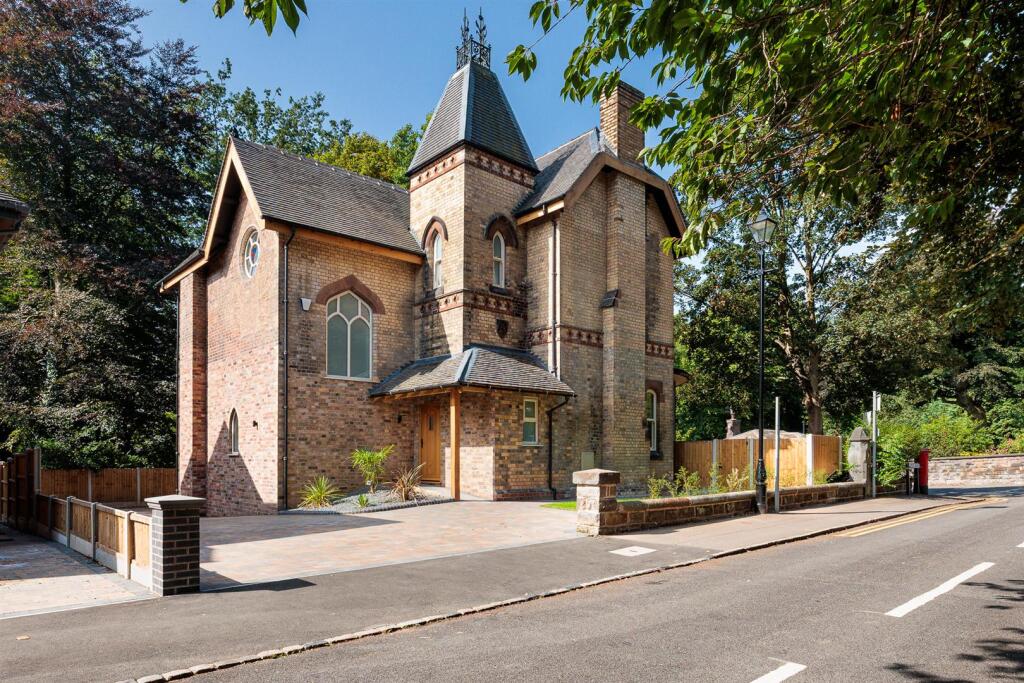
Welcome Home - Shaded by a leafy canopy of mature trees, The Registry is an iconic building dating back to the mid-1900s, once a place for registering births and marriages in the local community. Its distinctive façade makes a statement and is easily recognised on the sought after Sidmouth Avenue in the market town of Newcastle-under-Lyme.
Within walking distance of the green spaces of Brampton Park, The Registry is close to a series of walking trails and a local children’s play area. The striking building has been lovingly restored and sympathetically renovated to showcase many of its original features while providing a modern family home.
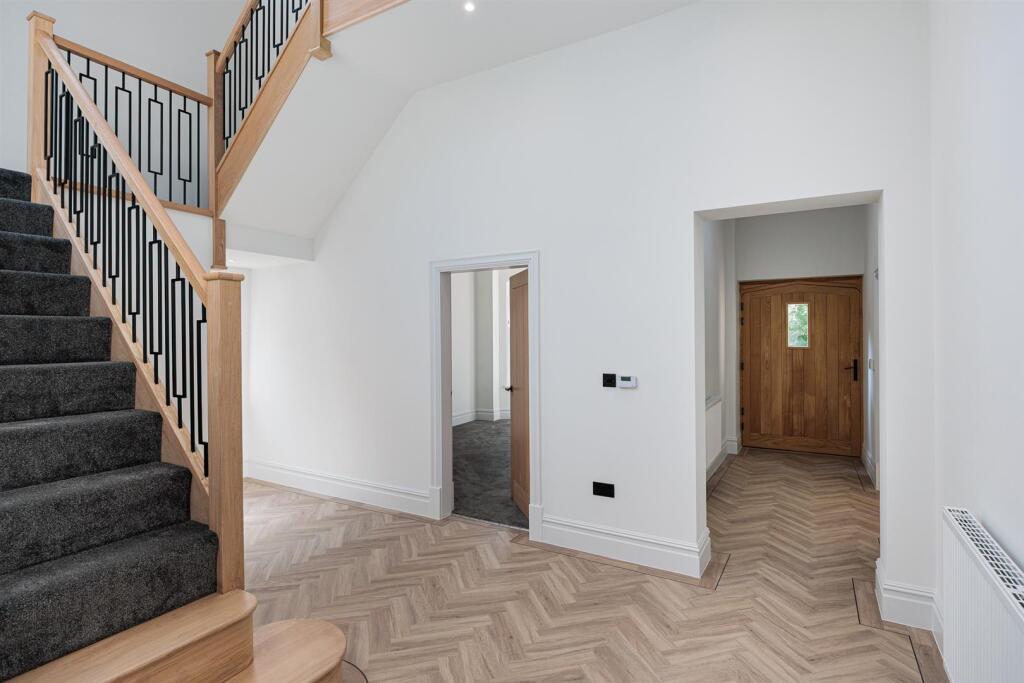
Grand Architecture - Approach the property from Sidmouth Avenue and pull onto the beautifully paved driveway that wraps around the side elevation, accommodating several vehicles and boasting an electric car charging point. Admire the grand architecture before stepping into the stunning reception hall, where a brightly coloured, stained-glass window reflects on the whitewashed wall.
A Karndean flooring and oak staircase with wrought iron decorative spindles sets the tone for the high-end craftmanship that’s evident throughout the home. To your right is a ground floor WC and, on your left, a spacious lounge with three large sash windows. You’ll notice that all the internal doors are solid oak and in-keeping with the style of the building’s original character.
Spectacular Family Kitchen - Make your way through the entrance hall that leads into the spectacular family kitchen area via the solid oak double doors. This room quite literally steals your breath as you take in the beautiful design and watch beams of natural light forming patterns on the Karndean flooring.
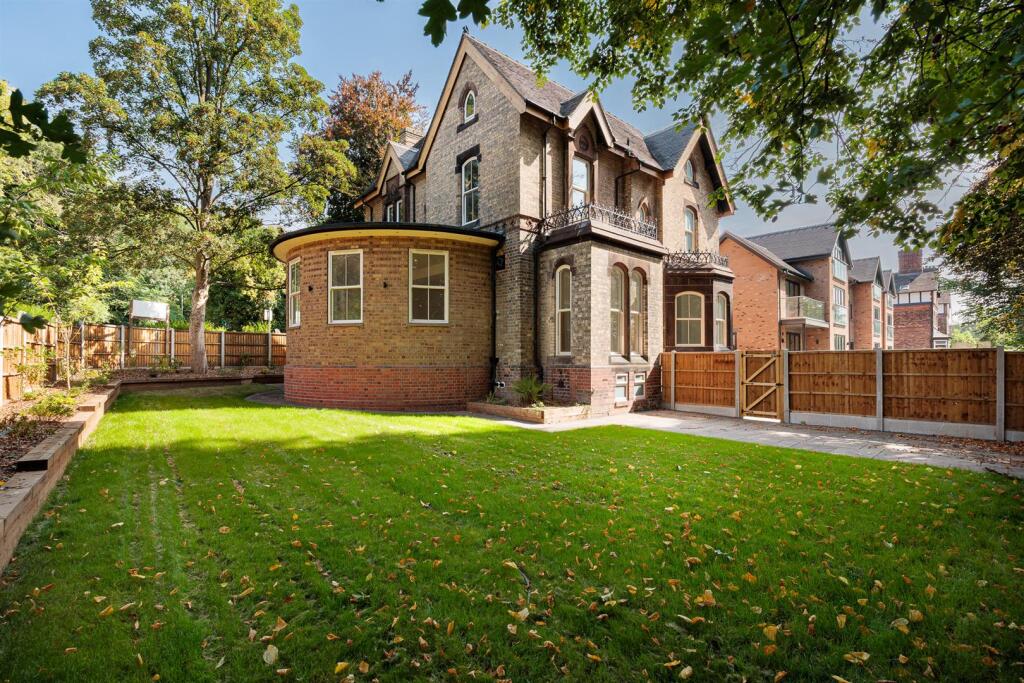
The building’s large, curved wall that juts out onto the garden, along with the whitewashed walls, create a unique, contrasting space for contemporary, matt black units. A sizeable island takes centre stage and features two wine coolers and an integrated induction hob that seamlessly blends into the quartz worktop. You’ll also find an instant boiler water tap, plate warmer and double oven with a microwave. As you rustle up a gastronomic feast for family or friends, gazing out of the five sash windows overlooking the rear lawn, you’ll appreciate the wonderful open-plan space that was made for entertaining.
A Tranquil Escape - Return to the entrance hall to access the outside space through the solid oak door, where a paved patio, raised borders and a lush lawn are enveloped by wooden fencing and tall trees, providing a secluded and tranquil escape from the rest of the world.
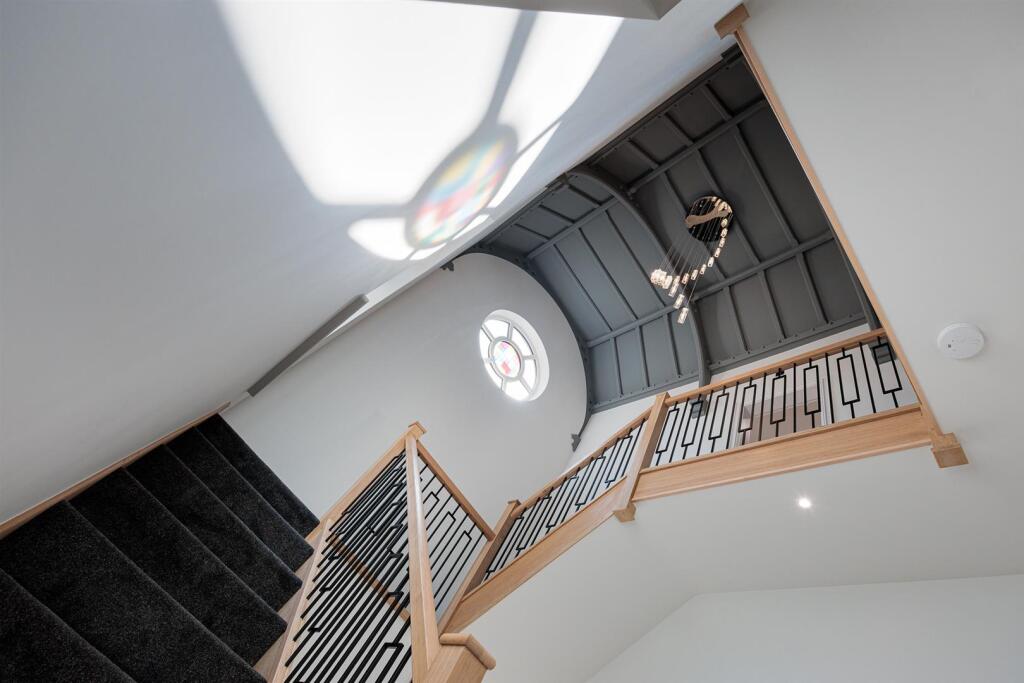
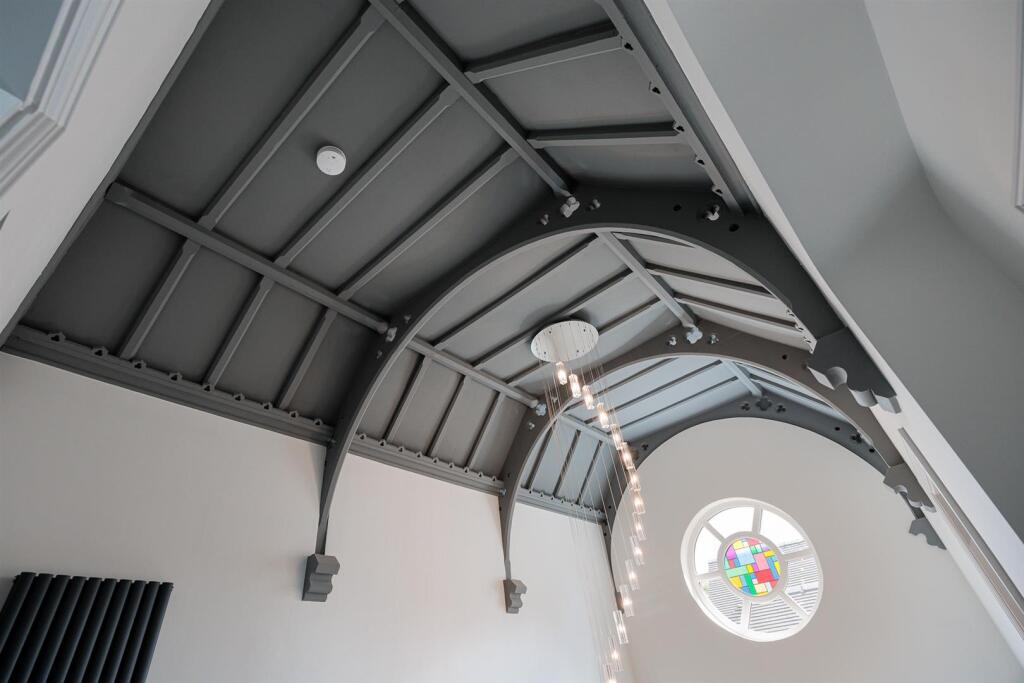
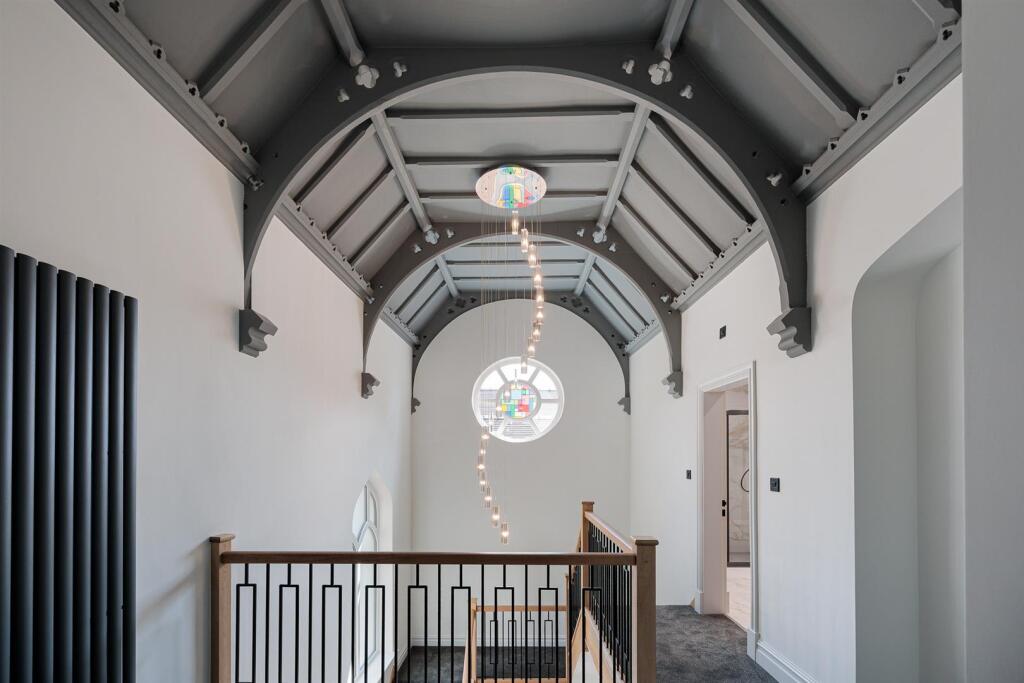
Galleried Landing With Vaulted Ceiling - Head back to the reception hall and climb the stairs to the first- floor, galleried landing. Pause to take in the magnificent, vaulted ceiling and circular stained-glass window that hark back to the building’s former glory.
From the landing, enter the family bathroom, which features floor-to-ceiling, marble-style tiles, freestanding bath and a walk-in, rainfall shower. Continue along the landing to bedroom two, where dual aspect windows look onto the rear and side elevations. Step into the Narnia-esque wardrobe that leads you into the most wonderful ensuite shower room that looks like something you’d expect to see in a luxury hotel with its beautifully tiled walls and walk-in, rainfall shower.
Retrace your steps to the landing to find bedroom three, a good-sized space with ensuite shower room and dual aspect windows that give it a bright, airy feel.
Magnificent Master - Exit bedroom three and make your way upstairs to the second floor, where the piece de resistance awaits. Walk through to bedroom one to discover a small, Gothic style window and a roomy dressing area that leads into a gorgeous ensuite bathroom. Wash away the stresses of the day in the freestanding, slipper bath or freshen up in the walk-in shower.
Standing across from bedroom one is the fourth bedroom, a quiet and cosy space where you can seek solitude as you slip into a peaceful slumber.
In addition to the three storeys is a large cellar which houses newly installed boilers and provides several spaces for storage. Alternatively, it could be transformed into a gym, cinema room or a secret den for older children.
Next Step - Contact Adam to arrange an internal inspection.
Listed by
Leek
Addison Mead
Reference: 166160978
EPC Rating & Upgrade Cost
Fetching EPC data… Refresh this page in a moment.
Flood risk
Zone: 1
Risk: Low
Job (default Low)
Floorplans
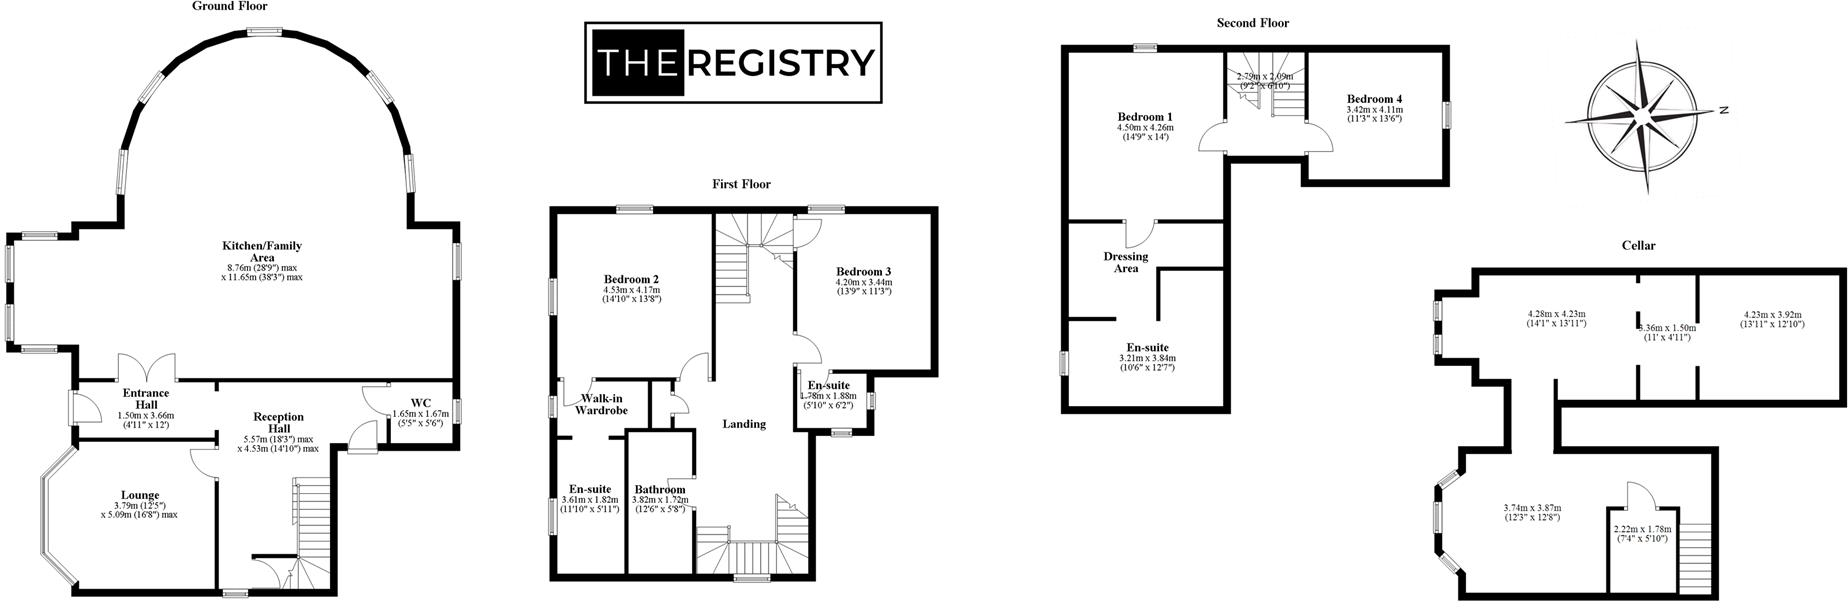
Floorplan
Price history
168% since 1995
| Event | Date | Price | % change |
|---|---|---|---|
| Listed for sale | — | £800,000 | +497% |
| Sold | 27/09/2002 (23 years ago) | £134,000 | +168% |
| Sold | 21/07/1995 (31 years ago) | £50,000 | — |
Source: HM Land Registry Price Paid Data. Crown copyright.
Sold Comparables
Same street and nearby sales within 0.25 miles (last 5 years). Data from Land Registry Price Paid.
| Address | Price | Date | Type |
|---|---|---|---|
| Same street 10A SIDMOUTH AVENUE, NEWCASTLE, NEWCASTLE-UNDER-LYME, STAFFORDSHIRE, ST5 0QN | £600,000 | 21/12/2021 | Detached |
| Same street 20 SIDMOUTH AVENUE, NEWCASTLE, NEWCASTLE-UNDER-LYME, STAFFORDSHIRE, ST5 0QN | £705,000 | 12/11/2021 | Other |
| UPLAND COTTAGE HEMPSTALLS LANE, NEWCASTLE, NEWCASTLE-UNDER-LYME, STAFFORDSHIRE, ST5 0SS | £295,000 | 13/08/2021 | Detached |
Street average: £652,500 (2 sales)
Area average: £295,000 (1 sale)
Capital growth trend
Land Registry outcode average: last 12 months vs 5y and 10y ago (from sold prices).
House Price Index (HM Land Registry — official index, not sold-price averages): Newcastle-under-Lyme. Series: Detached. As of April 2026.
Rental Range
Estimated market rent for Newcastle-under-Lyme. Low = conservative, Realistic = average, Optimistic = best case.
Based on Local Authority from postcode lookup → Newcastle-under-Lyme.
LHA (30th percentile) floor for Staffordshire North: £798/mo (Apr 2025 – Mar 2026)
Location
Address
1 Sidmouth Avenue
Nearby
Nearest stations, universities and amenities (distance from property).
| Type | Name | Distance |
|---|---|---|
| Bus stop | Sidmouth Avenue | 0.0 miles |
| Shop | Yoggi | 0.2 miles |
| Shop | Studio Effect | 0.2 miles |
| Hospital | Royal Stoke University Hospital | 0.9 miles |
| Train station | Stoke-on-Trent | 1.8 miles |
| Train station | Longport | 1.9 miles |
| Hospital | North Staffordshire Nuffield Hospital | 1.9 miles |
| University | Keele University | 2.2 miles |
| University | University of Buckingham Crewe Campus | 9.8 miles |
Street-level crime
| Category | Count |
|---|---|
| Violence and sexual offences | 142 |
| Anti-social behaviour | 72 |
| Public order | 37 |
| Shoplifting | 29 |
| Criminal damage and arson | 21 |
| Other theft | 20 |
| Drugs | 15 |
| Burglary | 11 |
| Vehicle crime | 7 |
| Robbery | 5 |
| Bicycle theft | 4 |
| Other crime | 2 |
| Possession of weapons | 1 |
| Theft from the person | 1 |
| Total incidents | 367 |
Within 1 mile during May 2026. Source: data.police.uk (England & Wales).
Schools nearby
Nearest open schools with Ofsted ratings (England). Closed schools are not shown. Data from Get Information about Schools and Ofsted.
| Name | Type | Distance | Ofsted |
|---|---|---|---|
| Demetae Academy | Other | 0.2 miles | Good — 30 Jun 2022 |
| Lyme Brook Independent School | Other | 0.3 miles | Good — 22 Oct 2023 |
| Hassell Primary School | Primary | 0.3 miles | Good — 25 Oct 2023 |
| Newcastle-under-Lyme School | Other | 0.4 miles | — (No rating) |
| St Mary's Catholic Primary School | Primary | 0.5 miles | Good — 17 Feb 2017 |
Rental Comparables
Residential lets from OpenRent and Rightmove for the area (same bedroom count). Use to validate rent estimates. Student lets are excluded.
| Title | Rent | Beds | Distance | As seen on |
|---|---|---|---|---|
| First Floor Flat, 65 High Street, Newcastle, ST5 1PN | £725/mo | — | 0.34 miles | Rightmove |
| Vickers Close, Newcastle Under Lyme, ST5 | £1,550/mo | 4 | 0.91 miles | Rightmove |
| Snowgoose Way, Newcastle | £1,600/mo | 4 | 1.01 miles | Rightmove |
| Car Park Lymedale Cross Industrial Estate, Newcastle Under Lyme ST5 | £1/mo | — | 1.07 miles | Rightmove |
| Beresford Crescent, Newcastle-Under-Lyme, ST5 | £3,950/mo | 4 | 1.09 miles | Rightmove |
| Essex Place, The Westlands, Newcastle-Under-Lyme, Staffordshire, ST5 | £1,995/mo | 4 | 1.22 miles | Rightmove |
| Sutton Avenue, Newcastle-Under-Lyme, ST5 | £1,700/mo | 4 | 2.29 miles | Rightmove |
| The Coach House, Butterton, Newcastle Under Lyme, Staffordshire, ST5 | £4,995/mo | 4 | 2.85 miles | Rightmove |
| The Coach House, Butterton, ST5 | £3,000/mo | 4 | 2.85 miles | Rightmove |
| Whitmore Heath, Newcastle, Staffordshire, ST5 | £1,800/mo | 4 | 4.69 miles | Rightmove |
| Newcastle Road, Whitmore, Newcastle, Staffordshire, ST5 | £2,700/mo | — | 4.72 miles | Rightmove |
Average rent: £2,183/mo (11 listings)
Rent-driven metrics
Based on OpenRent comparables.
- Rent ratio — Monthly rent ÷ purchase price (1% rule). 1%+ = strong, 0.8–1% = okay, <0.8% = weak for cashflow.
- Max investor price — Rent ÷ 0.8%; the price at which rent would be 0.8% of price (Stoke-style target).
- Target investor price — Rent ÷ 1%; the price at which rent would be 1% of price (strong cashflow band).
- Gross yield — Annual rent as % of purchase price (no costs).
- Cost-to-rent — Price ÷ annual rent (from OpenRent comparables). Under 14× = strong, 14–16× = acceptable, 17×+ = compressed.
- Cashflow — Rent minus mortgage, 10% maintenance, £25/mo compliance. Assumes 75% LTV, 3.95% APR (5yr fixed), 25yr term.
- ROI — Annual profit ÷ cash in (deposit + 4% purchase costs).