29 WITHYCOMBE PARK DRIVE
EXMOUTH, DEVON EX8 4EL
£335,000
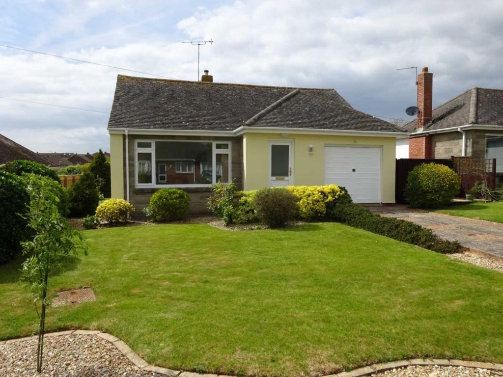
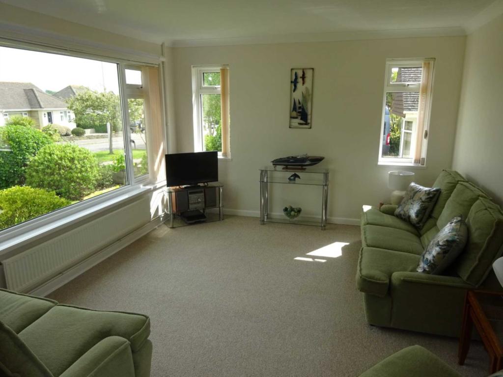
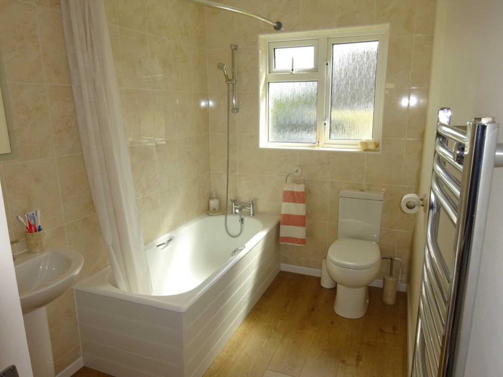
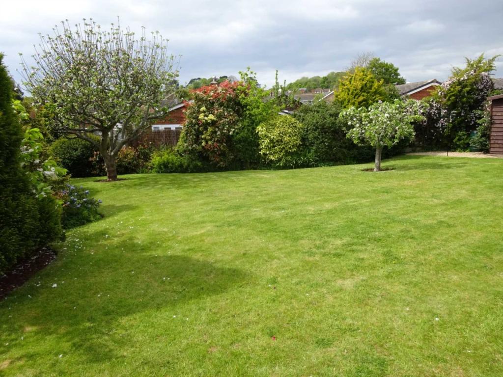
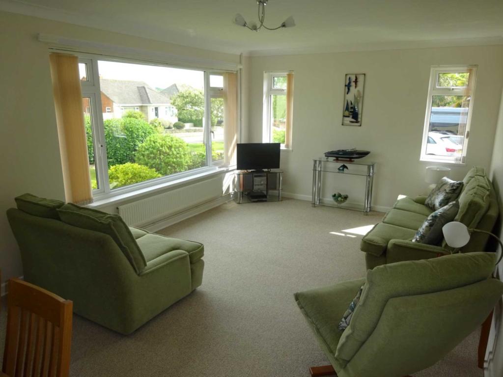
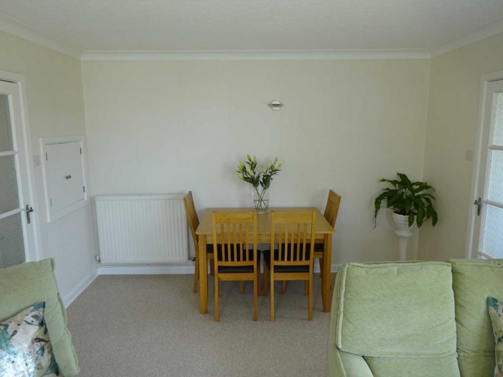
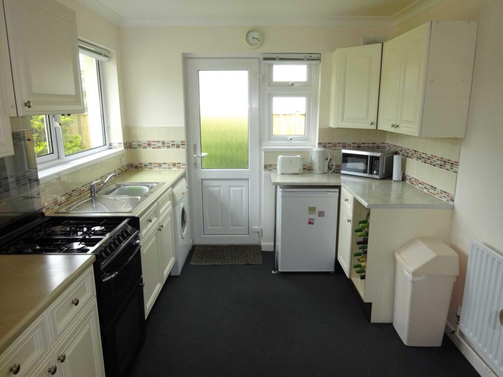
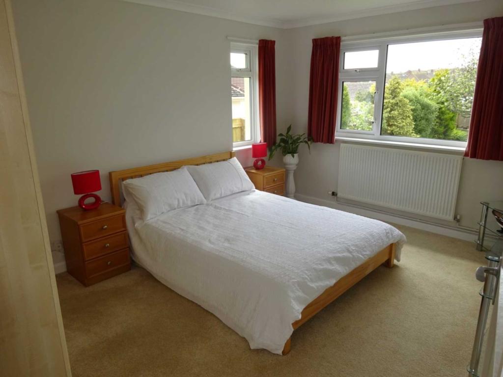
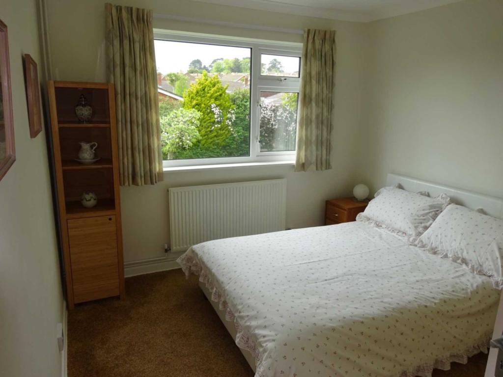
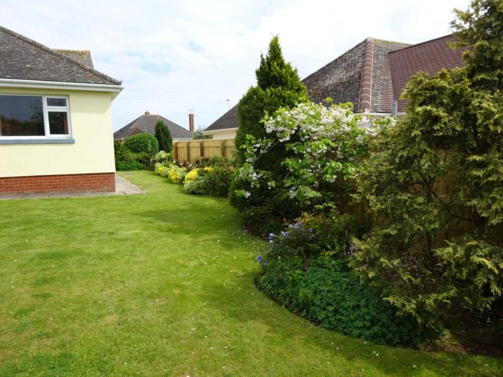
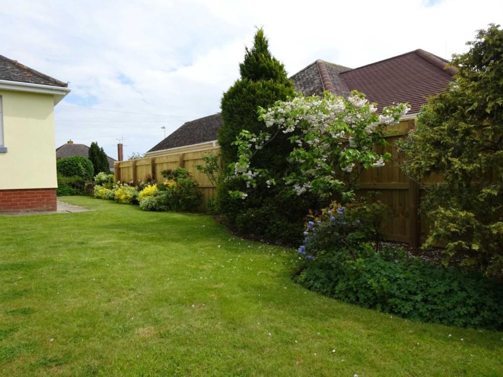
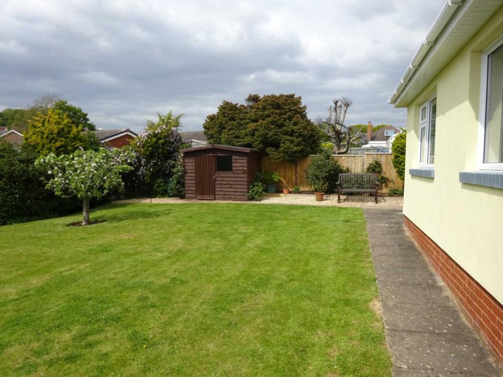
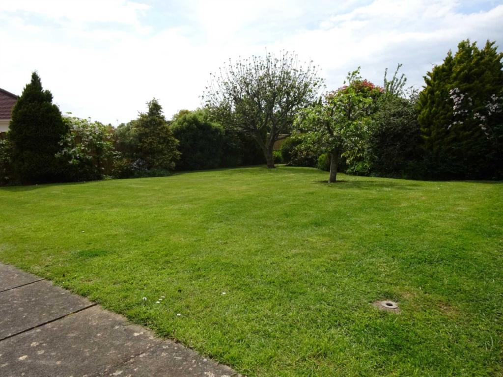
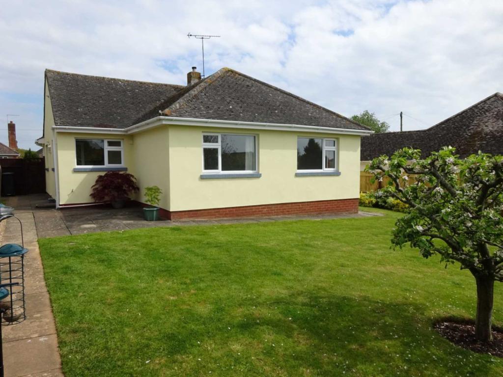
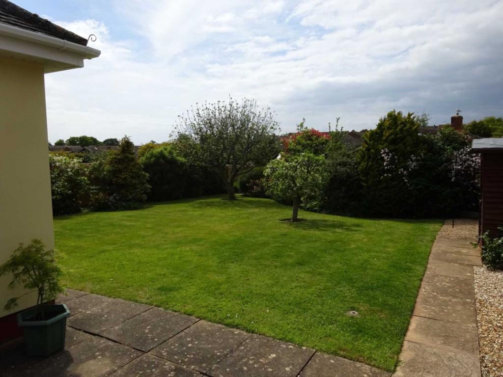
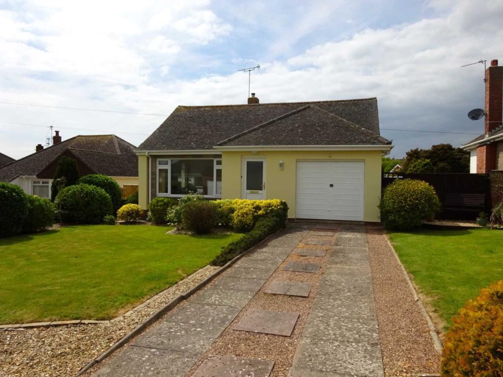
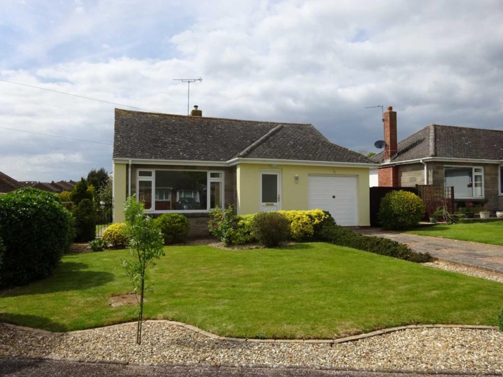
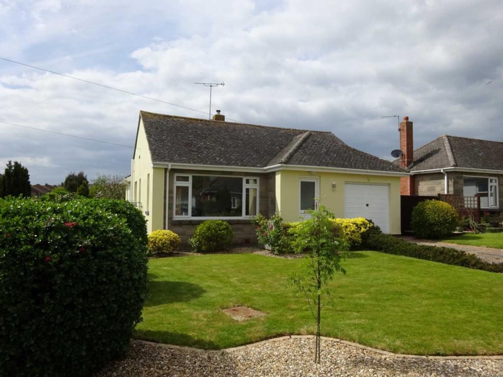
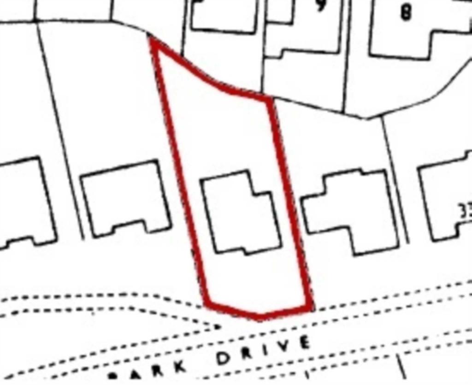
Photo 1 Photo 2 Photo 3 Photo 4 Photo 5 Photo 6 Photo 7 Photo 8 Photo 9 Photo 10 Photo 11 Photo 12 Photo 13 Photo 14 Photo 15 Photo 16 Photo 17 Photo 18 Photo 19
/ 19
Property details
Tenure
FREEHOLD
Floor area
72 m²
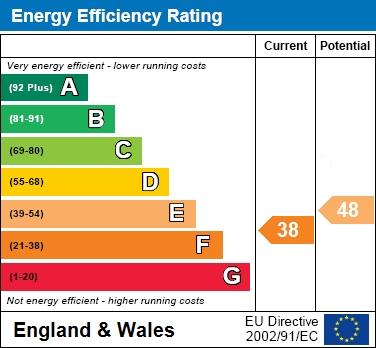
EPC rating
F
Year built
England and Wales: 1950-1966
Last sold
£335,000 Jul 2017
Price per m²
£4,653/m²
Local average
£506,539 (-33.9%)
Deprivation
Decile 8 (26,659 of 33,755)
Street crime
69 incidents within 1 mile (May 2026)
Key features
- Well Presented Detached Bungalow in Highly Sought After Location
- Entrance Porch
- Dual Aspect Living Room / Dining Room
- Inner Hallway with Airing Cupboard
- Dual Aspect Kitchen
- Two Double Bedrooms
- Recently Fitted Bathroom / WC
- Beautiful Front and Rear Gardens (Rear Being Level & Southwest Facing)
- Driveway Parking & Garage
- Potential to Extend (Subject to Necessary Permissions)
Additional details
- Heating
- Double glazing, Gas central
- Parking
- Garage, Off street
- Garden
- Yes
Description
UPVC double glazed front door giving access to:
ENTRANCE PORCH: With fitted storage cupboards, inner door to:
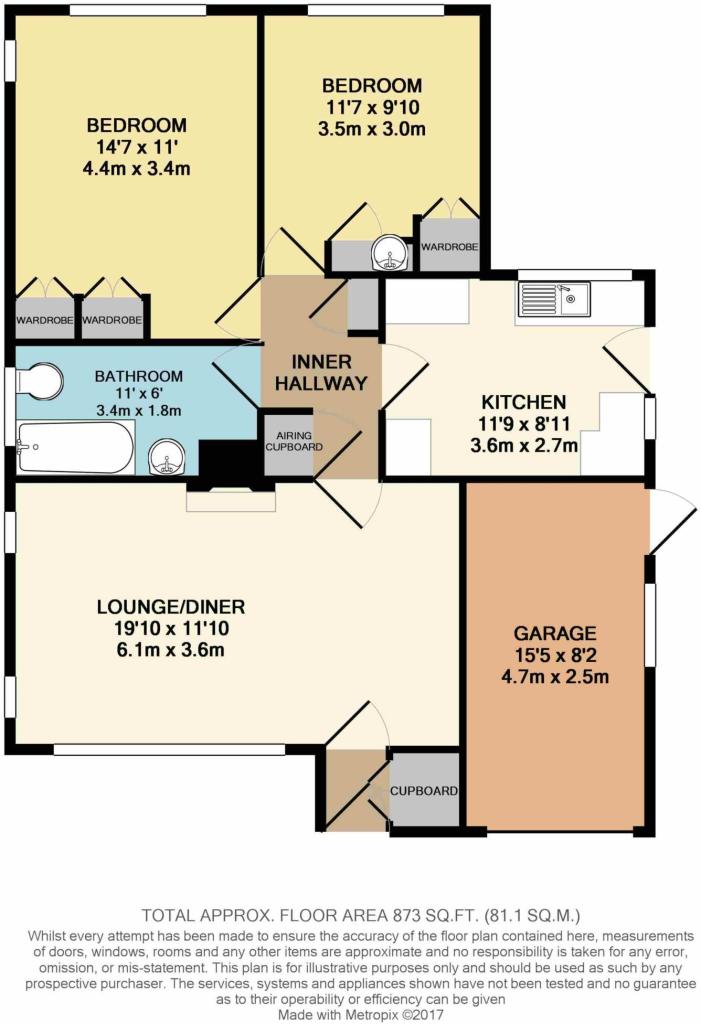
LOUNGE/DINING ROOM: 19` 10" x 11` 10" (6.1m x 3.6m) A bright spacious room with UPVC double glazed window overlooking the front elevation, and two UPVC double glazed windows to the side elevation. Two radiators, television point, wall lighting, serving hatch to kitchen, coved ceiling. Door to:
INNER HALLWAY: With radiator, telephone point, useful storage cupboard, fitted display surface with cupboards beneath, telephone point, thermostat control for central heating.
KITCHEN: 11` 9" x 8` 11" (3.6m x 2.7m) Fitted with stainless steel single drainer sink unit with cupboards, drawer units, and plumbing for automatic washing machine beneath. Further range of work tops with cupboard and drawers under. Range of eye level cupboards. Gas cooker point, radiator, UPVC double glazed window to side elevation, and double glazed door giving access to outside.
BEDROOM 1: 14` 7" x 11" (4.4m x 3.4m) With UPVC double glazed windows overlooking the rear and side elevations, radiator, fitted range of built-in wardrobes.
BEDROOM 2: 11` 7" x 9` 10" (3.5m x 3.m) With UPVC double glazed window overlooking the rear elevation, fitted range of wardrobes with matching vanity unit comprising wash hand basin with cupboards beneath, fitted mirror and light over.
BATHROOM/WC: Recently fitted with white suite comprising bath with shower over, pedestal wash hand basin, WC, heated towel rail, extensively tiled walls, UPVC double glazed window fitted with patterned frosted glass.
OUTSIDE: The property enjoys attractive gardens to front and rear, the front being mainly laid to lawn with colourful flower and shrub beds. The rear garden is a particular feature of the property being level and Southwest facing and enjoying a great degree of privacy. There are attractive mature flower and shrub borders and useful timber built Storage Shed. As the property is situated towards the centre of this good size plot with areas of garden to both sides of the bungalow there is potential, subject to relevant permissions, to further extend this property.
INTEGRAL GARAGE: With up and over door, power and light connected.
Notice
Please note we have not tested any apparatus, fixtures, fittings, or services. Interested parties must undertake their own investigation into the working order of these items. All measurements are approximate and photographs provided for guidance only.
Listed by
Exmouth
PAJ INVESTMENTS LIMITED
Reference: 59577349
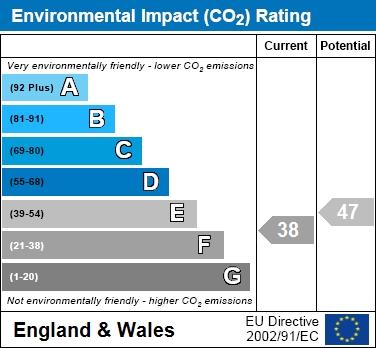
EPC Rating & Upgrade Cost
Current rating: F
Potential rating: E
Inspection date: 11/05/2011
Expiry date: 10/05/2021 (expired)
Est. upgrade cost to C: £23,015
Recommendations
- Low energy lighting for all fixed outlets (£15)
- Replace boiler with new condensing boiler (£1,500 - £3,500)
- Solar water heating (£4,000 - £6,000)
- Solar photovoltaic panels, 2.5 kWp (£11,000 - £20,000)
Flood risk
Zone: 1
Risk: Low
Job (default Low)
Floorplans
Floorplan 1
EPC Graphs
EPC 1
EPC 2
FENSA Certificates
This property has 2 FENSA certificate(s) on record, indicating window/door installations by FENSA-approved installers.
FENSA Certificate #918957
Property Details
Street: 29 Withycombe Park Drive
Town: EXMOUTH
Postcode: EX8 4EL
Installation Details
Items: 1 window
Certificate Issued: 19/09/2003
Work Completed: 16/07/2003
This certificate data was retrieved from FENSA's database
FENSA Certificate #12795406
Property Details
Street: 29 Withycombe Park Drive
Town: EXMOUTH
Postcode: EX8 4EL
Installation Details
Items: 2 windows
Certificate Issued: 12/02/2018
Work Completed: 05/01/2018
This certificate data was retrieved from FENSA's database
What is FENSA? FENSA (Fenestration Self-Assessment Scheme) is a government-authorised scheme that monitors building regulation compliance for replacement windows and doors. Certificates indicate that work was completed by FENSA-approved installers.
Price history
49% since 2011
| Event | Date | Price | % change |
|---|---|---|---|
| Sold | 14/07/2017 (9 years ago) | £335,000 | +48.9% |
| Sold | 15/07/2011 (15 years ago) | £224,950 | — |
Source: HM Land Registry Price Paid Data. Crown copyright.
Sold Comparables
Same street and nearby sales within 0.25 miles (last 5 years). Data from Land Registry Price Paid.
| Address | Price | Date | Type |
|---|---|---|---|
| 124 PARKSIDE DRIVE, EXMOUTH, EAST DEVON, DEVON, EX8 4LZ | £312,000 | 28/11/2025 | Detached |
| 5 WITHYCOMBE PARK DRIVE, EXMOUTH, EAST DEVON, DEVON, EX8 4EJ | £370,000 | 06/11/2025 | Detached |
| 1 SILVERDALE, EXMOUTH, EAST DEVON, DEVON, EX8 4NB | £435,000 | 14/12/2023 | Detached |
| 149 PARKSIDE DRIVE, EXMOUTH, EAST DEVON, DEVON, EX8 4LZ | £399,950 | 17/11/2023 | Detached |
| Same street 32 WITHYCOMBE PARK DRIVE, EXMOUTH, EAST DEVON, DEVON, EX8 4EL | £519,000 | 12/10/2023 | Detached |
| GLENVILLE, 109 ST JOHNS ROAD, EXMOUTH, EAST DEVON, DEVON, EX8 4EH | £437,500 | 06/10/2023 | Detached |
| Same street 43 WITHYCOMBE PARK DRIVE, EXMOUTH, EAST DEVON, DEVON, EX8 4EL | £270,000 | 06/04/2023 | Detached |
| 10 CLISTON AVENUE, EXMOUTH, EAST DEVON, DEVON, EX8 4LJ | £420,000 | 25/11/2022 | Detached |
| 111 ST JOHNS ROAD, EXMOUTH, EAST DEVON, DEVON, EX8 4EH | £522,500 | 18/11/2022 | Detached |
| 9 WARNEFORD GARDENS, EXMOUTH, EAST DEVON, DEVON, EX8 4EN | £360,000 | 11/11/2022 | Detached |
| 6 SILVERDALE, EXMOUTH, EAST DEVON, DEVON, EX8 4NB | £390,000 | 25/10/2022 | Detached |
| 4 PORT MER CLOSE, EXMOUTH, EAST DEVON, DEVON, EX8 5RF | £524,000 | 17/10/2022 | Detached |
| 88 ST JOHNS ROAD, EXMOUTH, EAST DEVON, DEVON, EX8 4EA | £420,000 | 14/10/2022 | Detached |
| 123 ST JOHNS ROAD, EXMOUTH, EAST DEVON, DEVON, EX8 4EH | £650,000 | 03/08/2022 | Detached |
| 3 SILVERDALE, EXMOUTH, EAST DEVON, DEVON, EX8 4NB | £400,000 | 26/07/2022 | Detached |
| 15 CLISTON AVENUE, EXMOUTH, EAST DEVON, DEVON, EX8 4LJ | £293,750 | 14/07/2022 | Detached |
| 19 WARNEFORD GARDENS, EXMOUTH, EAST DEVON, DEVON, EX8 4EN | £425,000 | 11/05/2022 | Detached |
| 18 WALLS CLOSE, EXMOUTH, EAST DEVON, DEVON, EX8 4LY | £321,500 | 29/04/2022 | Detached |
| 51 MEADOW VIEW ROAD, EXMOUTH, EAST DEVON, DEVON, EX8 4ET | £366,000 | 23/02/2022 | Detached |
| Same street 37 WITHYCOMBE PARK DRIVE, EXMOUTH, EAST DEVON, DEVON, EX8 4EL | £451,000 | 09/02/2022 | Detached |
| 66 ST JOHNS ROAD, EXMOUTH, EAST DEVON, DEVON, EX8 4EH | £475,000 | 09/02/2022 | Detached |
| 20 WALLS CLOSE, EXMOUTH, EAST DEVON, DEVON, EX8 4LY | £325,000 | 07/02/2022 | Detached |
| 115 ST JOHNS ROAD, EXMOUTH, EAST DEVON, DEVON, EX8 4EH | £550,000 | 03/02/2022 | Detached |
| Same street 30 WITHYCOMBE PARK DRIVE, EXMOUTH, EAST DEVON, DEVON, EX8 4EL | £370,000 | 31/08/2021 | Detached |
Street average: £402,500 (4 sales)
Area average: £419,860 (20 sales)
Capital growth trend
Land Registry outcode average: last 12 months vs 5y and 10y ago (from sold prices).
House Price Index (HM Land Registry — official index, not sold-price averages): East Devon. Series: Detached. As of April 2026.
Rental Range
Estimated market rent for East Devon. Low = conservative, Realistic = average, Optimistic = best case.
Based on Local Authority from postcode lookup → East Devon.
LHA (30th percentile) floor for Taunton & West Somerset: £723/mo (Apr 2025 – Mar 2026)
Location
Nearby
Nearest stations, universities and amenities (distance from property).
| Type | Name | Distance |
|---|---|---|
| Bus stop | Withycombe Park Drive | 0.1 miles |
| Bus stop | Meadow View Road | 0.1 miles |
| Shop | Living & Lifestyle Mobility | 0.4 miles |
| Shop | The Co-operative Food | 0.4 miles |
| Train station | Exmouth | 1.8 miles |
| Train station | Lympstone Village | 2.2 miles |
| Hospital | Dawlish Community Hospital | 5.6 miles |
| Hospital | Sidmouth Victoria Hospital | 7.0 miles |
| University | Engineering Department University of Exeter | 7.4 miles |
| University | St Luke's Campus | 8.3 miles |
Street-level crime
| Category | Count |
|---|---|
| Violence and sexual offences | 28 |
| Vehicle crime | 9 |
| Anti-social behaviour | 7 |
| Criminal damage and arson | 7 |
| Other theft | 6 |
| Public order | 3 |
| Shoplifting | 3 |
| Bicycle theft | 2 |
| Drugs | 2 |
| Other crime | 1 |
| Possession of weapons | 1 |
| Total incidents | 69 |
Within 1 mile during May 2026. Source: data.police.uk (England & Wales).
Schools nearby
Nearest open schools with Ofsted ratings (England). Closed schools are not shown. Data from Get Information about Schools and Ofsted.
| Name | Type | Distance | Ofsted |
|---|---|---|---|
| Bassetts Farm Primary School | Primary | 0.2 miles | Good — 14 Jul 2024 |
| Brixington Primary Academy | Primary | 0.5 miles | Good — 29 Mar 2022 |
| Marpool Primary School | Primary | 0.8 miles | Inadequate — 5 Nov 2023 |
| Withycombe Raleigh Church of England Primary School | Primary | 0.8 miles | Good — 23 Jun 2024 |
| Littleham Church of England Primary School | Primary | 1.0 miles | Inadequate — 12 Sep 2023 |
Rental Comparables
Rental listings exist nearby, but none matched the 2-bedroom count for this property.
Rent-driven metrics
Based on Area rent estimate.
- Rent ratio — Monthly rent ÷ purchase price (1% rule). 1%+ = strong, 0.8–1% = okay, <0.8% = weak for cashflow.
- Max investor price — Rent ÷ 0.8%; the price at which rent would be 0.8% of price (Stoke-style target).
- Target investor price — Rent ÷ 1%; the price at which rent would be 1% of price (strong cashflow band).
- Gross yield — Annual rent as % of purchase price (no costs).