296 HAGLEY ROAD
HALESOWEN, WEST MIDLANDS B63 4QG
CAM04106G0-PR0195-STILL035.jpg CAM04106G0-PR0195-STILL002.jpg CAM04106G0-PR0102-STILL007.jpg CAM04106G0-PR0195-STILL001.jpg CAM04106G0-PR0195-STILL005.jpg CAM04106G0-PR0195-STILL008.jpg Utility CAM04106G0-PR0102-STILL021.jpg CAM04106G0-PR0195-STILL006.jpg CAM04106G0-PR0195-STILL007.jpg CAM04106G0-PR0195-STILL009.jpg CAM04106G0-PR0195-STILL010.jpg CAM04106G0-PR0195-STILL011.jpg CAM04106G0-PR0195-STILL012.jpg CAM04106G0-PR0195-STILL014.jpg CAM04106G0-PR0195-STILL015.jpg CAM04106G0-PR0195-STILL016.jpg CAM04106G0-PR0195-STILL017.jpg Bathroom CAM04106G0-PR0195-STILL019.jpg CAM04106G0-PR0195-STILL020.jpg CAM04106G0-PR0195-STILL021.jpg CAM04106G0-PR0195-STILL022.jpg CAM04106G0-PR0195-STILL023.jpg CAM04106G0-PR0195-STILL024.jpg CAM04106G0-PR0195-STILL029.jpg CAM04106G0-PR0195-STILL026.jpg CAM04106G0-PR0195-STILL027.jpg CAM04106G0-PR0195-STILL028.jpg CAM04106G0-PR0195-STILL030.jpg CAM04106G0-PR0195-STILL031.jpg CAM04106G0-PR0195-STILL032.jpg CAM04106G0-PR0195-STILL033.jpg CAM04106G0-PR0195-STILL034.jpg CAM04106G0-PR0195-STILL039.jpg
/ 35
Property details
Tenure
FREEHOLD
Floor area
104 m²
Council tax band
B
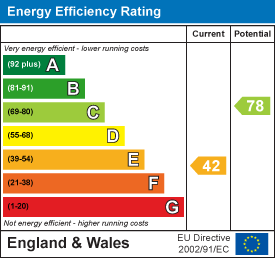
EPC rating
E
Last sold
£227,000 Mar 2026
Price per m²
£2,163/m²
Local average
£218,955 (+2.8%)
Deprivation
Decile 4 (10,912 of 33,755)
Street crime
144 incidents within 1 mile (Jun 2026)
Key features
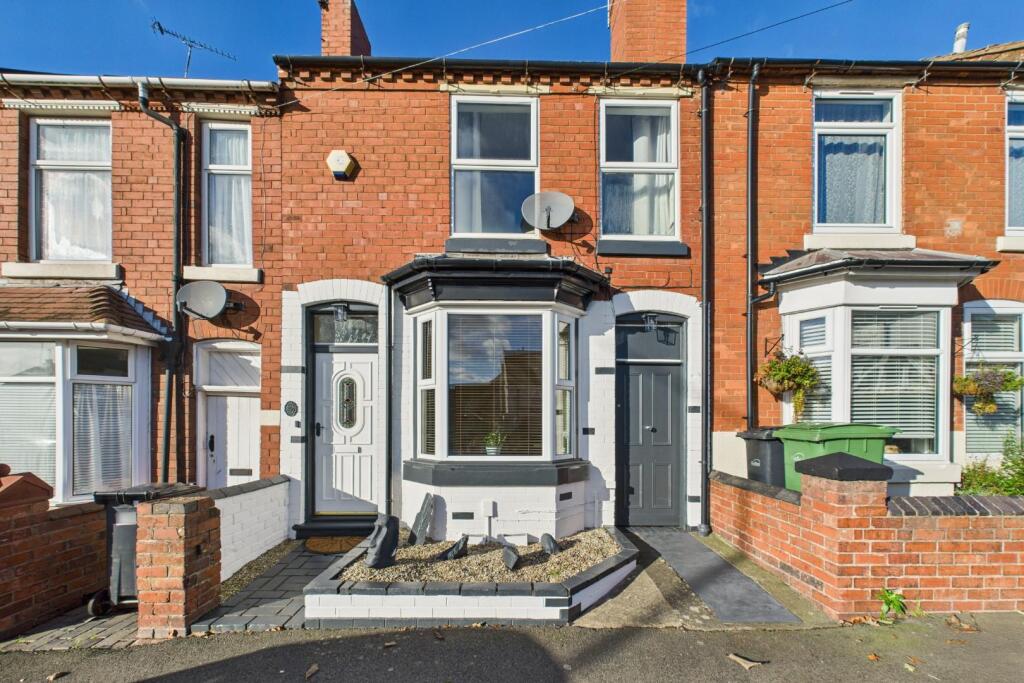
- Two bedroom mid-terrace home
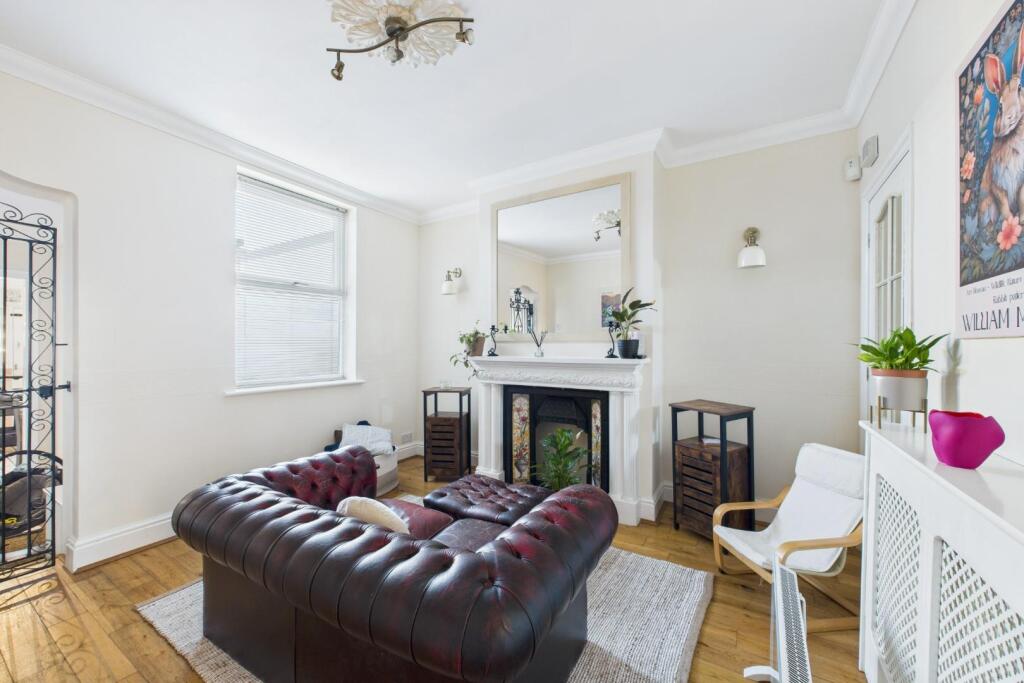
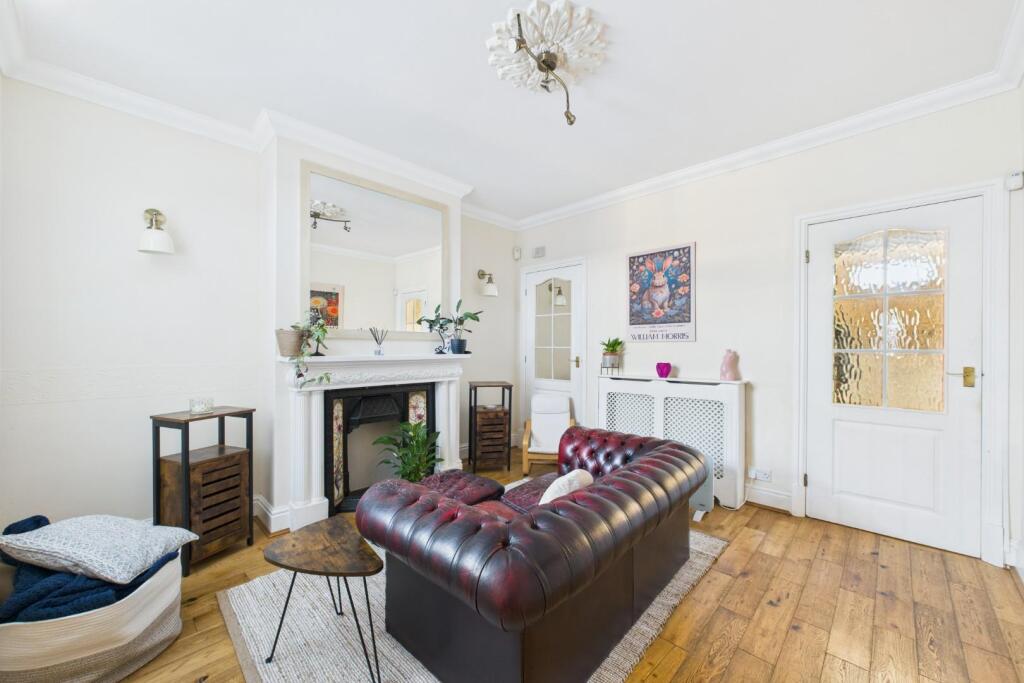
- Two spacious reception rooms
- First floor bathroom with additional WC located on the ground floor
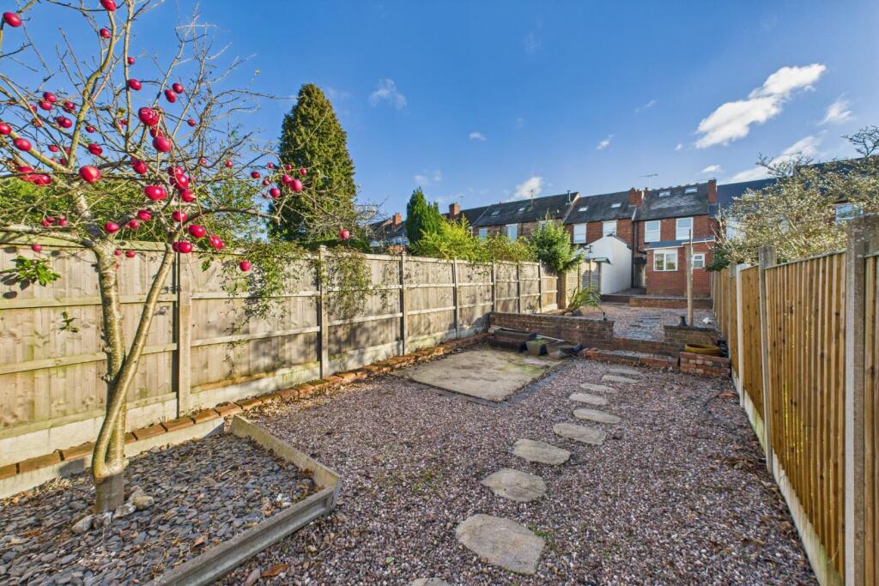
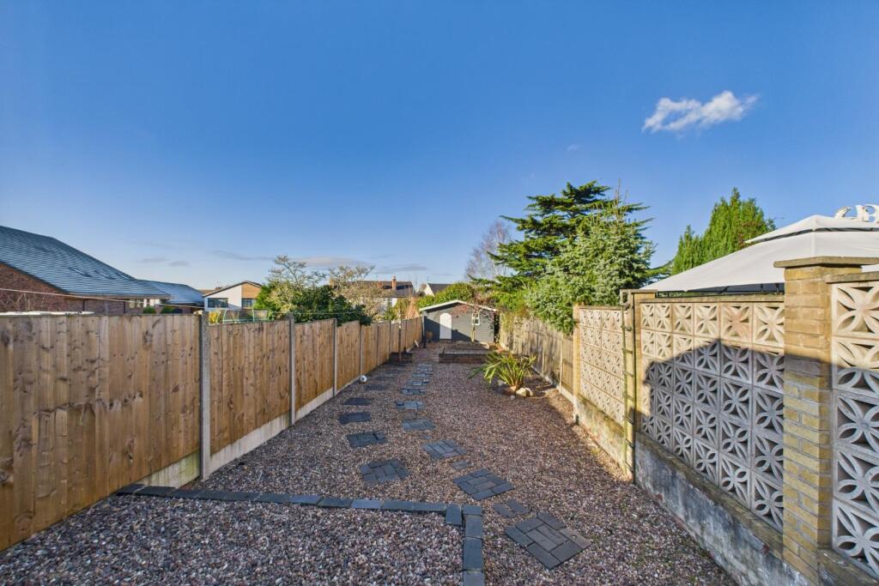
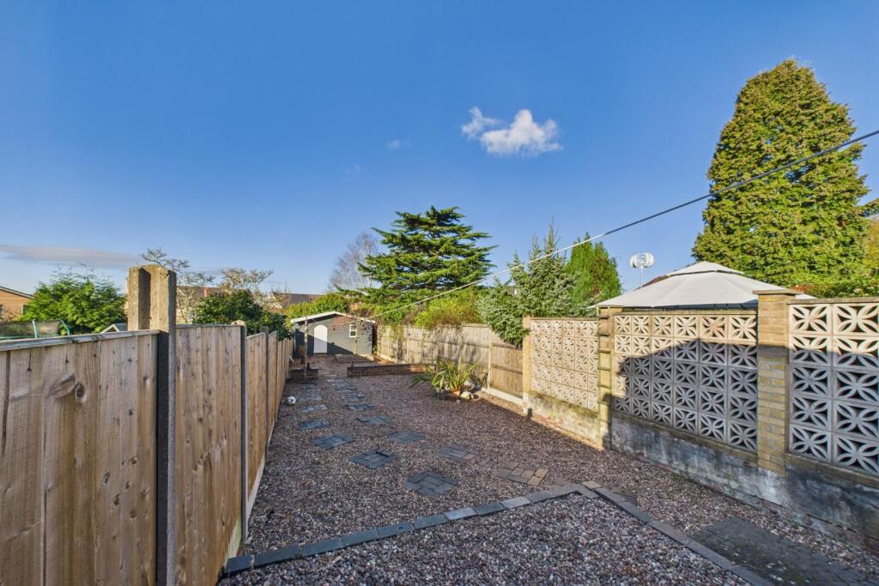
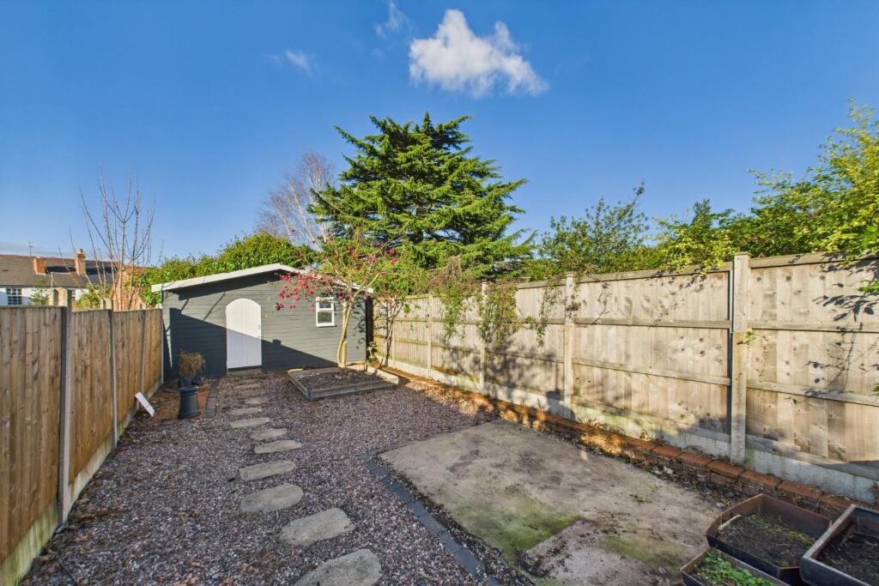
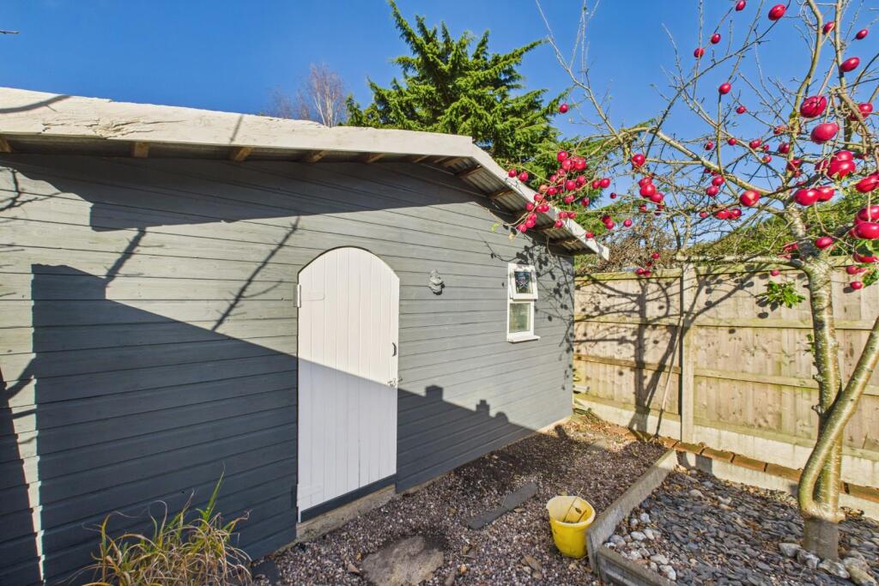
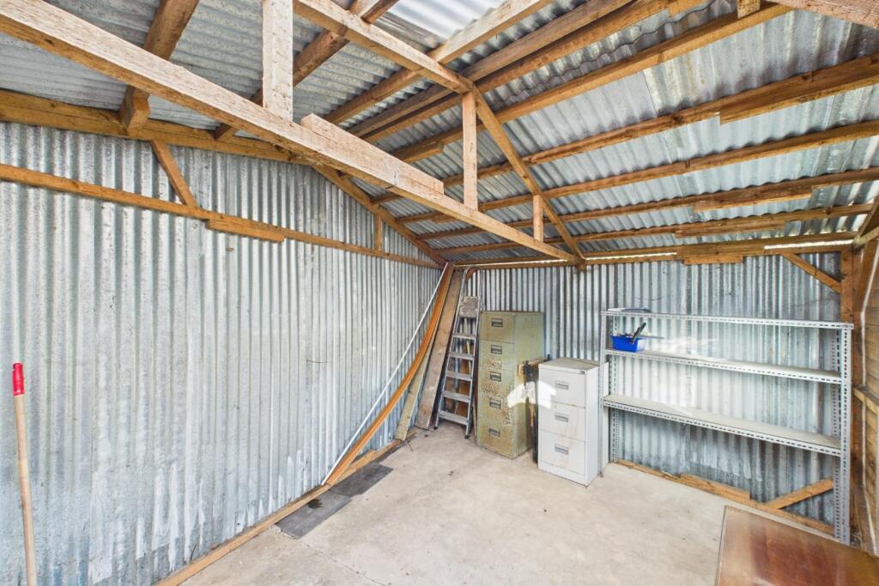
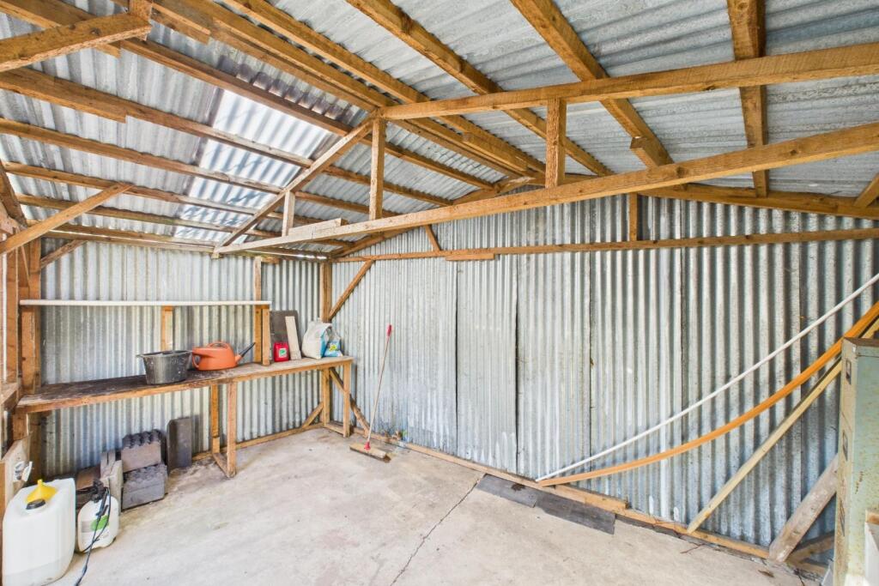
- Spacious rear garden with large garden building to the rear
- Offered with no onward chain
- Superb location within close proximity to local amenities
Additional details
- Electricity
- Mains supply
- Broadband
- Cable
- Water
- Mains supply
- Sewerage
- Mains supply
- Heating
- Gas central
- Parking
- On street
- Garden
- Yes
Description
The property boasts two reception rooms, providing versatile areas for entertaining guests or enjoying quiet evenings at home. The layout is practical and inviting, making it easy to envision personal touches that will transform this house into a home.
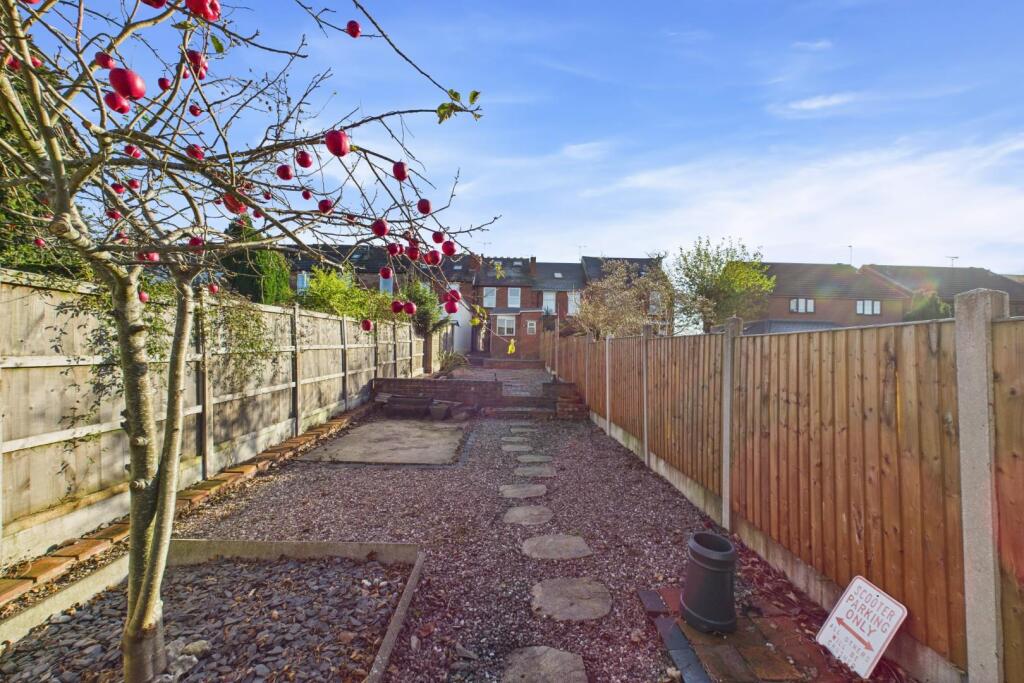
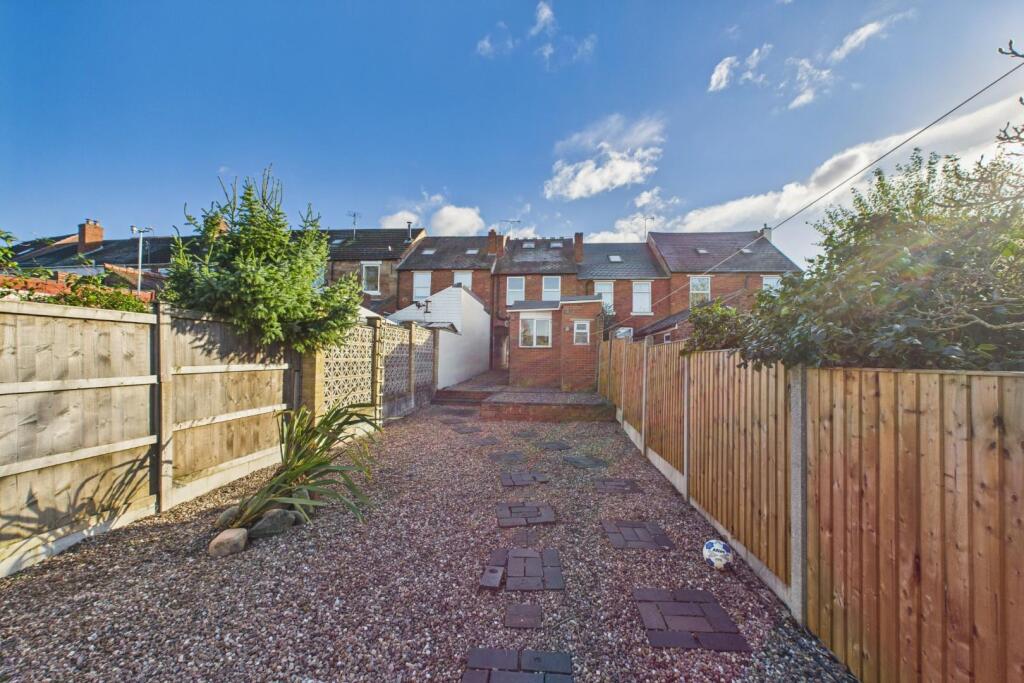
One of the standout features of this property is the spacious rear garden, which presents a wonderful outdoor space for gardening, leisure activities, or simply enjoying the fresh air. This garden is a rare find in urban settings and adds significant value to the home.
With its prime location on Hagley Road, residents will benefit from convenient access to local amenities, schools, and transport links, making it an ideal choice for those seeking a vibrant community atmosphere.
This property represents a fantastic opportunity for first-time buyers looking to establish themselves in a desirable area. With its blend of character, space, and potential, this mid-terrace house is not to be missed.
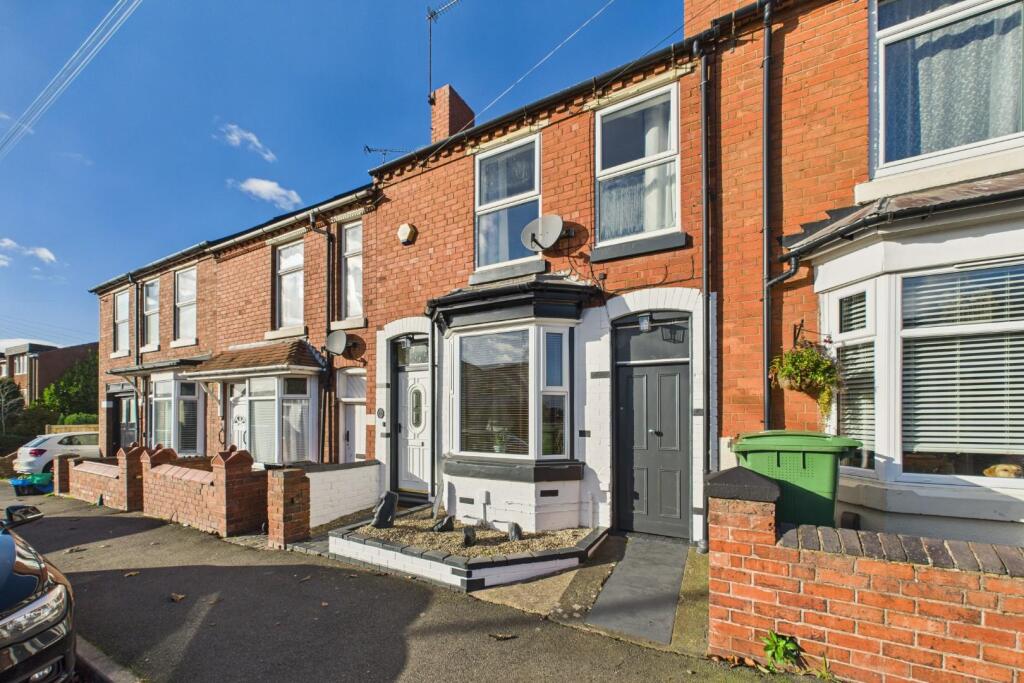
Approach - With a small garden area to the front, a gate offering side access to the garden
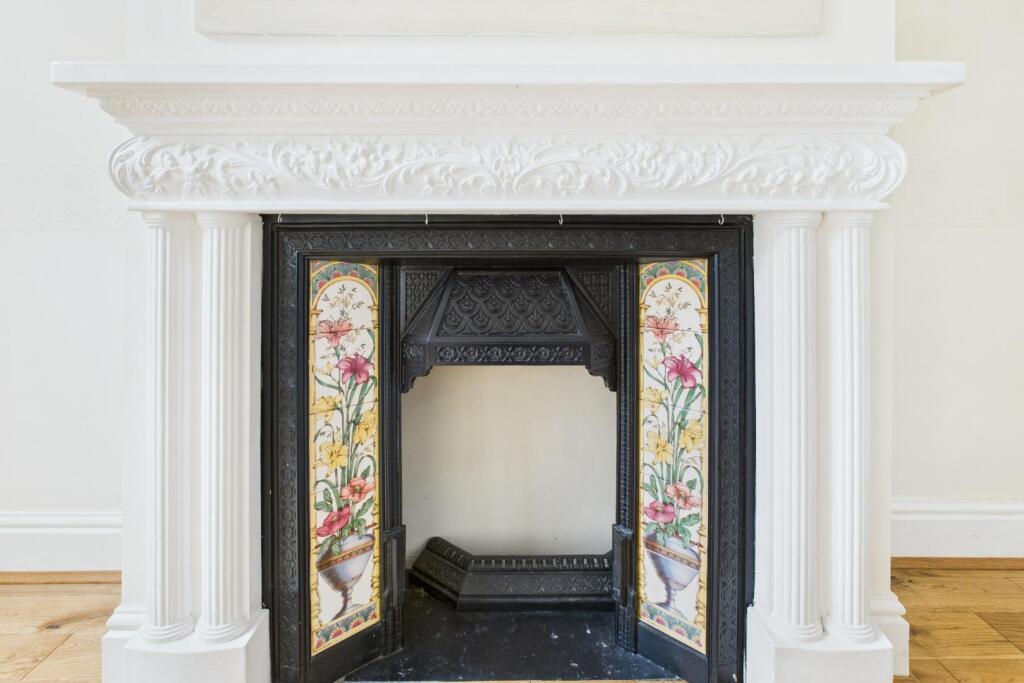
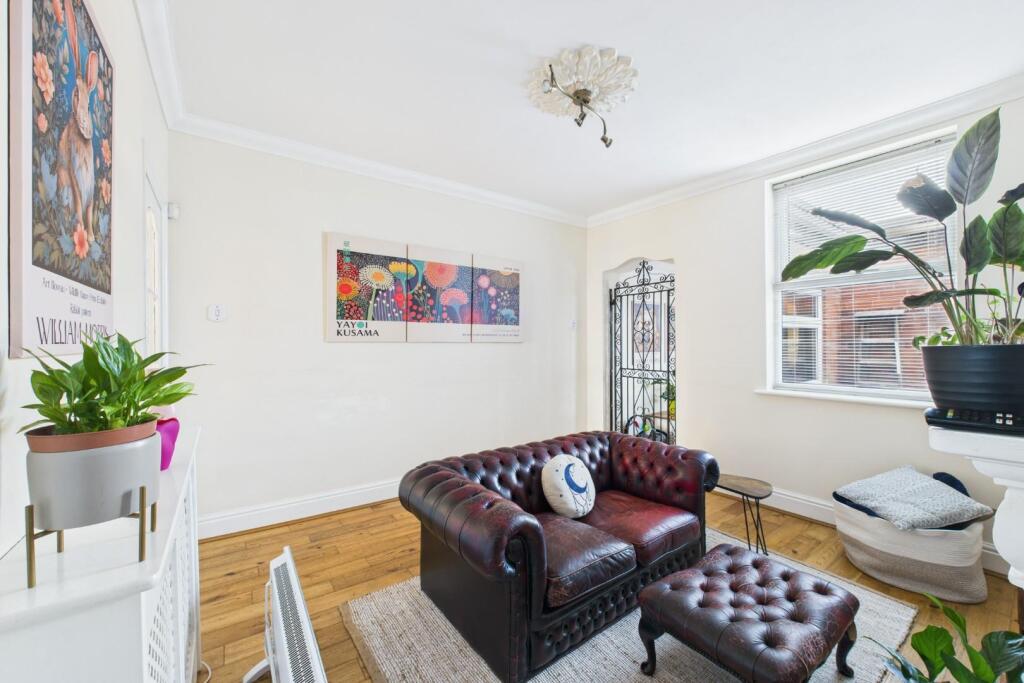
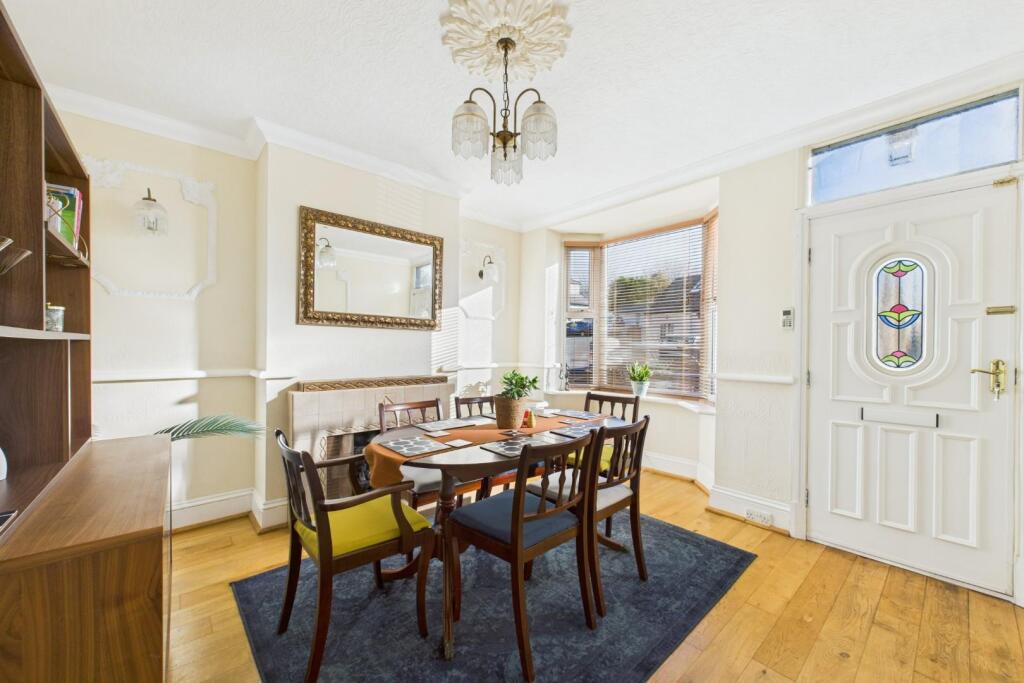
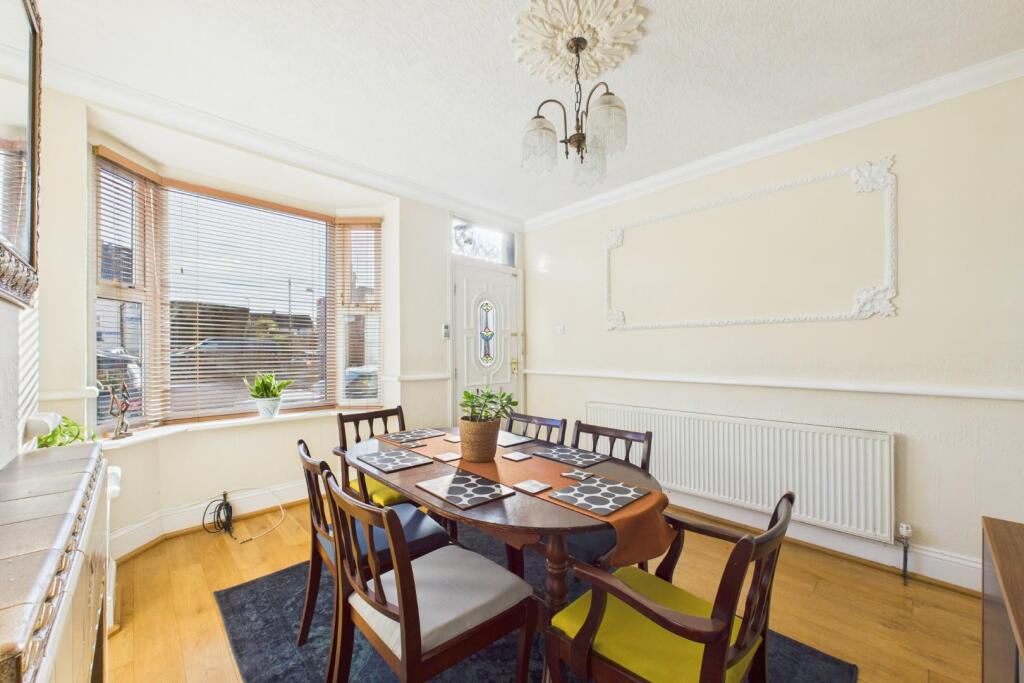
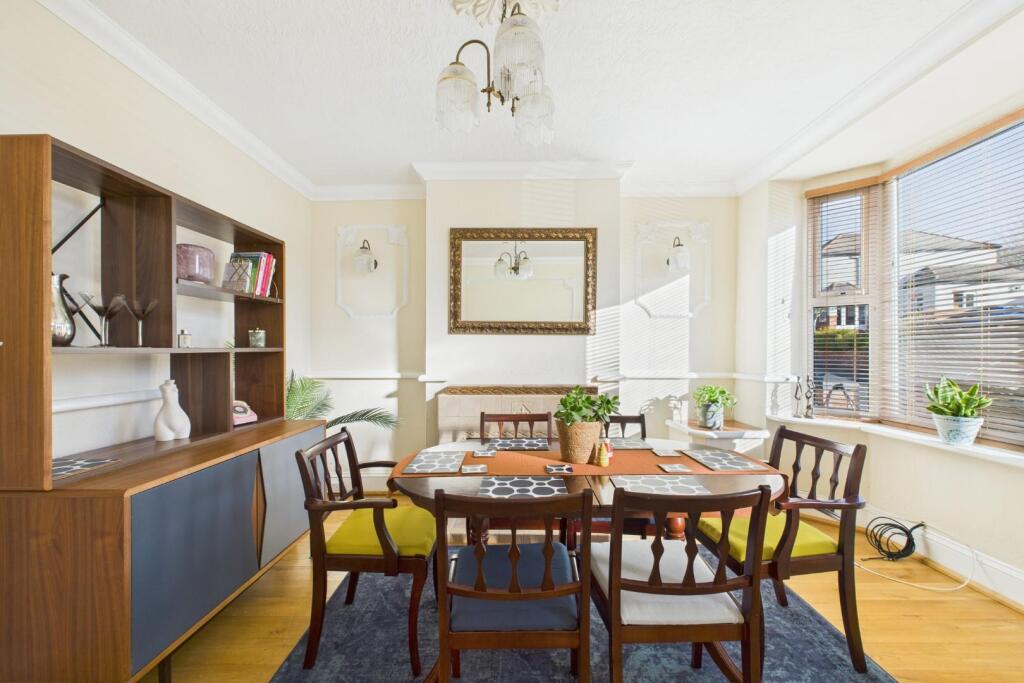
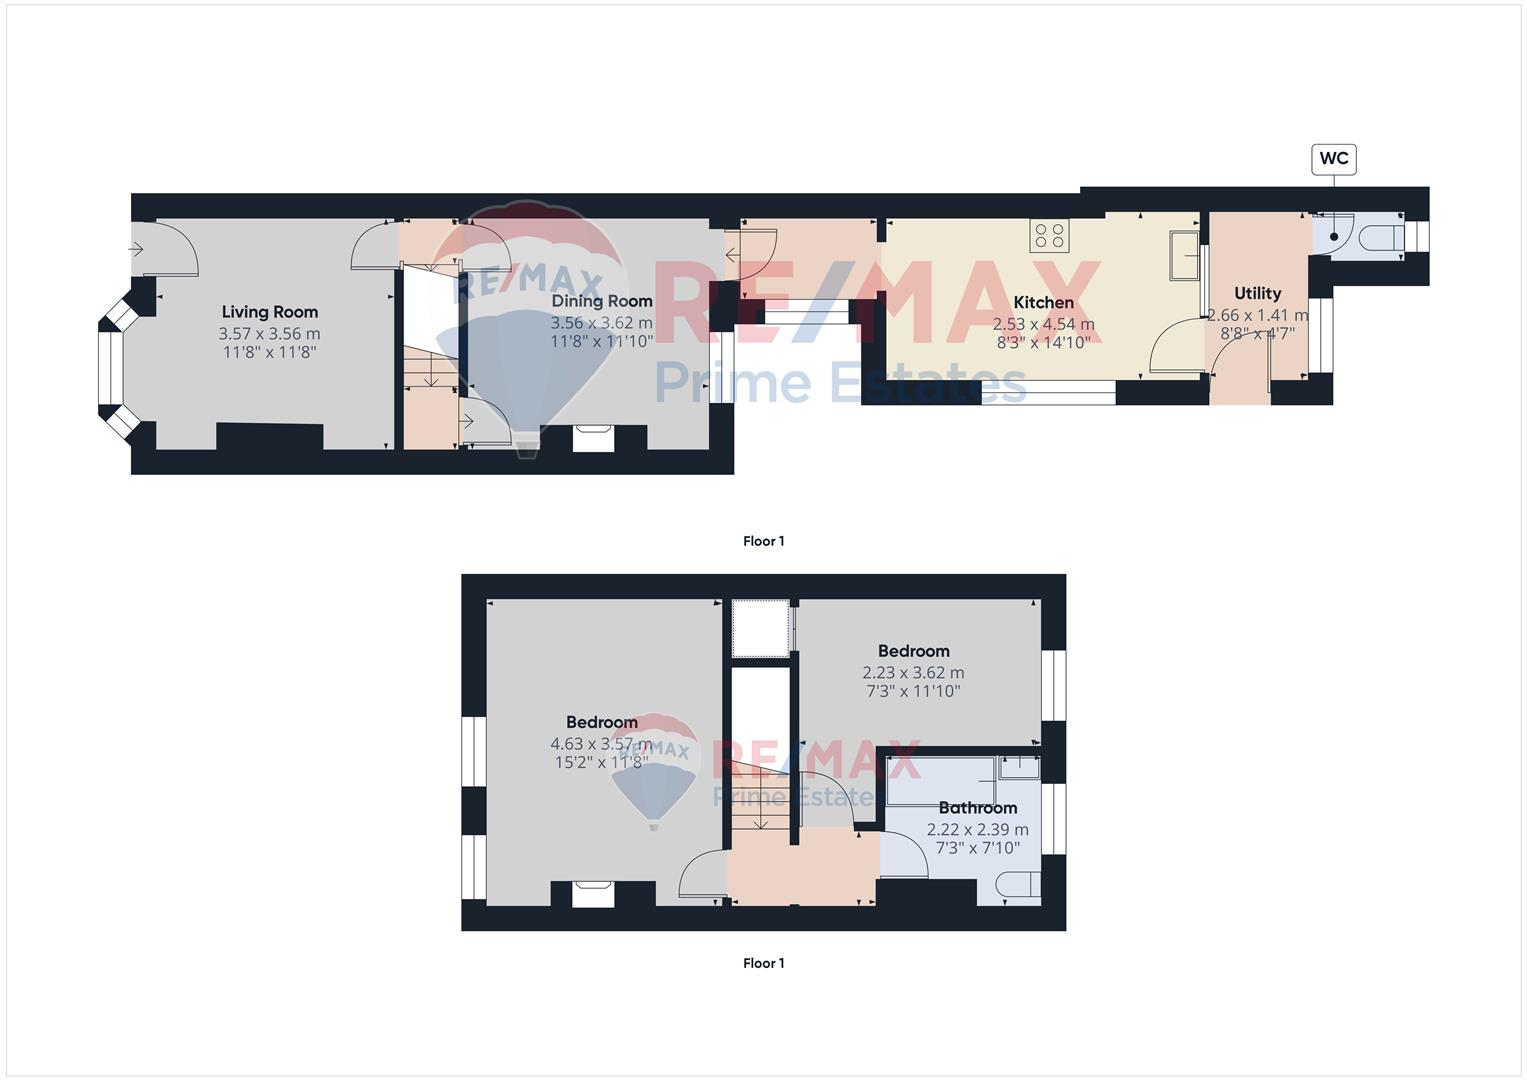
Living Room - 3.57 x 3.56 (11'8" x 11'8") - With a door leading from the front, a door to the dining room, decorative fireplace with hearth, a double glazed bay window to the front and a central heating radiator
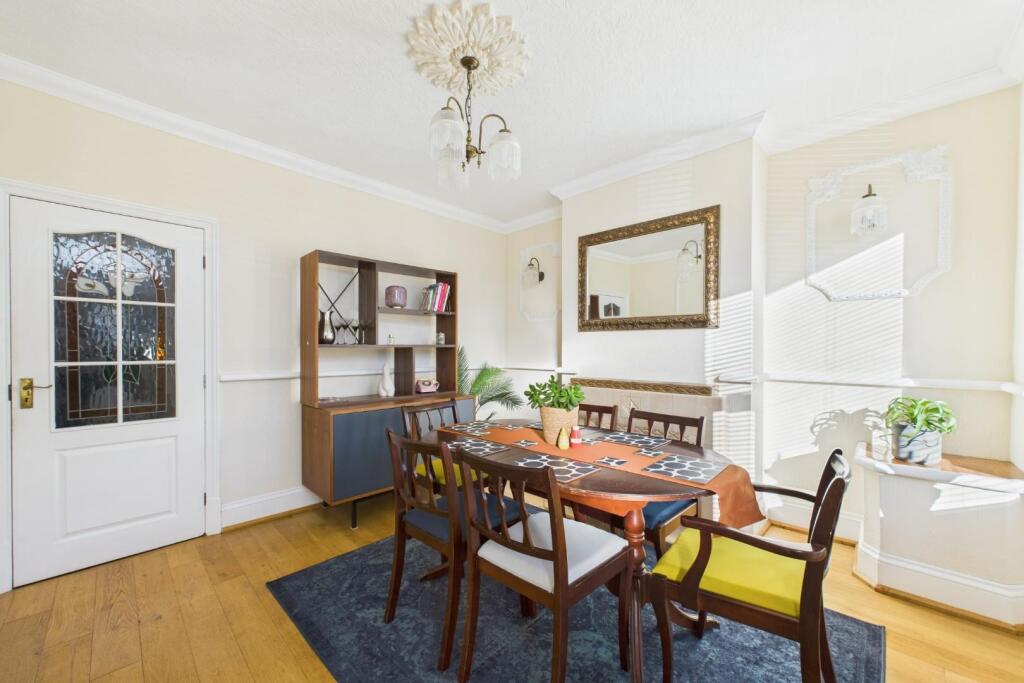
Dining Room - 3.56 x 3.62 (11'8" x 11'10") - With a door leading from the living room, access to the kitchen, a door leading to the under-stairs storage cupboard, decorative fireplace with hearth, a double glazed window to the rear and a central heating radiator
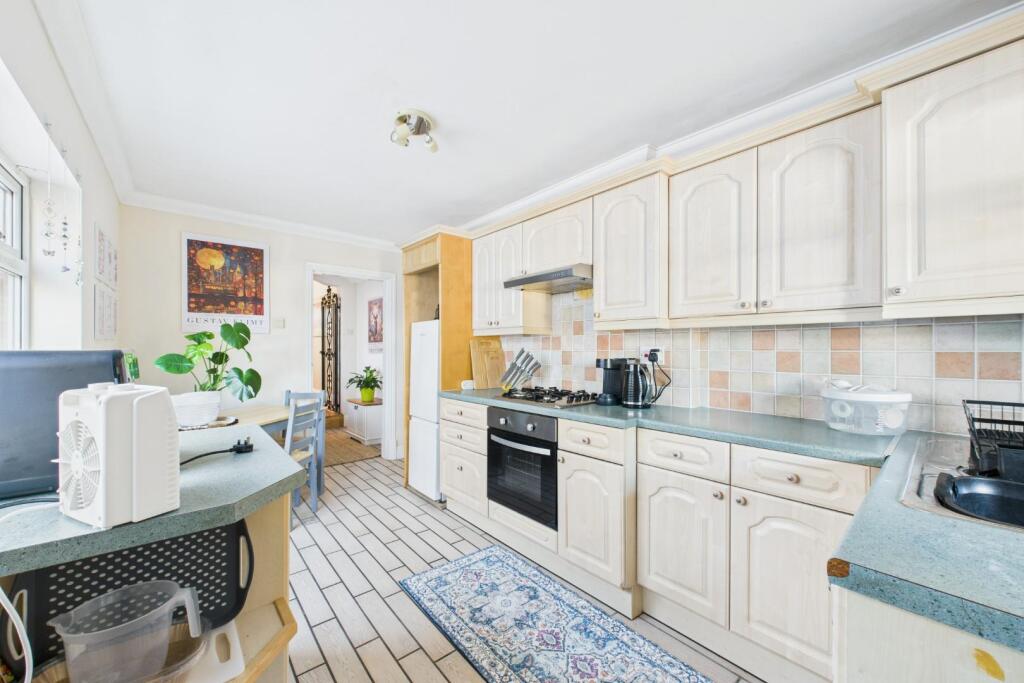
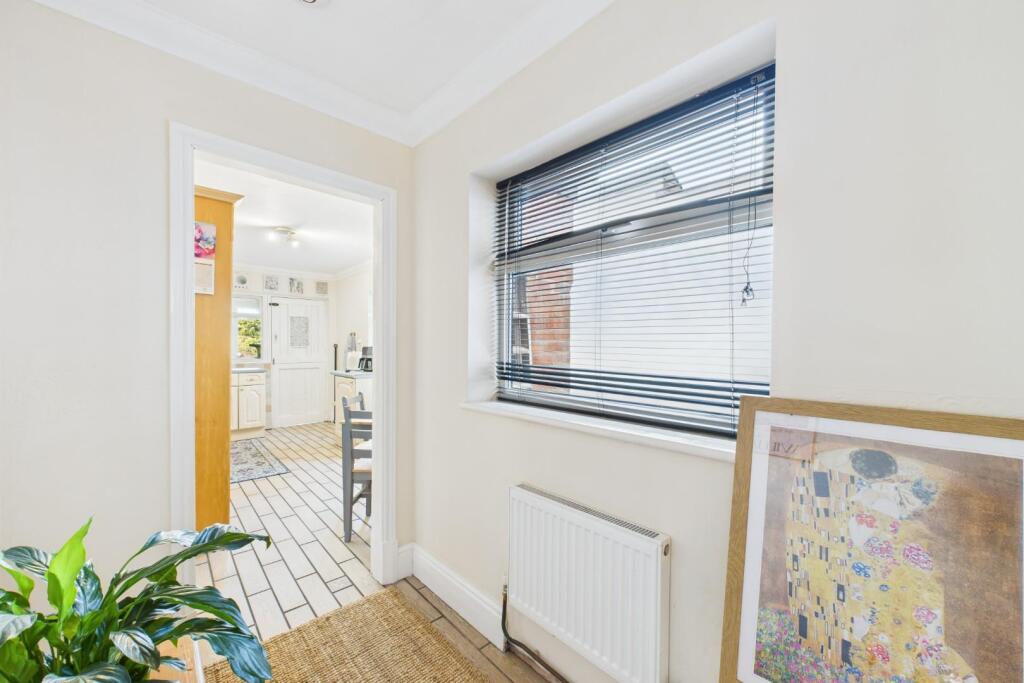
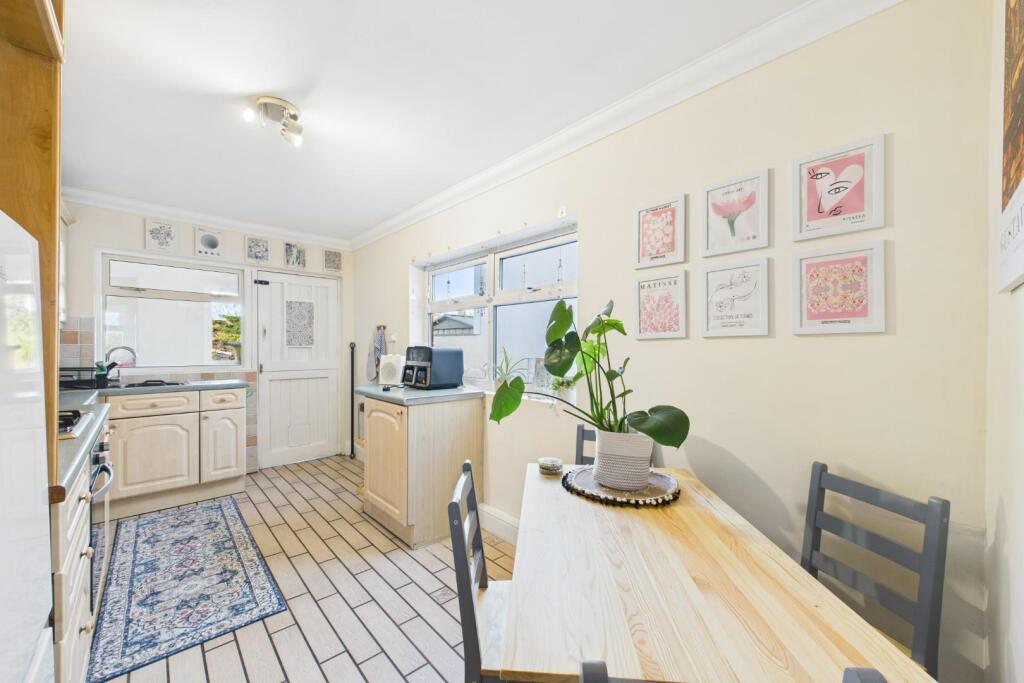
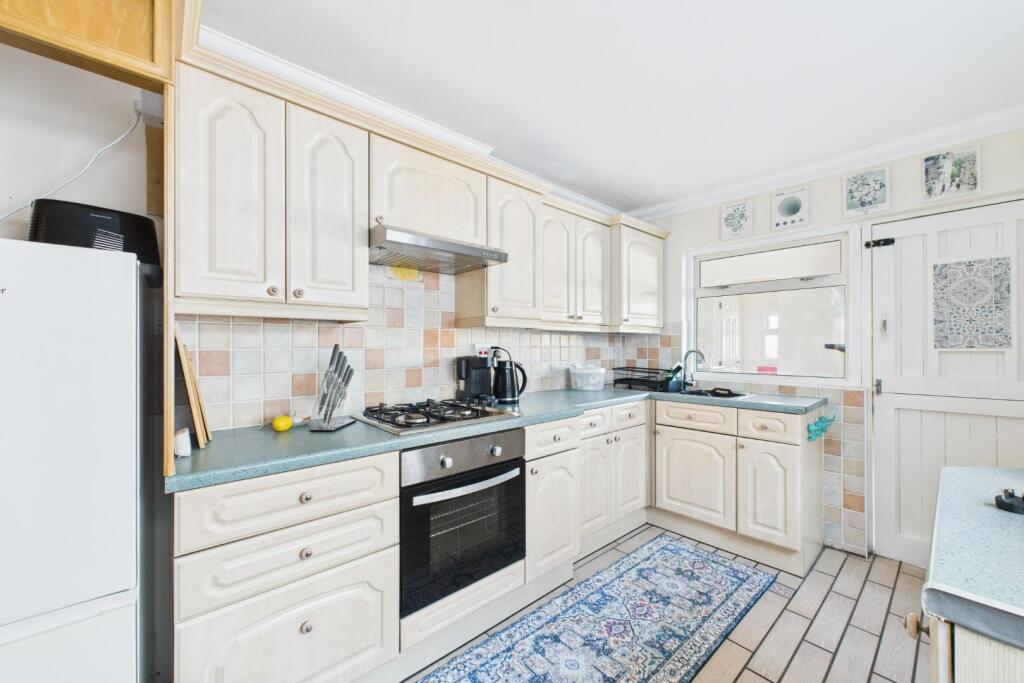
Kitchen - 2.53 x 4.54 (8'3" x 14'10") - With a door leading from the dining room, fitted with a range of wall and base units with worktops, integrated oven and hob with extractor hood, a stable door to the utility area, a double glazed window to the side
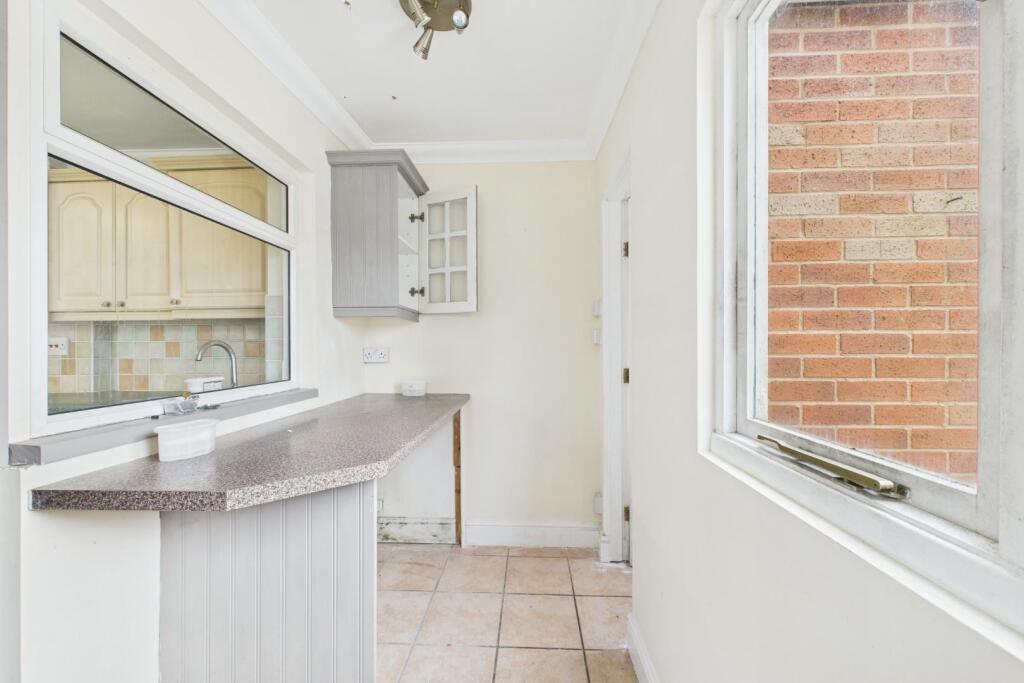
Utility - 2.66 x 1.41 (8'8" x 4'7") - With a door leading from the kitchen, a door leading to the rear garden, work surfaces, a door leading to the WC and a double glazed window to the rear
Wc - With a door leading from the utility, WC and a double glazed window to the rear
Landing - With stairs ascending from the ground floor, doors to various rooms
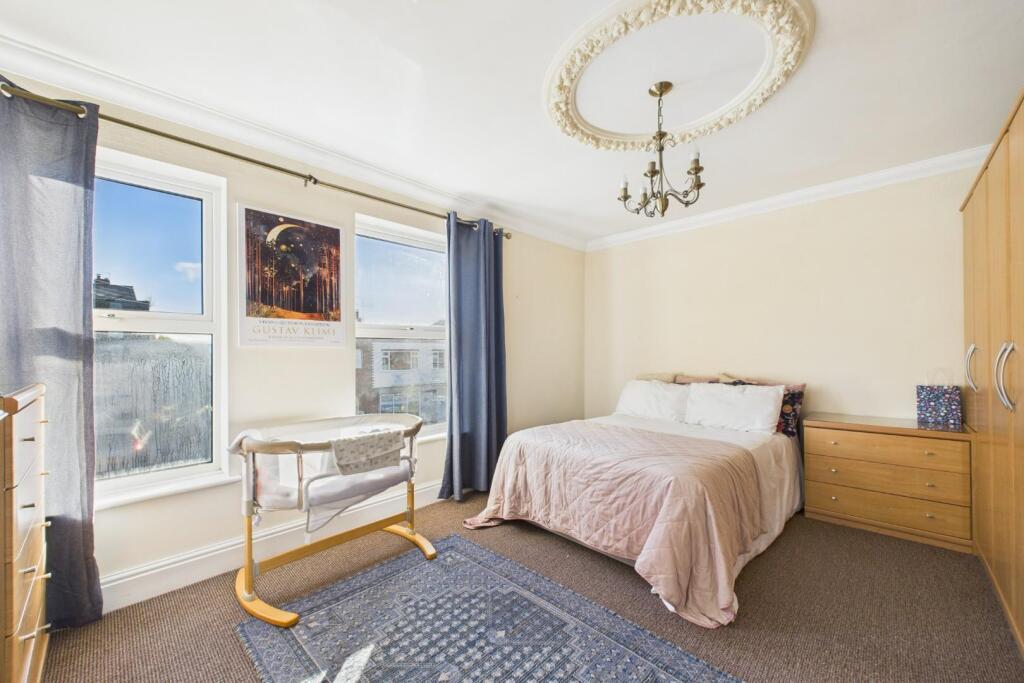
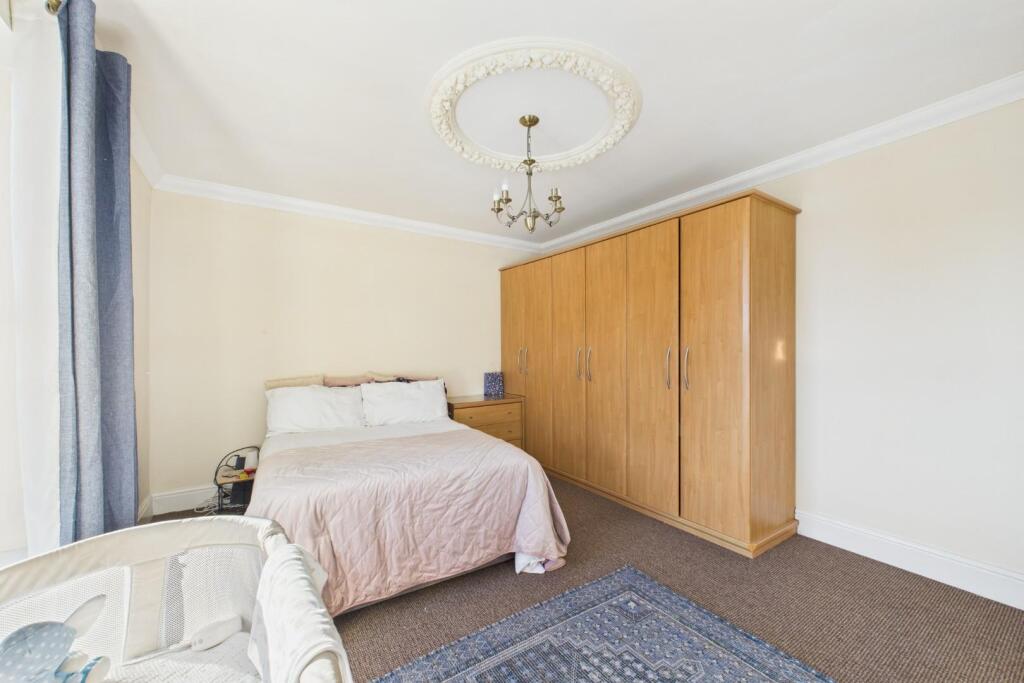
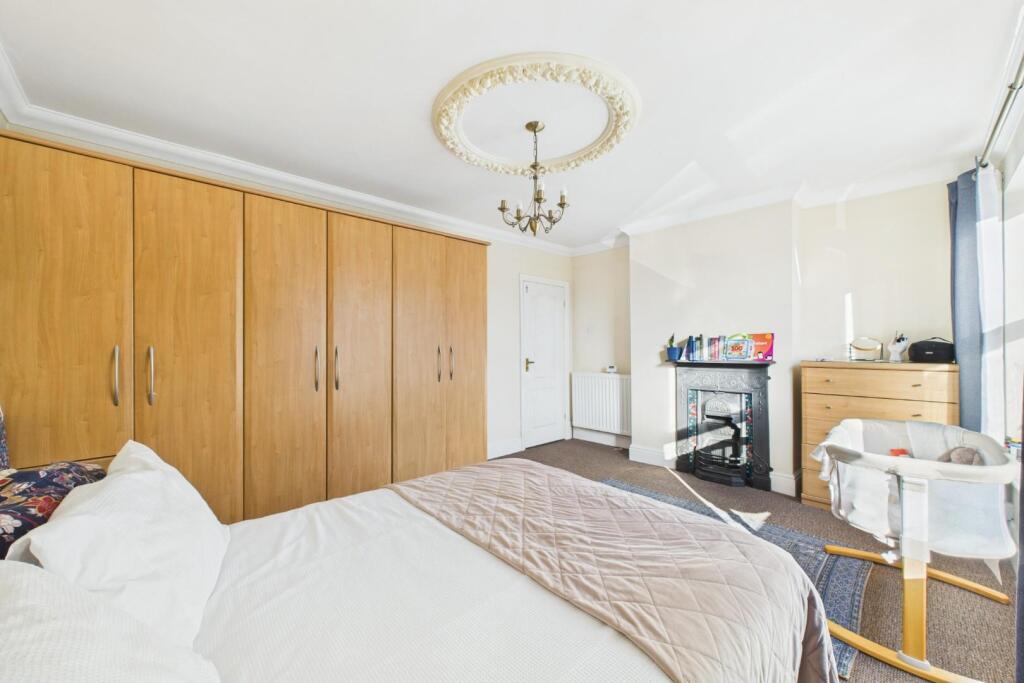
Bedroom - 4.63 x 3.57 (15'2" x 11'8") - With a door leading from the landing, fitted wardrobes with storage, decorative fireplace and double glazed windows to the front
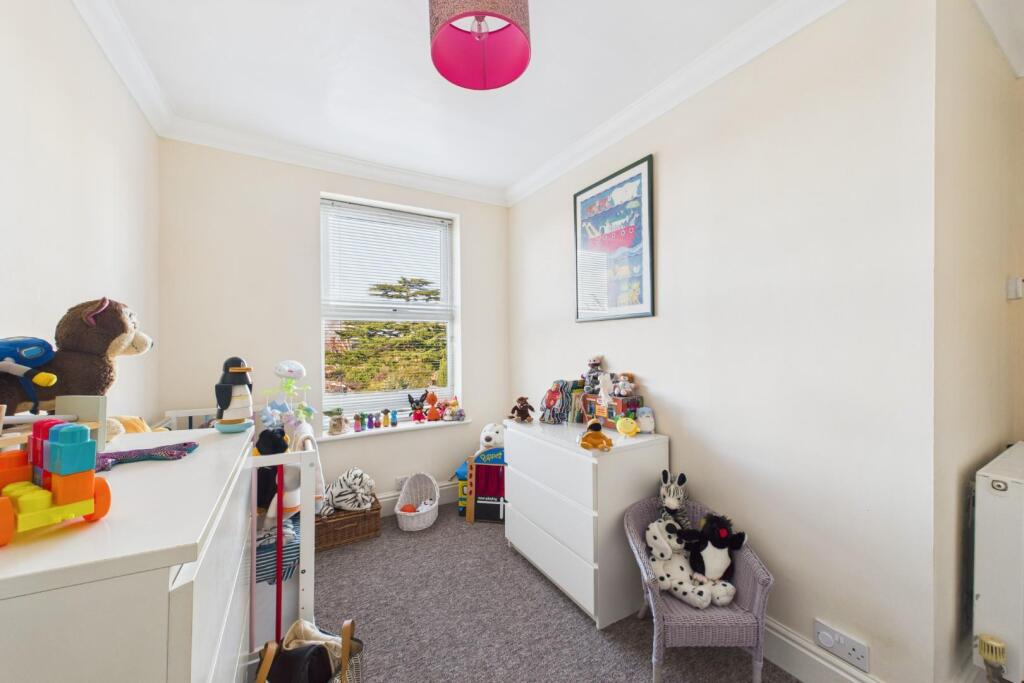
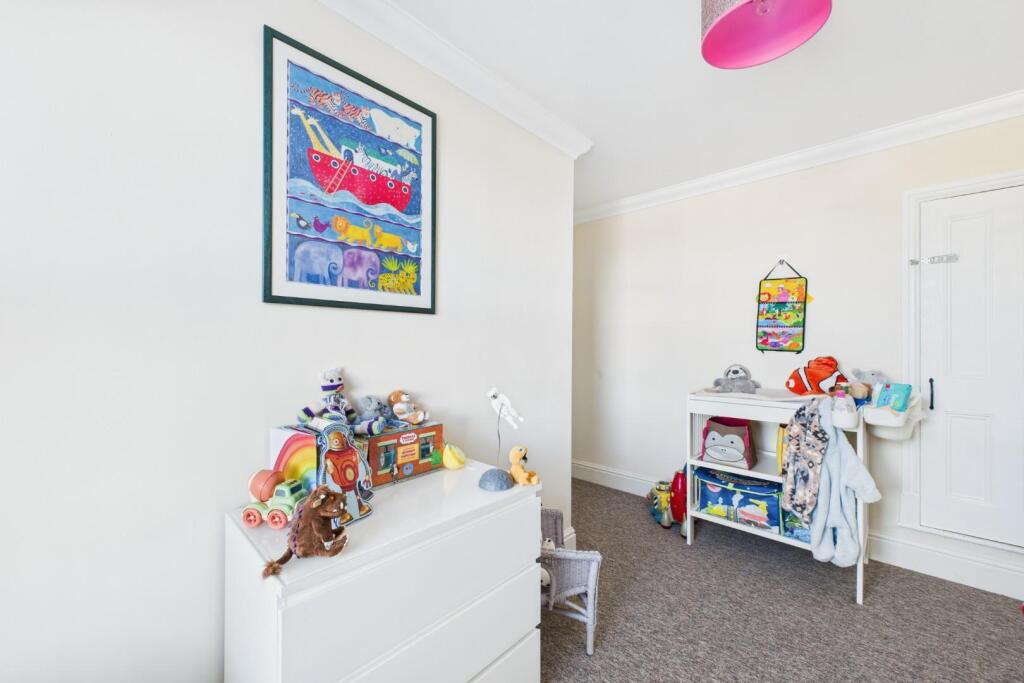
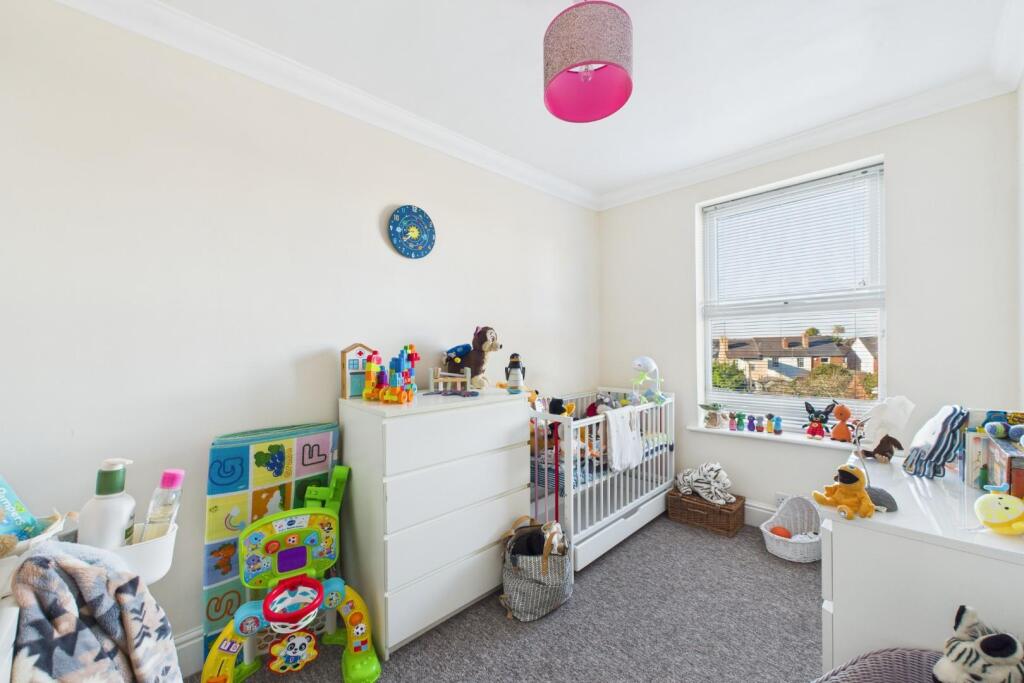
Bedroom - 2.23 x 3.62 (7'3" x 11'10") - With a door leading from the landing, built in store cupboard with loft access, a double glazed window to the rear and a central heating radiator
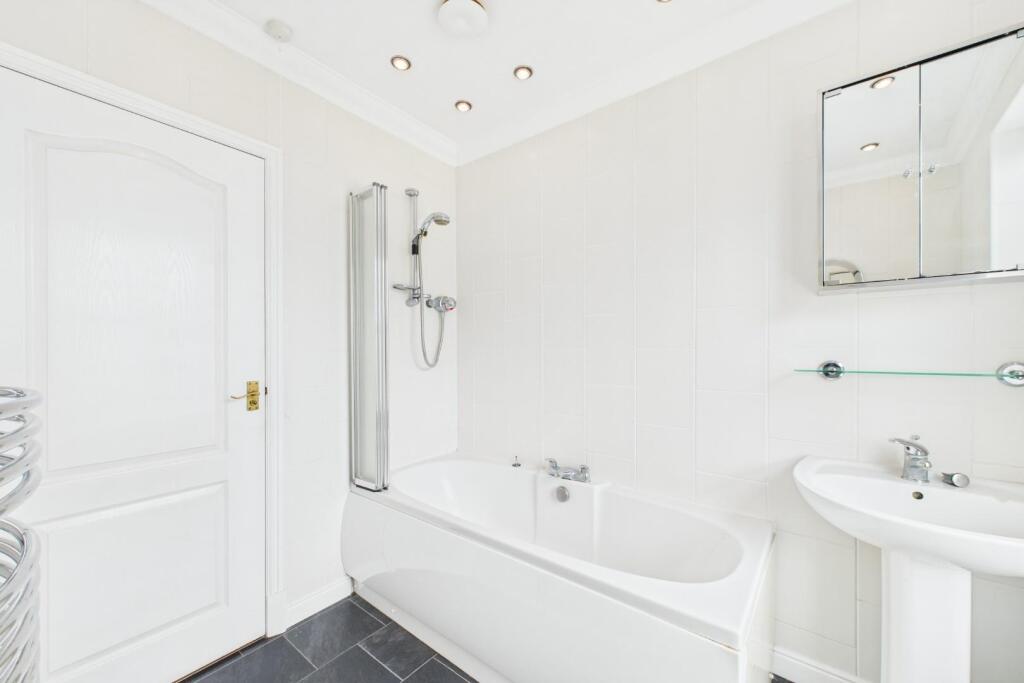
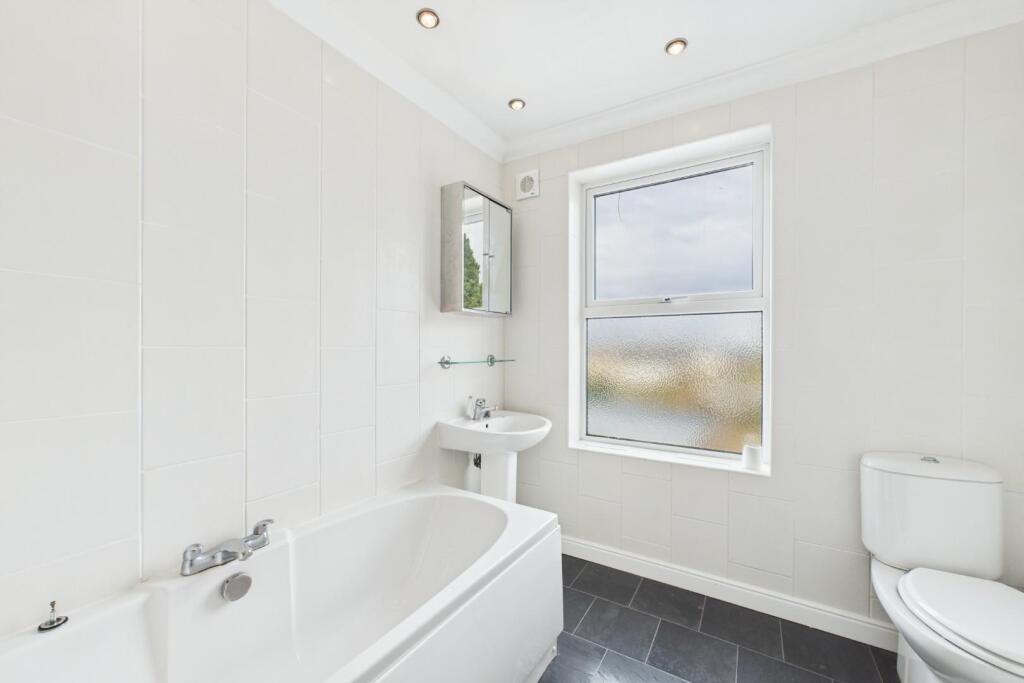
Bathroom - With a door leading from the landing, WC, Hand wash basin, bath with shower over and screen, a central heating radiator and a double glazed window to the rear
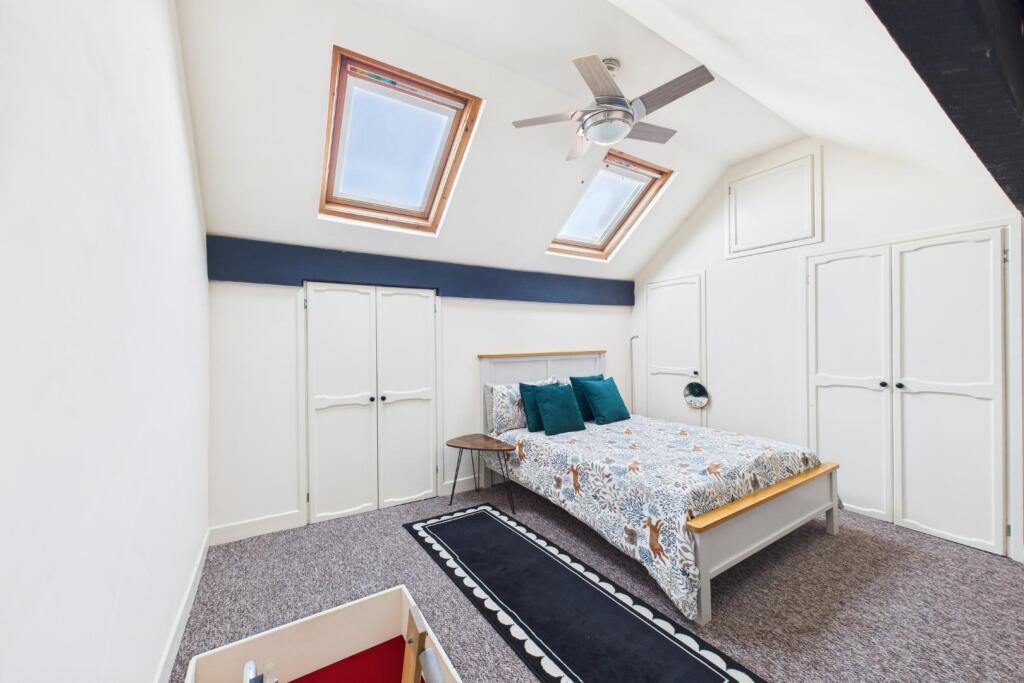
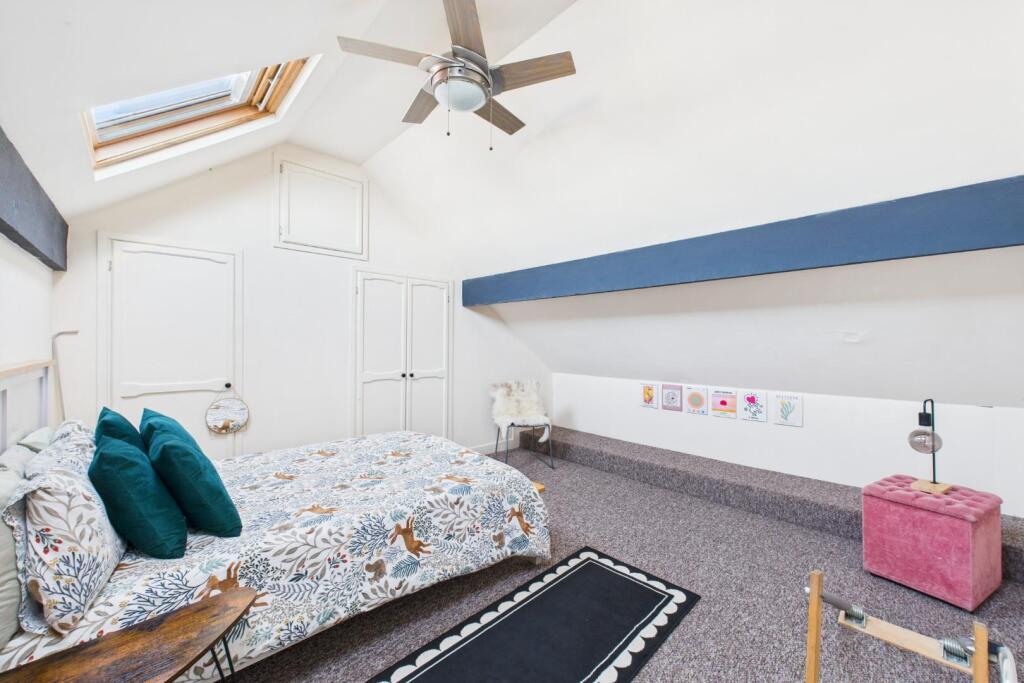
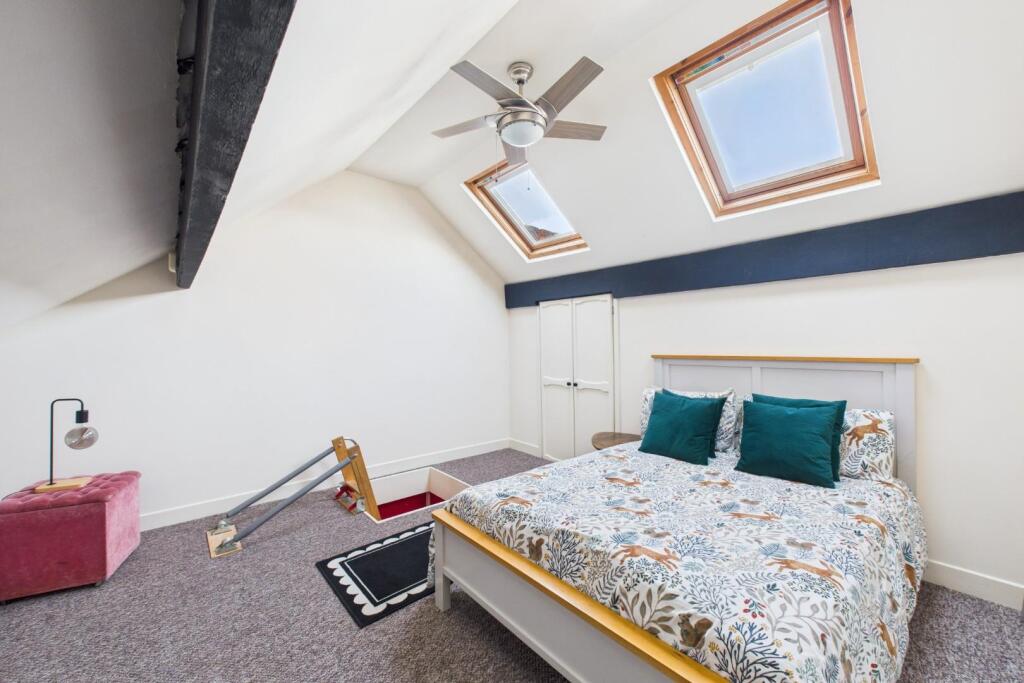
Loft Room - With step-ladder access, built in wardrobe storage, double glazed skylight windows to the ceiling
Garden - With a door leading from the utility, patio area to the front with lawn beyond, garden building to the rear and a gate offering side access to the front of the property
Money Laundering Regulation - At RE/MAX Prime Estates, we adhere to the strict guidelines outlined in the MONEY LAUNDERING REGULATIONS 2017. As per legal requirements, we are obligated to verify the identity of all purchasers and the sources of their funds to facilitate a seamless purchase process. Therefore, all prospective purchasers must furnish the following documentation:
- Satisfactory photographic identification.
- Proof of address/residency.
- Verification of the source of purchase funds.
Please be advised that RE/MAX Prime Estates reserves the right to utilize electronic verification methods to authenticate any required documents. A nominal fee of £60 including VAT per person will be applicable for this service.
Referral Fees - At RE/MAX Prime Estates, we are committed to full transparency in all aspects of our service.
As part of our commitment to supporting clients through the property transaction process, we may introduce you to third-party service providers, including conveyancers and mortgage advisers. Where such introductions are made, please note the following:
Conveyancing Referrals:
Should you choose to instruct a solicitor or licensed conveyancer introduced by us, please be aware that RE/MAX Prime Estates may receive a referral fee for this introduction. This fee is typically up to £200 and is paid directly to us by the conveyancing firm. This fee is not an additional cost to you and does not affect the quote or service you receive. We only recommend firms we believe offer a high standard of service. You are under no obligation to use any of the professionals we recommend and are free to choose an alternative provider.
Financial Services Referrals:
If we introduce you to an independent financial advisory firm, and you proceed with their services, RE/MAX Prime Estates may receive a referral fee averaging £218 per completed case. This referral fee is paid by the financial advisory firm and does not affect the fees or products offered to you. As with all our recommendations, you are under no obligation to proceed with any advisor we introduce.
We are happy to provide further details on referral arrangements upon request.
Listed by
Stourbridge
Home Sale Uk Ltd T/A Re/Max Prime Estates
Reference: 169570673
EPC Rating & Upgrade Cost
Current rating: E
Potential rating: C
Inspection date: 02/12/2016
Expiry date: 01/12/2026
Current heating cost: £1,453/year
Potential heating cost: £762/year
Recommendations
- Room-in-roof insulation (2,700)
- 50 mm internal or external wall insulation (14,000)
- Floor insulation (suspended floor) (1,200)
- Low energy lighting for all fixed outlets (40)
- Upgrade heating controls (450)
- Replace boiler with new condensing boiler (3,000)
- Solar water heating (6,000)
- Solar photovoltaic panels, 2.5 kWp (8,000)
Flood risk
Zone: 2
Risk: In flood risk area
Environment Agency Flood Risk Areas (APSFR)
Registered land (INSPIRE)
This location is outside the imported HM Land Registry INSPIRE registered freehold polygons.
Source: HM Land Registry INSPIRE Index Polygons.
Floorplans
Floorplan
EPC Graphs
EE Rating
Price history
95% since 2017
| Event | Date | Price | % change |
|---|---|---|---|
| Sold | 19/03/2026 (5 months ago) | £227,000 | +94.8% |
| Sold | 24/03/2017 (9 years ago) | £116,500 | — |
Source: HM Land Registry Price Paid Data. Crown copyright.
Sold Comparables
Same street and nearby sales within 0.25 miles (last 5 years). Data from Land Registry Price Paid.
| Address | Price | Date | Type |
|---|---|---|---|
| 322 HAGLEY ROAD, HALESOWEN, DUDLEY, WEST MIDLANDS, B63 4QF | £218,500 | 16/12/2025 | Terraced |
| 29 ALBERT ROAD, HALESOWEN, DUDLEY, WEST MIDLANDS, B63 4SW | £150,000 | 29/09/2023 | Terraced |
| 11 ABBERLEY CLOSE, HALESOWEN, DUDLEY, WEST MIDLANDS, B63 4LU | £280,000 | 26/05/2023 | Terraced |
| 7 ALBERT ROAD, HALESOWEN, DUDLEY, WEST MIDLANDS, B63 4SW | £140,000 | 11/04/2023 | Terraced |
| OAK COURT 10 HAGLEY ROAD, HALESOWEN, DUDLEY, WEST MIDLANDS, B63 4JW | £200,000 | 21/12/2022 | Terraced |
| 14 SCHOOL LANE, HALESOWEN, DUDLEY, WEST MIDLANDS, B63 4PH | £120,000 | 01/12/2022 | Terraced |
| 322 HAGLEY ROAD, HALESOWEN, DUDLEY, WEST MIDLANDS, B63 4QF | £220,000 | 12/10/2022 | Terraced |
| 6 SCHOOL LANE, HALESOWEN, DUDLEY, WEST MIDLANDS, B63 4PH | £137,000 | 05/08/2022 | Terraced |
| 42 ALBERT ROAD, HALESOWEN, DUDLEY, WEST MIDLANDS, B63 4SW | £190,000 | 10/06/2022 | Terraced |
| 18 RED LEASOWES ROAD, HALESOWEN, DUDLEY, WEST MIDLANDS, B63 4SF | £200,000 | 10/05/2022 | Terraced |
| 17 ABBERLEY CLOSE, HALESOWEN, DUDLEY, WEST MIDLANDS, B63 4LU | £260,000 | 04/03/2022 | Terraced |
| 5 ALBERT ROAD, HALESOWEN, DUDLEY, WEST MIDLANDS, B63 4SW | £165,000 | 15/10/2021 | Terraced |
| Same street 260 HAGLEY ROAD, HALESOWEN, DUDLEY, WEST MIDLANDS, B63 4QG | £100,500 | 07/10/2021 | Detached |
| 12 ABBERLEY CLOSE, HALESOWEN, DUDLEY, WEST MIDLANDS, B63 4LU | £305,000 | 07/10/2021 | Terraced |
| 26 SCHOOL LANE, HALESOWEN, DUDLEY, WEST MIDLANDS, B63 4PH | £150,000 | 21/09/2021 | Terraced |
| 20 ALBERT ROAD, HALESOWEN, DUDLEY, WEST MIDLANDS, B63 4SW | £158,000 | 08/09/2021 | Terraced |
Street average: £100,500 (1 sale)
Area average: £192,900 (15 sales)
Capital growth trend
Land Registry outcode average: last 12 months vs 5y and 10y ago (from sold prices).
House Price Index (HM Land Registry — official index, not sold-price averages): Dudley. Series: Terraced. As of May 2026.
Rental Range
Estimated market rent for Dudley. Low = conservative, Realistic = average, Optimistic = best case.
Based on Local Authority from postcode lookup → Dudley.
LHA (30th percentile) floor for Black Country: £623/mo (Apr 2025 – Mar 2026)
Location
Nearby
Nearest stations, universities and amenities (distance from property).
| Type | Name | Distance |
|---|---|---|
| Bus stop | Hagley Rd / School Lane | 0.1 miles |
| Shop | Tesco Express | 0.2 miles |
| Shop | The Wine Shop | 0.2 miles |
| Train station | Old Hill | 1.9 miles |
| Train station | Cradley Heath | 2.1 miles |
| University | University of Birmingham School of Dentistry | 6.3 miles |
| Hospital | Bilston Street Surgery | 7.2 miles |
| University | BIMM University Birmingham | 7.9 miles |
| Hospital | First Aid Hut | 10.6 miles |
Street-level crime
| Category | Count |
|---|---|
| Violence and sexual offences | 60 |
| Shoplifting | 20 |
| Anti-social behaviour | 11 |
| Other theft | 9 |
| Public order | 9 |
| Criminal damage and arson | 7 |
| Drugs | 7 |
| Vehicle crime | 6 |
| Possession of weapons | 5 |
| Other crime | 4 |
| Burglary | 3 |
| Theft from the person | 2 |
| Robbery | 1 |
| Total incidents | 144 |
Within 1 mile during Jun 2026. Source: data.police.uk (England & Wales).
Schools nearby
Nearest open schools with Ofsted ratings (England). Closed schools are not shown. Data from Get Information about Schools and Ofsted.
| Name | Type | Distance | Ofsted |
|---|---|---|---|
| St Margaret's At Hasbury CofE Primary School | Primary | 0.1 miles | Good — 14 Jun 2023 |
| Huntingtree Primary School | Primary | 0.5 miles | Good — 17 Mar 2019 |
| Our Lady and St Kenelm RC School | Primary | 0.5 miles | Good — 11 Jan 2022 |
| Windsor High School and Sixth Form | Secondary | 0.6 miles | — (Inspected (no overall grade)) |
| Lutley Primary School | Primary | 0.6 miles | Good — 1 May 2019 |
Rental Comparables
Residential lets from OpenRent and Rightmove for the area (same bedroom count). Use to validate rent estimates. Student lets are excluded.
| Title | Rent | Beds | Distance | As seen on |
|---|---|---|---|---|
| 2 Bed Flat, Cross Street, B63 | £950/mo | 2 | 0.29 miles | OpenRent |
| 2 Bed Flat, Halesby Court, B63 | £995/mo | 2 | 0.64 miles | OpenRent |
| 2 Bed Terraced House, Stourbridge Road, B63 | £900/mo | 2 | 0.68 miles | OpenRent |
| 2 Bed Maisonette, Grange Crescent, B63 | £1,025/mo | 2 | 0.73 miles | OpenRent |
| 2 Bed Flat, Grange Crescent, B63 | £950/mo | 2 | 0.75 miles | OpenRent |
Average rent: £964/mo (5 listings)
Rent-driven metrics
Based on OpenRent comparables.
- Rent ratio — Monthly rent ÷ purchase price (1% rule). 1%+ = strong, 0.8–1% = okay, <0.8% = weak for cashflow.
- Max investor price — Rent ÷ 0.8%; the price at which rent would be 0.8% of price (Stoke-style target).
- Target investor price — Rent ÷ 1%; the price at which rent would be 1% of price (strong cashflow band).
- Gross yield — Annual rent as % of purchase price (no costs).
- Cost-to-rent — Price ÷ annual rent (from OpenRent comparables). Under 14× = strong, 14–16× = acceptable, 17×+ = compressed.
- Cashflow — Rent minus mortgage, 10% maintenance, £25/mo compliance. Assumes 75% LTV, 3.95% APR (5yr fixed), 25yr term.
- ROI — Annual profit ÷ cash in (deposit + 4% purchase costs).