56 GRANGE ROAD
ALTRINCHAM, BOWDON, GREATER MANCHESTER WA14 3EY
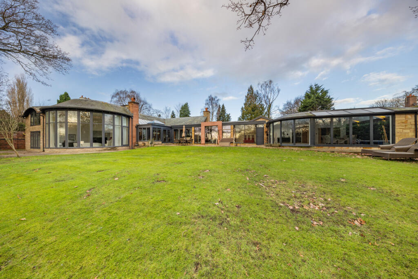
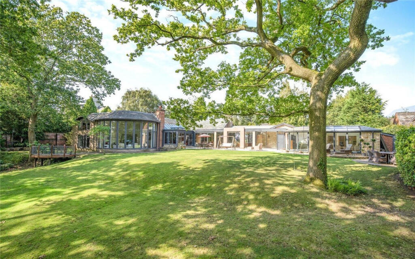
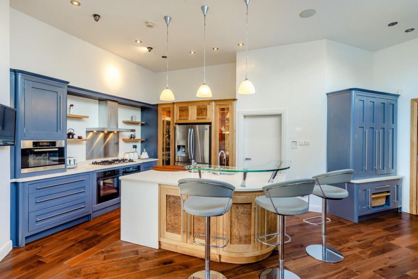
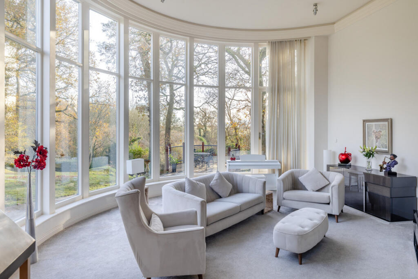
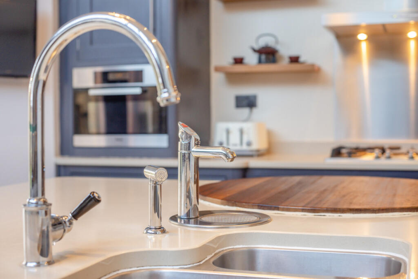
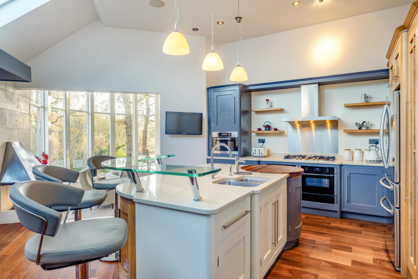
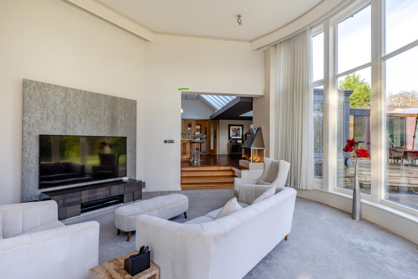
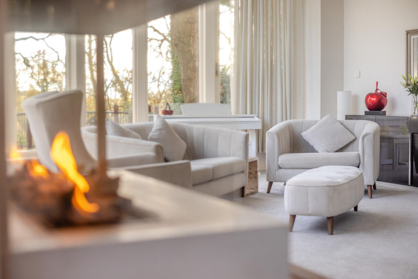
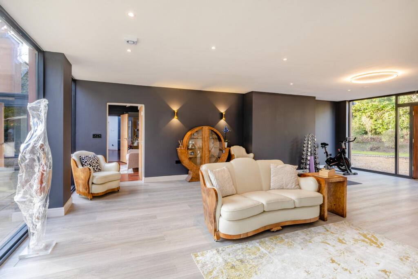
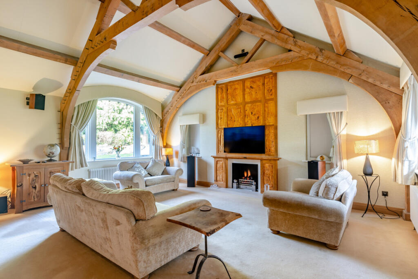
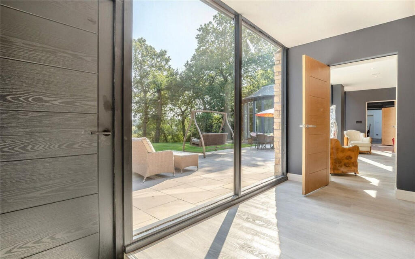
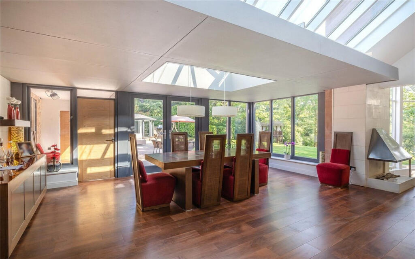
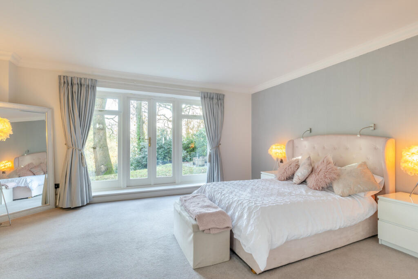
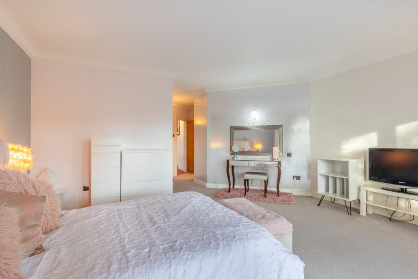
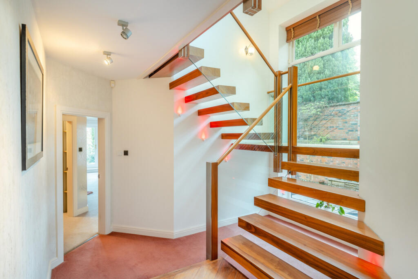
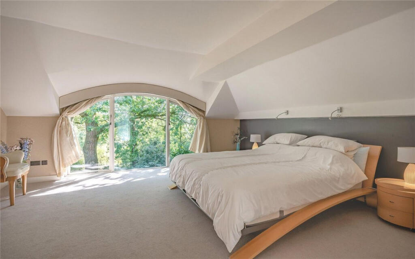
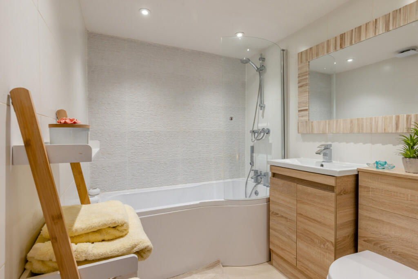
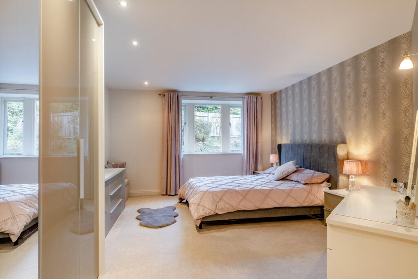
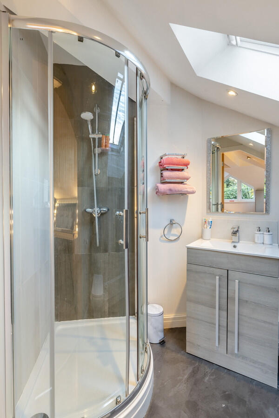
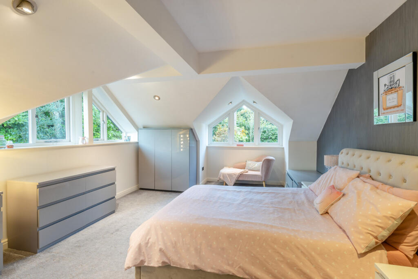
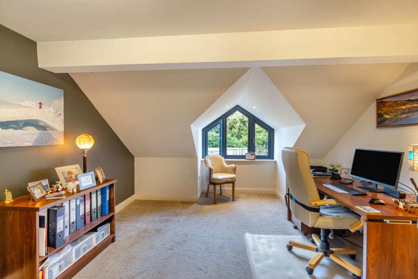
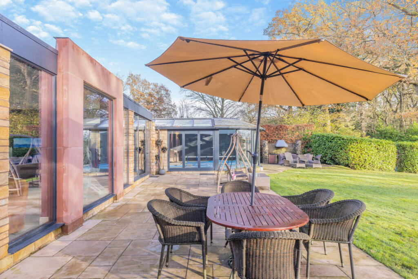
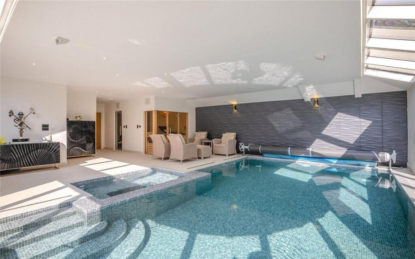
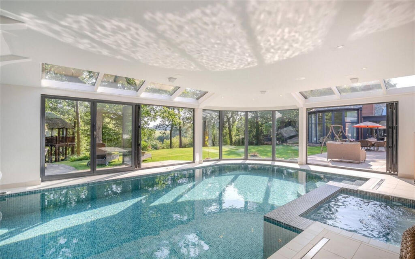
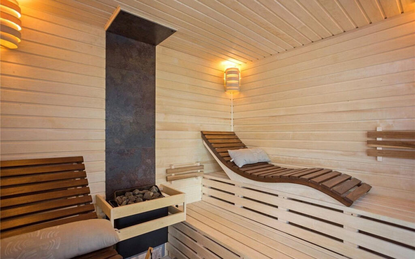
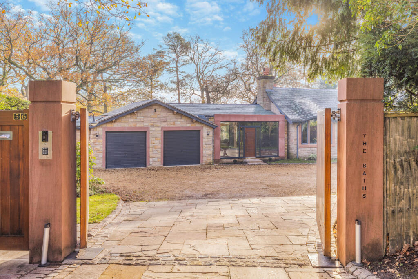
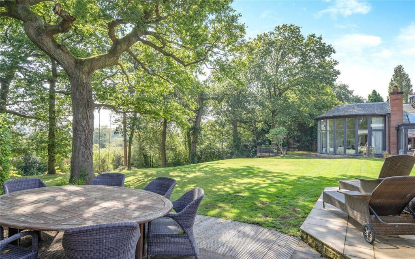
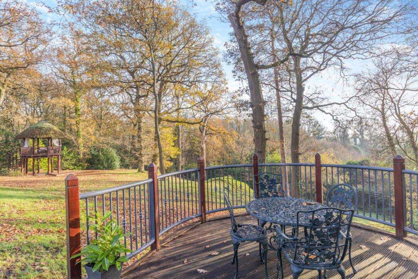
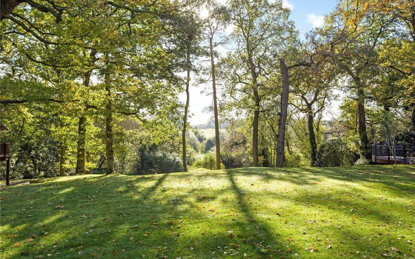
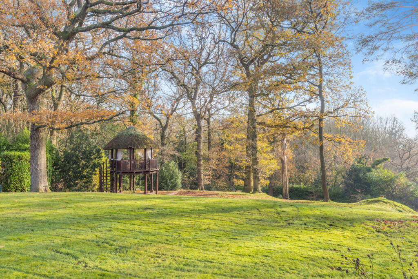
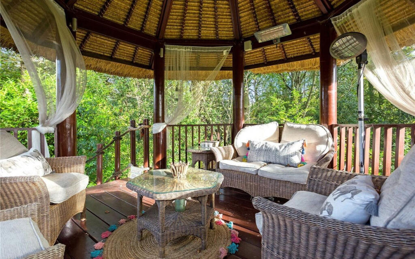
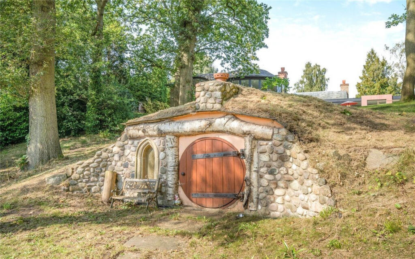
Photo 1 Photo 2 Photo 3 Photo 4 Photo 5 Photo 6 Photo 7 Photo 8 Photo 9 Photo 10 Photo 11 Photo 12 Photo 13 Photo 14 Photo 15 Photo 16 Photo 17 Photo 18 Photo 19 Photo 20 Photo 21 Photo 22 Photo 23 Photo 24 Photo 25 Photo 26 Photo 27 Photo 28 Photo 29 Photo 30 Photo 31 Photo 32 Photo 33 Photo 34 Photo 35 Photo 36
/ 36
Property details
Tenure
FREEHOLD
Floor area
396 m²
Council tax band
H
EPC rating
C
Year built
England and Wales: 2003-2006
Last sold
£1,600,000 Mar 2004
Price per m²
£7,197/m²
Local average
£1,158,788 (+145.9%)
Deprivation
Decile 7 (23,440 of 33,755)
Street crime
0 incidents within 1 mile (May 2026)
Key features
- Prime Location 6 Bed Detached
- Architectural Elegance
- Exceptional Living Spaces
- Luxury Kitchen
- Spa Complex
- Landscaped Private Gardens with views
- Al Fresco Living
- Private and Secure
- Unique Features
- Tenure: Freehold | EPC C | Council Tax Band H
Additional details
- Electricity
- Mains supply
- Water
- Mains supply
- Sewerage
- Mains supply
- Parking
- Yes
- Garden
- Yes
Description
Tenure: Freehold | EPC C | Council Tax Band H
Services, Utilities & Property Information
Construction Type: Standard, Stone
Utilities: Main Water, Mains Electric, Mains Gas, Private drainage
Mobile Phone Coverage:
4G and 5G mobile signal is available in the area we advise you to check with your provider’
Broadband Availability:
Superfast Broadband Speed is available in the area, with predicted highest available download speed 1000 Mbps and highest available upload speed 220 Mbps.
Garage Parking space: 2
Off Road Parking Spaces: 8
The maintained drive is a shared responsibility by 4 properties and is done annually by the residents and varies year to year. Please contact the agent for further information.
Please click on the property brochure and the video tab for full details of this property, or for more information or to arrange a viewing please contact Arma Kang.
Listed by
Derby
Newman Estate Agents
Reference: 165617450
EPC Rating & Upgrade Cost
Current rating: C
Potential rating: C
Inspection date: 26/10/2022
Expiry date: 25/10/2032
Current heating cost: £1,436/year
Potential heating cost: £1,436/year
Est. upgrade cost to C: £4,500
Recommendations
- Solar photovoltaic panels, 2.5 kWp (£3,500 - £5,500)
Flood risk
Zone: 1
Risk: Low
Job (default Low)
Floorplans
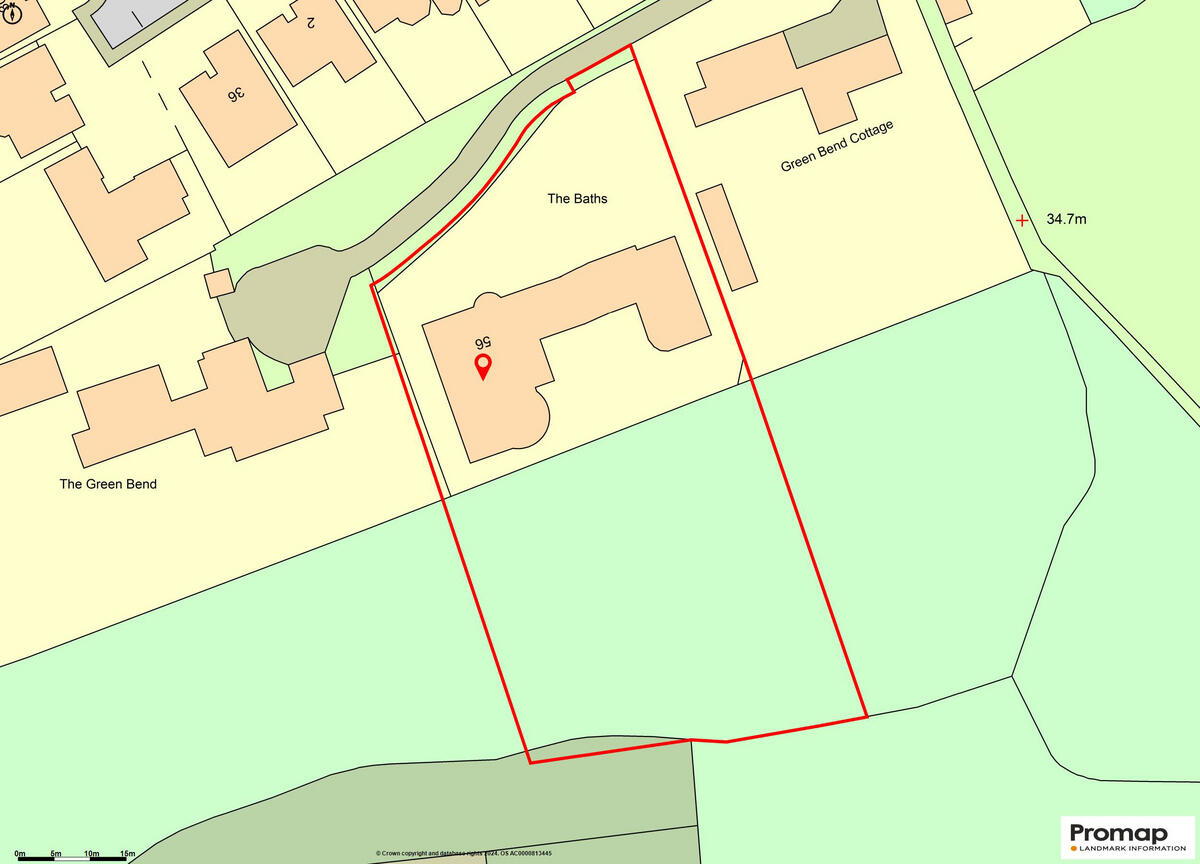
Floorplan 1
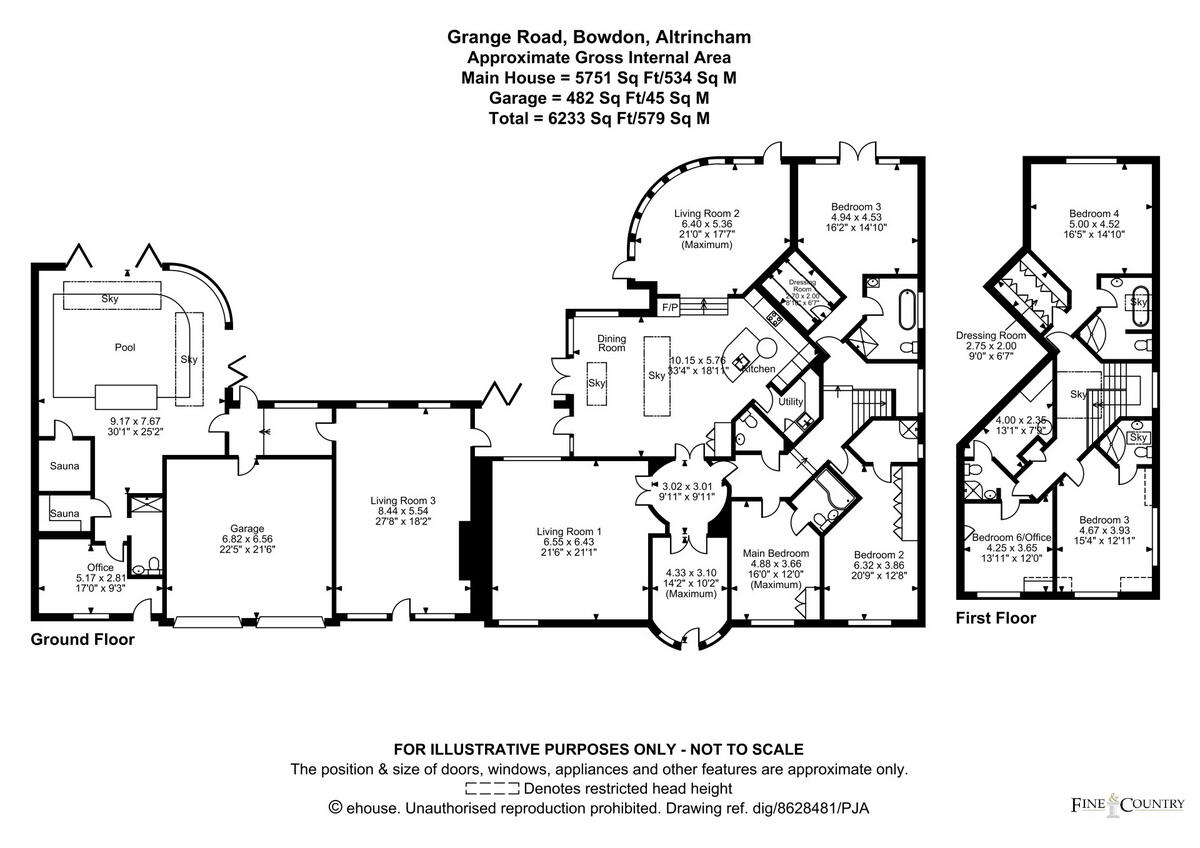
Floorplan 2
EPC Graphs
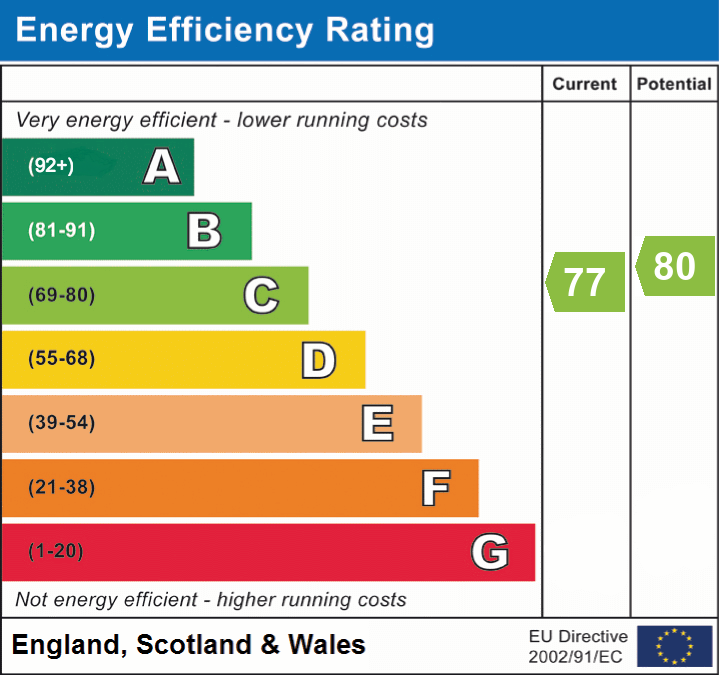
EPC 1
Price history
| Event | Date | Price | % change |
|---|---|---|---|
| Sold | 01/03/2004 (22 years ago) | £1,600,000 | — |
Source: HM Land Registry Price Paid Data. Crown copyright.
Sold Comparables
Same street and nearby sales within 0.25 miles (last 5 years). Data from Land Registry Price Paid.
| Address | Price | Date | Type |
|---|---|---|---|
| 14 FLETCHER DRIVE, BOWDON, ALTRINCHAM, TRAFFORD, GREATER MANCHESTER, WA14 3FZ | £1,140,000 | 29/01/2026 | Detached |
| FIRDALE GRANGE ROAD, BOWDON, ALTRINCHAM, TRAFFORD, GREATER MANCHESTER, WA14 3EB | £1,250,000 | 23/01/2026 | Detached |
| FIRDALE GRANGE ROAD, BOWDON, ALTRINCHAM, TRAFFORD, GREATER MANCHESTER, WA14 3EB | £1,090,000 | 16/11/2022 | Detached |
| 18 PRIMROSE COTTAGES, BOWDON, ALTRINCHAM, TRAFFORD, GREATER MANCHESTER, WA14 3EL | £565,000 | 02/09/2022 | Detached |
| 2 YORK DRIVE, BOWDON, ALTRINCHAM, TRAFFORD, GREATER MANCHESTER, WA14 3HF | £2,150,000 | 29/04/2022 | Detached |
| 4 BIRCHTREE CLOSE, BOWDON, ALTRINCHAM, TRAFFORD, GREATER MANCHESTER, WA14 3PP | £700,000 | 29/04/2022 | Detached |
| 20 SUNNYBANK ROAD, BOWDON, ALTRINCHAM, TRAFFORD, GREATER MANCHESTER, WA14 3PW | £860,000 | 18/01/2022 | Detached |
| 36 SUNNYBANK ROAD, BOWDON, ALTRINCHAM, TRAFFORD, GREATER MANCHESTER, WA14 3PW | £792,000 | 10/12/2021 | Detached |
| 3 ASH GROVE, BOWDON, ALTRINCHAM, TRAFFORD, GREATER MANCHESTER, WA14 3EG | £530,000 | 15/11/2021 | Detached |
| 44 GRANGE ROAD, BOWDON, ALTRINCHAM, TRAFFORD, GREATER MANCHESTER, WA14 3EY | £915,000 | 28/09/2021 | Detached |
| WOODRUSH, 8 THEOBALD ROAD, BOWDON, ALTRINCHAM, TRAFFORD, GREATER MANCHESTER, WA14 3HG | £1,990,000 | 17/09/2021 | Detached |
| 67 PRIORY STREET, BOWDON, ALTRINCHAM, TRAFFORD, GREATER MANCHESTER, WA14 3BQ | £630,000 | 03/09/2021 | Detached |
Area average: £1,051,000 (12 sales)
Capital growth trend
Land Registry outcode average: last 12 months vs 5y and 10y ago (from sold prices).
House Price Index (HM Land Registry — official index, not sold-price averages): Trafford. Series: Detached. As of April 2026.
Rental Range
Estimated market rent for Trafford. Low = conservative, Realistic = average, Optimistic = best case.
Based on Local Authority from postcode lookup → Trafford.
LHA (30th percentile) floor for Southern Greater Manchester: Apr 2025 – Mar 2026
Location
Nearby
Nearest stations, universities and amenities (distance from property).
| Type | Name | Distance |
|---|---|---|
| Shop | Society | 0.2 miles |
| Shop | Co-op Food | 0.2 miles |
| Bus stop | Vicarage Lane / St Lukes Church | 0.2 miles |
| Bus stop | Bowdon Vale, Vicarage Lane / outside St Luke's Church | 0.2 miles |
| Train station | Hale | 0.6 miles |
| Hospital | Altrincham Hospital | 1.0 miles |
| Hospital | Altrincham Health and Wellbeing Centre | 1.1 miles |
| Train station | Altrincham | 1.2 miles |
| University | University Academy 92 | 6.7 miles |
| University | University of Salford | 7.4 miles |
Street-level crime
| Category | Count |
|---|---|
| Total incidents | 0 |
Within 1 mile during May 2026. Source: data.police.uk (England & Wales).
Schools nearby
Nearest open schools with Ofsted ratings (England). Closed schools are not shown. Data from Get Information about Schools and Ofsted.
| Name | Type | Distance | Ofsted |
|---|---|---|---|
| Bowdon CofE Primary School | Primary | 0.1 miles | Outstanding — 12 May 2020 |
| Altrincham Preparatory School | Other | 0.3 miles | — (No rating) |
| Bollin Primary School | Primary | 0.4 miles | Good — 10 Nov 2022 |
| Altrincham Grammar School for Boys | Secondary | 0.4 miles | Outstanding — 10 Nov 2022 |
| Altrincham Grammar School for Girls | Secondary | 0.7 miles | Outstanding — 4 Dec 2022 |
Rental Comparables
Residential lets from OpenRent and Rightmove for the area. Bedroom counts vary — use the Beds column to compare like-for-like lets. Student lets are excluded.
| Title | Rent | Beds | Distance | As seen on |
|---|---|---|---|---|
| 1 Bed Flat, The Causeway, WA14 | £950/mo | 1 | 1.05 miles | OpenRent |
Average rent: £950/mo (1 listing)
Rent-driven metrics
Based on OpenRent comparables.
- Rent ratio — Monthly rent ÷ purchase price (1% rule). 1%+ = strong, 0.8–1% = okay, <0.8% = weak for cashflow.
- Max investor price — Rent ÷ 0.8%; the price at which rent would be 0.8% of price (Stoke-style target).
- Target investor price — Rent ÷ 1%; the price at which rent would be 1% of price (strong cashflow band).
- Gross yield — Annual rent as % of purchase price (no costs).
- Cost-to-rent — Price ÷ annual rent (from OpenRent comparables). Under 14× = strong, 14–16× = acceptable, 17×+ = compressed.
- Cashflow — Rent minus mortgage, 10% maintenance, £25/mo compliance. Assumes 75% LTV, 3.95% APR (5yr fixed), 25yr term.
- ROI — Annual profit ÷ cash in (deposit + 4% purchase costs).