45 CHURCH LANE
CREWE, WISTASTON, CHESHIRE EAST CW2 8HA
£400,000
pbox-IMG.jpg pbox-IMG.jpg pbox-IMG.jpg pbox-IMG.jpg pbox-IMG.jpg pbox-IMG.jpg pbox-IMG.jpg pbox-IMG.jpg pbox-IMG.jpg pbox-IMG.jpg pbox-IMG.jpg pbox-IMG.jpg pbox-IMG.jpg pbox-IMG.jpg pbox-IMG.jpg pbox-IMG.jpg pbox-IMG.jpg pbox-IMG.jpg pbox-IMG.jpg pbox-IMG.jpg pbox-IMG.jpg pbox-IMG.jpg pbox-IMG.jpg
/ 23
Property details
Tenure
FREEHOLD
Floor area
87 m²
Council tax band
D
Last sold
£290,000 Oct 2024
Local average
£207,318 (+92.9%)
Deprivation
Decile 10 (31,003 of 33,755)
Street crime
54 incidents within 1 mile (Aug 2026)
Key features
- Stunning Extended Open-Plan Kitchen, Dining And Living Area
- Impressive Two-Storey Side Extension Providing Additional Living Space
- Full-Width Bi-Folding Doors Opening Onto The Rear Garden
- Spacious Four Bedroom Family Home
- Two Separate Reception Rooms Offering Versatile Living
- Dedicated Playroom Ideal For Growing Families
- Generously Proportioned Bedrooms Throughout
- Separate Utility Room And Ground Floor W.C.
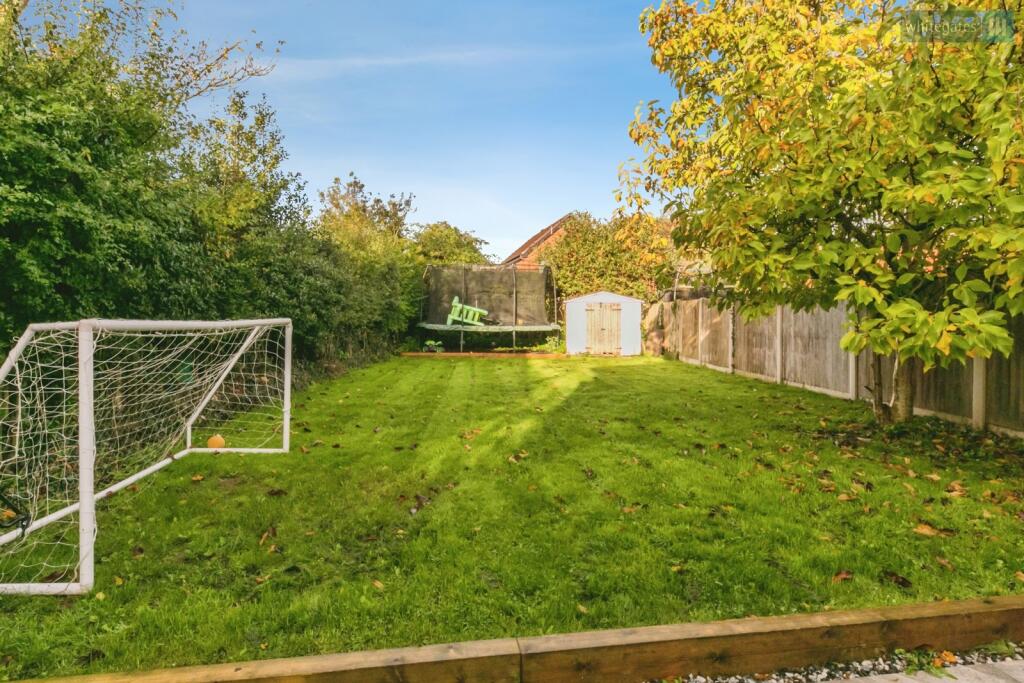
- Private And Generously Sized Family Rear Garden
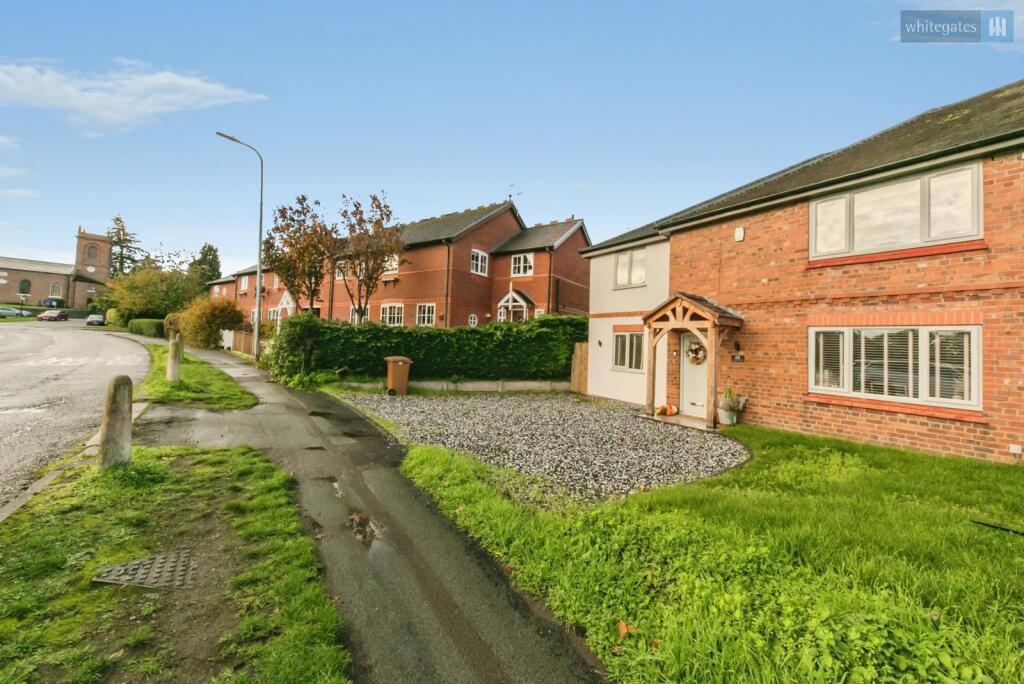
- Driveway Providing Convenient Off-Road Parking
Additional details
- Parking
- Yes
- Garden
- Yes
Description
One of the property's biggest selling points is the way in which it has been extended to maximise both its internal space and practicality. The rear extension has created a wonderful open-plan heart of the home, while the two-storey side extension provides additional accommodation across both floors, incorporating a dedicated playroom, utility room, additional bedroom and family bathroom. Together, these improvements have created an exceptionally well-rounded family home, offering the perfect balance between sociable living spaces and quieter rooms for everyday family life.
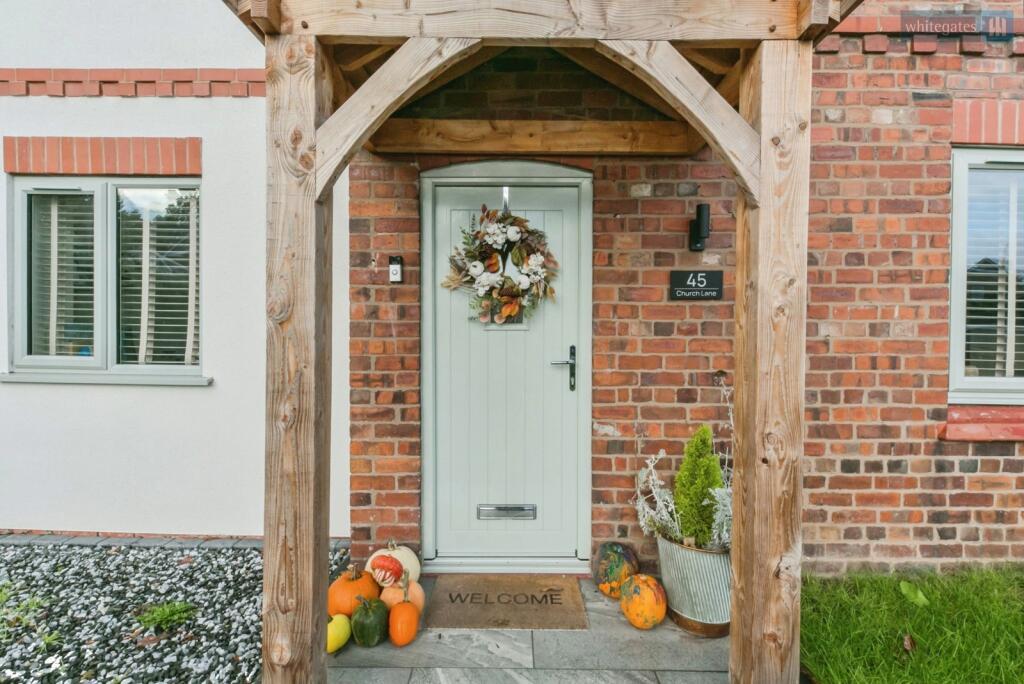
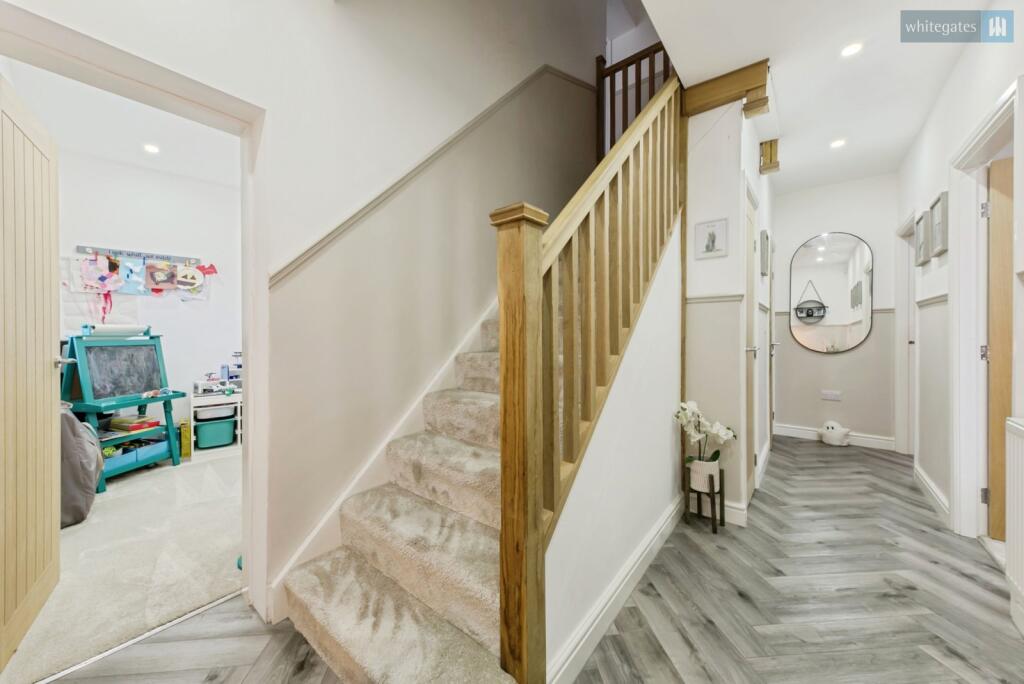
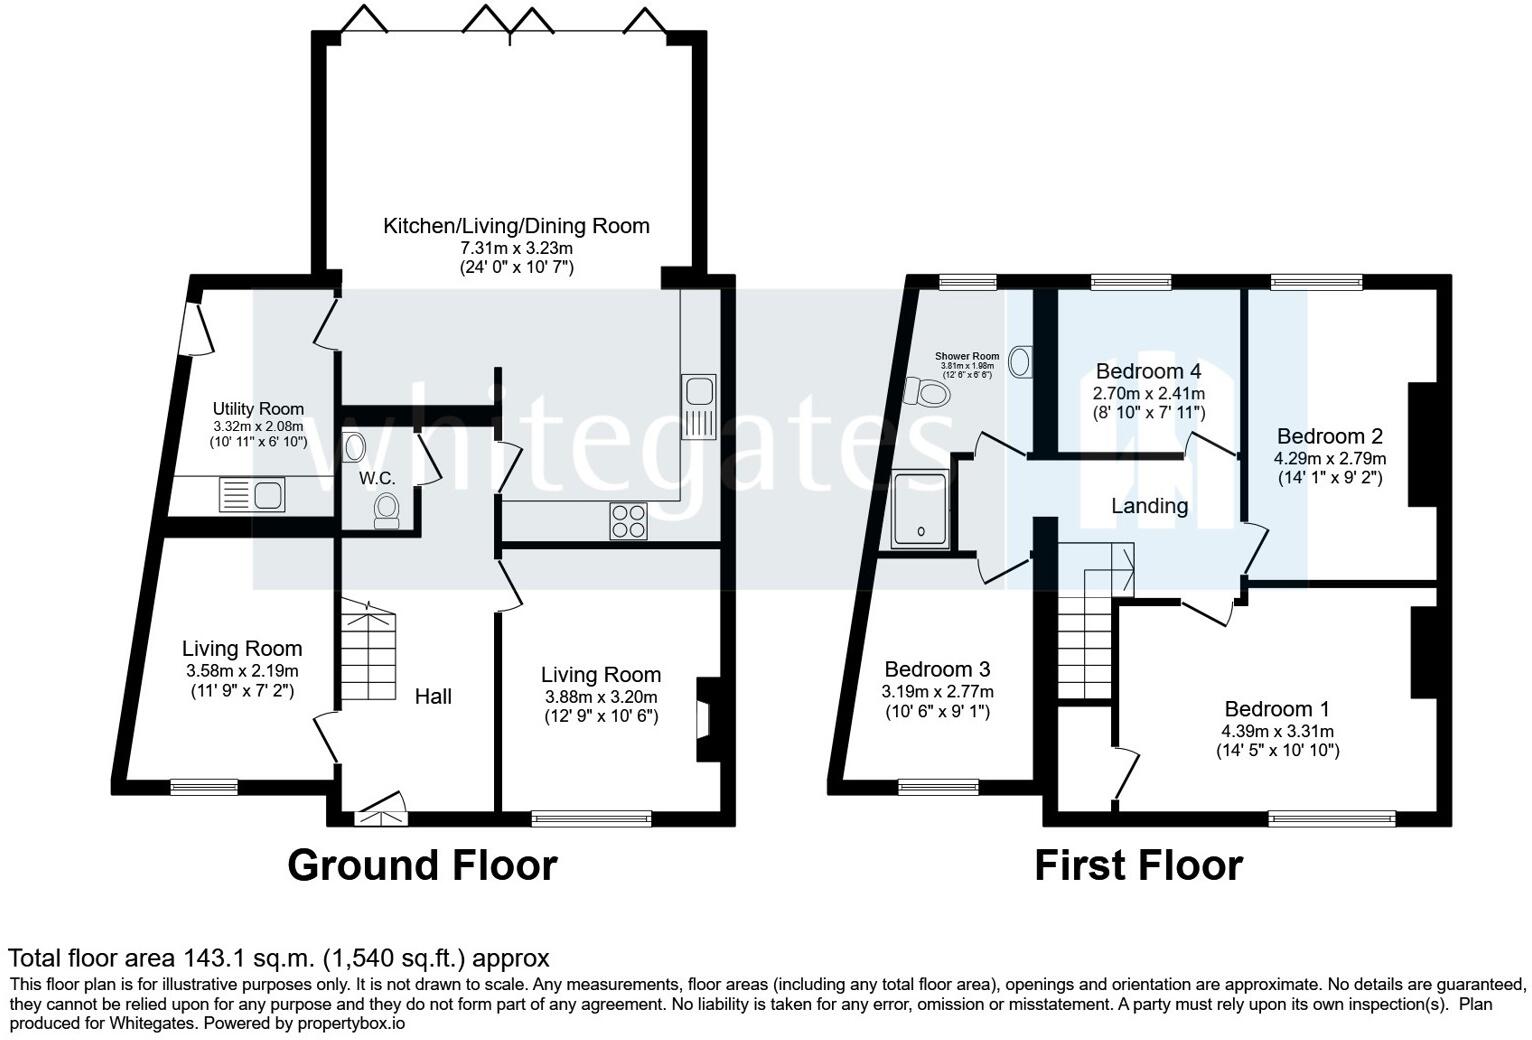
Upon entering the property, you are welcomed into an entrance hallway which provides access to the ground-floor accommodation and staircase leading to the first floor. The layout immediately demonstrates the flexibility on offer, with multiple reception rooms allowing different members of the household to enjoy their own space without compromising on the fantastic communal living area towards the rear.
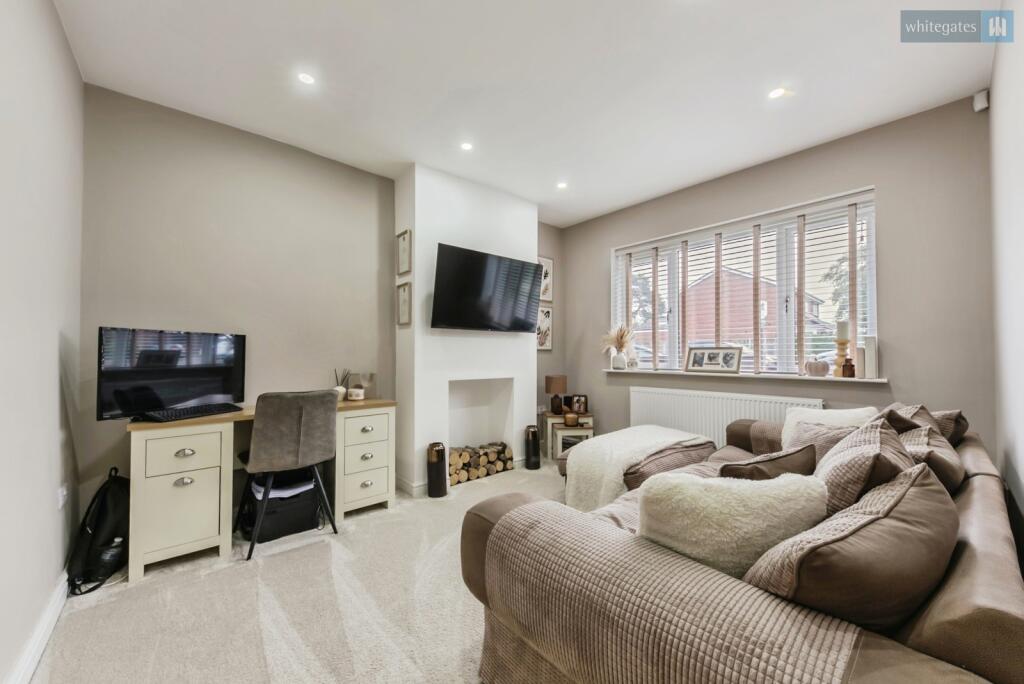
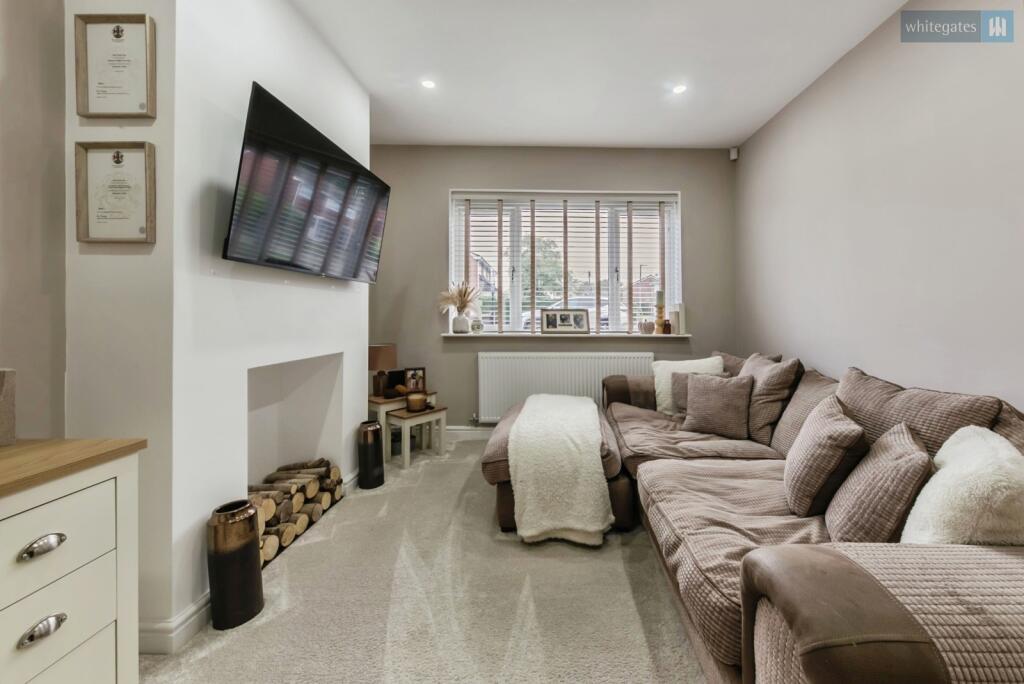
Positioned towards the front of the property is a comfortable and well-proportioned living room, providing an excellent setting for relaxing and unwinding. This room offers a more traditional lounge environment, ideal for cosy evenings, watching television or simply enjoying a quieter space away from the main family hub.
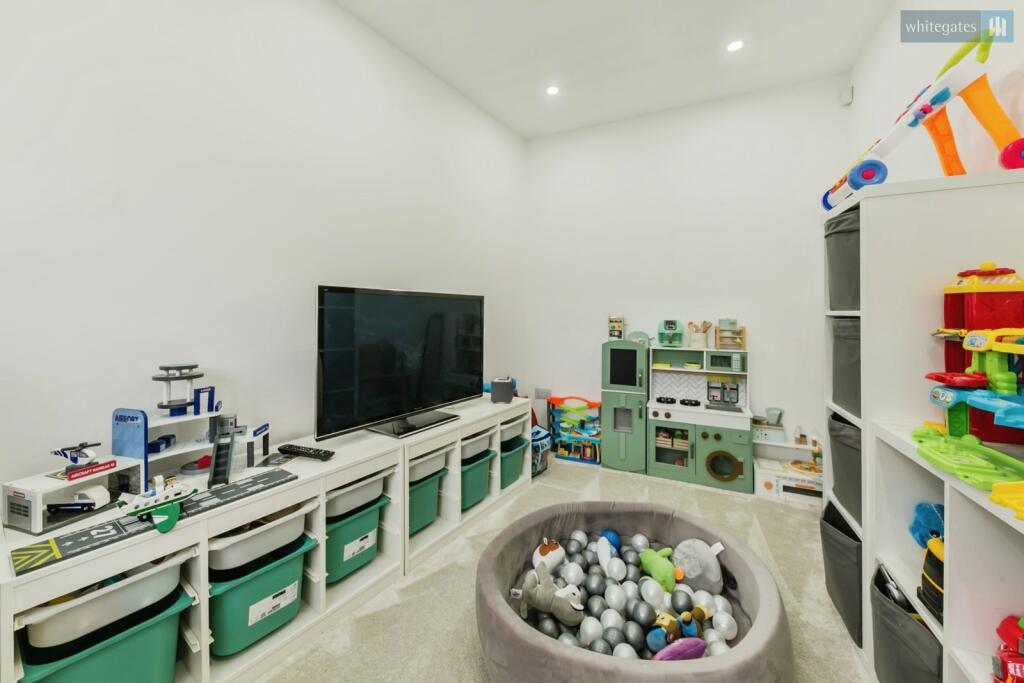
Across the hallway is a second reception room, currently offering the perfect opportunity for use as a dedicated playroom. Forming part of the substantial two-storey side extension, this additional room is a particularly valuable feature for families with younger children, allowing toys, games and activities to have their own designated space. Equally, its versatility means it could be adapted into a home office, snug or additional sitting room depending on the requirements of the purchaser.
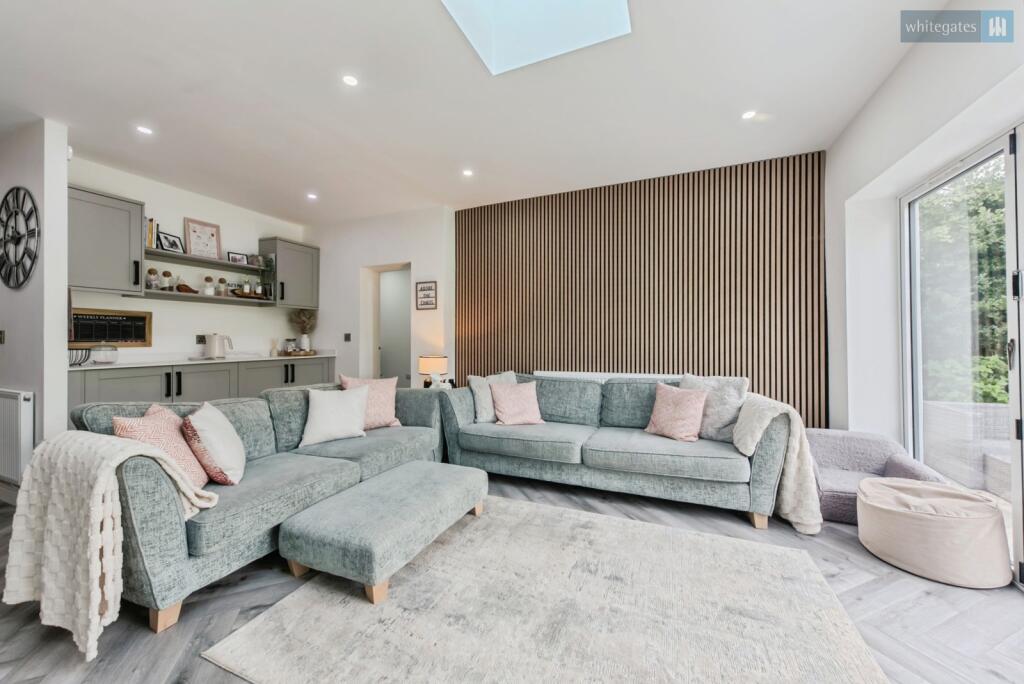
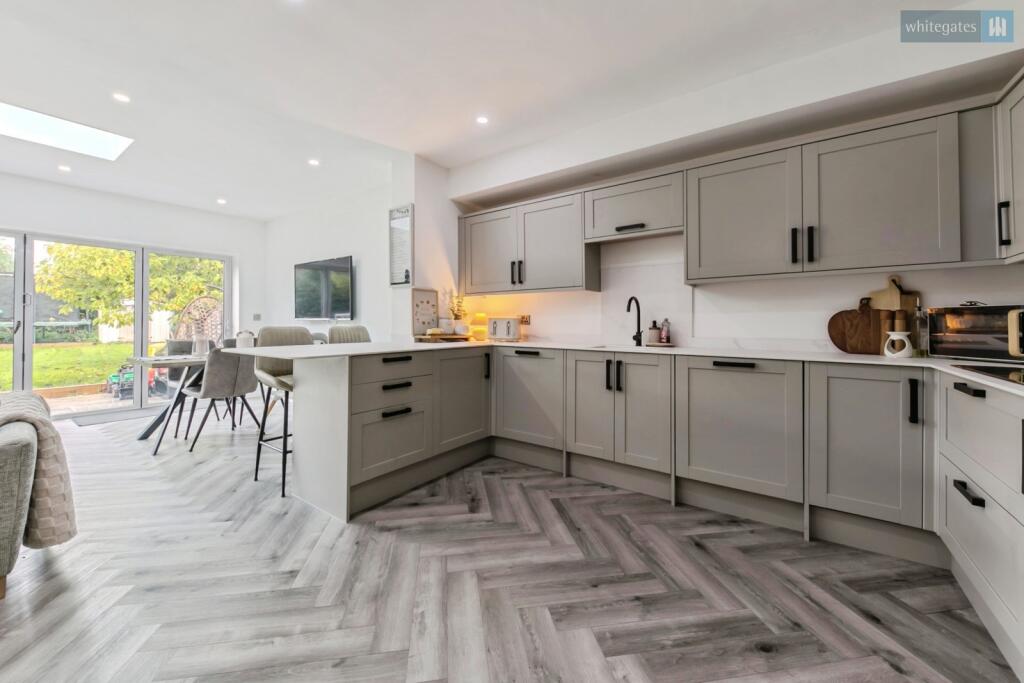
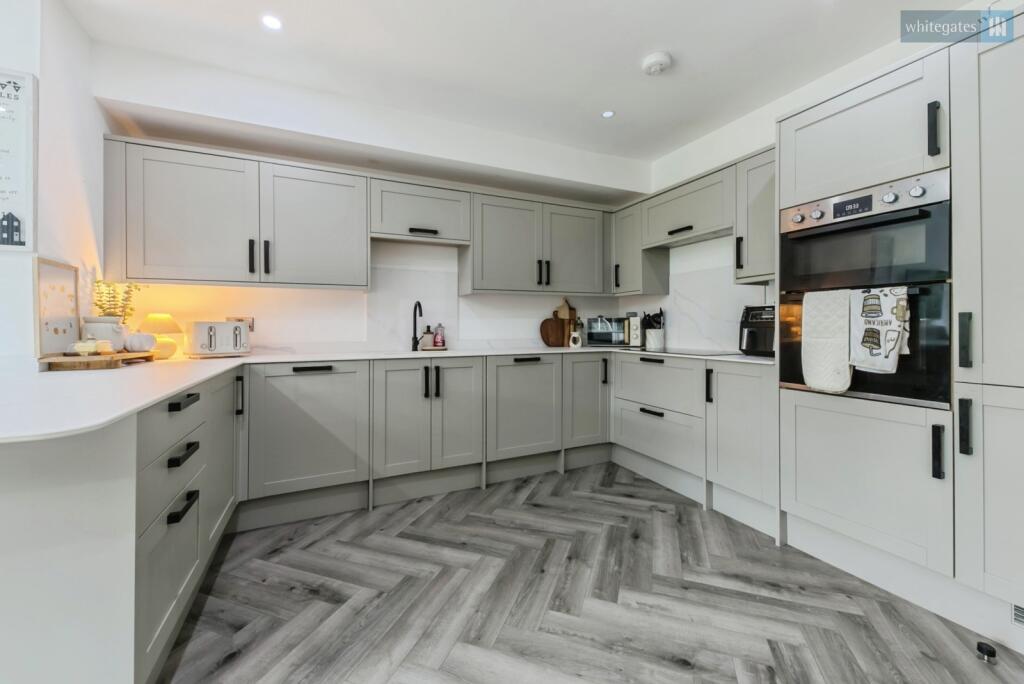
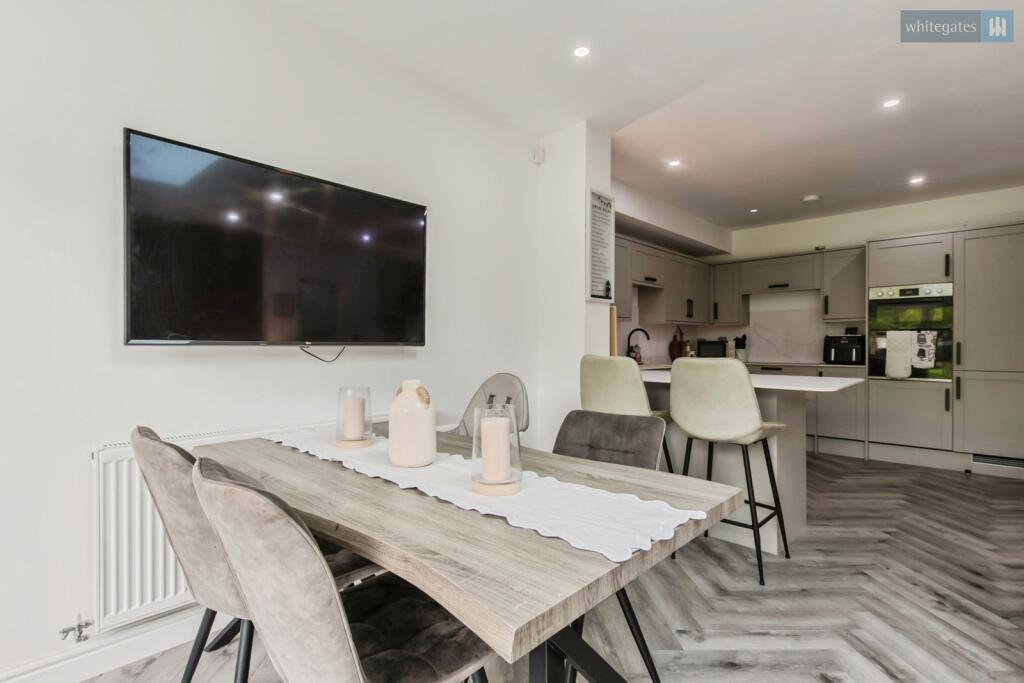
Moving towards the rear of the property, you arrive at what is undoubtedly one of the home's most impressive features. The thoughtfully extended open-plan kitchen, dining and living area has been designed to create a spacious and sociable environment that brings the whole family together. This impressive extension has transformed the way the property can be enjoyed, creating a fantastic setting for everything from busy weekday mornings to relaxed evenings and entertaining family and friends.
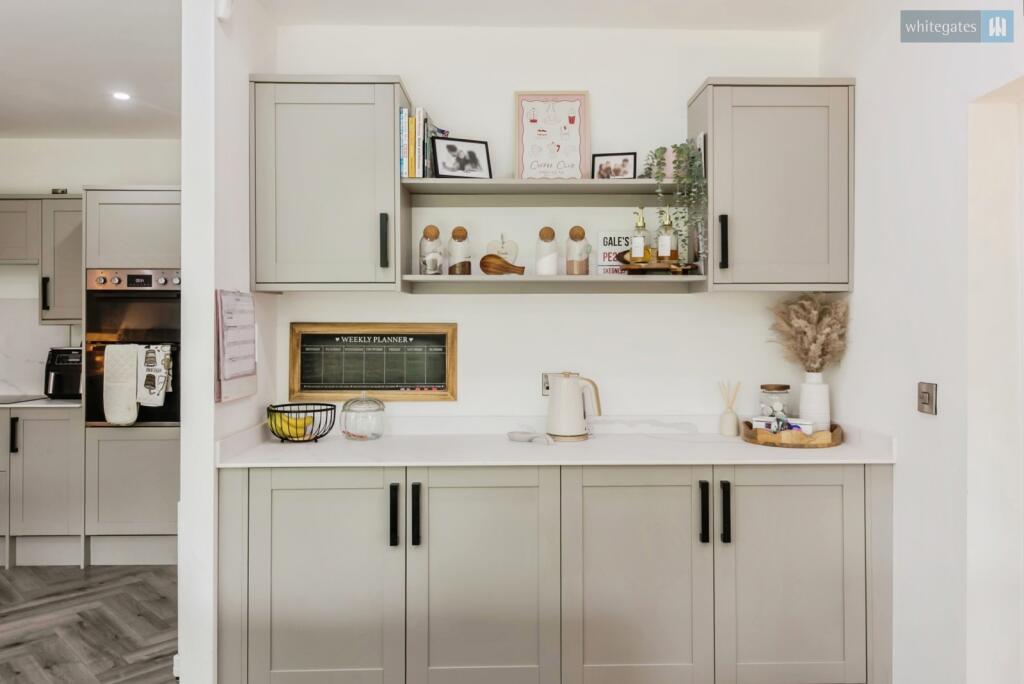
The kitchen area is well connected to the wider living space, allowing whoever is preparing meals to remain part of the conversation. The open-plan arrangement provides excellent flexibility for a generous dining table alongside comfortable seating, creating a space that can comfortably accommodate cooking, dining, relaxing and entertaining without feeling disconnected.
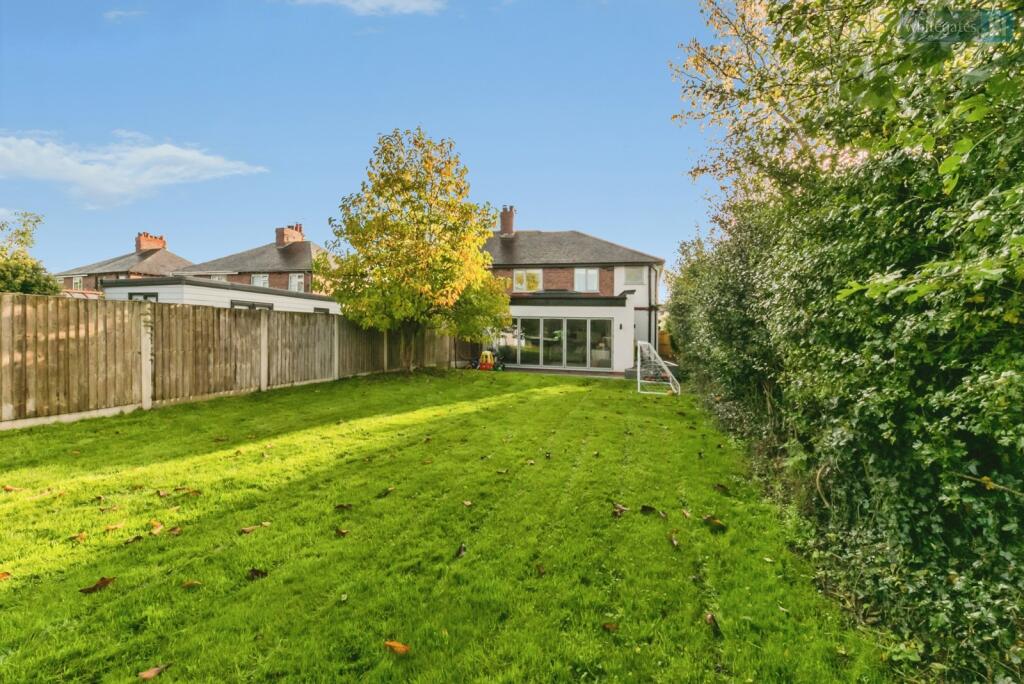
What really sets this room apart is the impressive set of bi-folding doors spanning the entire width of the rear wall. These allow an abundance of natural light to flood into the accommodation, creating a bright and welcoming atmosphere throughout the day. During the warmer months, the doors can be opened to connect the internal living space directly with the rear garden, creating a wonderful indoor-outdoor environment that is perfect for summer gatherings, barbecues and family celebrations.
The size and design of this extension make it a genuine heart of the home. Whether it's children completing homework at the dining table, family meals together or entertaining friends at the weekend, this is a space that has been created with modern family living firmly in mind.
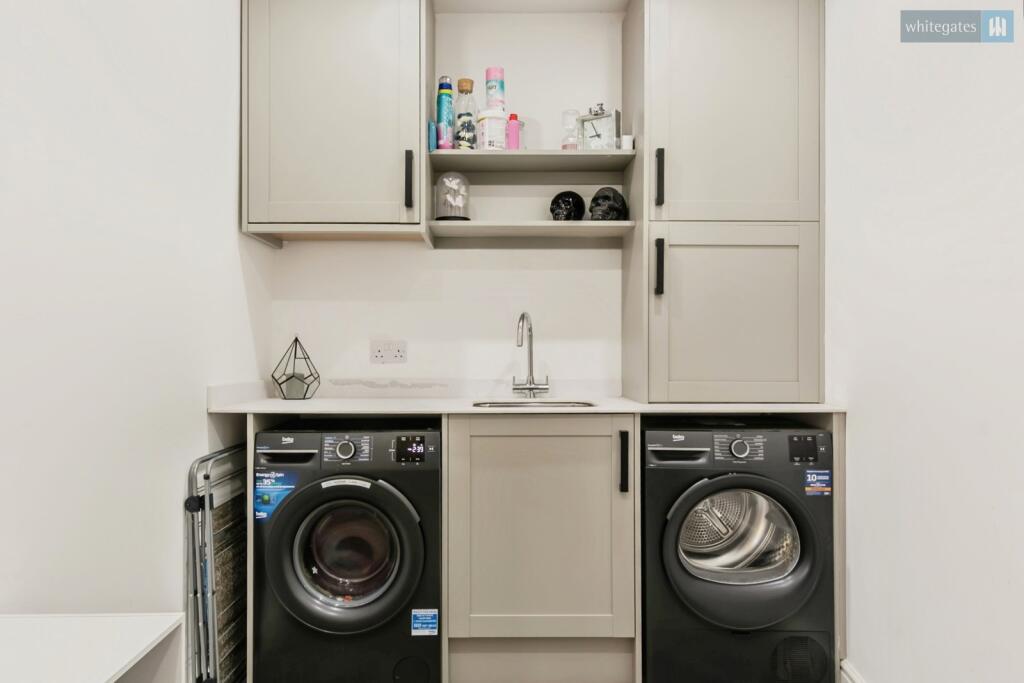
Another particularly useful addition is the separate utility room, positioned within the two-storey side extension. Providing dedicated space for laundry appliances and household essentials, this room helps keep the main kitchen free from everyday clutter and ensures that the principal living accommodation remains as practical as it is attractive.
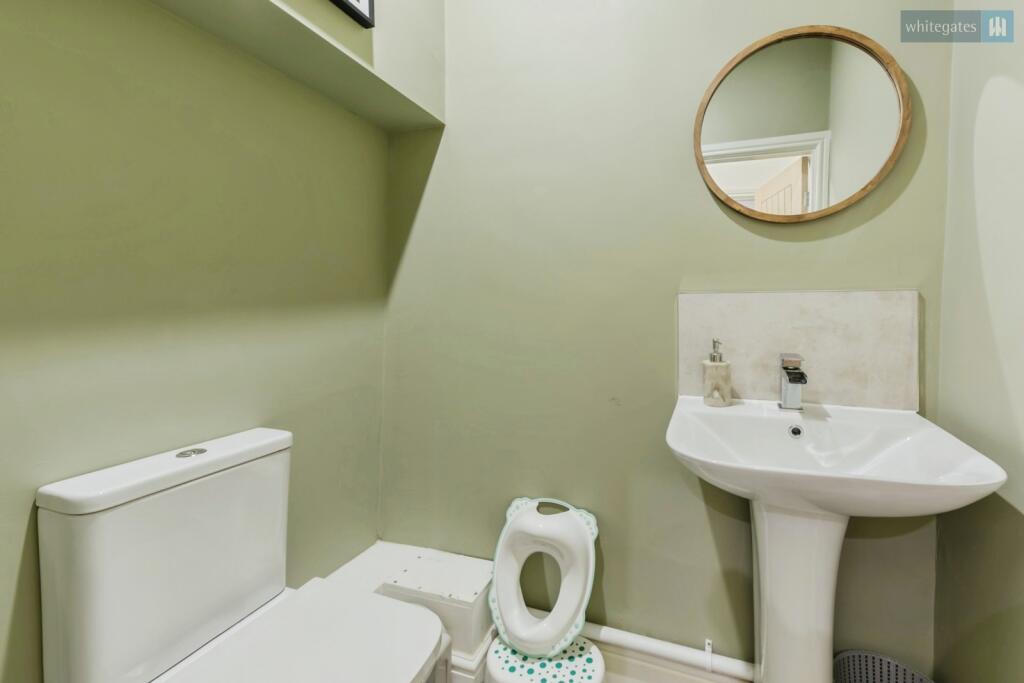
The ground floor also benefits from a conveniently positioned WC, providing an additional facility for family members and visiting guests.
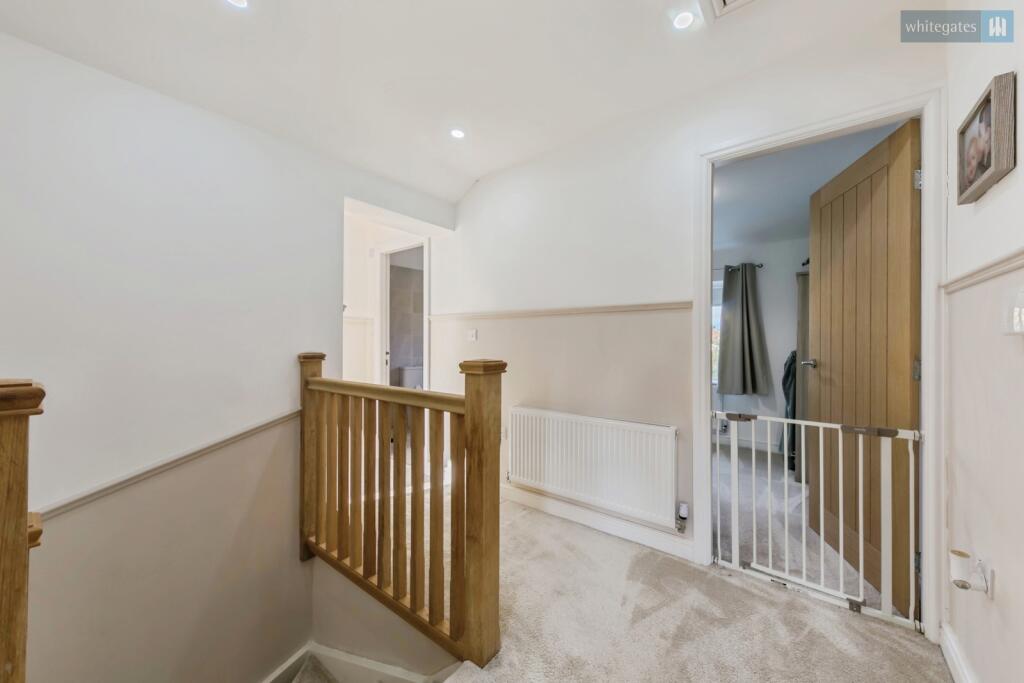
Moving upstairs, the first-floor landing provides access to four bedrooms and the family bathroom, with the additional accommodation created by the side extension continuing to demonstrate just how much thought has gone into maximising the available space.
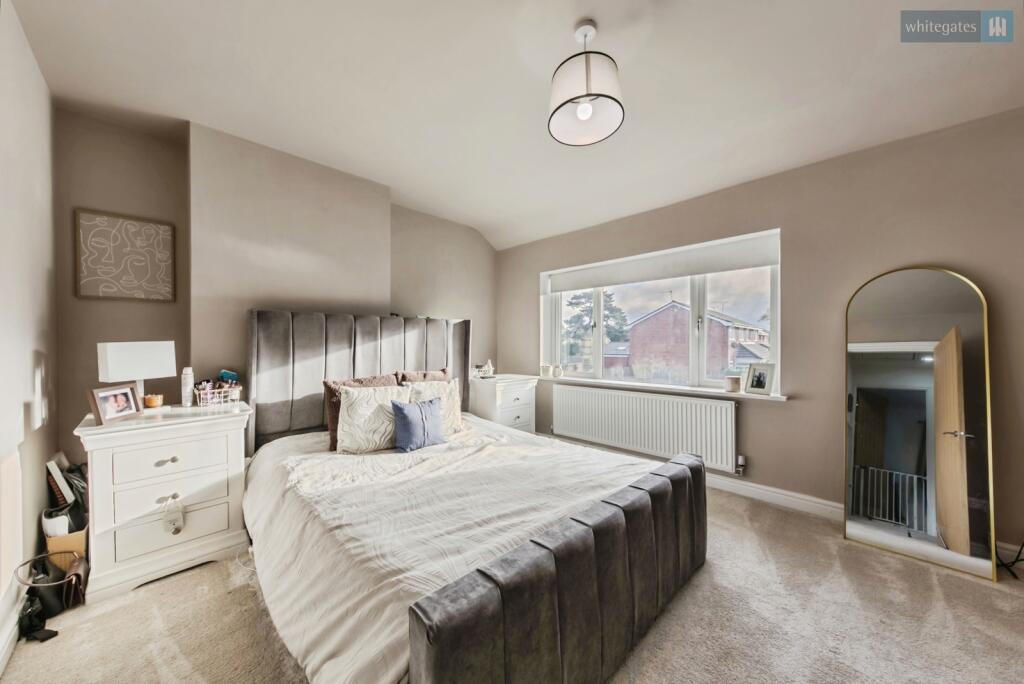
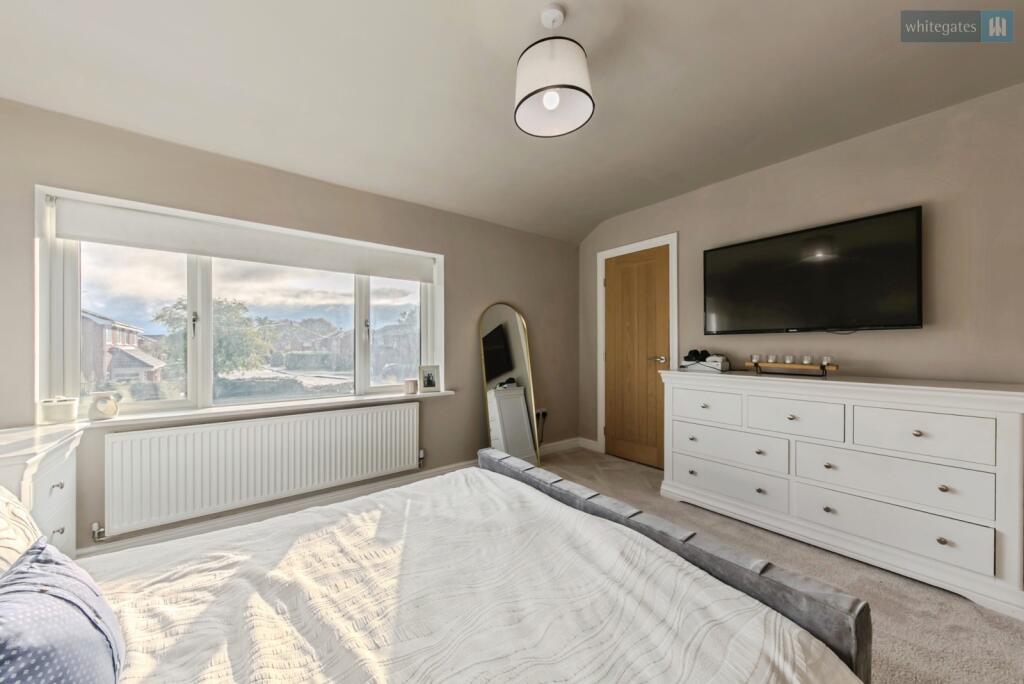
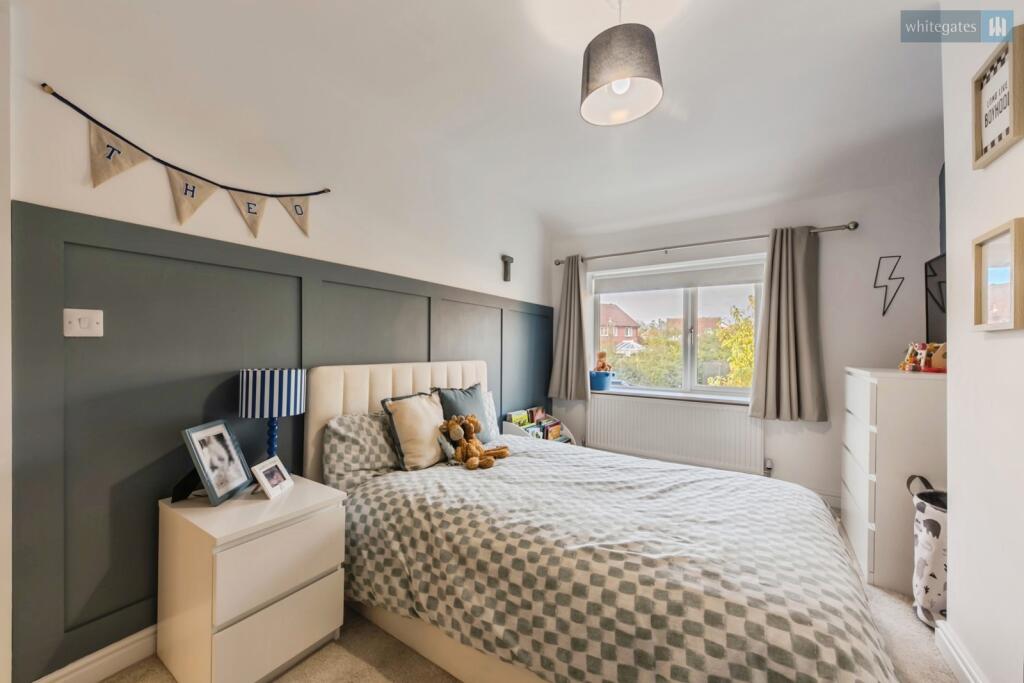
Bedroom One is a generously proportioned principal bedroom, offering an excellent amount of space for bedroom furniture while retaining a comfortable and relaxing atmosphere. Its proportions make it particularly well suited to use as the main bedroom, providing a peaceful retreat away from the busier family areas downstairs.
Bedroom Two is another fantastic-sized bedroom, offering plenty of flexibility for furniture arrangements. This would make an excellent additional double bedroom, particularly appealing for older children, visiting family members or guests.
Bedroom Three forms part of the impressive two-storey side extension and provides another well-proportioned bedroom. The addition of this room has significantly enhanced the first-floor accommodation, creating valuable extra space for a growing family. Its position within the extension makes it a particularly useful bedroom, with flexibility to accommodate a range of furniture arrangements and uses.
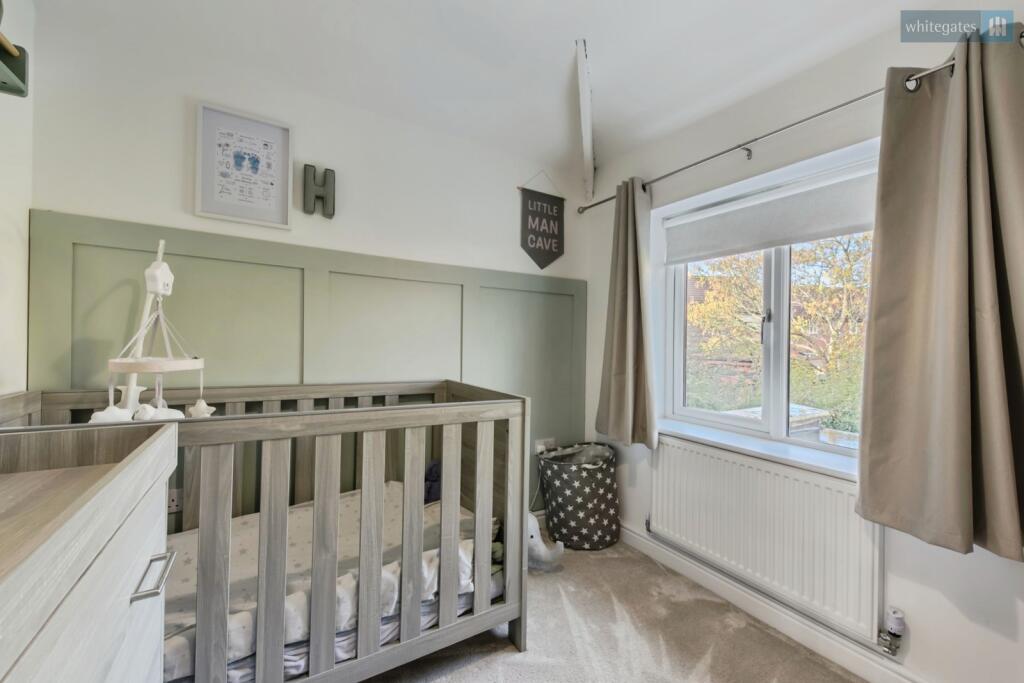
Bedroom Four provides further versatile accommodation and would work perfectly as a child's bedroom, nursery, guest room or dedicated home office. With four bedrooms available, the property offers excellent flexibility for families whose requirements may change over time.
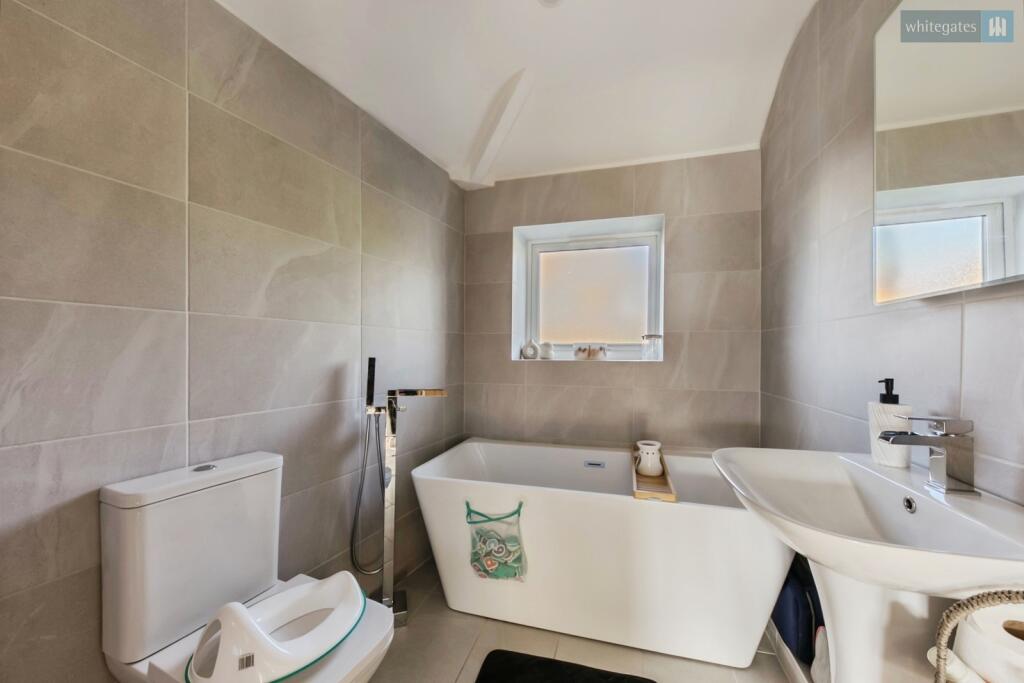
The family bathroom is another important feature of the two-storey side extension. Conveniently positioned to serve the bedrooms, this additional space has helped create a more practical and balanced first-floor layout, ensuring the property is well equipped for everyday family life.
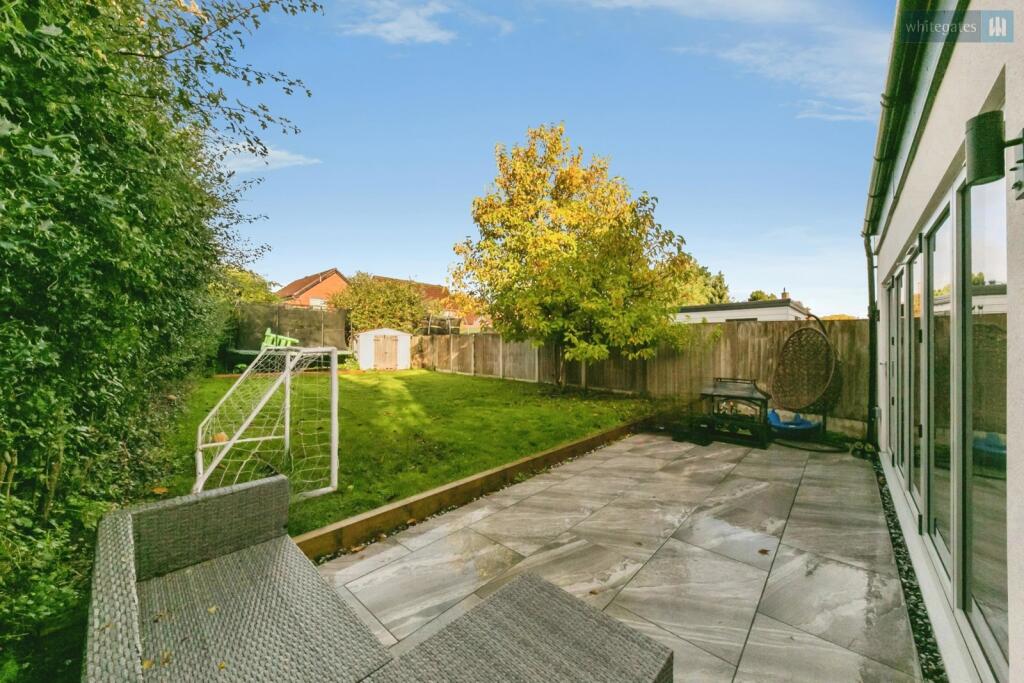
Externally, the property continues to impress with a private and generously sized rear garden that perfectly complements the substantial internal accommodation. Offering an excellent amount of outdoor space, the garden is ideally suited to families, with plenty of room for children to play, pets to enjoy and adults to relax or entertain.
One of the garden's strongest features is its connection to the extended kitchen, dining and living area. With the full-width bi-folding doors opened, the transition between indoors and outdoors creates a wonderful environment for summer entertaining and family gatherings. The generous garden provides an excellent extension of the living accommodation during the warmer months, making this a particularly appealing home for those who enjoy spending time outside.
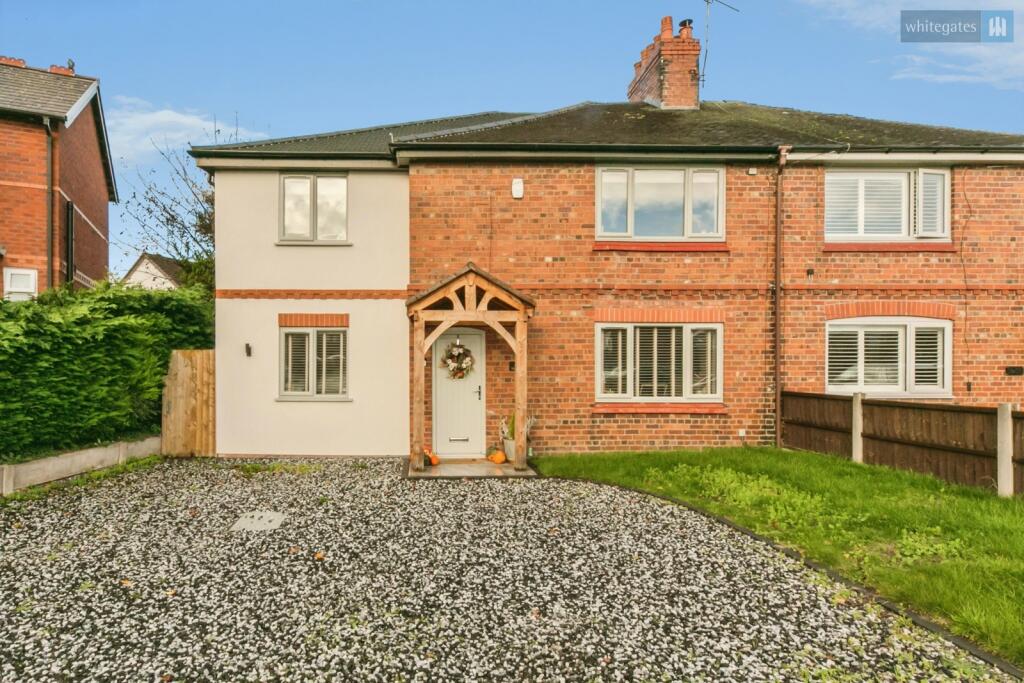
To the front, the property benefits from its own driveway providing convenient off-road parking, another practical advantage for busy family households.
Church Lane is situated within the highly regarded residential area of Wistaston, a popular choice for families thanks to its established community, attractive surroundings and convenient access to everyday amenities. The location offers an appealing balance between a quieter residential setting and the convenience of having both Crewe and Nantwich within easy reach.
Wistaston benefits from a selection of local amenities, schools and recreational spaces, with Wistaston Church Lane Academy and Wistaston Academy among the local primary schooling options. The nearby Joey the Swan recreation area is a popular community space, while the surrounding area provides opportunities for walking and enjoying the outdoors. Nantwich offers a fantastic selection of independent shops, restaurants and cafés, while Crewe provides further shopping and leisure facilities alongside excellent railway connections to major destinations including Manchester, Birmingham and London.
What makes this property particularly special is the combination of its two substantial extensions and the flexibility they provide. The rear extension has created an outstanding open-plan kitchen, dining and living area that is perfectly suited to modern family life, while the two-storey side extension has introduced valuable additional accommodation in the form of a playroom, utility room, bedroom and bathroom. These additions have transformed the property into a spacious and exceptionally practical family home without sacrificing the generous private garden.
Early internal viewing is highly recommended to fully appreciate the impressive extensions, generous proportions and wonderful family lifestyle this property has to offer. The amount of accommodation available is best appreciated in person, and we would strongly encourage interested buyers to arrange their viewing at the earliest opportunity.
Tenure - Freehold
EPC - D
Council Tax - D
To comply with legal requirements, all buyers must complete an Anti-Money Laundering (AML) check. If your offer is accepted, you will need to undergo this check through our recommended provider. The fee for the AML check is £48.00, which includes VAT.
Thinking about selling your property? For a FREE valuation from one of our local experts, please call or e-mail our Whitegates office, and we will be happy to assist you with an award winning service.
Listed by
Crewe
The Property Franchise Group
Reference: 94692570
Flood risk
Zone: 1
Risk: Low
Job (default Low)
Registered land (INSPIRE)
This location falls inside an HM Land Registry INSPIRE registered freehold polygon.
Plot: ~300 m² (0.07 acres)
Source: HM Land Registry INSPIRE Index Polygons.
Floorplans
pbox-FP.jpg
EPC Graphs
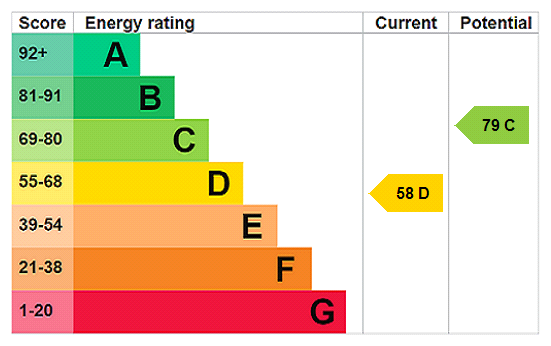
EPC Rating Graph
FENSA Certificates
This property has 1 FENSA certificate(s) on record, indicating window/door installations by FENSA-approved installers.
FENSA Certificate #3551746
Property Details
Street: 45 Church Lane
Town: CREWE
Postcode: CW2 8HA
Installation Details
Items: 2 windows and 2 doors
Certificate Issued: 13/03/2006
Work Completed: 28/02/2006
This certificate data was retrieved from FENSA's database
What is FENSA? FENSA (Fenestration Self-Assessment Scheme) is a government-authorised scheme that monitors building regulation compliance for replacement windows and doors. Certificates indicate that work was completed by FENSA-approved installers.
Price history
61% since 2023
| Event | Date | Price | % change |
|---|---|---|---|
| Listed for sale | — | £400,000 | +37.9% |
| Sold | 18/10/2024 (2 years ago) | £290,000 | +61.1% |
| Sold | 30/06/2023 (3 years ago) | £180,000 | — |
Source: HM Land Registry Price Paid Data. Crown copyright.
Sold Comparables
Same street and nearby sales within 0.25 miles (last 5 years). Data from Land Registry Price Paid.
| Address | Price | Date | Type |
|---|---|---|---|
| 36 KINGS DRIVE, WISTASTON, CREWE, CHESHIRE EAST, CW2 8HT | £320,000 | 28/11/2025 | Semi-detached |
| 37 SANDYLANDS PARK, WISTASTON, CREWE, CHESHIRE EAST, CW2 8HF | £165,000 | 12/09/2025 | Semi-detached |
| 30 MANDARIN PLACE, WISTASTON, CREWE, CHESHIRE EAST, CW2 8GU | £264,995 | 06/03/2023 | Semi-detached |
| 15 MANDARIN PLACE, WISTASTON, CREWE, CHESHIRE EAST, CW2 8GU | £264,995 | 28/02/2023 | Semi-detached |
| 28 MANDARIN PLACE, WISTASTON, CREWE, CHESHIRE EAST, CW2 8GU | £269,995 | 27/02/2023 | Semi-detached |
| 17 MANDARIN PLACE, WISTASTON, CREWE, CHESHIRE EAST, CW2 8GU | £267,500 | 06/02/2023 | Semi-detached |
| 116 SANDYLANDS PARK, WISTASTON, CREWE, CHESHIRE EAST, CW2 8HE | £190,000 | 23/11/2022 | Semi-detached |
| Same street 41 CHURCH LANE, WISTASTON, CREWE, CHESHIRE EAST, CW2 8HA | £202,000 | 31/10/2022 | Terraced |
| 2 MARLBOROUGH CLOSE, WISTASTON, CREWE, CHESHIRE EAST, CW2 8JQ | £290,000 | 26/08/2022 | Semi-detached |
| Same street 47 CHURCH LANE, WISTASTON, CREWE, CHESHIRE EAST, CW2 8HA | £237,000 | 01/08/2022 | Semi-detached |
| 5 GREBE DRIVE, WISTASTON, CREWE, CHESHIRE EAST, CW2 8GT | £254,995 | 29/07/2022 | Semi-detached |
| 62 SANDYLANDS PARK, WISTASTON, CREWE, CHESHIRE EAST, CW2 8HD | £230,000 | 07/07/2022 | Semi-detached |
| 18 MARYS GATE, WISTASTON, CREWE, CHESHIRE EAST, CW2 8HH | £204,000 | 30/06/2022 | Semi-detached |
| 11 GREBE DRIVE, WISTASTON, CREWE, CHESHIRE EAST, CW2 8GT | £257,995 | 27/06/2022 | Semi-detached |
| 27 MARYS GATE, WISTASTON, CREWE, CHESHIRE EAST, CW2 8HH | £195,000 | 20/06/2022 | Semi-detached |
| 13 GREBE DRIVE, WISTASTON, CREWE, CHESHIRE EAST, CW2 8GT | £252,995 | 13/06/2022 | Semi-detached |
| 8 KINGS DRIVE, WISTASTON, CREWE, CHESHIRE EAST, CW2 8HY | £280,000 | 01/06/2022 | Semi-detached |
| 6 BUCKINGHAM CLOSE, WISTASTON, CREWE, CHESHIRE EAST, CW2 8JE | £230,000 | 01/06/2022 | Semi-detached |
| 8 ARMITAGE CLOSE, CREWE, CHESHIRE EAST, CW2 8FZ | £232,000 | 25/03/2022 | Semi-detached |
| 13 SANDRINGHAM DRIVE, WISTASTON, CREWE, CHESHIRE EAST, CW2 8HZ | £210,000 | 11/02/2022 | Semi-detached |
| Same street 44 CHURCH LANE, WISTASTON, CREWE, CHESHIRE EAST, CW2 8HA | £500,000 | 05/11/2021 | Detached |
Street average: £313,000 (3 sales)
Area average: £243,304 (18 sales)
Capital growth trend
Land Registry outcode average: last 12 months vs 5y and 10y ago (from sold prices).
House Price Index (HM Land Registry — official index, not sold-price averages): Cheshire East. Series: Semi-detached. As of August 2026.
Rental Range
Estimated market rent for Cheshire East. Low = conservative, Realistic = average, Optimistic = best case.
Based on Local Authority from postcode lookup → Cheshire East.
LHA (30th percentile) floor for South Cheshire: £992/mo (Apr 2025 – Mar 2026)
Location
Nearby
Nearest stations, universities and amenities (distance from property).
| Type | Name | Distance |
|---|---|---|
| Bus stop | Wistaston, Church Lane / Shops | 0.0 miles |
| Shop | Premier | 0.1 miles |
| Shop | Klara's | 0.1 miles |
| Train station | Crewe | 2.0 miles |
| Train station | Nantwich | 2.1 miles |
| University | University of Buckingham Crewe Campus | 2.5 miles |
| Hospital | Tarporley War Memorial Hospital | 9.6 miles |
| University | Keele University | 10.2 miles |
| Hospital | Whitchurch Community Hospital | 11.2 miles |
Street-level crime
| Category | Count |
|---|---|
| Violence and sexual offences | 21 |
| Anti-social behaviour | 14 |
| Public order | 7 |
| Burglary | 3 |
| Criminal damage and arson | 3 |
| Drugs | 3 |
| Other crime | 1 |
| Other theft | 1 |
| Vehicle crime | 1 |
| Total incidents | 54 |
Within 1 mile during Aug 2026. Source: data.police.uk (England & Wales).
Schools nearby
Nearest open schools with Ofsted ratings (England). Closed schools are not shown. Data from Get Information about Schools and Ofsted.
| Name | Type | Distance | Ofsted |
|---|---|---|---|
| Wistaston Church Lane Academy | Primary | 0.1 miles | Good — 14 May 2019 |
| Willaston Primary Academy | Primary | 0.7 miles | Good — 17 Oct 2013 |
| St Mary's Catholic Primary School, Crewe | Primary | 0.8 miles | Good — 13 Sep 2023 |
| St Thomas More Catholic High School | Secondary | 0.9 miles | — (Inspected (no overall grade)) |
| Wistaston Academy | Primary | 0.9 miles | Outstanding — 24 Sep 2024 |
Rental Comparables
Residential lets from OpenRent and Rightmove for the area (same bedroom count). Use to validate rent estimates. Student lets are excluded.
| Title | Rent | Beds | Distance | As seen on |
|---|---|---|---|---|
| 4 Bed Semi-Detached House, Wistaston Road, CW5 | £1,495/mo | 4 | 0.6 miles | OpenRent |
Average rent: £1,495/mo (1 listing)
Rent-driven metrics
Based on OpenRent comparables.
- Rent ratio — Monthly rent ÷ purchase price (1% rule). 1%+ = strong, 0.8–1% = okay, <0.8% = weak for cashflow.
- Max investor price — Rent ÷ 0.8%; the price at which rent would be 0.8% of price (Stoke-style target).
- Target investor price — Rent ÷ 1%; the price at which rent would be 1% of price (strong cashflow band).
- Gross yield — Annual rent as % of purchase price (no costs).
- Cost-to-rent — Price ÷ annual rent (from OpenRent comparables). Under 14× = strong, 14–16× = acceptable, 17×+ = compressed.
- Cashflow — Rent minus mortgage, 10% maintenance, £25/mo compliance. Assumes 75% LTV, 3.95% APR (5yr fixed), 25yr term.
- ROI — Annual profit ÷ cash in (deposit + 4% purchase costs).