101 DUNSTER DRIVE
MANCHESTER, URMSTON, GREATER MANCHESTER M41 6WR
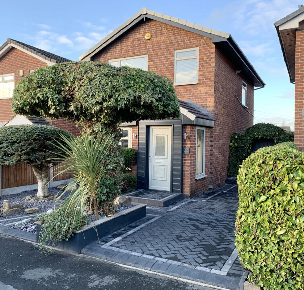
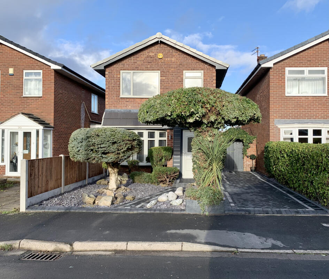
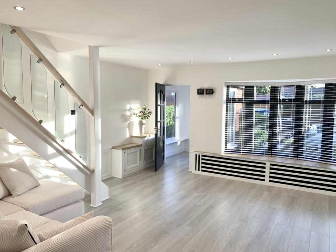
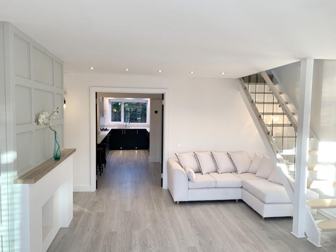
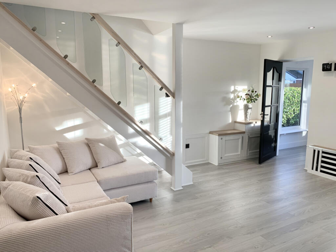
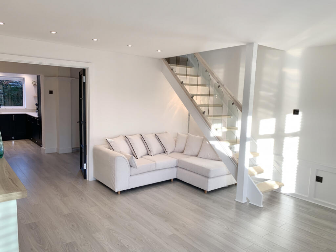
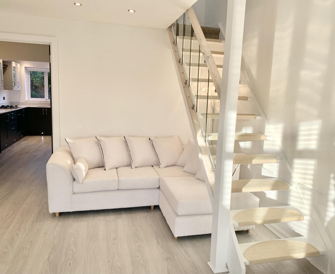
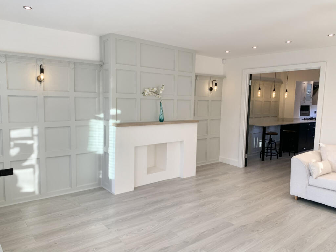
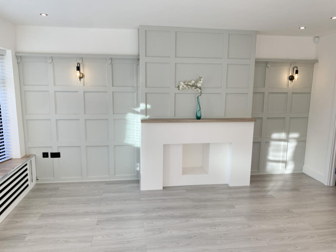
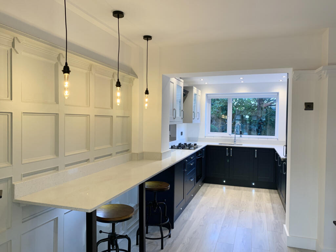
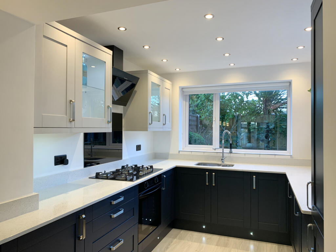
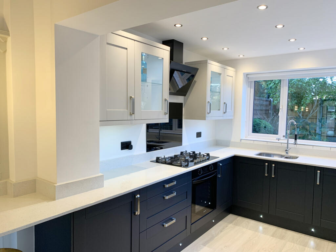
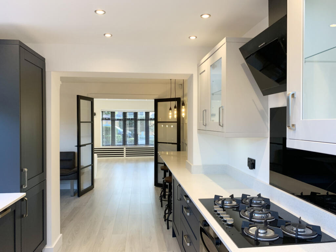
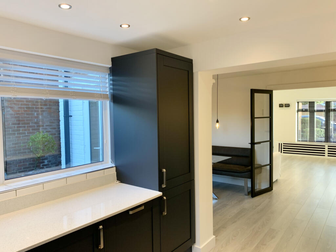
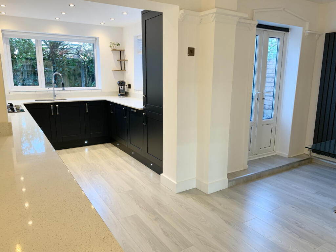
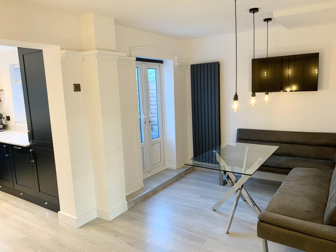
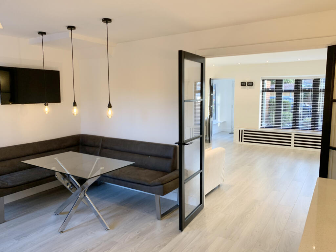
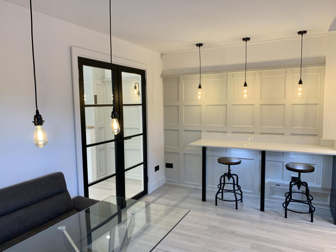
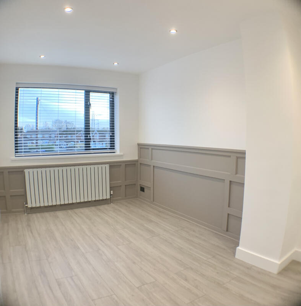
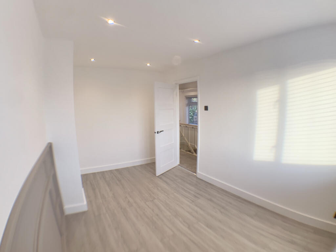
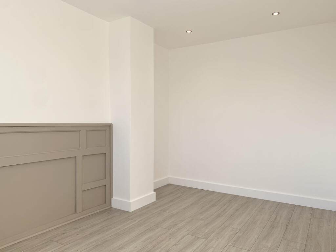
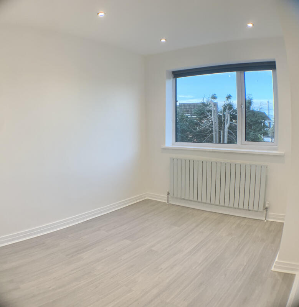
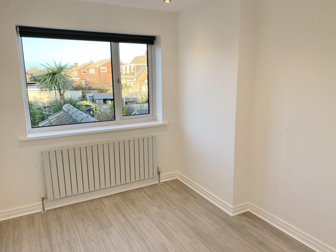
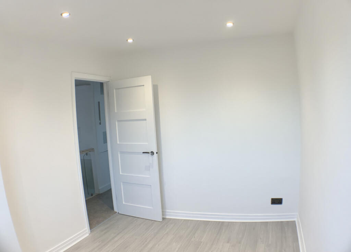
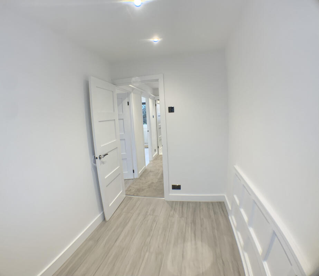
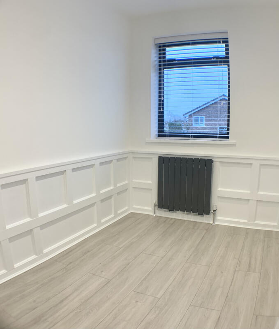
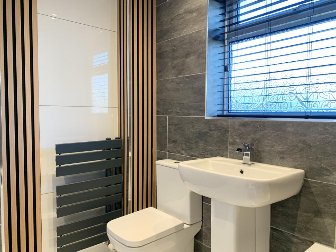
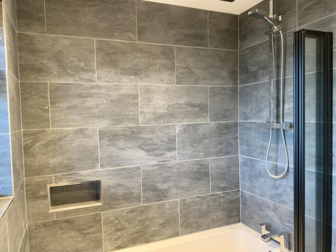
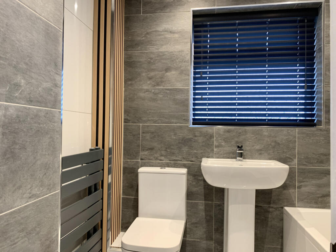
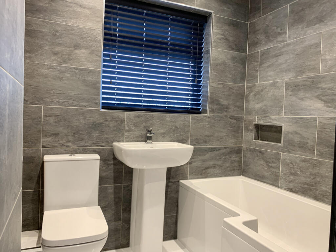
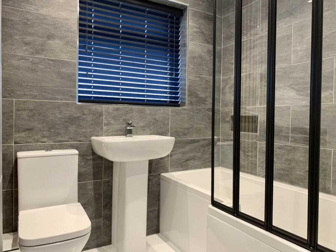
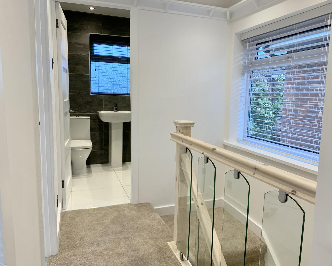
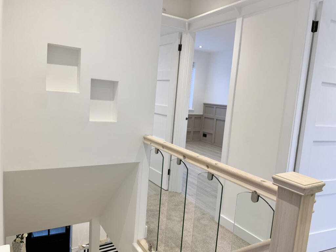
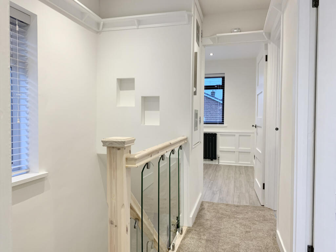
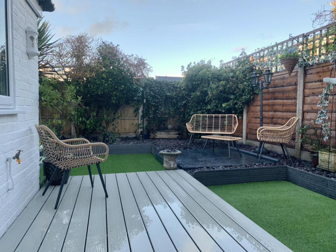
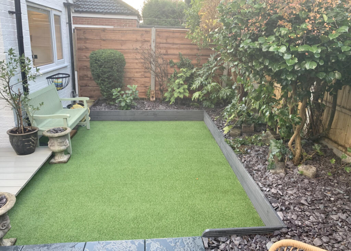
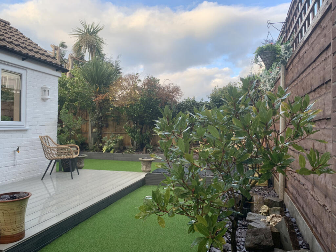
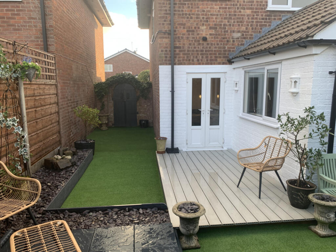
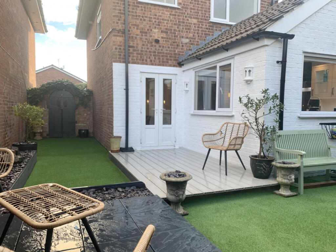
Photo 1 Photo 2 Photo 3 Photo 4 Photo 5 Photo 6 Photo 7 Photo 8 Photo 9 Photo 10 Photo 11 Photo 12 Photo 13 Photo 14 Photo 15 Photo 16 Photo 17 Photo 18 Photo 19 Photo 20 Photo 21 Photo 22 Photo 23 Photo 24 Photo 25 Photo 26 Photo 27 Photo 28 Photo 29 Photo 30 Photo 31 Photo 32 Photo 33 Photo 34 Photo 35 Photo 36 Photo 37 Photo 38 Photo 39
/ 39
Property details
Tenure
LEASEHOLD
Floor area
76 m²
Council tax band
D
EPC rating
D
Last sold
£355,000 Mar 2026
Price per m²
£4,605/m²
Local average
£538,393 (-35%)
Deprivation
Decile 7 (21,599 of 33,755)
Street crime
0 incidents within 1 mile (May 2026)
Key features
- Fully refurbished
- Open plan
- Designer features throughout
- Three bedrooms
- Off road parking
Additional details
- Heating
- Double glazing, Gas central
- Parking
- Driveway
- Garden
- Front garden, Patio, Rear garden
Description
Located in a sought-after area of Manchester, this delightful detached property at 101 Dunster Drive offers the perfect blend of comfort, style, and tranquility.
Fully refurbished to exacting standards - As you step inside you'll be greeted by the warm and inviting atmosphere that makes this home truly special.
Spacious Accommodation
The property offers 3 bedrooms, each one thoughtfully designed with character features.
Bathroom and Storage
The ultra-modern bathroom is a haven of calm, complete with a spacious shower bath, floor to ceiling tiling and and waterproof panelling.
Dining and Living
The heart of the home is the spacious living room, where you can unwind and enjoy quality time with family and friends. The room is bathed in natural light, thanks to the large bay window that looks out onto the attractive front garden.
The kitchen / diner is furnished with a host of integrated appliances and its open plan layout offers a luxury dining experience in sumptuous surroundings.
The property benefits from being heated by a top of the range vaillant condensing combi boiler and has a full suite of flat panel designer radiators.
The gardens have both a decked and patio area with the benefit of being low maintenance to the front and the rear and are not directly overlooked.
*Chain free*
Leasehold details: 999 years from 24.03.1976. Ground rent £40.00 per annum. No service charge.
Council tax band :D ENQUIRIES
For all enquiries, viewing requests or to create your own listing please visit the Emoov website. If calling, please quote reference: S5774
Listed by
Chelmsford
Griffin Residential Limited
Reference: 170053952
EPC Rating & Upgrade Cost
Current rating: D
Potential rating: C
Inspection date: 31/07/2018
Expiry date: 30/07/2028
Current heating cost: £778/year
Potential heating cost: £597/year
Est. upgrade cost to C: £13,940
Recommendations
- Cavity wall insulation (£500 - £1,500)
- Floor insulation (suspended floor) (£800 - £1,200)
- Low energy lighting for all fixed outlets (£40)
- Upgrade heating controls (£350 - £450)
- Solar water heating (£4,000 - £6,000)
- Solar photovoltaic panels, 2.5 kWp (£5,000 - £8,000)
Flood risk
Zone: 1
Risk: Low
Job (default Low)
Floorplans
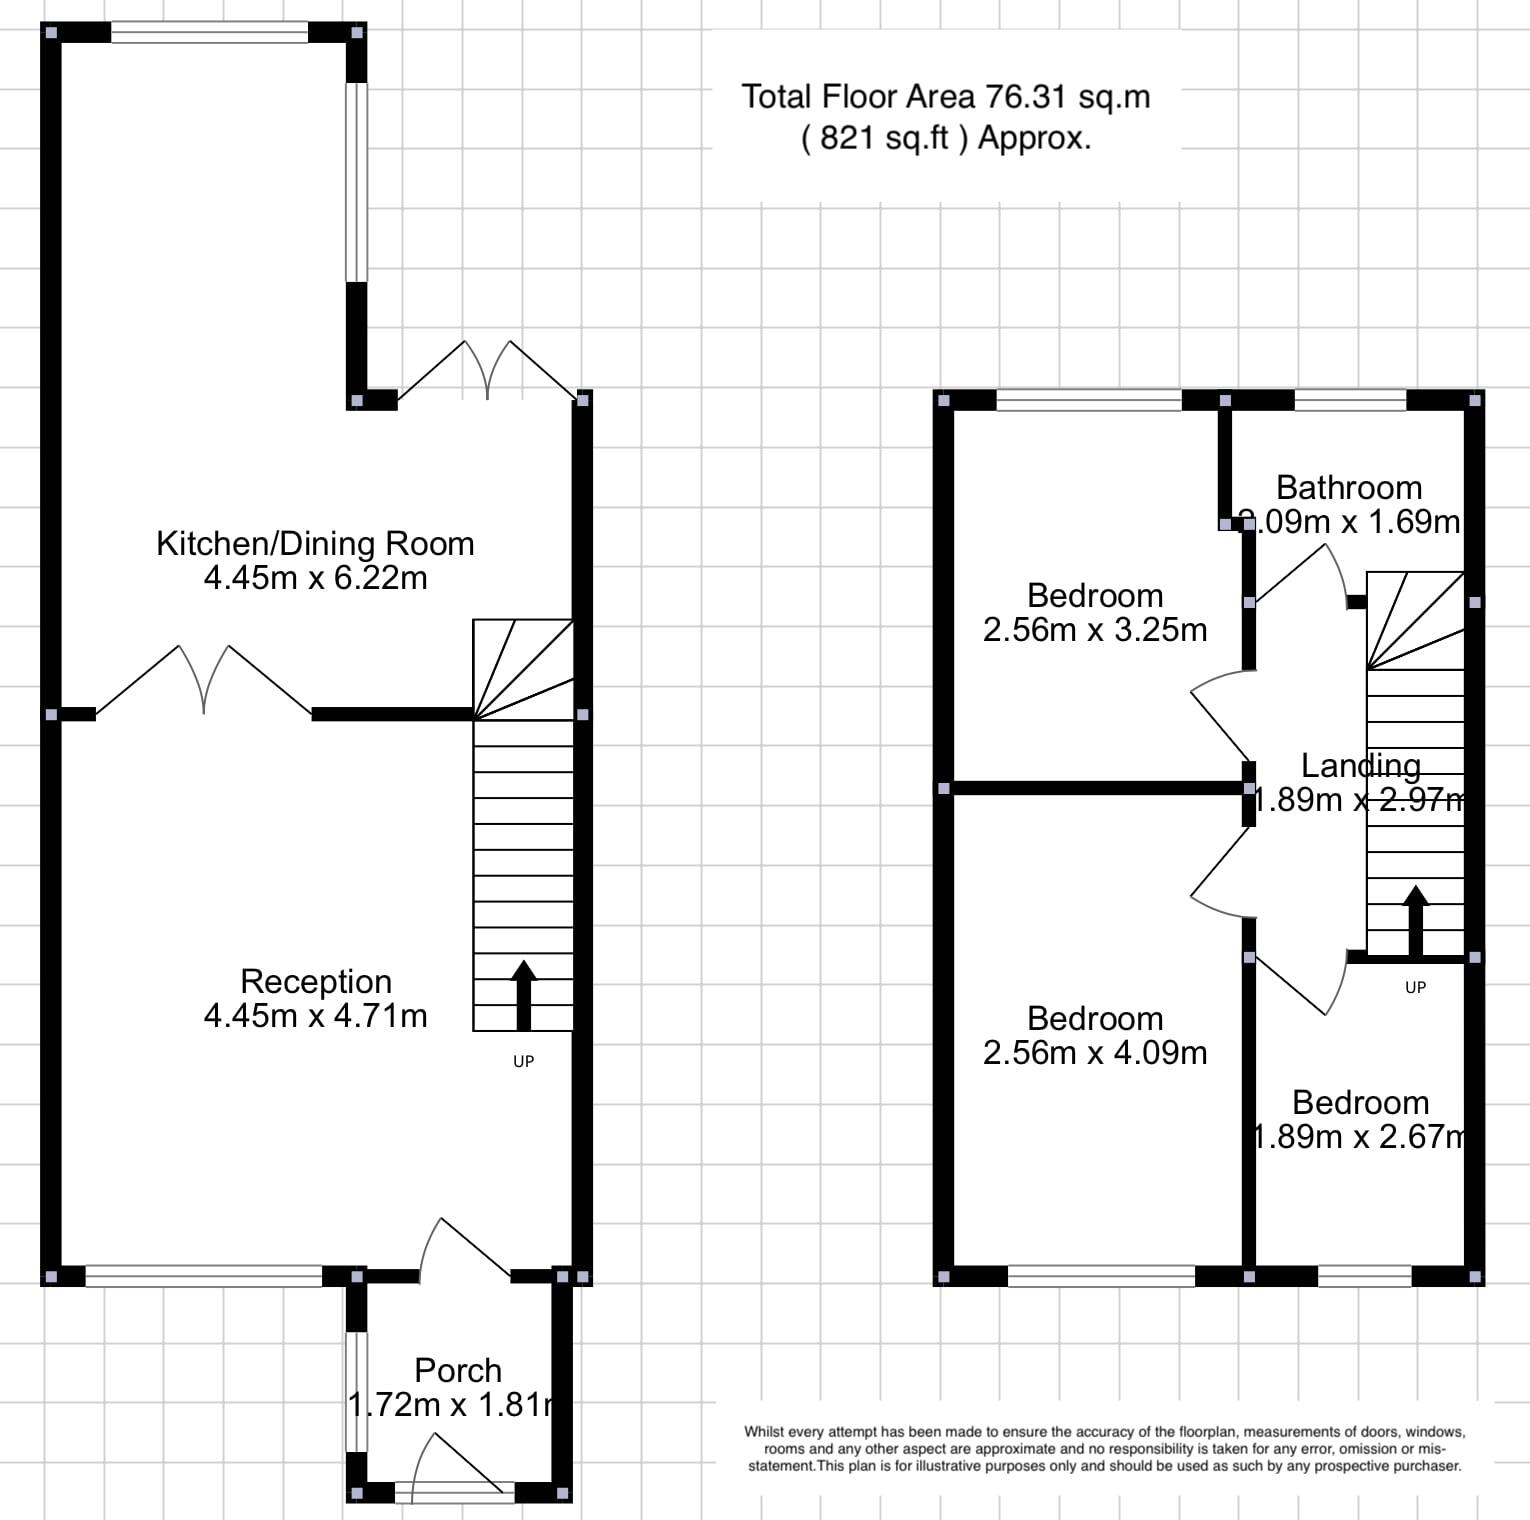
Floorplan
EPC Graphs

Energy Performance Certificate
Price history
344% since 2005
| Event | Date | Price | % change |
|---|---|---|---|
| Sold | 16/03/2026 (4 months ago) | £355,000 | +255% |
| Sold | 14/04/2005 (21 years ago) | £100,000 | +25% |
| Sold | 05/01/2005 (21 years ago) | £80,000 | — |
Source: HM Land Registry Price Paid Data. Crown copyright.
Sold Comparables
Same street and nearby sales within 0.25 miles (last 5 years). Data from Land Registry Price Paid.
| Address | Price | Date | Type |
|---|---|---|---|
| 1 KENILWORTH ROAD, URMSTON, MANCHESTER, TRAFFORD, GREATER MANCHESTER, M41 6WD | £325,000 | 12/04/2023 | Detached |
| 12 COMPTON CLOSE, URMSTON, MANCHESTER, TRAFFORD, GREATER MANCHESTER, M41 6WG | £345,000 | 30/11/2022 | Detached |
| 137 IRLAM ROAD, URMSTON, MANCHESTER, TRAFFORD, GREATER MANCHESTER, M41 6WF | £440,000 | 07/10/2022 | Detached |
| Same street 37 DUNSTER DRIVE, URMSTON, MANCHESTER, TRAFFORD, GREATER MANCHESTER, M41 6WR | £366,500 | 06/09/2022 | Semi-detached |
| 4 STILE CLOSE, URMSTON, MANCHESTER, TRAFFORD, GREATER MANCHESTER, M41 5TU | £340,000 | 23/06/2022 | Detached |
| 17 TOWN GATE DRIVE, URMSTON, MANCHESTER, TRAFFORD, GREATER MANCHESTER, M41 6ER | £340,000 | 27/05/2022 | Detached |
| Same street 65 DUNSTER DRIVE, URMSTON, MANCHESTER, TRAFFORD, GREATER MANCHESTER, M41 6WR | £355,000 | 18/03/2022 | Detached |
| 5 BARN CLOSE, URMSTON, MANCHESTER, TRAFFORD, GREATER MANCHESTER, M41 6QF | £269,950 | 27/08/2021 | Detached |
Street average: £360,750 (2 sales)
Area average: £343,325 (6 sales)
Capital growth trend
Land Registry outcode average: last 12 months vs 5y and 10y ago (from sold prices).
House Price Index (HM Land Registry — official index, not sold-price averages): Trafford. Series: Detached. As of April 2026.
Rental Range
Estimated market rent for Trafford. Low = conservative, Realistic = average, Optimistic = best case.
Based on Local Authority from postcode lookup → Trafford.
LHA (30th percentile) floor for Central Greater Manchester: £947/mo (Apr 2025 – Mar 2026)
Location
Nearby
Nearest stations, universities and amenities (distance from property).
| Type | Name | Distance |
|---|---|---|
| Bus stop | Lytham Road/Irlam Road | 0.2 miles |
| Shop | Christopher Terry | 0.6 miles |
| Shop | Irlam Pound Plus Store | 0.6 miles |
| Train station | Flixton | 0.9 miles |
| Train station | Irlam | 1.4 miles |
| Hospital | Altrincham Health and Wellbeing Centre | 4.5 miles |
| Hospital | Altrincham Hospital | 4.7 miles |
| University | University of Chester - Warrington Campus | 6.2 miles |
| University | Manchester School of Art | 7.1 miles |
Street-level crime
| Category | Count |
|---|---|
| Total incidents | 0 |
Within 1 mile during May 2026. Source: data.police.uk (England & Wales).
Schools nearby
Nearest open schools with Ofsted ratings (England). Closed schools are not shown. Data from Get Information about Schools and Ofsted.
| Name | Type | Distance | Ofsted |
|---|---|---|---|
| Delamere School | Other | 0.4 miles | Outstanding — 12 Sep 2017 |
| Wellacre Technology Academy | Secondary | 0.4 miles | Requires improvement — 22 Jan 2024 |
| Acre Hall Primary School | Primary | 0.5 miles | Requires improvement — 8 Sep 2024 |
| St Monica's RC Primary School | Primary | 0.6 miles | Good — 22 Oct 2014 |
| Fiddlers Lane Community Primary School | Primary | 0.7 miles | Requires improvement — 15 Jan 2023 |
Rental Comparables
Rental comparables are temporarily unavailable while listing-site fetches are paused. Try again later.
Rent-driven metrics
Based on Area rent estimate.
- Rent ratio — Monthly rent ÷ purchase price (1% rule). 1%+ = strong, 0.8–1% = okay, <0.8% = weak for cashflow.
- Max investor price — Rent ÷ 0.8%; the price at which rent would be 0.8% of price (Stoke-style target).
- Target investor price — Rent ÷ 1%; the price at which rent would be 1% of price (strong cashflow band).
- Gross yield — Annual rent as % of purchase price (no costs).