3 BRIAN AVENUE
GRIMSBY, WALTHAM, NORTH EAST LINCOLNSHIRE DN37 0JS
£825 pcm
Property details
Floor area
69 m²
Council tax band
B
EPC rating
C
Year built
England and Wales: 1967-1975
Deprivation
Decile 9 (27,614 of 33,755)
Street crime
26 incidents within 1 mile (Aug 2026)
Key features
- POPULAR VILLAGE LOCATION
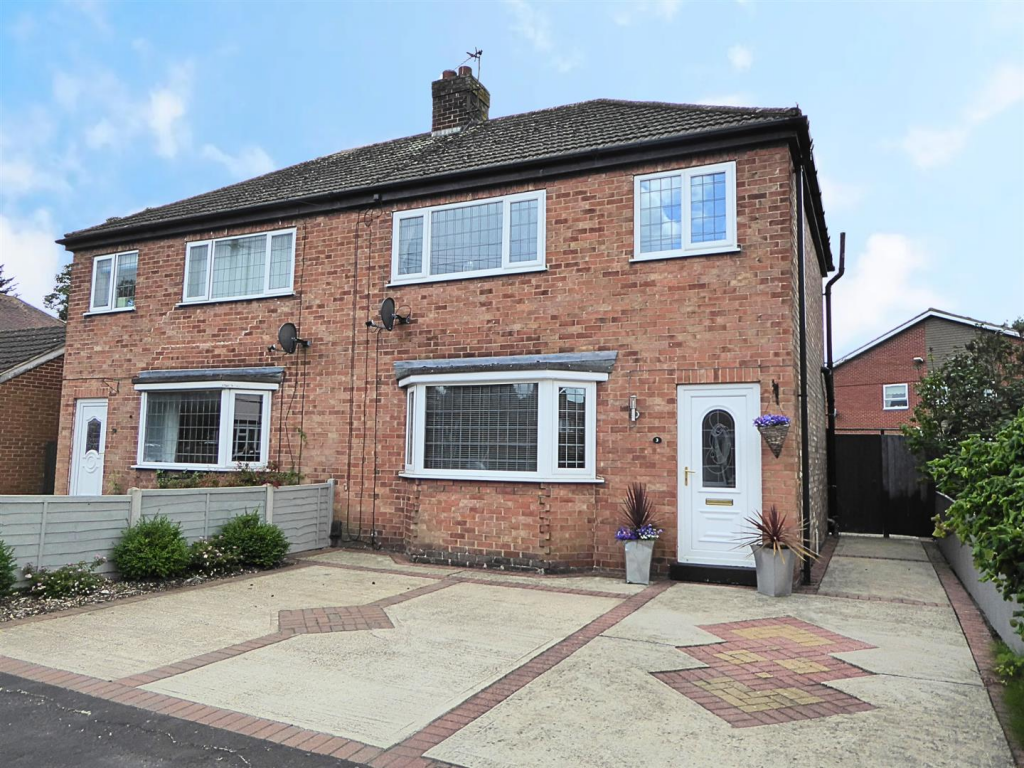
- THREE BEDROOM SEMI DETACHED HOUSE
- LOUNGE
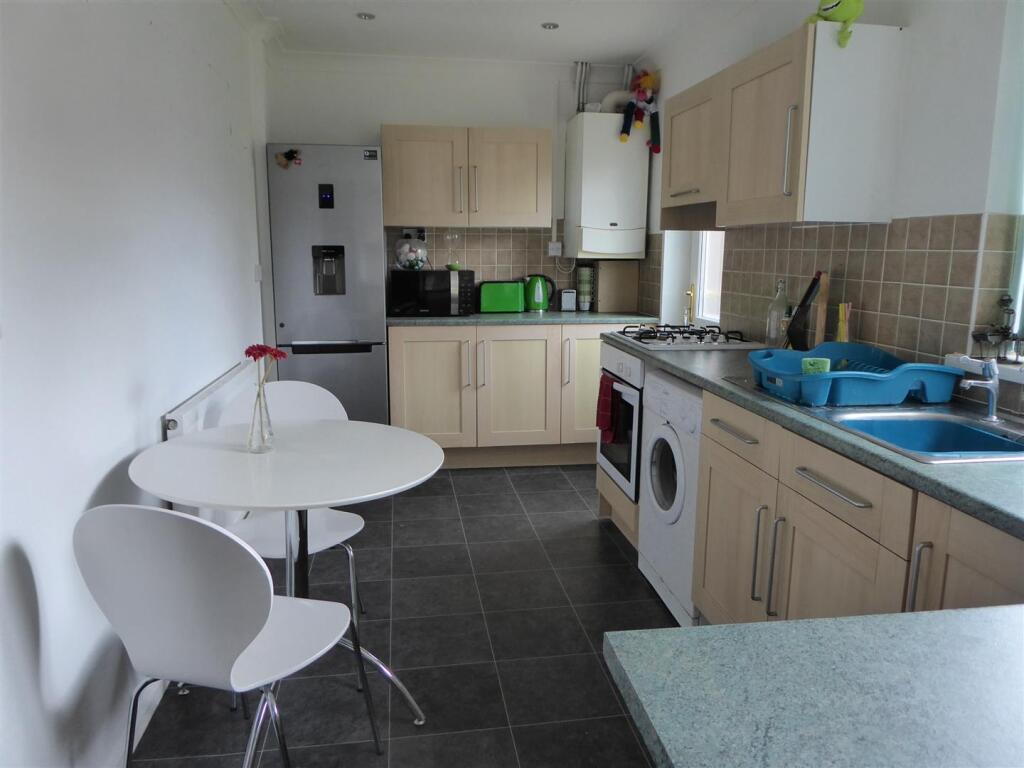
- KITCHEN
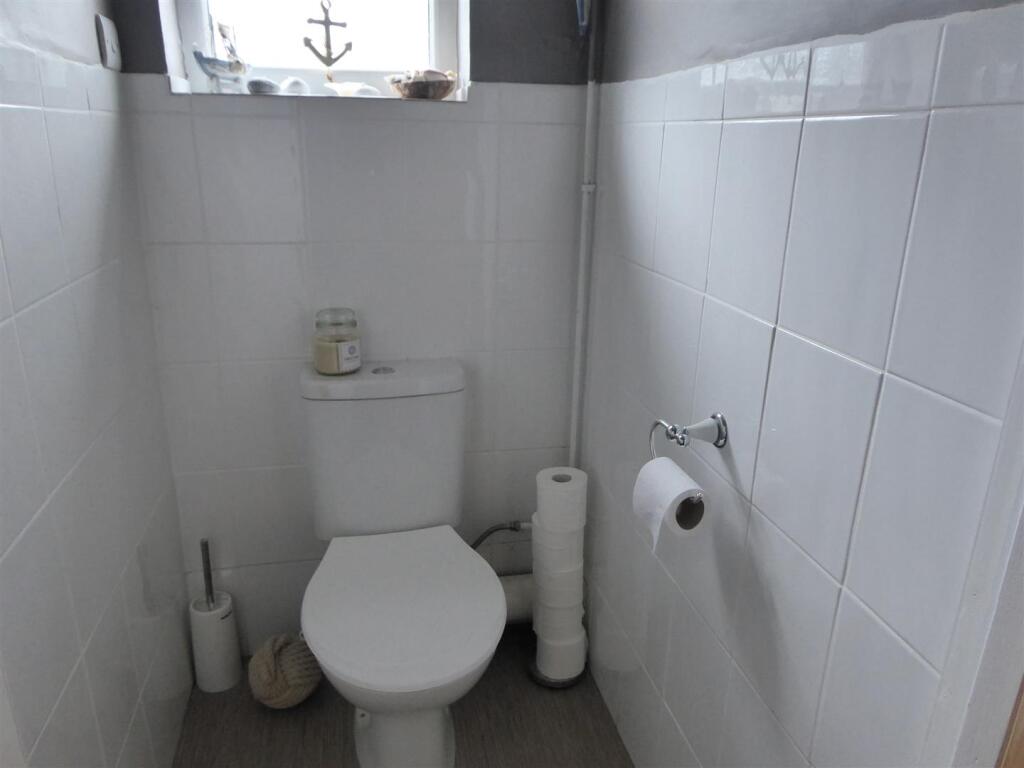
- DOWNSTAIRS W/C
- BATHROOM
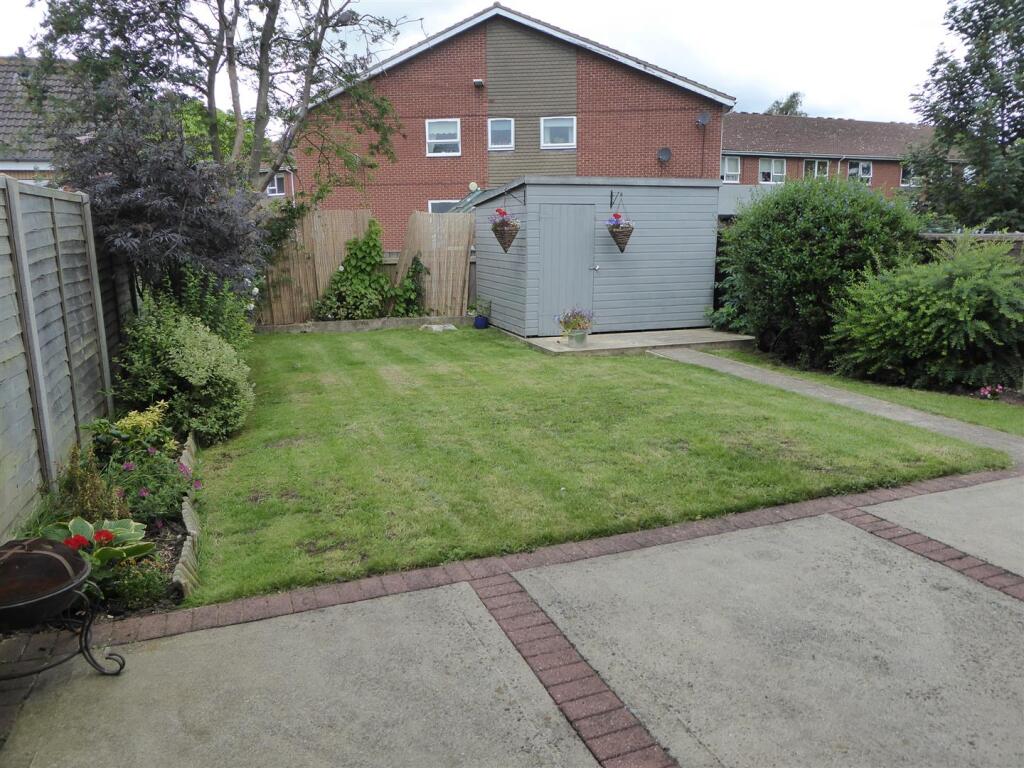
- FRONT AND REAR GARDENS
- GAS CENTRAL HEATING
- DOUBLE GLAZING
- IMMEDIATE AVAILABILITY
Additional details
- Electricity
- Mains supply
- Water
- Mains supply
- Sewerage
- Mains supply
- Heating
- Gas central
- Parking
- Yes
- Garden
- Yes
Description
Photographs - All the photographs on this brochure are for illustrations purposes only.
Measurements - All measurements are approximate.
Acccommodation -
Entrance Hall - Approached via a double glazed door. Staircase to the first floor.
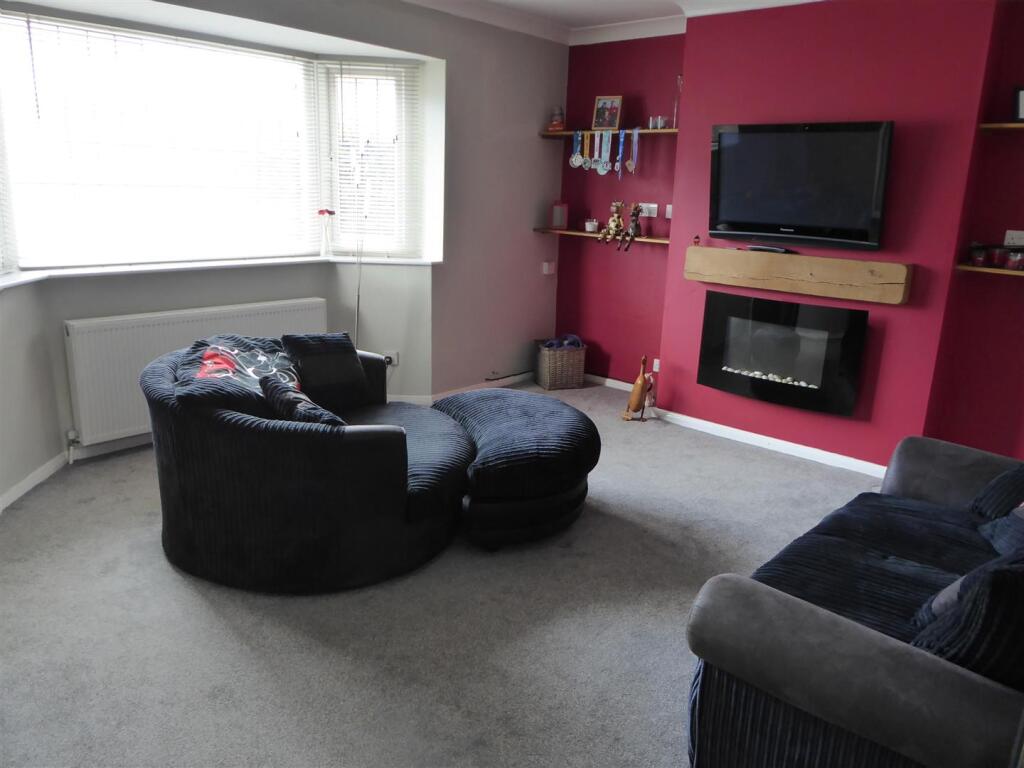
Lounge - 4.70m x 3.79m (4.27m) (15'5" x 12'5" (14'0")) - Double glazed bay window to the front, radiator.
Kitchen - 4.73m x 2.26m (15'6" x 7'4") - Fitted with wall and base units in a beech finish, contrasting work surface incorporating the stainless steel sink unit with hot and cold taps. Built in oven and gas hob with extractor unit over. Space for a fridge freezer and plumbing for a washing machine. Gas central heating boiler. Double glazed window to the rear, double glazed door gives access to the rear garden.
Inner Lobby - Under stair storage
Down Stairs W/C - Fitted with a low flush w/c. Double glazed window to the rear. Tiling to dado height
First Floor Landing -
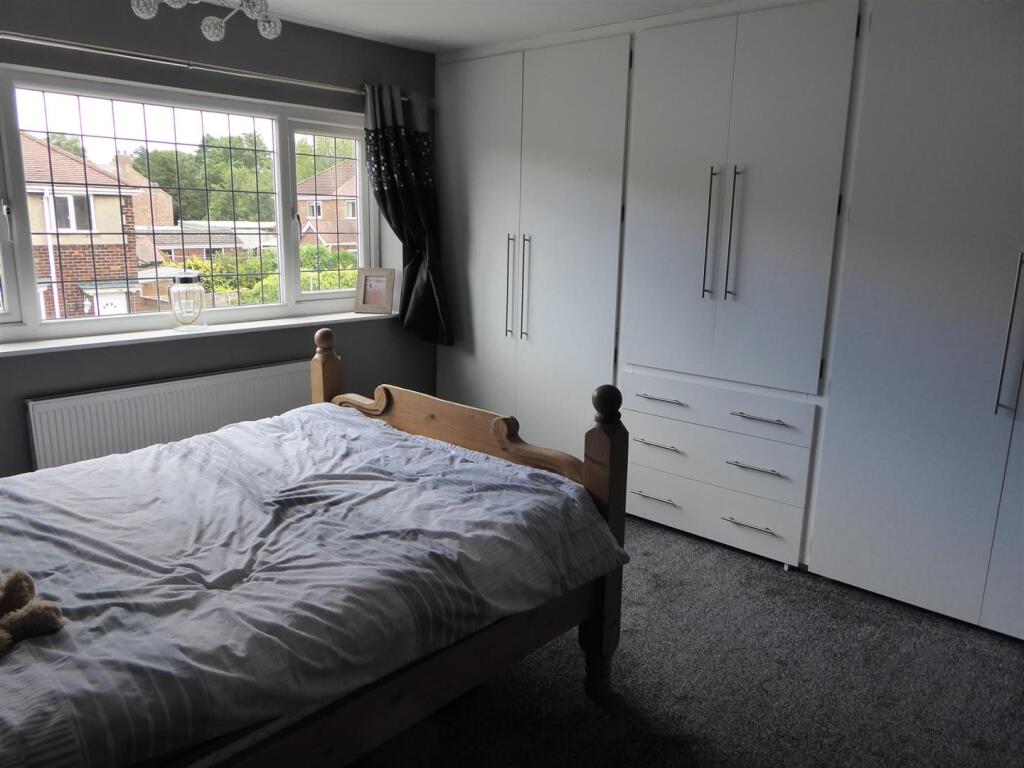
Bedroom 1 - 3.55m x 3.27m to the front of the wardrobes (11'7" - Fitted wardrobes, double glazed window to the front. Radiator.
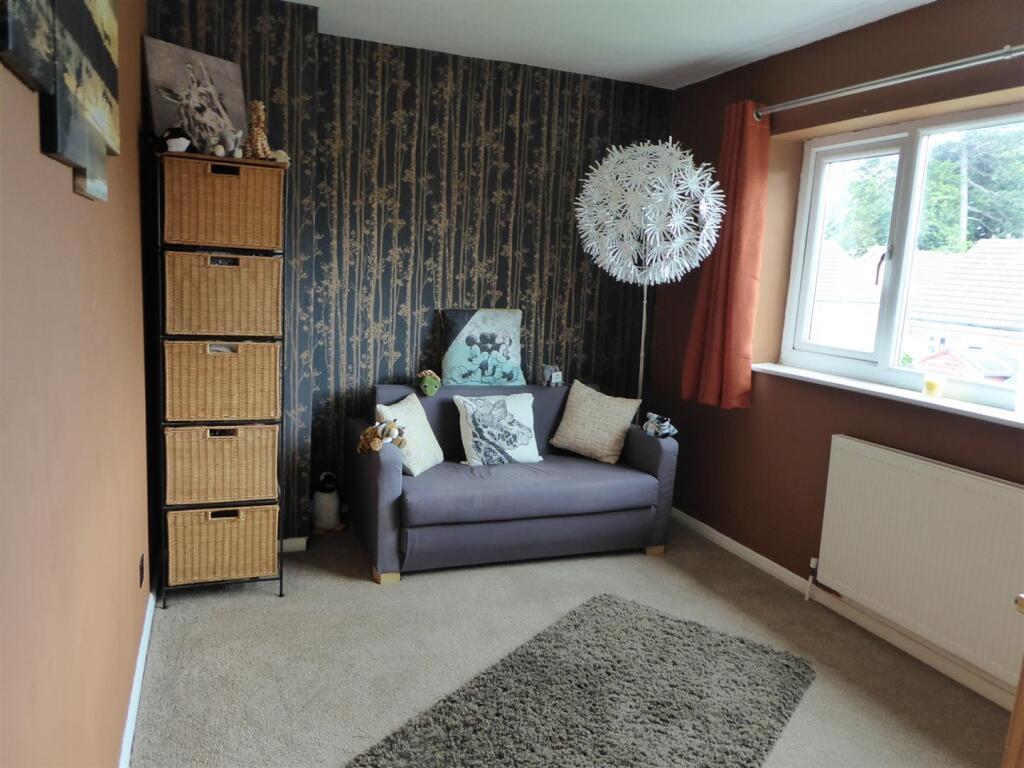
Bedroom 2 - 3.83m x 2.53m (12'6" x 8'3") - Double glazed window to the rear, radiator.
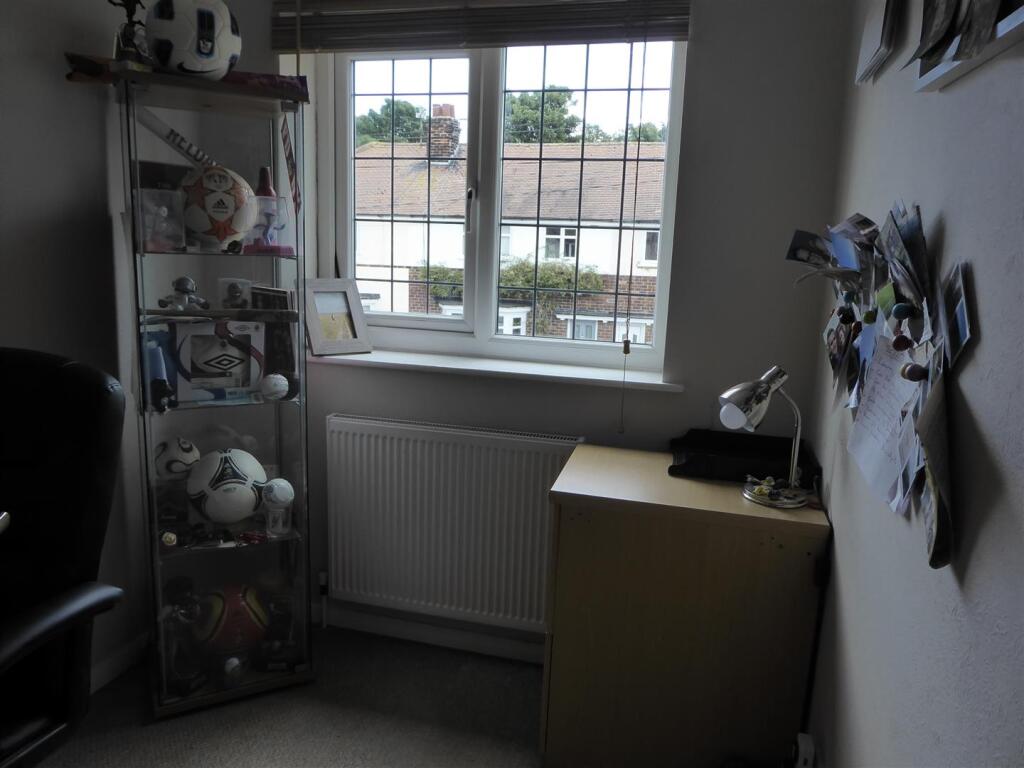
Bedroom 3 - 1.87m x 2.10m (6'1" x 6'10") - Double glazed window to the front, radiator.
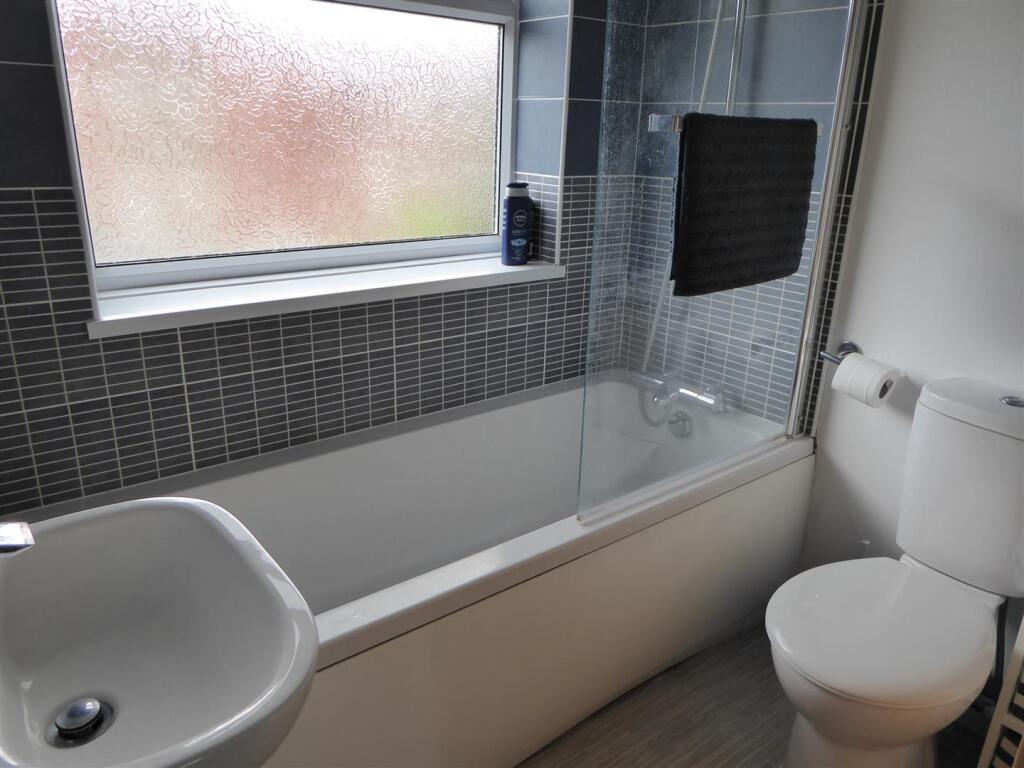
Bathroom - 1.87m x 1.47m (6'1" x 4'9") - Fitted with a white suite comprising of bath with shower over, wash hand basin and low flush w/c. Double glazed window to the rear. Radiator.
Outside -
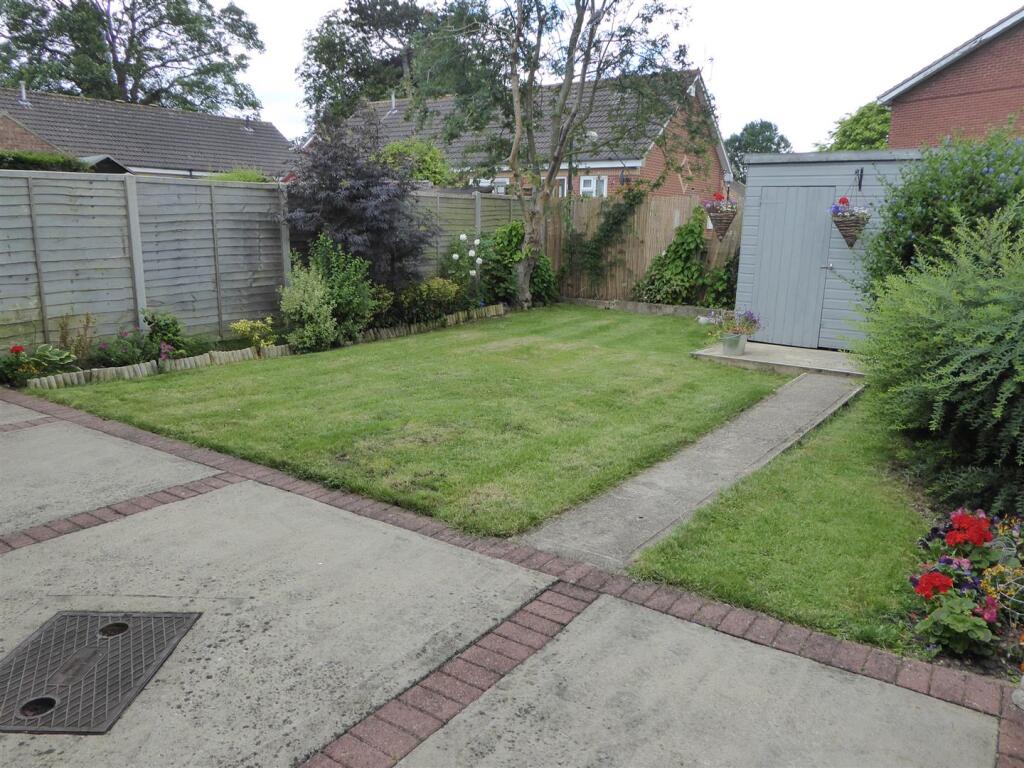
Gardens - The front garden is concreted with block detail. A side gate leads to the rear garden being lawned with planted borders and patio area. Garden shed.
Gardens - Additional photo
Council Tax Band & Epc Rating - Council Tax Band - B
EPC - C
Rental Application Terms - The general rule of thumb is your annual income should be 30 times the monthly rent.
Referencing fees are paid by the landlord, however if an application fails due to false/misleading information or the applicant withdraws then the referencing and administration costs will be charged to the Applicant and deducted from the holding deposit.
Also on signing your tenancy agreement one month's rent in advance and a deposit of £950.00 is required
Viewing Arrangements - Please contact Joy Walker Estate Agents on to arrange a viewing on this property.
Opening Times - Monday - Friday 9.00 am to 5.15 pm. Saturday 9.00 am to 1.00 pm
Client Money Protection - This is to certify that JOY WALKER ESTATE AGENTS LTD trading as JOY WALKER ESTATE AGENTS is part of the Propertymark Client Money Protection Scheme. MAIN SCHEME MEMBER REFERENCE :- C0012356
Listed by
Cleethorpes
Joy Walker Estate Agents
Reference: 94728762
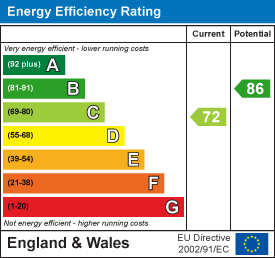
EPC Rating & Upgrade Cost
Current rating: C
Potential rating: B
Inspection date: 08/10/2026
Expiry date: 07/10/2036
Current heating cost: £657/year
Potential heating cost: £607/year
Est. upgrade cost to C: £16,500
Recommendations
- Floor insulation (solid floor) (£5,000 - £10,000)
- Solar photovoltaic panels, 2.5 kWp (£8,000 - £10,000)
Flood risk
Zone: 1
Risk: Low
Job (default Low)
Registered land (INSPIRE)
This location falls inside an HM Land Registry INSPIRE registered freehold polygon.
Plot: ~188 m² (0.05 acres)
Source: HM Land Registry INSPIRE Index Polygons.
Floorplans
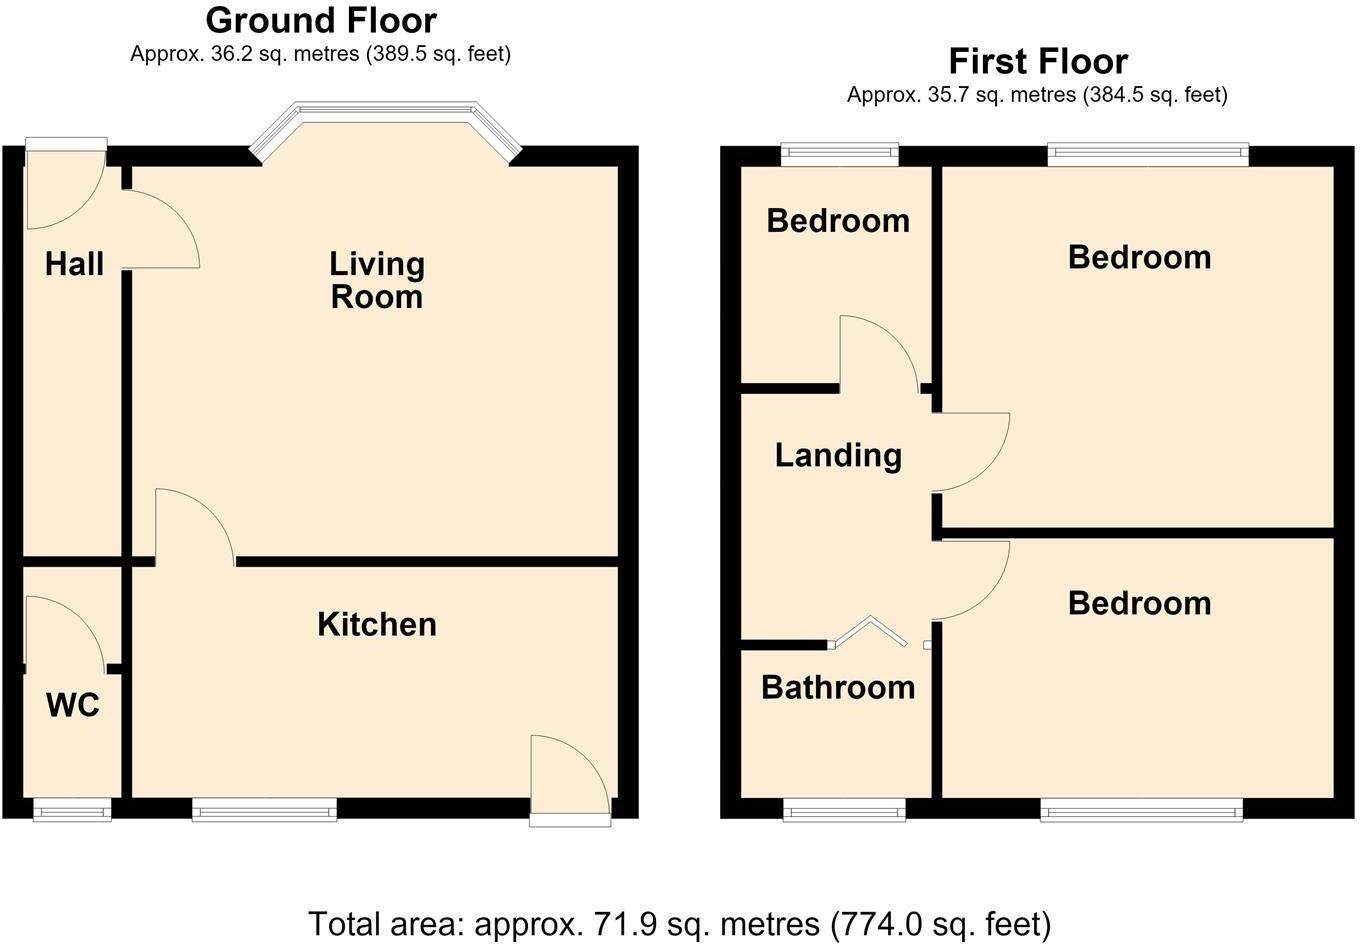
3 Brian Avenue, Waltham - all floors.JPG
EPC Graphs
EE Rating
Rental Range
Estimated market rent for North East Lincolnshire. Low = conservative, Realistic = average, Optimistic = best case.
Based on Local Authority from postcode lookup → North East Lincolnshire.
LHA (30th percentile) floor for Grimsby: £520/mo (Apr 2025 – Mar 2026)
Location
Address
1 Brian Avenue
Nearby
Nearest stations, universities and amenities (distance from property).
| Type | Name | Distance |
|---|---|---|
| Bus stop | Ross Hall | 0.0 miles |
| Shop | Cabin News | 0.1 miles |
| Shop | Bend The Trend | 0.2 miles |
| University | University Centre Grimsby | 2.7 miles |
| University | University Centre (University of Hull) | 2.7 miles |
| Hospital | Harrison House | 2.7 miles |
| Hospital | St Hughs | 2.8 miles |
| Train station | Grimsby Town | 3.4 miles |
| Train station | Grimsby Docks | 4.2 miles |
Street-level crime
| Category | Count |
|---|---|
| Anti-social behaviour | 6 |
| Other theft | 5 |
| Violence and sexual offences | 4 |
| Vehicle crime | 3 |
| Criminal damage and arson | 2 |
| Public order | 2 |
| Bicycle theft | 1 |
| Other crime | 1 |
| Possession of weapons | 1 |
| Shoplifting | 1 |
| Total incidents | 26 |
Within 1 mile during Aug 2026. Source: data.police.uk (England & Wales).
Schools nearby
Nearest open schools with Ofsted ratings (England). Closed schools are not shown. Data from Get Information about Schools and Ofsted.
| Name | Type | Distance | Ofsted |
|---|---|---|---|
| Waltham Leas Primary Academy | Primary | 0.3 miles | Good — 7 Dec 2023 |
| Springfield Primary Academy | Primary | 1.0 miles | Good — 19 Sep 2018 |
| Waltham Toll Bar Academy | Secondary | 1.1 miles | Good — 18 Jan 2024 |
| Fairfield Academy | Primary | 1.2 miles | Good — 17 Jan 2011 |
| Scartho Nursery School | Nursery | 1.6 miles | Good — 1 Jul 2024 |
Rental Comparables
Residential lets from OpenRent and Rightmove for the area (same bedroom count). Use to validate rent estimates. Student lets are excluded.
| Title | Rent | Beds | Distance | As seen on |
|---|---|---|---|---|
| Brian Avenue, Waltham, Grimsby | £825/mo | 3 | 0 miles | Rightmove |
| Chestnut Road, Waltham | £1,000/mo | 3 | 0.27 miles | Rightmove |
| Woodhall Drive, Waltham, DN37 | £900/mo | 3 | 0.3 miles | Rightmove |
| St Nicholas Drive, Grimsby, DN37 | £950/mo | 3 | 3.47 miles | Rightmove |
| Blyth Way, Laceby, DN37 | £950/mo | 3 | 3.56 miles | Rightmove |
| Timberley Drive, Wybers Wood, DN37 | £900/mo | 3 | 3.73 miles | Rightmove |
| Loft Avenue, Grimsby | £750/mo | 3 | 3.77 miles | Rightmove |
| Cromwell Road, Grimsby | £700/mo | 3 | 3.92 miles | Rightmove |
| New Cottage, Riby, Lincolnshire DN37 8NJ | £850/mo | 3 | 5.19 miles | Rightmove |
Average rent: £869/mo (9 listings)